$4,300,000
Medina, MN 55357
MLS# 7154538
5 beds | 7 baths | 9520 sqft
1 / 139
Property Description
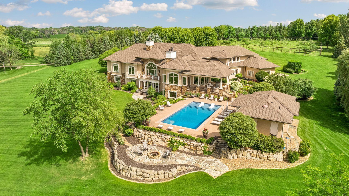
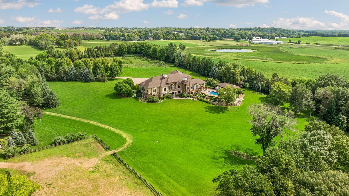
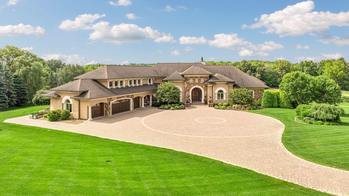
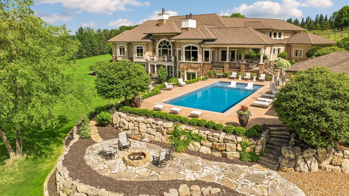
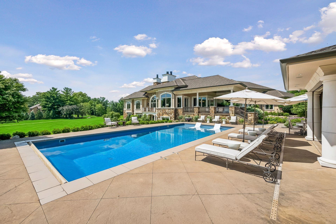
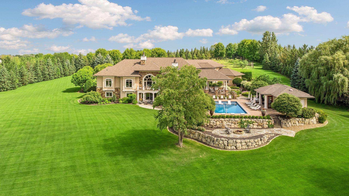
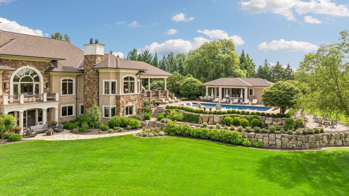
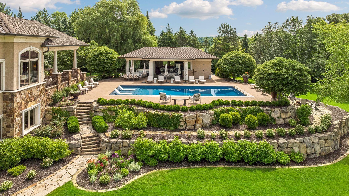
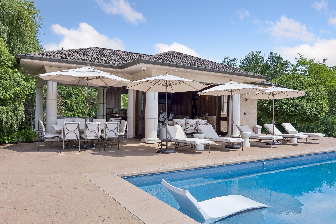
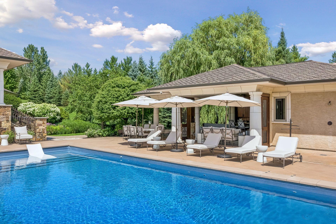
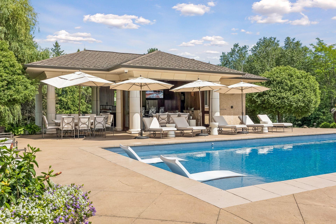
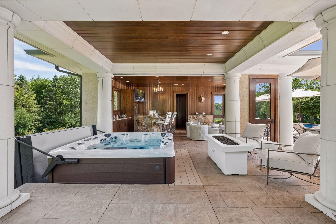
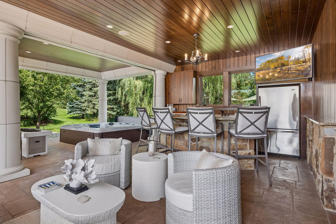
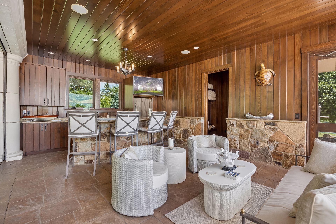
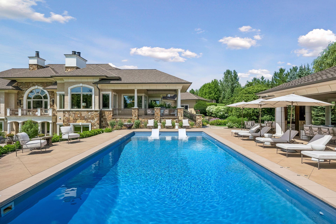
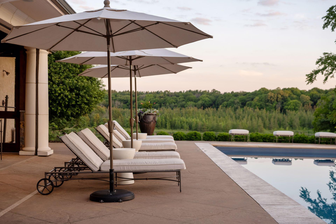
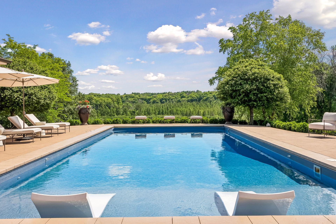
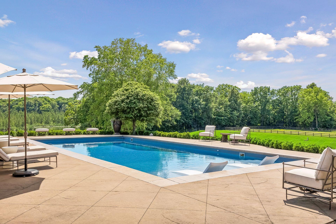
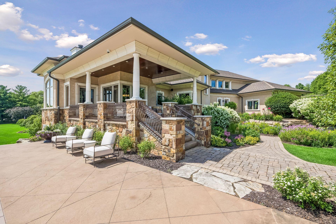
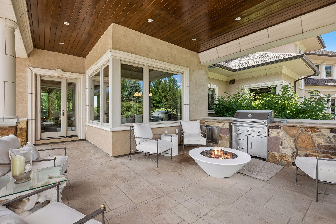
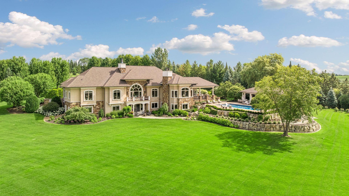
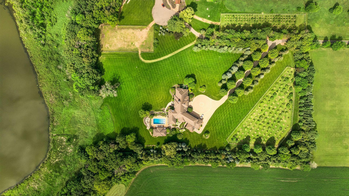
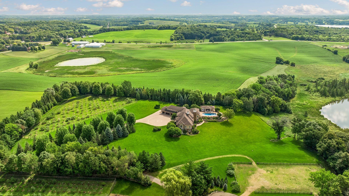
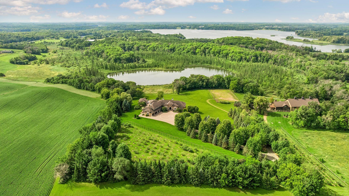
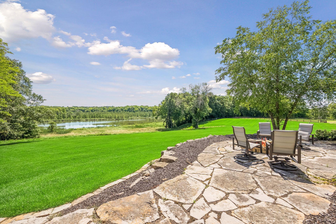
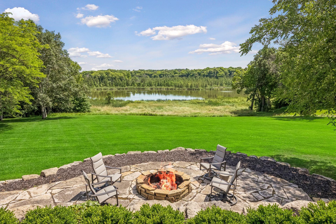
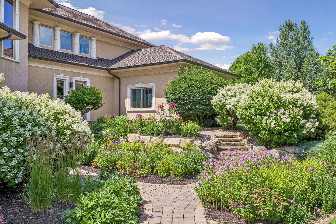
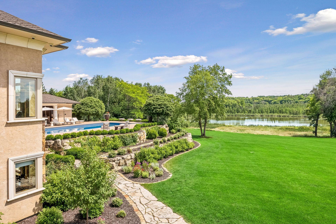
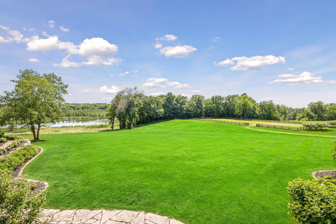
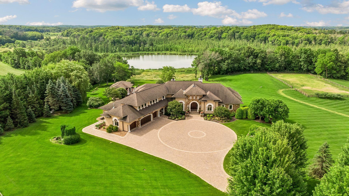
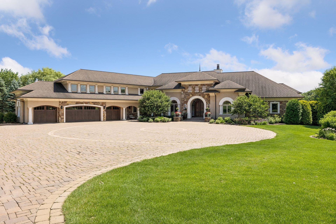
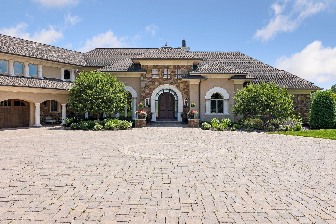
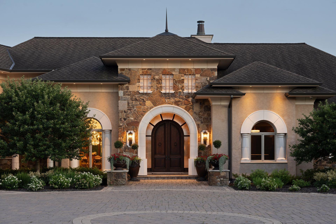
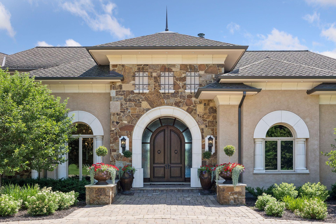
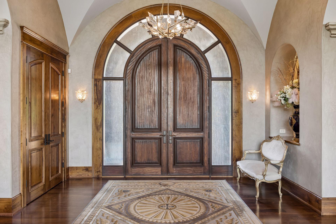
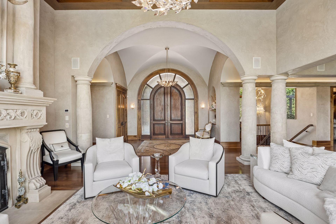
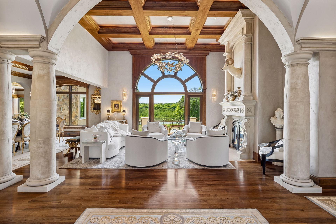
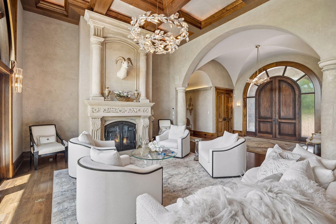
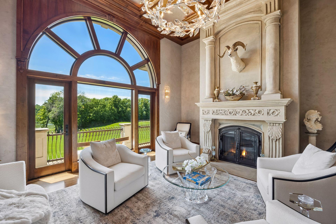
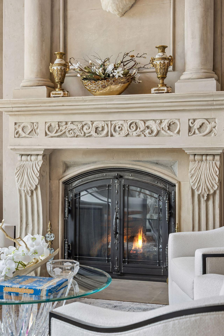
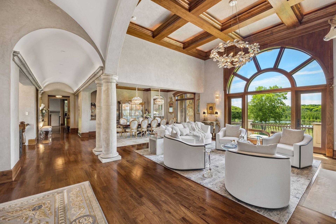
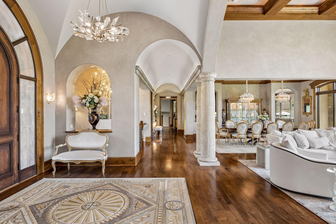
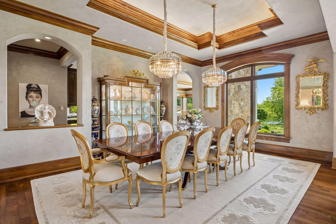
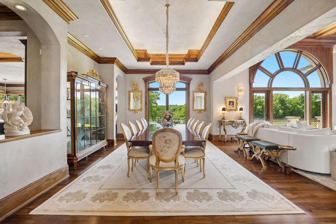
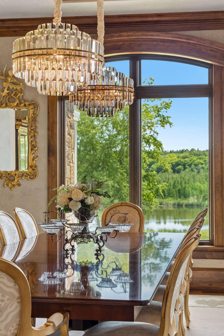
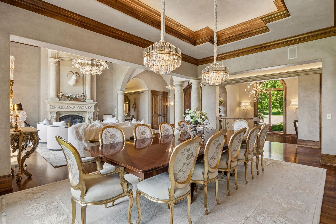
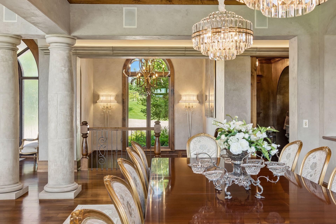
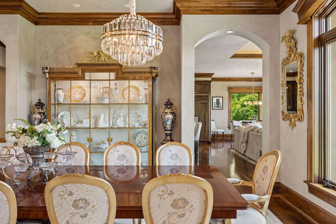
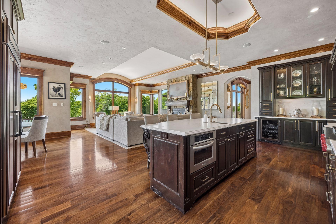
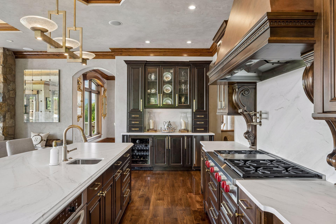
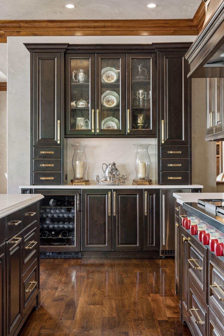
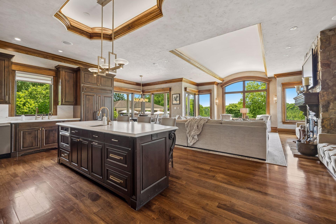
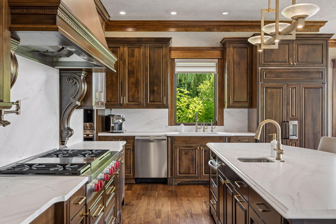
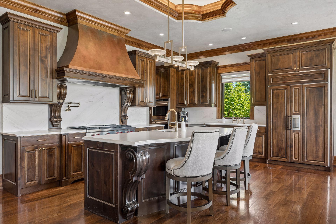
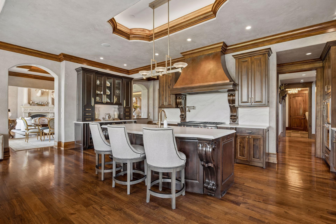
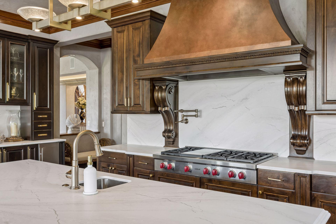
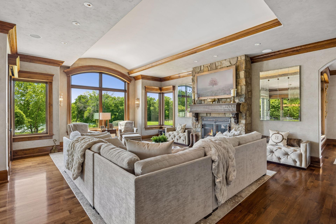
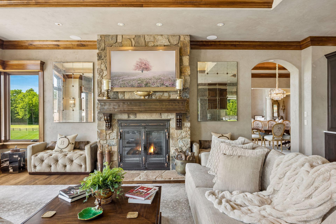
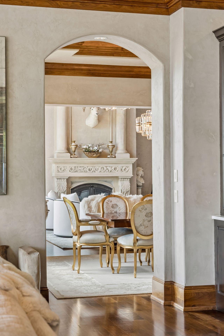
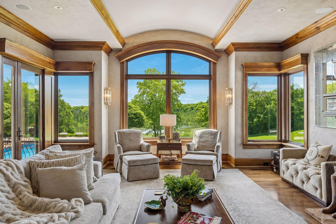
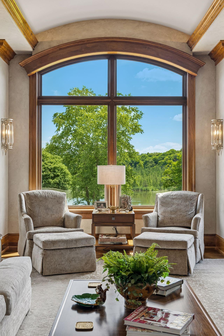
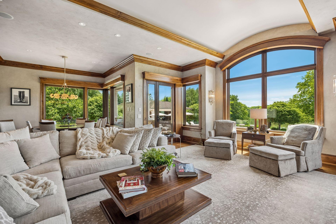
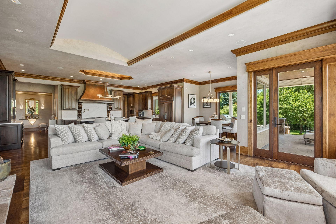
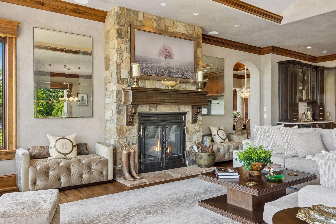
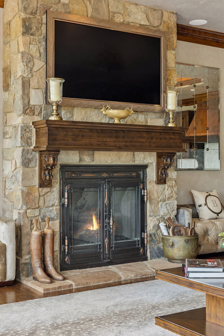
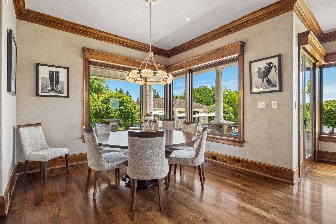
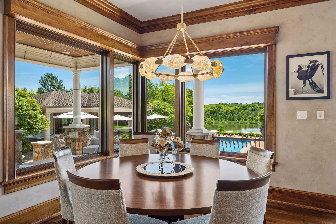
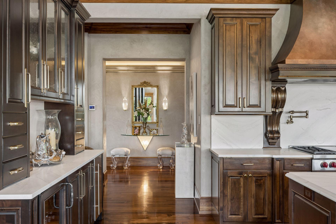
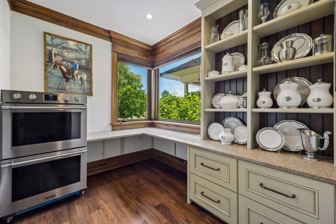
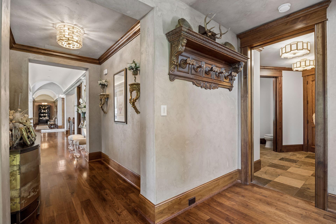
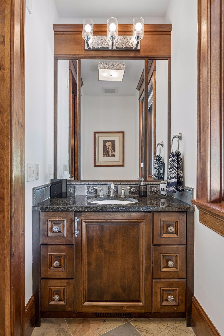
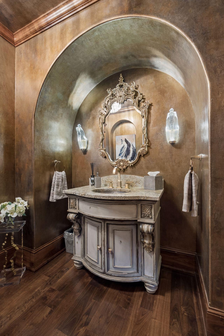
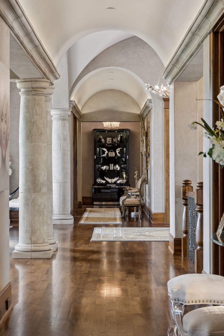
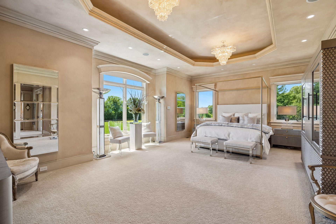
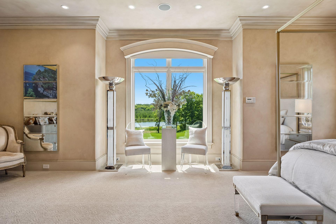
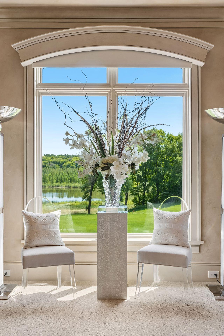
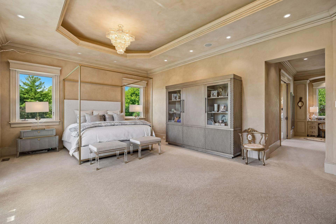
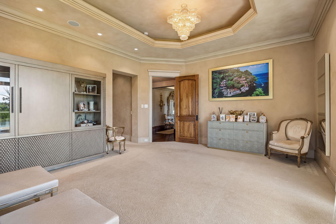
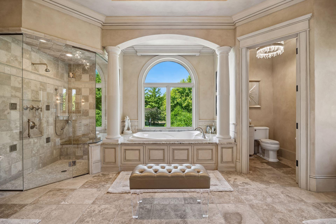
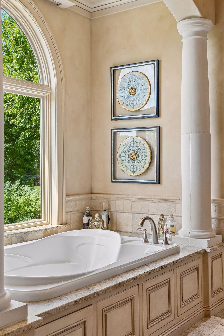
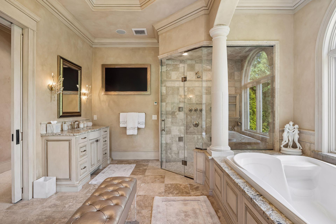
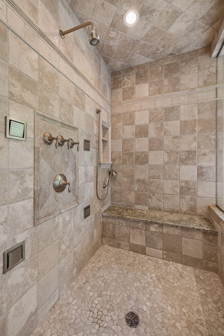
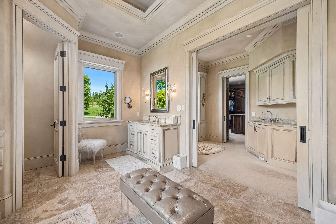
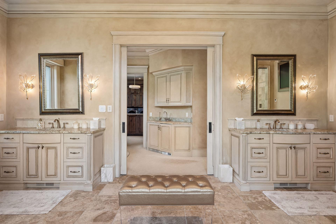
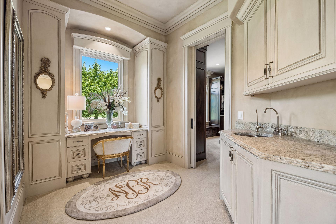
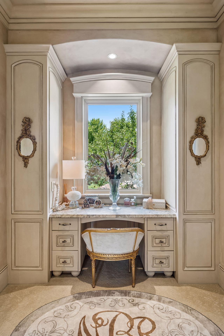
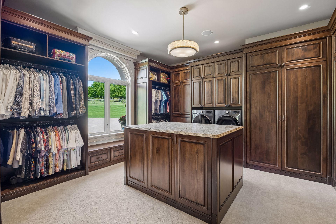
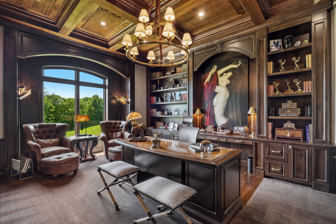
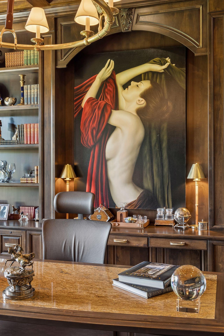
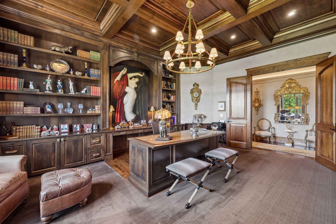
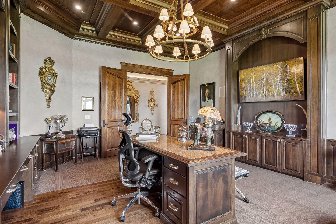
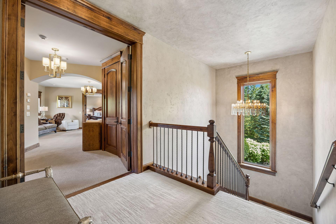
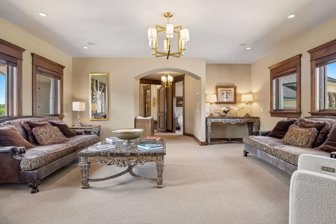
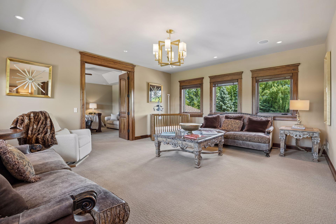
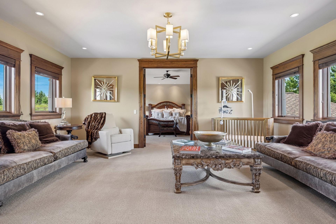
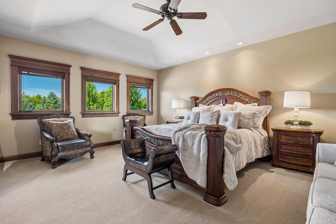
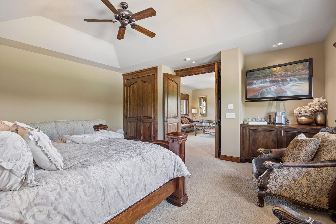
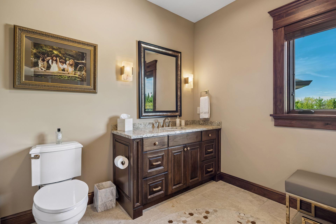
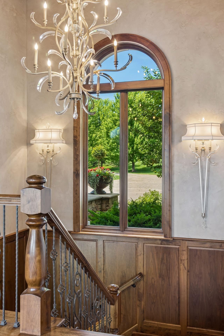
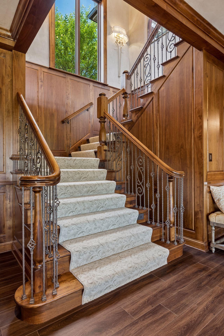
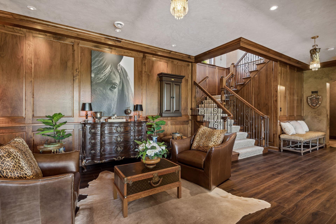
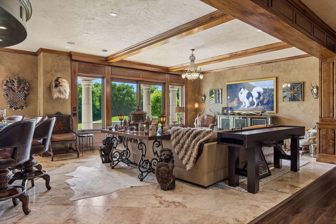
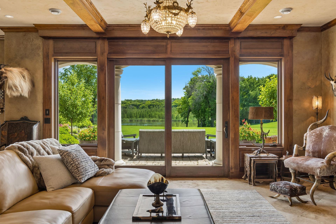
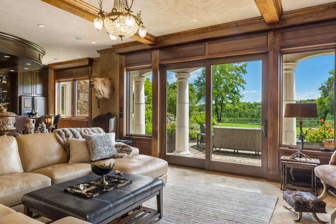
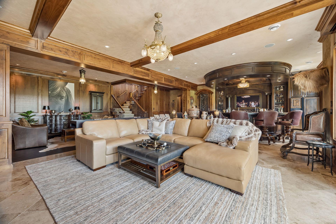
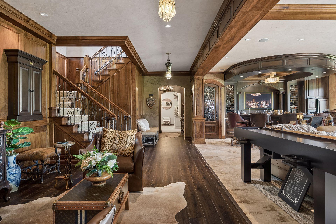
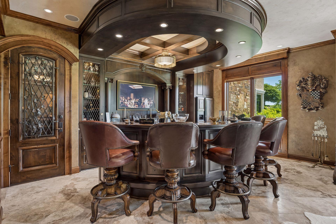
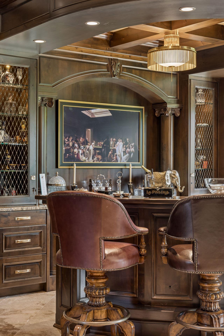
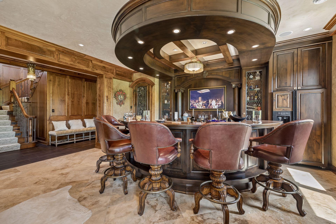
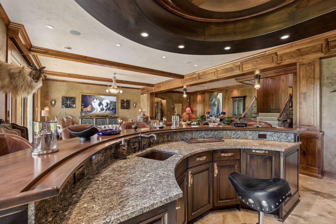
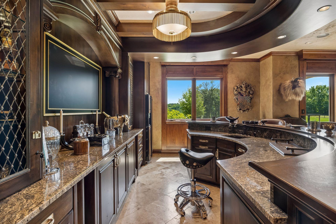
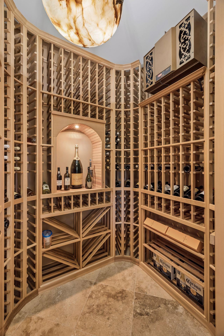
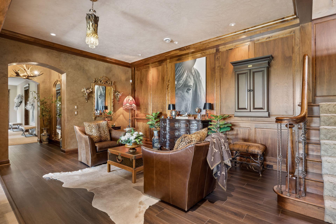
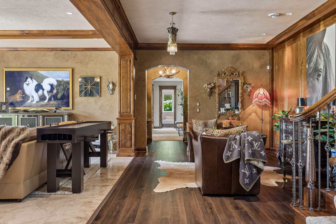
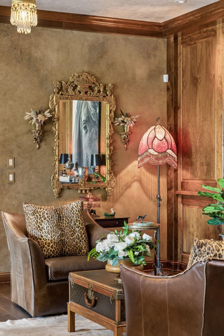
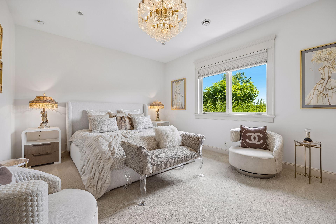
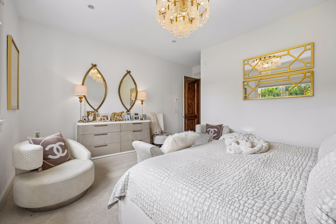
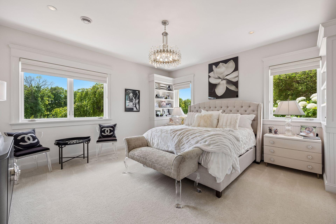
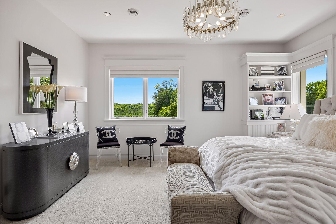
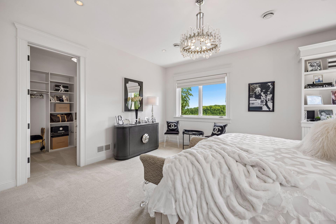
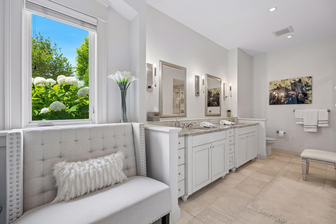
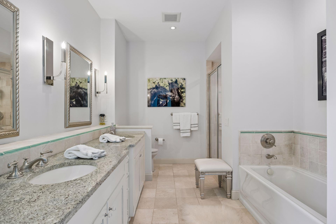
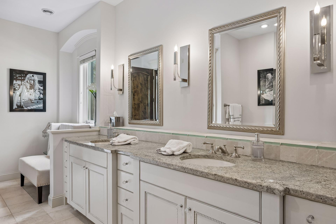
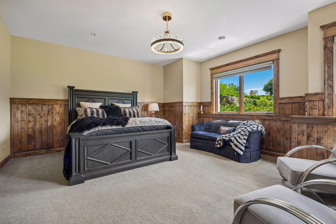
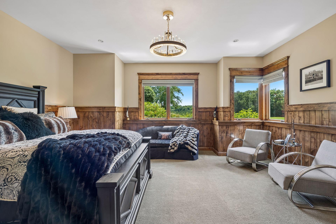
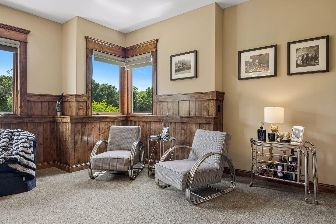
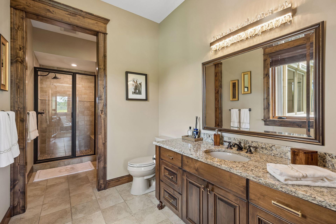
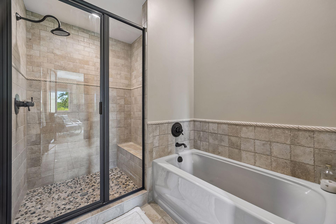
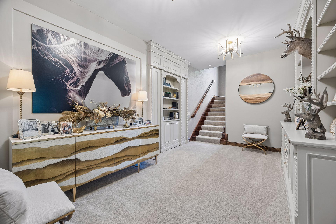
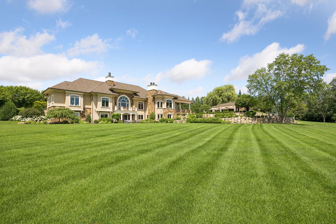
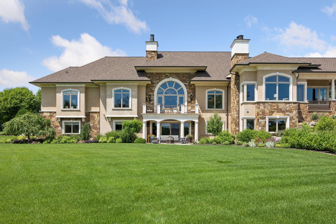
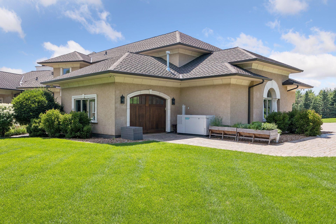
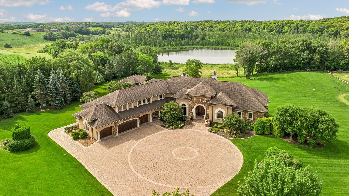
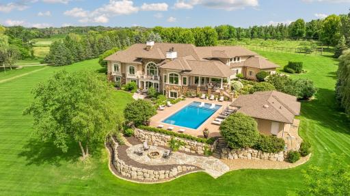
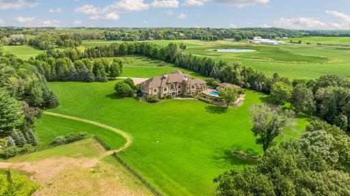
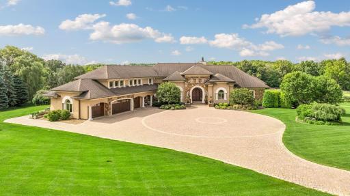
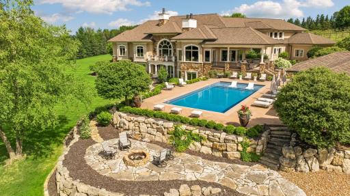
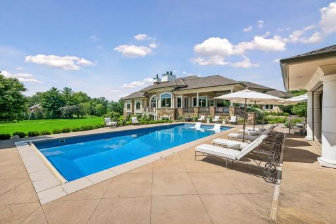
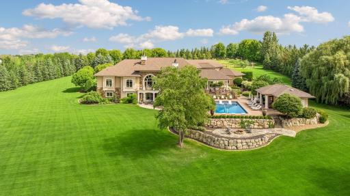
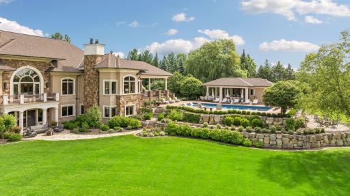
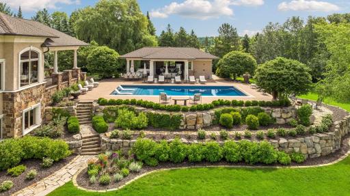
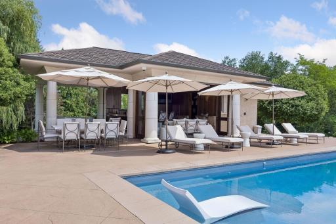
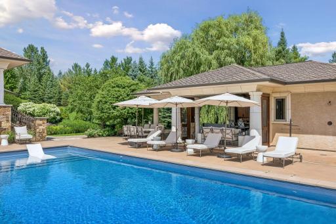
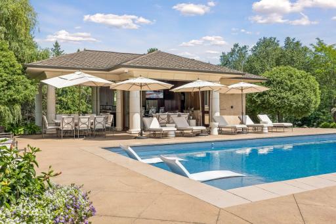
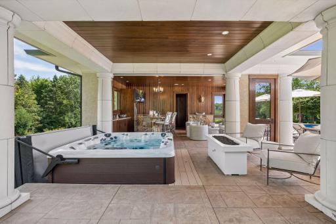
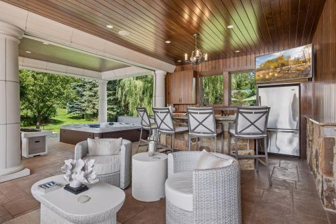
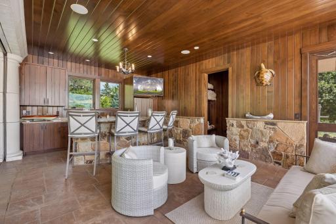
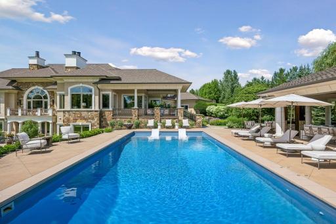
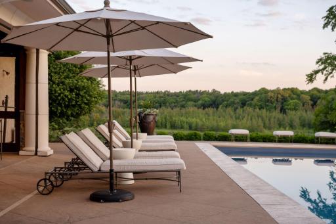
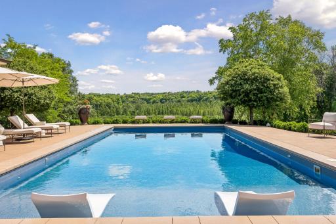
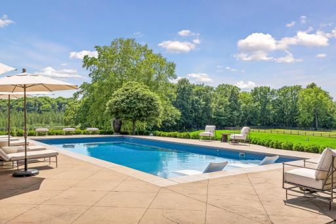
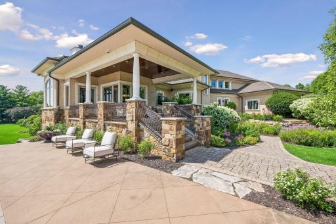
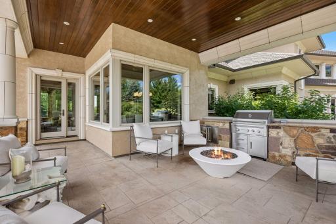
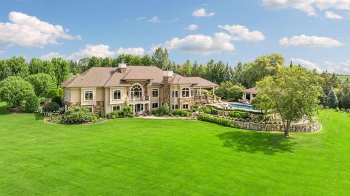
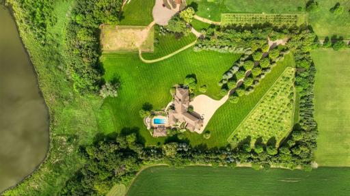
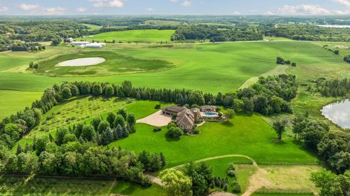
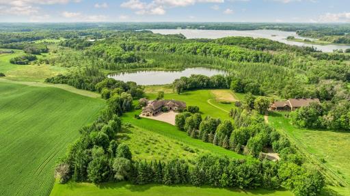
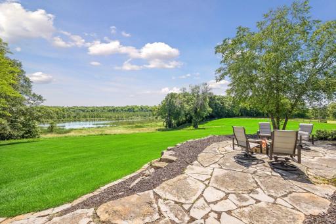
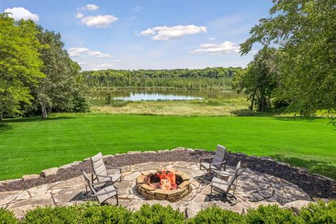
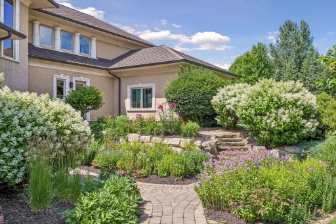
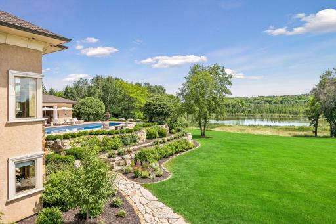
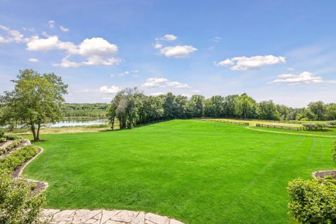
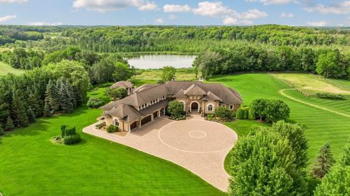
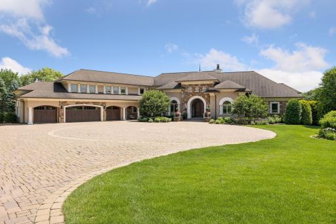
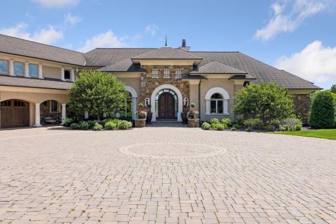
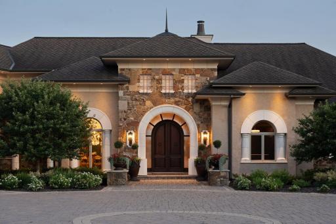
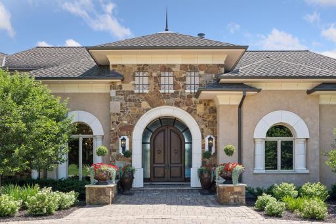
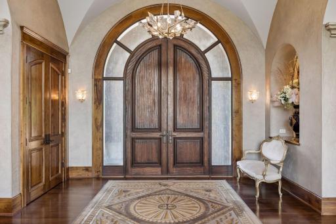
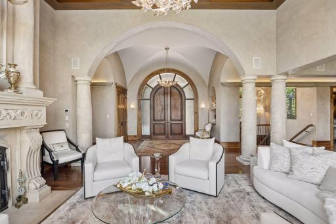
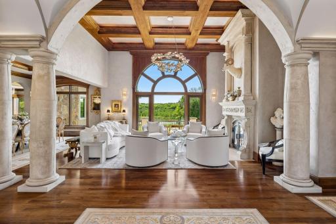
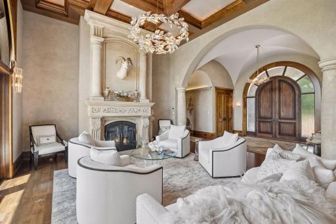
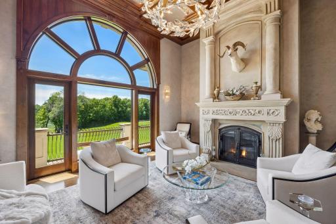
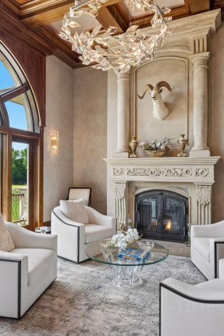
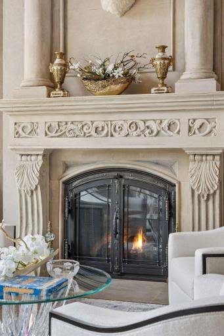
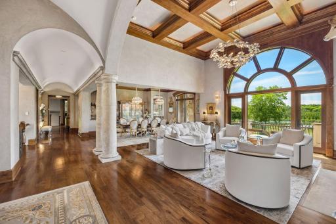
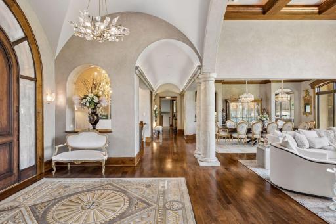
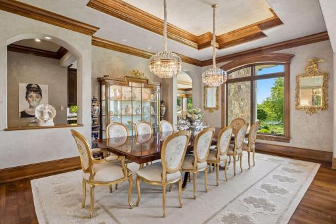
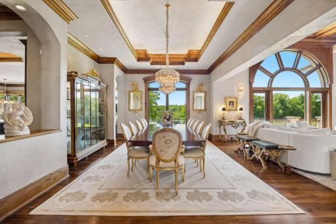
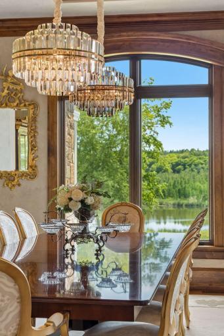
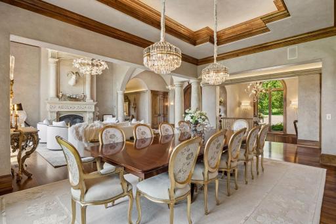
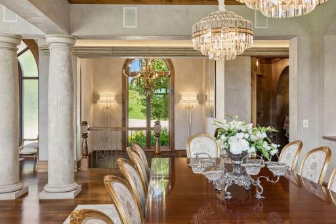
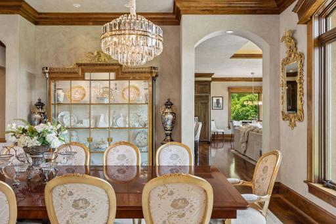
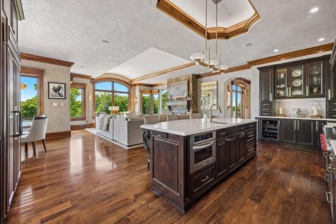
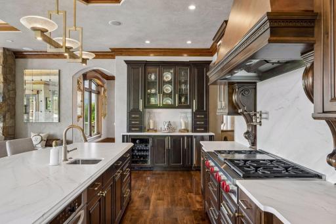
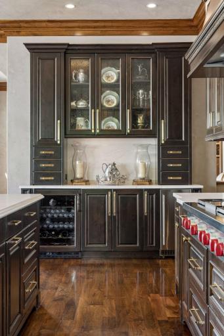
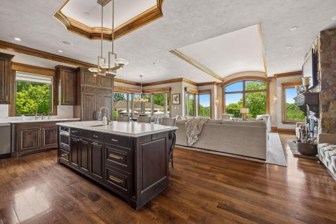
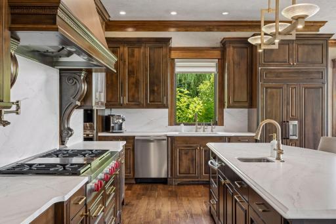
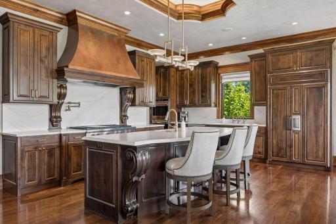
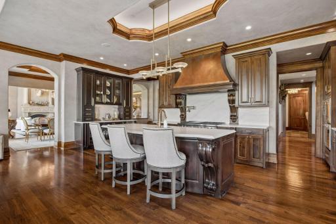
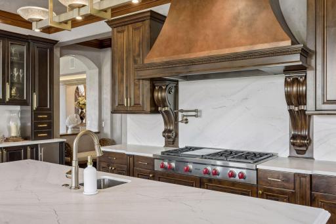
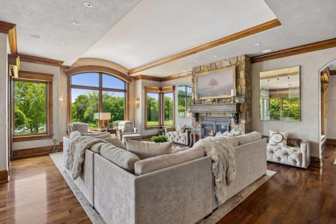
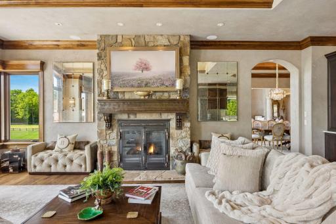
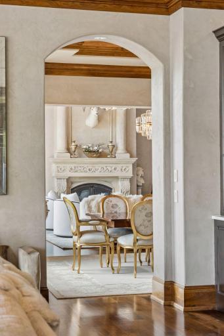
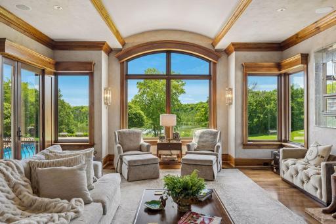
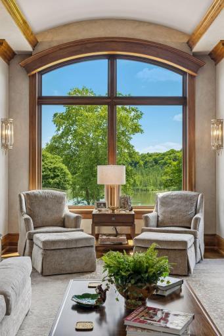
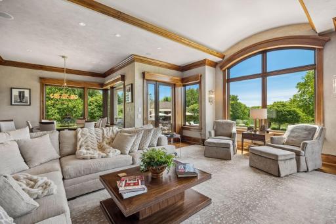
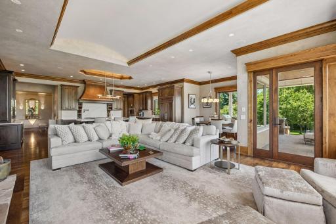
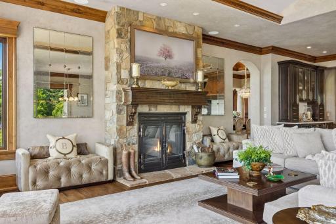
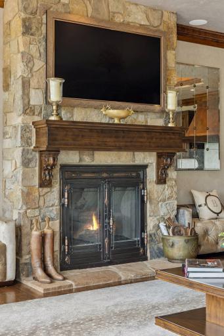
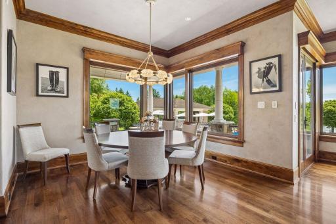
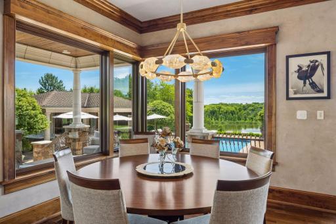
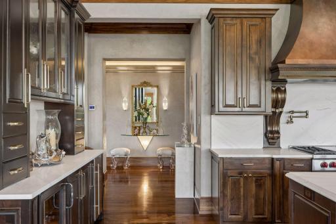
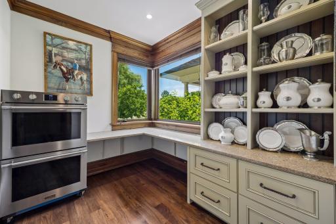
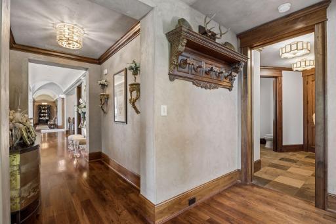
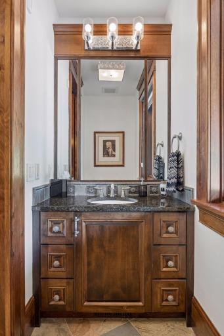
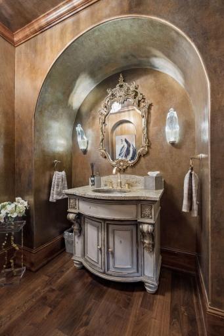
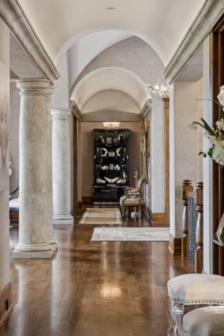
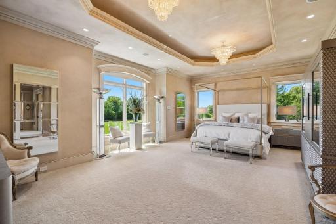
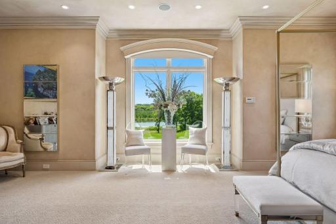
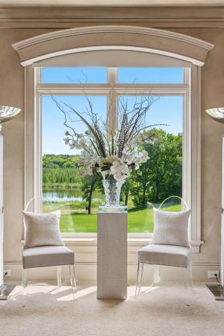
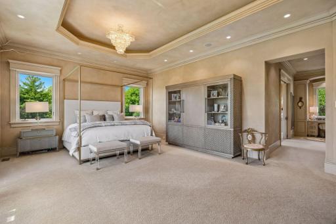
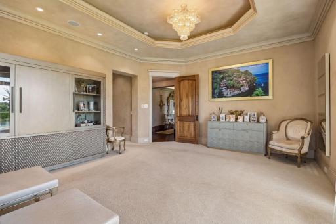
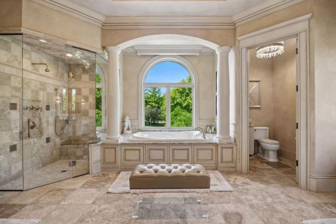
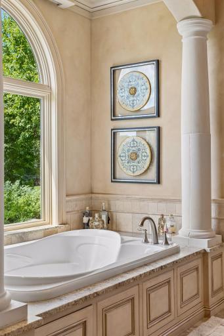
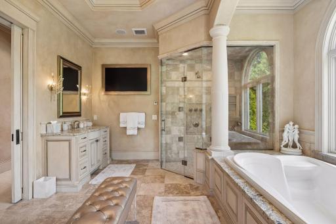
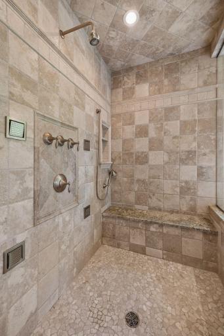
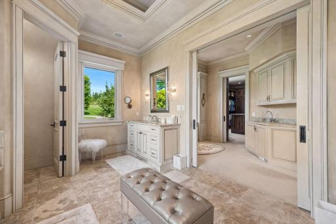
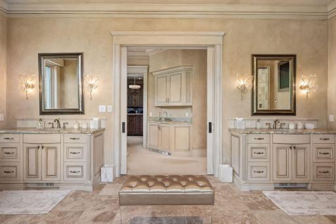
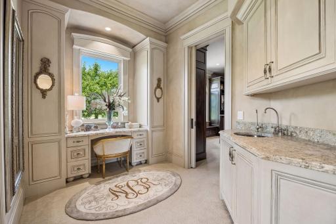
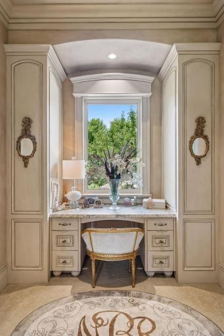
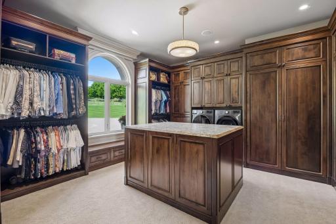
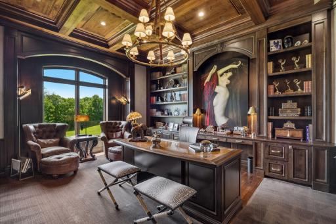
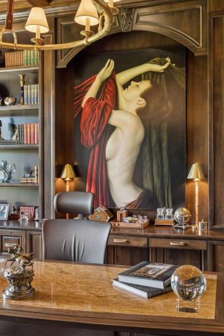
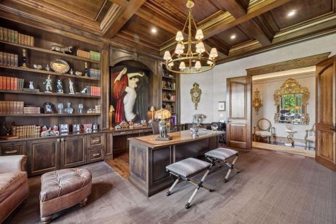
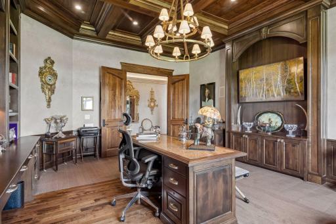
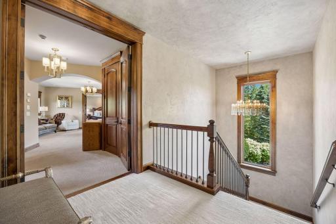
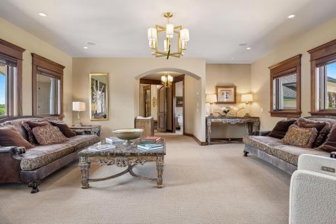
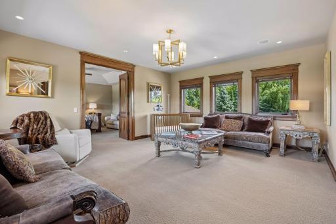
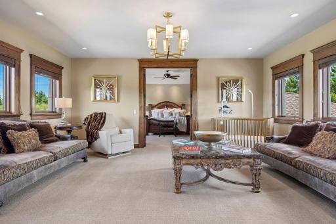
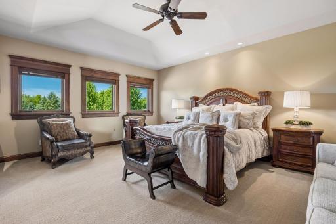
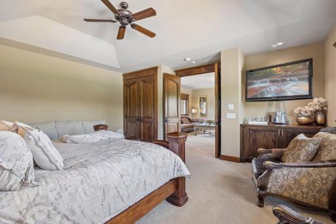
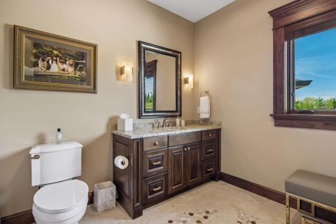
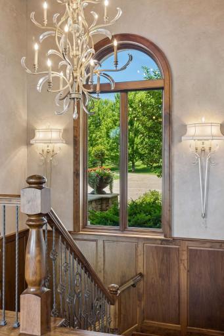
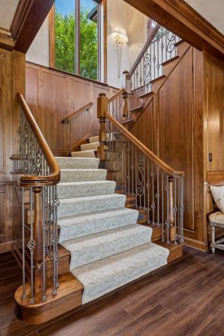
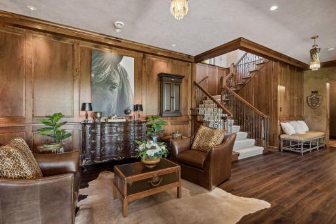
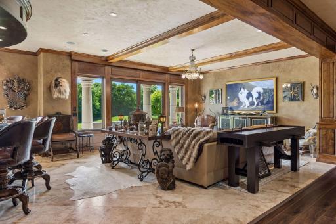
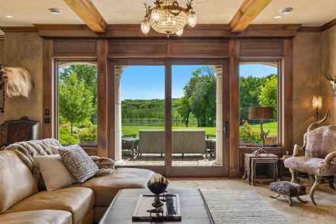
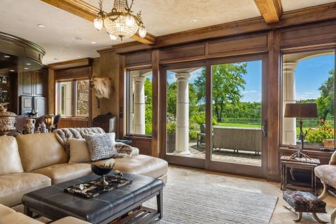
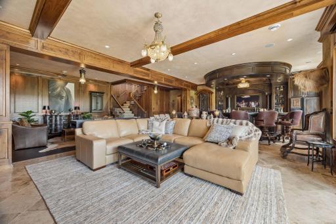
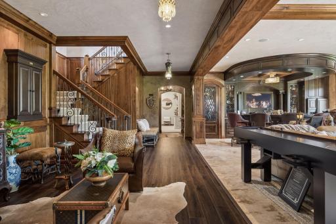
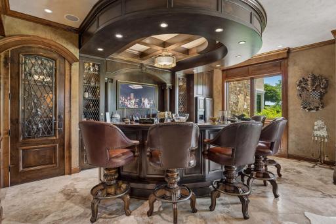
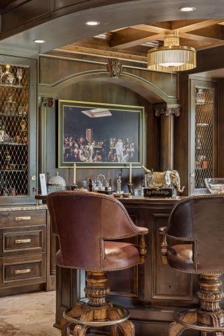
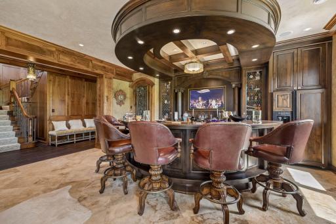
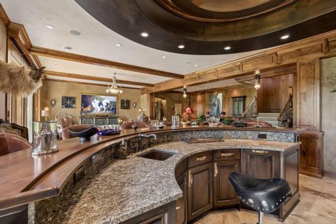
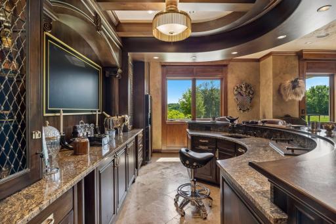
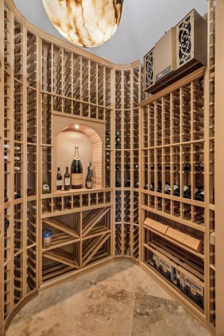
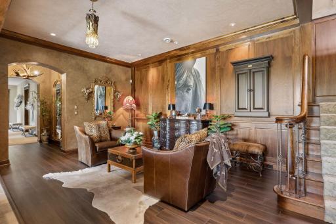
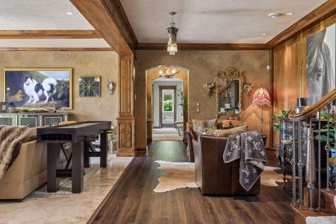
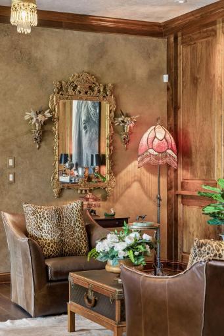
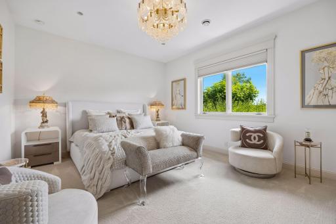
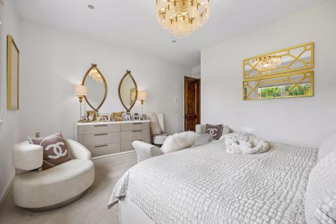
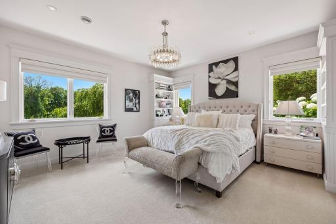
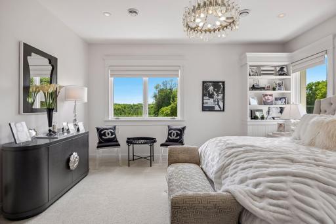
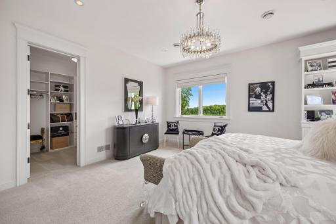
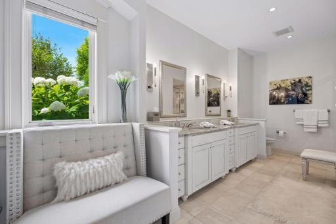
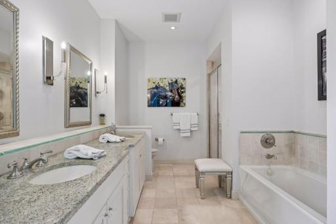
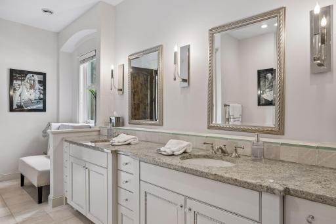
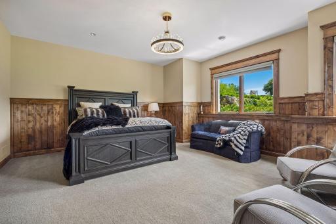
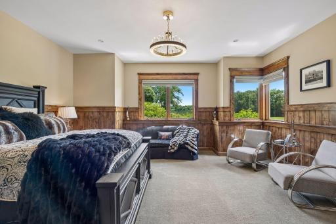
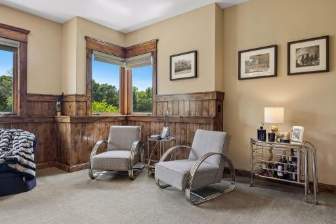
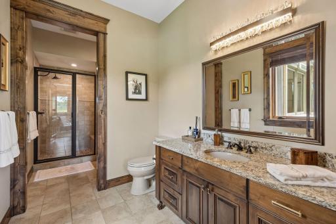
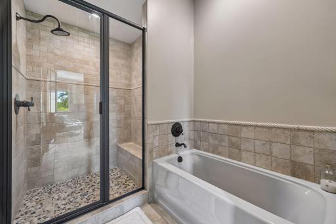
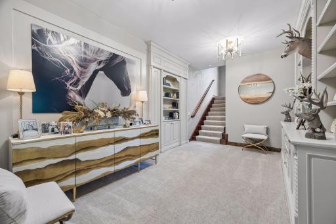
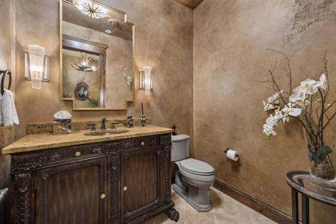
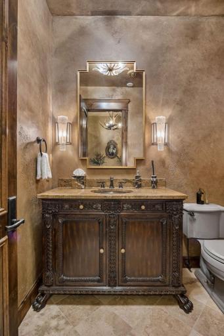
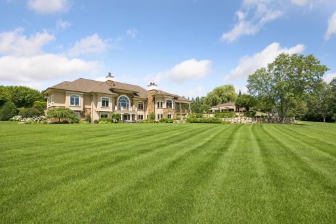
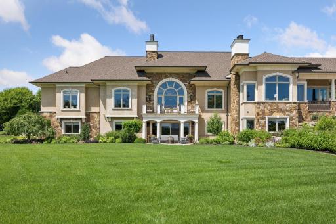
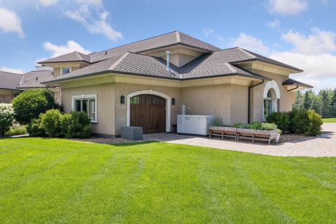
Past the compelling driveway and beyond the gates the ordinary world falls away. Set on 10 rolling acres in sought-after Orono Schools, this Peter Eskuche-designed estate, built by Water Street Homes, pairs remarkable architecture with the rare luxury of space. Soaring walls of windows frame the grounds, surrounding nature and peaceful Hidden Lake. Inside, the main level moves beautifully between everyday comfort and grand entertaining. The primary suite features a spa-inspired bath, while a richly paneled private office, formal and informal dining spaces, an updated gourmet kitchen and a fireside family room offer plenty of reasons to stay in. Downstairs, the invitation is even harder to decline: three beautiful bedrooms, billiards, a wine cellar and a grand, country club style bar, built for a crowd, all with direct access to the sprawling back yard, pool area and of course Hidden Lake as the back-drop. Outside, the estate becomes a private resort, with a pool, hot tub and built-in fire pit overlooking the lake. The pool house has its own kitchen, bath, outdoor shower and Phantom screens. And just when you think this property has shown you everything, there's a picturesque 140-tree apple orchard. Some homes have a cherry on top. This one has an entire harvest.
Details
Maps
Contract Information
Status: Active
Contingency: None
Current Price: $4,300,000
Original List Price: 4300000
ListPrice: 4300000
List Date: 2026-10-02
Owner is an Agent?: No
Auction?: No
General Property Information
Common Wall: No
Lot Measurement: Acres
Manufactured Home?: No
Multiple PIDs?: No
New Development: No
Number of Fireplaces: 2
Waterfront YN: Yes
Year Built: 2008
Yearly/Seasonal: Yearly
Zoning: Other, Residential-Single Family
Bedrooms: 5
Baths Total: 7
Bath Full: 3
Bath Three Quarters: 1
Bath Half: 3
Main Floor Total SqFt: 5995
Above Grd Total SqFt: 5995
Below Grd Total SqFt: 3525
Total SqFt: 9520
Total Finished Sqft: 9520.00
FireplaceYN: Yes
Lake/Waterfront Name: Hidden
Style: (SF) Single Family
Foundation Size: 5385
Power Company: Xcel Energy
Garage Stalls: 4
Lot Dimensions: Irregular
Acres: 10.06
Assessment Pending: Unknown
Assessments
Tax With Assessments: 46905.69
Building Information
Finished SqFt Above Ground: 5995
Finished SqFt Below Ground: 3525
Elevation Highpoint to Waterfront Feet
Elevation Highpoint Waterfront Feet: 40+
Lake Details
Lake Acres: 7
Lake Depth: 28
Lease Details
Land Leased: Not Applicable
Miscellaneous Information
Homestead: Yes
Ownership
Fractional Ownership: No
Parking Characteristics
Garage Square Feet: 1860
Public Survey Info
Range#: 23
Section#: 07
Township#: 118
Location Tax and Other Information
House Number: 4675
Street Name: County Road 11
Postal City: Medina
County: Hennepin
State: MN
Zip Code: 55357
Property Features
Accessible: None
Air Conditioning: Dual
Amenities Unit: Balcony; Cable; Ceiling Fan(s); Deck; Ethernet Wired; Exercise Room; French Doors; Hardwood Floors; Hot Tub; In-Ground Sprinkler; Kitchen Center Island; Kitchen Window; Local Area Network; Main Floor Primary Bedroom; Natural Woodwork; Outdoor Kitchen; Paneled Doors; Panoramic View; Patio; Porch
Appliances: Air-To-Air Exchanger; Central Vacuum; Chandelier; Cooktop; Dishwasher; Disposal; Double Oven; Dryer; Energy Star Appliances; Freezer; Indoor Grill; Iron Filter; Microwave; Range; Refrigerator; Washer
Basement: Concrete Block; Drain Tiled; Egress Windows; Full; In-Floor Heat; Storage Space; Sump Pump; Tile Shower
Construction Materials: Brick; Concrete; Stone
Construction Status: Previously Owned
Dining Room Description: Breakfast Area; Breakfast Bar; Eat In Kitchen; Informal Dining Room; Living/Dining Room
Electric: 200+ Amp Service
Elevation Highpoint to Waterfront Slope: Gradual
Existing Financing: Conventional
Exterior: Brick/Stone; Stucco
Family Room Characteristics: 2 or More; Family Room; Great Room; Lower Level; Main Level
Fencing: Wire
Fireplace Characteristics: Family Room; Gas Burning; Living Room
Foundation: Poured Concrete
Fuel: Natural Gas
Heating: Forced Air; Geothermal; Humidifier; In-Floor Heating
Internet Options: Cable; Fiber Optic
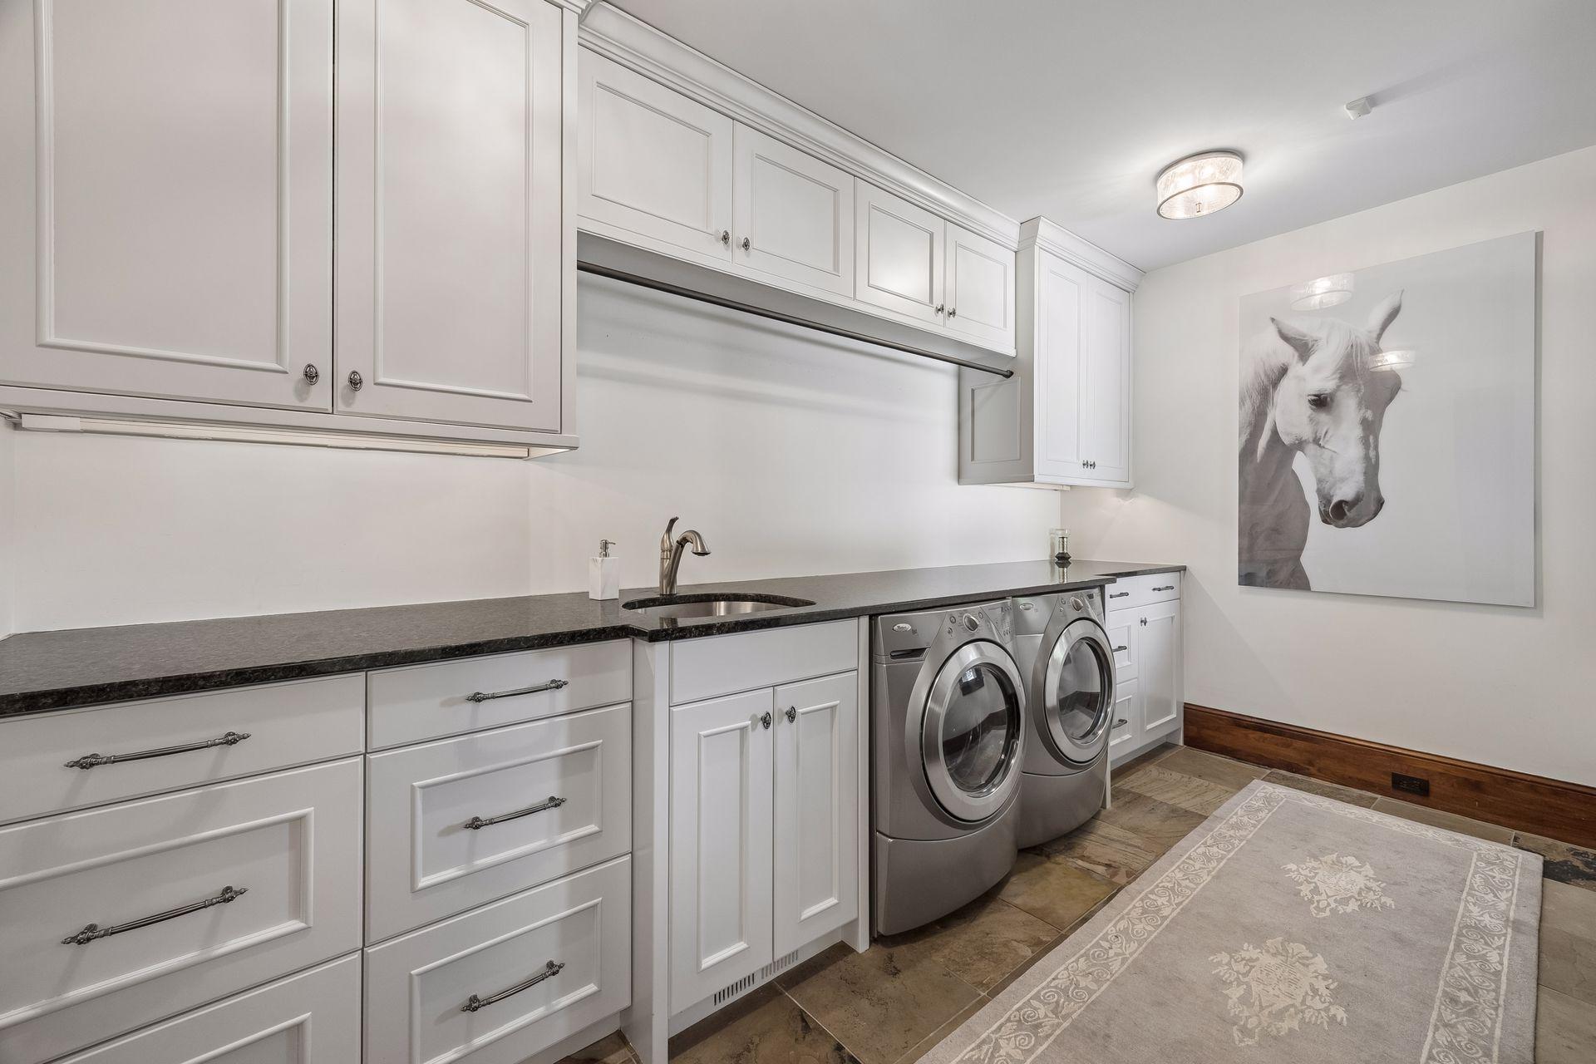
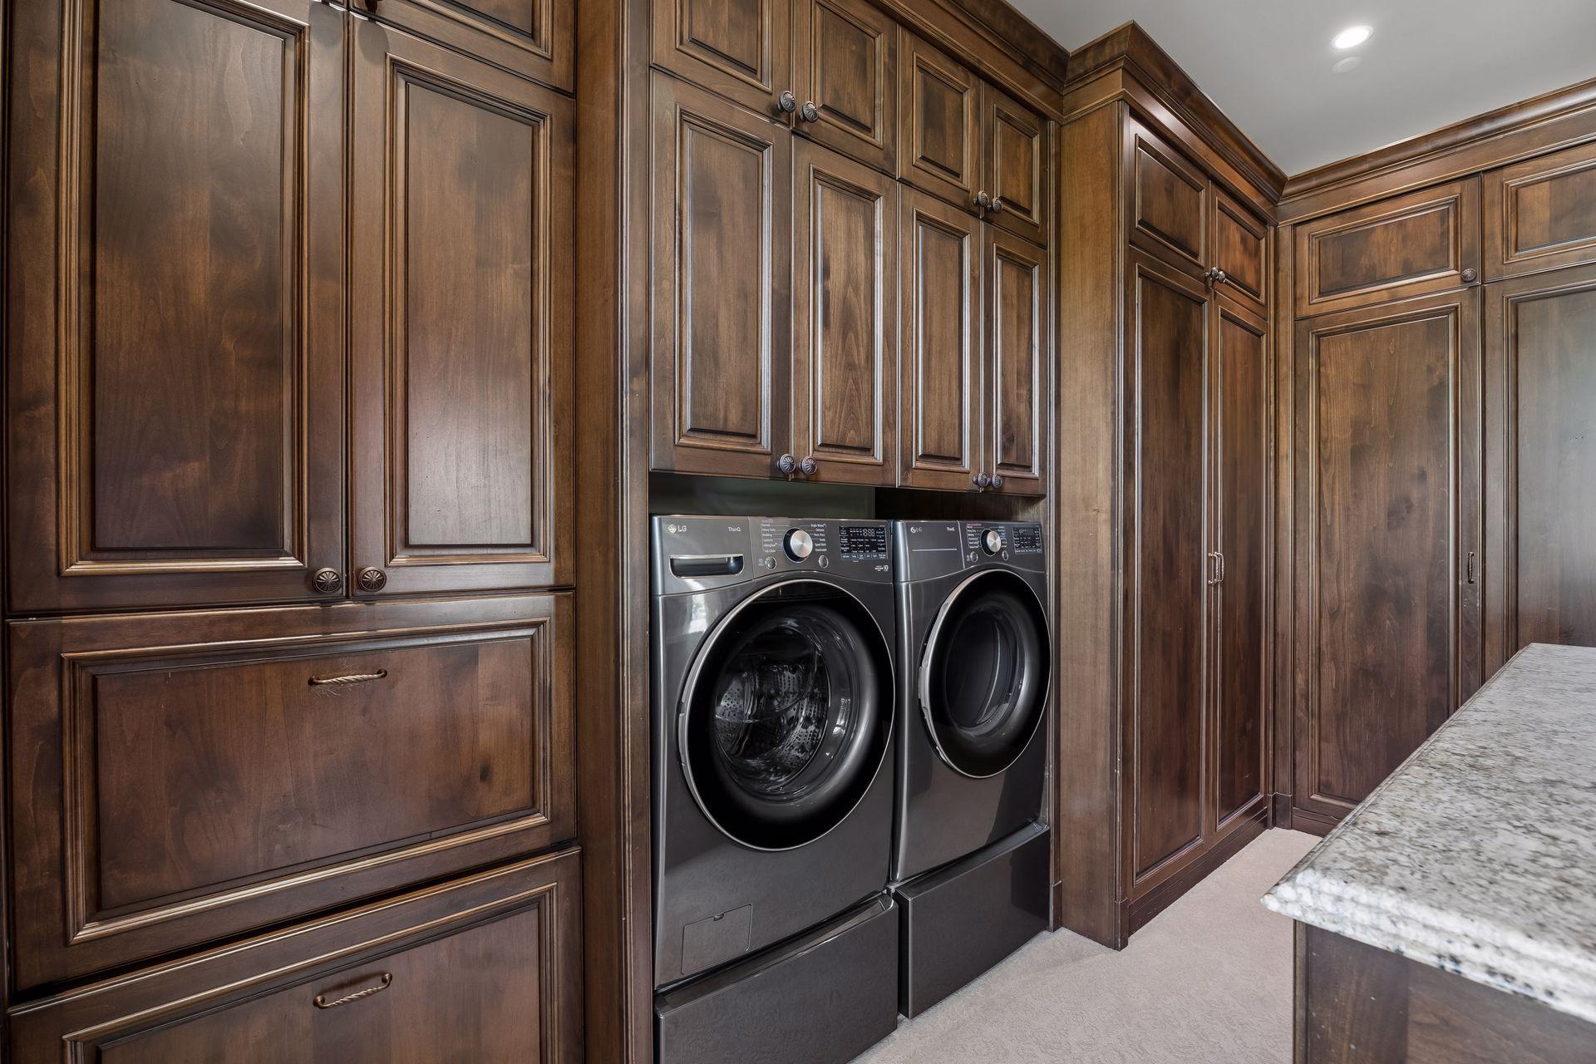
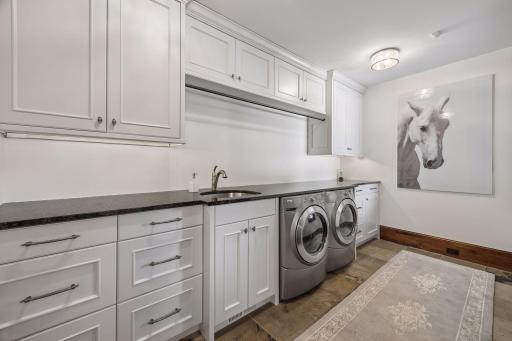
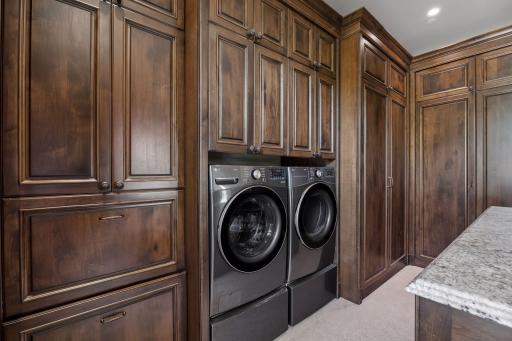
Laundry: Common Area; Laundry Room; Main Level; Other; Sink
Lock Box Type: Supra
Lot Description: Irregular Lot; Suitable for Horses; Tree Coverage - Medium; Underground Utilities
Outbuildings: Hot Tub; Pool House
Parking Characteristics: Finished Garage; Garage Door Opener; Heated Garage; Insulated Garage
Pool Description: Below Ground; Heated
Property Subtype: Acreage; Rural Residential
Road Frontage: County Road; Private Road
Road Responsibility: Private Maintained Road; Road Maintenance Agreement
Roof: Age Over 8 Years; Slate
Sellers Terms: Cash; Conventional
Sewer: Mound Septic; Private Sewer; Septic System Compliant - Yes
Special Search: 3 BR on One Level; All Living Facilities on One Level; Main Floor Laundry; Main Floor Primary; Primary Bdr Suite
Stories: Two
Water: Private; Well
Waterfront Type: Lake Front; Lake View
Waterfront View: Lake; South; East; West
Room Information
| Room Name | Dimensions | Level |
| Bonus Room | 19x18 | Upper |
| Dining Room | 20x13 | Main |
| Family Room | 21x17 | Main |
| Fifth (5th) Bedroom | 17x15 | Lower |
| First (1st) Bedroom | 23x14 | Main |
| Fourth (4th) Bedroom | 16x13 | Lower |
| Informal Dining Room | 11x10 | Main |
| Kitchen | 23x13 | Main |
| Living Room | 20x17 | Main |
| Office | 20x15 | Main |
| Office | 9x7 | Main |
| Second (2nd) Bedroom | 19x15 | Upper |
| Third (3rd) Bedroom | 18x17 | Lower |

Listing Office: Coldwell Banker Realty
Last Updated: October - 28 - 2026
The data relating to real estate for sale on this web site comes in part from the Broker Reciprocity SM Program of the Regional Multiple Listing Service of Minnesota, Inc. The information provided is deemed reliable but not guaranteed. Properties subject to prior sale, change or withdrawal. ©2026 Regional Multiple Listing Service of Minnesota, Inc All rights reserved.