$529,900
Osage, MN 56570
MLS# 7132344
5 beds | 3 baths | 2996 sqft
1 / 43
Property Description
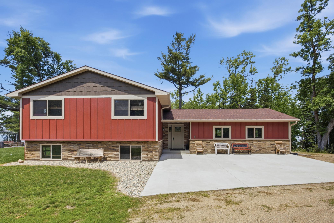
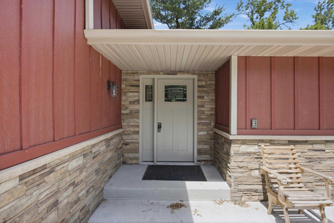
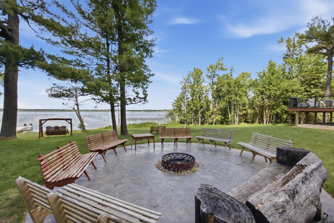
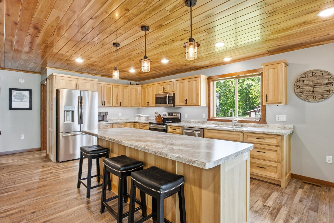
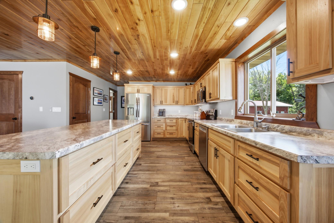
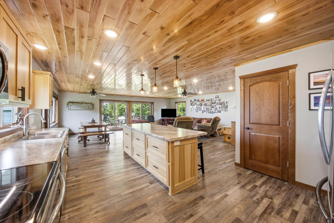
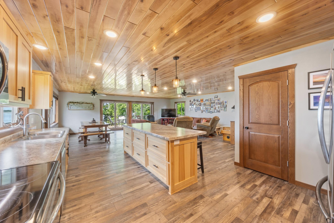
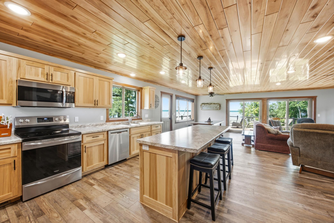
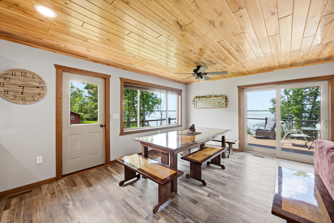
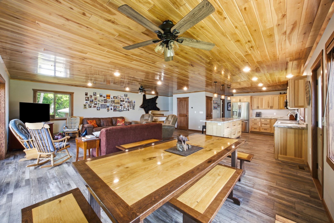
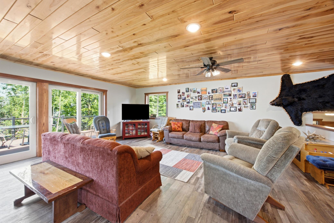
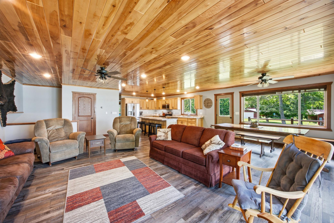
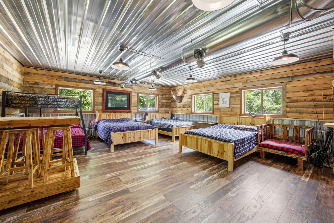
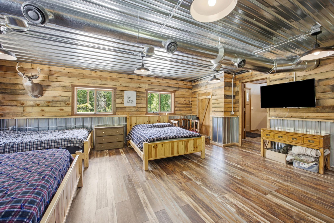
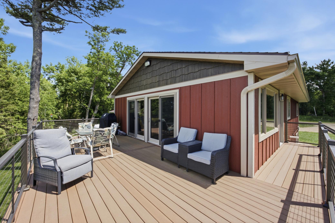
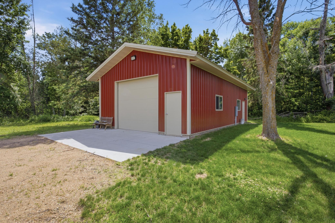
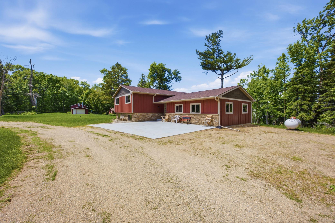
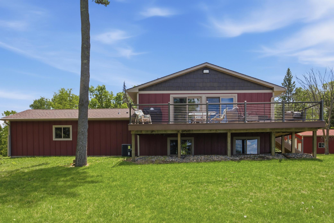
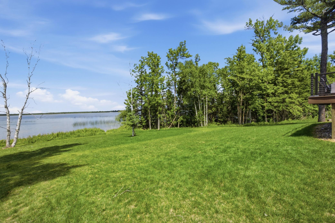
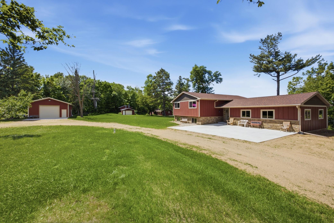
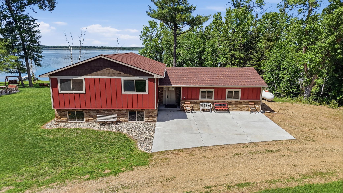
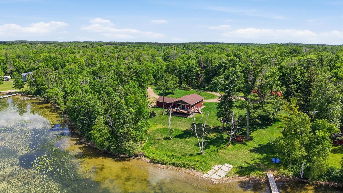
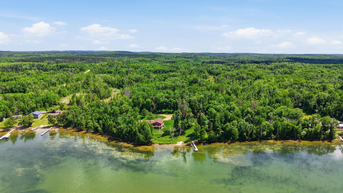
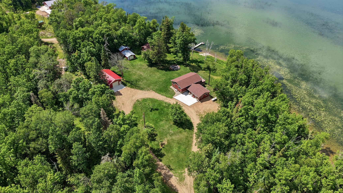
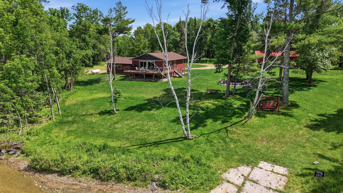
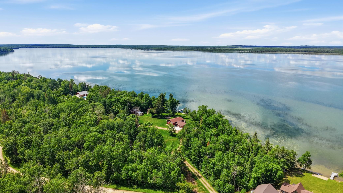
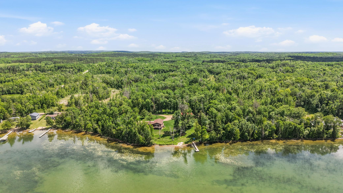
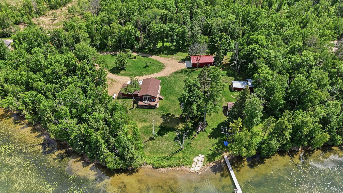
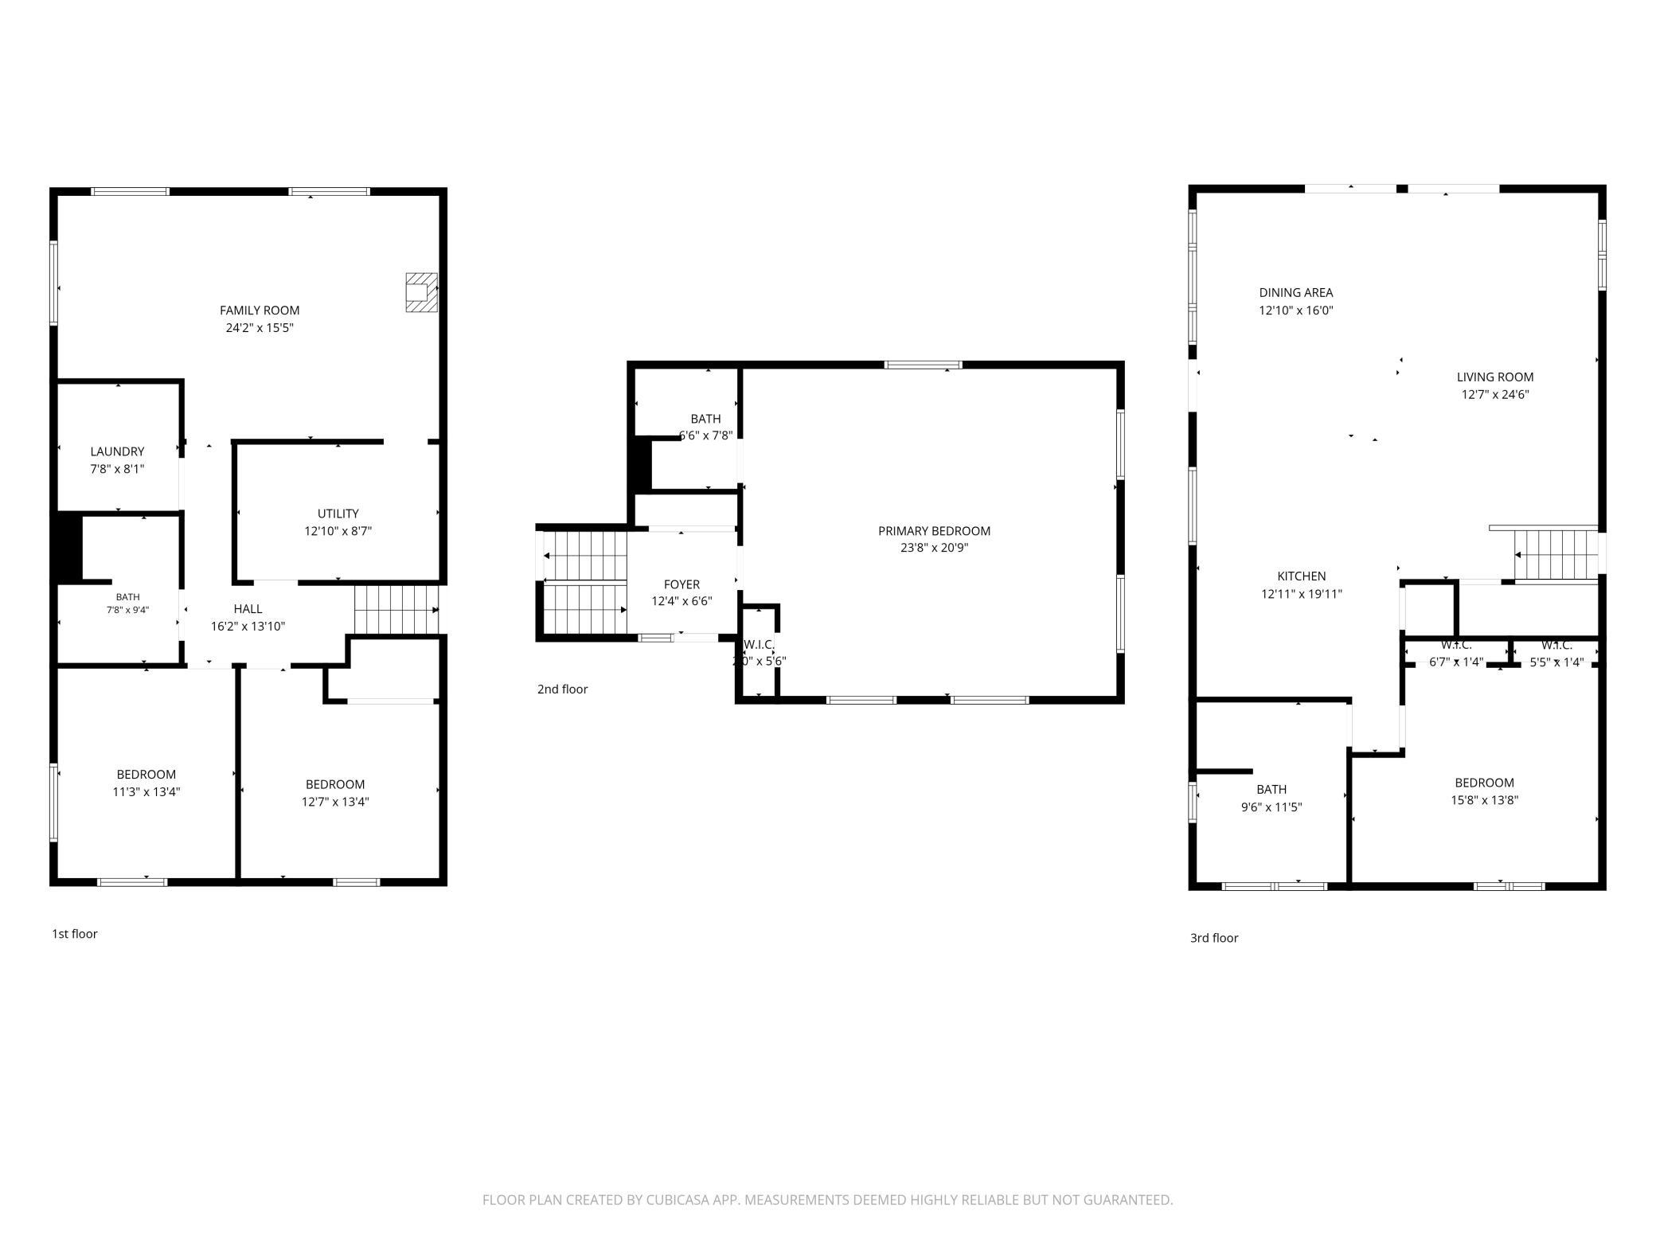
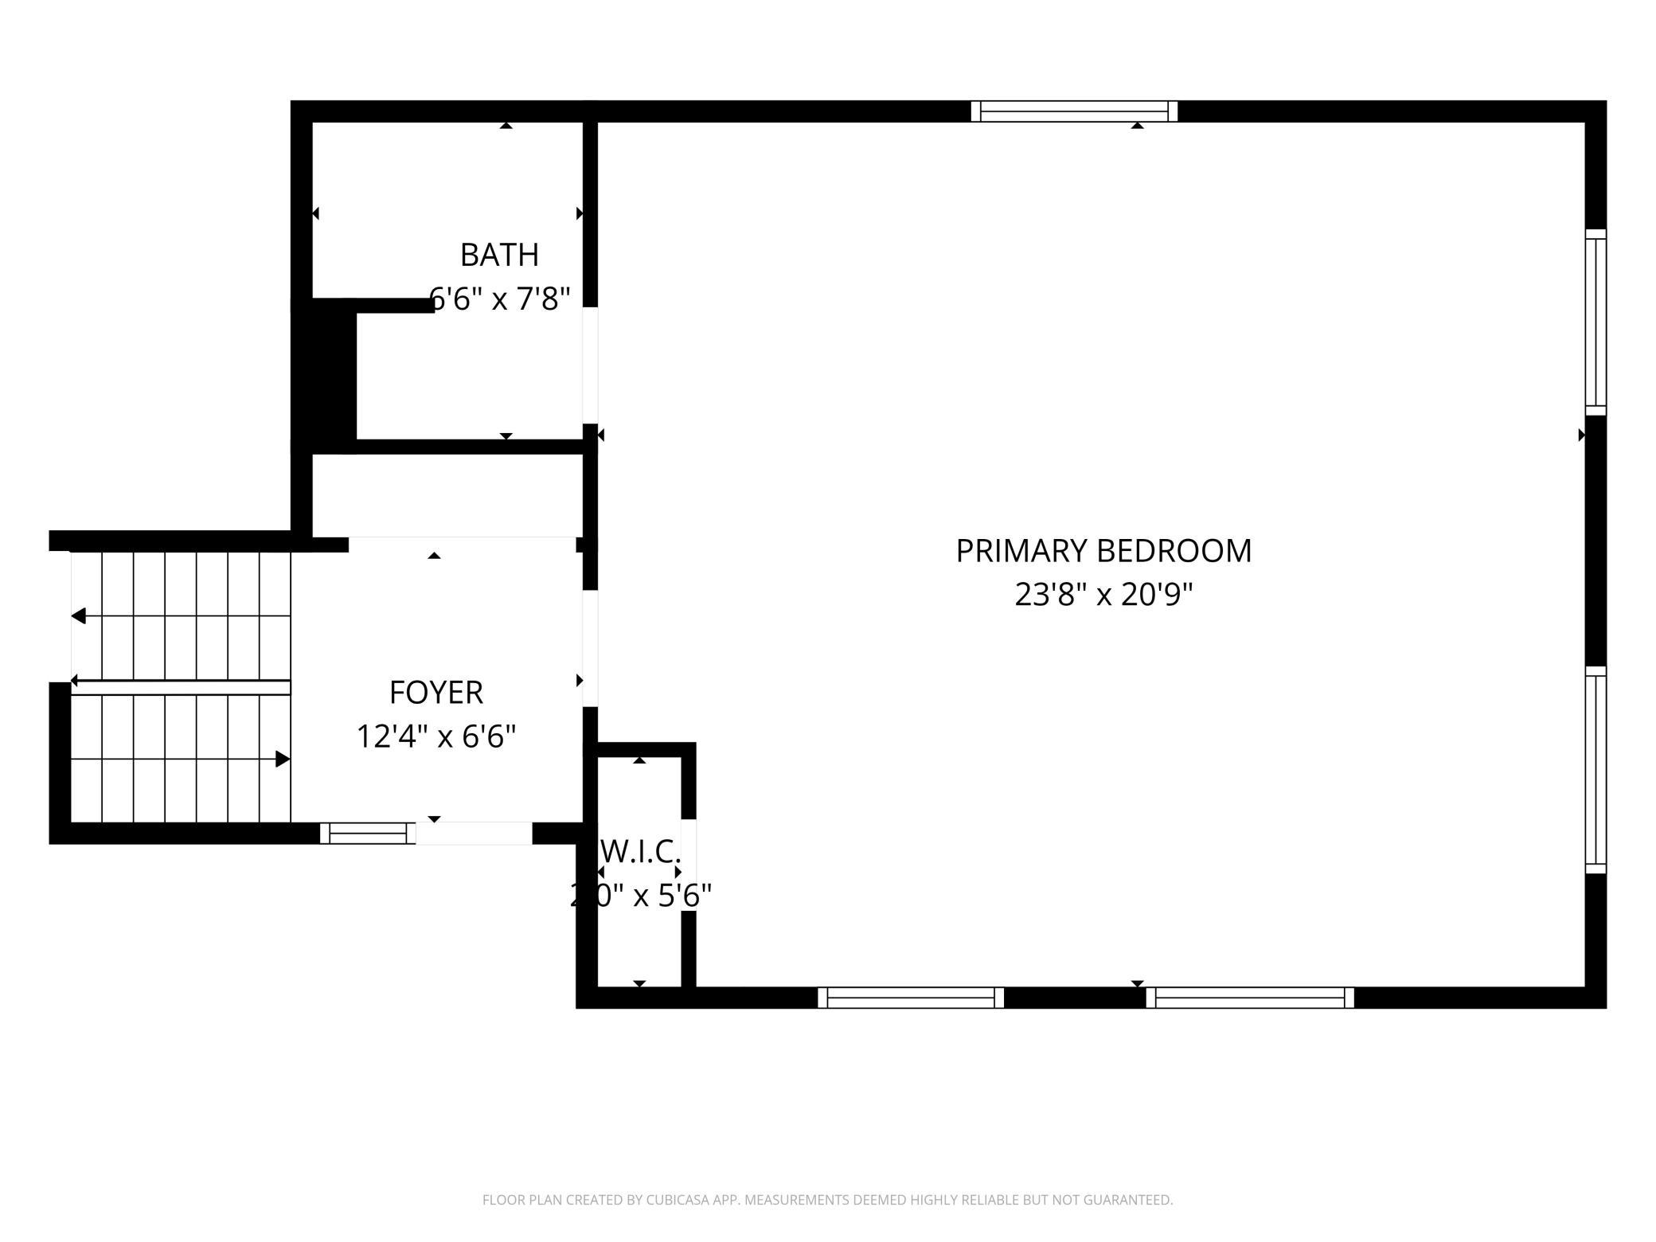
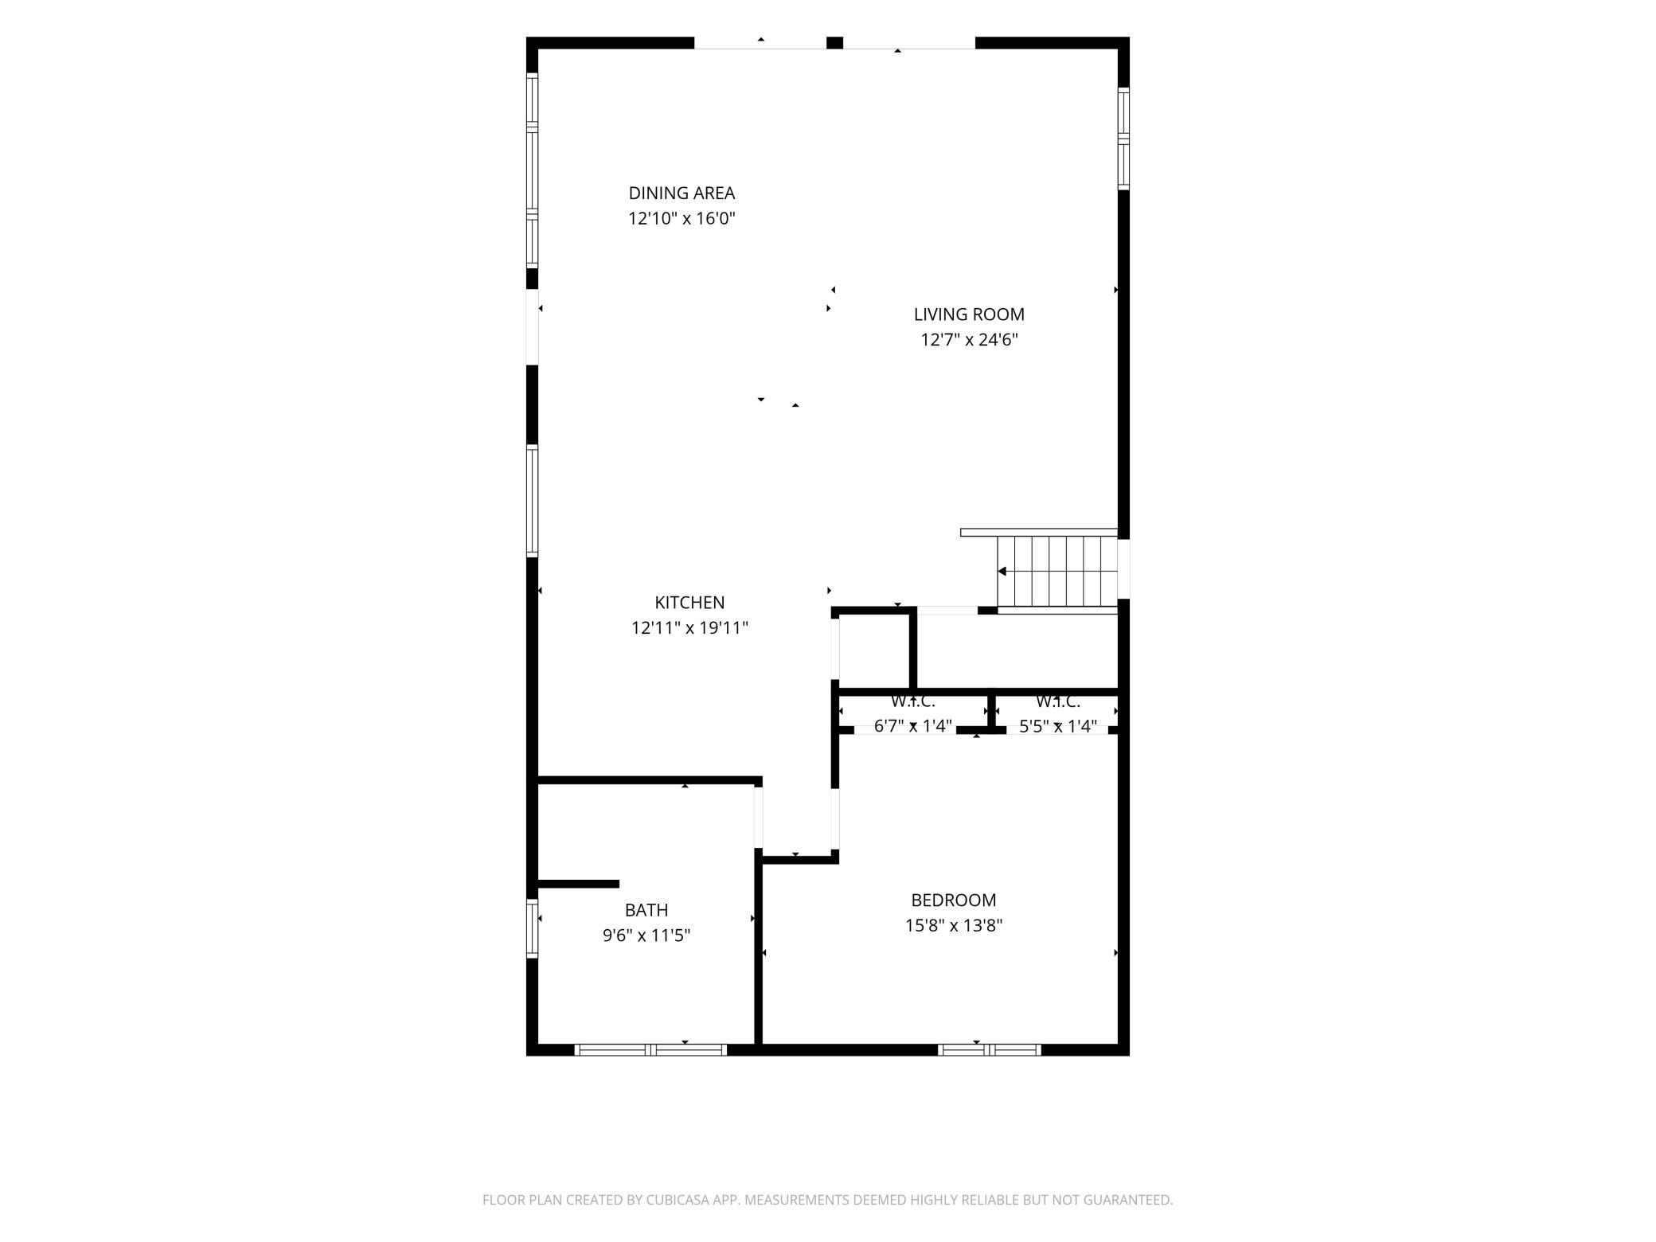
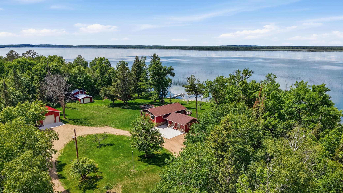
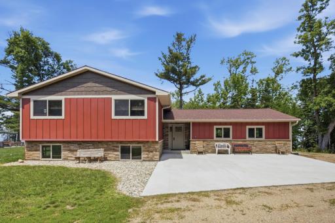
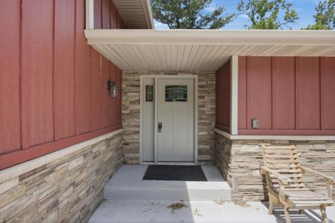
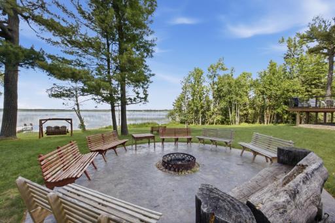
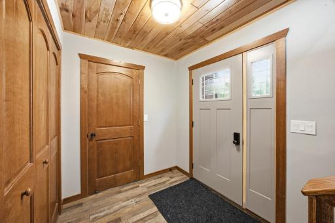
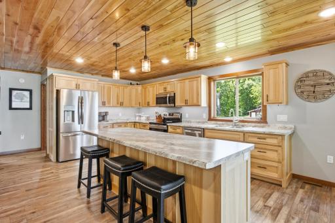
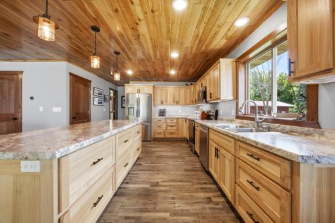
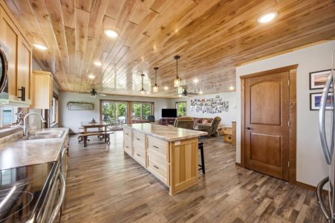
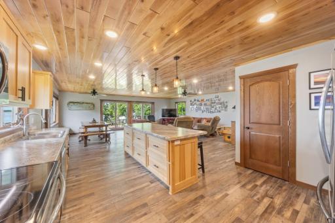
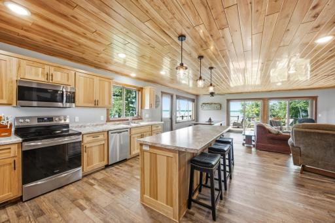
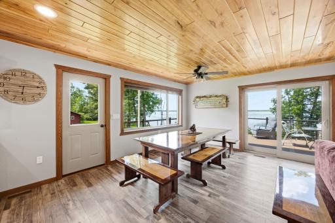
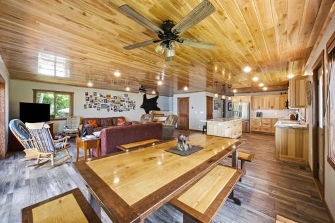
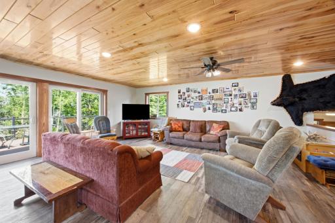
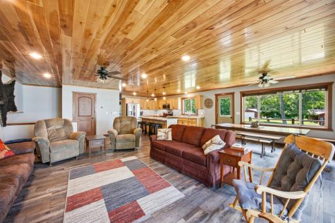
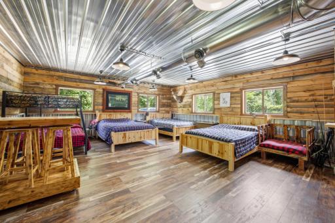
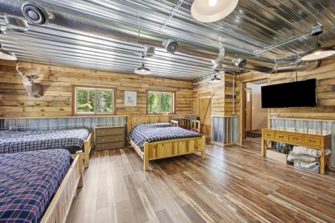
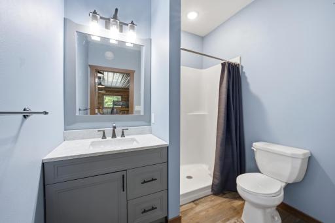
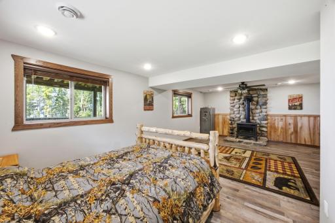
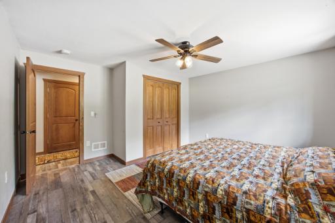
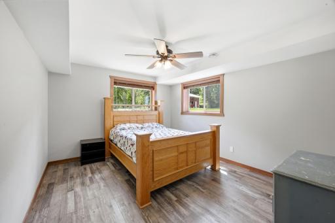
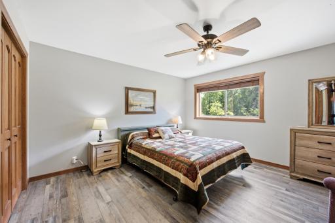
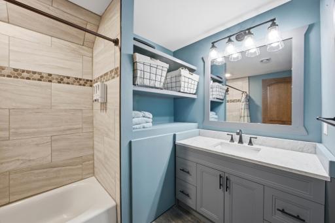
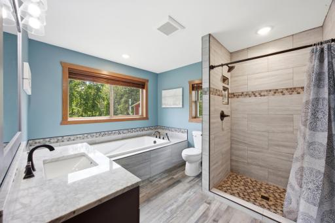
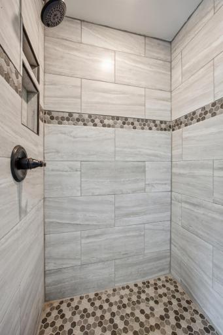
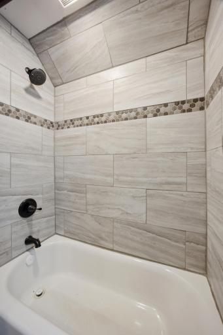
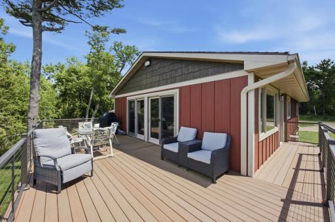
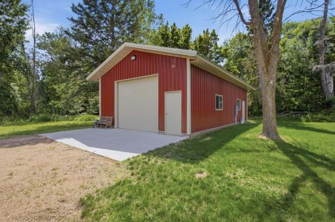
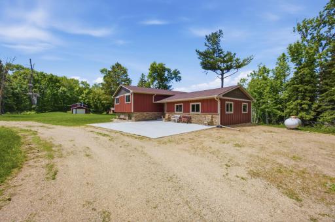
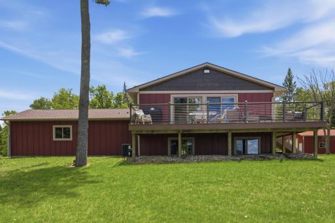
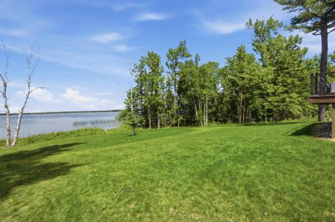
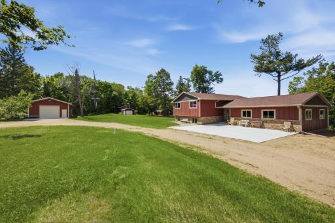
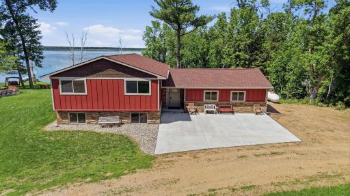
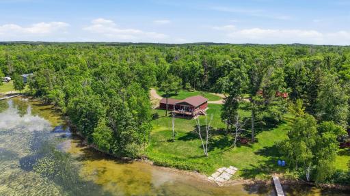
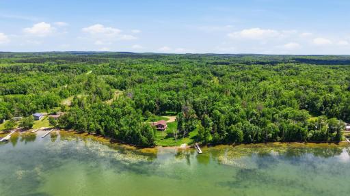
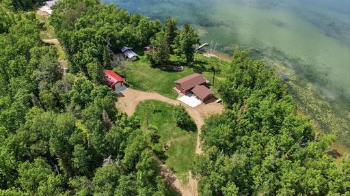
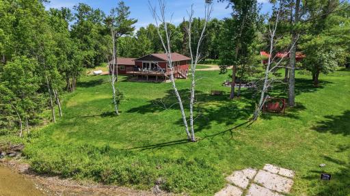
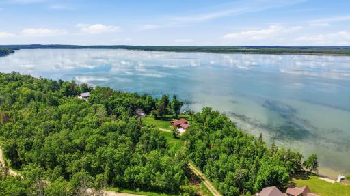
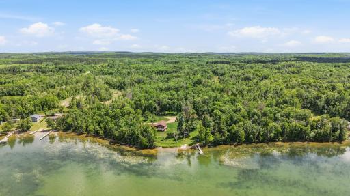
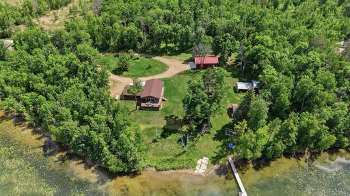
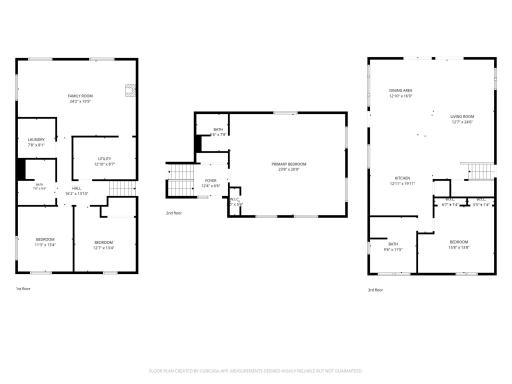
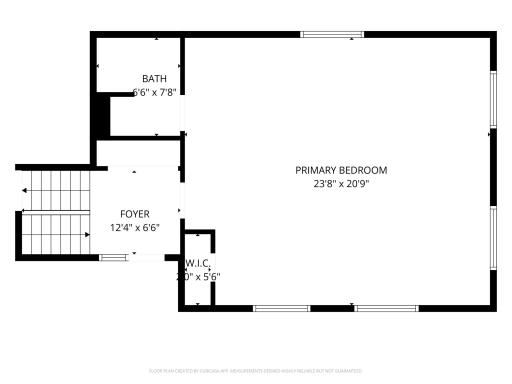
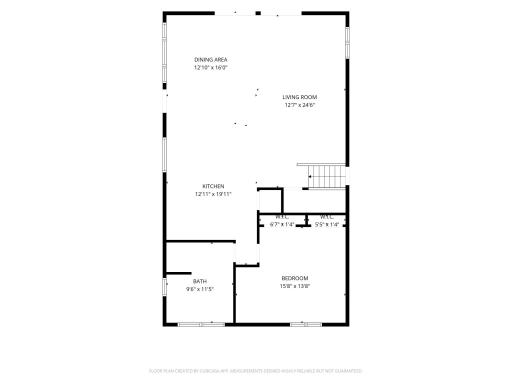
Lakefront Paradise on Shell Lake – 5BR/3BA Retreat on 3.36 Acres with Three Living Levels Welcome to your private oasis on the shores of Shell Lake! Nestled on 3.36 wooded acres with 298 feet of pristine lakefront, this spacious and well-maintained home offers nearly 3,000 finished square feet of flexible lakeside living in the heart of Becker County. Designed across three functional levels, the home includes one bedroom on the upper level, three bedrooms on the lower level, and a large converted bunkroom with a full bath on the main level—perfect for guests, gatherings, or multigenerational use. The open living area features a 14x22 living room and a stylish kitchen with stainless steel appliances, center island, and a generous dining space. Downstairs, enjoy three well-sized bedrooms, a full bathroom, laundry, and utility rooms for all your storage needs. One of the lower-level bedrooms—an expansive 15x25 suite—features a cozy gas fireplace, making it a perfect second primary or private guest retreat. Recent updates include engineered wood siding, a newer roof (8 years or less), central air, propane forced air heat, and fiber optic internet. Outside, unwind on your porch or patio while soaking up peaceful lake views. The 24x40 detached garage is heated and insulated—great for vehicles, boats, and lake gear. Enjoy level elevation to the lake and a gravel-bottom shoreline perfect for swimming, fishing, and boating. Located in the Frazee-Vergas school district and close to Osage with easy access to Hwy 34. Property being split from original Parcel.
Details
Maps
Contract Information
Owner is an Agent?: No
Auction?: No
Status: Active
Contingency: None
Current Price: $529,900
Original List Price: 529900
ListPrice: 529900
List Date: 2026-08-24
Office/Member Info
Association: SCAAR
General Property Information
Common Wall: No
Lot Measurement: Acres
Manufactured Home?: No
Multiple PIDs?: No
New Development: No
Number of Fireplaces: 1
Road Btwn WF & Home?: No
Waterfront Frontage: 298
Waterfront YN: Yes
Year Built: 1978
Yearly/Seasonal: Yearly
Zoning: Residential-Single Family
Lot Dimensions: irregular
Acres: 3.36
Bath Three Quarters: 1
Bath Half: 0
Lake/Waterfront Name: Shell
Bath Quarter: 0
Main Floor Total SqFt: 1826
Above Grd Total SqFt: 1826
Below Grd Total SqFt: 1170
Total SqFt: 2996
Total Finished Sqft: 2996.00
FireplaceYN: Yes
Foundation Size: 1746
Style: (SF) Single Family
Garage Stalls: 2
Association Fee: 0
Assessment Pending: No
Bedrooms: 5
Baths Total: 3
Bath Full: 2
Location, Tax and Other Information
AssocFeeYN: No
Legal Description: SECTION 13 TOWNSHIP 140 RANGE 038 PT LOTS 1 & 2 & SE1/4 OF SE1/4 BEG 725' N & 1321.93' NE OF S QTR COR TH E 424.13', N 336' TO LK, W AL LK TO PT 412.78' N OF POB
Listing City: Osage
Map Page: 999
Municipality: Osage
School District: Frazee-Vergas
School District Phone: 218-334-3181
DNR Lake ID#: 03010200
DNR Lake Classification: Recreational Development
Zip Plus 4: 7728
Property ID Number: TBD
Tax Year: 2024
Tax Amount: 2480
In Foreclosure?: No
Potential Short Sale?: No
Lender Owned?: No
Directions & Remarks
Public Remarks: Lakefront Paradise on Shell Lake – 5BR/3BA Retreat on 3.36 Acres with Three Living Levels
Welcome to your private oasis on the shores of Shell Lake! Nestled on 3.36 wooded acres with 298 feet of pristine lakefront, this spacious and well-maintained home offers nearly 3,000 finished square feet of flexible lakeside living in the heart of Becker County.
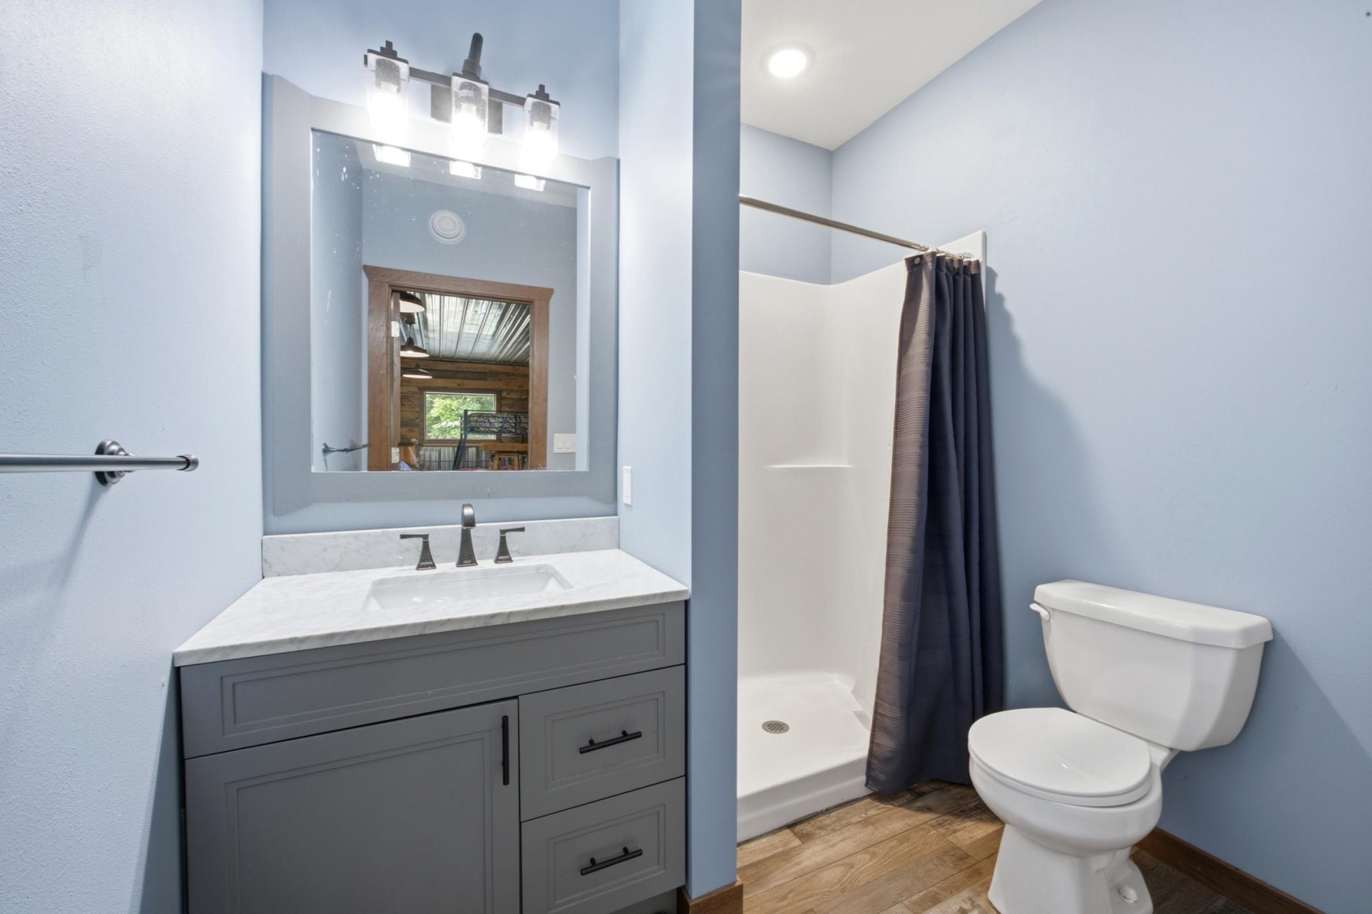
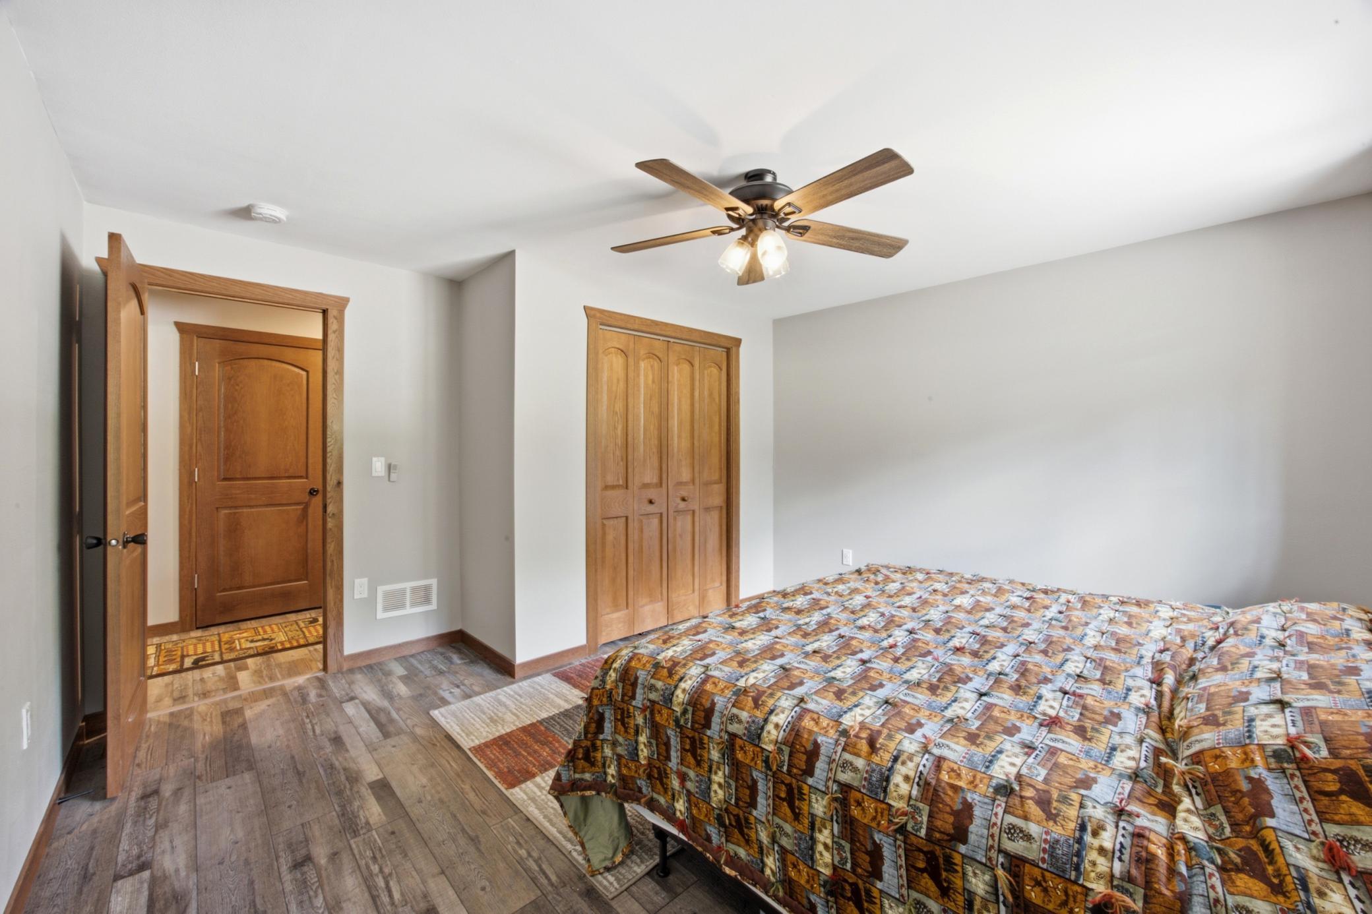
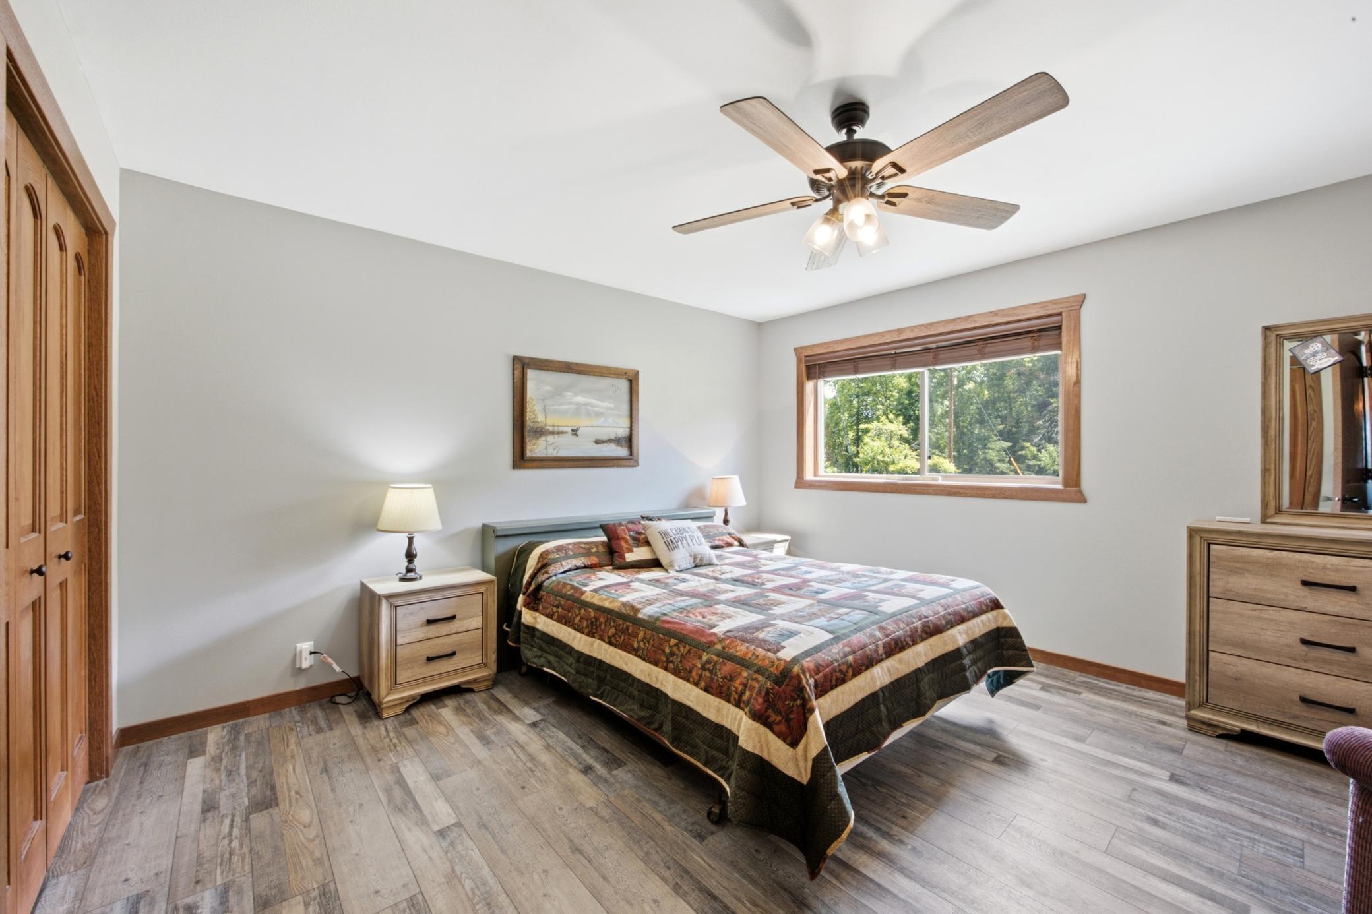
Designed across three functional levels, the home includes one bedroom on the upper level, three bedrooms on the lower level, and a large converted bunkroom with a full bath on the main level—perfect for guests, gatherings, or multigenerational use. The open living area features a 14x22 living room and a stylish kitchen with stainless steel appliances, center island, and a generous dining space.
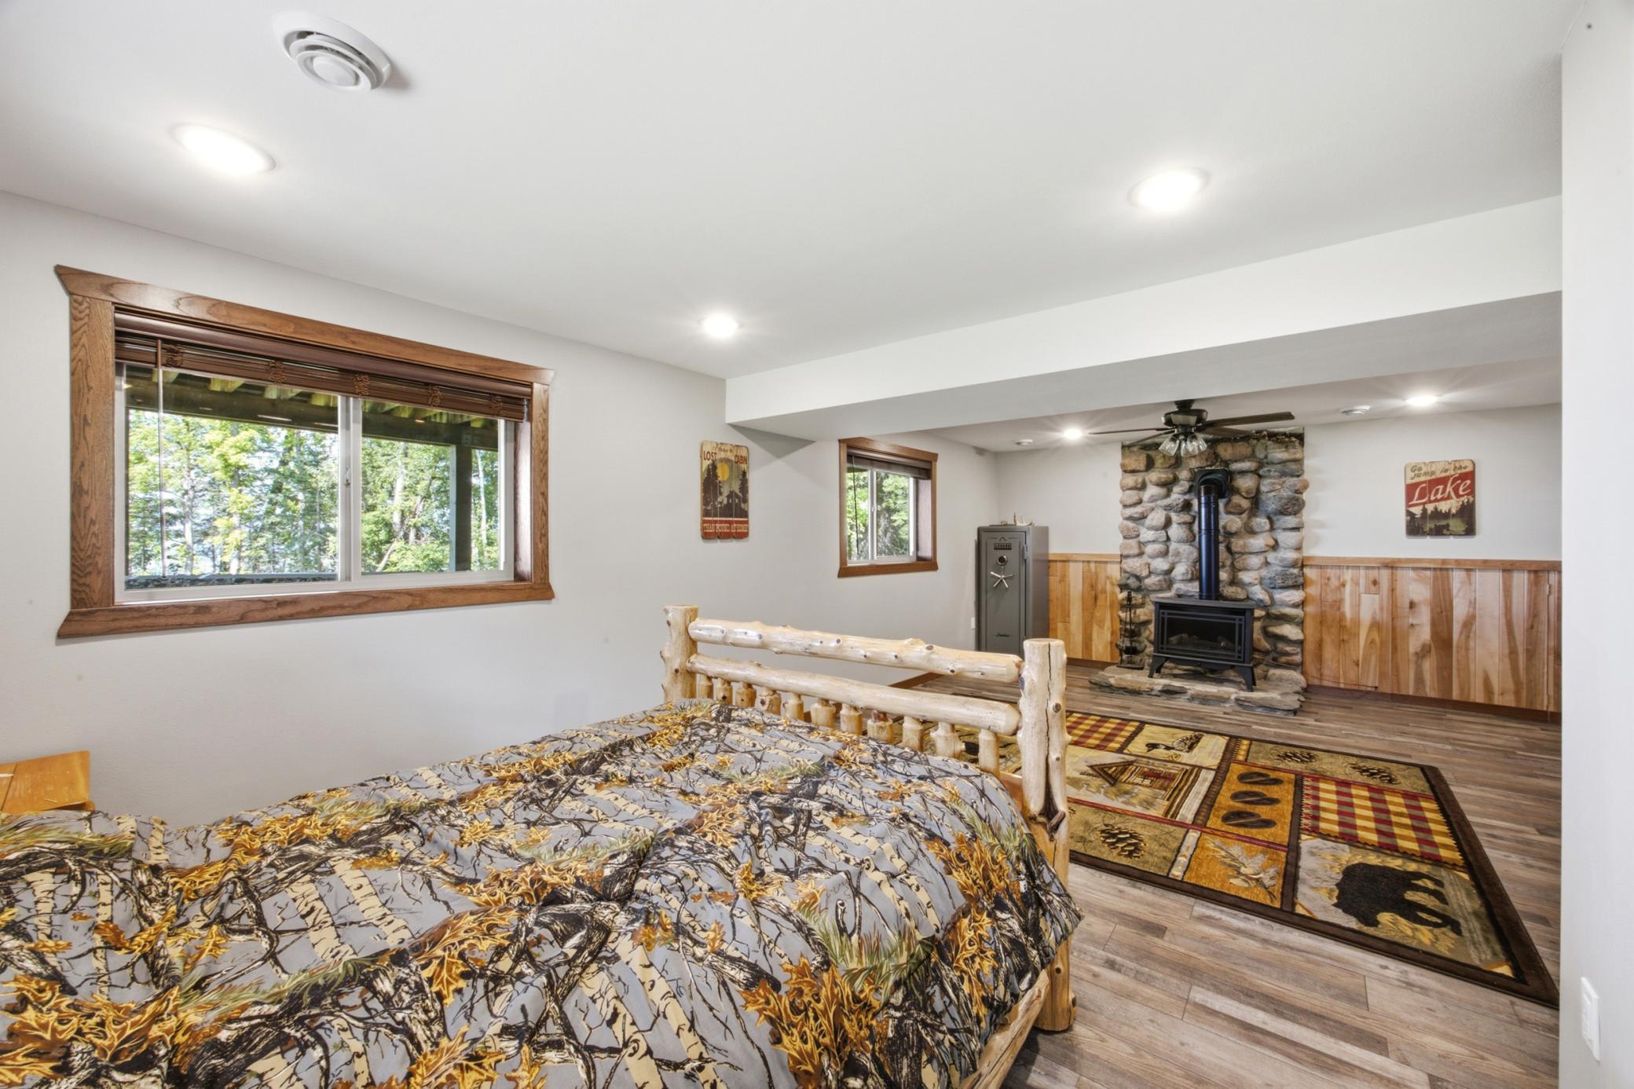
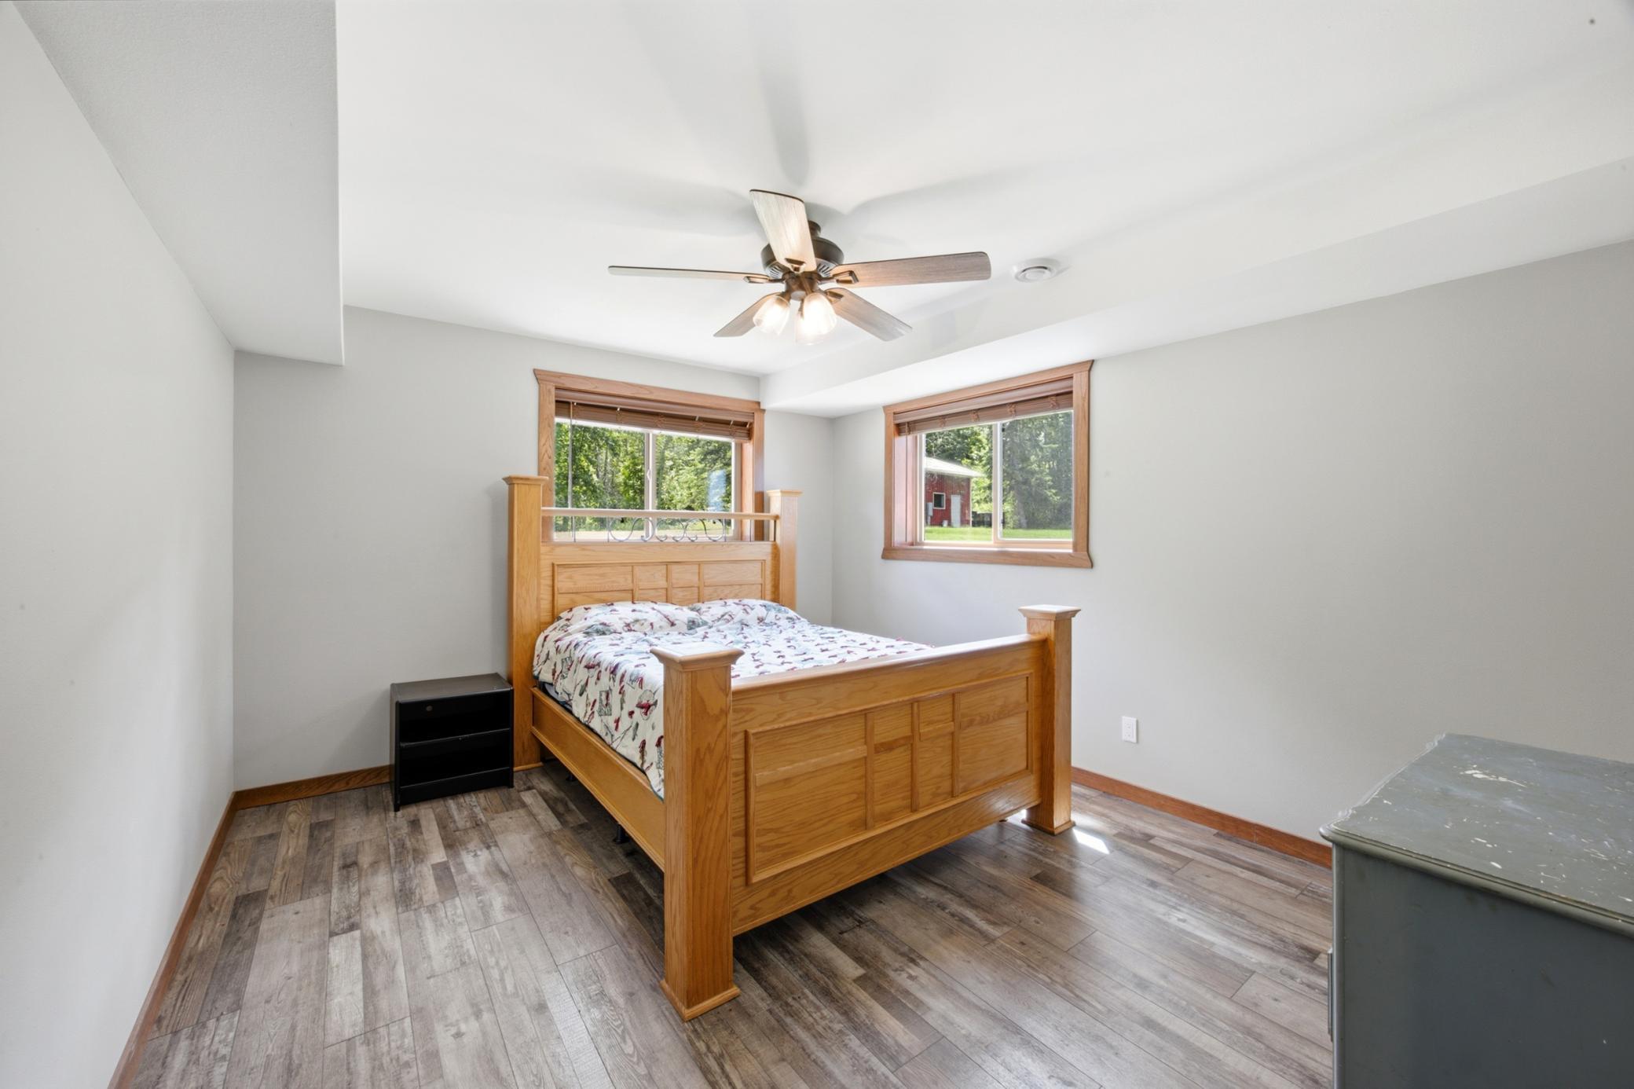
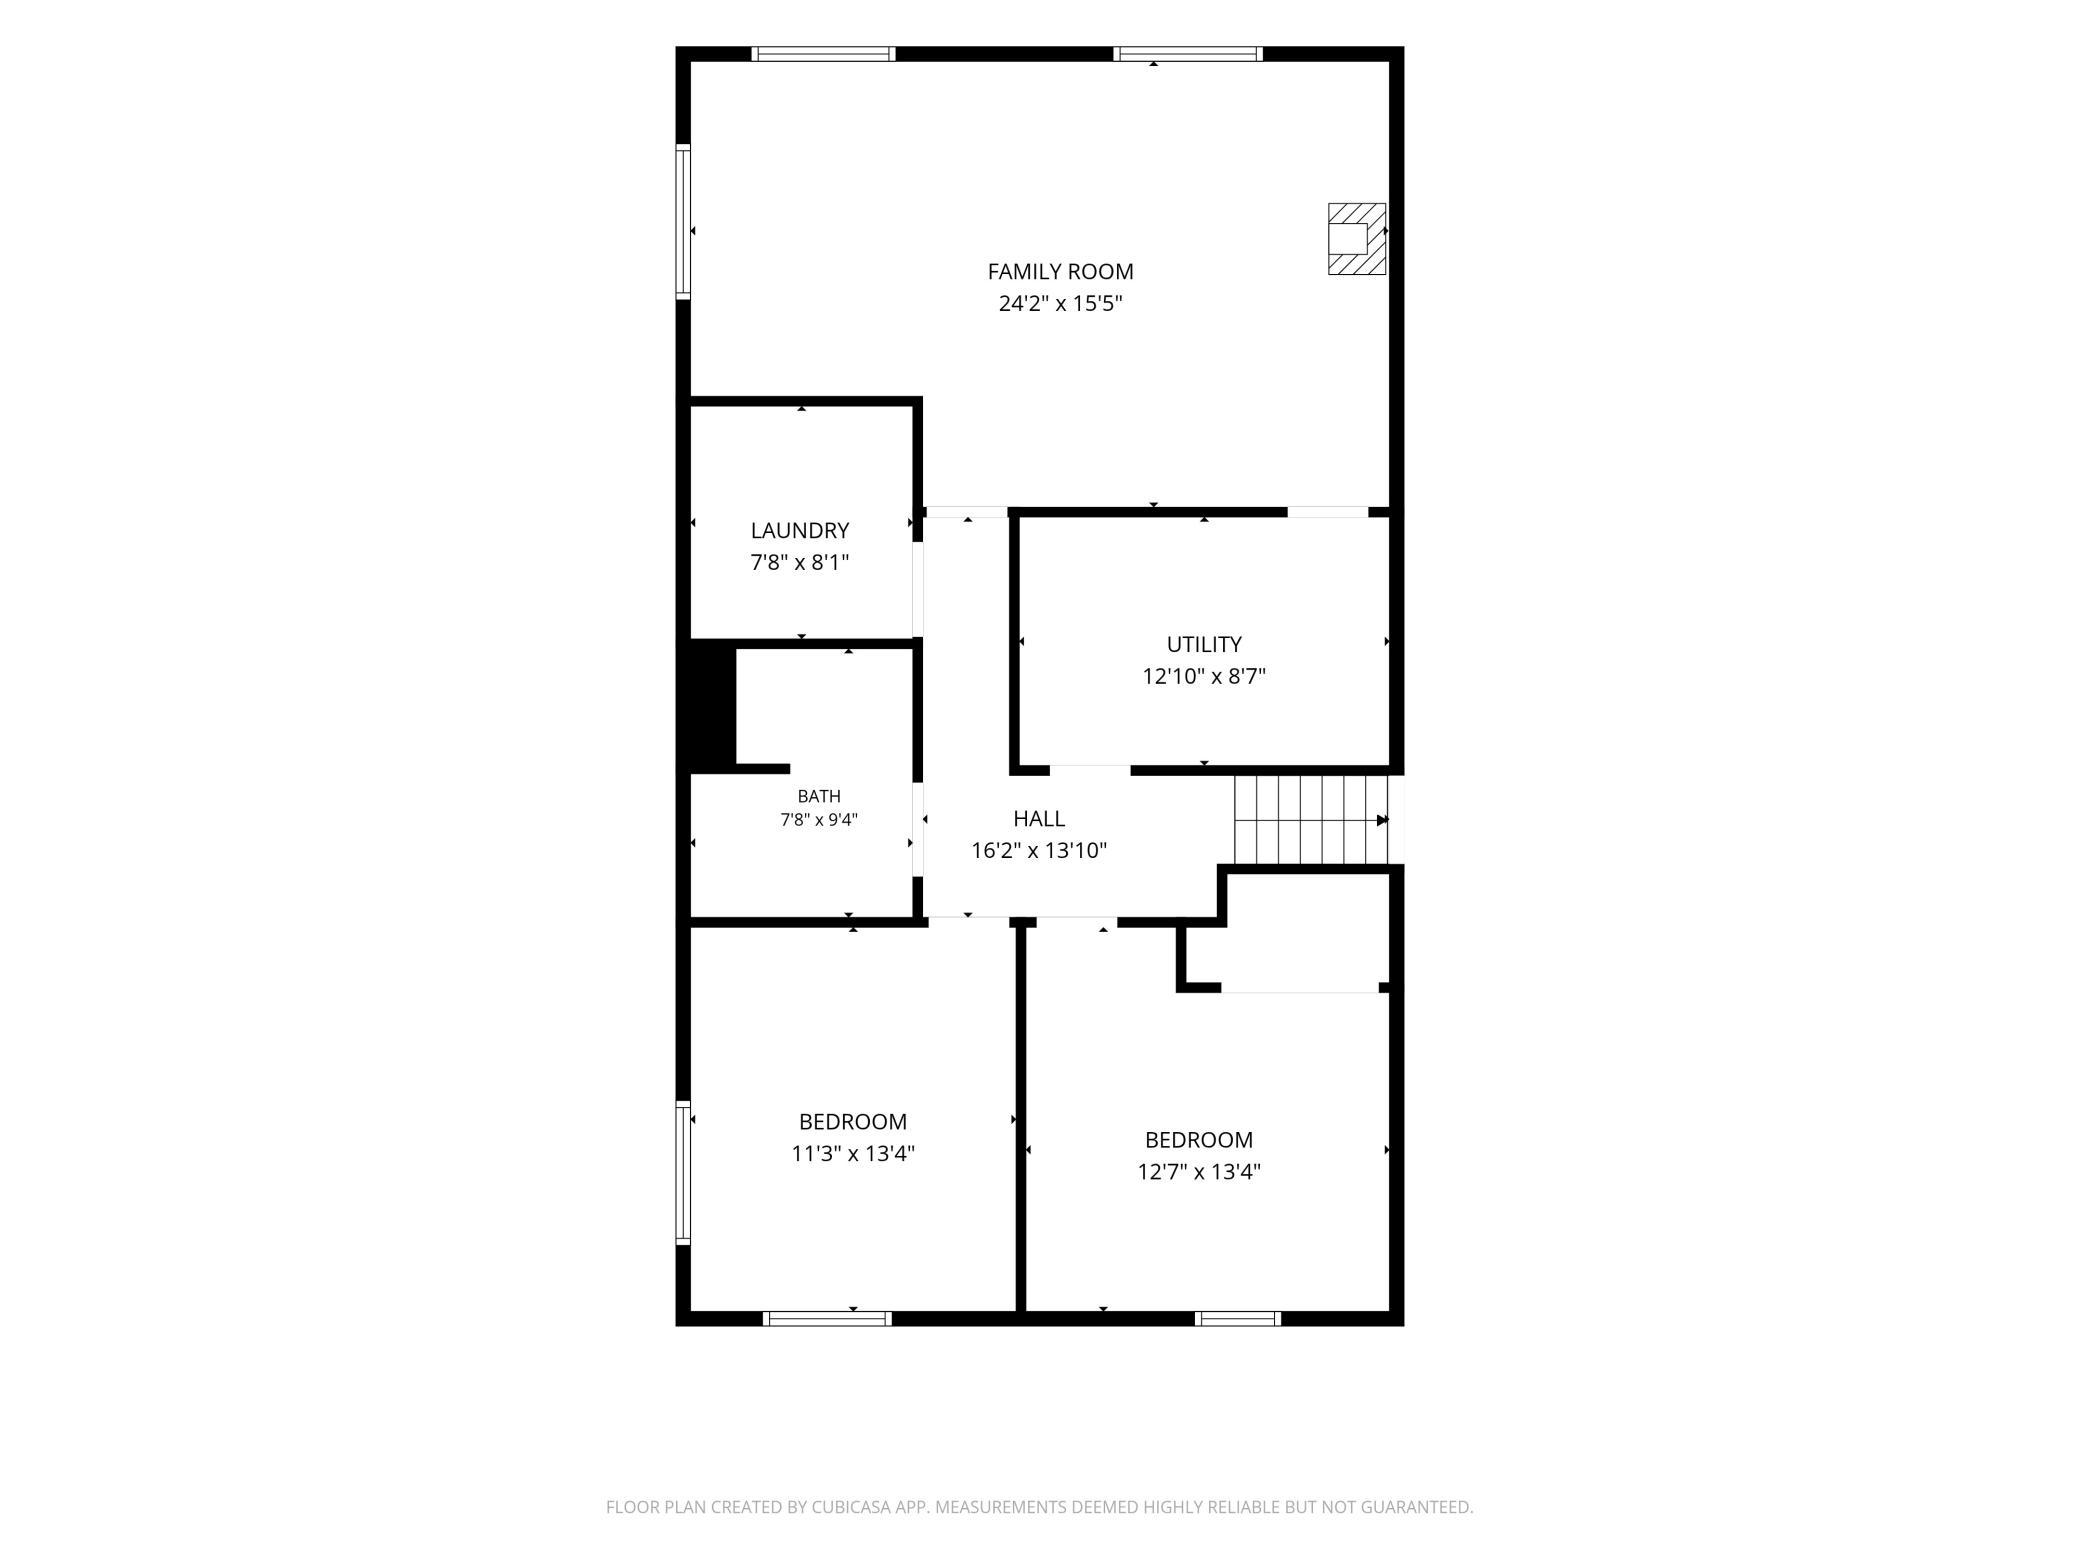
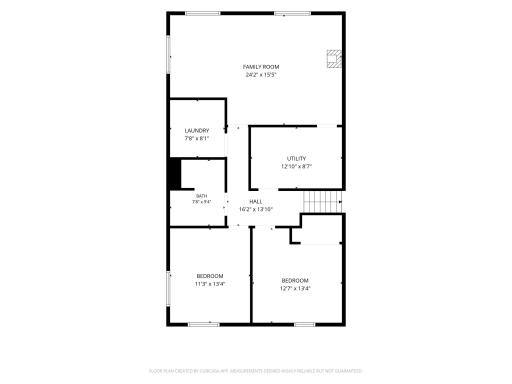
Downstairs, enjoy three well-sized bedrooms, a full bathroom, laundry, and utility rooms for all your storage needs. One of the lower-level bedrooms—an expansive 15x25 suite—features a cozy gas fireplace, making it a perfect second primary or private guest retreat. Recent updates include engineered wood siding, a newer roof (8 years or less), central air, propane forced air heat, and fiber optic internet.
Outside, unwind on your porch or patio while soaking up peaceful lake views. The 24x40 detached garage is heated and insulated—great for vehicles, boats, and lake gear.
Enjoy level elevation to the lake and a gravel-bottom shoreline perfect for swimming, fishing, and boating. Located in the Frazee-Vergas school district and close to Osage with easy access to Hwy 34. Property being split from original Parcel.
Directions: State Hwy 34 to Snellman, then go north on county hwy 39 to Foss Rd. Follow signs
Accessible
None: 1
Air Conditioning
Central Air: 1
Amenities Unit
Ceiling Fan(s): 1
Dock: 1
Kitchen Center Island: 1
Kitchen Window: 1
Main Floor Primary Bedroom: 1
Paneled Doors: 1
Patio: 1
Porch: 1
Walk-In Closet: 1
Washer/Dryer Hookup: 1
Appliances
Dishwasher: 1
Dryer: 1
Microwave: 1
Range: 1
Refrigerator: 1
Washer: 1
Assessments
Assessment Balance: 0
Tax With Assessments: 2480
Basement
Foundation Dimensions: 26 x 48 and 24 x 24
Wood: 1
Bath Description
Main Floor Full Bath: 1
Full Basement: 1
Walk Thru: 1
Building Information
Finished SqFt Above Ground: 1826
Finished SqFt Below Ground: 1170
Construction Materials
Frame: 1
Construction Status
Previously Owned: 1
Dining Room Description
Kitchen/Dining Room: 1
Electric
Circuit Breakers: 1
Elevation Highpoint to Waterfront Feet
Elevation Highpoint Waterfront Feet: 4-10
Elevation Highpoint to Waterfront Slope
Level: 1
Exterior
Engineered Wood: 1
Fencing
None: 1
Fireplace Characteristics
Gas Burning: 1
Foundation
Other: 1
Fuel
Propane: 1
Heating
Forced Air: 1
Insurance Fee
Insurance Fee: 0
Lake Details
Gravel: 1
Lake Acres: 3377
Lake Depth: 16
Laundry
In Basement: 1
Lease Details
Land Leased: Not Applicable
Lot Description
Tree Coverage - Light: 1
Miscellaneous Information
Homestead: No
Outbuildings
Bunk House: 1
Guest House: 1
Other: 1
Ownership
Fractional Ownership: No
Parking Characteristics
Garage Dimensions: 24 x 40
Garage Door Height: 10
Garage Door Width: 10
Garage Square Feet: 960
Gravel Lot: 1
Heated Garage: 1
Insulated Garage: 1
Patio, Porch and Deck Features
Deck: 1
Pool Description
None: 1
Property Subtype
Cabin: 1
Public Survey Info
Range#: 38
Section#: 13
Township#: 140
Road Frontage
County Road: 1
Road Responsibility
Public Maintained Road: 1
Roof
Age 8 Years or Less: 1
Asphalt Shingles: 1
Sellers Terms
Cash: 1
Conventional: 1
FHA: 1
VA: 1
Sewer
Mound Septic: 1
Septic System Compliant - Yes: 1
Special Search
3 BR on One Level: 1
Main Floor Bedroom: 1
Renovated: 1
Stories
Bi-Level: 1
Water
Drilled: 1
Waterfront Type
Lake Front: 1
Dock: 1
Waterfront View
Lake: 1
Location Tax and Other Information
House Number: 46824
Street Name: Foss
Street Suffix: Road
Postal City: Osage
County: Becker
State: MN
Zip Code: 56570
Property Features
Accessible: None
Air Conditioning: Central Air
Amenities Unit: Ceiling Fan(s); Dock; Kitchen Center Island; Kitchen Window; Main Floor Primary Bedroom; Paneled Doors; Patio; Porch; Walk-In Closet; Washer/Dryer Hookup
Appliances: Dishwasher; Dryer; Microwave; Range; Refrigerator; Washer
Basement: Wood
Bath Description: Main Floor Full Bath; Full Basement; Walk Thru
Construction Materials: Frame
Construction Status: Previously Owned
Dining Room Description: Kitchen/Dining Room
Electric: Circuit Breakers
Elevation Highpoint to Waterfront Slope: Level
Exterior: Engineered Wood
Fencing: None
Fireplace Characteristics: Gas Burning
Foundation: Other
Fuel: Propane
Heating: Forced Air
Lake Details: Gravel
Laundry: In Basement
Lot Description: Tree Coverage - Light
Outbuildings: Bunk House; Guest House; Other
Parking Characteristics: Gravel Lot; Heated Garage; Insulated Garage
Pool Description: None
Property Subtype: Cabin
Road Frontage: County Road
Road Responsibility: Public Maintained Road
Roof: Age 8 Years or Less; Asphalt Shingles
Sellers Terms: Cash; Conventional; FHA; VA
Sewer: Mound Septic; Septic System Compliant - Yes
Special Search: 3 BR on One Level; Main Floor Bedroom; Renovated
Stories: Bi-Level
Water: Drilled
Waterfront Type: Lake Front; Dock
Waterfront View: Lake
Room Information
| Room Name | Dimensions | Level |
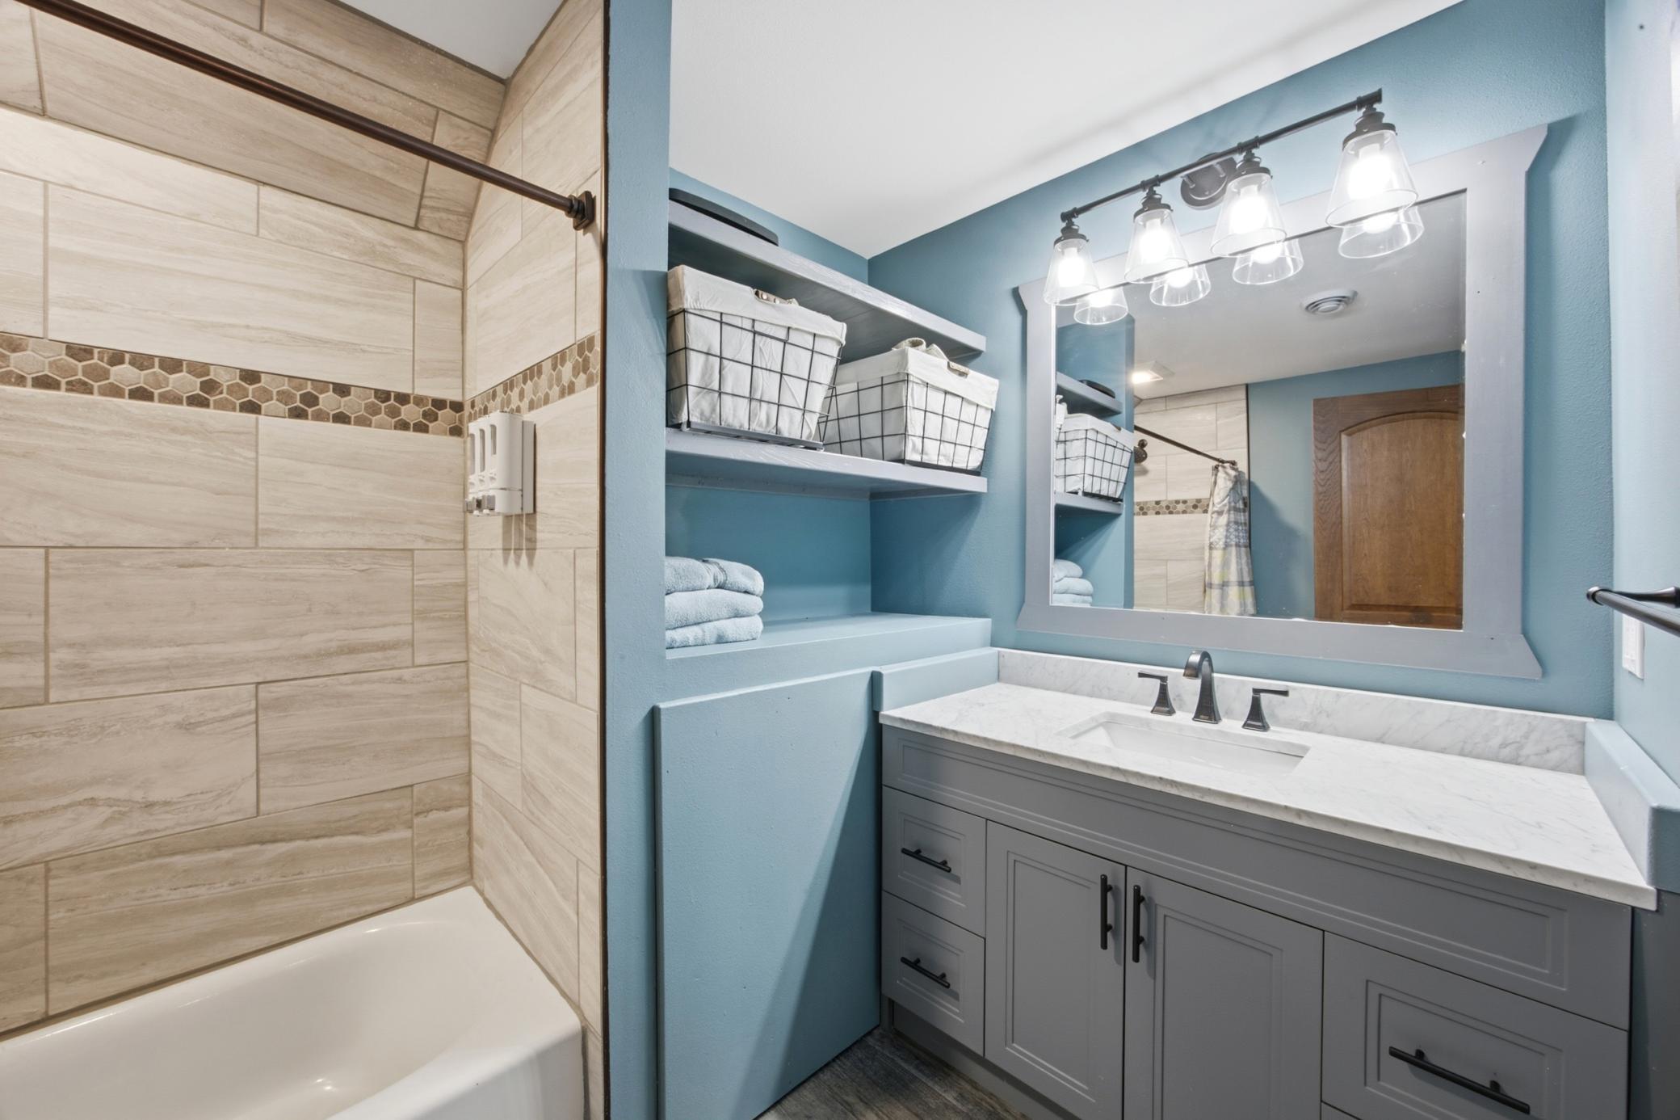
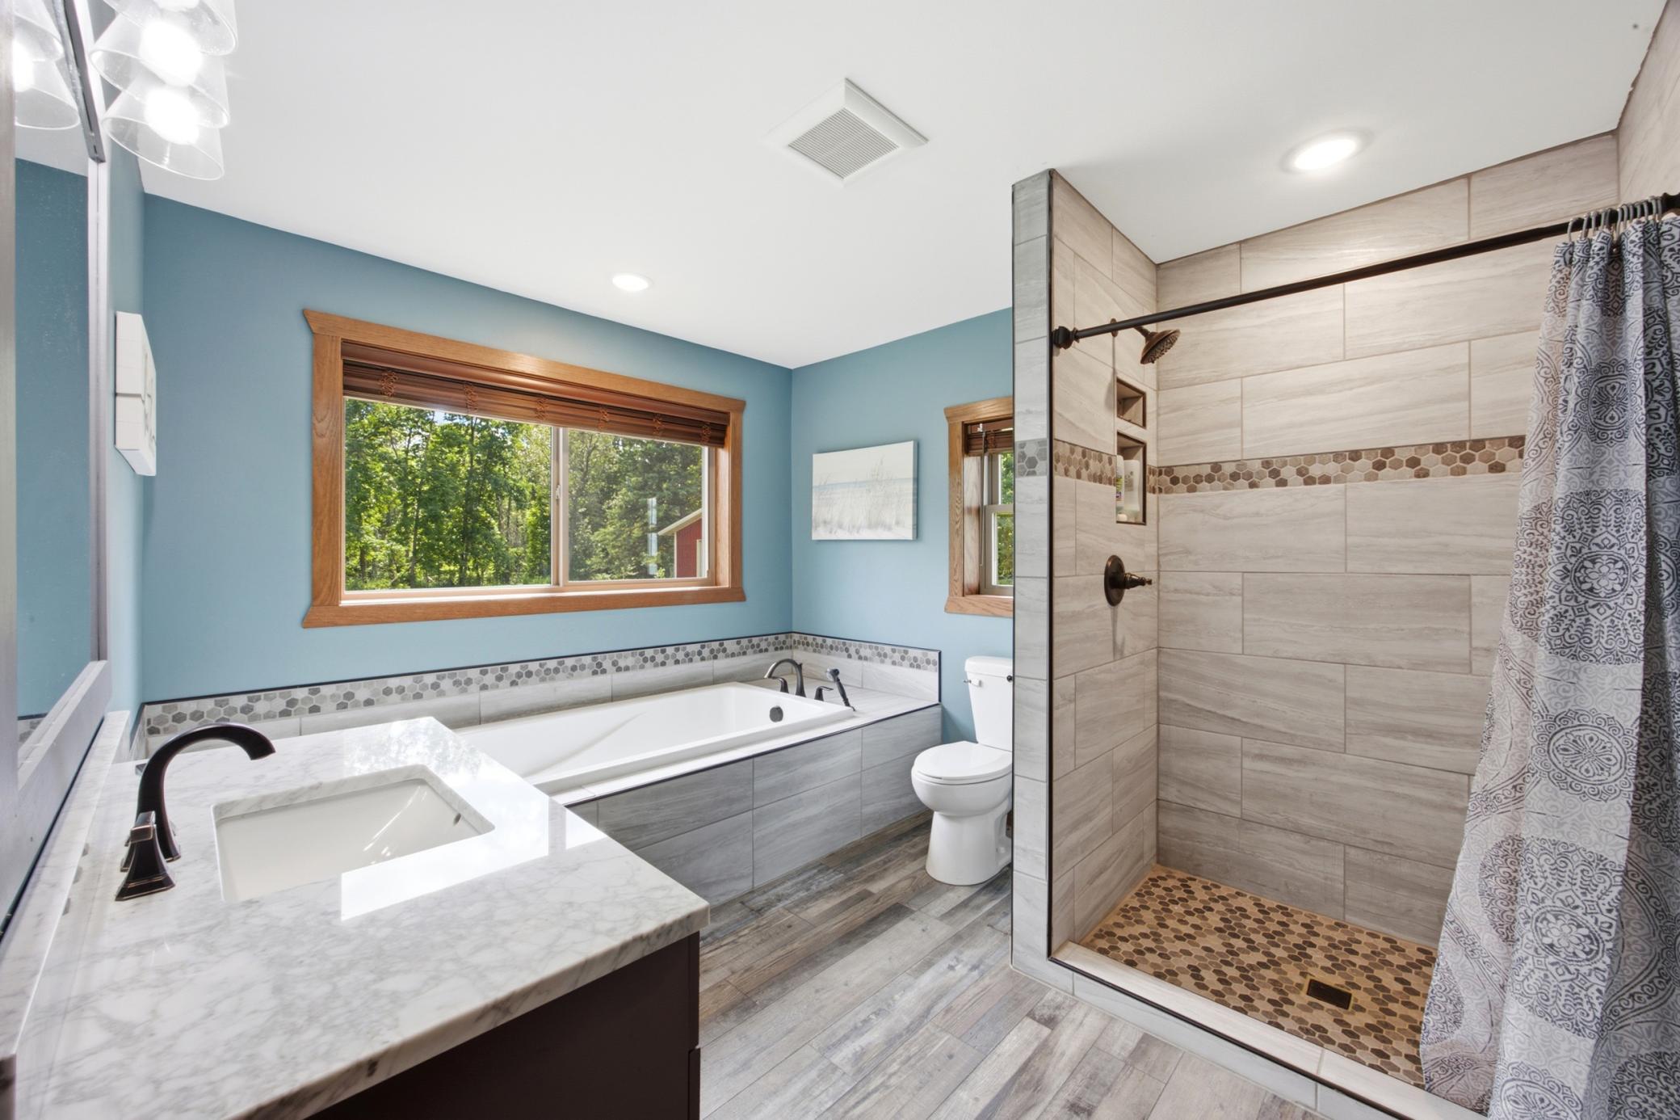
| Bathroom | 12 x 10 | Upper |
| Bathroom | 8 x 7 | Main |
| Bathroom | 7 x 9 | Lower |
| Dining Room | 13 x 15 | Upper |
| Fifth (5th) Bedroom | 15 x 25 | Lower |
| First (1st) Bedroom | 15 x 16 | Upper |
| Fourth (4th) Bedroom | 13 x 11 | Lower |
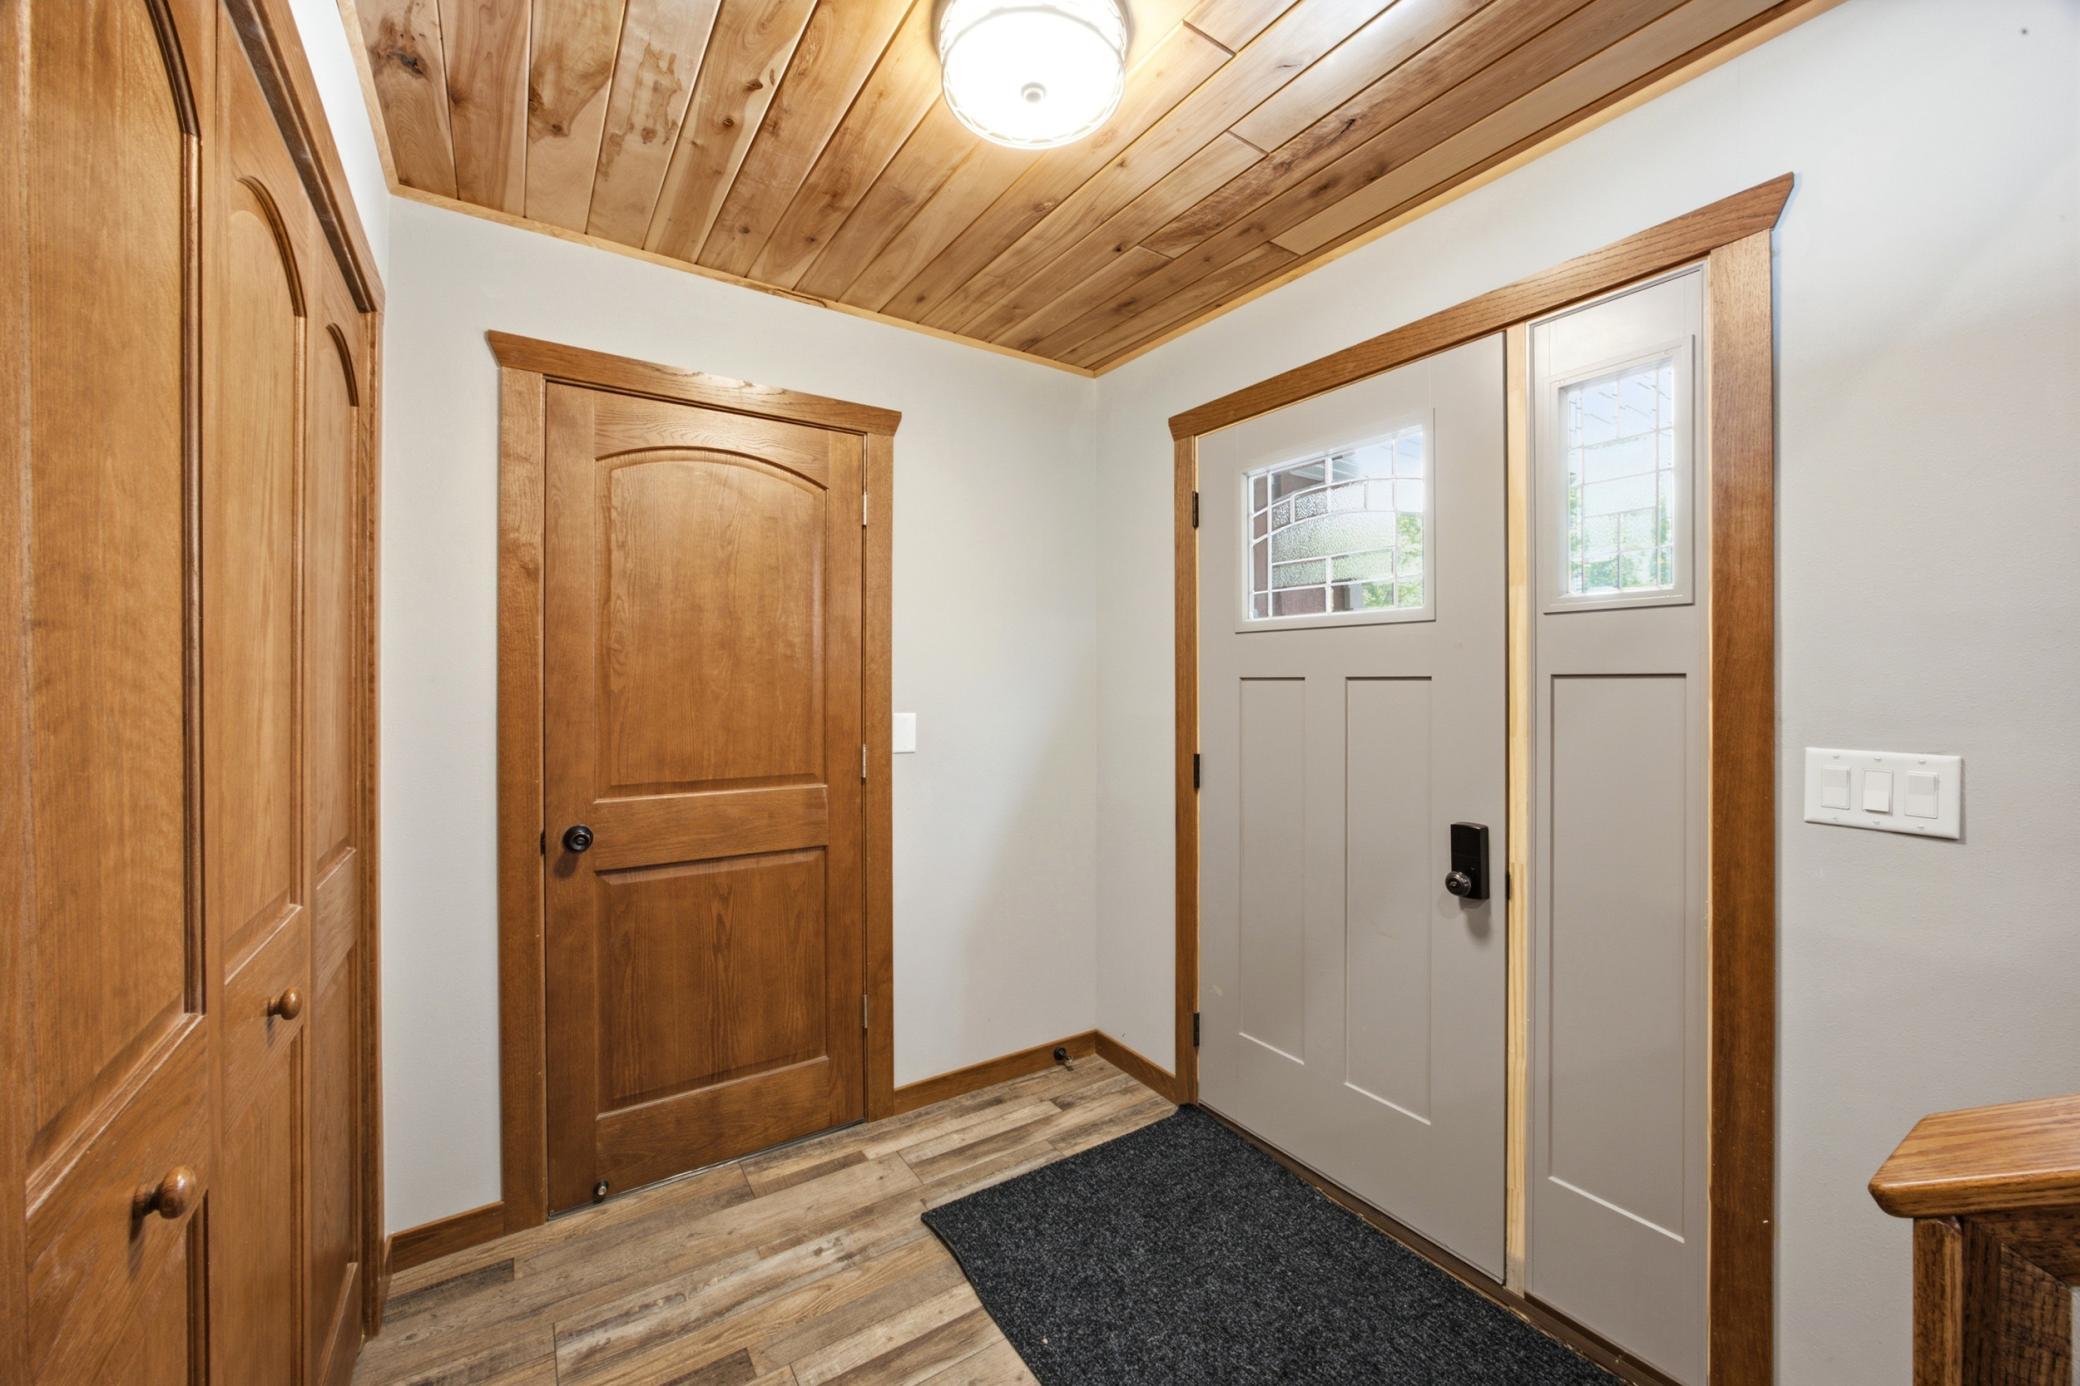
| Foyer | 7 x 8 | Main |
| Kitchen | 13 x 15 | Main |
| Laundry | 8 x 8 | |
| Living Room | 14 x 22 | Upper |
| Second (2nd) Bedroom | 24 x 24 | Main |
| Third (3rd) Bedroom | 13 x 13 | Lower |

Listing Office: Century 21 First Realty, Inc.
Last Updated: August - 25 - 2026
The data relating to real estate for sale on this web site comes in part from the Broker Reciprocity SM Program of the Regional Multiple Listing Service of Minnesota, Inc. The information provided is deemed reliable but not guaranteed. Properties subject to prior sale, change or withdrawal. ©2026 Regional Multiple Listing Service of Minnesota, Inc All rights reserved.