$539,900
Eagan, MN 55123
MLS# 7134883
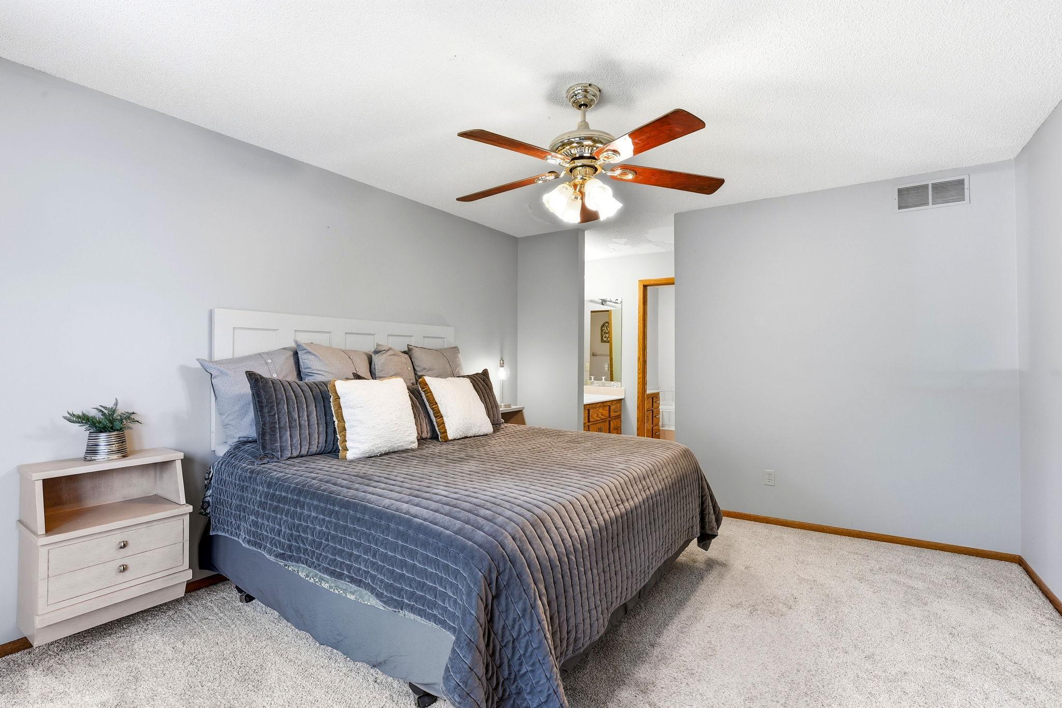
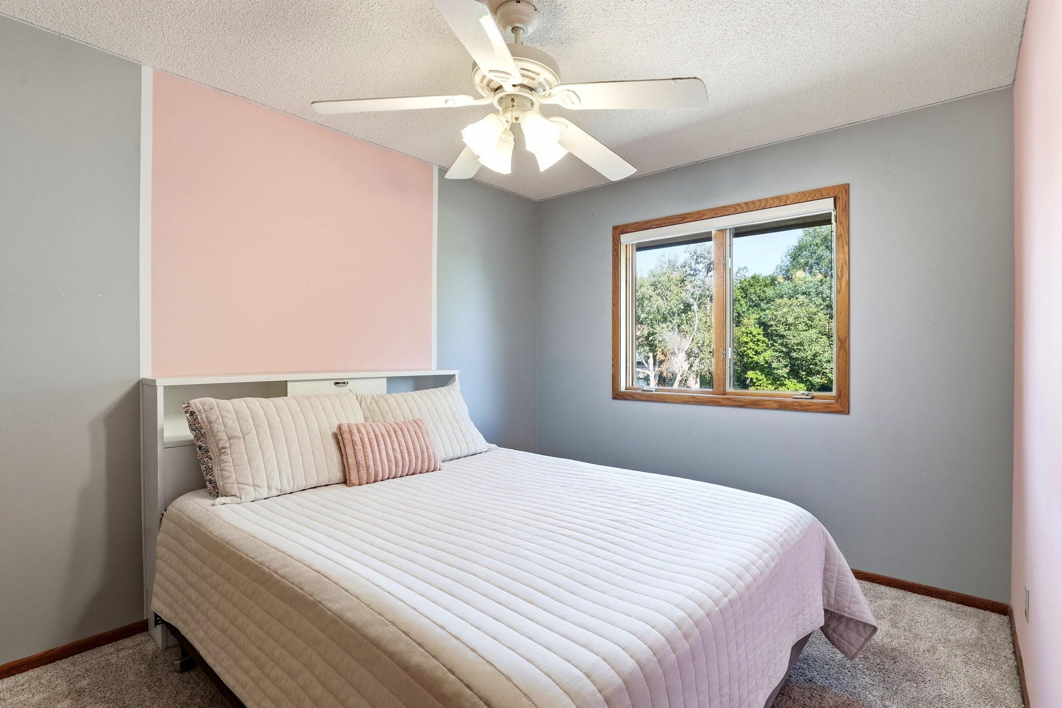
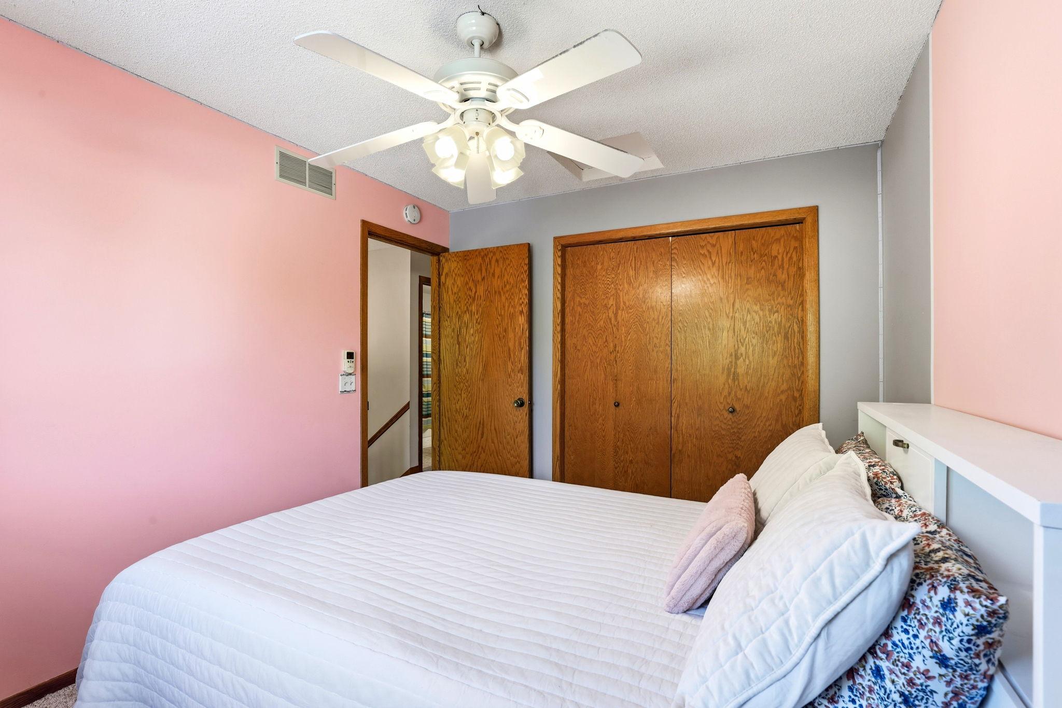
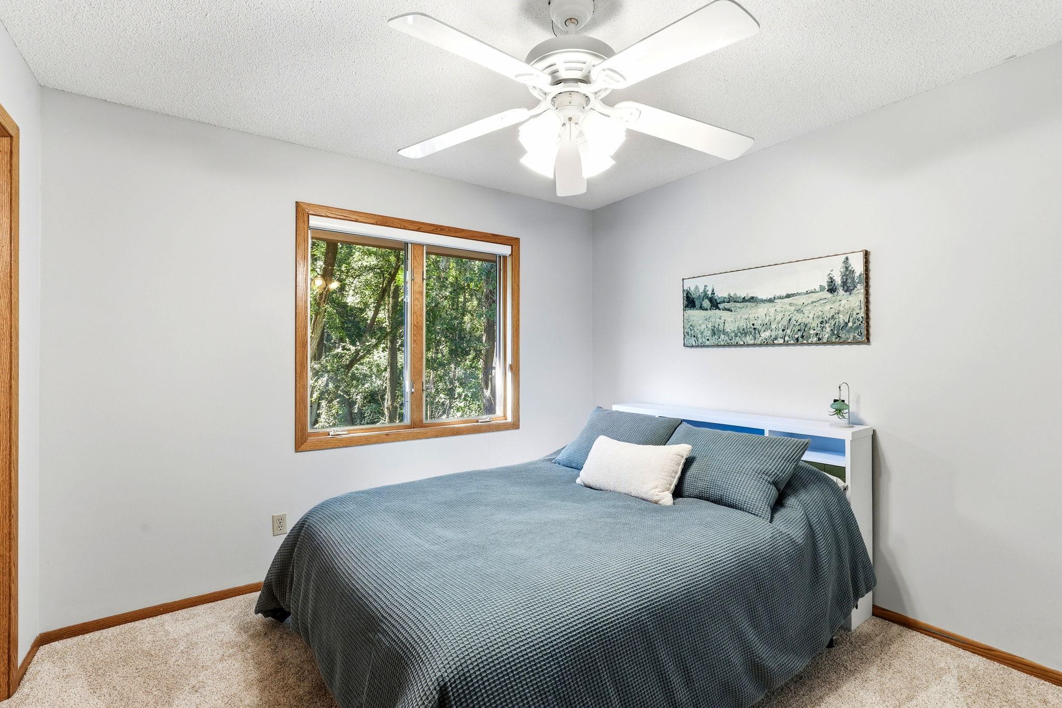
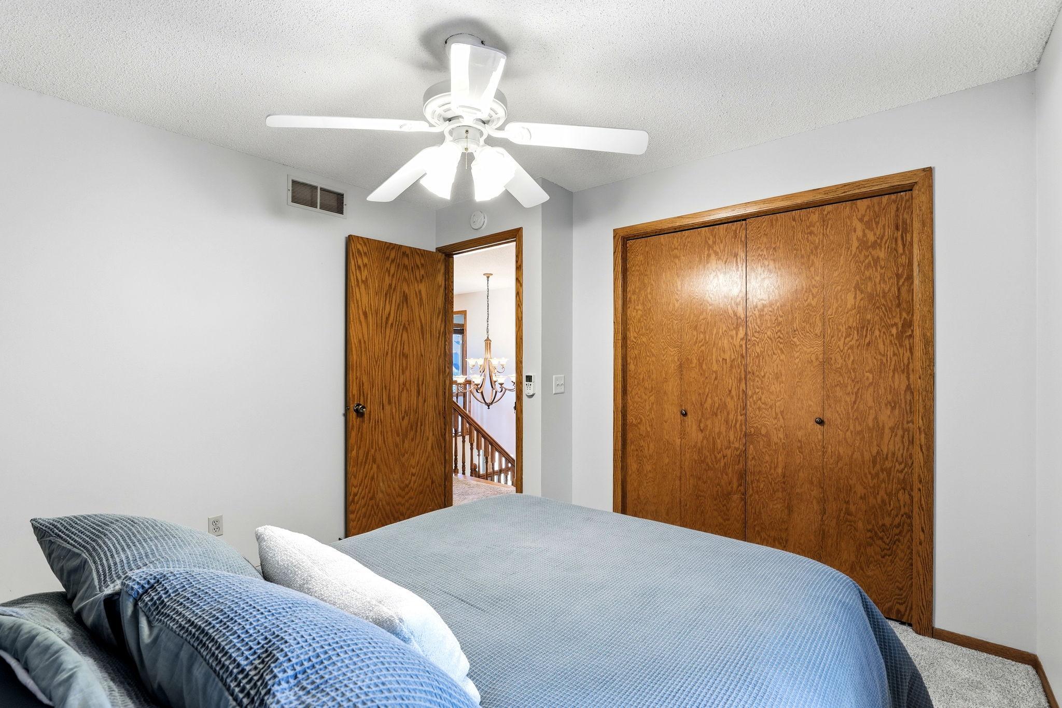
4 beds | 4 baths | 3150 sqft
1 / 32
Open House (08/28/2026 - 12:00 pm - 3:00 pm)
Property Description
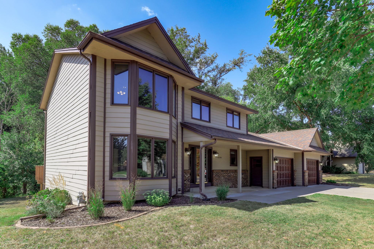
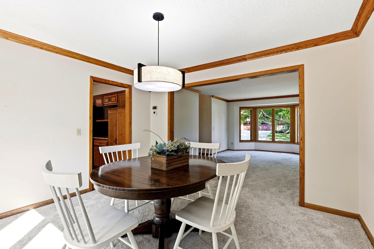
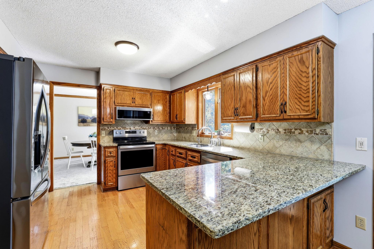
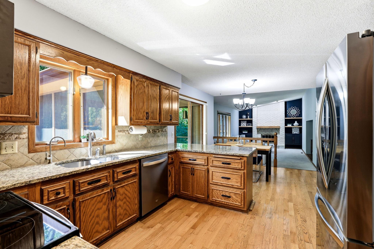
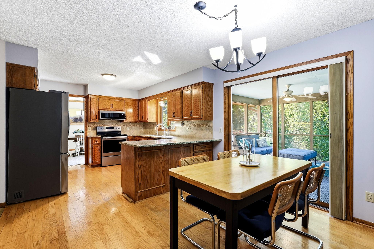
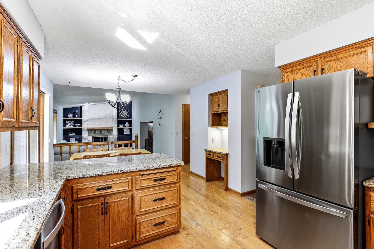
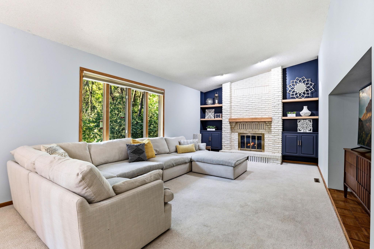
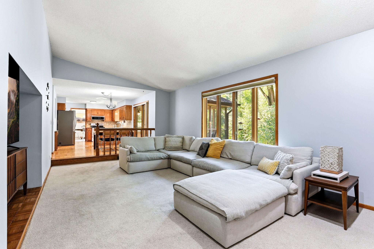
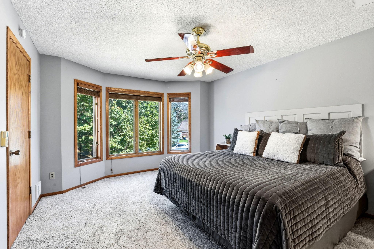
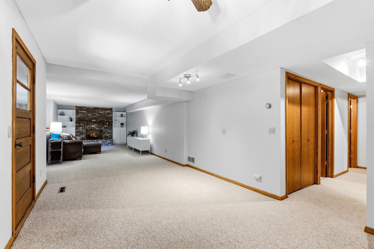

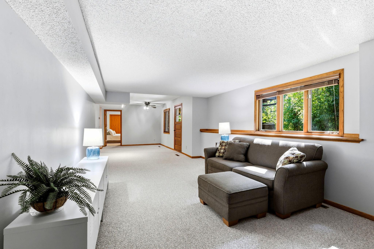
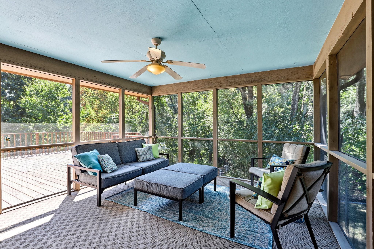
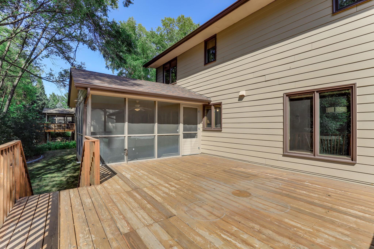
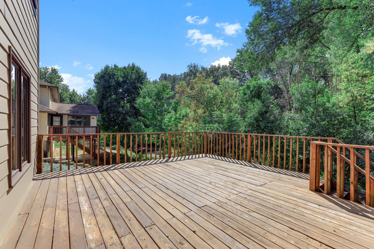
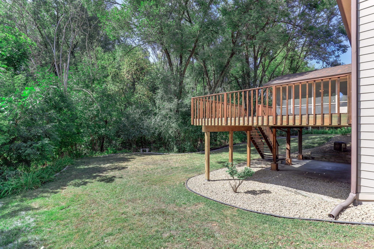
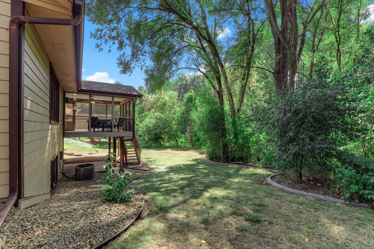
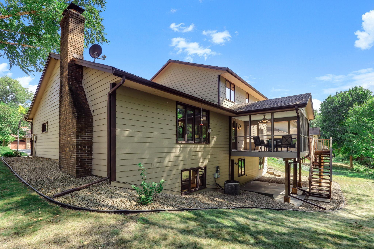
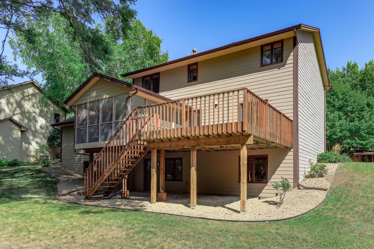
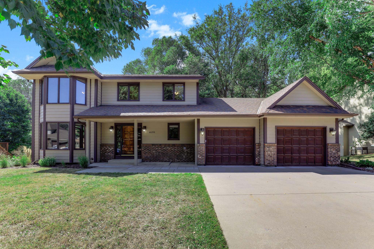
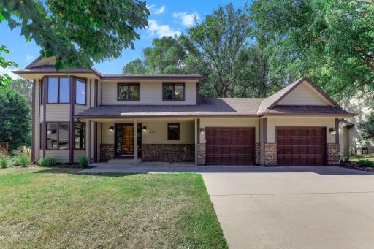
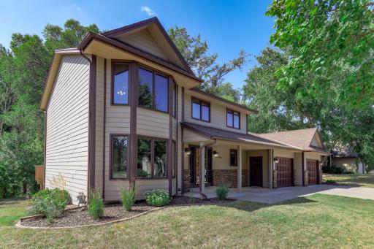
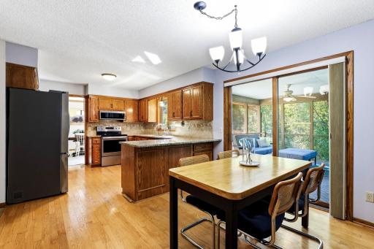
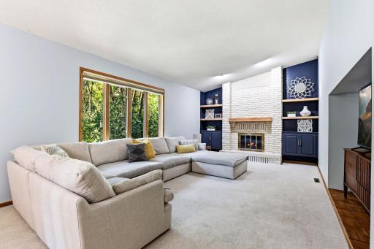
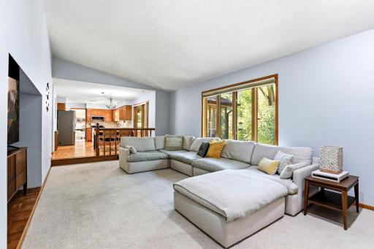
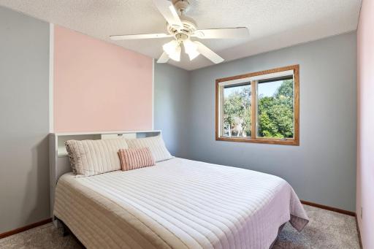
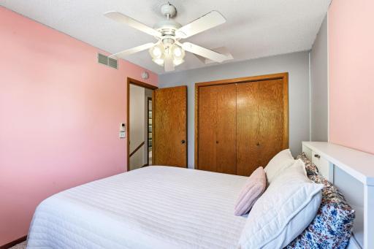
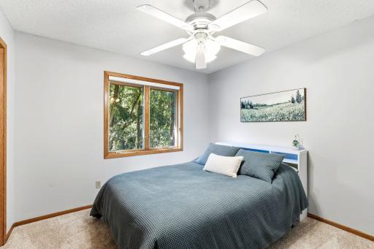
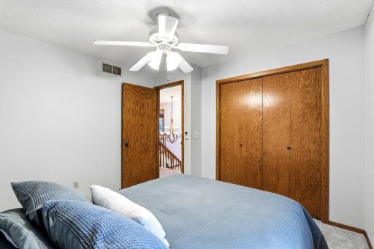
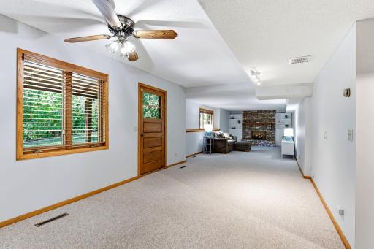
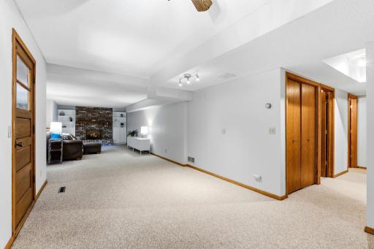
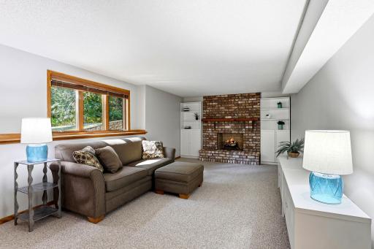
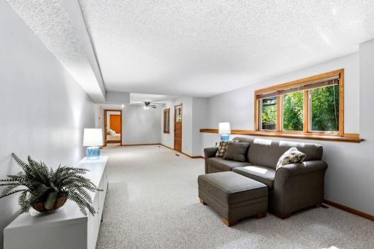
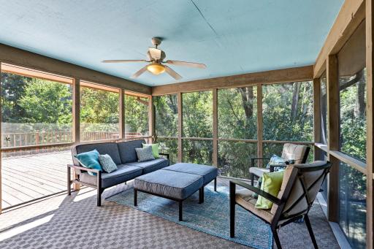
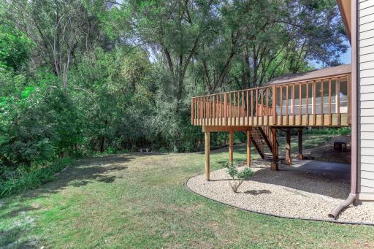
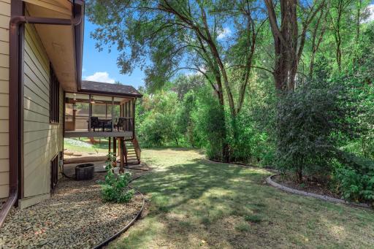
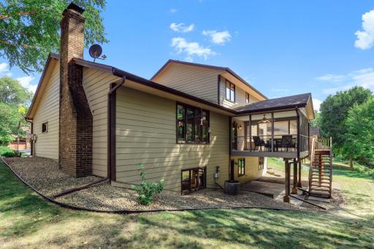
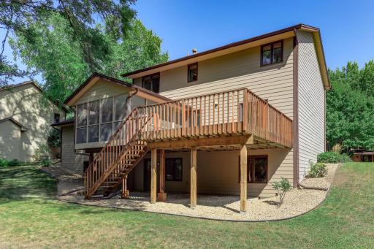
Welcome to Parkcliff, where a quiet Eagan neighborhood meets nearly 2,000 acres of protected nature. Just a few homes away, a neighborhood path connects you to Lebanon Hills Regional Park, putting miles of hiking and biking trails, lakes, beaches, paddling, skiing, and year round outdoor adventure remarkably close to home. Set on nearly half an acre, 4690 Parkridge Drive offers more than 3,150 finished square feet with four bedrooms, four bathrooms, a walkout lower level, two fireplaces, a screened porch, and a private, tree lined backyard. The vaulted family room creates an impressive gathering space, while the finished lower level gives everyone room to spread out. Step outside and the home becomes even more special. Enjoy morning coffee in the screened porch, dinner on the deck, or quiet evenings overlooking the mature trees. When adventure calls, Lebanon Hills is practically at your doorstep. When the city calls, Eagan's convenient access to I 35E and the rest of the Twin Cities gets you there with ease. This is more than a spacious home. It's the rare opportunity to have privacy, nature, recreation, and metro convenience all in one place.
Details
Maps
Contract Information
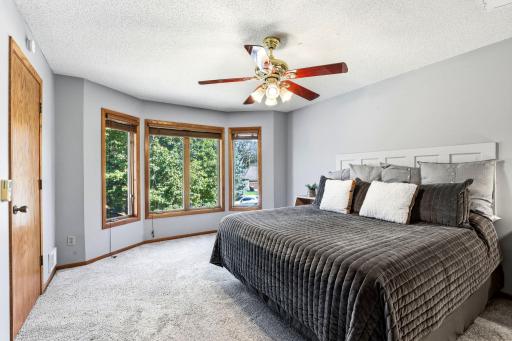
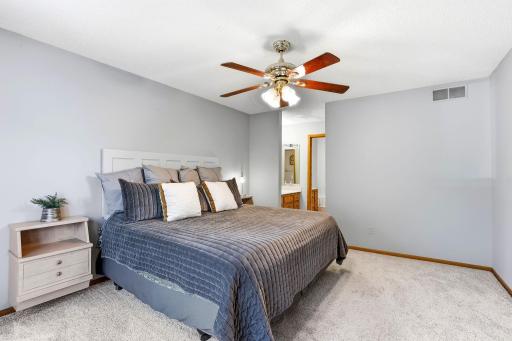
Exclusions: Headboard and floating shelves in primary bedroom.
Owner is an Agent?: No
Auction?: No
Status: Active
Contingency: None
Current Price: $539,900
Original List Price: 539900
ListPrice: 539900
List Date: 2026-08-27
Office/Member Info
Association: SPAAR
General Property Information
Common Wall: No
Lot Measurement: Acres
Manufactured Home?: No
Multiple PIDs?: No
New Development: No
Number of Fireplaces: 2
Waterfront YN: No
Year Built: 1985
Yearly/Seasonal: Yearly
Zoning: Residential-Single Family
Lot Dimensions: 239x95x206x100
Acres: 0.48
Bath Three Quarters: 1
Bath Half: 1
Bath Quarter: 0
Main Floor Total SqFt: 1388
Above Grd Total SqFt: 2378
Below Grd Total SqFt: 772
Total SqFt: 3150
Total Finished Sqft: 3150.00
FireplaceYN: Yes
Foundation Size: 1388
Style: (SF) Single Family
Garage Stalls: 2
Power Company: Dakota Electric Association
Association Fee: 0
Assessment Pending: No
Bedrooms: 4
Baths Total: 4
Bath Full: 2
Location, Tax and Other Information
AssocFeeYN: No
Legal Description: PARKCLIFF 2ND ADDITION 5 2
Listing City: Eagan
Map Page: 149
Municipality: Eagan
School District: Rosemount-Apple Valley-Eagan
School District Phone: 651-423-7700
Zip Plus 4: 2140
Property ID Number: 105670102050
Tax Year: 2026
Tax Amount: 6102.38
In Foreclosure?: No
Potential Short Sale?: No
Lender Owned?: No
Directions & Remarks
Public Remarks: Welcome to Parkcliff, where a quiet Eagan neighborhood meets nearly 2,000 acres of protected nature. Just a few homes away, a neighborhood path connects you to Lebanon Hills Regional Park, putting miles of hiking and biking trails, lakes, beaches, paddling, skiing, and year round outdoor adventure remarkably close to home.
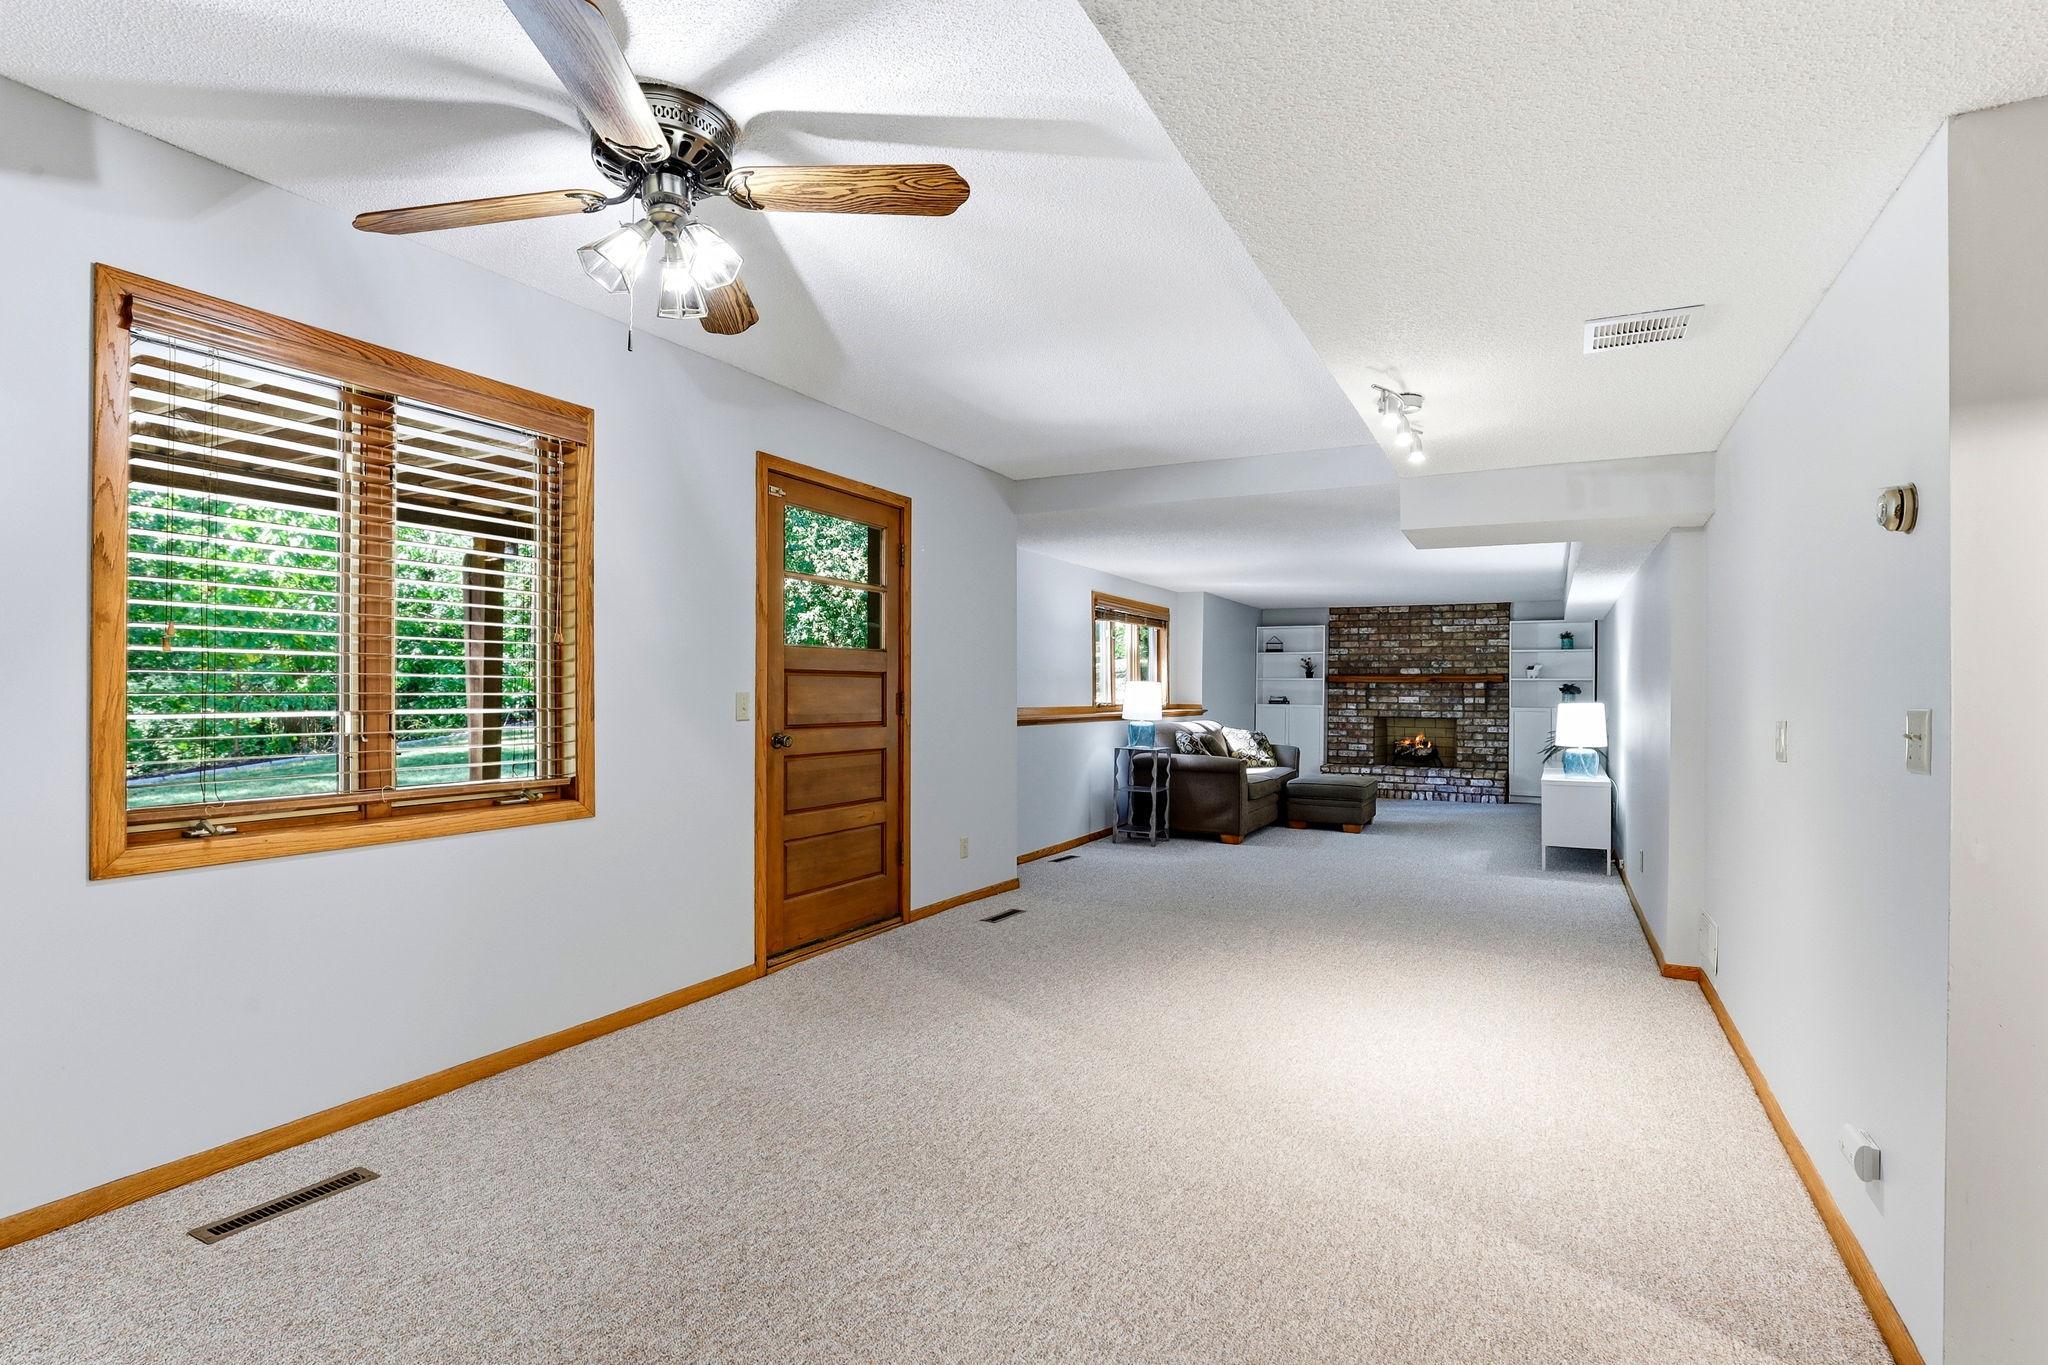
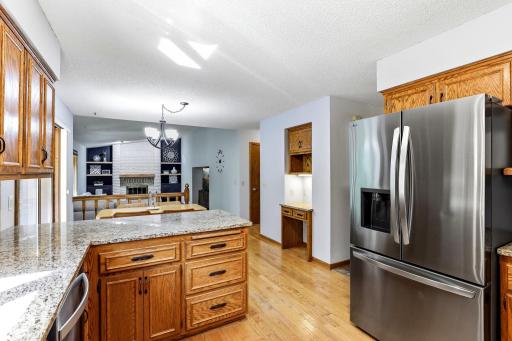
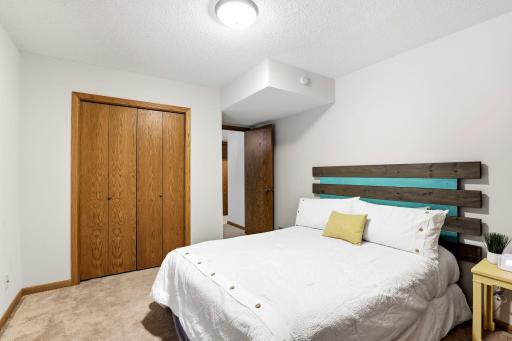
Set on nearly half an acre, 4690 Parkridge Drive offers more than 3,150 finished square feet with four bedrooms, four bathrooms, a walkout lower level, two fireplaces, a screened porch, and a private, tree lined backyard. The vaulted family room creates an impressive gathering space, while the finished lower level gives everyone room to spread out.
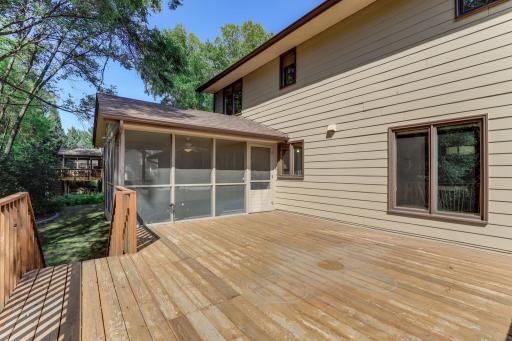
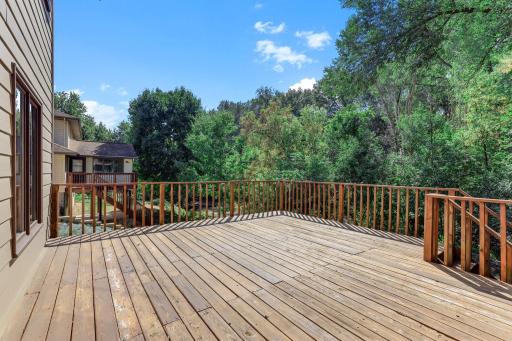
Step outside and the home becomes even more special. Enjoy morning coffee in the screened porch, dinner on the deck, or quiet evenings overlooking the mature trees. When adventure calls, Lebanon Hills is practically at your doorstep. When the city calls, Eagan's convenient access to I 35E and the rest of the Twin Cities gets you there with ease.
This is more than a spacious home. It's the rare opportunity to have privacy, nature, recreation, and metro convenience all in one place.
Directions: 35E to Cliff Rd. E to Parkridge Dr. S
Accessible
None: 1
Air Conditioning
Central Air: 1
Appliances
Chandelier: 1
Dishwasher: 1
Disposal: 1
Dryer: 1
Microwave: 1
Range: 1
Refrigerator: 1
Water Filtration System: 1
Assessments
Assessment Balance: 738.08
Assessment Installment: 305.62
Tax With Assessments: 6408
Assumable Loan
Not Assumable: 1
Basement
Concrete Block: 1
Drain Tiled: 1
Egress Windows: 1
Full: 1
Storage Space: 1
Sump Pump: 1
Bath Description
Double Sink: 1
Shower Only: 1
Main Floor 1/2 Bath: 1
Upper Level Full Bath: 1
Full Primary: 1
Private Primary: 1
3/4 Basement: 1
Bathroom Ensuite: 1
Jetted Tub: 1
Separate Tub & Shower: 1
Walk-In Shower Stall: 1
Building Information
Finished SqFt Above Ground: 2378
Finished SqFt Below Ground: 772
Construction Materials
Frame: 1
Construction Status
Previously Owned: 1
Dining Room Description
Eat In Kitchen: 1
Informal Dining Room: 1
Living/Dining Room: 1
Electric
Circuit Breakers: 1
Existing Financing
Conventional: 1
Exterior
Cement Board: 1
Family Room Characteristics
2 Story/High/Vaulted Ceilings: 1
Entertainment/Media Center: 1
Main Level: 1
Fencing
None: 1
Fireplace Characteristics
Insert: 1
Decorative: 1
Family Room: 1
Wood Burning: 1
Foundation
Concrete Block: 1
Fuel
Natural Gas: 1
Heating
Forced Air: 1
Insurance Fee
Insurance Fee: 0
Internet Options
Cable: 1
Laundry
Electric Dryer Hookup: 1
Main Level: 1
Sink: 1
Washer Hookup: 1
Lease Details
Land Leased: Not Applicable
Lock Box Type
Lock Box Source: SPAAR
Supra: 1
Lot Description
Irregular Lot: 1
Tree Coverage - Light: 1
Underground Utilities: 1
Miscellaneous Information
DP Resource: Yes
Homestead: Yes
Ownership
Fractional Ownership: No
Parking Characteristics
Garage Square Feet: 506
Garage Door Opener: 1
Patio, Porch and Deck Features
Deck: 1
Enclosed: 1
Patio: 1
Porch: 1
Rear Porch: 1
Screened: 1
Pool Description
None: 1
Public Survey Info
Range#: 23
Section#: 34
Township#: 27
Road Frontage
City Street: 1
Road Responsibility
Public Maintained Road: 1
Roof
Age 8 Years or Less: 1
Sellers Terms
Cash: 1
Conventional: 1
FHA: 1
VA: 1
Sewer
City Sewer/Connected: 1
Special Search
4 BR on One Level: 1
Main Floor Laundry: 1
Primary Bdr Suite: 1
Stories
Two: 1
Water
City Water/Connected: 1
Location Tax and Other Information
House Number: 4690
Street Name: Parkridge
Street Suffix: Drive
Postal City: Eagan
County: Dakota
State: MN
Zip Code: 55123
Complex/Dev/Subdivision: Parkcliff 2nd Add
Property Features
Accessible: None
Air Conditioning: Central Air
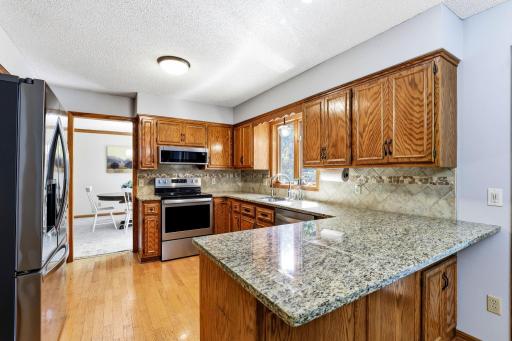
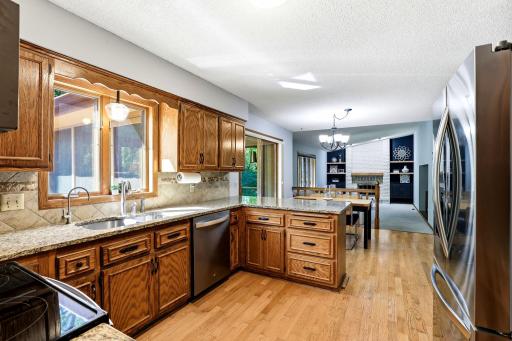
Appliances: Chandelier; Dishwasher; Disposal; Dryer; Microwave; Range; Refrigerator; Water Filtration System
Assumable Loan: Not Assumable
Basement: Concrete Block; Drain Tiled; Egress Windows; Full; Storage Space; Sump Pump
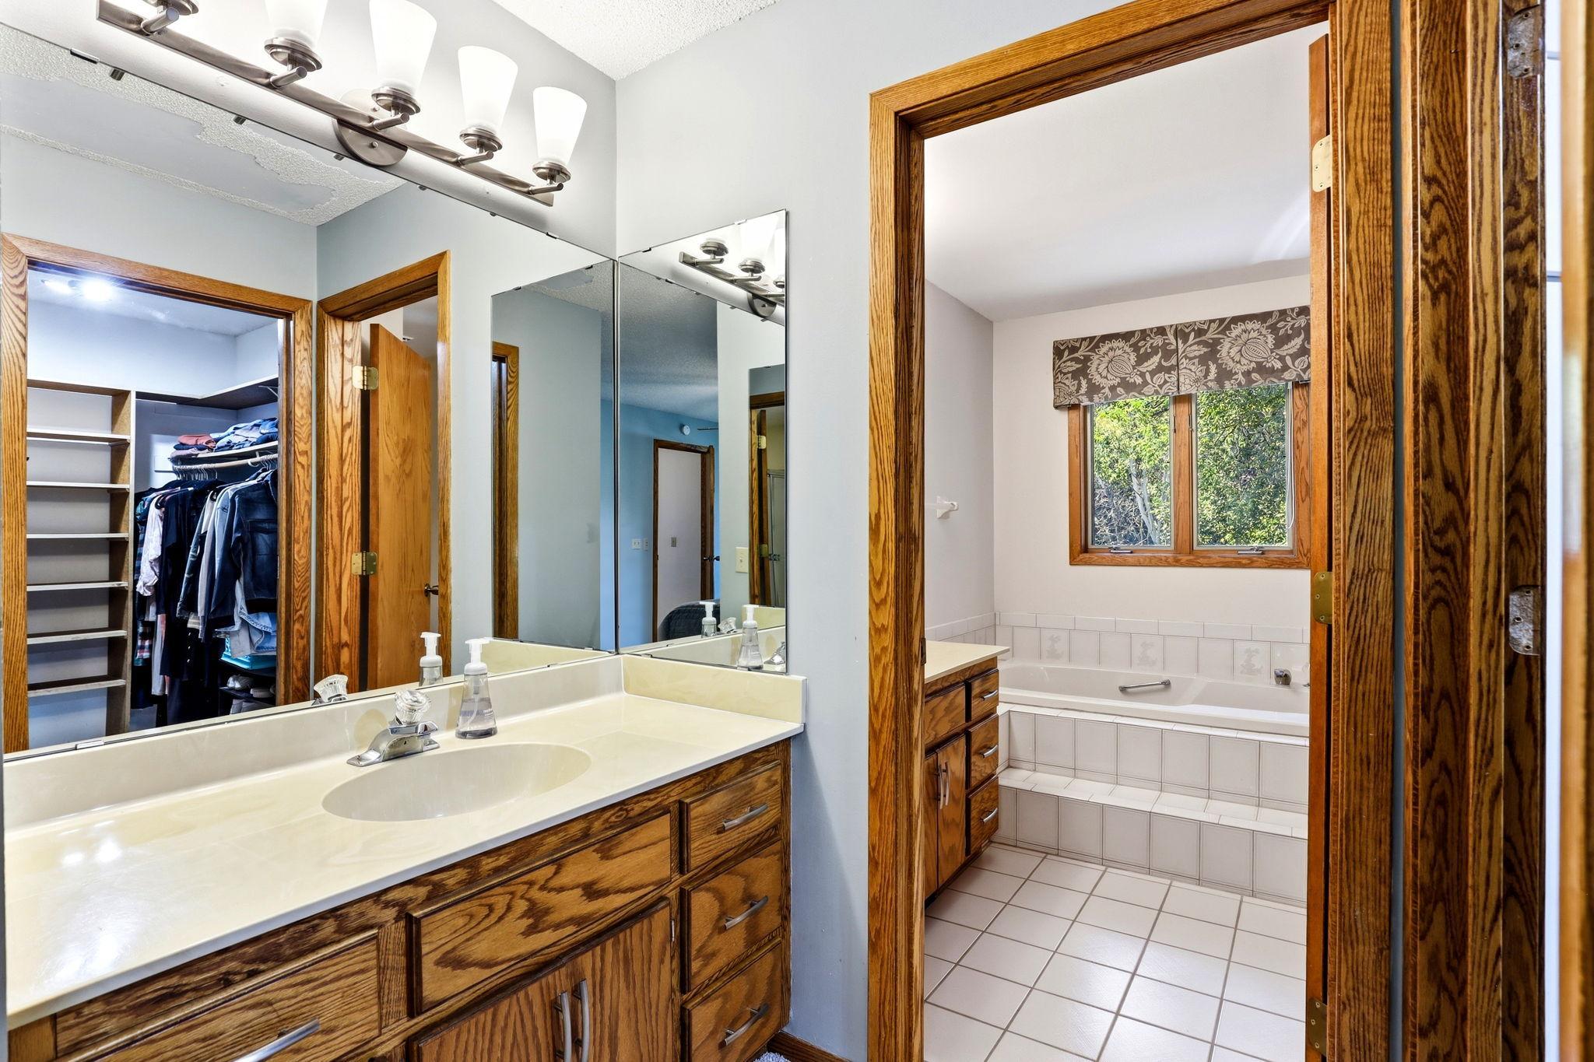
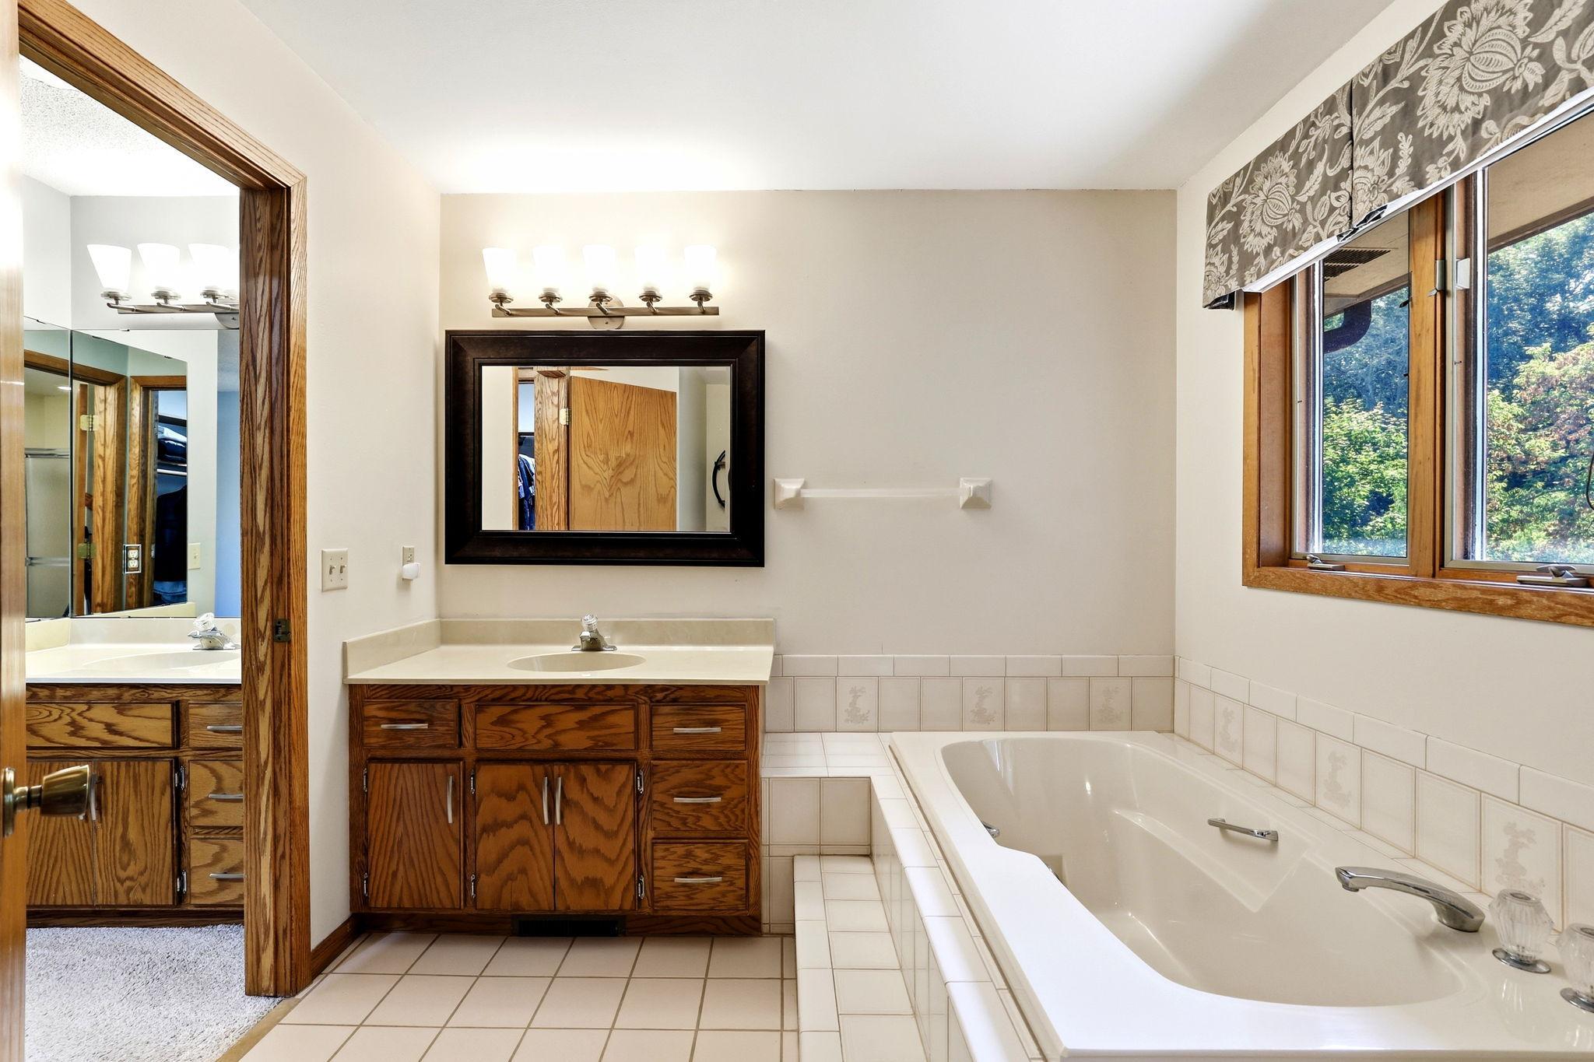
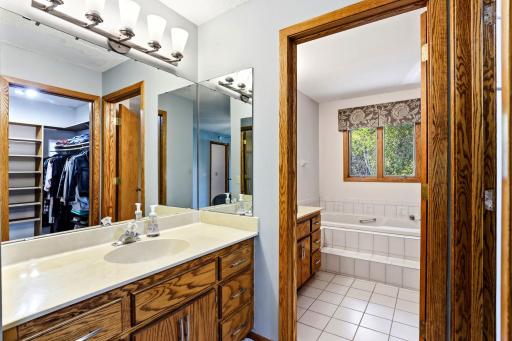
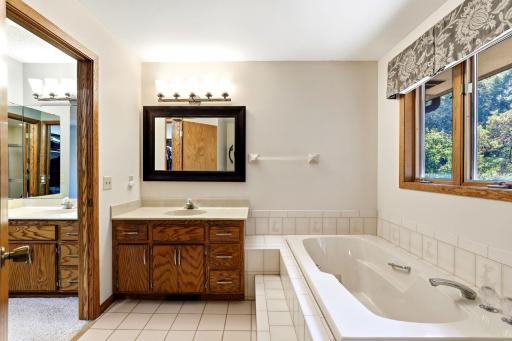
Bath Description: Double Sink; Shower Only; Main Floor 1/2 Bath; Upper Level Full Bath; Full Primary; Private Primary; 3/4 Basement; Bathroom Ensuite; Jetted Tub; Separate Tub & Shower; Walk-In Shower Stall
Construction Materials: Frame
Construction Status: Previously Owned
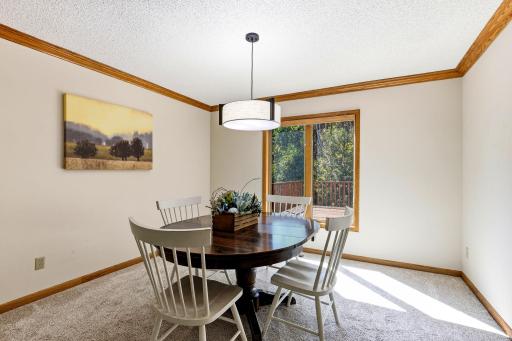
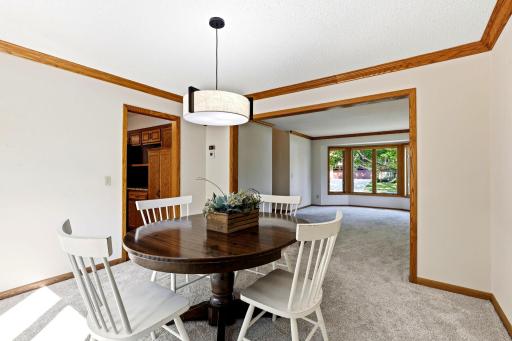
Dining Room Description: Eat In Kitchen; Informal Dining Room; Living/Dining Room
Electric: Circuit Breakers
Existing Financing: Conventional
Exterior: Cement Board
Family Room Characteristics: 2 Story/High/Vaulted Ceilings; Entertainment/Media Center; Main Level
Fencing: None
Fireplace Characteristics: Insert; Decorative; Family Room; Wood Burning
Foundation: Concrete Block
Fuel: Natural Gas
Heating: Forced Air
Internet Options: Cable
Laundry: Electric Dryer Hookup; Main Level; Sink; Washer Hookup
Lock Box Type: Supra
Lot Description: Irregular Lot; Tree Coverage - Light; Underground Utilities
Parking Characteristics: Garage Door Opener
Pool Description: None
Road Frontage: City Street
Road Responsibility: Public Maintained Road
Roof: Age 8 Years or Less
Sellers Terms: Cash; Conventional; FHA; VA
Sewer: City Sewer/Connected
Special Search: 4 BR on One Level; Main Floor Laundry; Primary Bdr Suite
Stories: Two
Water: City Water/Connected
Room Information
| Room Name | Dimensions | Level |
| Amusement Room | 40x12 | Lower |
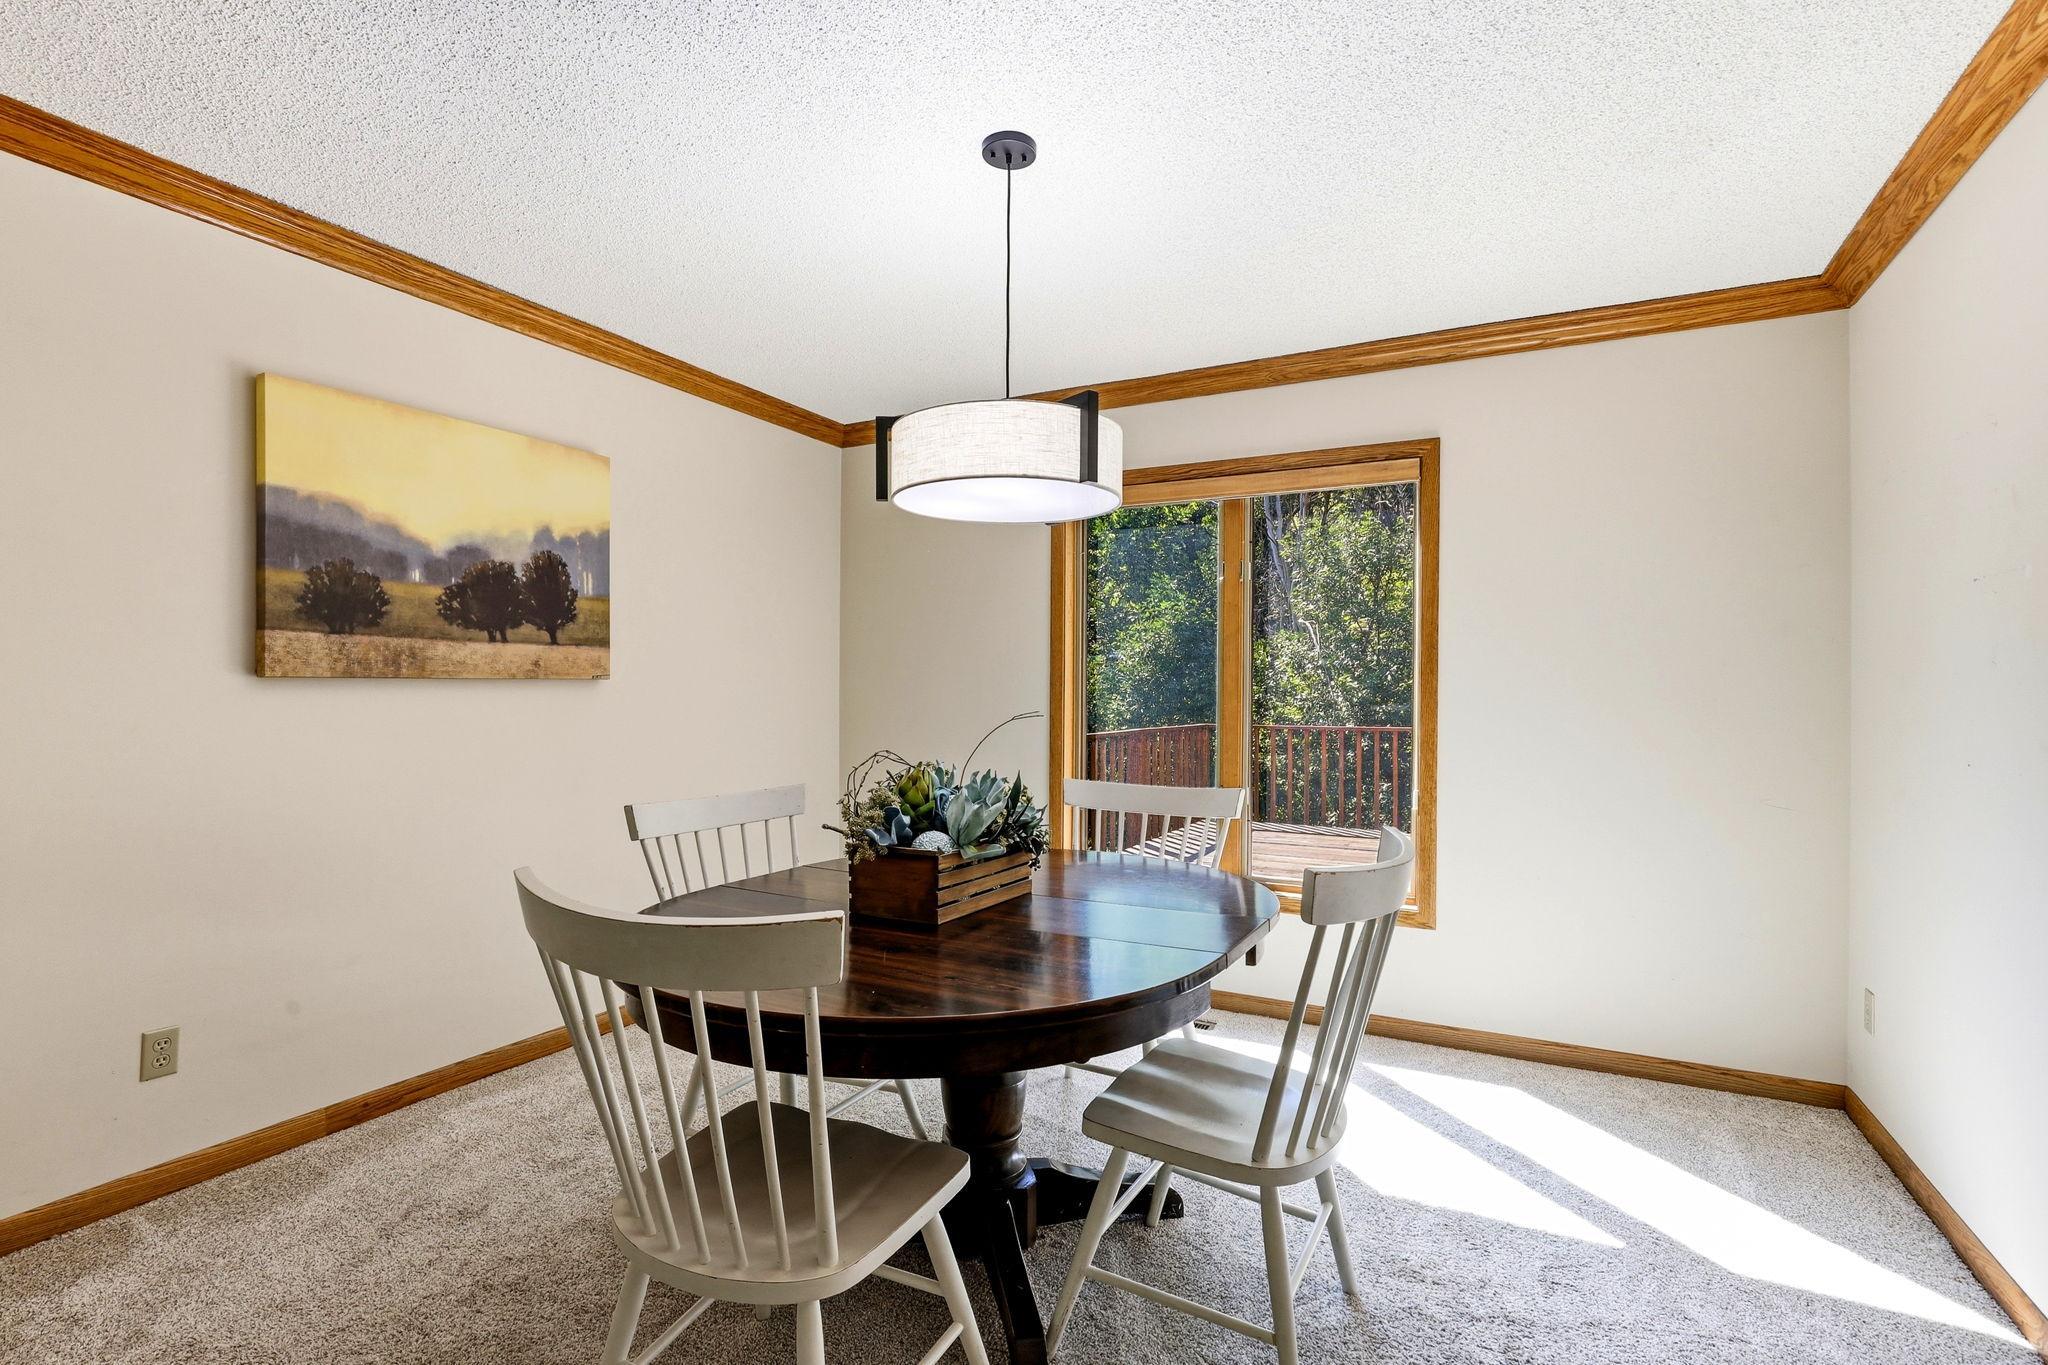
| Deck | 20x17 | Main |
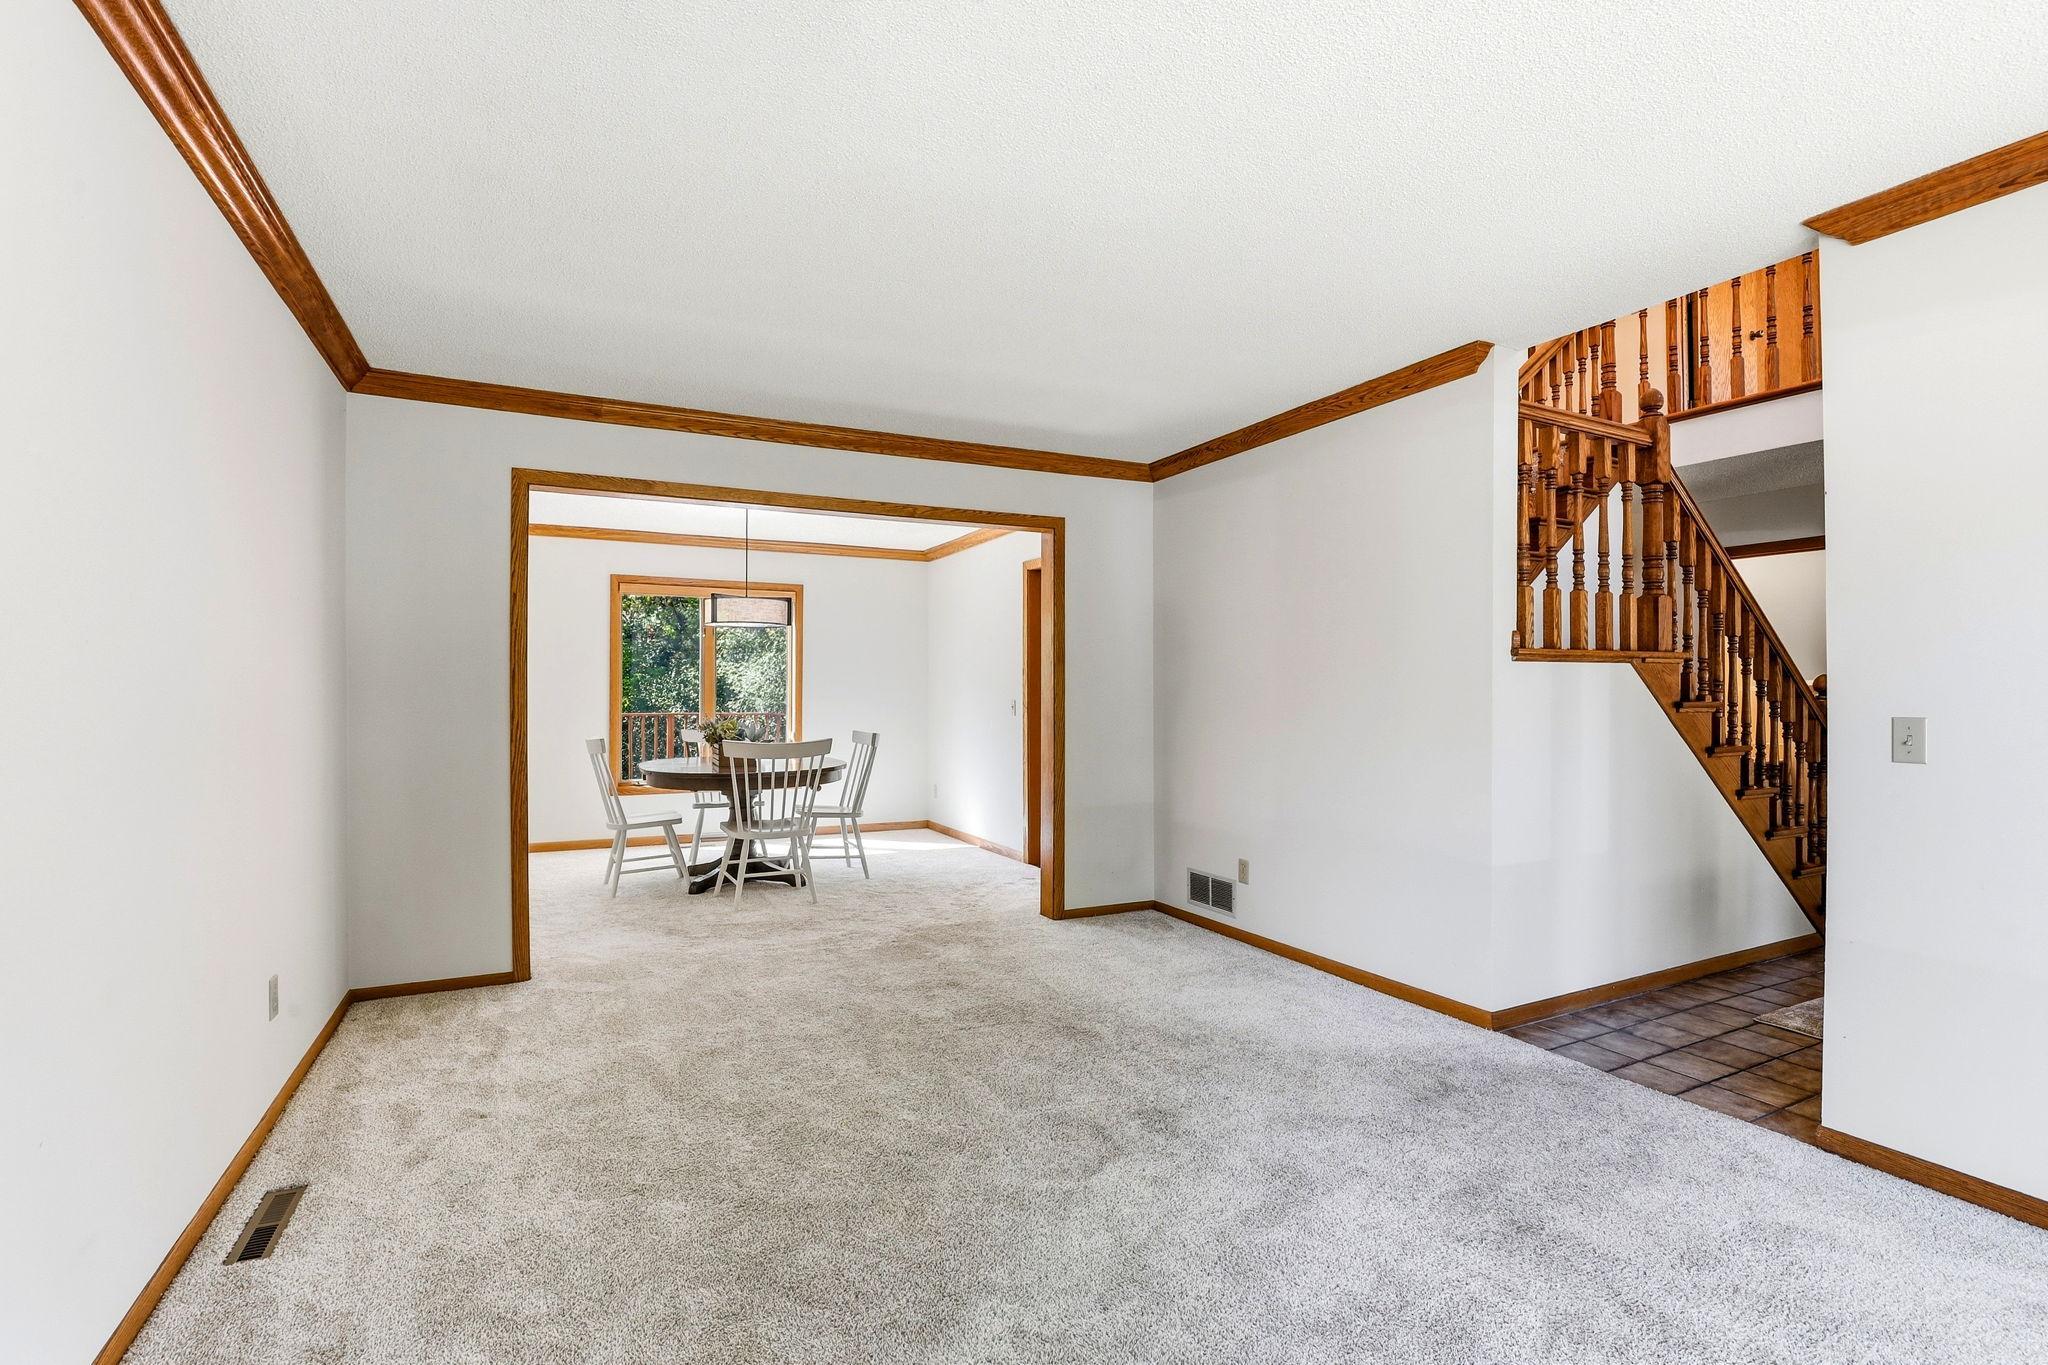
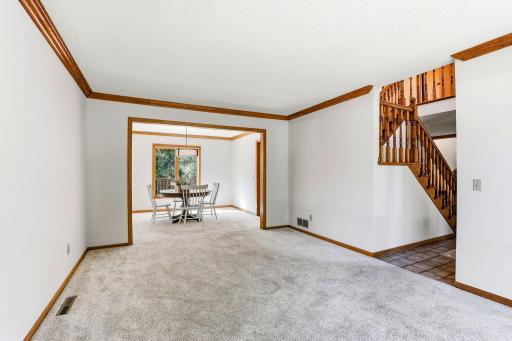
| Dining Room | 12x11 | Main |
| Family Room | 24x13 | Main |
| First (1st) Bedroom | 15x13 | Upper |
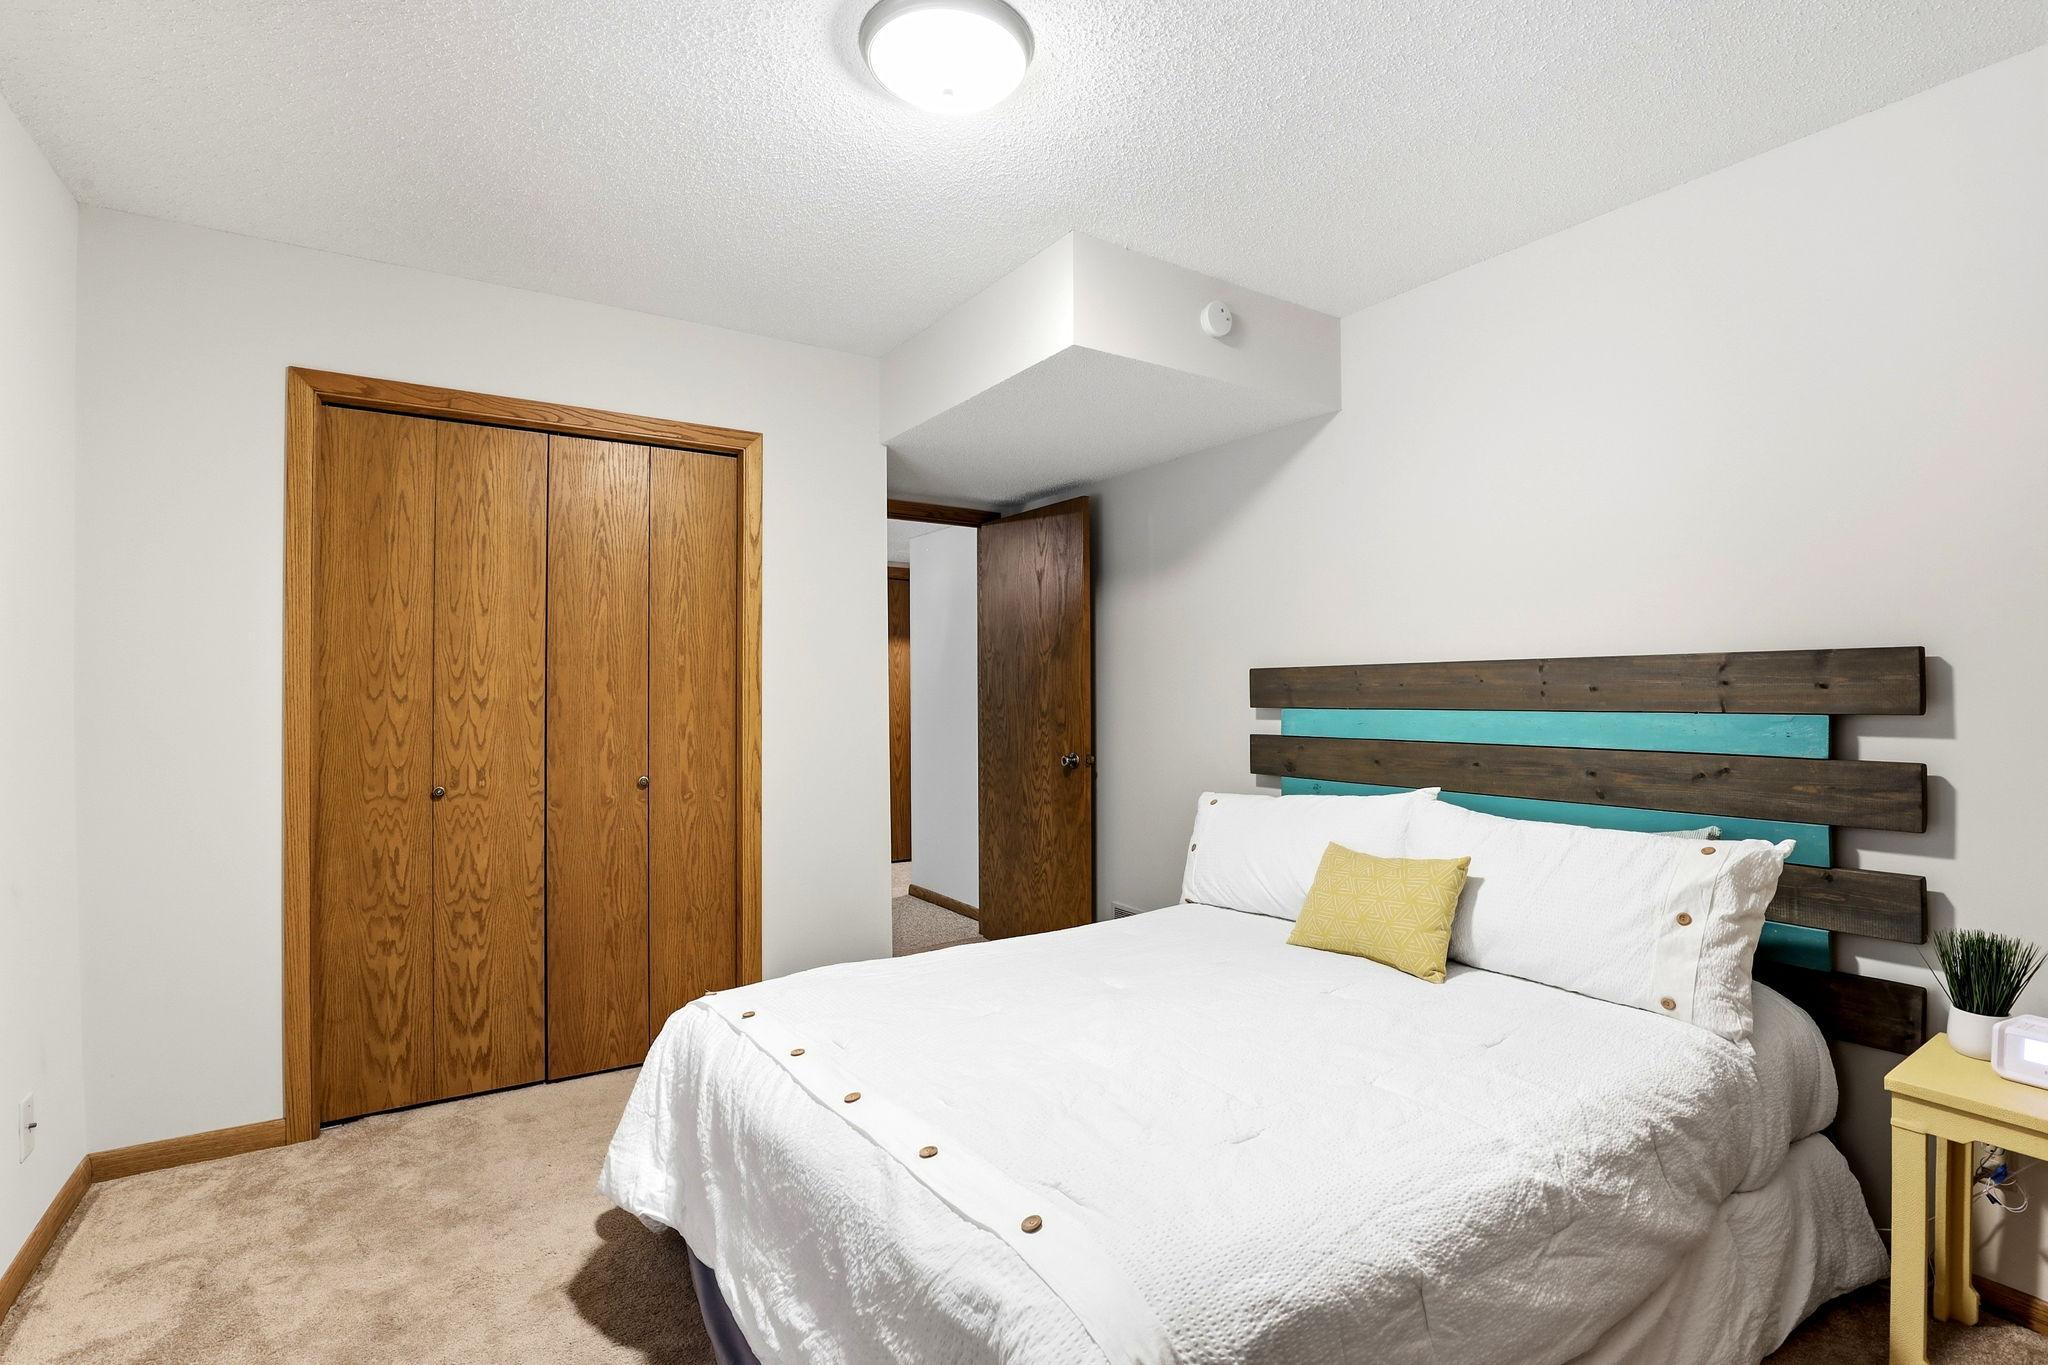
| Fourth (4th) Bedroom | 14x12 | Lower |
| Informal Dining Room | 11x10 | Main |
| Kitchen | 12x11 | Main |
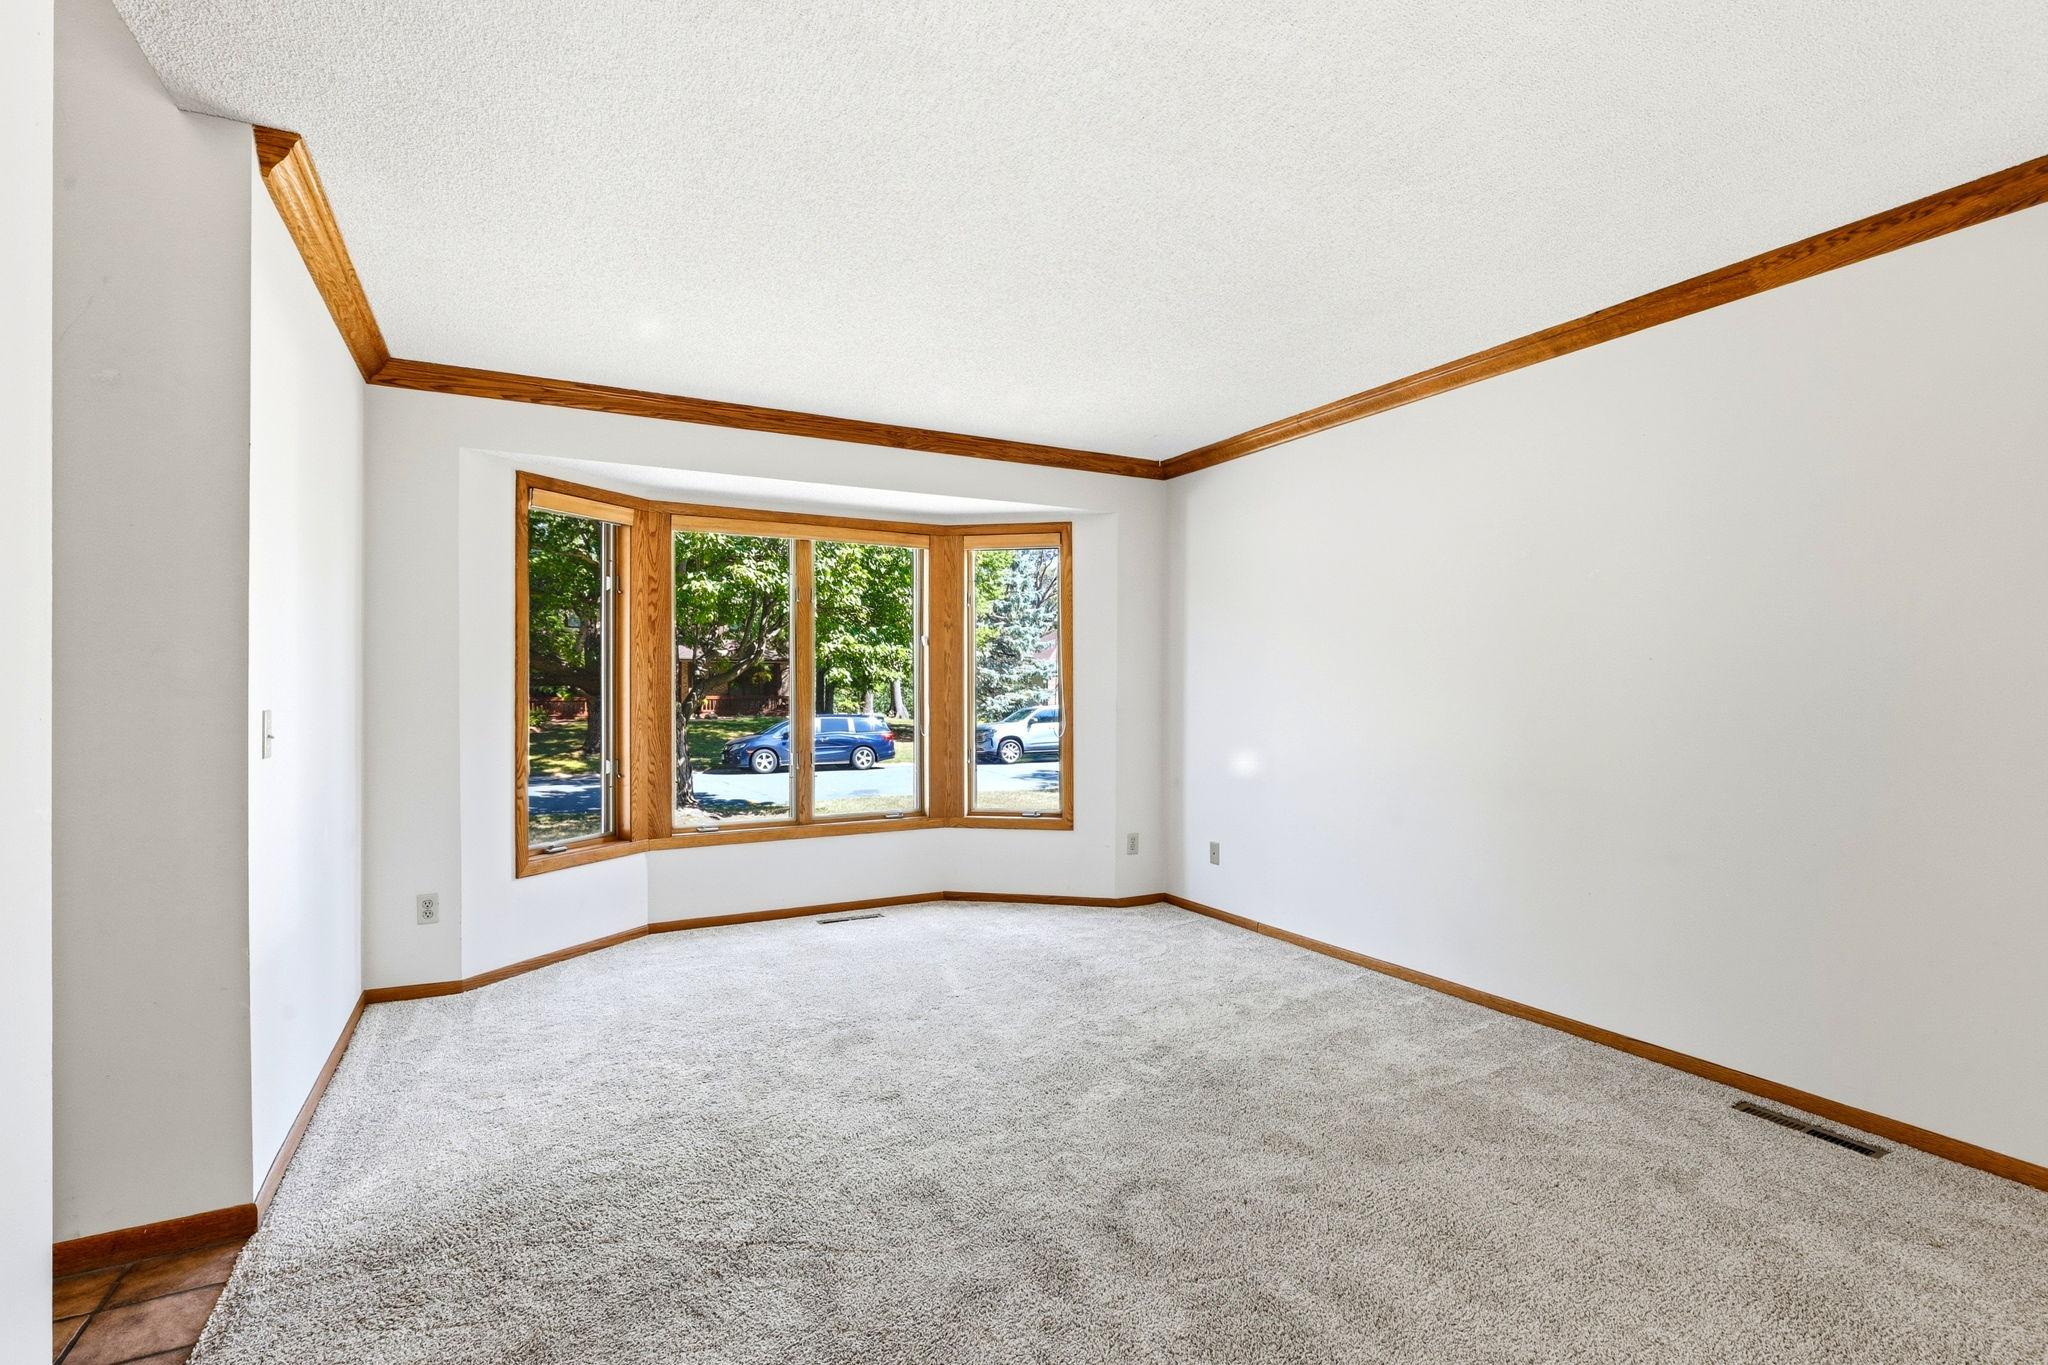
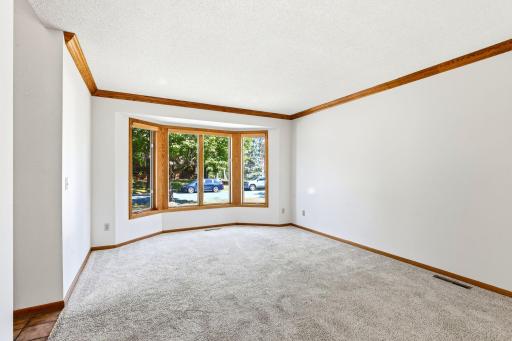
| Living Room | 17x12 | Main |
| Primary Bath | 14x10 | Upper |
| Patio | 19x14 | Lower |
| Screened Porch | 19x14 | Main |
| Second (2nd) Bedroom | 12x11 | Upper |
| Third (3rd) Bedroom | 12x10 | Upper |

Listing Office: LPT Realty, LLC
Last Updated: August - 28 - 2026
The data relating to real estate for sale on this web site comes in part from the Broker Reciprocity SM Program of the Regional Multiple Listing Service of Minnesota, Inc. The information provided is deemed reliable but not guaranteed. Properties subject to prior sale, change or withdrawal. ©2026 Regional Multiple Listing Service of Minnesota, Inc All rights reserved.