$499,900
Hackensack, MN 56452
MLS# 7026046
4 beds | 2 baths | 2994 sqft
1 / 33
Property Description
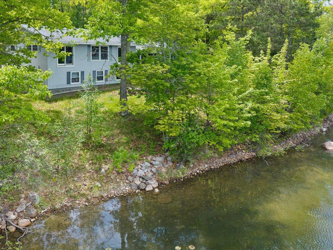
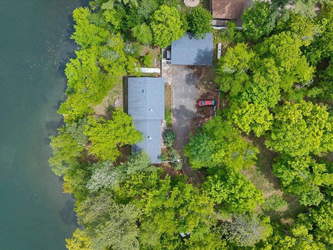
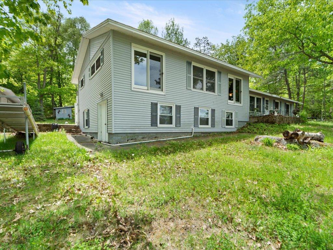
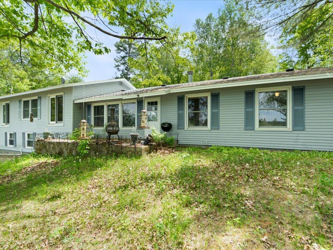
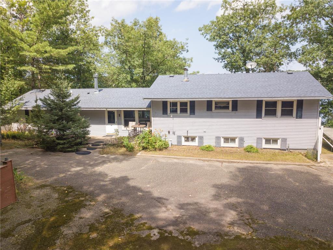
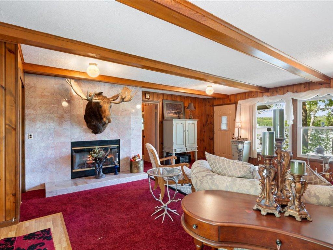
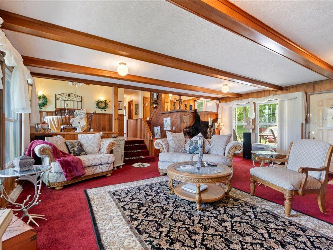
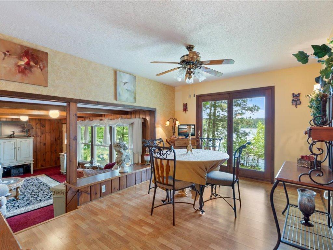
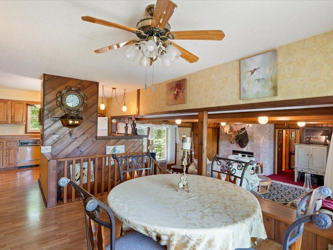

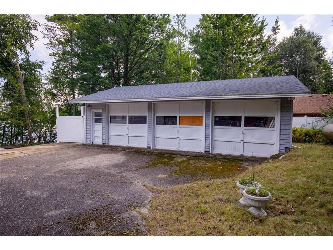
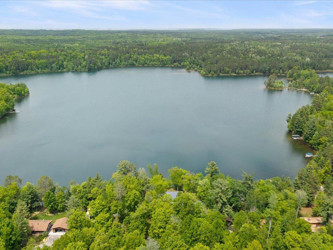
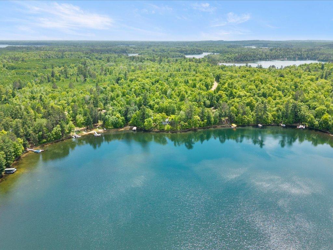
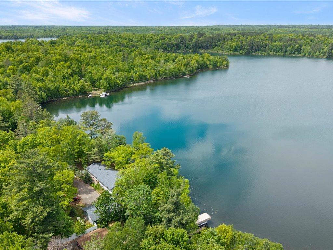
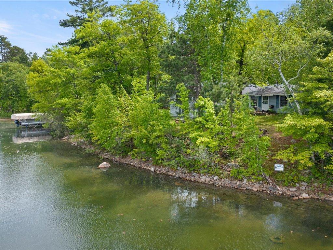
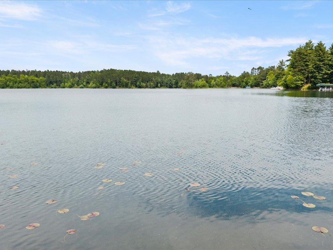
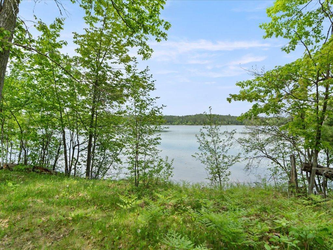
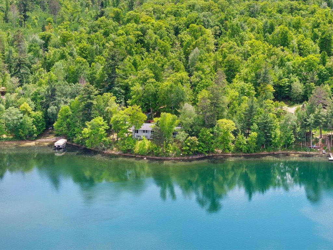
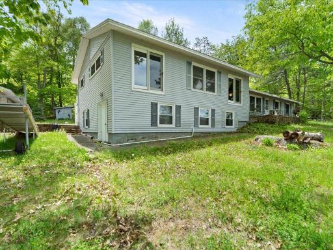
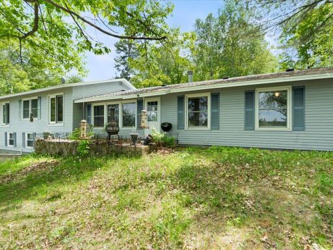
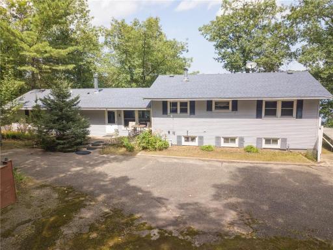
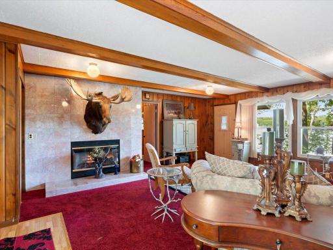
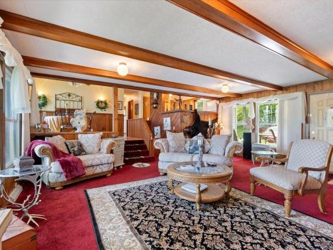
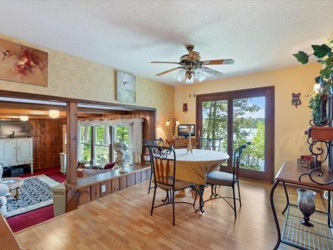
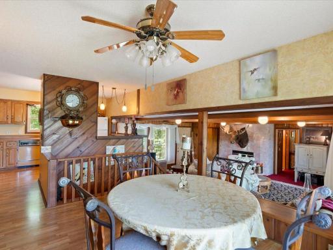
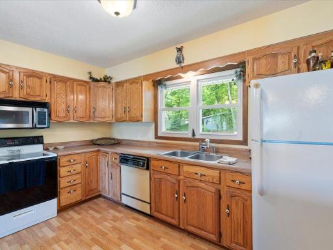
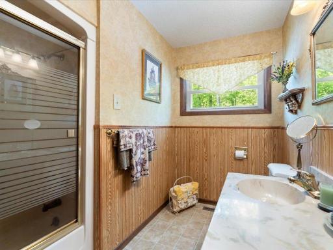
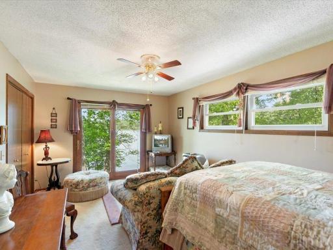
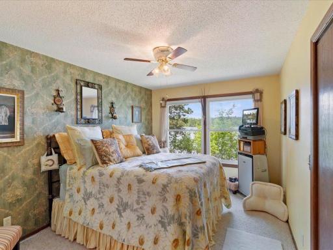
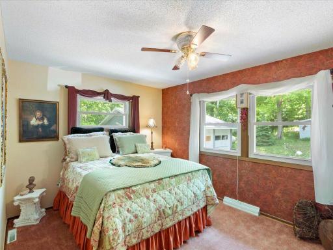
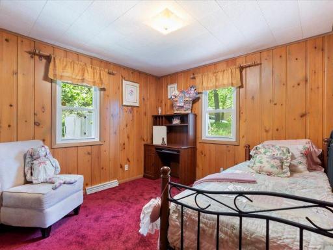
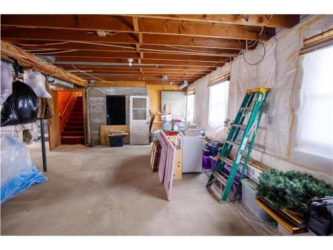
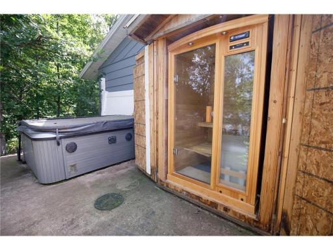
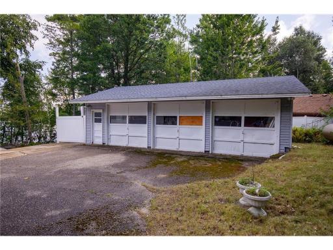
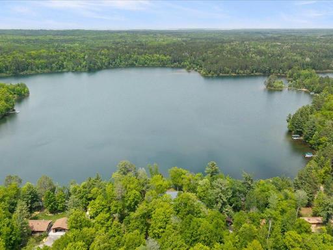
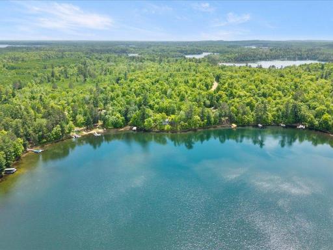
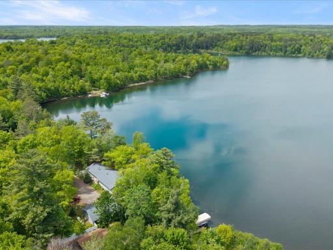
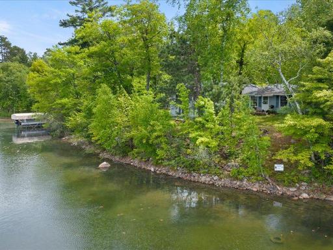
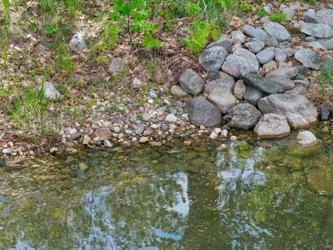
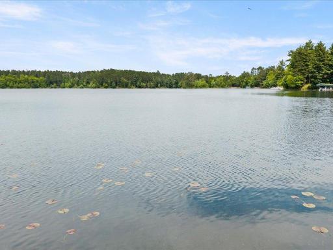
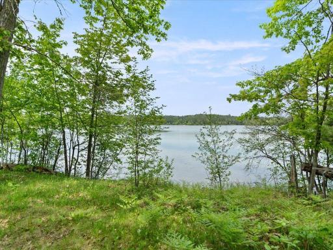
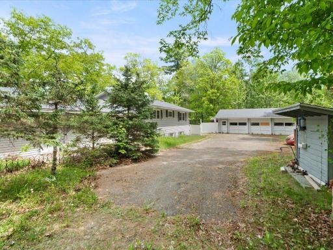
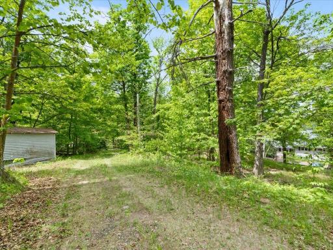
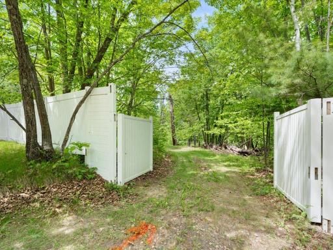
There’s something special about arriving at the lake and feeling the pace of life shift. Tucked among beautiful mature trees along the peaceful shoreline of Barnum Lake near Hackensack, this four-bedroom, two-bathroom year-round home offers privacy, natural light, and a setting designed for making memories in every season. Step into the home and you’re welcomed by a spacious living room anchored by a beautiful fireplace — a warm and inviting focal point for gathering on cool evenings. Large windows fill the space with natural light while framing serene lake views. Just a few steps up, the dining area features its own oversized window, creating a bright and cheerful space for everyday meals or hosting friends and family. The spacious primary bedroom offers large windows and abundant natural light, creating a calm and restful retreat. Three additional bedrooms provide comfortable space for family or guests, while two dedicated office areas offer flexibility for remote work, hobbies, or creative pursuits. Main-floor laundry adds convenience, and the unfinished basement presents opportunity to expand and personalize over time. Outside, usable yard space extends from the home toward the lake, making it easy to enjoy time outdoors. Spend your days fishing or boating, then return to grill on the patio and gather as the sun begins to set. Evenings can be spent relaxing in the hot tub, unwinding in the sauna, or enjoying a quiet fire by the water under the Northwoods sky. A three-car detached garage provides generous storage for vehicles, tools, and lake gear. Located near the Paul Bunyan State Trail and Goose Lake Ski Trail, and just minutes from the shops, dining, and community events of Hackensack, this property offers a balance of seclusion and recreation. If you’ve been searching for a private lake setting where summer days turn into sunset evenings and every season brings its own beauty, this Barnum Lake home is ready to welcome you.
Details
Maps
Contract Information
Owner is an Agent?: No
Auction?: No
Status: Active
Contingency: None
Current Price: $499,900
Original List Price: 544900
ListPrice: 499900
List Date: 2026-02-24
Office/Member Info
Association: GLAR
General Property Information
Common Wall: No
Lot Measurement: Acres
Manufactured Home?: No
Multiple PIDs?: No
New Development: No
Number of Fireplaces: 1
Road Btwn WF & Home?: No
Waterfront Frontage: 212
Waterfront YN: Yes
Year Built: 1987
Yearly/Seasonal: Yearly
Zoning: Residential-Single Family
Lot Dimensions: IRR
Acres: 1.38
Bath Three Quarters: 1
Bath Half: 0
Lake/Waterfront Name: Barnum
Bath Quarter: 0
Main Floor Total SqFt: 2184
Above Grd Total SqFt: 2184
Below Grd Total SqFt: 810
Total SqFt: 2994
Total Finished Sqft: 2184.00
Foundation Size: 2184
Style: (SF) Single Family
Garage Stalls: 3
Association Fee: 0
Assessment Pending: No
Bedrooms: 4
Baths Total: 2
Bath Full: 1
Location, Tax and Other Information
AssocFeeYN: No
Legal Description: LOT 3
Listing City: Hackensack
Map Page: 999
Municipality: Hackensack
School District: Walker-Hackensack-Akeley
School District Phone: 218-547-4201
DNR Lake ID#: 11028100
DNR Lake Classification: Recreational Development
Zip Plus 4: 2197
Property ID Number: 513430030
Tax Year: 2025
Tax Amount: 2262
In Foreclosure?: No
Potential Short Sale?: No
Lender Owned?: No
Directions & Remarks
Public Remarks: There’s something special about arriving at the lake and feeling the pace of life shift. Tucked among beautiful mature trees along the peaceful shoreline of Barnum Lake near Hackensack, this four-bedroom, two-bathroom year-round home offers privacy, natural light, and a setting designed for making memories in every season.
Step into the home and you’re welcomed by a spacious living room anchored by a beautiful fireplace — a warm and inviting focal point for gathering on cool evenings. Large windows fill the space with natural light while framing serene lake views. Just a few steps up, the dining area features its own oversized window, creating a bright and cheerful space for everyday meals or hosting friends and family.
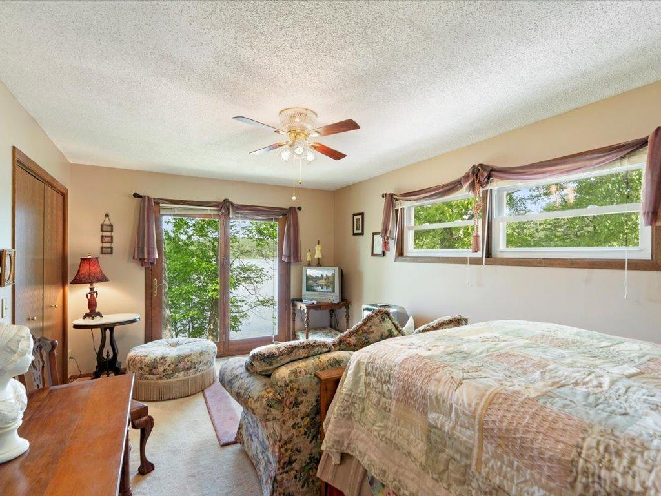
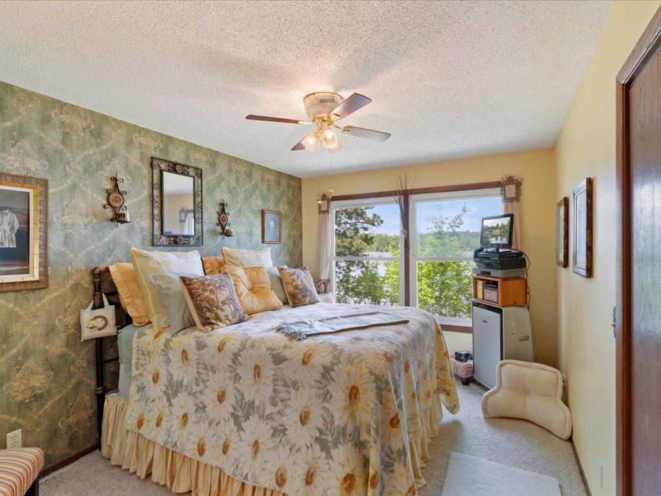
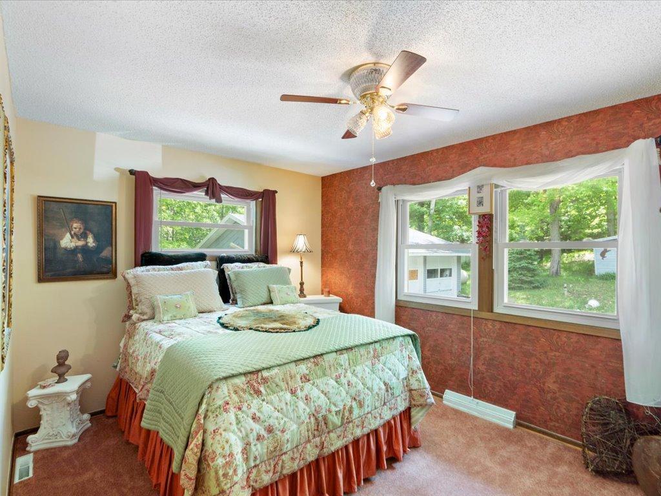
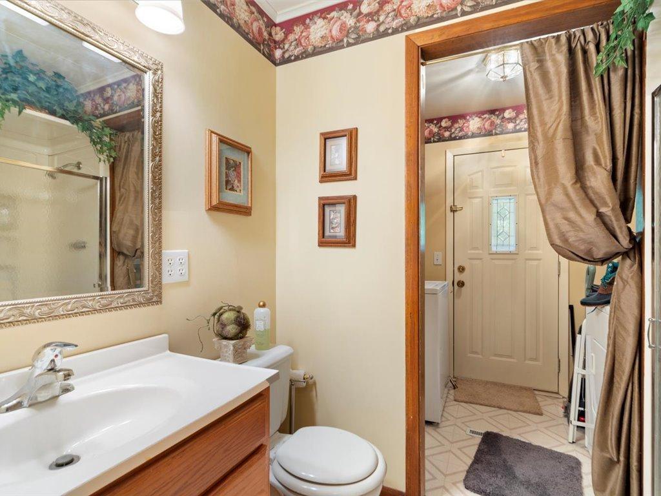
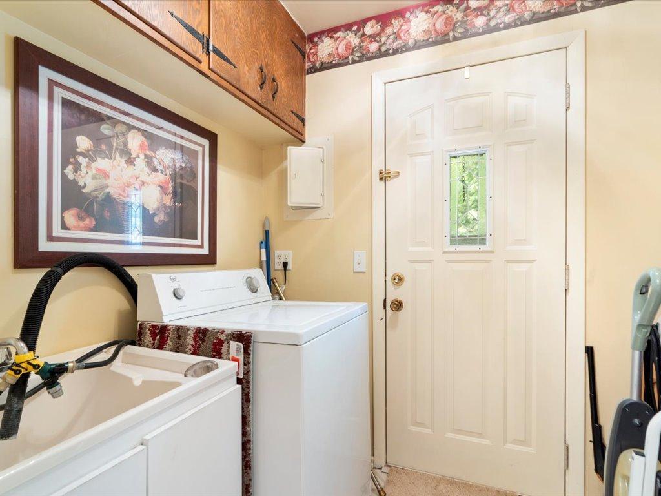
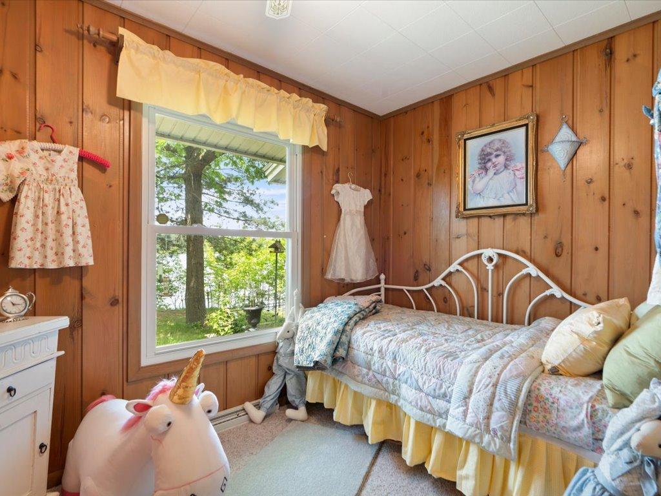
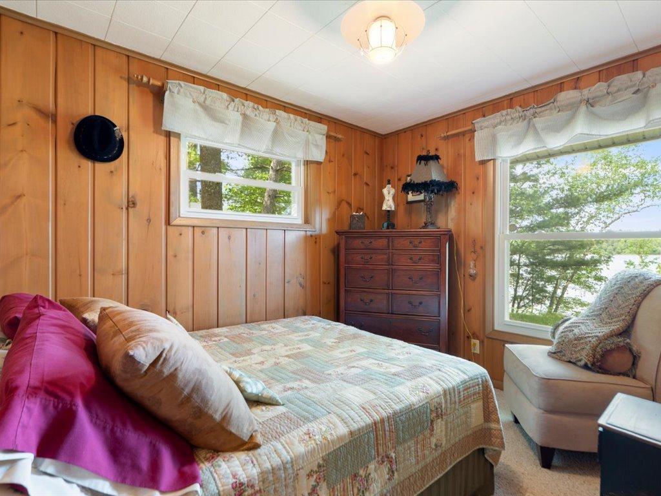
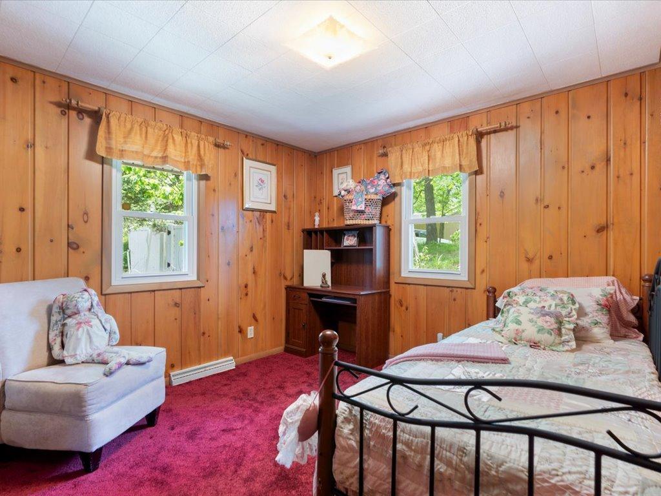
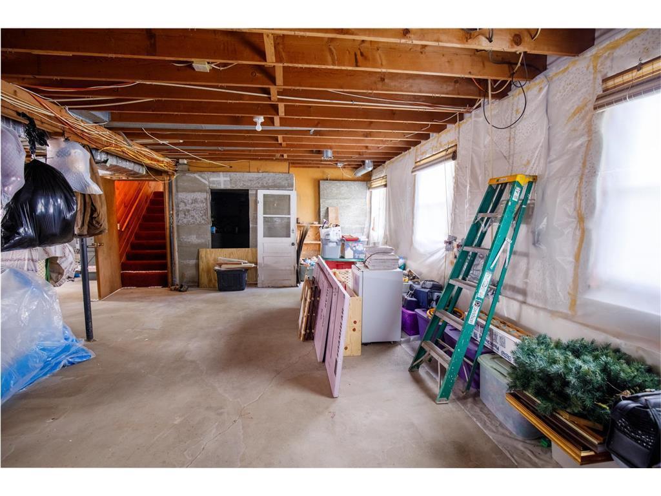
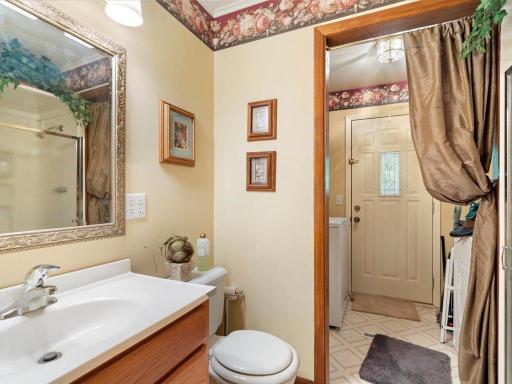
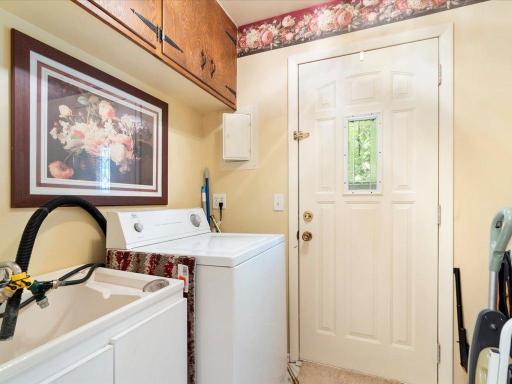
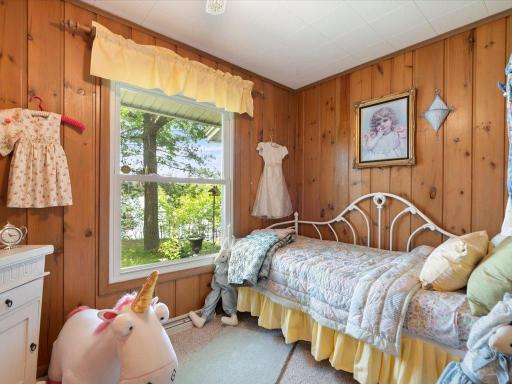
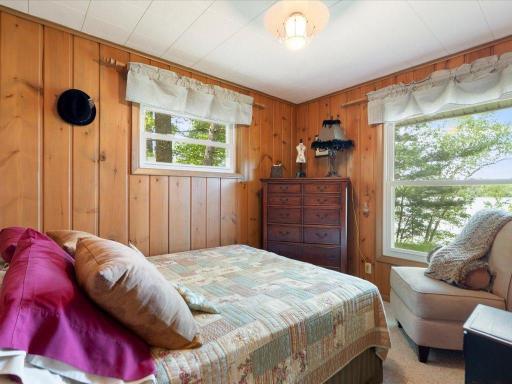
The spacious primary bedroom offers large windows and abundant natural light, creating a calm and restful retreat. Three additional bedrooms provide comfortable space for family or guests, while two dedicated office areas offer flexibility for remote work, hobbies, or creative pursuits. Main-floor laundry adds convenience, and the unfinished basement presents opportunity to expand and personalize over time.
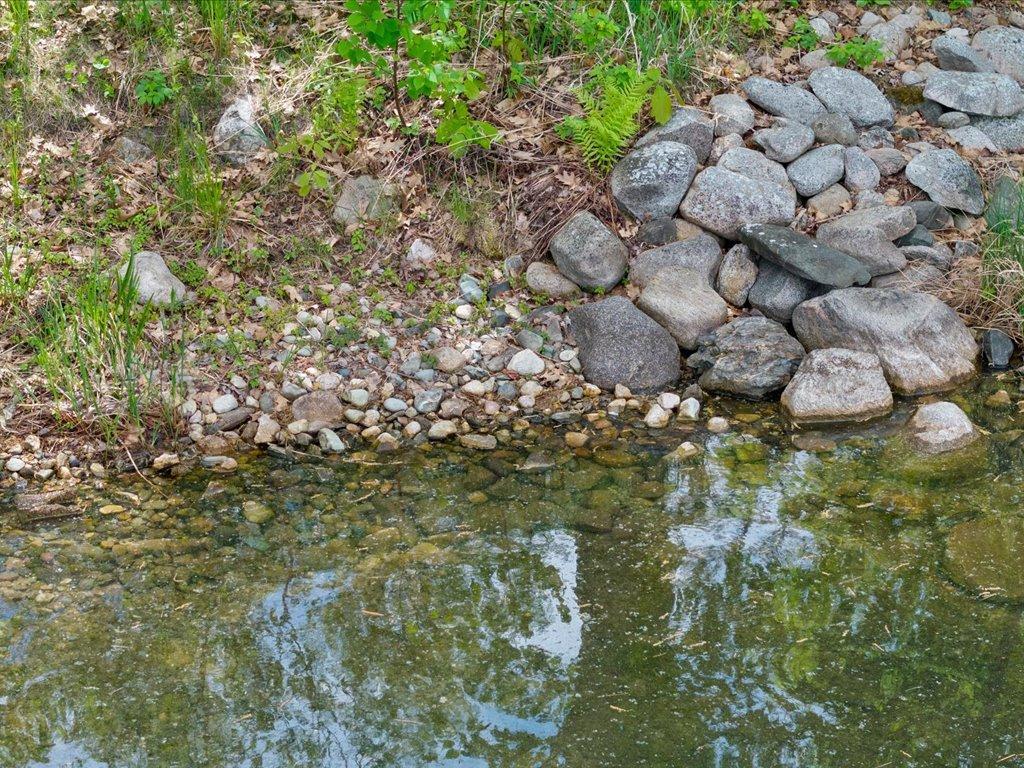
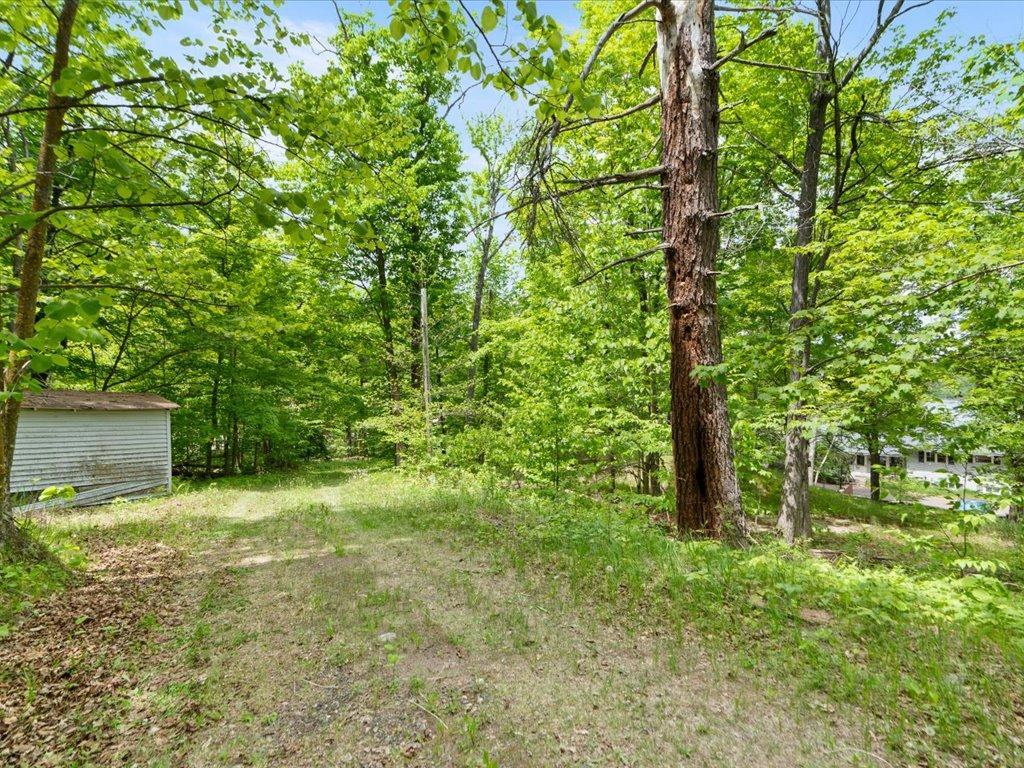
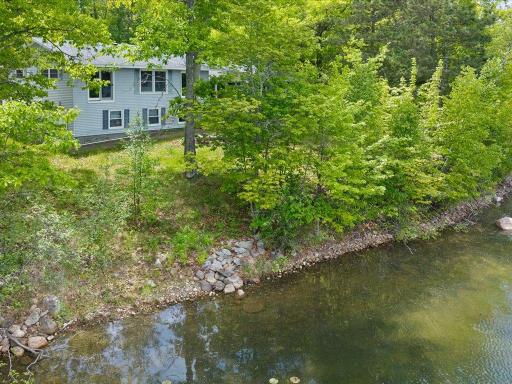
Outside, usable yard space extends from the home toward the lake, making it easy to enjoy time outdoors. Spend your days fishing or boating, then return to grill on the patio and gather as the sun begins to set. Evenings can be spent relaxing in the hot tub, unwinding in the sauna, or enjoying a quiet fire by the water under the Northwoods sky.
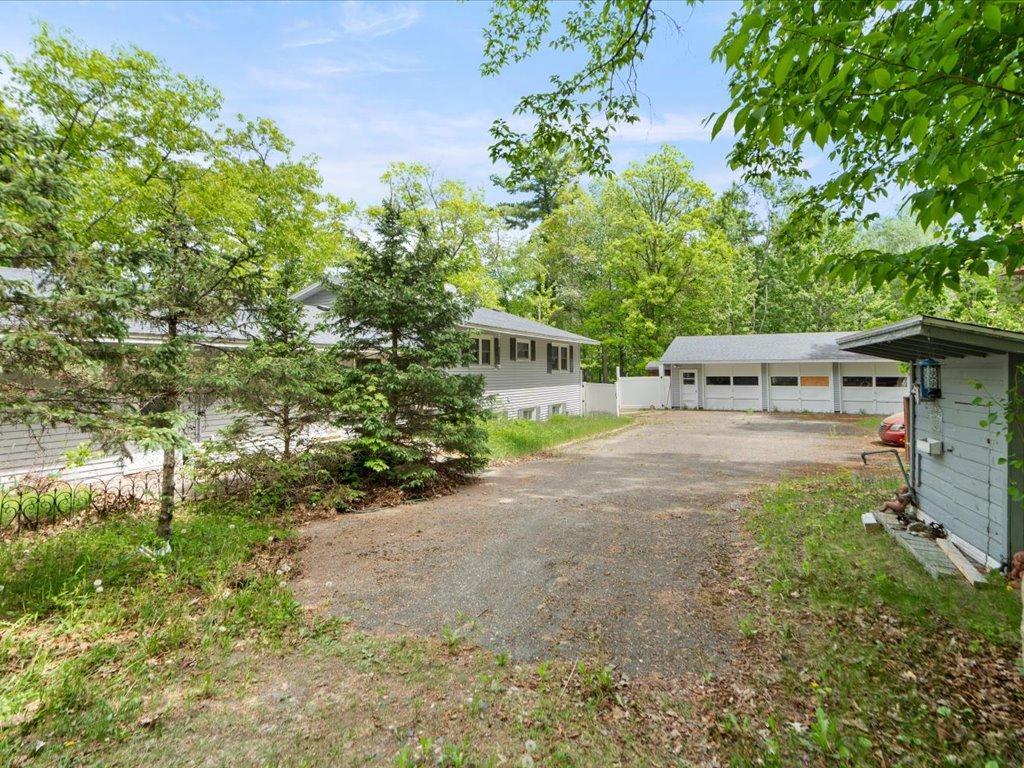
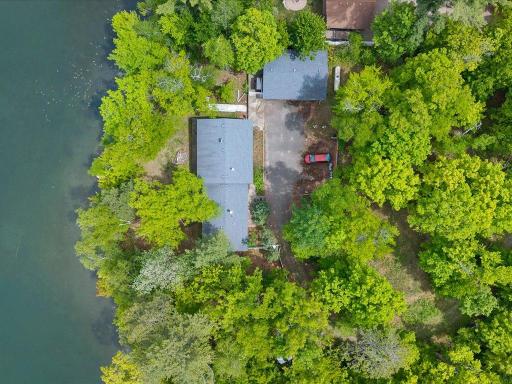
A three-car detached garage provides generous storage for vehicles, tools, and lake gear. Located near the Paul Bunyan State Trail and Goose Lake Ski Trail, and just minutes from the shops, dining, and community events of Hackensack, this property offers a balance of seclusion and recreation. If you’ve been searching for a private lake setting where summer days turn into sunset evenings and every season brings its own beauty, this Barnum Lake home is ready to welcome you.
Directions: From Longville - Take County Road 5. Turn onto 14th Ave NW. Turn onto Buxton Rd NW. Turn onto Barnum Rd NW to subject property.
Accessible
None: 1
Air Conditioning
None: 1
Amenities Unit
Dock: 1
Hot Tub: 1
Kitchen Window: 1
Panoramic View: 1
Patio: 1
Sauna: 1
Washer/Dryer Hookup: 1
Appliances
Dishwasher: 1
Dryer: 1
Microwave: 1
Range: 1
Refrigerator: 1
Washer: 1
Assessments
Assessment Balance: 0
Tax With Assessments: 2262
Basement
Concrete Block: 1
Foundation Dimensions: 78x28
Unfinished: 1
Bath Description
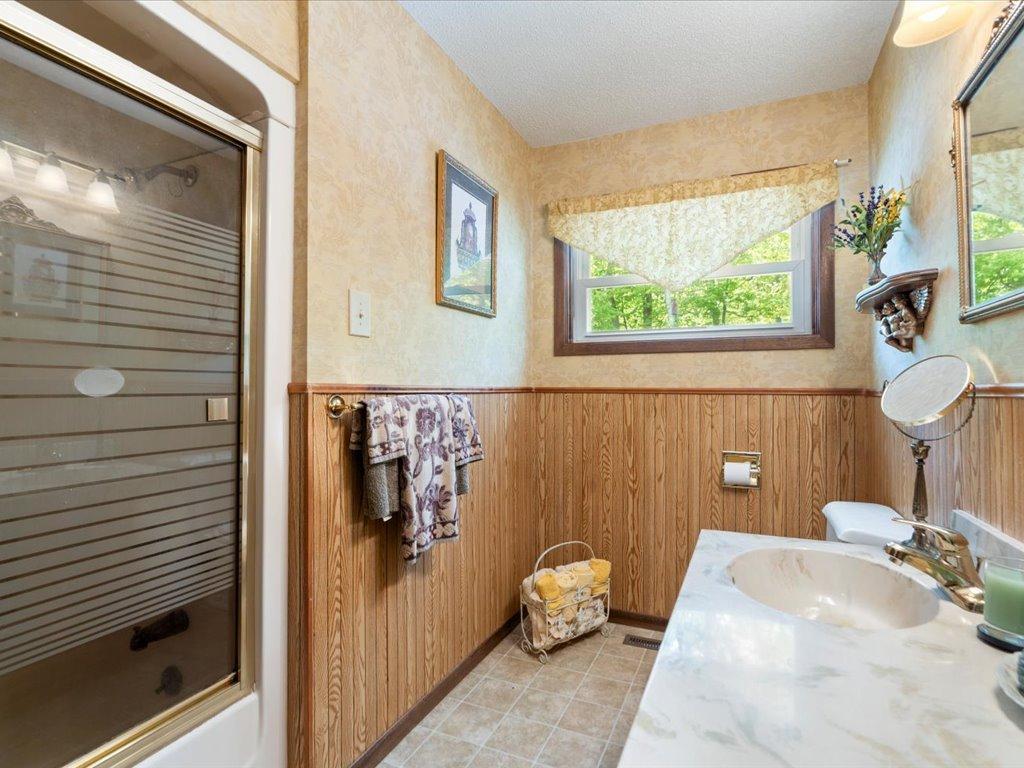
Main Floor 3/4 Bath: 1
Main Floor Full Bath: 1
Building Information
Finished SqFt Above Ground: 2184
Construction Materials
Block: 1
Frame: 1
Construction Status
Previously Owned: 1
Dining Room Description
Informal Dining Room: 1
Elevation Highpoint to Waterfront Feet
Elevation Highpoint Waterfront Feet: 4-10
Elevation Highpoint to Waterfront Slope
Gradual: 1
Exterior
Vinyl: 1
Family Room Characteristics
Main Level: 1
Fencing
Partial: 1
Fireplace Characteristics
Wood Burning: 1
Foundation
Concrete Block: 1
Fuel
Propane: 1
Heating
Forced Air: 1
Insurance Fee
Insurance Fee: 0
Lake Details
Lake Acres: 151
Lake Depth: 30
Sand: 1
Laundry
Main Level: 1
Lease Details
Land Leased: Not Applicable
Lock Box Type
Combo: 1
Lot Description
Tree Coverage - Medium: 1
Miscellaneous Information
DP Resource: Yes
Homestead: No
Outbuildings
Additional Garage: 1
Ownership
Fractional Ownership: No
Parking Characteristics
Garage Dimensions: 36x24
Garage Square Feet: 864
Patio, Porch and Deck Features
Patio: 1
Property Subtype
Cabin: 1
Public Survey Info
Range#: 29
Section#: 3
Township#: 140
Road Frontage
Township: 1
Road Responsibility
Private Maintained Road: 1
Roof
Age 8 Years or Less: 1
Asphalt Shingles: 1
Sewer
Tank with Drainage Field: 1
Special Search
3 BR on One Level: 1
All Living Facilities on One Level: 1
Main Floor Laundry: 1
Stories
One: 1
Water
Well: 1
Waterfront Type
Lake Front: 1
Waterfront View
Lake: 1
North: 1
Location Tax and Other Information
House Number: 4697
Street Name: Barnum
Street Suffix: Road
Street Direction Suffix: NW
Postal City: Hackensack
County: Cass
State: MN
Zip Code: 56452
Complex/Dev/Subdivision: Pine Shore Estates
Property Features
Accessible: None
Air Conditioning: None
Amenities Unit: Dock; Hot Tub; Kitchen Window; Panoramic View; Patio; Sauna; Washer/Dryer Hookup
Appliances: Dishwasher; Dryer; Microwave; Range; Refrigerator; Washer
Basement: Concrete Block; Unfinished
Bath Description: Main Floor 3/4 Bath; Main Floor Full Bath
Construction Materials: Block; Frame
Construction Status: Previously Owned
Dining Room Description: Informal Dining Room
Elevation Highpoint to Waterfront Slope: Gradual
Exterior: Vinyl
Family Room Characteristics: Main Level
Fencing: Partial
Fireplace Characteristics: Wood Burning
Foundation: Concrete Block
Fuel: Propane
Heating: Forced Air
Lake Details: Sand
Laundry: Main Level
Lock Box Type: Combo
Lot Description: Tree Coverage - Medium
Outbuildings: Additional Garage
Property Subtype: Cabin
Road Frontage: Township
Road Responsibility: Private Maintained Road
Roof: Age 8 Years or Less; Asphalt Shingles
Sewer: Tank with Drainage Field
Special Search: 3 BR on One Level; All Living Facilities on One Level; Main Floor Laundry
Stories: One
Water: Well
Waterfront Type: Lake Front
Waterfront View: Lake; North
Room Information
| Room Name | Dimensions | Level |
| Dining Room | 13x11 | Main |
| First (1st) Bedroom | 17x11 | Main |
| Fourth (4th) Bedroom | 14x10 | Main |
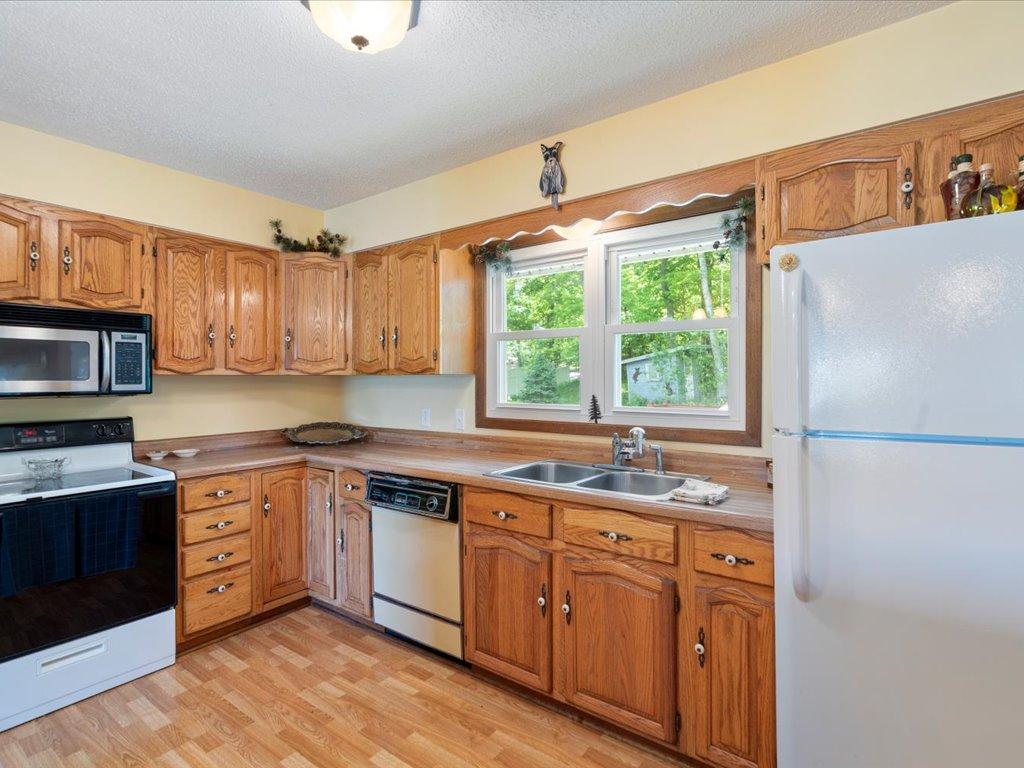
| Kitchen | 13x9 | Main |
| Living Room | 20x21 | Main |
| Office | 10x7 | Main |
| Office | 10x8 | Main |
| Second (2nd) Bedroom | 12x10 | Main |
| Third (3rd) Bedroom | 14x10 | Main |
| Unfinished | 27X26 | Basement |

Listing Office: Coldwell Banker Realty
Last Updated: September - 23 - 2026
The data relating to real estate for sale on this web site comes in part from the Broker Reciprocity SM Program of the Regional Multiple Listing Service of Minnesota, Inc. The information provided is deemed reliable but not guaranteed. Properties subject to prior sale, change or withdrawal. ©2026 Regional Multiple Listing Service of Minnesota, Inc All rights reserved.