$1,820,000
Saint Paul, MN 55104
MLS# 6670293
Status: Closed
7 beds | 8 baths | 10832 sqft
1 / 126

Property Description
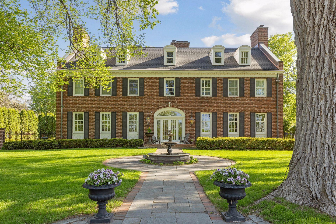
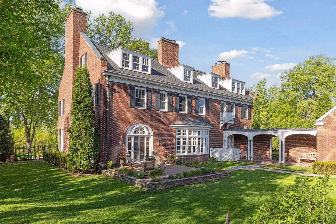
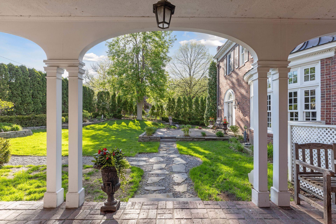
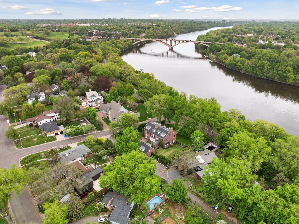
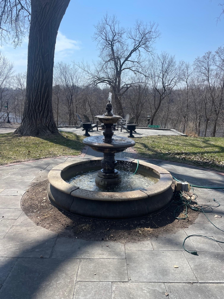
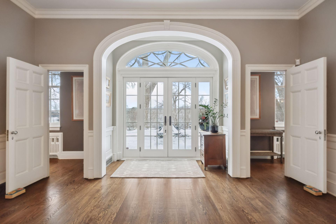
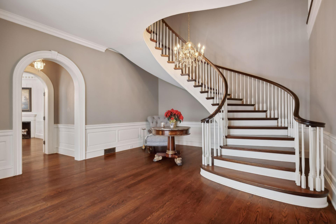
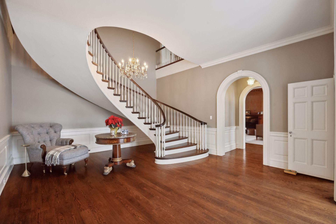
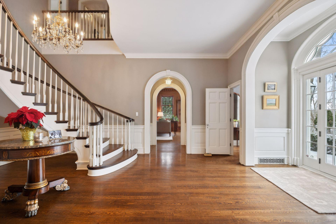
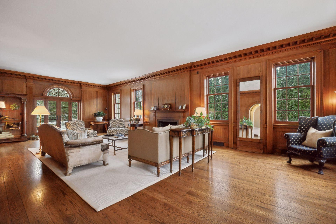
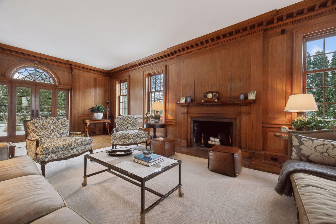
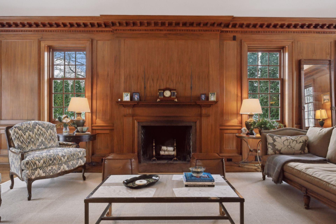
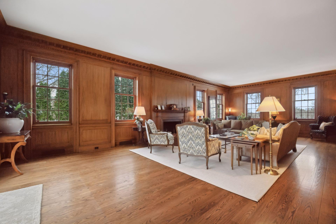
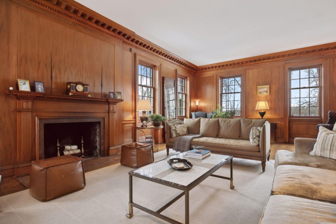
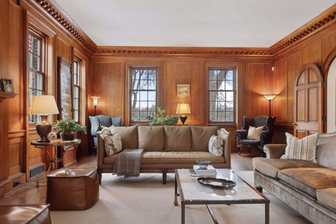
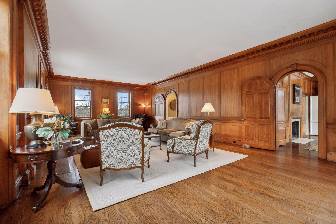
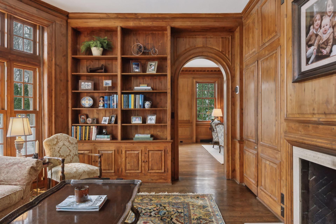
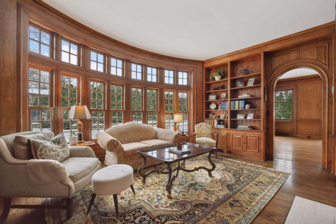
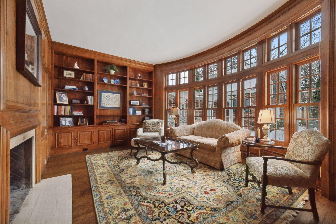
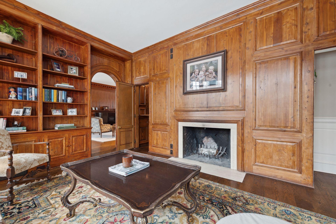
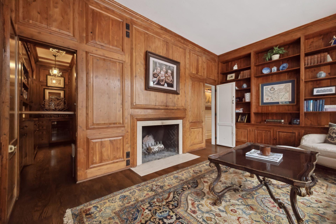
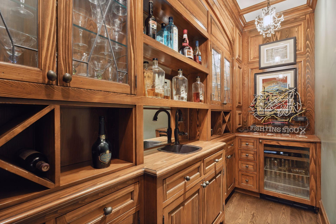
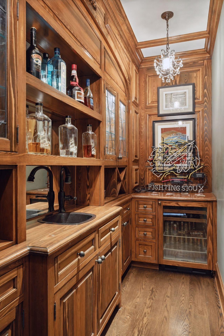
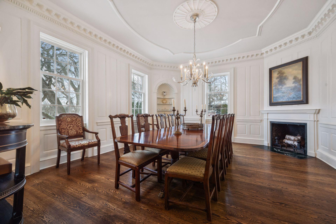
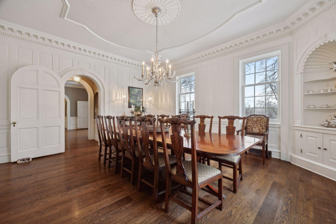
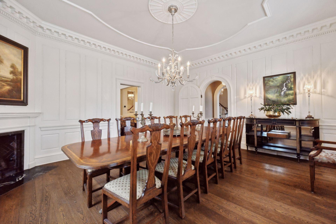
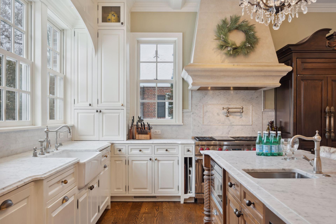
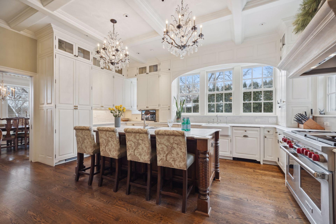
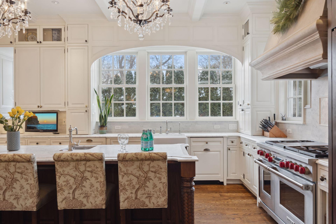
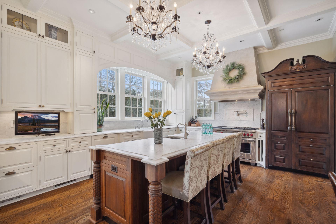
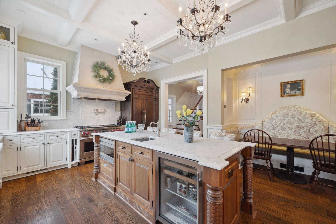
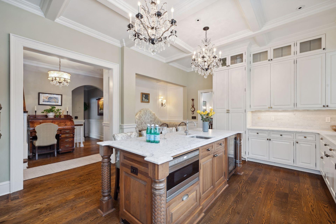
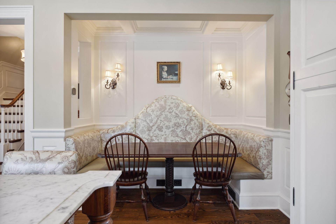
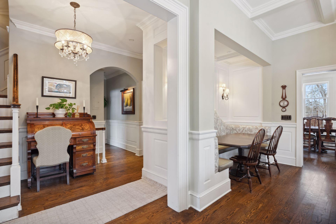
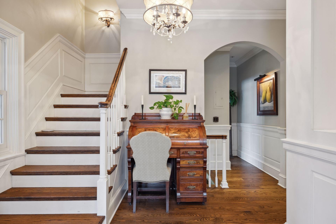
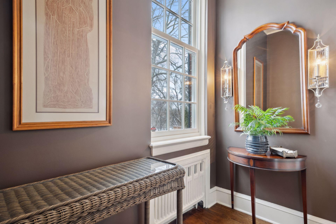
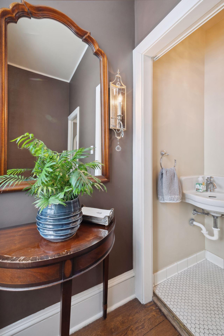
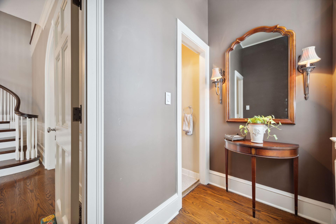
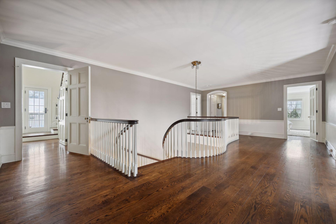
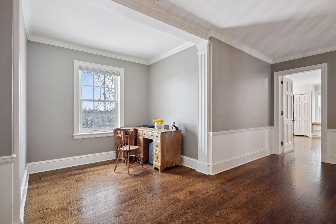
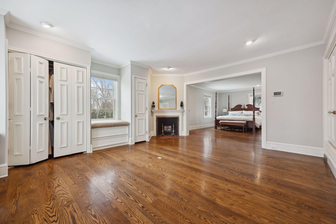
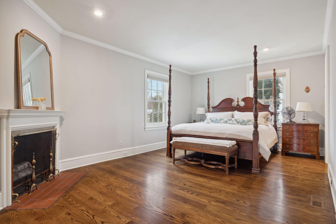
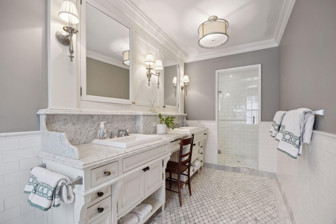
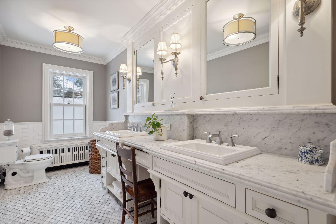
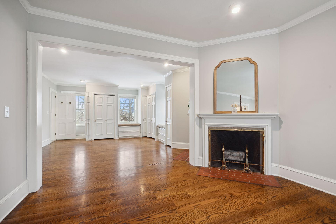
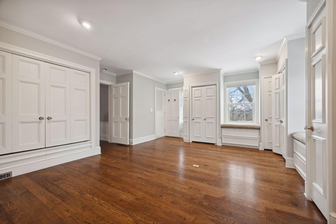
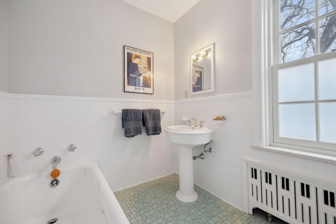
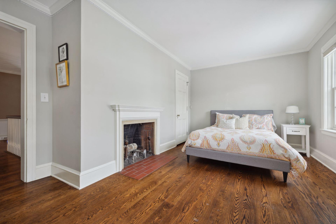
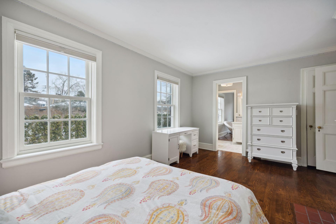
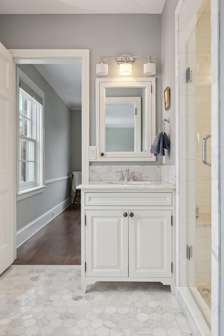
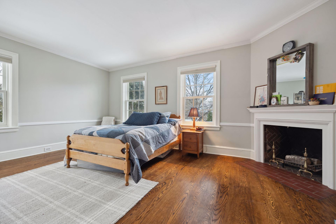
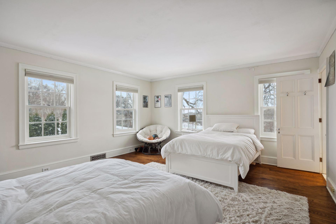
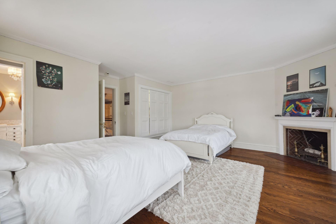
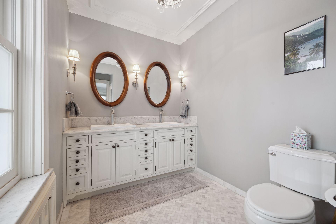
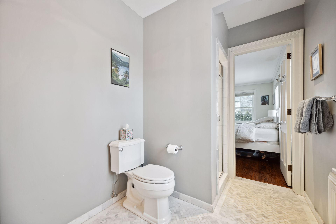
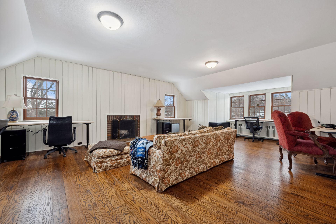
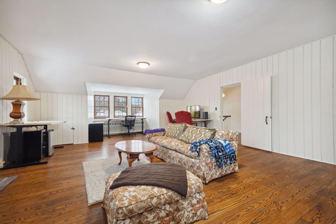
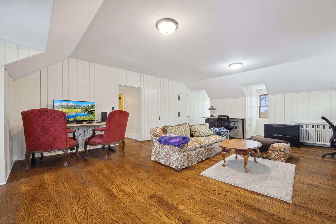
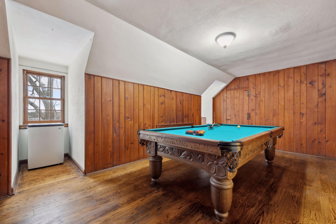
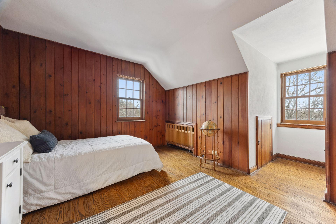
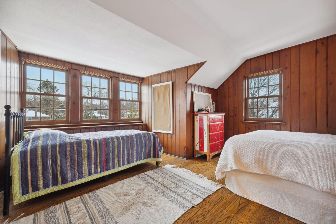
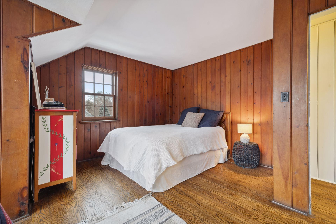
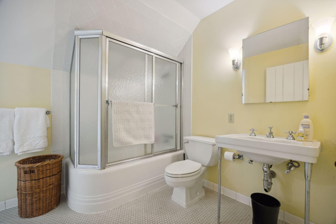
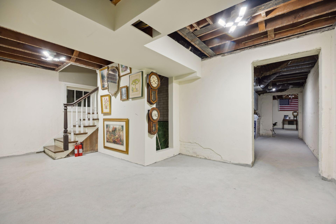
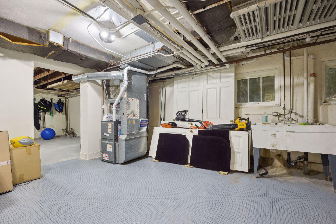
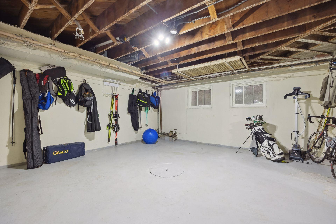
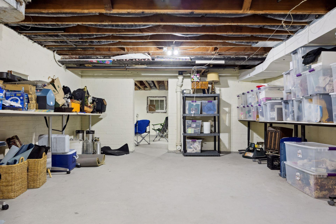
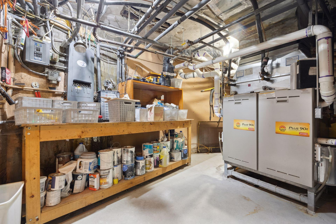
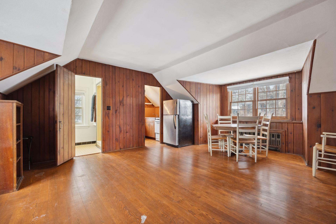
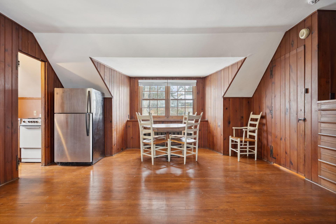
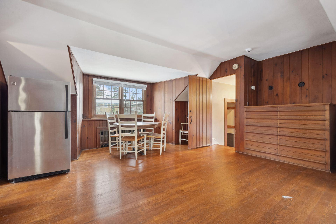
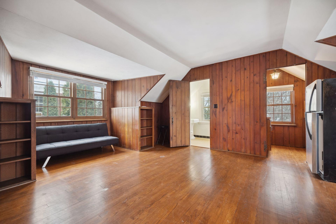
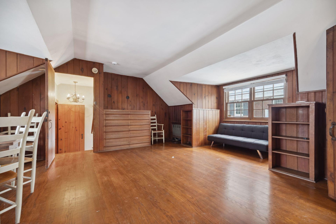
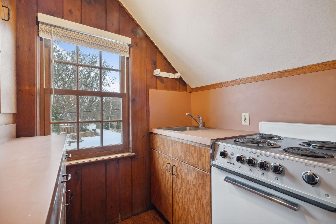
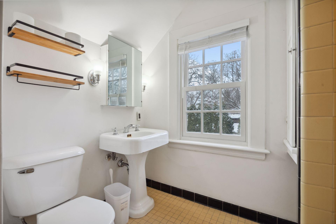
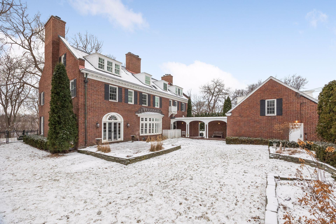
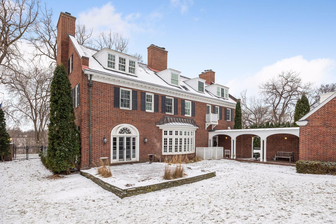
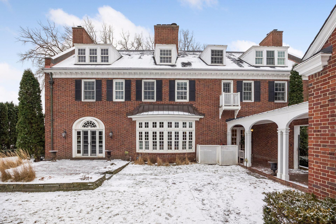
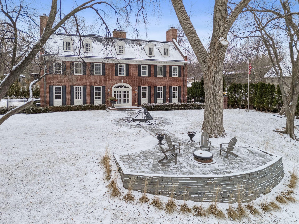
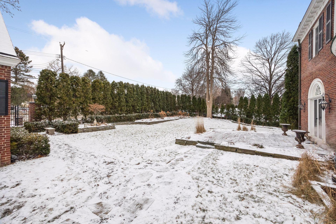
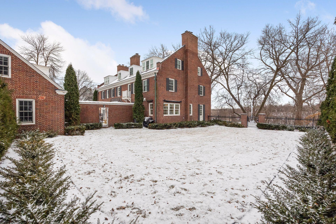
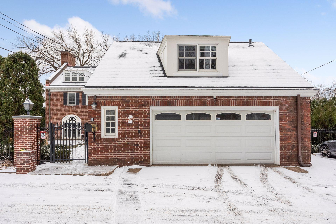
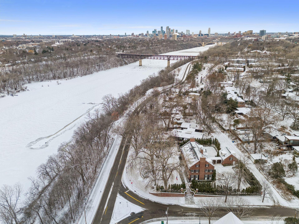
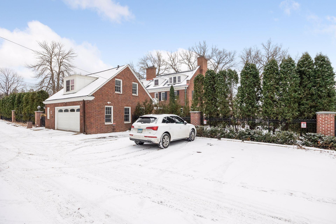
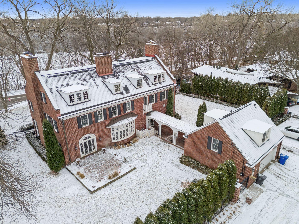
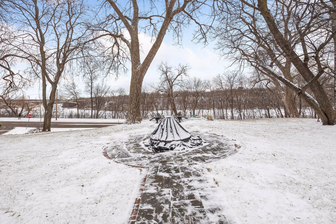
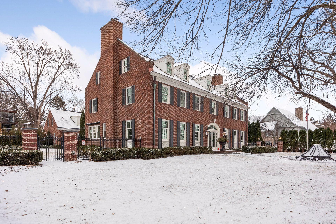
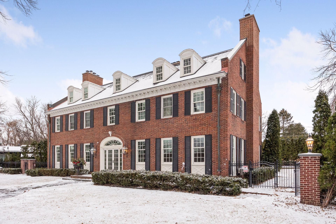
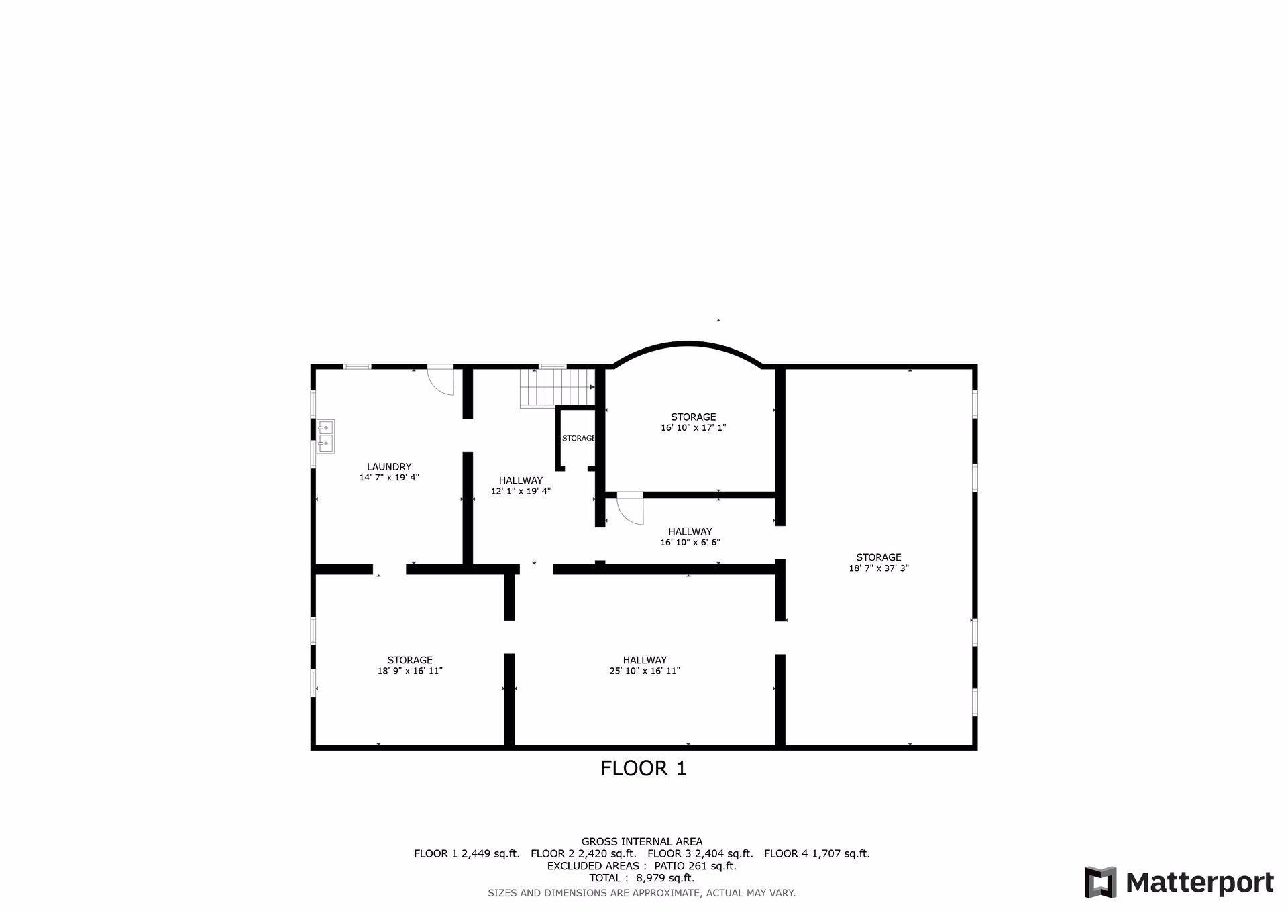
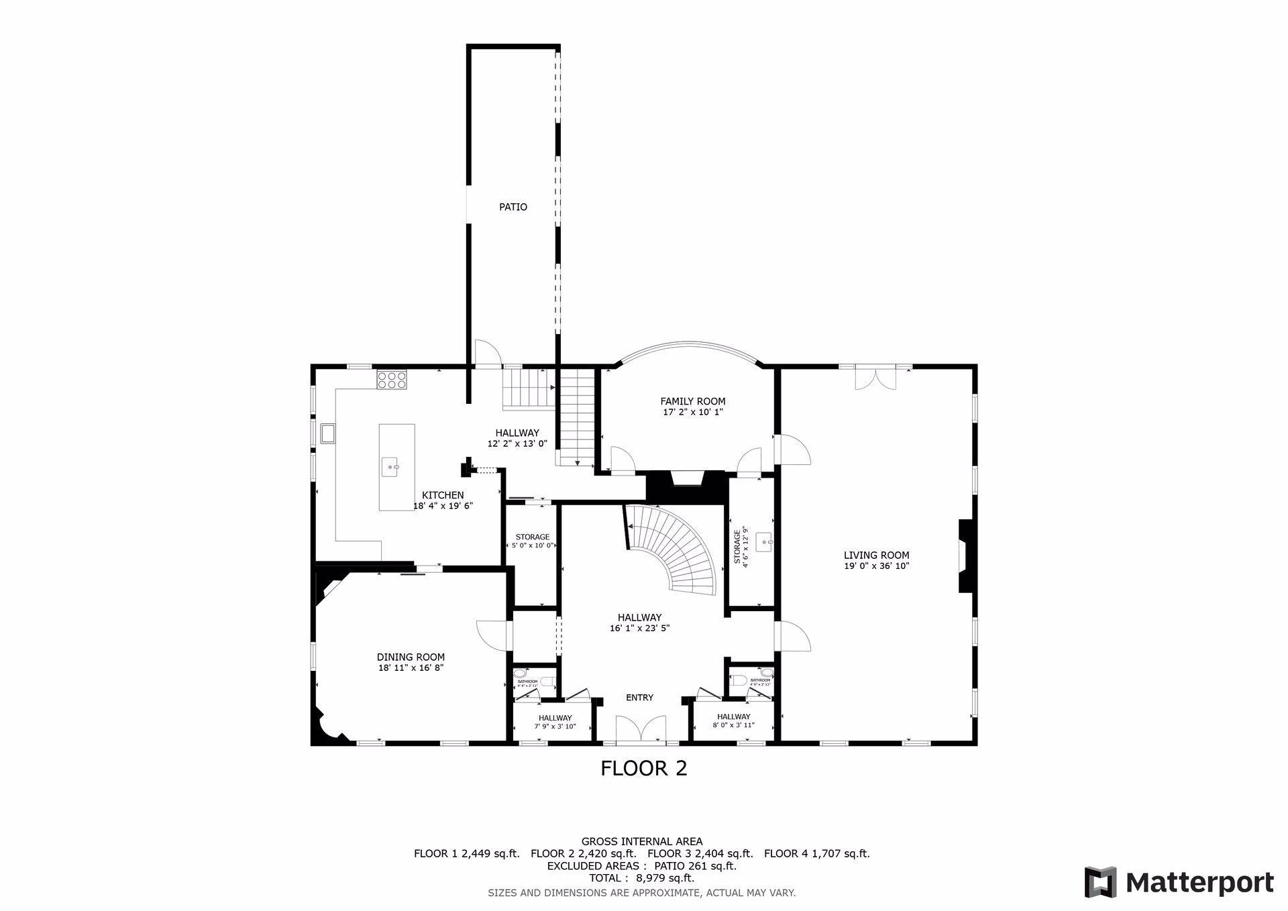
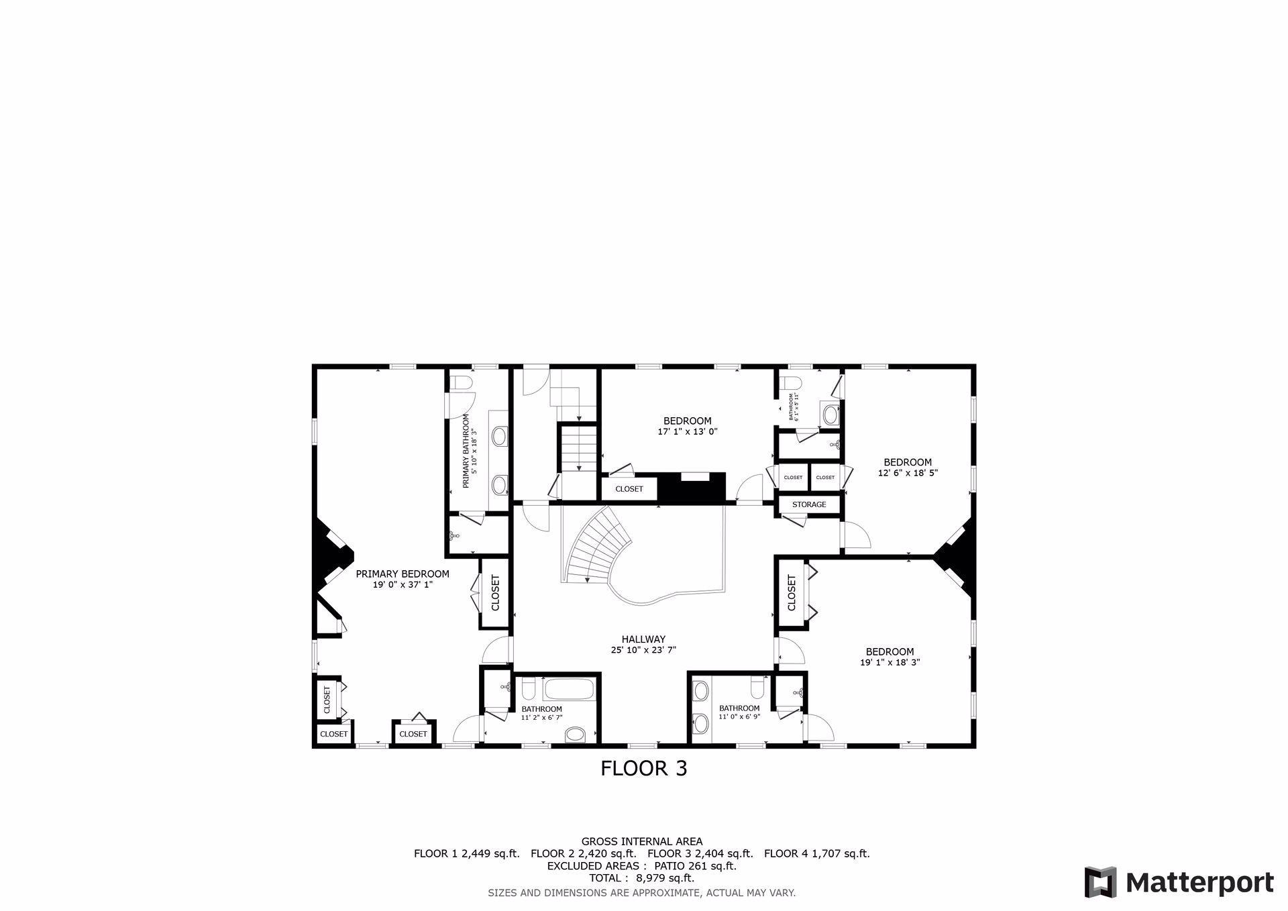
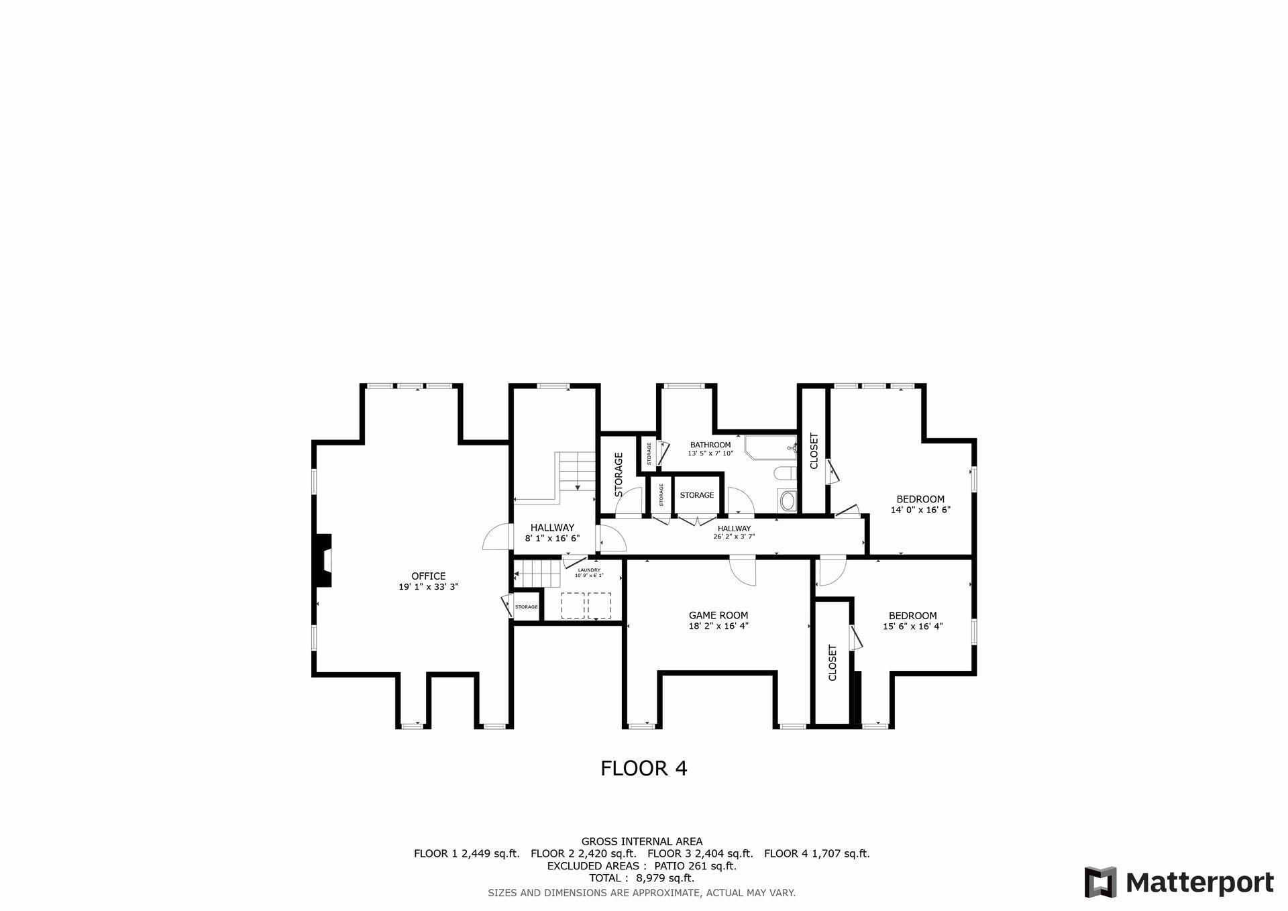
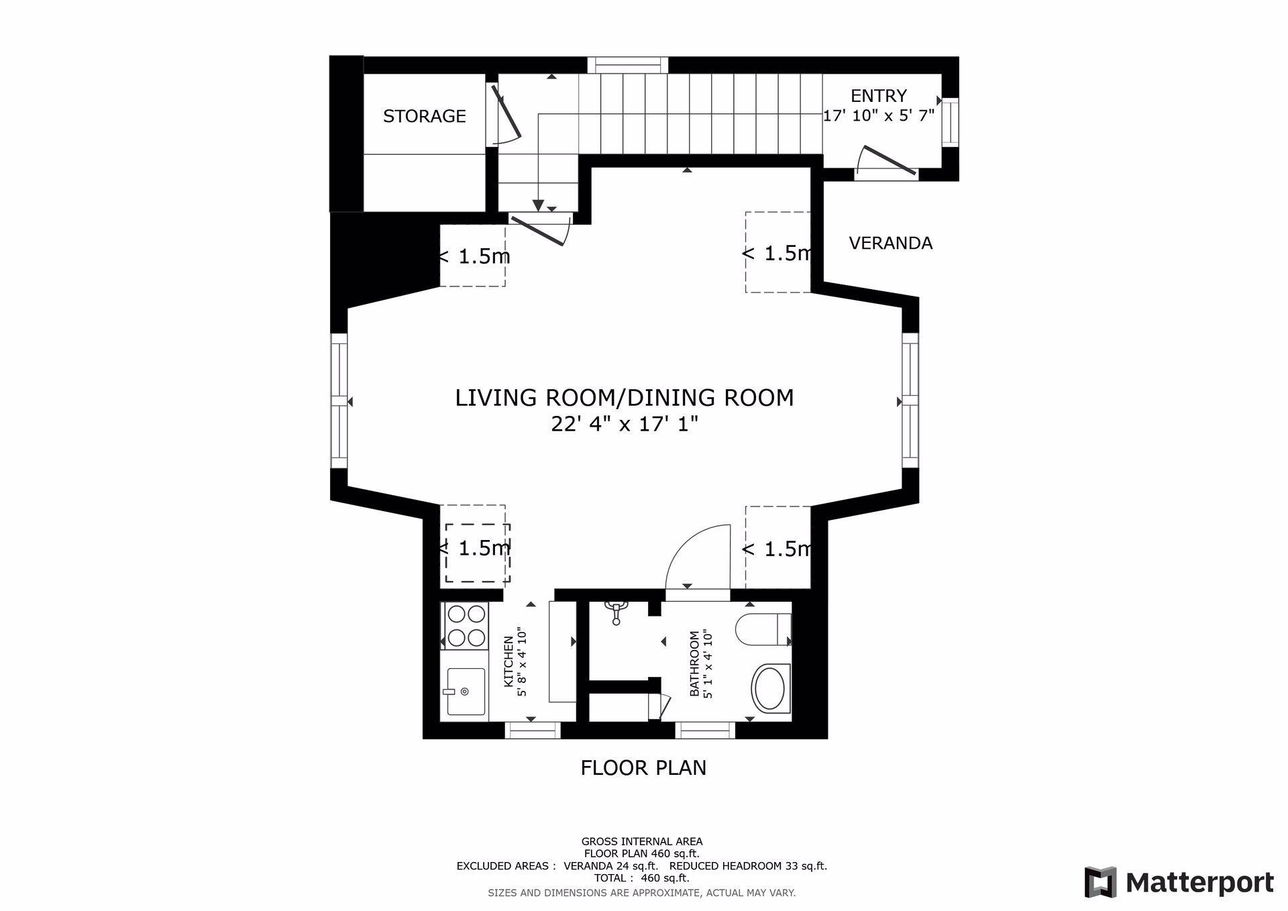
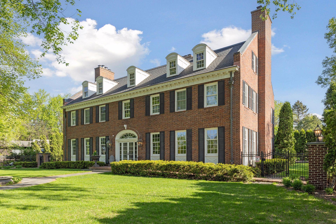
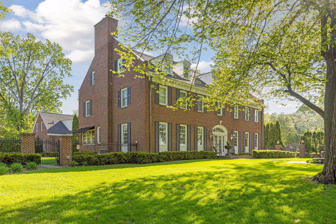
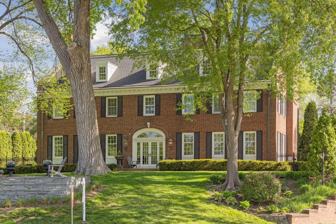
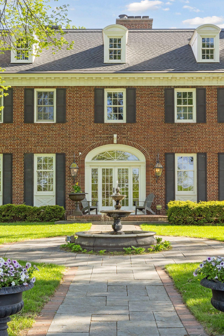
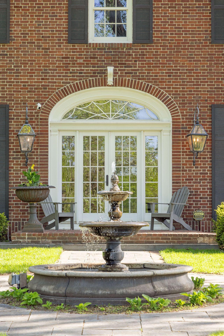
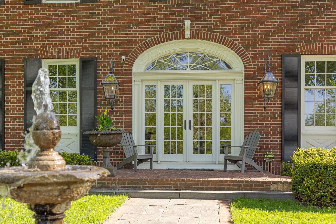
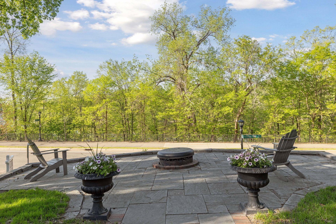
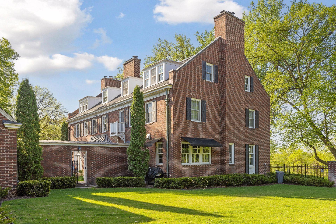
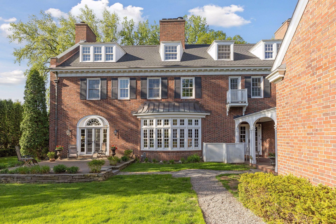
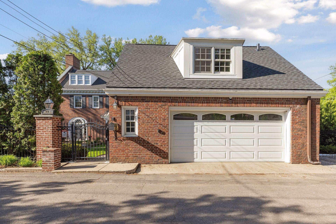
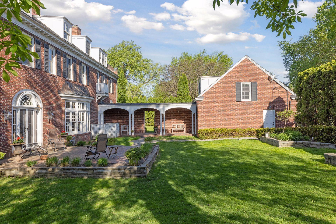
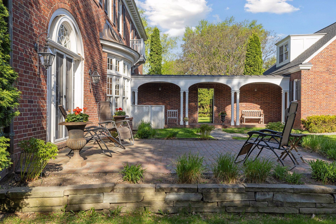
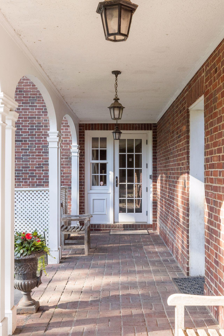
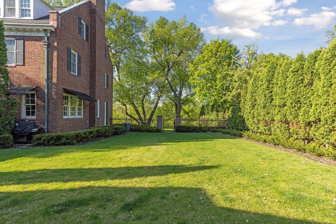
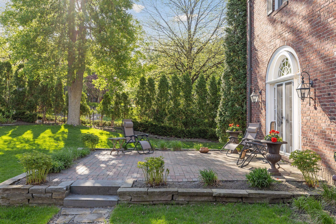
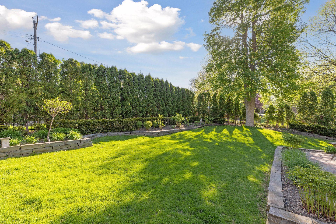
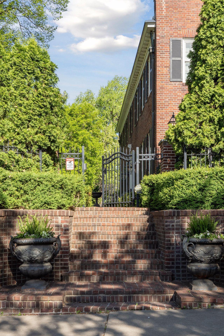
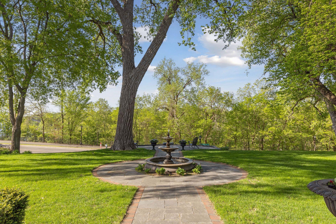
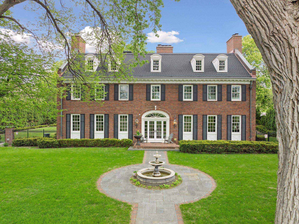
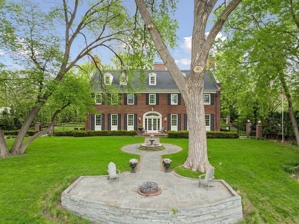
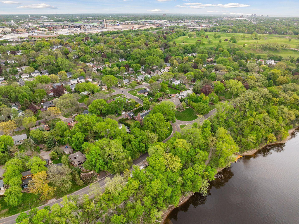
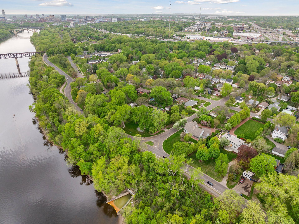
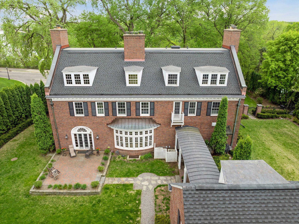
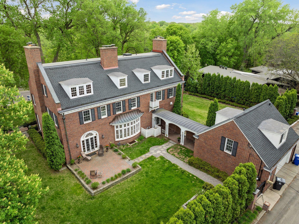
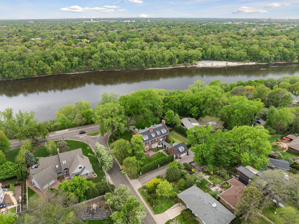
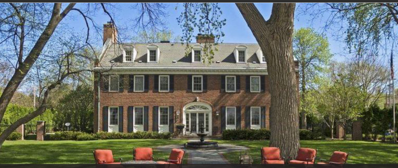
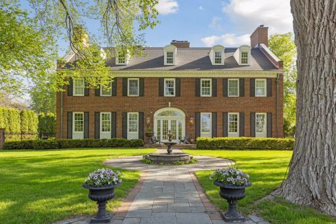
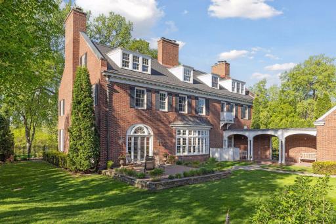
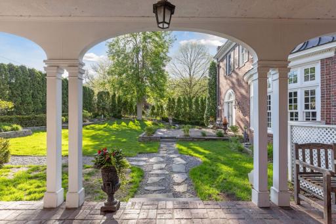
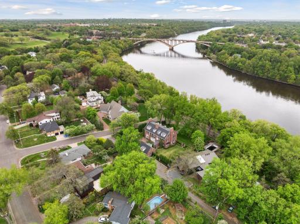
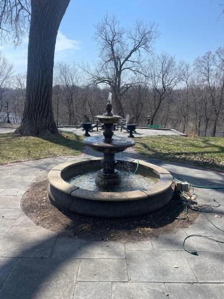
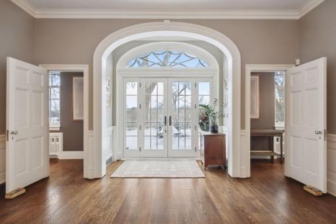
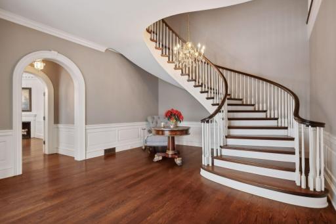
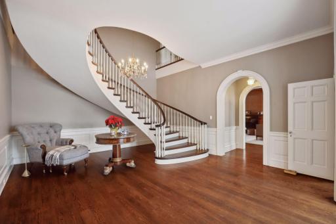
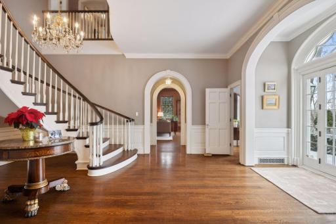
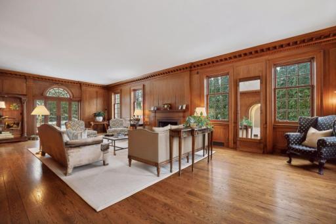
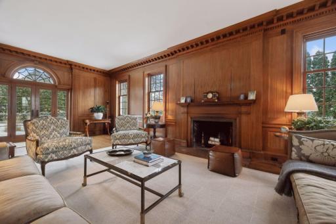
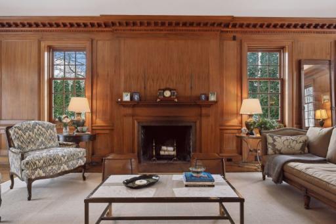
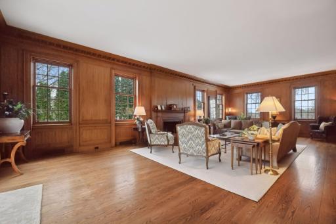
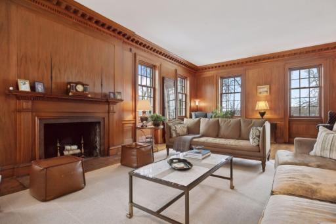
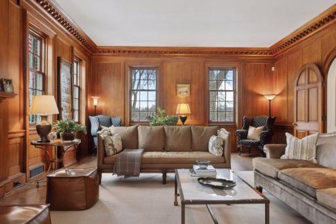
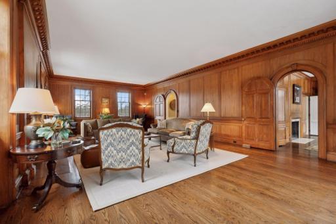
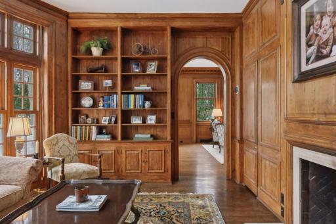
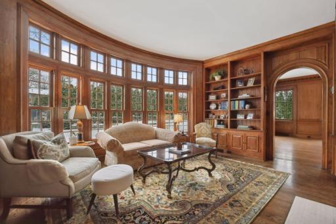
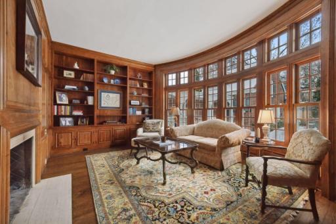
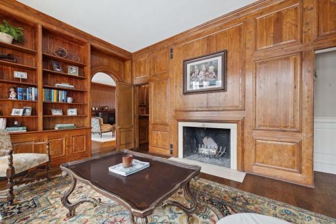
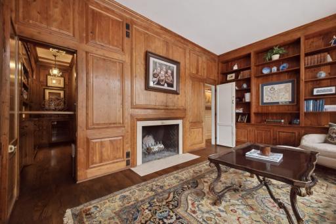
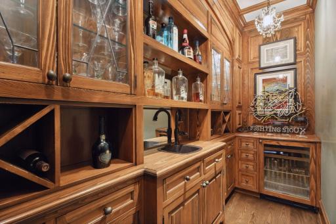
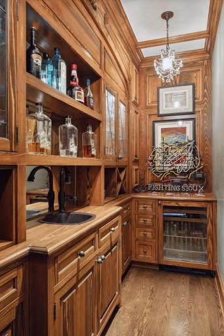
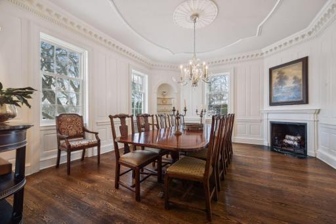
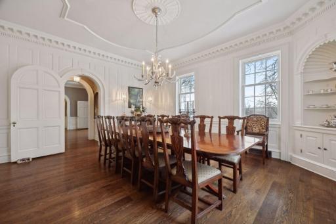
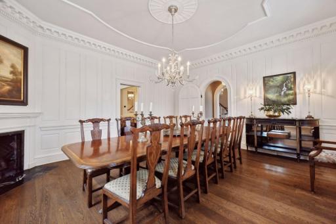
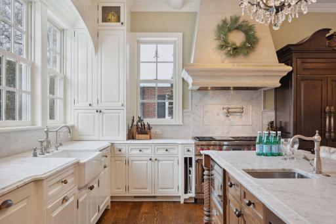
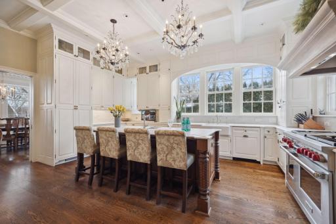
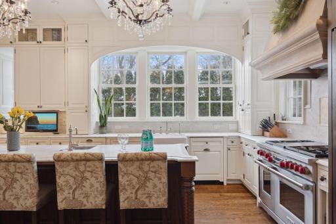
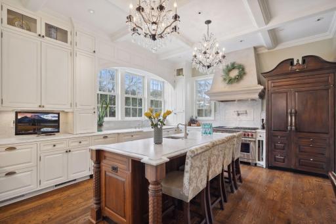
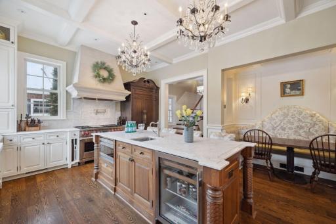
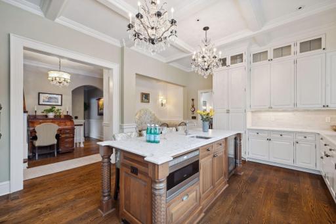
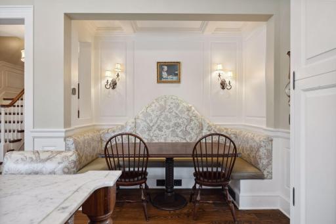
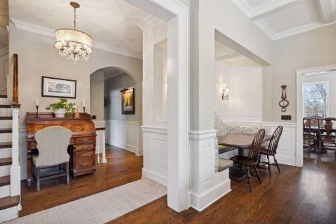
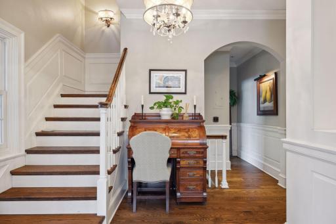
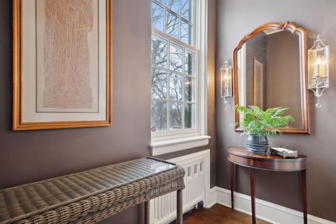
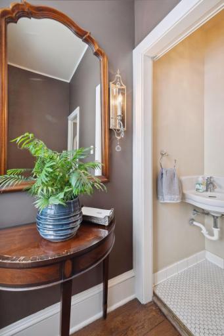
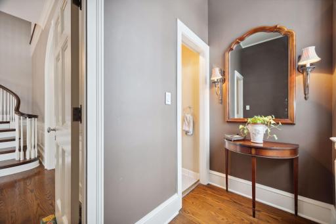
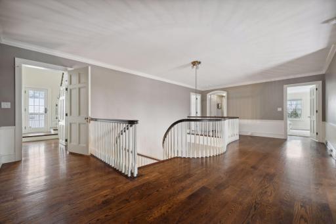
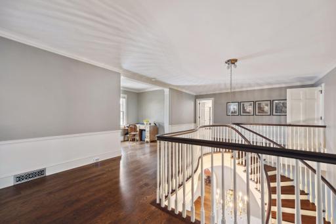
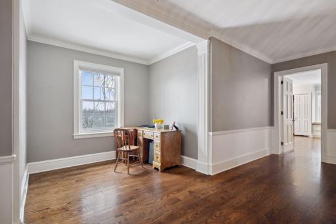
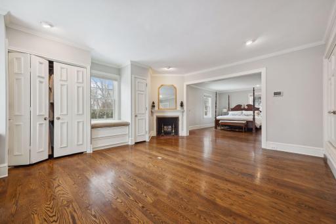
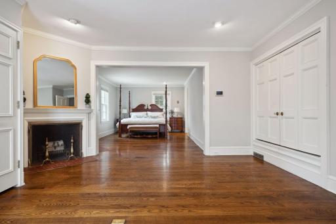
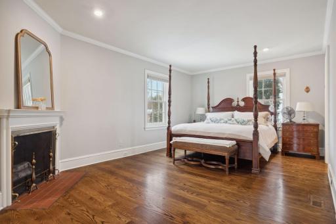
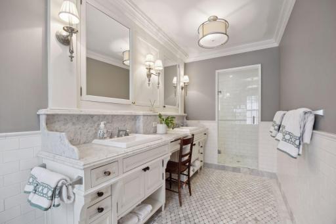
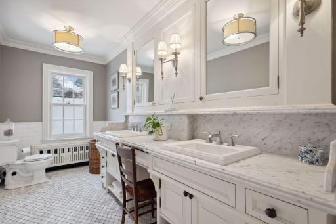
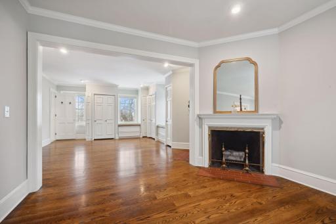
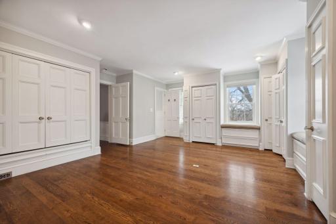
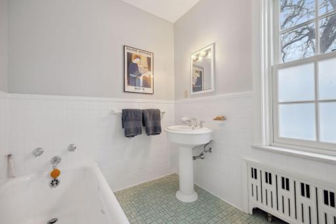
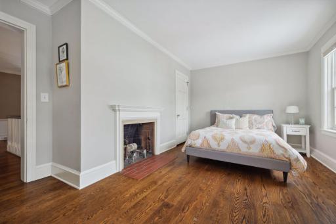
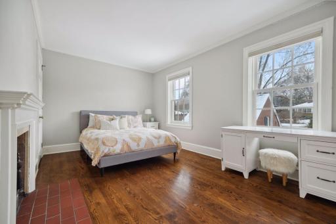
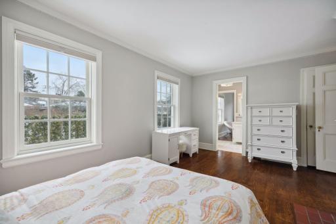
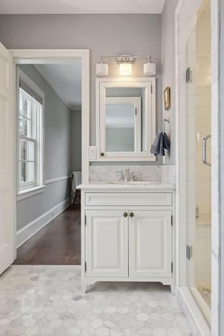
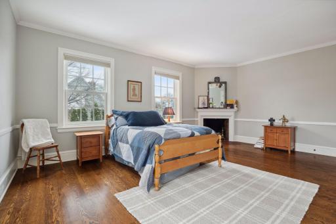
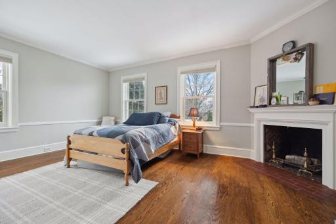
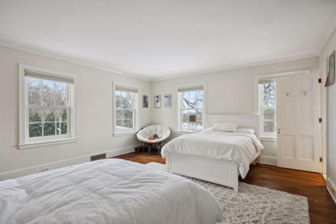
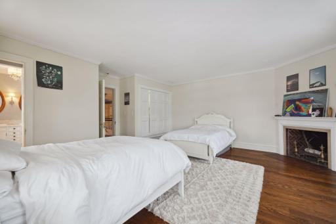
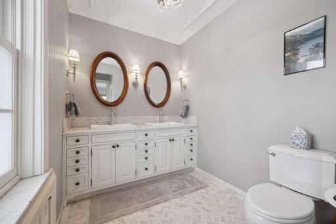
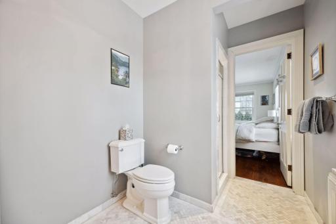
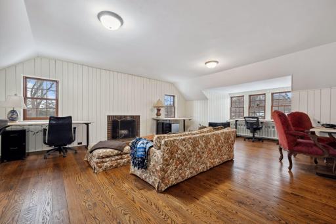
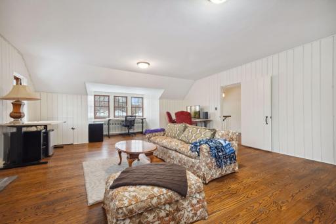
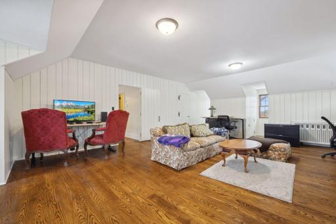
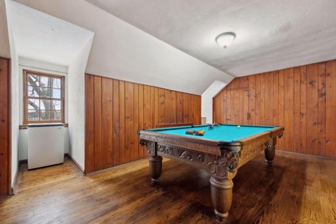
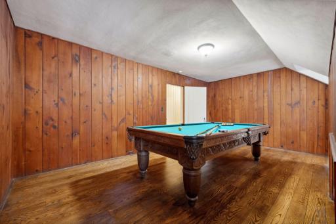
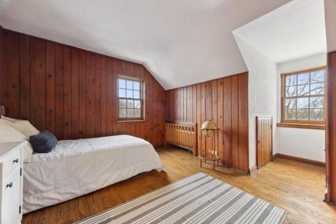
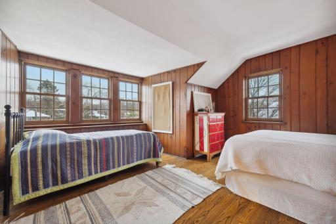
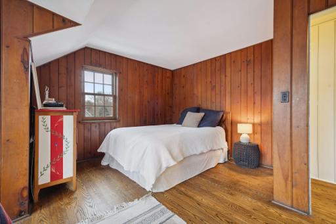
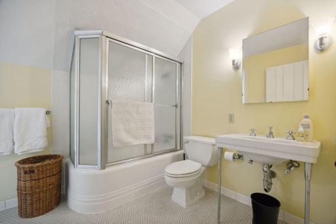
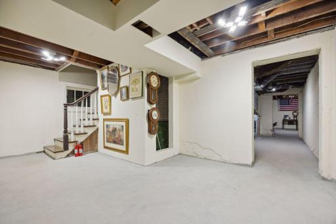
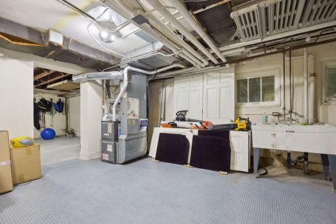
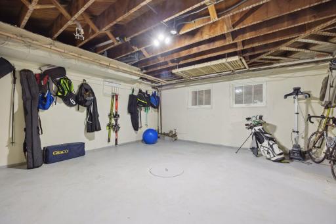
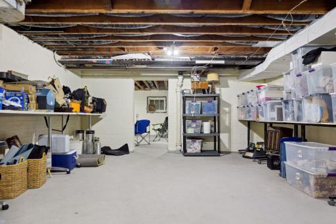
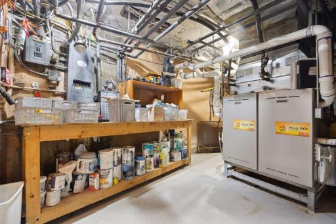
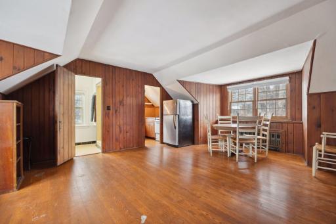
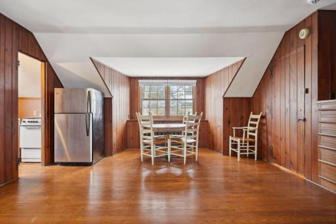
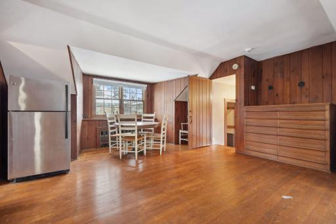
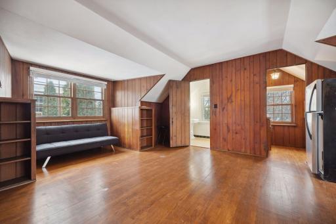
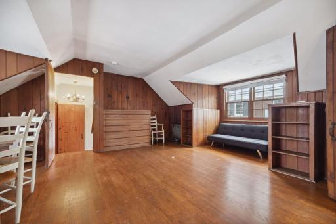
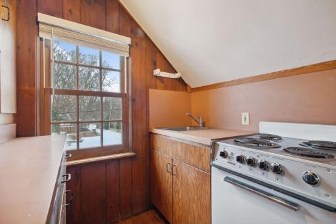
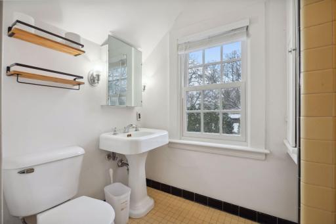
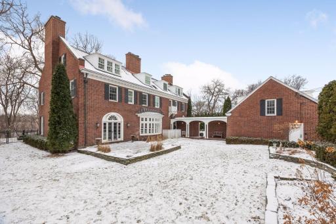
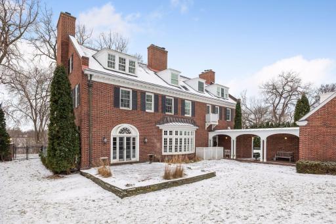
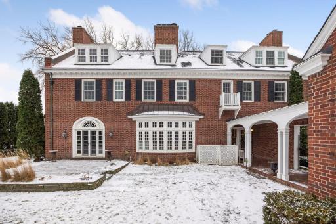
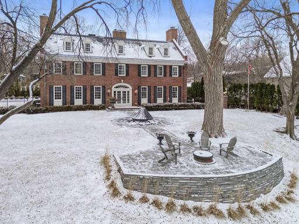
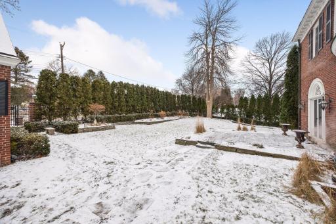
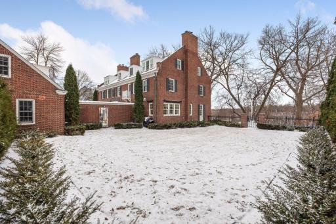
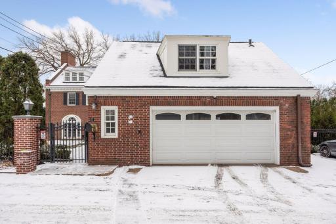
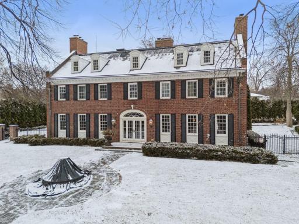
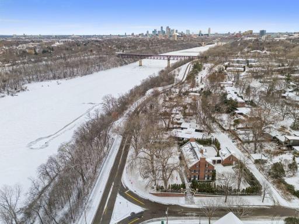
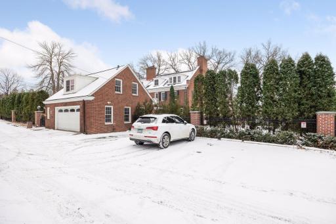
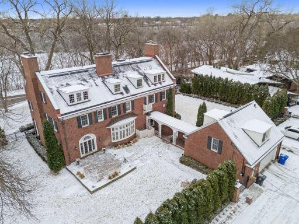
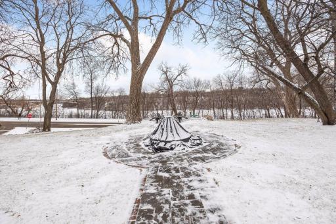
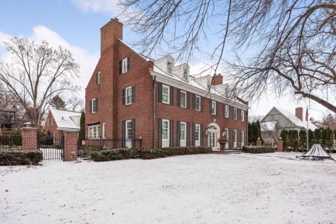
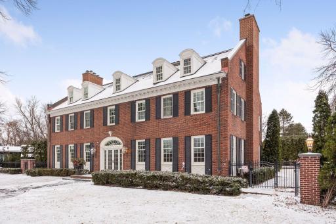
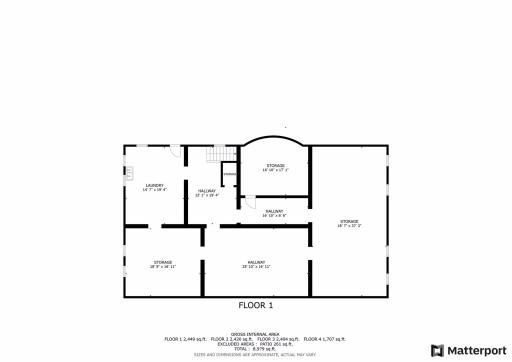
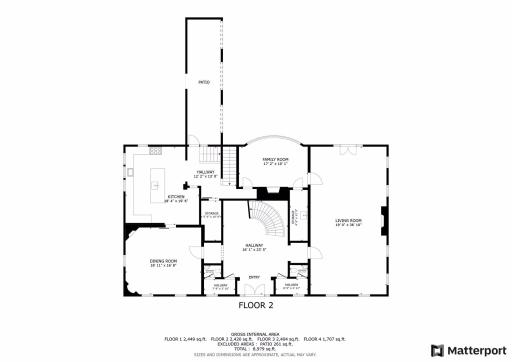
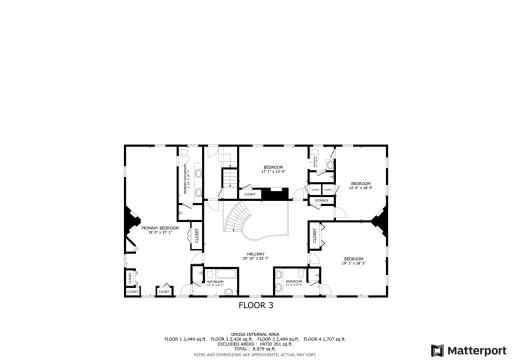
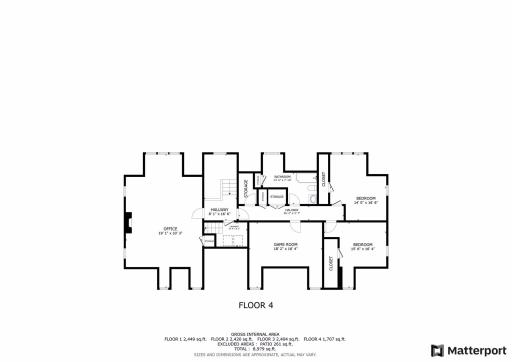
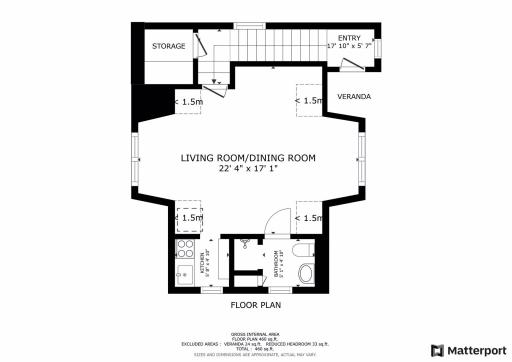
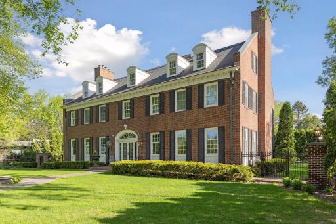
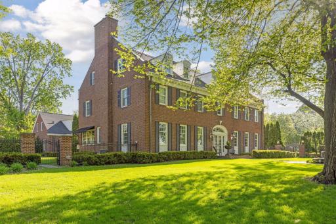
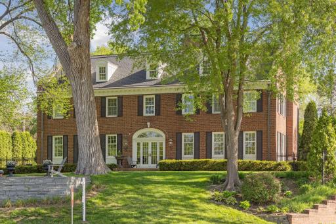
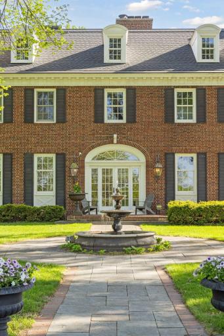
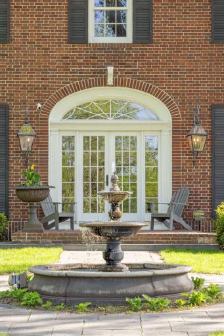
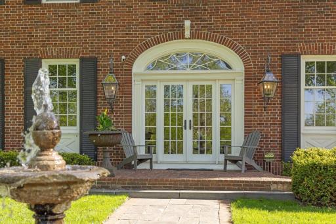
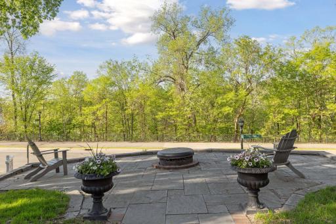
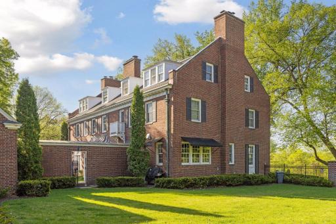
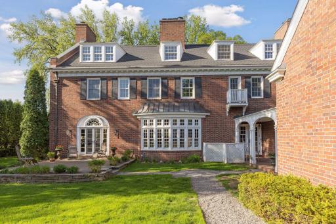
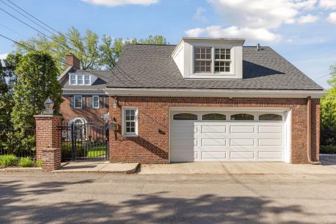
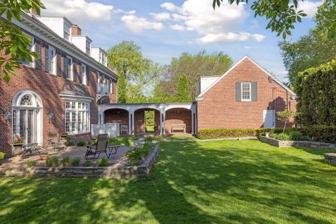
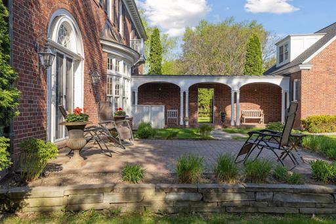
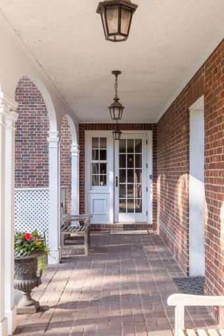
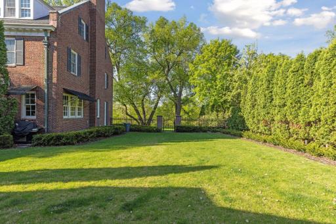
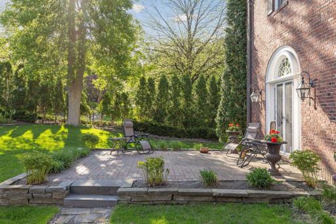
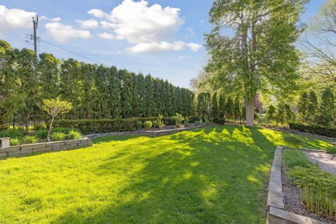
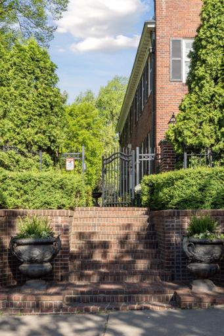
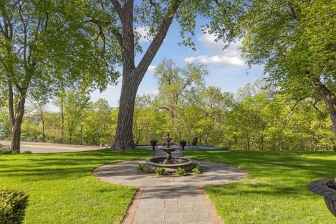
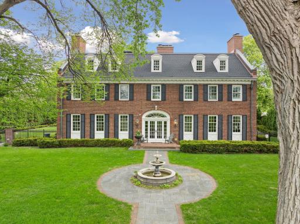
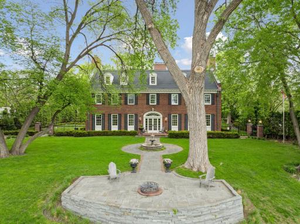
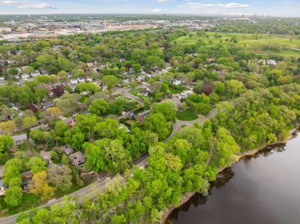
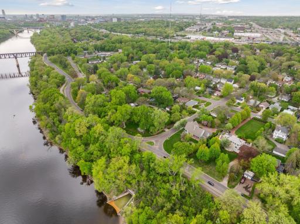
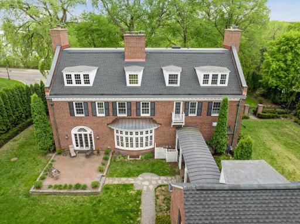
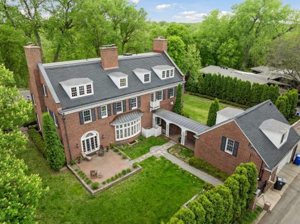
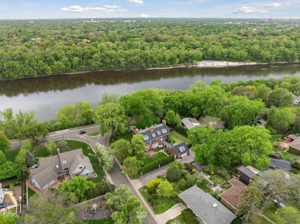
A storybook home with a rich history, sitting proudly overlooking the Mississippi. This is a rare opportunity to write the next chapter of this remarkable residence. Over ½ acres, 3 city lots, well elevated to provide sweeping views of the river from the many windows, verandas and the stately grounds. Meticulously maintained, updated and enhanced by its current owners. Known as the Longfellow Manor, this home was built in 1933 by the granddaughter of the famous poet, Henry Wadsworth Longfellow. This Federal-Style classic is a perfect blend of vintage architecture blended with comprehensive updates, to provide an exceptional residence honoring its past while enjoying the modern comforts of today. See Supplement with many updates, most recent (2024) a new roof and former pool now a beautifully landscaped yard. This home is a product of a collaboration between John Kraemer and Sons, along with Design by Charlie and Co. This home has been celebrated and is the winner of the 2010 Twin Cities Parade of Homes Dream House of the Year!! Features abound…both inside and outside. A truly grand entry with spectacular circular staircase welcomes you and sets the tone. A remarkable living room, spacious gourmet kitchen, fabulous formal dining room and a first-floor family room with hidden bar that will excite and delight! The many, updated Marvin windows provide sweeping views of the mighty Mississippi, while also inviting in the homes private, park like yard and artfully integrated patios. The second floor is sensational. Accessible by two staircases. A primary suite with 2 fireplaces, two primary bathrooms, a spacious sitting or dressing room and Mississippi River views. 3 additional, spacious bedrooms and 2 bathrooms. One ensuite and another services the additional 2 bedrooms. All rooms enjoy natural light and optimal views. Additionally, a delightful 3rd floor complete with 2 bedrooms, a full bathroom, a billiard room, a cedar closet and a spacious (33 x 20) space that can be an ideal, upper level family room or spacious office. The Basement provides storage galore while housing the updated mechanicals. The setting and grounds are simply enchanting! Enjoy a park like, level side yard which is fully fenced and a pet paradise. A backyard, rear patio, also ideal for entertaining. The front yard is spacious and stately…boasting a fire pit, fountain, professional landscaping and more. The final touches are a heated two car garage beneath a wonderful carriage house complete with full bath and kitchen. It will delight! Also, deeded off street parking spaces adjacent to the garage off the alley. This home truly has it all!
Details
Maps
Contract Information
Status: Closed
Off Market Date: 2025-05-21
Contingency: None
Current Price: $1,820,000
Closed Date: 2025-06-06
Original List Price: 2185000
Sales Close Price: 1820000
ListPrice: 2145000
List Date: 2025-02-14
Owner is an Agent?: Yes
Auction?: No
General Property Information
Common Wall: No
Lot Measurement: Acres
Manufactured Home?: No
Multiple PIDs?: No
New Development: No
Number of Fireplaces: 9
Other Parking Spaces: 5
Waterfront YN: No
Year Built: 1933
Yearly/Seasonal: Yearly
Zoning: Residential-Single Family
Bedrooms: 7
Baths Total: 8
Bath Full: 2
Bath Three Quarters: 3
Bath Half: 3
Main Floor Total SqFt: 2420
Above Grd Total SqFt: 8383
Below Grd Total SqFt: 2449
Total SqFt: 10832
Total Finished Sqft: 9440.00
FireplaceYN: Yes
Lake/Waterfront Name: Mississippi River
Style: (SF) Single Family
Foundation Size: 2662
Power Company: Xcel Energy
Garage Stalls: 2
Lot Dimensions: 140x149x163x149
Acres: 0.52
Assessment Pending: No
Assessments
Tax With Assessments: 28780
Basement
Foundation Dimensions: 64 x 39
Building Information
Finished SqFt Above Ground: 6991
Finished SqFt Below Ground: 2449
Lease Details
Land Leased: Not Applicable
Miscellaneous Information
Homestead: Yes
Ownership
Fractional Ownership: No
Parking Characteristics
Garage Dimensions: 28 x 27
Garage Door Height: 7
Garage Square Feet: 756
Location Tax and Other Information
House Number: 470
Street Name: Mississippi River
Street Suffix: Boulevard
Street Direction Suffix: N
Postal City: Saint Paul
County: Ramsey
State: MN
Zip Code: 55104
Complex/Dev/Subdivision: Merriam Park/Lexington-Hamline
Property Features
Accessible: None
Air Conditioning: Central Air
Amenities Unit: Balcony; Hardwood Floors; In-Ground Sprinkler; Kitchen Window; Natural Woodwork; Patio; Porch; Security System; Tile Floors; Walk-In Closet; Washer/Dryer Hookup
Appliances: Dishwasher; Disposal; Dryer; Freezer; Microwave; Range; Refrigerator; Washer
Basement: Drain Tiled; Full
Bath Description: Main Floor 1/2 Bath; Upper Level 3/4 Bath; Upper Level Full Bath; Full Primary; Private Primary; Two Primary Baths; Separate Tub & Shower
Construction Materials: Brick; Concrete; Stone
Construction Status: Previously Owned
Dining Room Description: Breakfast Area; Eat In Kitchen; Separate/Formal Dining Room
Exterior: Brick/Stone
Family Room Characteristics: 2 or More; Main Level
Fencing: Split Rail
Financing Terms: Cash
Fireplace Characteristics: Family Room; Living Room; Primary Bedroom; Wood Burning
Foundation: Other
Fuel: Natural Gas
Heating: Boiler; Forced Air; Hot Water
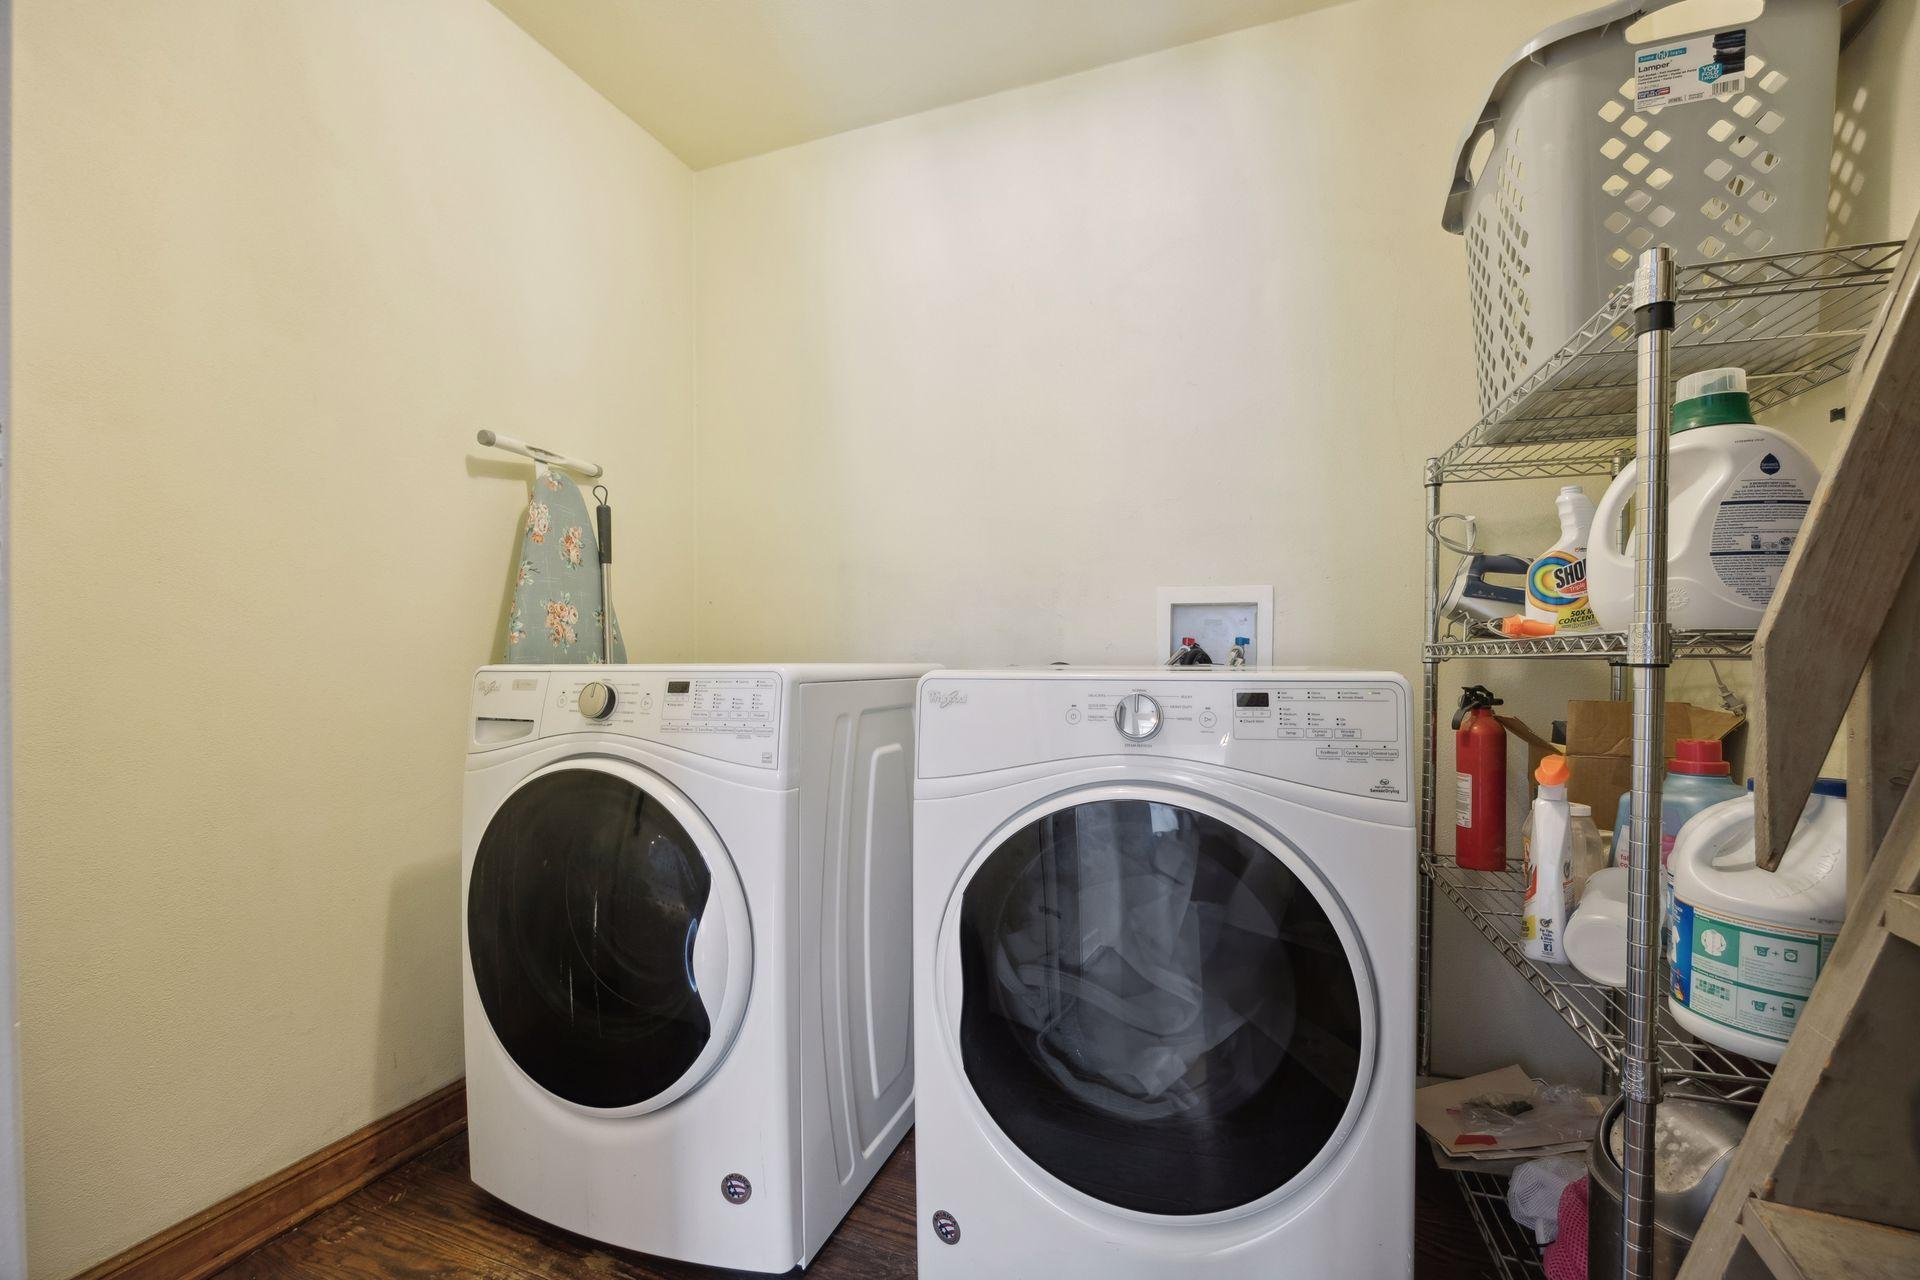
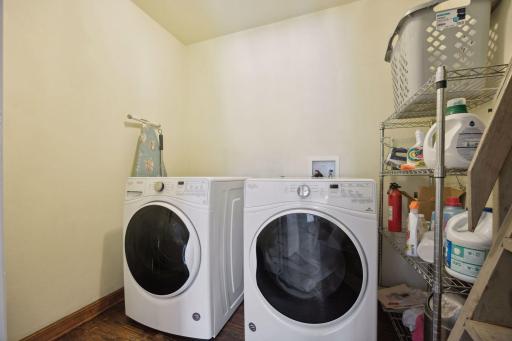
Laundry: Upper Level
Lot Description: Corner Lot; Public Transit (w/in 6 blks); Tree Coverage - Light
Outbuildings: Guest House
Parking Characteristics: Garage Door Opener; Heated Garage
Road Frontage: City Street
Road Responsibility: Public Maintained Road
Roof: Age 8 Years or Less; Asphalt Shingles
Sellers Terms: Cash; Conventional
Sewer: City Sewer/Connected
Special Search: 4 BR on One Level
Stories: More Than 2 Stories
Water: City Water/Connected
Waterfront Type: River View
Waterfront View: River; West
Room Information
| Room Name | Dimensions | Level |
| Fourth (4th) Bedroom | 17 x 13 | Second |
| Third (3rd) Bedroom | 18 x 13 | Second |
| Sixth (6th) Bedroom | 16 x 16 | Third |
| Fifth (5th) Bedroom | 17 x 14 | Third |
| Office | 33 x 19 | Third |
| Billiard Room | 18 x 16 | Third |
| Guest House | 22 x 17 | Upper |
| Foyer | 23 x 16 | Main |
| Dining Room | 19 x 17 | Main |
| Living Room | 37 x 19 | Main |
| Kitchen | 20 x 18 | Main |
| Family Room | 17 x 11 | Main |
| Second (2nd) Bedroom | 19 x 18 | Second |
| First (1st) Bedroom | 37 x 19 | Second |

Listing Office: Coldwell Banker Realty - Lakes
Last Updated: June - 26 - 2026
The data relating to real estate for sale on this web site comes in part from the Broker Reciprocity SM Program of the Regional Multiple Listing Service of Minnesota, Inc. The information provided is deemed reliable but not guaranteed. Properties subject to prior sale, change or withdrawal. ©2026 Regional Multiple Listing Service of Minnesota, Inc All rights reserved.