$575,000
Saint Louis Park, MN 55416
MLS# 7138015
Status: Coming Soon
3 beds | 3 baths | 3437 sqft
1 / 53
![58-4700 Minnetonka Blvd [3369993]- 058.jpg](https://media.northstarmls.com/mediadisplay/v2/7138015-178869499108465.jpg/resize "Photo for 4700 Minnetonka Boulevard, Saint Louis Park, MN 55416 - Listing #7138015")
Property Description
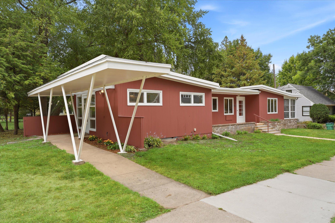
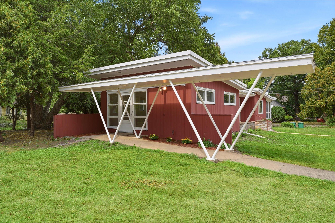
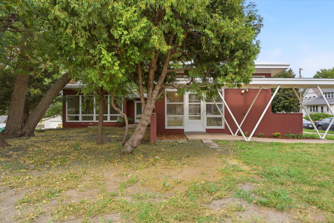
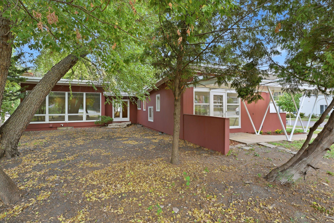
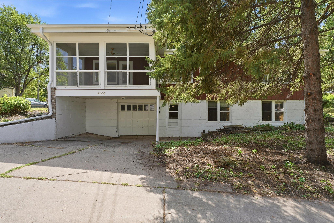
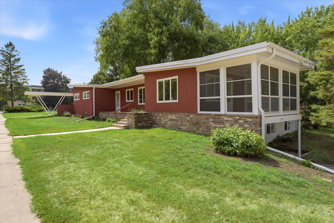
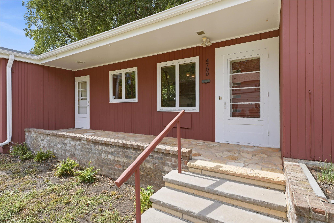
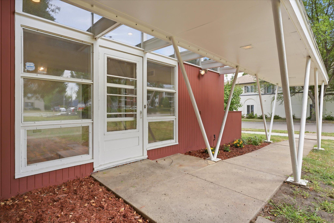
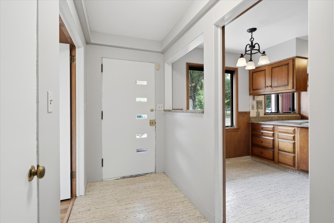
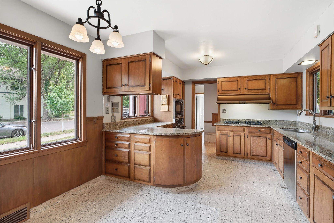
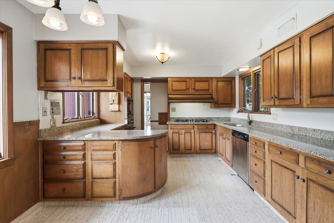
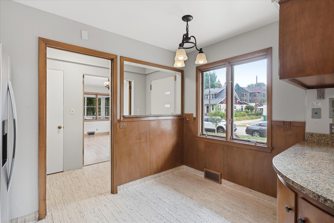
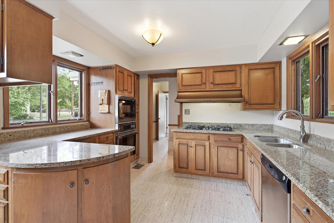
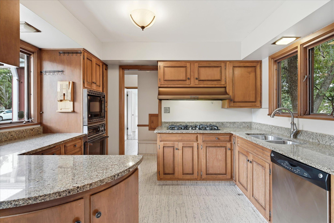
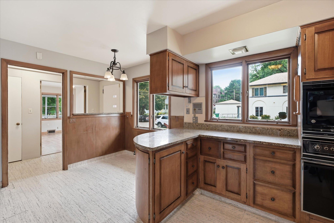
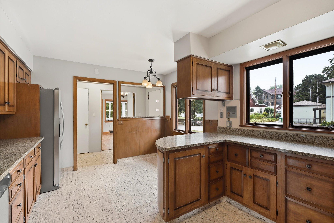
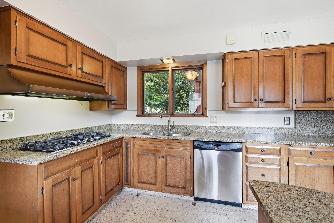
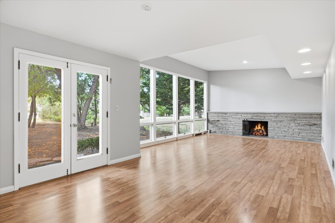
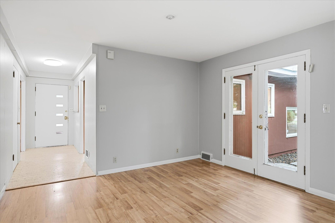
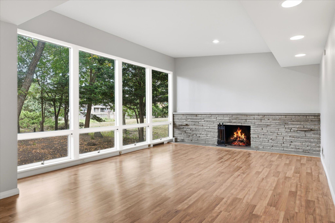
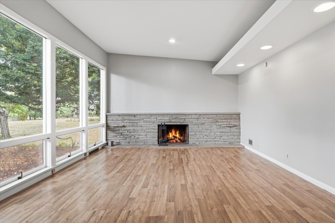
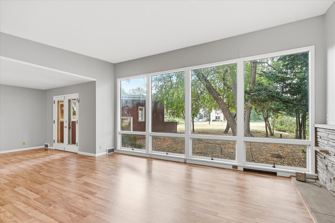
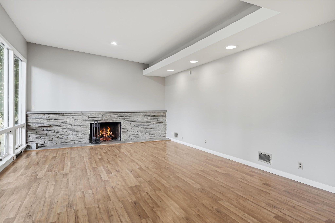
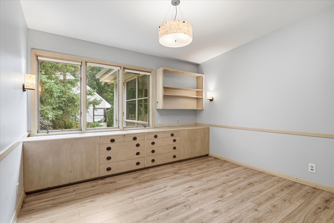
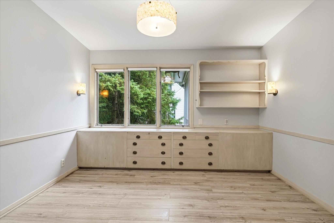
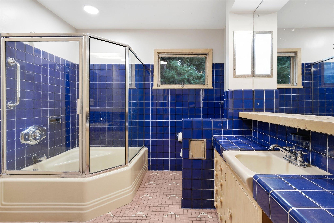
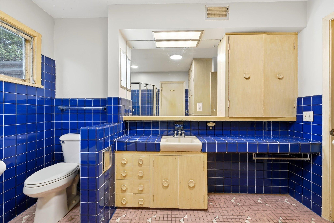
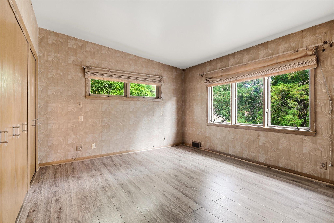
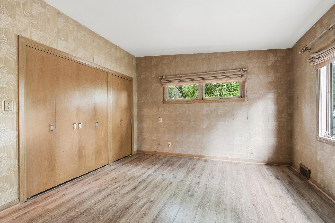
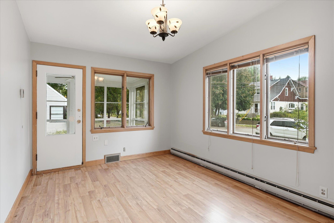
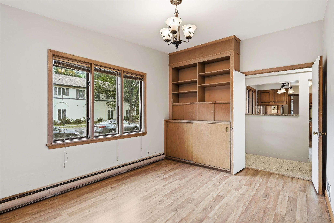
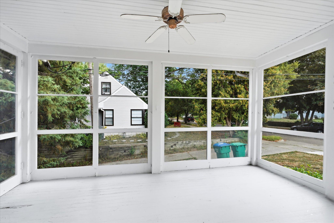
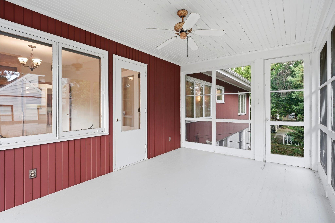
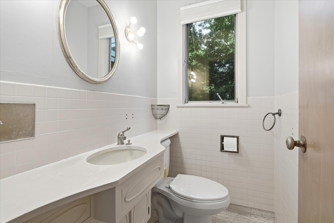
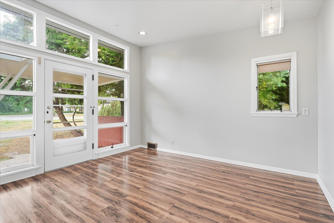
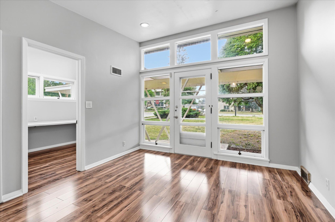
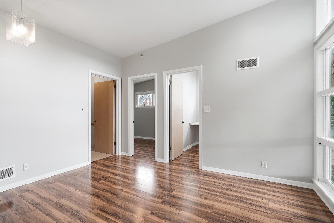
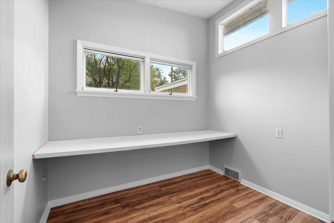
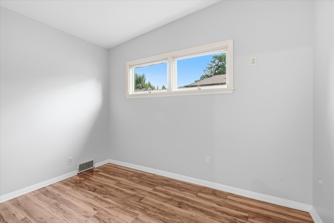
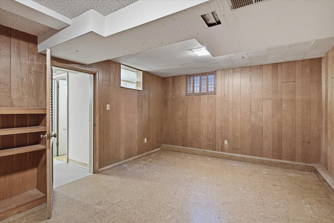
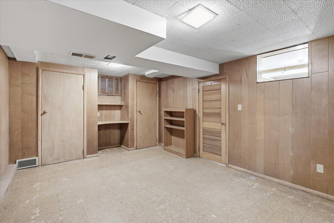
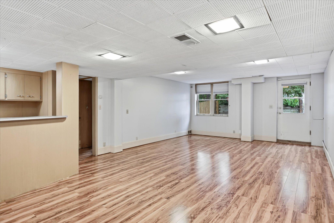
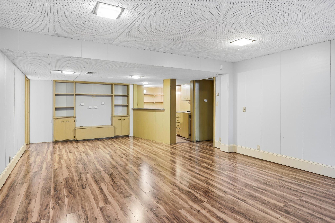
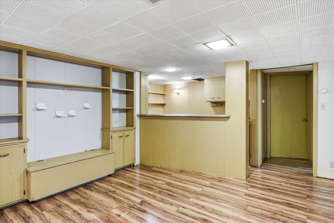
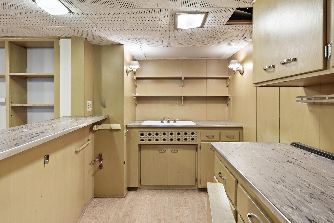
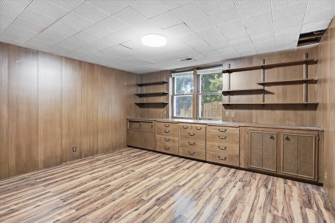
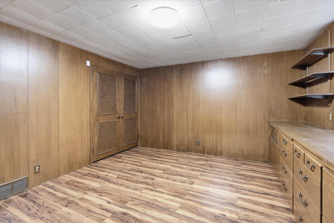
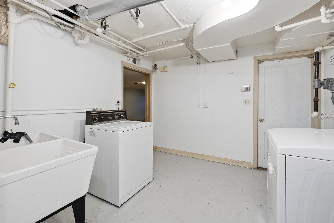
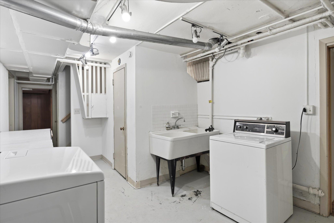
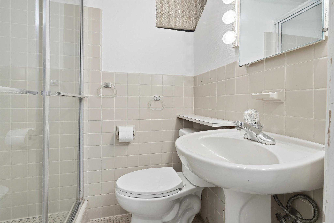
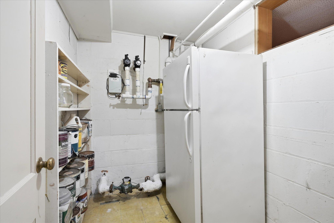
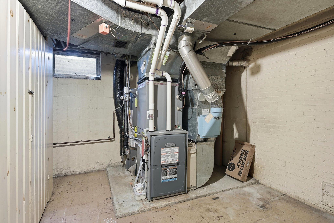
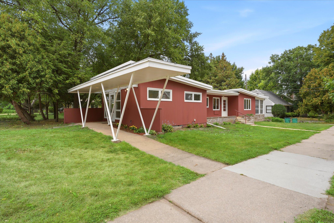
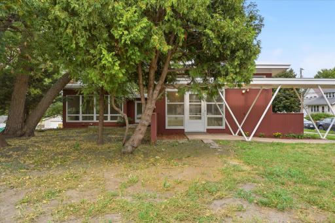
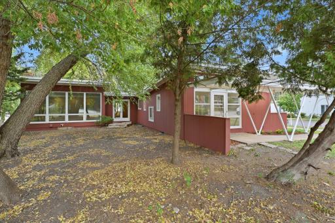
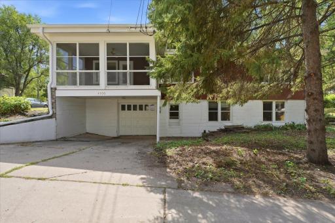
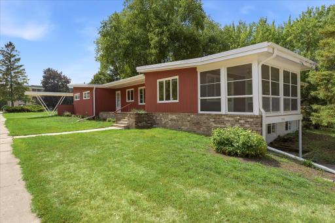
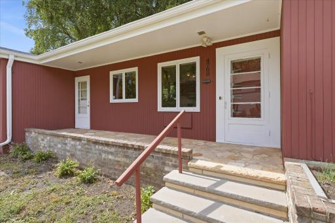
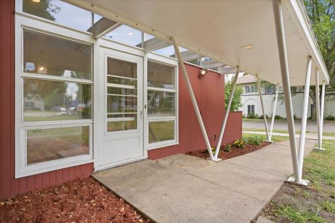
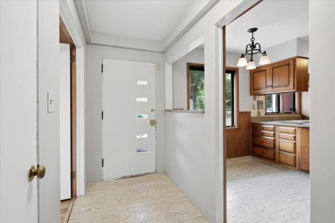
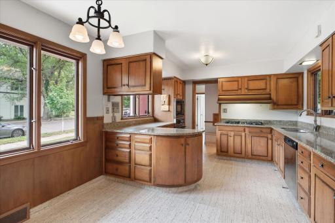
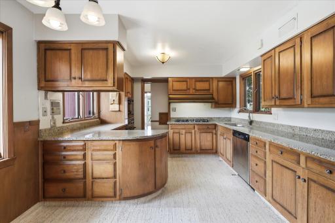
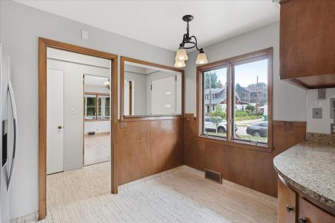
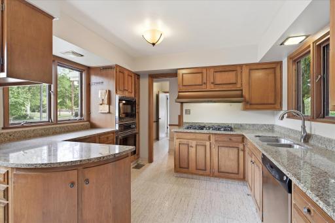
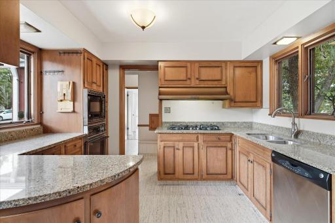
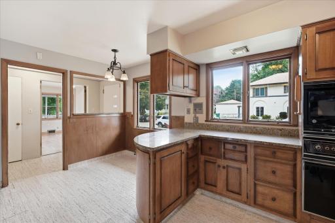
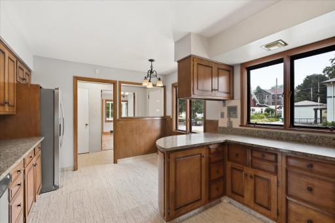
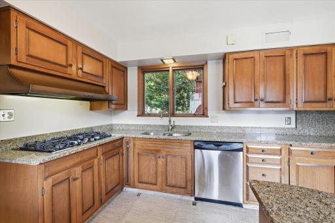
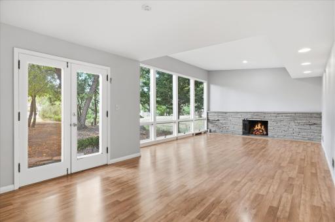
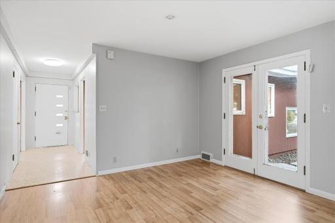
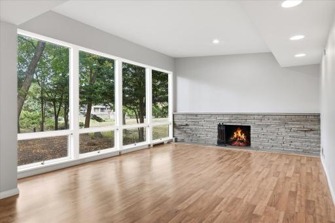
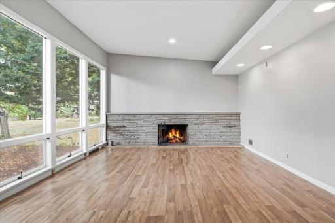
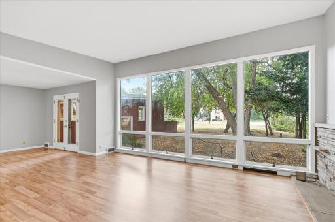
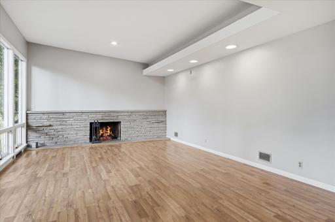
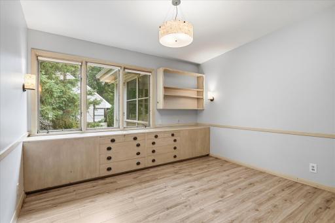
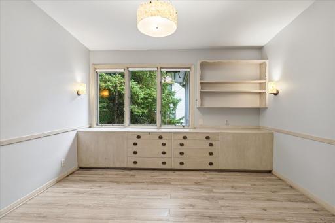
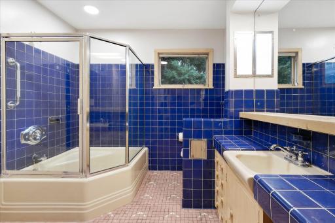
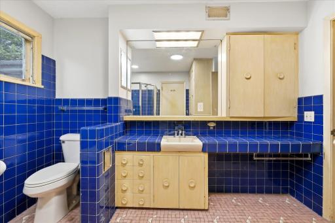
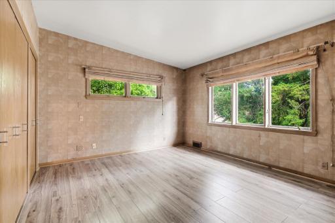
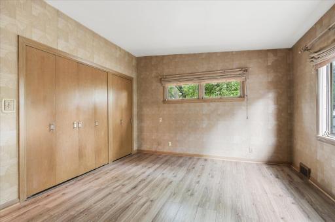
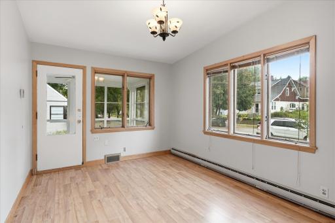
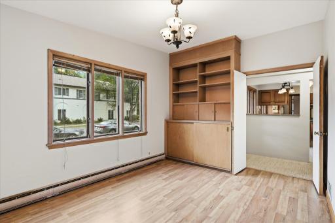
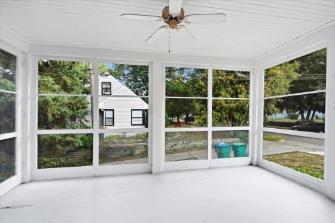
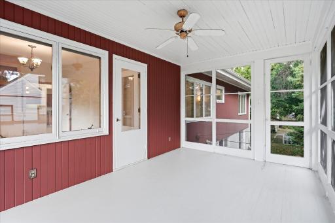
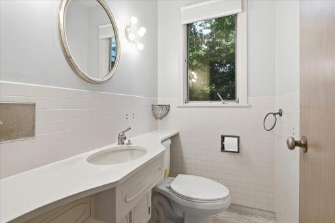
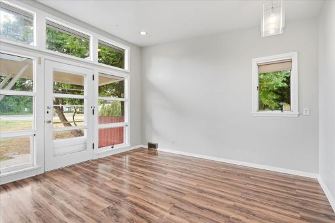
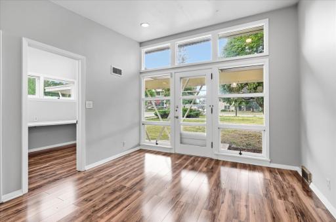
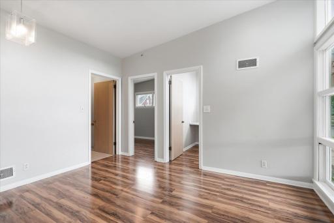
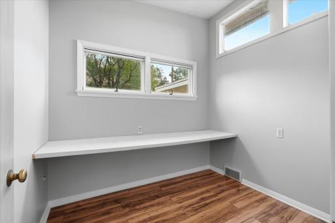
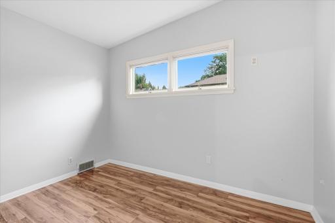
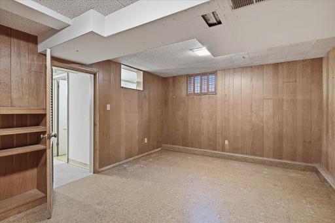
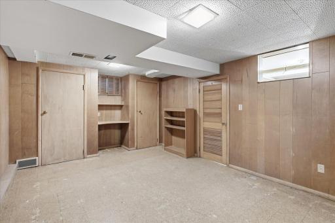
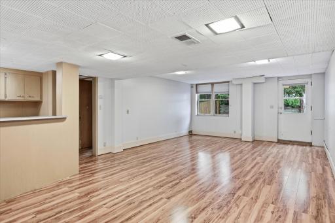
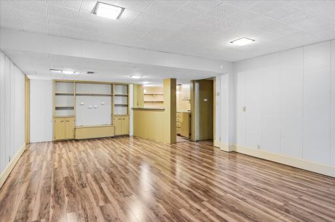
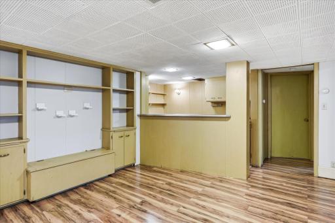
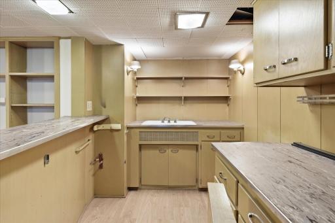
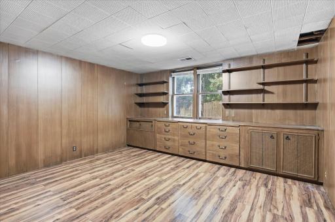
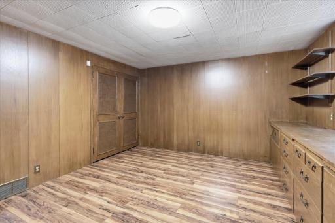
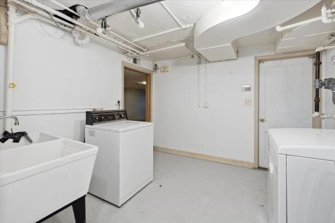
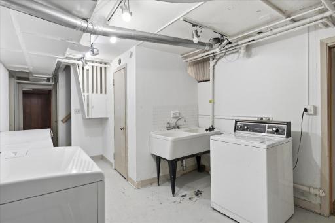
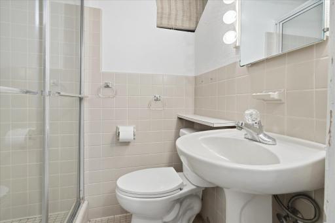
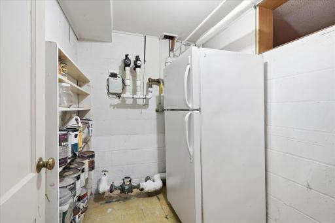
Available for the first time! The former home and office of longtime Saint Louis Park physician Dr. Benedict Trach. Custom designed and built in 1950, this spacious 3 bedroom, 3-bath home sits on a generous .32-acre lot along the recently improved stretch of Minnetonka Boulevard, just east of Highway 100. A highly walkable location with easy access to shopping, dining, parks, and transportation. The 3,000+ square foot interior showcases distinctive Mid-Century Modern influences and a truly unique floor plan reflecting the home's history as both residence and medical office. The main level features a large kitchen with dinette and powder room, flowing into an impressive vaulted living/dining room with a wood-burning fireplace and dramatic wall of floor-to-ceiling windows. Two bedrooms, a full pass-through bathroom, den, and wonderful screened porch complete the main level. The former office and examination rooms offer flexible possibilities for today's lifestyle. The walkout lower level includes a third bedroom, spacious family room, office, kitchenette, 3/4 bath, laundry, and abundant storage, along with direct access to the tuck-under garage. Additional features include central air conditioning and 200-amp electrical service. A rare opportunity to own a one-of-a-kind home with architectural character, history, generous living spaces, and an exceptionally convenient Saint Louis Park location.
Details
Maps
Contract Information
Owner is an Agent?: No
Auction?: No
Status: Coming Soon
Contingency: None
Current Price: $575,000
Original List Price: 575000
ListPrice: 575000
List Date: 2026-09-03
Office/Member Info
Association: MAAR
General Property Information
Common Wall: No
Lot Measurement: Acres
Manufactured Home?: No
Multiple PIDs?: No
New Development: No
Number of Fireplaces: 1
Waterfront YN: No
Year Built: 1950
Yearly/Seasonal: Yearly
Zoning: Residential-Single Family
Lot Dimensions: 93x150
Acres: 0.32
Bath Three Quarters: 1
Bath Half: 1
Bath Quarter: 0
Main Floor Total SqFt: 1858
Above Grd Total SqFt: 1858
Below Grd Total SqFt: 1579
Total SqFt: 3437
Total Finished Sqft: 2961.00
FireplaceYN: Yes
Foundation Size: 1858
Style: (SF) Single Family
Garage Stalls: 1
Power Company: Xcel Energy
Association Fee: 0
Assessment Pending: No
Bedrooms: 3
Baths Total: 3
Bath Full: 1
Location, Tax and Other Information
AssocFeeYN: No
Legal Description: LOT 009 HILLCREST ADDN ST LOUIS PARK
Listing City: Saint Louis Park
Map Page: 106
Municipality: Saint Louis Park
School District: St. Louis Park
School District Phone: 952-928-6000
Zip Plus 4: 2153
Property ID Number: 3102924340078
Tax Year: 2026
Tax Amount: 8364
In Foreclosure?: No
Potential Short Sale?: No
Lender Owned?: No
Directions & Remarks
Public Remarks: Available for the first time! The former home and office of longtime Saint Louis Park physician Dr.
Benedict Trach. Custom designed and built in 1950, this spacious 3 bedroom, 3-bath home sits on a
generous .32-acre lot along the recently improved stretch of Minnetonka Boulevard, just east of Highway 100. A highly walkable location with easy access to shopping, dining, parks, and transportation. The 3,000+ square foot interior showcases distinctive Mid-Century Modern influences and a truly unique floor plan reflecting the home's history as both residence and medical office. The main level features a large kitchen with dinette and powder room, flowing into an impressive vaulted living/dining room with a
wood-burning fireplace and dramatic wall of floor-to-ceiling windows. Two bedrooms, a full pass-through bathroom, den, and wonderful screened porch complete the main level. The former office and examination rooms offer flexible possibilities for today's lifestyle. The walkout lower level includes a third bedroom, spacious family room, office, kitchenette, 3/4 bath, laundry, and abundant storage, along with direct access to the tuck-under garage. Additional features include central air conditioning and 200-amp electrical service. A rare opportunity to own a one-of-a-kind home with architectural character, history, generous living spaces, and an exceptionally convenient Saint Louis Park location.
Directions: Home is located on the corner of Minnetonka Blvd and Natchez Ave S.
Accessible
None: 1
Air Conditioning
Central Air: 1
Amenities Unit
In-Ground Sprinkler: 1
Kitchen Window: 1
Main Floor Primary Bedroom: 1
Patio: 1
Porch: 1
Washer/Dryer Hookup: 1
Appliances
Cooktop: 1
Dishwasher: 1
Disposal: 1
Dryer: 1
Microwave: 1
Refrigerator: 1
Washer: 1
Assessments
Assessment Balance: 0
Tax With Assessments: 8364
Assumable Loan
Not Assumable: 1
Basement
Concrete Block: 1
Egress Windows: 1
Storage Space: 1
Bath Description
Primary Walk-Thru: 1
Main Floor 1/2 Bath: 1
Main Floor Full Bath: 1
3/4 Basement: 1
Building Information
Finished SqFt Above Ground: 1698
Finished SqFt Below Ground: 1263
Construction Materials
Frame: 1
Construction Status
Previously Owned: 1
Dining Room Description
Kitchen/Dining Room: 1
Living/Dining Room: 1
Electric
200+ Amp Service: 1
Existing Financing
Free and Clear: 1
Exterior
Wood: 1
Family Room Characteristics
2 or More: 1
Family Room: 1
Lower Level: 1
Main Level: 1
Fencing
None: 1
Fireplace Characteristics
Living Room: 1
Wood Burning: 1
Foundation
Combination: 1
Concrete Block: 1
Poured Concrete: 1
Fuel
Natural Gas: 1
Heating
Baseboard: 1
Forced Air: 1
Insurance Fee
Insurance Fee: 0
Internet Options
Cable: 1
Laundry
In Basement: 1
Laundry Room: 1
Lower Level: 1
Lease Details
Land Leased: Not Applicable
Lot Description
Corner Lot: 1
Public Transit (w/in 6 blks): 1
Tree Coverage - Medium: 1
Miscellaneous Information
Homestead: No
Ownership
Fractional Ownership: No
Parking Characteristics
Garage Square Feet: 242
Garage Door Opener: 1
Tuckunder Garage: 1
Patio, Porch and Deck Features
Porch: 1
Screened: 1
Side Porch: 1
Pool Description
None: 1
Public Survey Info
Range#: 24
Section#: 31
Township#: 29
Road Frontage
City Street: 1
Curbs: 1
Paved Streets: 1
Sidewalks: 1
Road Responsibility
Public Maintained Road: 1
Roof
Age Over 8 Years: 1
Flat: 1
Sellers Terms
Cash: 1
Conventional: 1
Sewer
City Sewer/Connected: 1
Special Search
Main Floor Bedroom: 1
Main Floor Primary: 1
Primary Bdr Suite: 1
Stories
One: 1
Topography
Level: 1
Water
City Water/Connected: 1
Location Tax and Other Information
House Number: 4700
Street Name: Minnetonka
Street Suffix: Boulevard
Postal City: Saint Louis Park
County: Hennepin
State: MN
Zip Code: 55416
Complex/Dev/Subdivision: Hillcrest Add St Louis Park
Property Features
Accessible: None
Air Conditioning: Central Air
Amenities Unit: In-Ground Sprinkler; Kitchen Window; Main Floor Primary Bedroom; Patio; Porch; Washer/Dryer Hookup
Appliances: Cooktop; Dishwasher; Disposal; Dryer; Microwave; Refrigerator; Washer
Assumable Loan: Not Assumable
Basement: Concrete Block; Egress Windows; Storage Space
Bath Description: Primary Walk-Thru; Main Floor 1/2 Bath; Main Floor Full Bath; 3/4 Basement
Construction Materials: Frame
Construction Status: Previously Owned
Dining Room Description: Kitchen/Dining Room; Living/Dining Room
Electric: 200+ Amp Service
Existing Financing: Free and Clear
Exterior: Wood
Family Room Characteristics: 2 or More; Family Room; Lower Level; Main Level
Fencing: None
Fireplace Characteristics: Living Room; Wood Burning
Foundation: Combination; Concrete Block; Poured Concrete
Fuel: Natural Gas
Heating: Baseboard; Forced Air
Internet Options: Cable
Laundry: In Basement; Laundry Room; Lower Level
Lot Description: Corner Lot; Public Transit (w/in 6 blks); Tree Coverage - Medium
Parking Characteristics: Garage Door Opener; Tuckunder Garage
Pool Description: None
Road Frontage: City Street; Curbs; Paved Streets; Sidewalks
Road Responsibility: Public Maintained Road
Roof: Age Over 8 Years; Flat
Sellers Terms: Cash; Conventional
Sewer: City Sewer/Connected
Special Search: Main Floor Bedroom; Main Floor Primary; Primary Bdr Suite
Stories: One
Topography: Level
Water: City Water/Connected
Room Information
| Room Name | Dimensions | Level |
| Amusement Room | 15x26 | Lower |
| Den | 10x14 | Main |
| Dining Room | 12x11 | Main |
| Family Room | 11x13 | Main |
| First (1st) Bedroom | 12x14 | Main |
| Kitchen | 15x11 | Main |
| Second Kitchen | 10x06 | Lower |
| Living Room | 15x18 | Main |
| Office | 12x16 | Lower |
| Screened Porch | 15x10 | Main |
| Second (2nd) Bedroom | 11x12 | Main |
| Third (3rd) Bedroom | 14x12 | Lower |

Listing Office: Edina Realty, Inc.
Last Updated: September - 06 - 2026
The data relating to real estate for sale on this web site comes in part from the Broker Reciprocity SM Program of the Regional Multiple Listing Service of Minnesota, Inc. The information provided is deemed reliable but not guaranteed. Properties subject to prior sale, change or withdrawal. ©2026 Regional Multiple Listing Service of Minnesota, Inc All rights reserved.