$6,450,000
Ponsford, MN 56575
MLS# 7037933
7 beds | 5 baths | 5632 sqft
1 / 136


Property Description
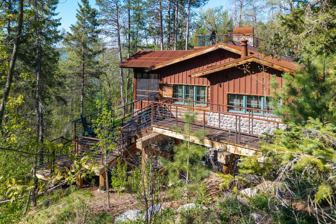
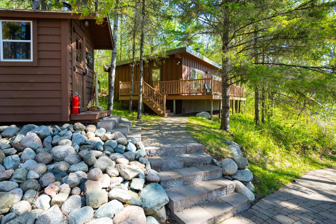
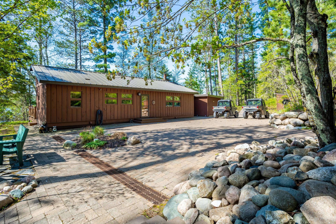
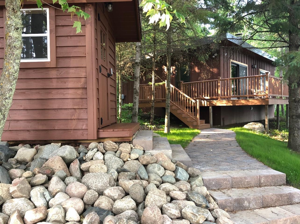
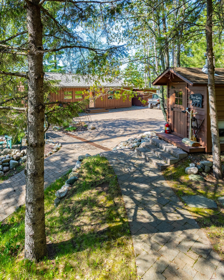
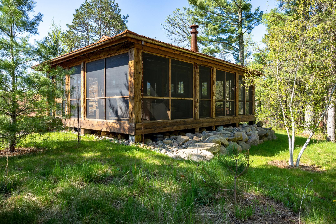
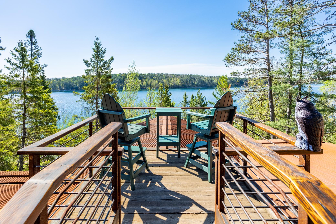
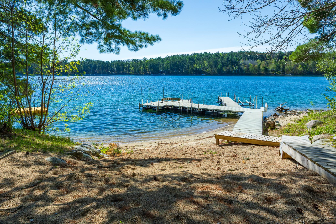
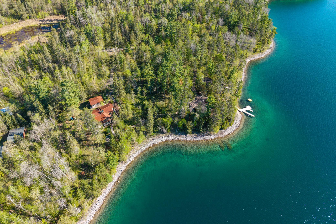
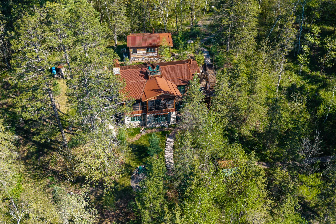
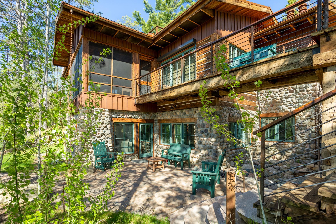
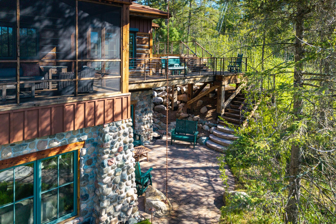
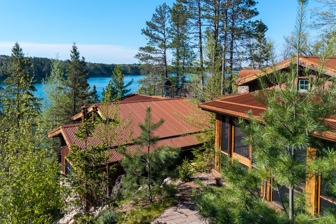
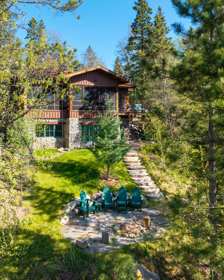
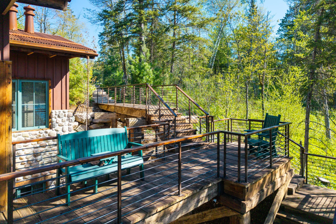
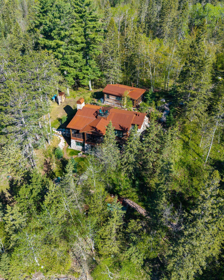
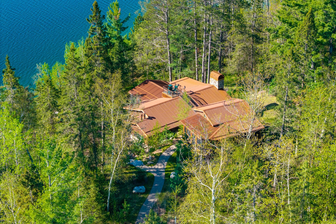
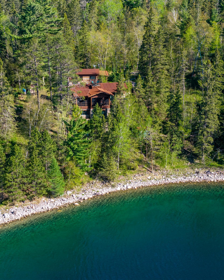
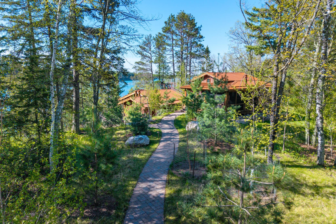
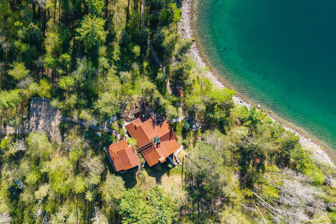
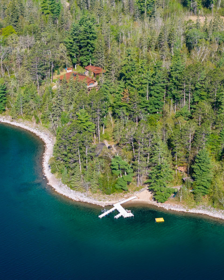
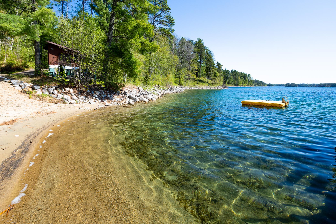
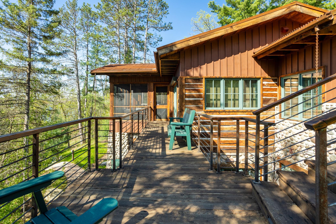
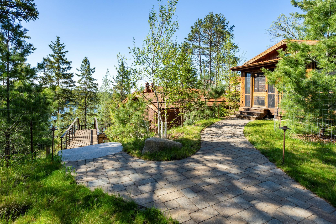
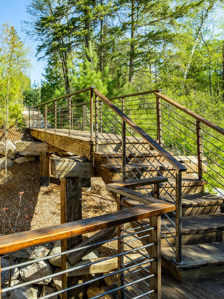
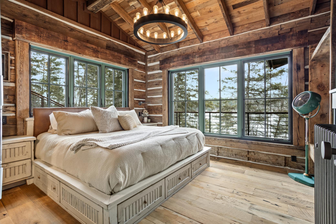
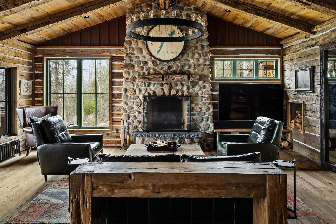
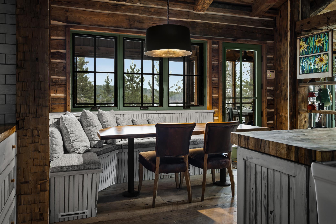
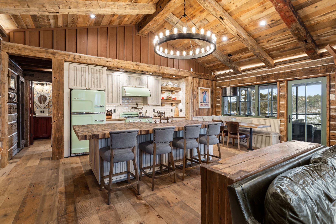
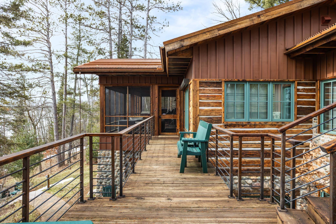
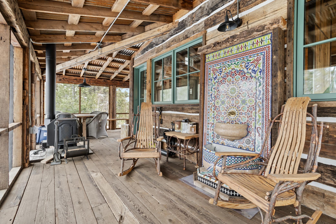
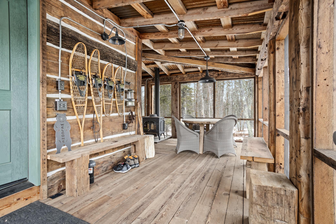
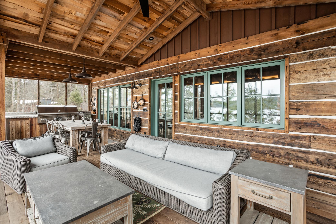
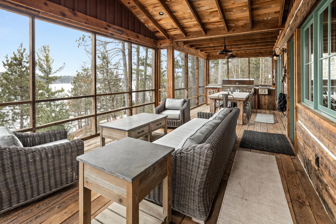
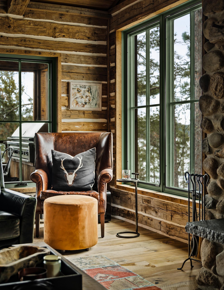
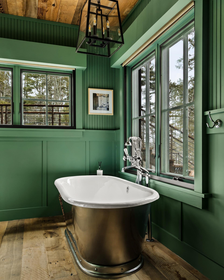
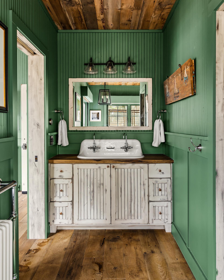
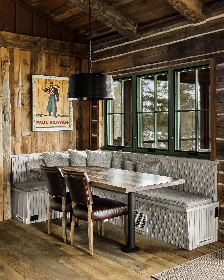
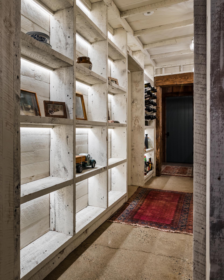
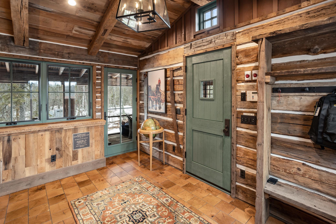
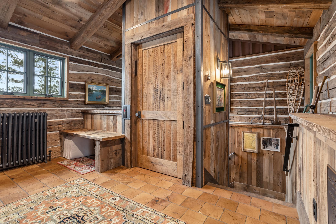
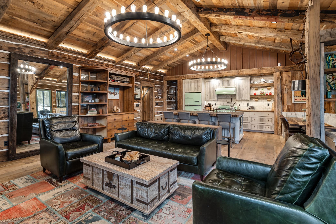
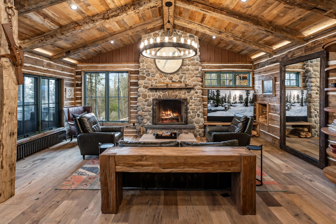
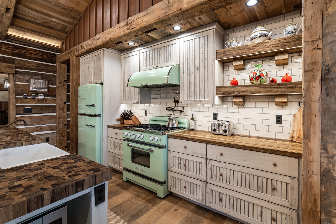
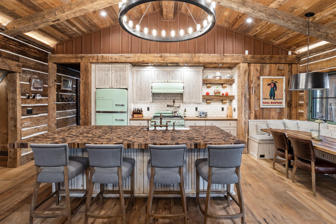
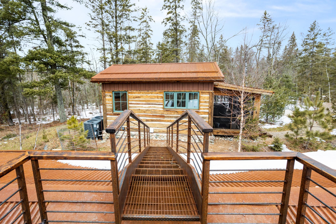
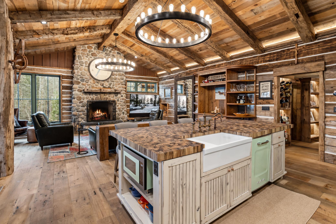
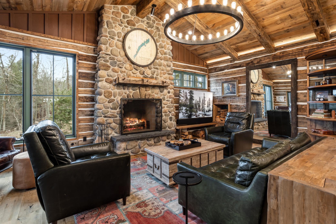
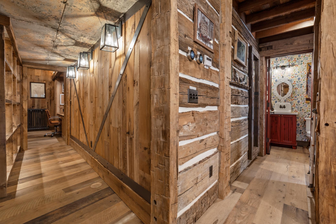
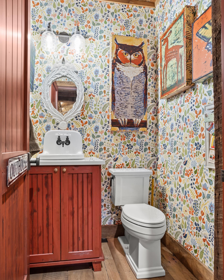
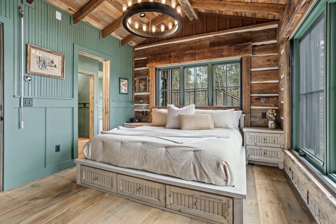
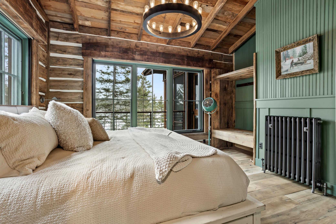
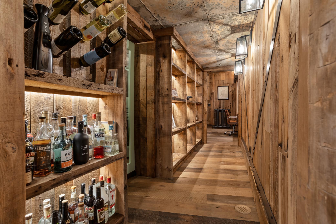
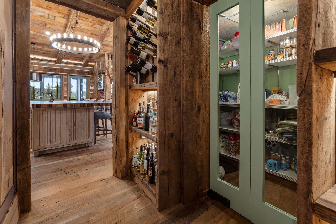
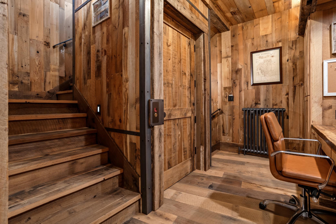
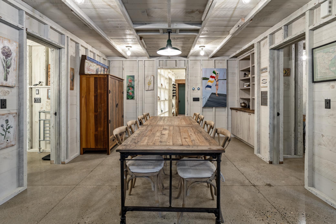
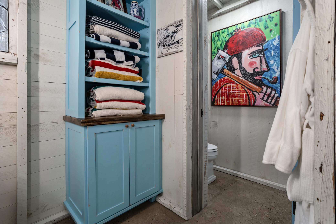
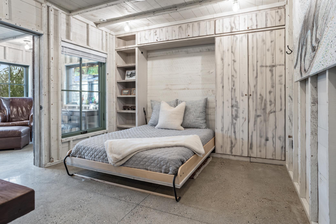
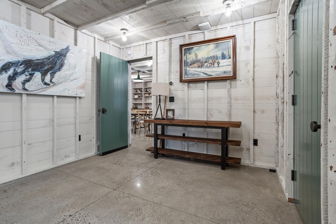
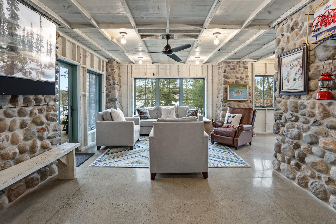
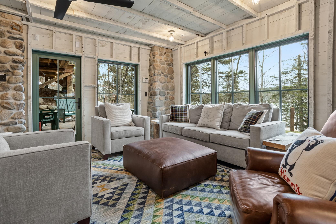
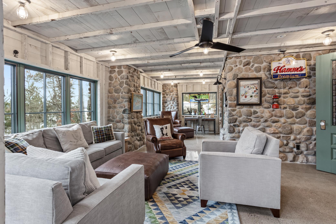
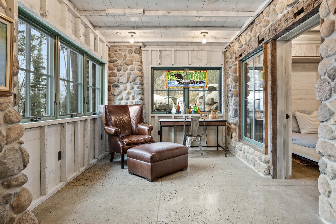
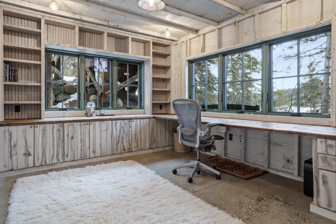
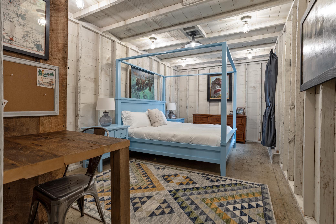
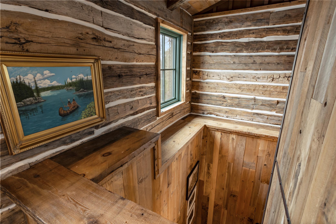
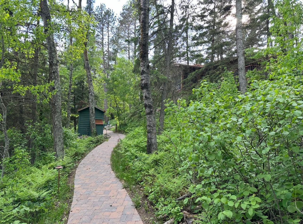
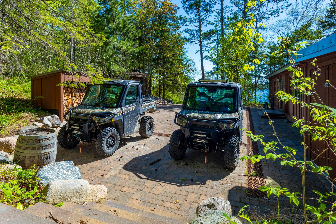
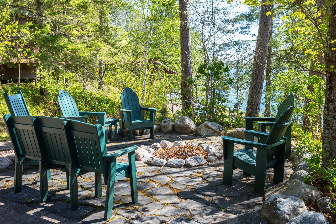
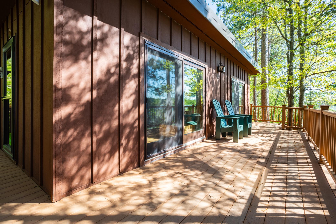
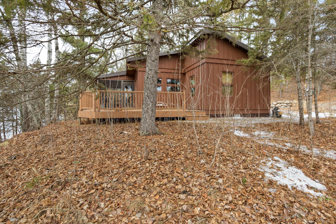
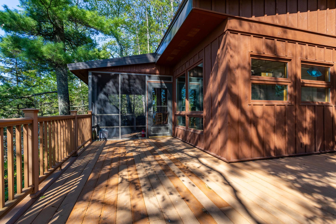
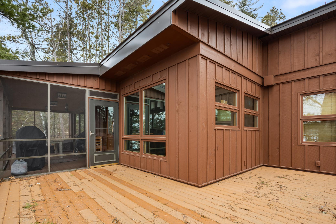
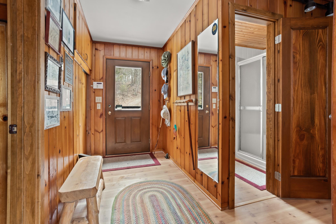
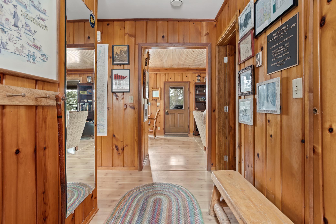
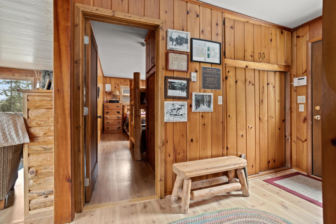
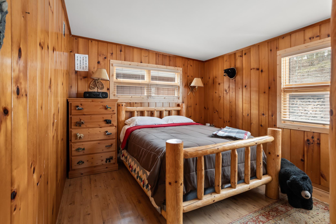
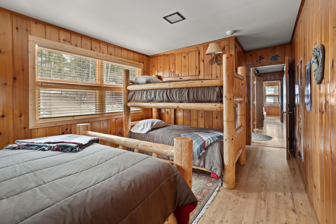
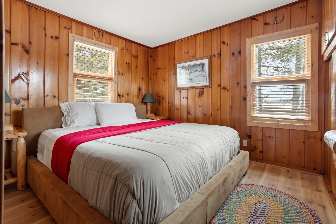
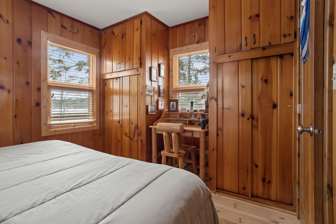
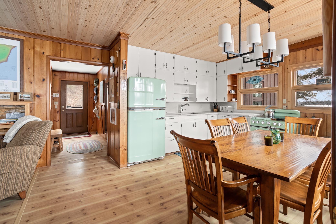
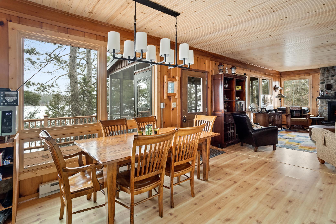
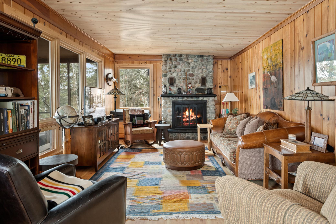
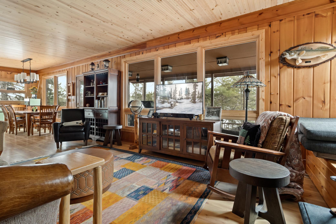
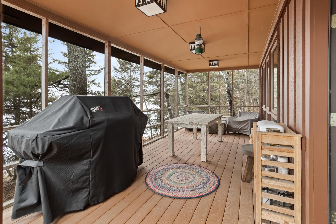
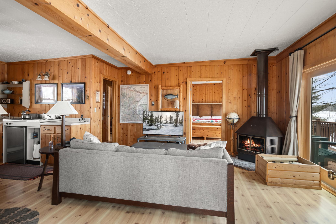
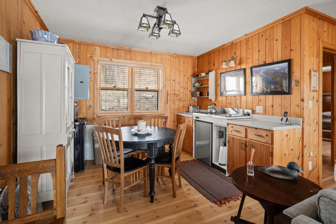
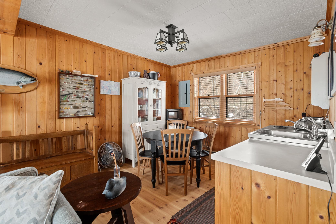
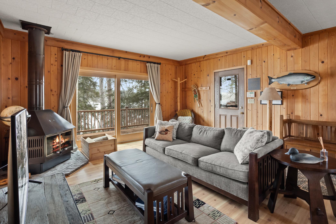
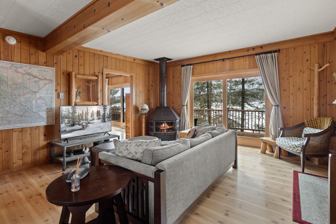
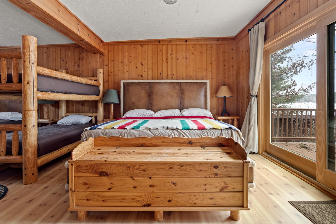
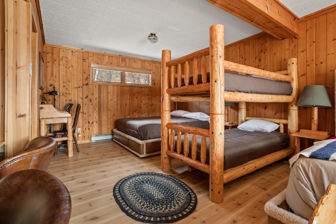
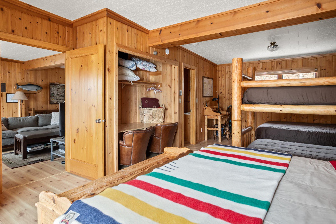
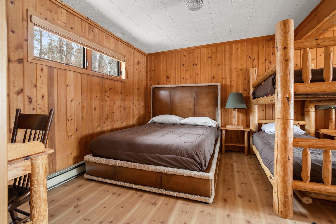
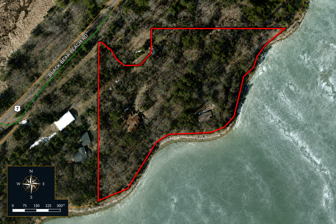
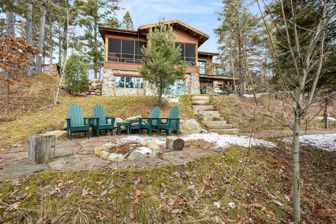
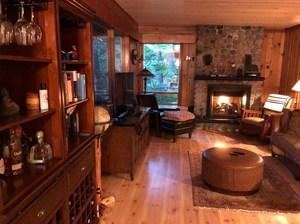
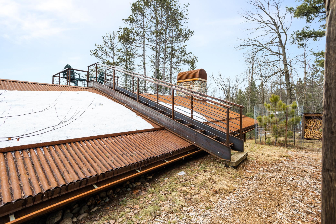
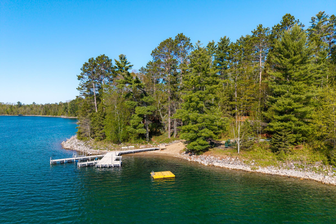
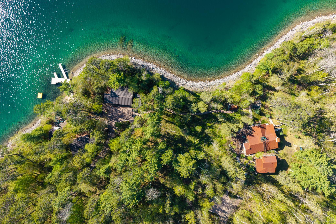
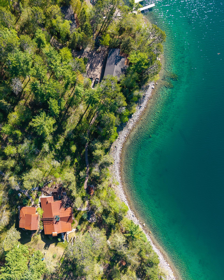
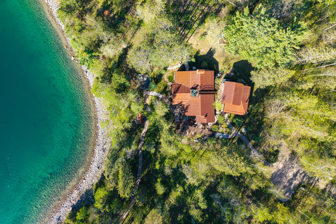
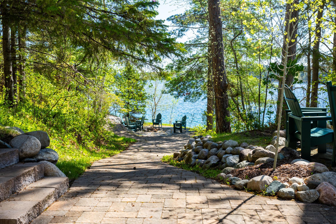
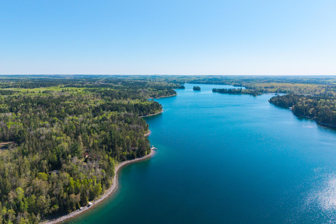
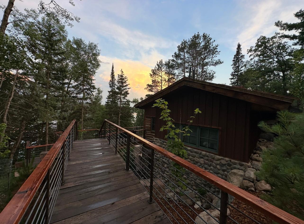
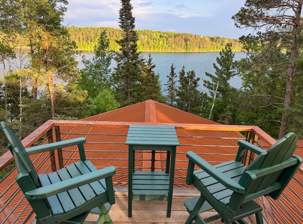
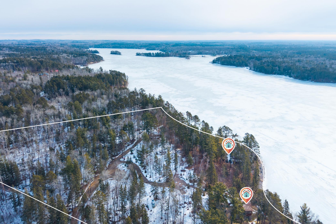
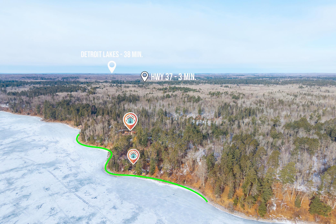
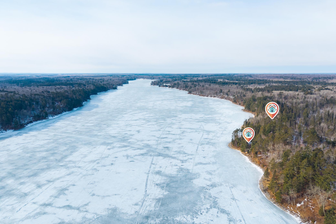
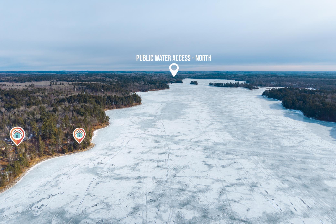
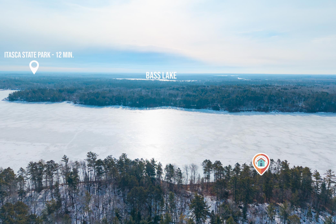
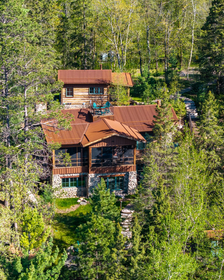
Three homes. Four parcels. 904 feet of shoreline. One unrepeatable estate on Bad Medicine Lake. Once in a generation, a property assembles itself into something that transcends category. The Bad Medicine Lake Estate is not a lake home. It is not a cabin. It is not a retreat. It is all of these things simultaneously — and it is the only one of its kind in the region. Stretching 904 feet of pristine Bad Medicine Lake shoreline across four contiguous parcels, this 5,632-square-foot legacy compound is anchored to one of Minnesota’s most coveted glacial lakes — and offered in its entirety as a single, irreplaceable holding. Three distinct, fully appointed residences sit on the land: The Main Lodge — Custom-built from the ground up with no detail spared. Four bedrooms, three bathrooms, in-floor gas hot water boiler heat, gas forced air, central air conditioning, and a private interior elevator serving the home’s levels. A wood-burning fireplace anchors the great room. The Summer House — A two-bedroom, one-bathroom companion residence designed for warm-weather entertaining and guest stays, warmed by its own wood-burning fireplace. The Winter House — A one-bedroom, one-bathroom retreat built for cold-season comfort. Behind the beauty is uncompromising infrastructure: oversized buried propane tanks and top-of-the-line standby generators ensure the entire estate runs seamlessly through any storm or outage — true self-sufficiency without sacrificing a single luxury. Multi-generational living. Private guest quarters. Income potential. A four-season family seat on nearly a fifth of a mile of shoreline on one of the cleanest, deepest lakes in the state. To replicate this assemblage today — the land, the build quality, the shoreline — would require years of planning, permitting, and craftsmanship. And even then, the shoreline is irreplaceable. The Bad Medicine Lake Estate is offered as a once-in-a-lifetime opportunity for the buyer who recognizes what they’re looking at.
Details
Maps
Contract Information
Exclusions: Contact Listing Agent for list
Status: Active
Contingency: None
Current Price: $6,450,000
Original List Price: 7125000
ListPrice: 6450000
List Date: 2026-04-22
Owner is an Agent?: No
Auction?: No
General Property Information
Common Wall: No
Lot Measurement: Acres
Manufactured Home?: No
Multiple PIDs?: Yes
New Development: No
Number of Fireplaces: 3
Other Parking Spaces: 10
Road Btwn WF & Home?: No
Waterfront Frontage: 904
Waterfront YN: Yes
Year Built: 2020
Yearly/Seasonal: Yearly
Zoning: Residential-Single Family
Bedrooms: 7
Baths Total: 5
Bath Full: 2
Bath Three Quarters: 2
Bath Half: 1
Main Floor Total SqFt: 5632
Above Grd Total SqFt: 5632
Total SqFt: 5632
Total Finished Sqft: 5632.00
FireplaceYN: Yes
Lake/Waterfront Name: Bad Medicine
Style: (SF) Single Family
Foundation Size: 1943
Lot Dimensions: Irregular
Acres: 4.75
Assessment Pending: No
Additional Parcels Information
Property ID #2: 120252001
Property ID #3: 120253000,120254000
Assessments
Assessment Installment: 60
Tax With Assessments: 12664
Building Information
Finished SqFt Above Ground: 5632
Lake Details
Lake Acres: 782
Lake Depth: 80
Lease Details
Land Leased: Not Applicable
Lock Box Type
Lock Box Source: OTHER
Miscellaneous Information
Homestead: No
Ownership
Fractional Ownership: No
Public Survey Info
Range#: 37
Section#: 08
Township#: 142
Location Tax and Other Information
House Number: 47023
Street Name: Black Bear Beach
Street Suffix: Road
Postal City: Ponsford
County: Becker
State: MN
Zip Code: 56575
Complex/Dev/Subdivision: Williams Beach
Property Features
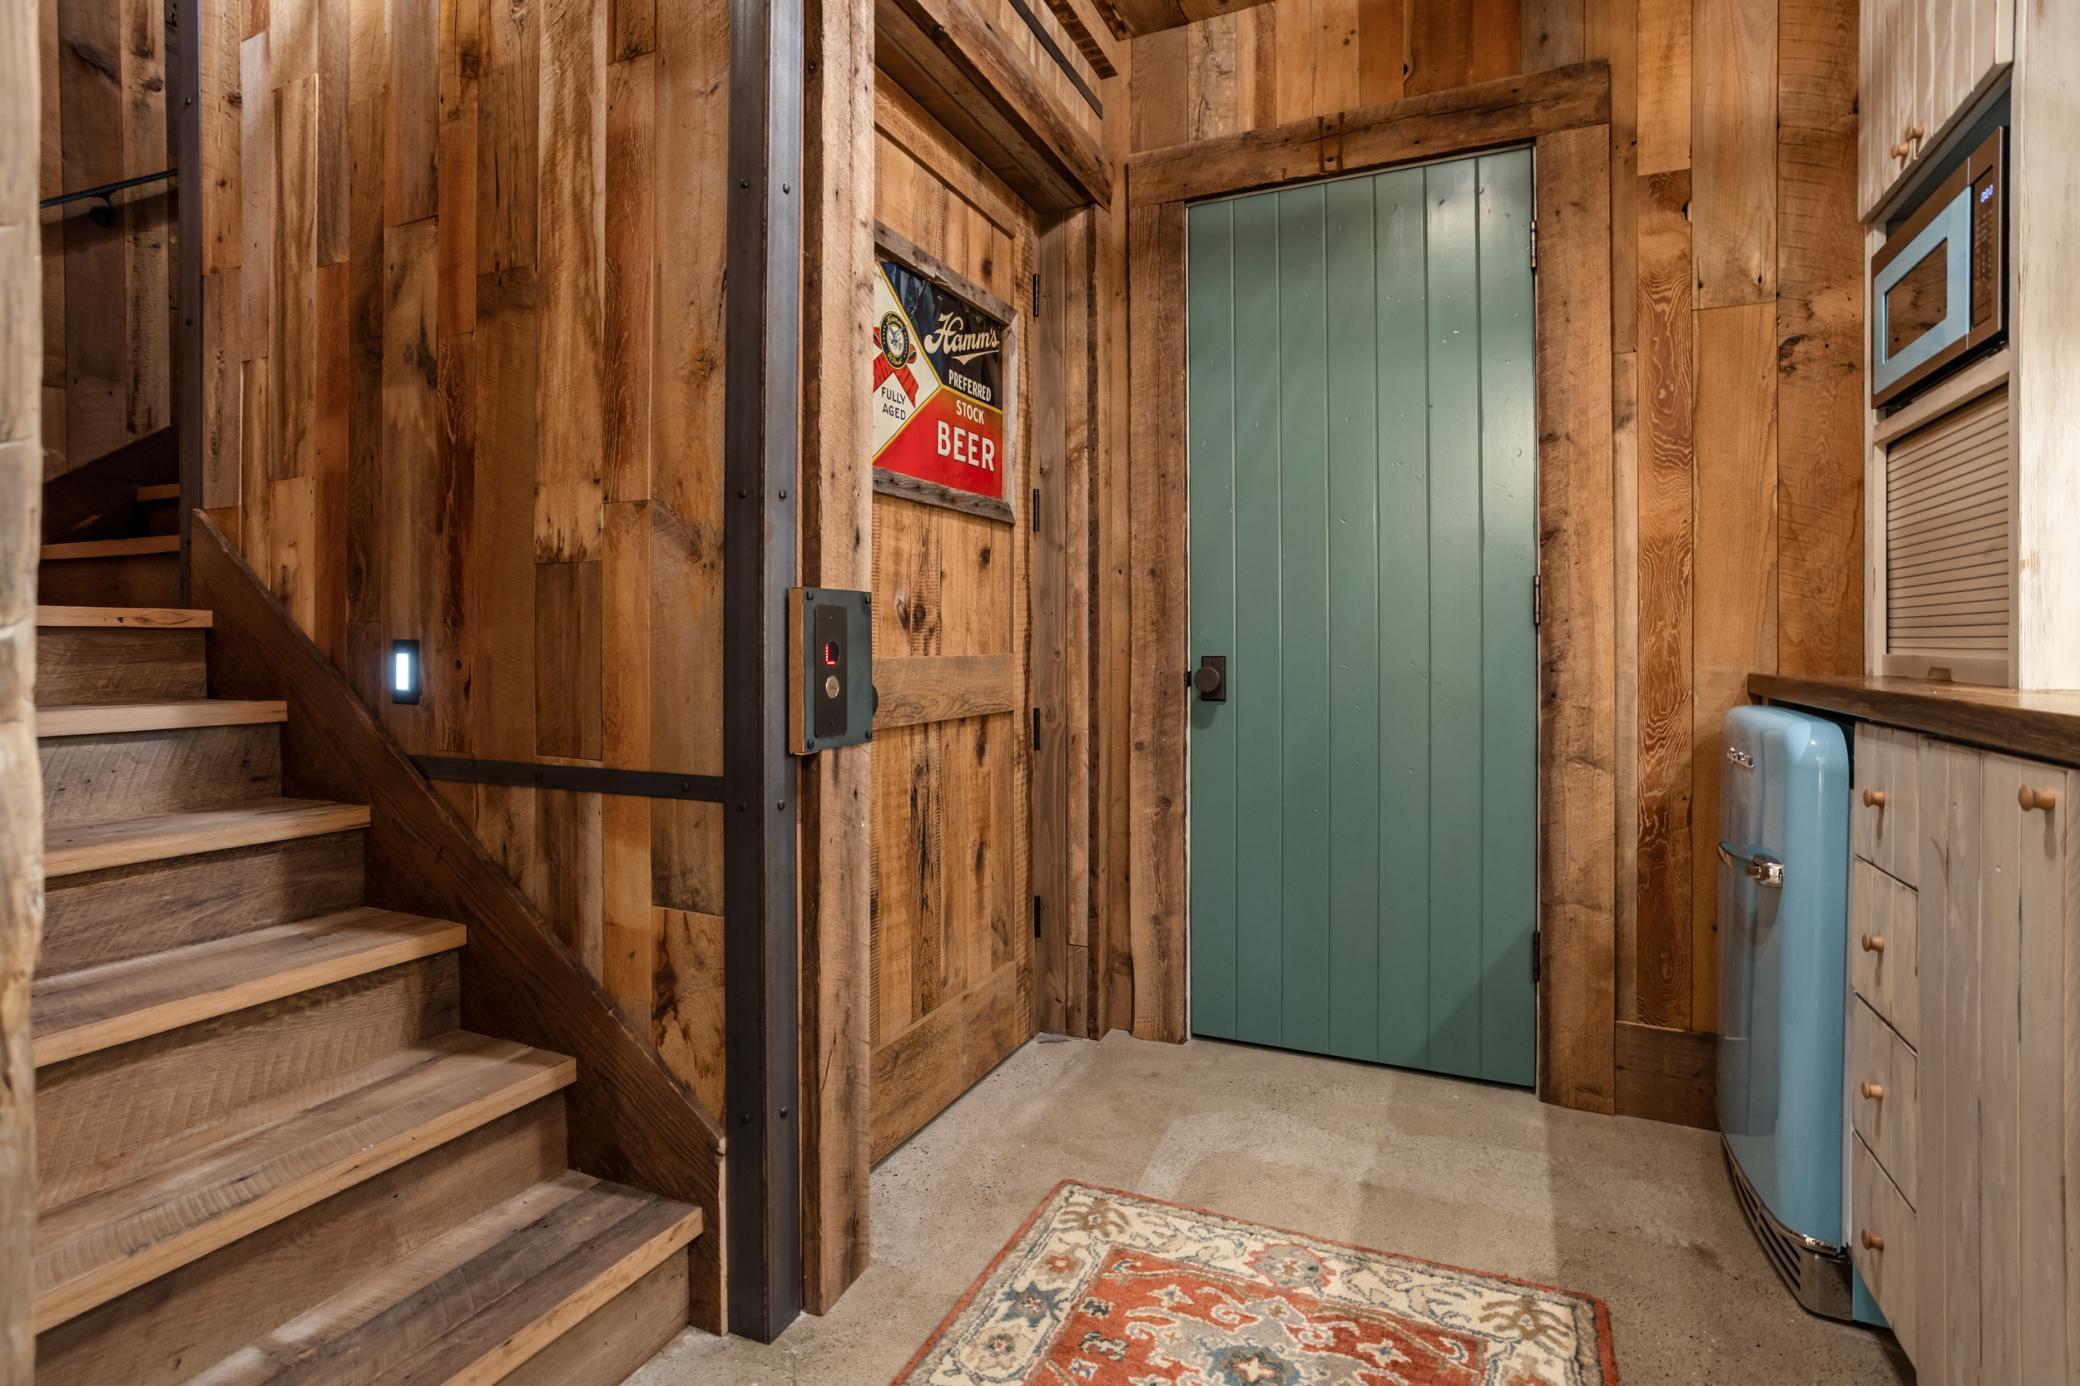
Accessible: Accessible Elevator Installed; Door Lever Handles; Partially Wheelchair
Air Conditioning: Central Air; Dual
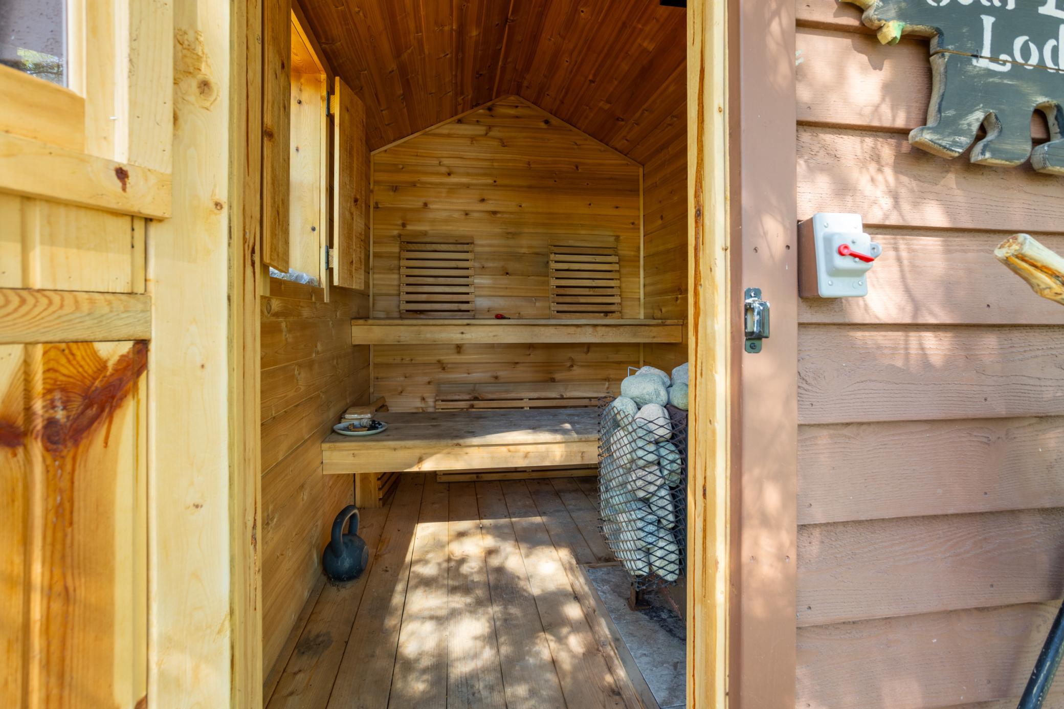
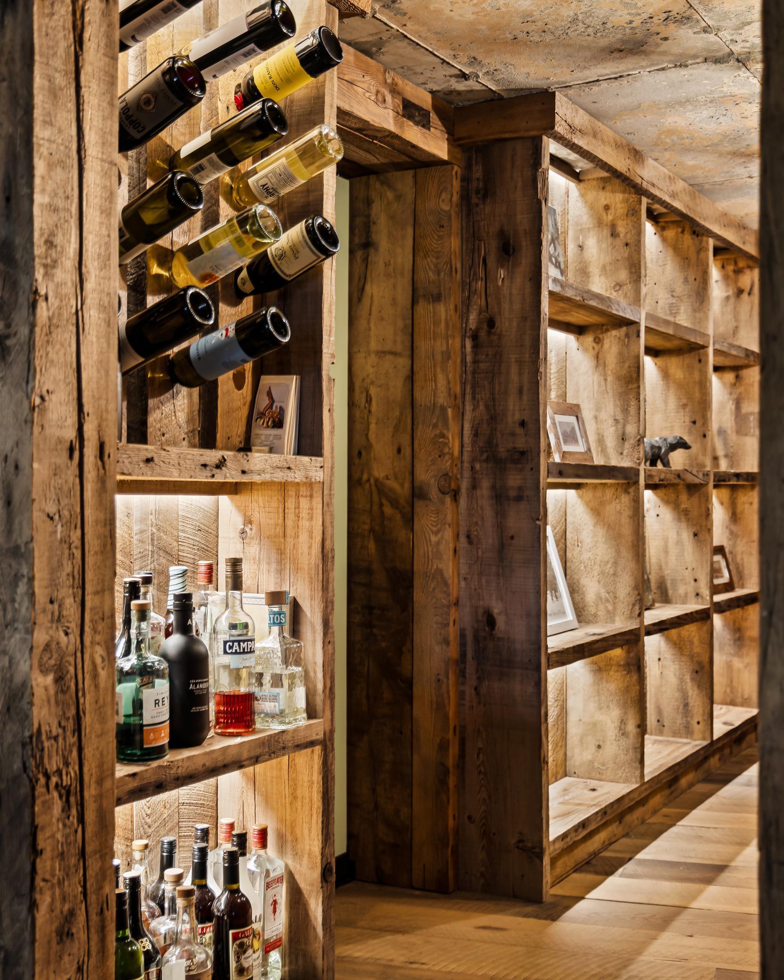
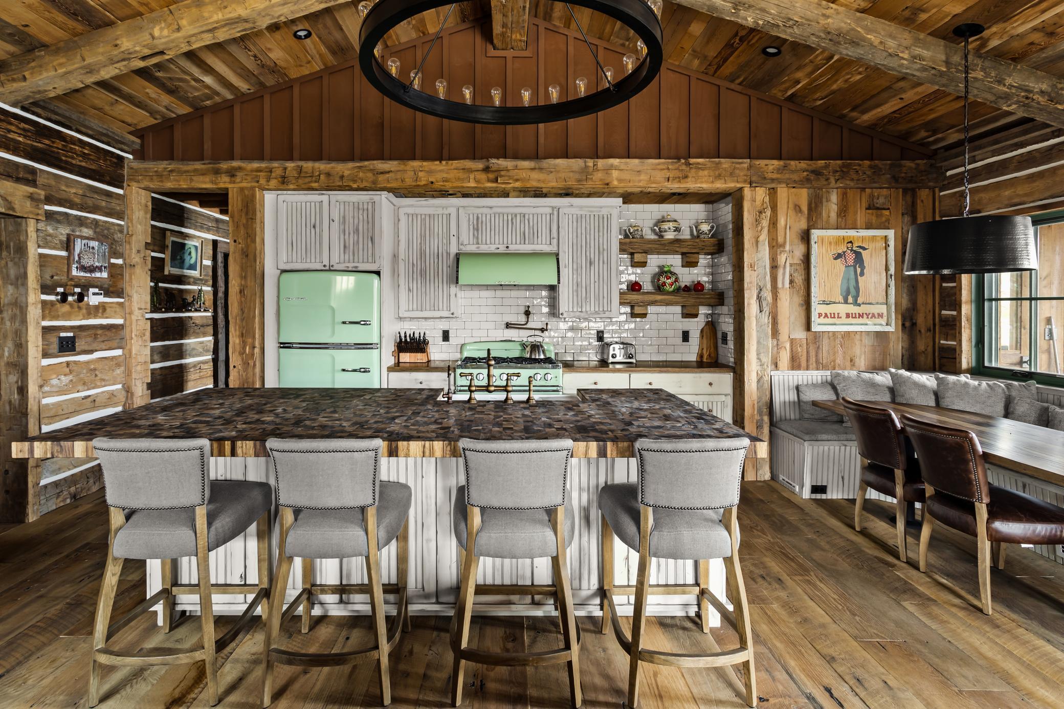
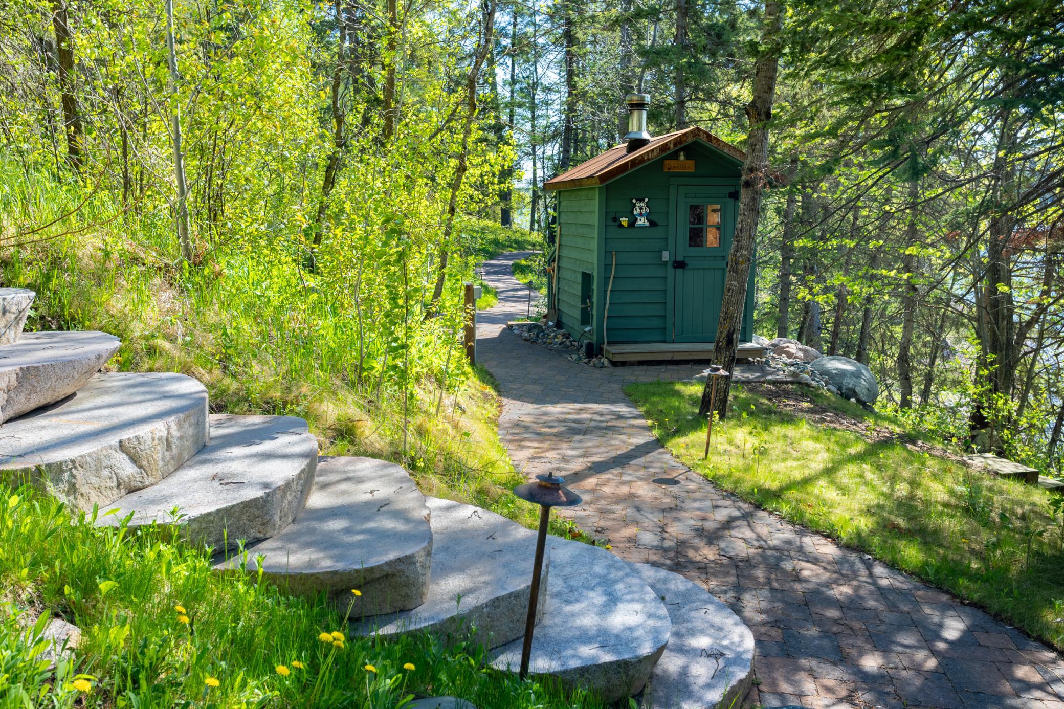
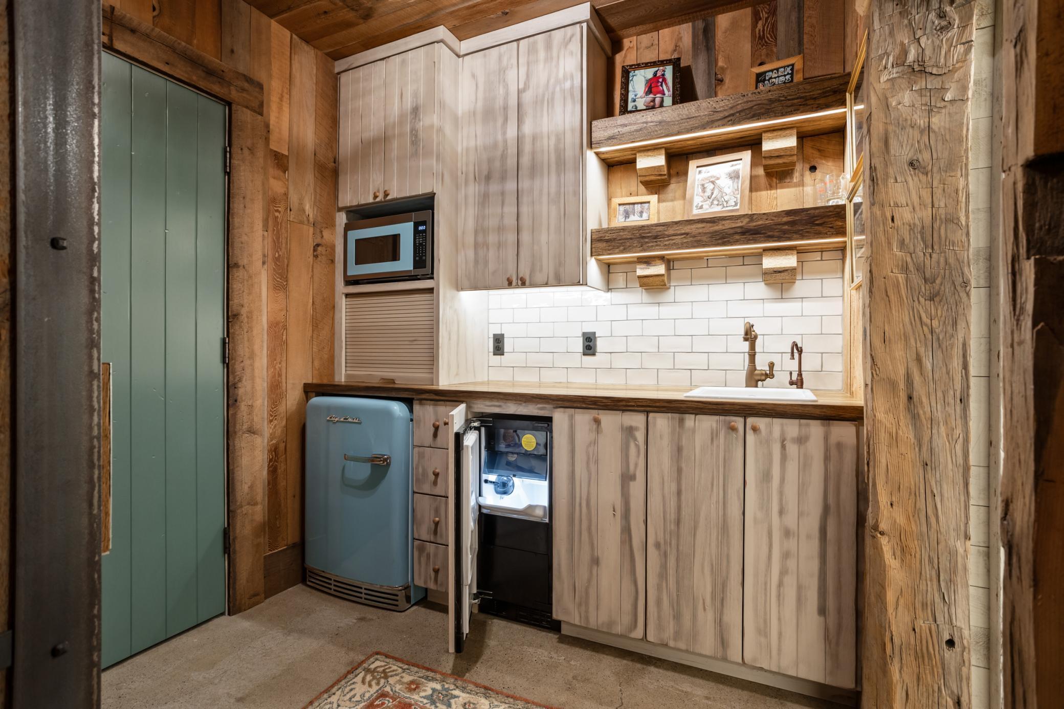
Amenities Unit: Cable; Deck; Dock; French Doors; Hardwood Floors; In-Ground Sprinkler; Kitchen Center Island; Main Floor Primary Bedroom; Natural Woodwork; Outdoor Kitchen; Panoramic View; Patio; Porch; Sauna; Security System; Tile Floors; Vaulted Ceiling(s); Wet Bar
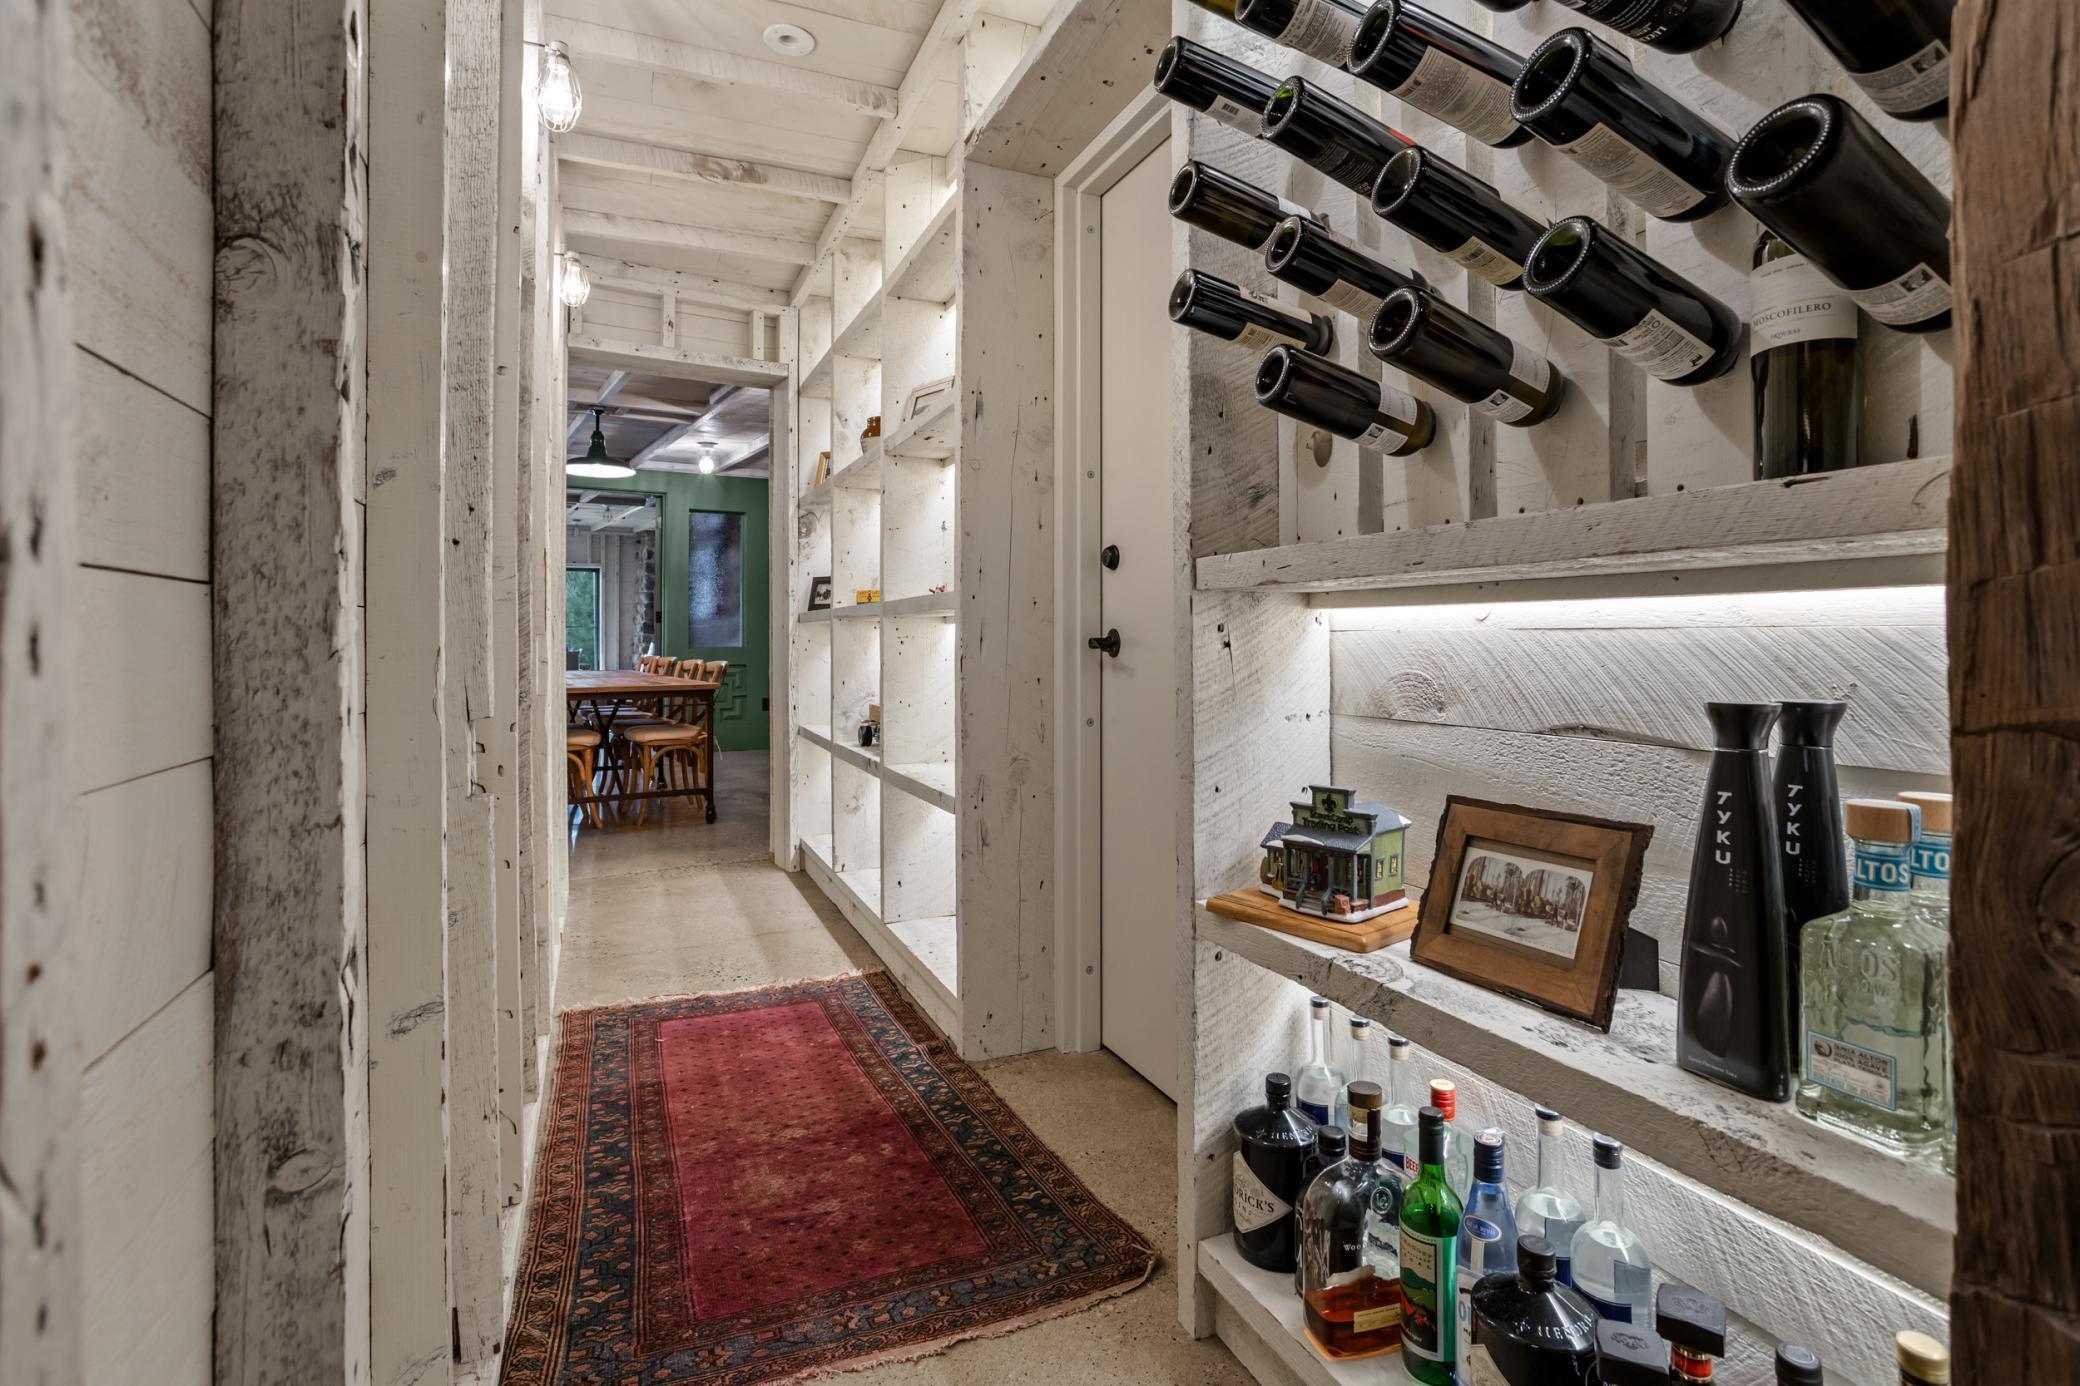
Appliances: Air-To-Air Exchanger; Chandelier; Dishwasher; Dryer; Fuel Tank - Owned; Microwave; Range; Refrigerator; Washer; Wine Cooler
Assumable Loan: Not Assumable
Basement: Full; Storage Space; Tile Shower
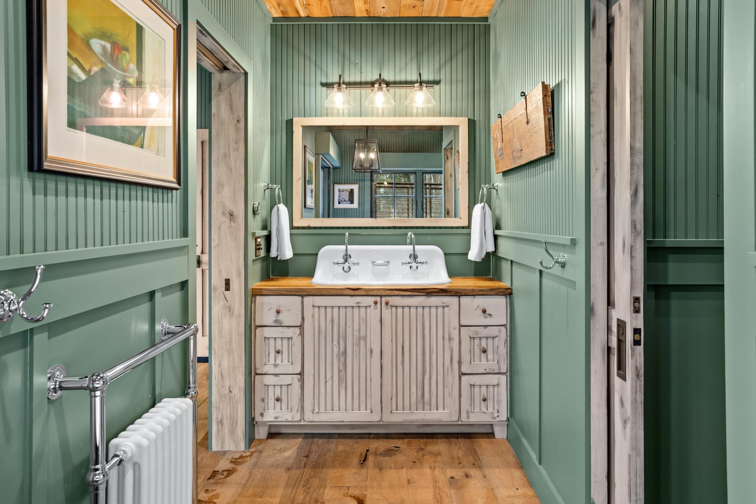
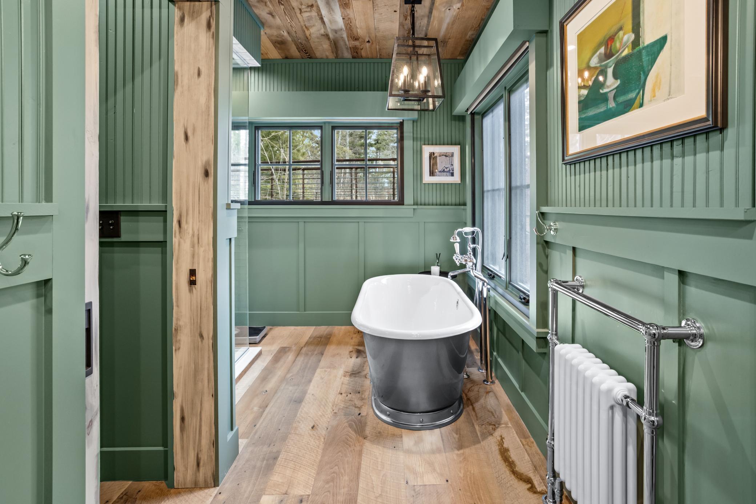
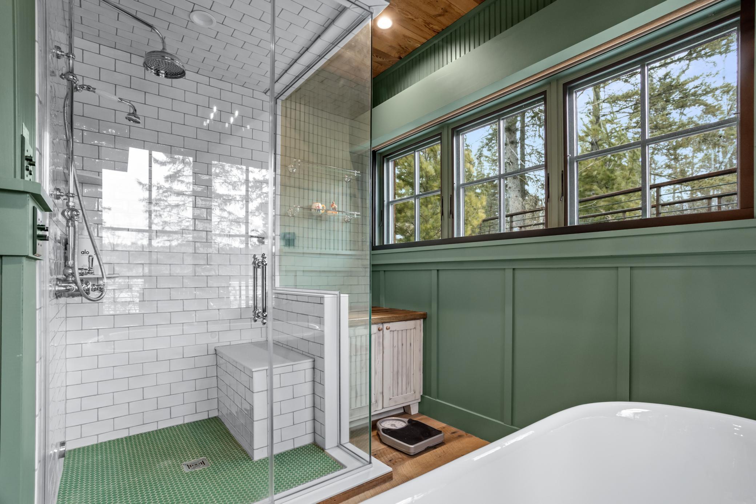
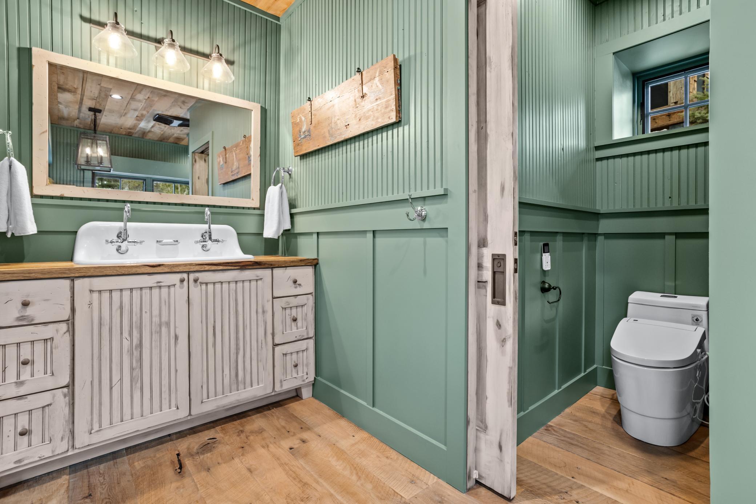
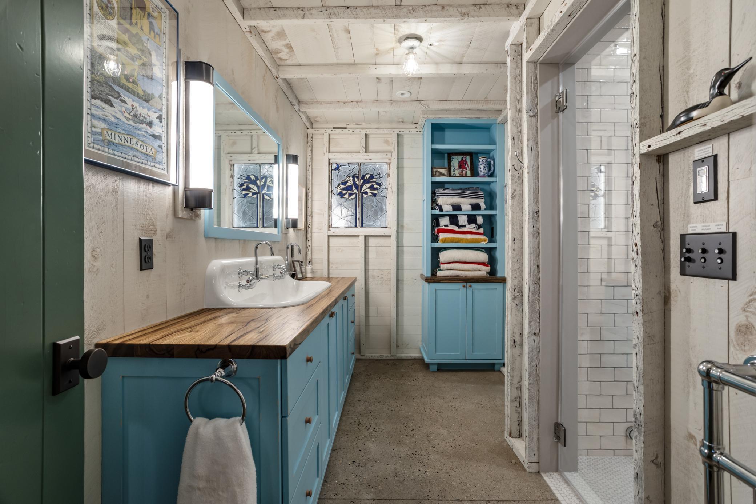
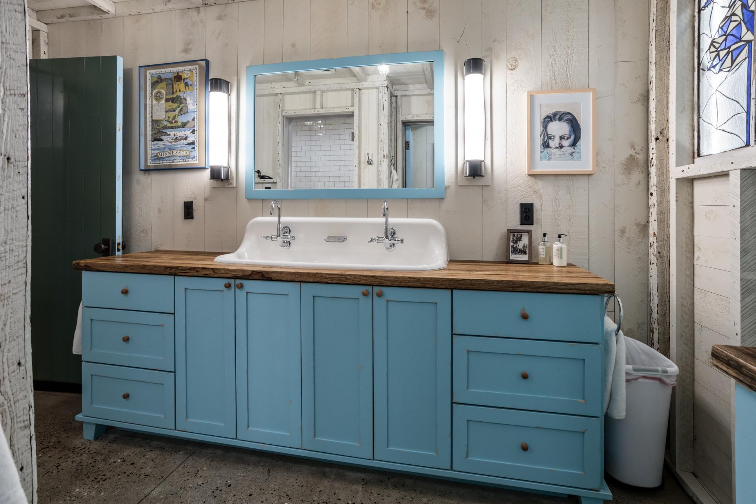
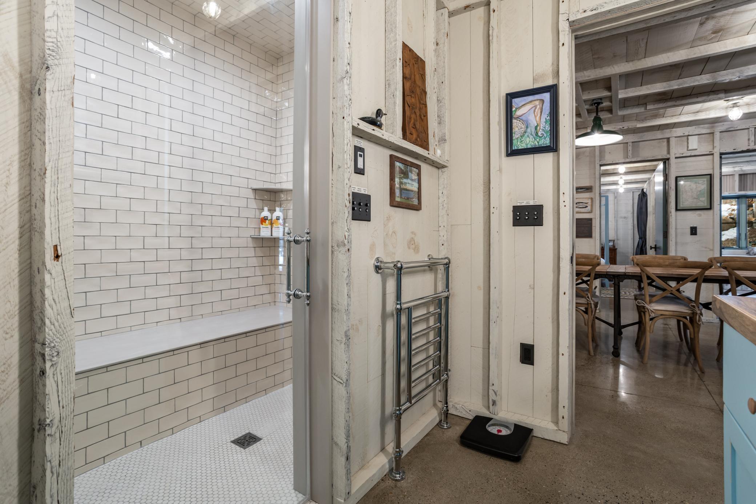
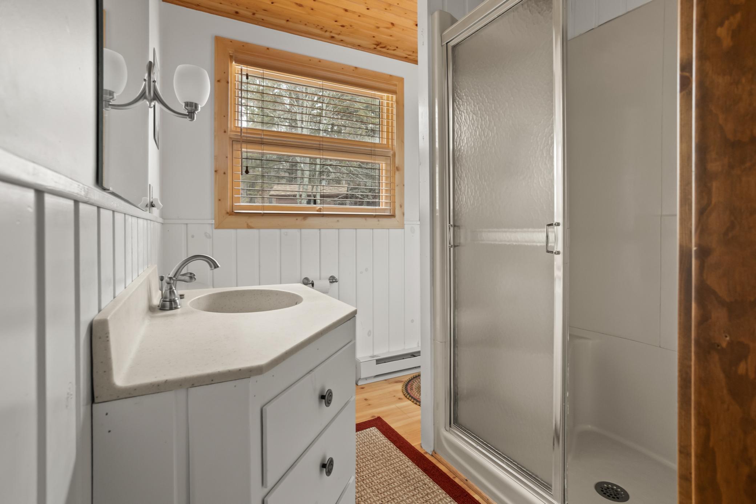
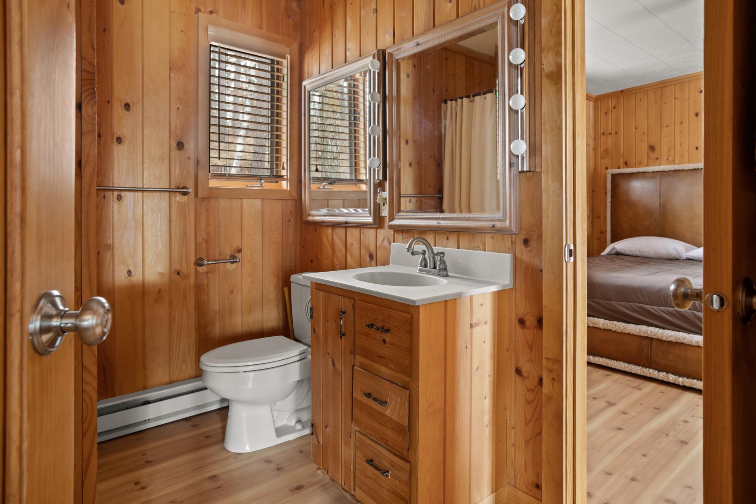
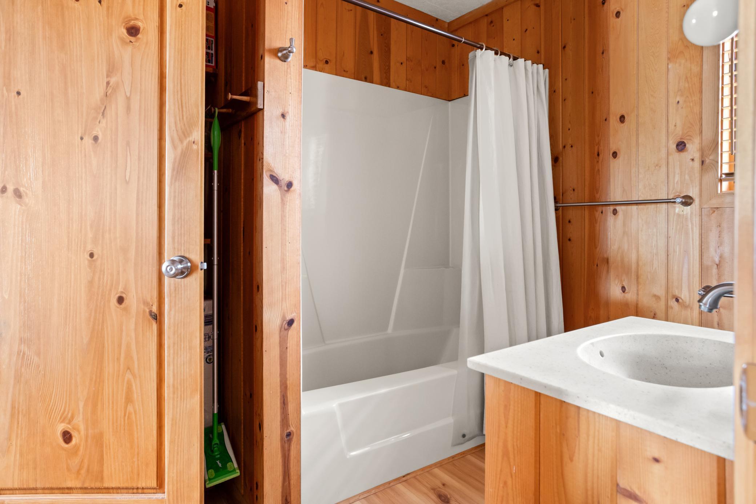
Bath Description: Double Sink; Steam Shower; Main Floor 1/2 Bath; Main Floor Full Bath; Full Primary; Private Primary; Bathroom Ensuite; Separate Tub & Shower
Construction Status: Previously Owned
Existing Financing: Cash
Exterior: Brick/Stone; Log; Metal; Other
Fireplace Characteristics: Wood Burning
Foundation: Insulating Concrete Forms; Permanent; See Remarks
Fuel: Propane
Heating: Boiler; Dual Fuel/Off Peak; Forced Air; In-Floor Heating; Wood Stove; Zoned
Lake Details: Excellent Sand; Gravel; Hard; Rocky; Sand
Laundry: Lower Level; Main Level
Lock Box Type: Combo
Outbuildings: Boat House; Guest House; Second Residence
Parking Characteristics: Storage
Road Frontage: Private Road
Road Responsibility: Public Maintained Road
Roof: Architectural Shingle; Metal
Second Unit: Easily Divided
Sellers Terms: Other
Sewer: Septic System Compliant - Yes
Special Search: All Living Facilities on One Level; Main Floor Bedroom; Main Floor Laundry; Primary Bdr Suite; Renovated
Stories: More Than 2 Stories
Water: Well
Waterfront Type: Lake Front
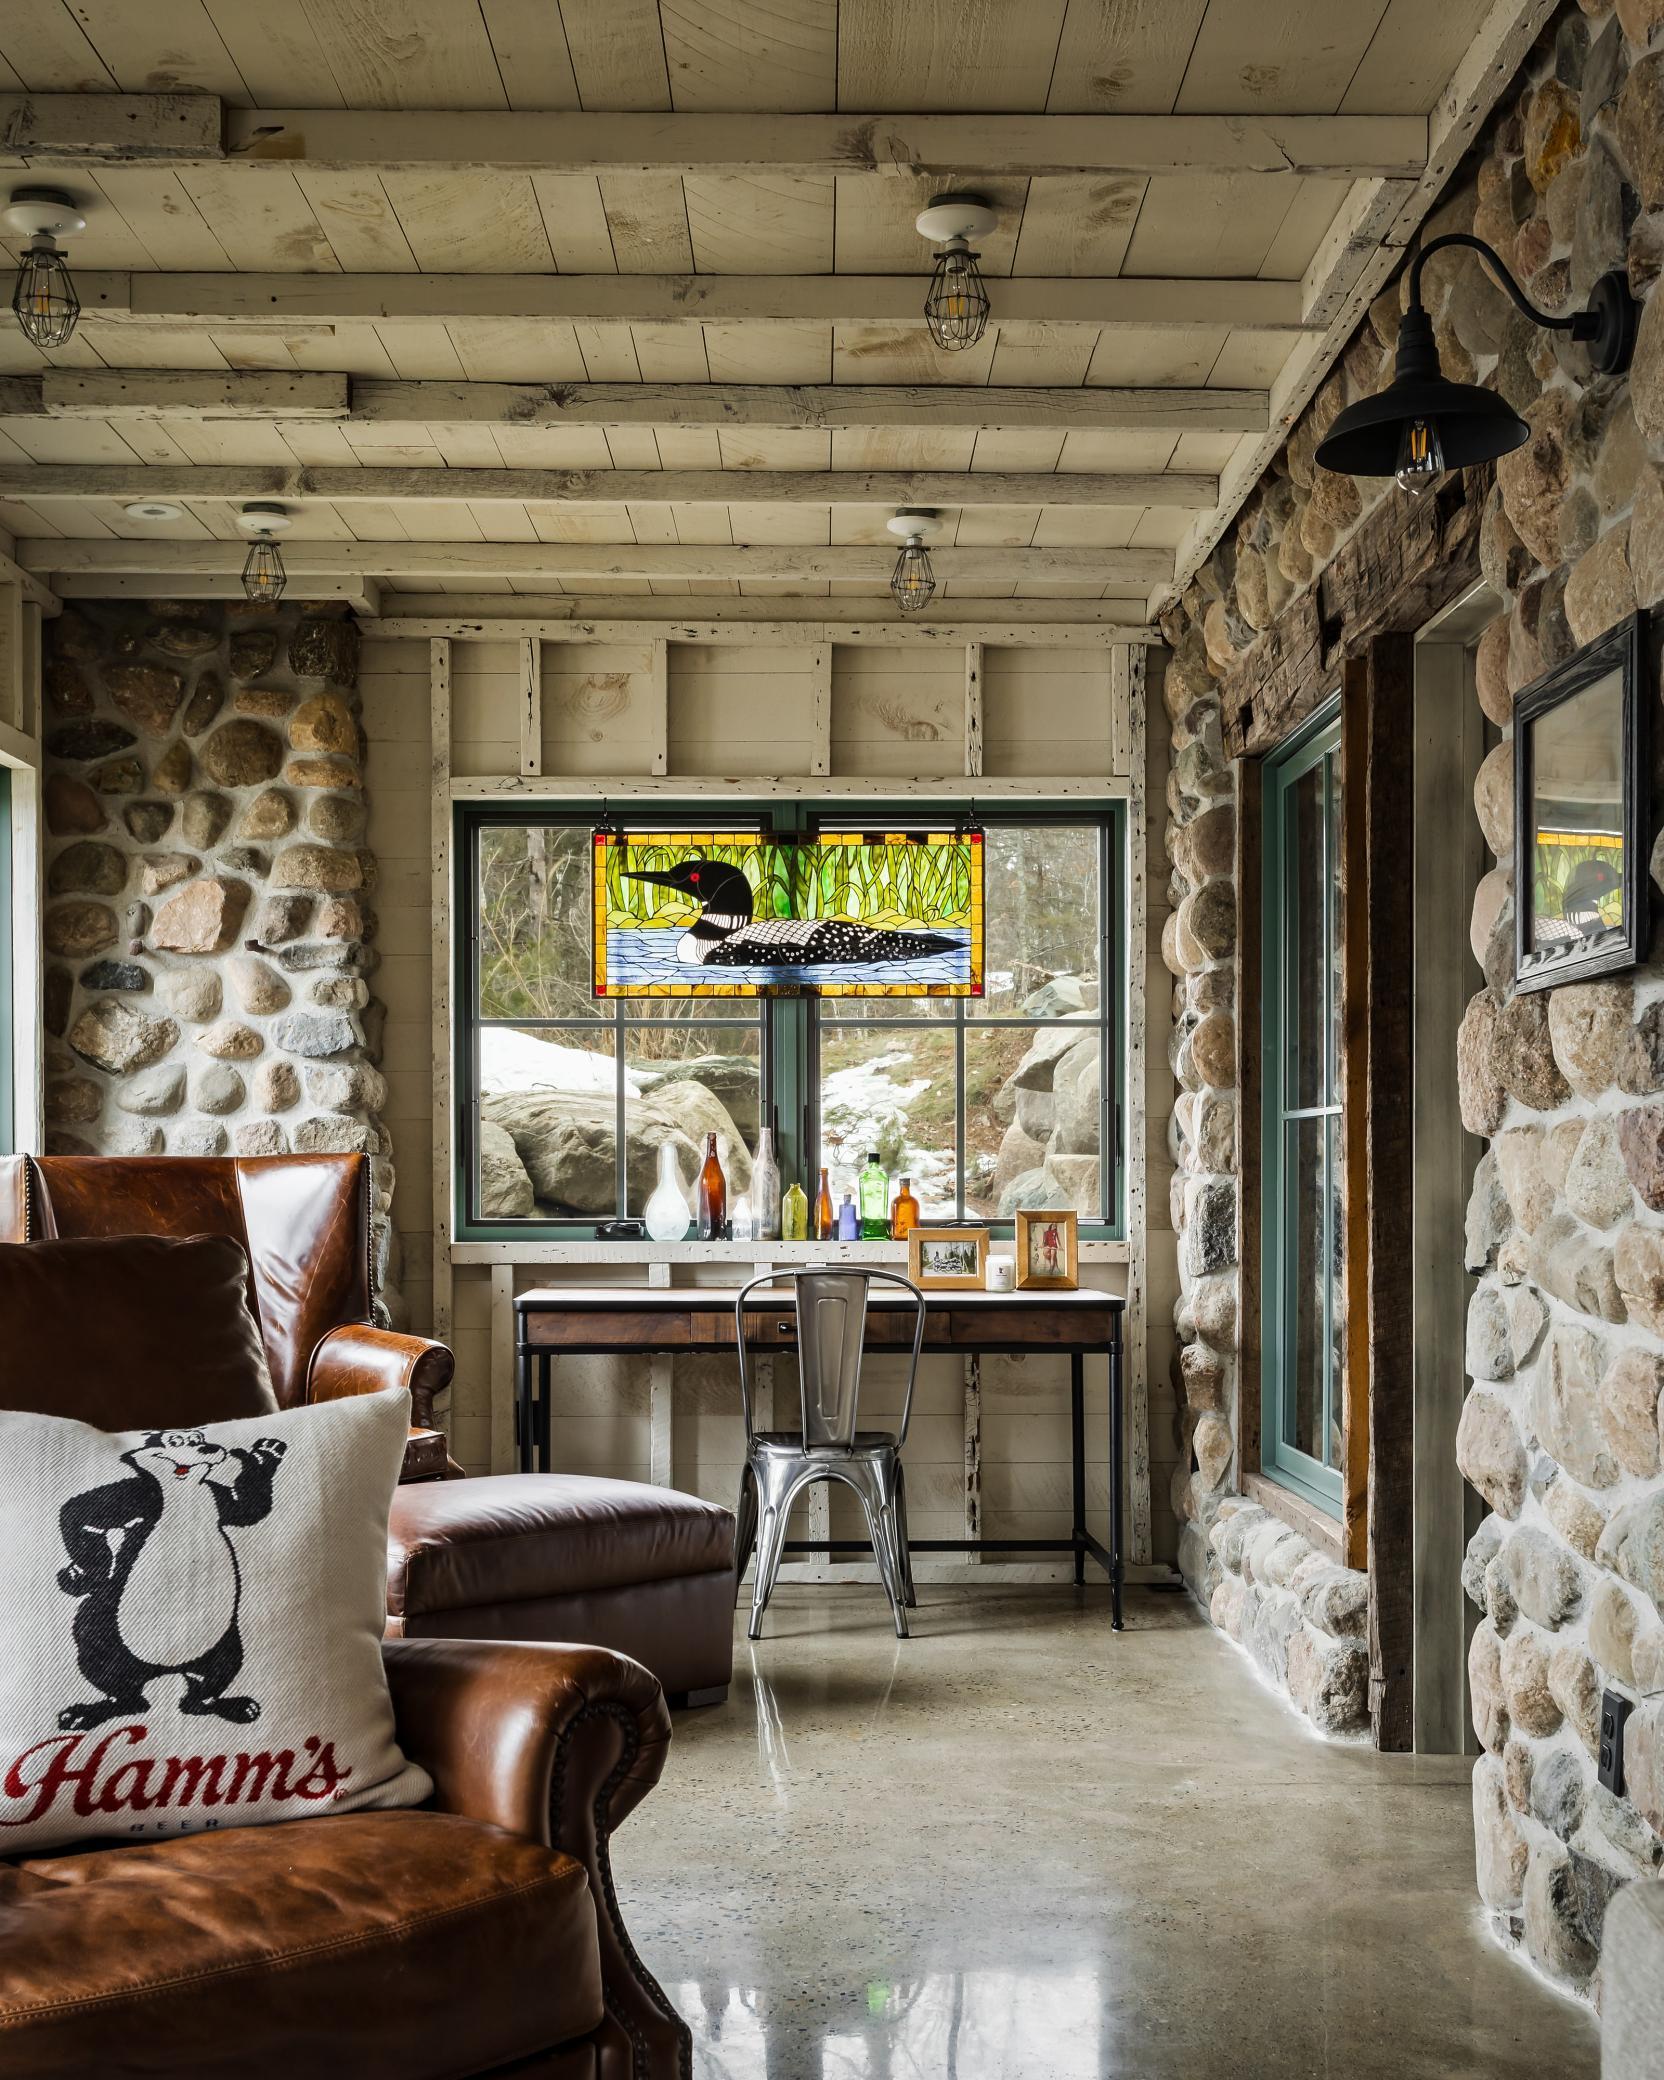
Waterfront View: Lake; Panoramic; South; East
Room Information
| Room Name | Level |
| Three Season Porch | Upper |
| Three Season Porch | Main |
| Bar/Wet Bar Room | Lower |
| Bathroom | Main |
| Bathroom | Main |
| Bathroom | Lower |
| Bathroom | Main |
| Bathroom | Main |
| Bonus Room | Lower |
| Deck | Main |
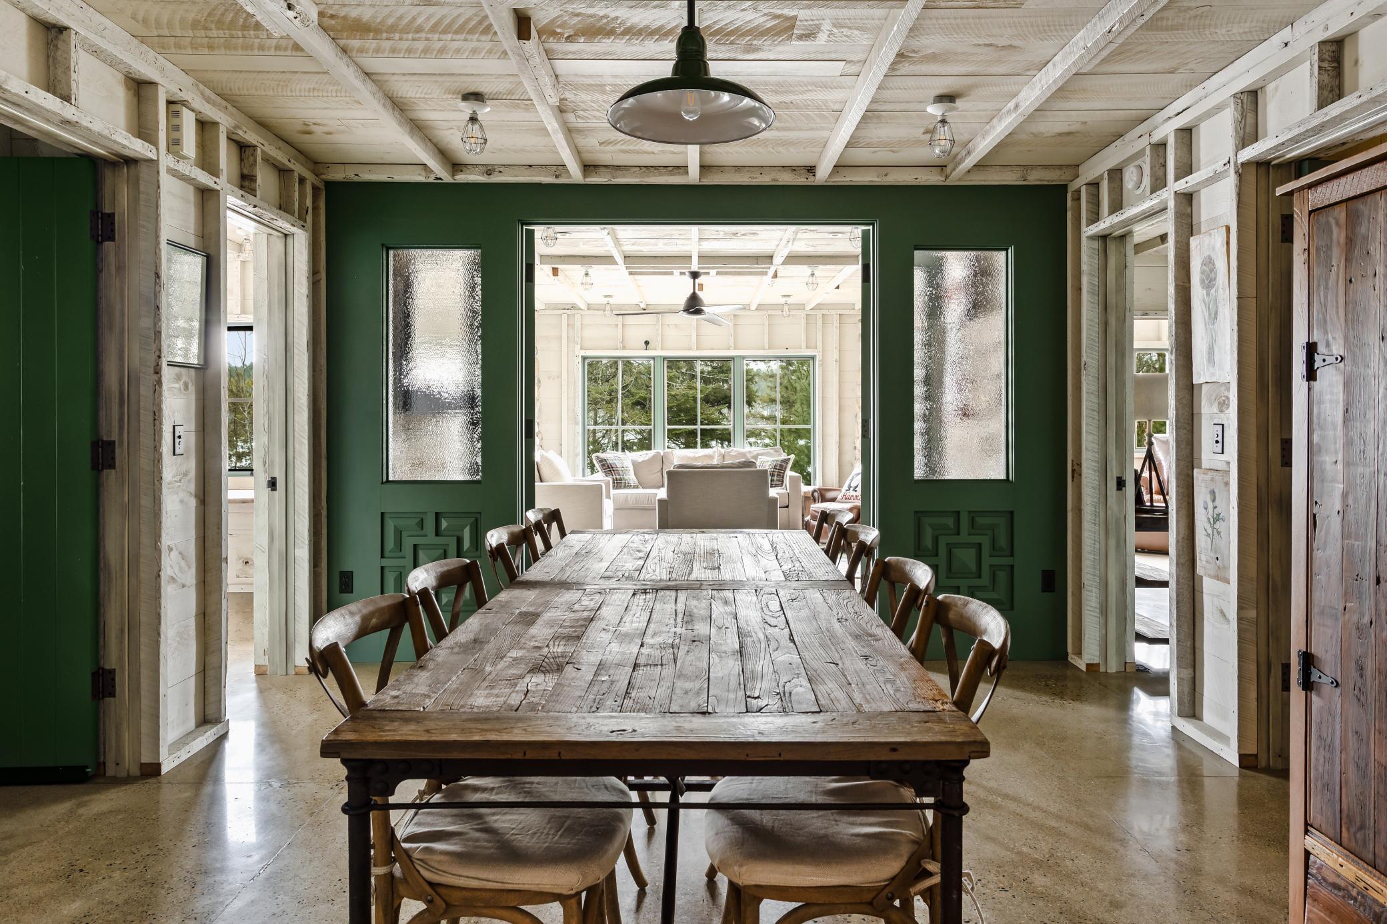
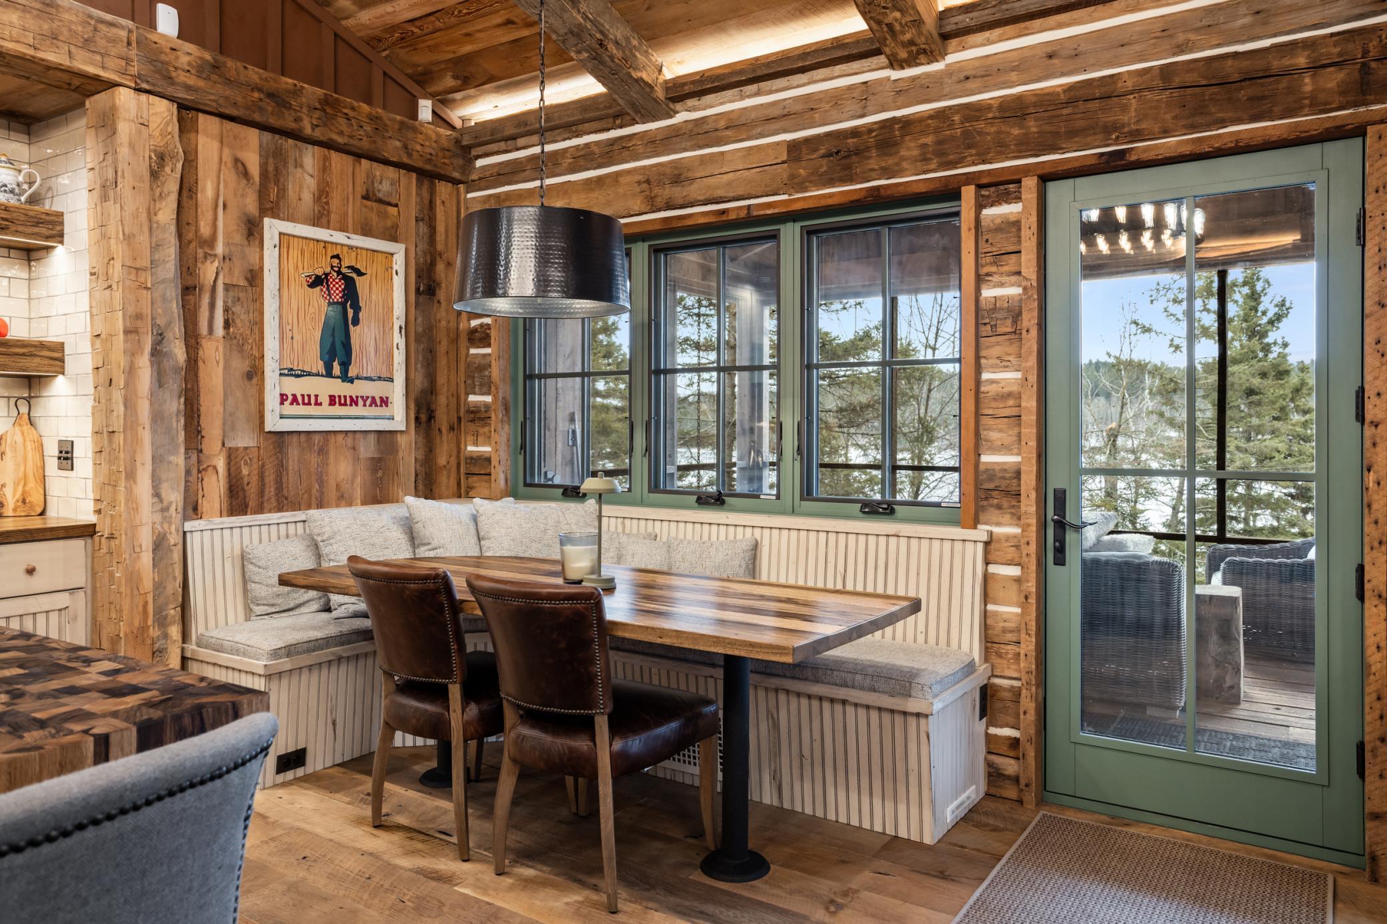
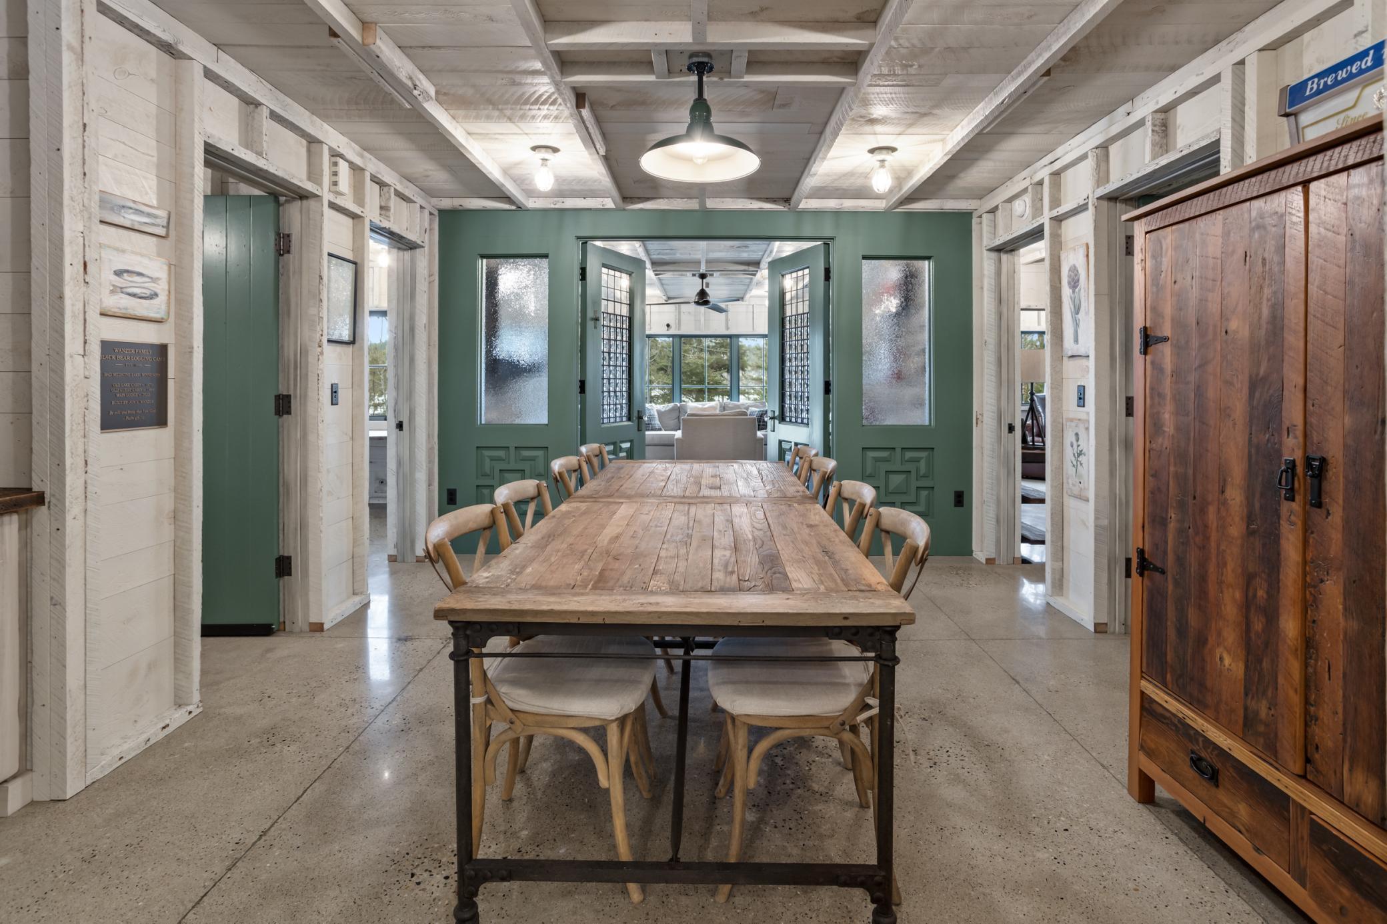
| Dining Room | Main |
| Family Room | Lower |
| First (1st) Bedroom | Main |
| First (1st) Bedroom | Main |
| First (1st) Bedroom | Main |
| Fourth (4th) Bedroom | Lower |
| Foyer | Upper |
| Great Room | Main |
| Guest House | Main |
| Guest House | Main |
| Informal Dining Room | Lower |
| Kitchen | Main |
| Kitchen | Main |
| Kitchen | Main |
| Laundry | Main |
| Laundry | Lower |
| Living Room | Main |
| Living Room | Main |
| Living Room | Main |
| Patio | Lower |
| Patio | Main |
| Pantry (Walk-In) | Main |
| Second (2nd) Bedroom | Lower |
| Second (2nd) Bedroom | Main |
| Steam Room/Shower | Main |
| Third (3rd) Bedroom | Lower |

Listing Office: Aspire Realty
Last Updated: September - 25 - 2026
The data relating to real estate for sale on this web site comes in part from the Broker Reciprocity SM Program of the Regional Multiple Listing Service of Minnesota, Inc. The information provided is deemed reliable but not guaranteed. Properties subject to prior sale, change or withdrawal. ©2026 Regional Multiple Listing Service of Minnesota, Inc All rights reserved.