$638,000
Minneapolis, MN 55419
MLS# 6727830
Status: Closed
3 beds | 3 baths | 3135 sqft
1 / 32
Property Description
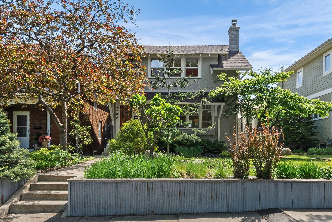
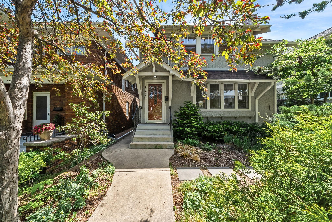
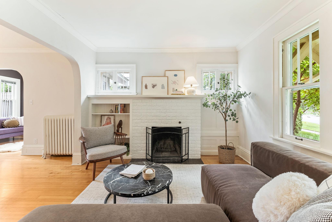
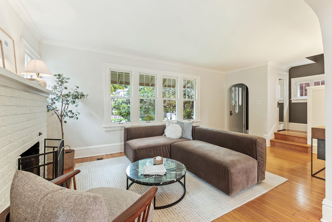
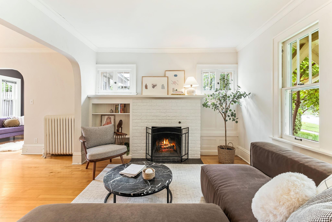
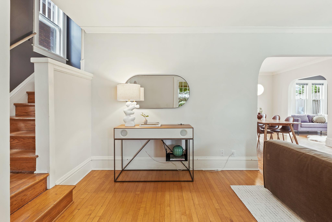
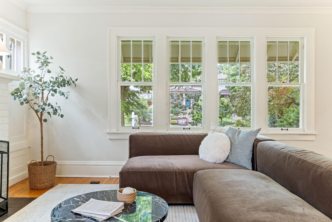
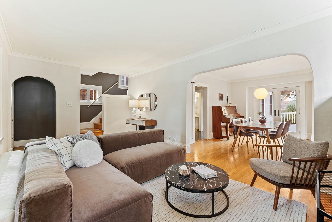
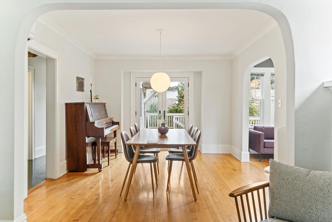
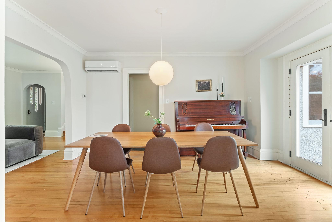
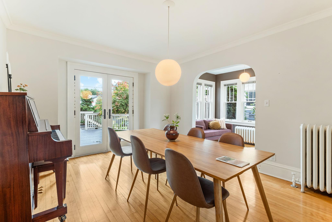
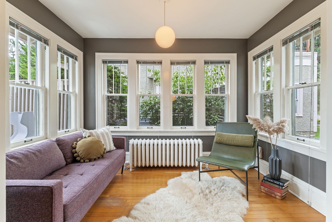
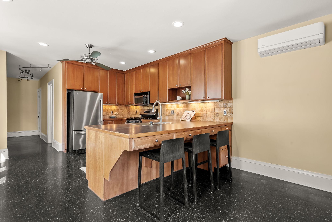
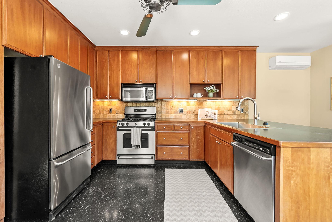
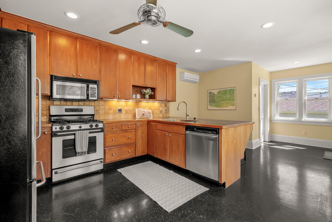
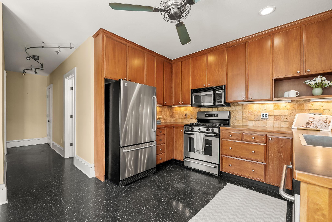
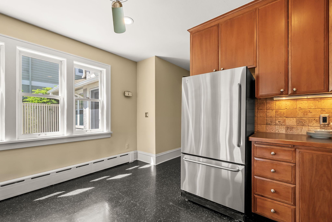
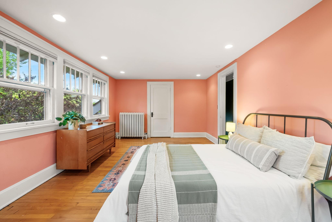
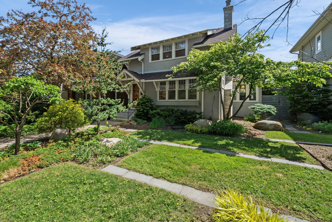
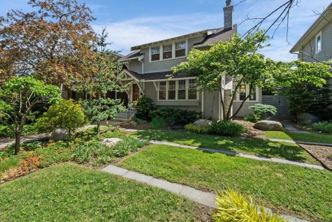
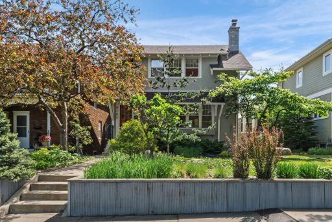
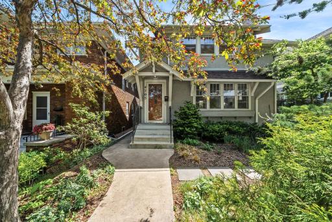
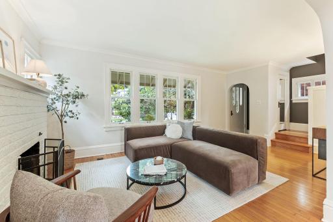
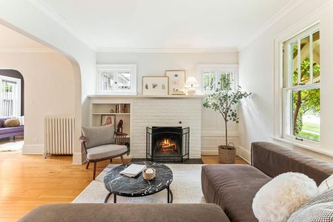
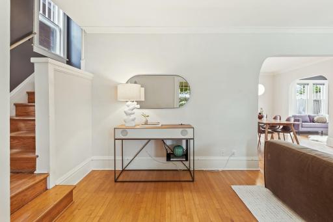
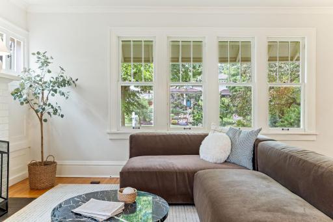
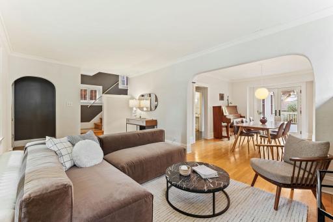
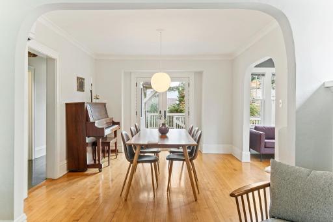
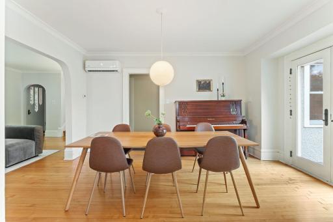
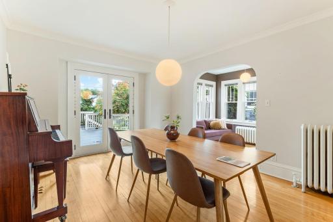
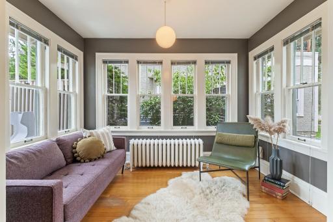
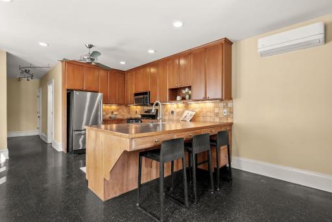
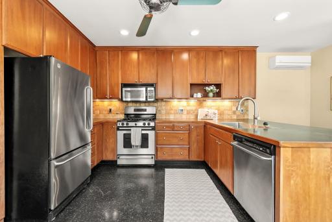
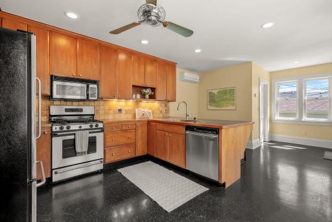
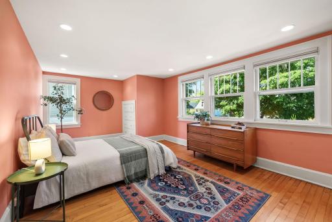
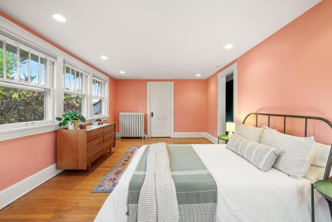
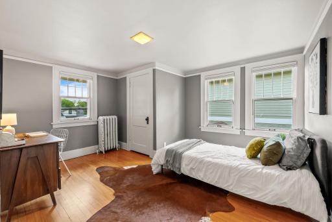
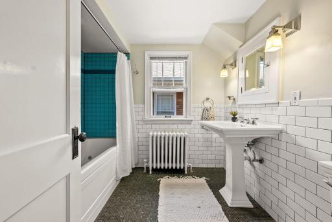
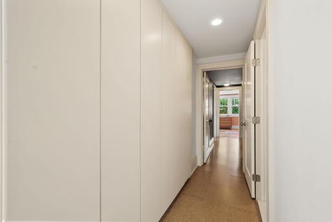
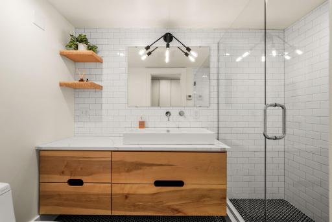
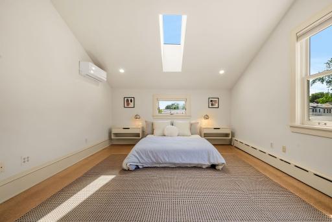
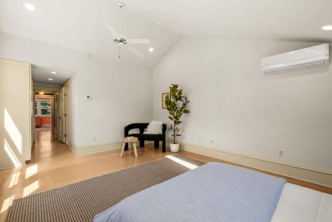
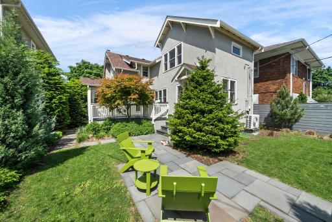
Welcome to 4705 Lyndale, a classic American Craftsman that was built well the first time and lovingly expanded and renovated with care. From the established gardens out front to the abundant light pouring through windows, this is a home that feels good the moment you step inside. The main level is full of thoughtful touches. A welcoming living room with a wood-burning fireplace opens through graceful arches to a generous dining room. Just beyond, a sunroom offers the perfect spot for your piano, a cozy reading nook, or a home office with a view. The eat-in kitchen is spacious and bright, with plenty of cabinets and generous counter space—ideal for everything from quick breakfasts to weekend baking projects. Just off the kitchen, a large deck overlooks more well-tended landscaping—private, peaceful, and ready for entertaining. Also on the main floor: a powder room and laundry, two practical features that make day-to-day living easy. Upstairs, the sleeping level includes two full bathrooms, a rare and welcome feature. The primary suite is a true retreat, with vaulted ceilings, skylights, warm cork floors, custom closets, and a beautifully tiled ensuite with a walk-in shower. Two additional bedrooms share a spacious family bath with a soaking tub. Out back, you’ll find a new oversized two-car garage, a major bonus with plenty of room for cars, bikes, tools, and all the gear that comes with everyday life. This is a home with heart, solid craftsmanship, and updates in all the right places. With a new chimney, modern systems, and a layout that just makes sense, 4705 Lyndale is ready for its next chapter. Let’s get you inside. This one’s special.
Details
Maps
Contract Information
Owner is an Agent?: No
Auction?: No
Status: Closed
Off Market Date: 2025-06-30
Contingency: None
Current Price: $638,000
Closed Date: 2025-08-14
Original List Price: 645000
Sales Close Price: 638000
ListPrice: 645000
List Date: 2025-05-27
Office/Member Info
Association: SPAAR
General Property Information
Common Wall: No
Lot Measurement: Acres
Manufactured Home?: No
Multiple PIDs?: No
New Development: No
Number of Fireplaces: 1
Waterfront YN: No
Year Built: 1917
Yearly/Seasonal: Yearly
Zoning: Residential-Single Family
Lot Dimensions: 45 X 121
Acres: 0.12
Bath Three Quarters: 1
Bath Half: 1
Bath Quarter: 0
Main Floor Total SqFt: 1077
Above Grd Total SqFt: 2058
Below Grd Total SqFt: 1077
Total SqFt: 3135
Total Finished Sqft: 2058.00
FireplaceYN: Yes
Foundation Size: 1148
Style: (SF) Single Family
Garage Stalls: 2
Association Fee: 0
Assessment Pending: Unknown
Bedrooms: 3
Baths Total: 3
Bath Full: 1
Location, Tax and Other Information
AssocFeeYN: No
Legal Description: BLOCK 005 MACFEE & WARNOCKS 4TH ADDN TO MPLS N 35 FT OF LOT 5 AND S 10 FT OF LOT 6
Listing City: Minneapolis
Map Page: 120
Municipality: Minneapolis
School District: Minneapolis
School District Phone: 612-668-0000
Zip Plus 4: 5303
Property ID Number: 1502824220145
Tax Year: 2025
Tax Amount: 6482
In Foreclosure?: No
Potential Short Sale?: No
Lender Owned?: No
Directions & Remarks
Public Remarks: Welcome to 4705 Lyndale, a classic American Craftsman that was built well the first time and lovingly expanded and renovated with care. From the established gardens out front to the abundant light pouring through windows, this is a home that feels good the moment you step inside.
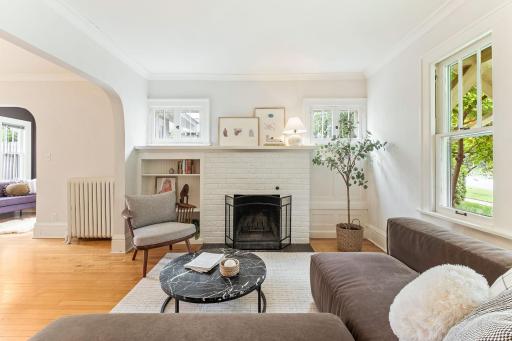
The main level is full of thoughtful touches. A welcoming living room with a wood-burning fireplace opens through graceful arches to a generous dining room. Just beyond, a sunroom offers the perfect spot for your piano, a cozy reading nook, or a home office with a view.
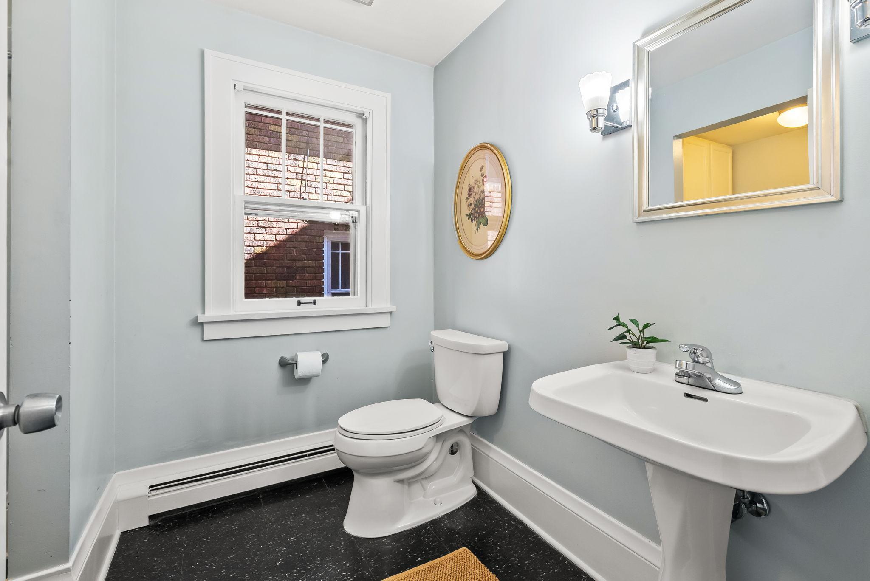
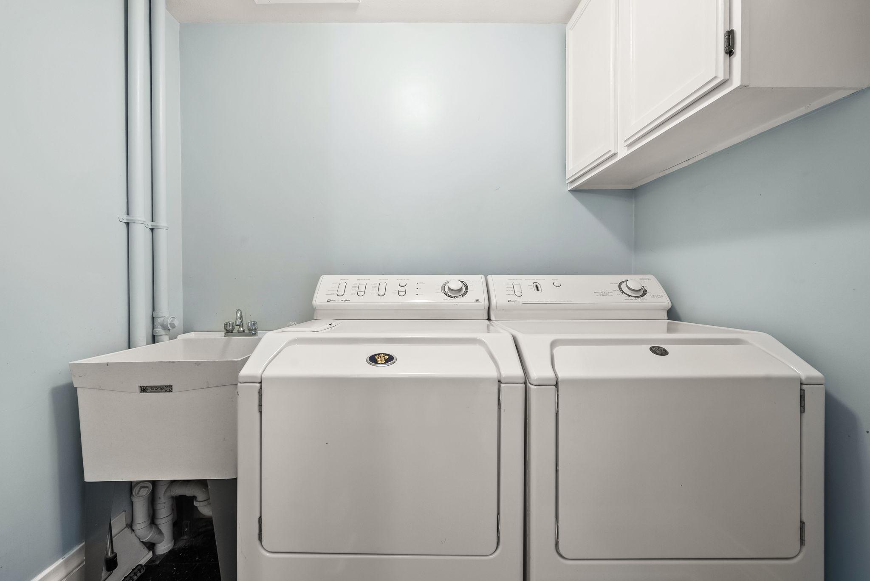
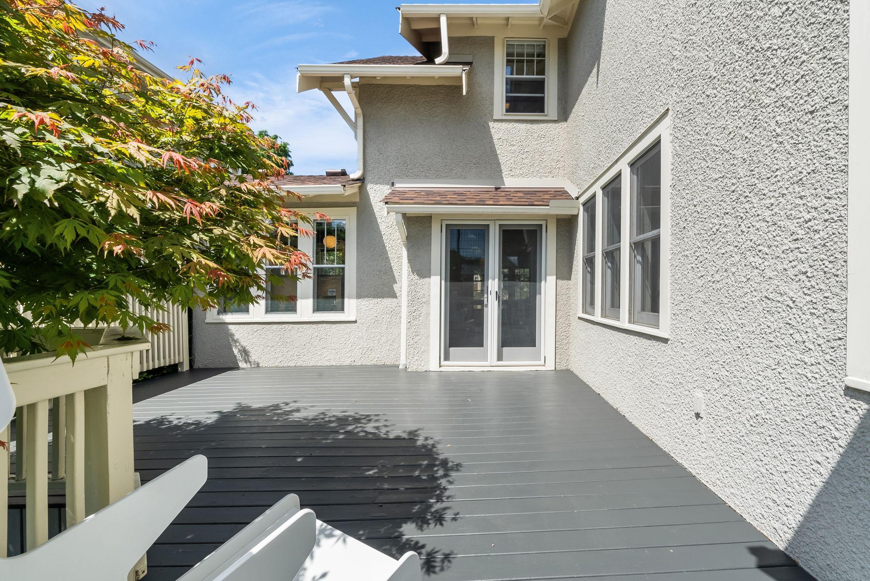
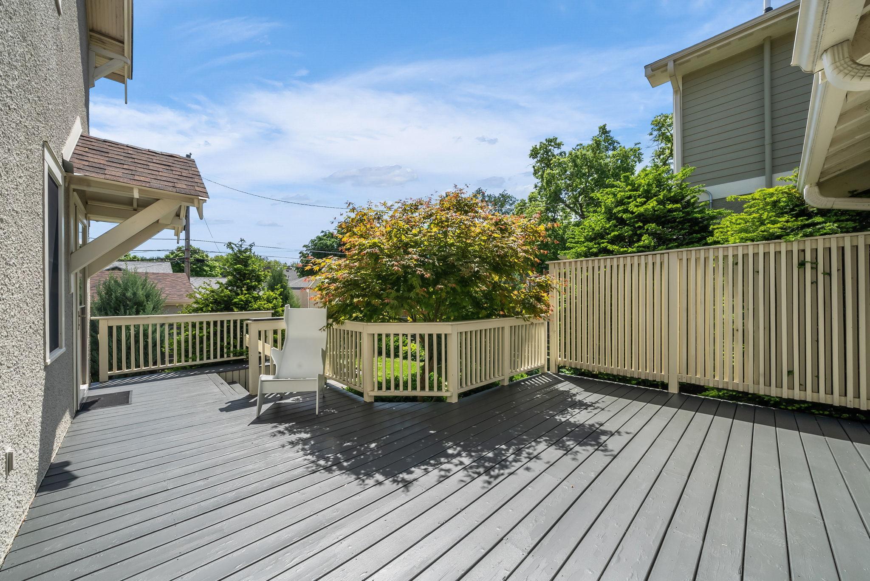
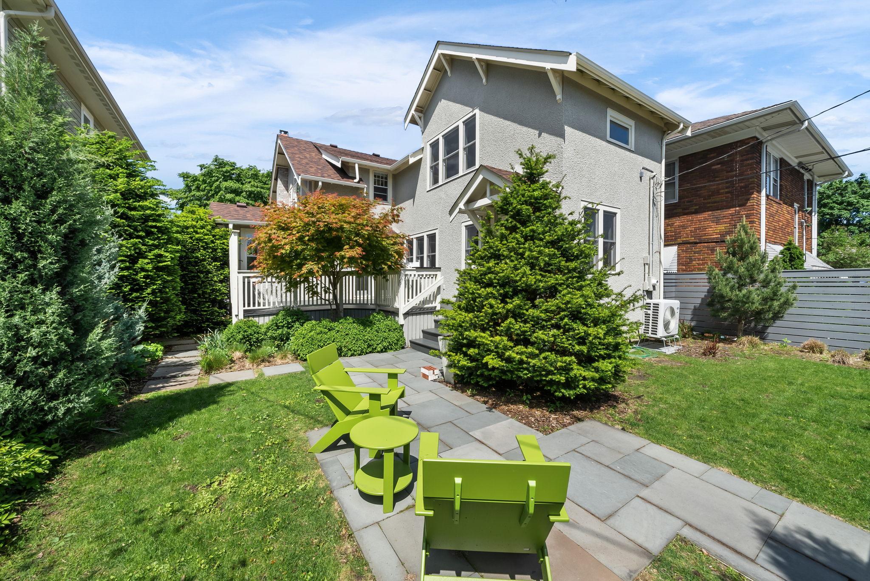
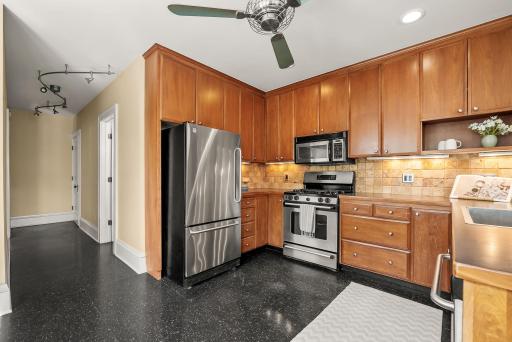
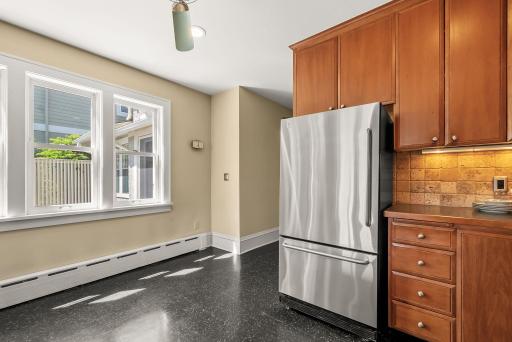
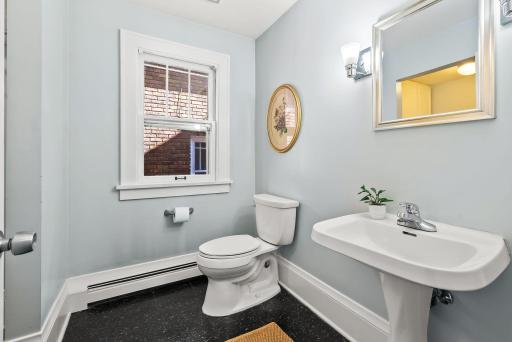
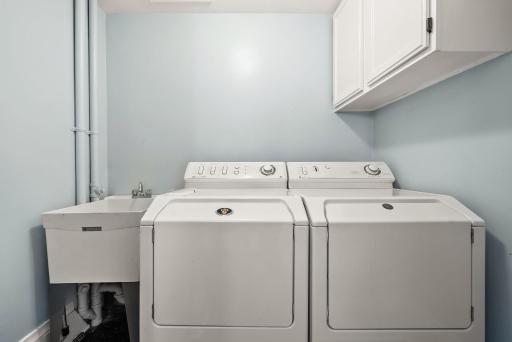
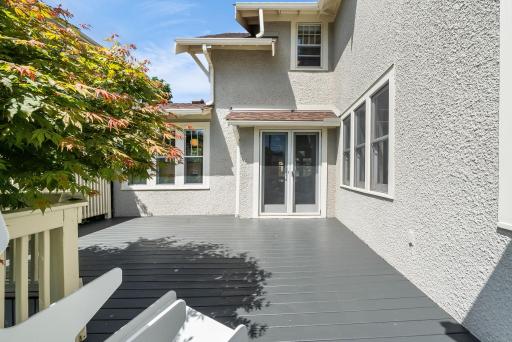
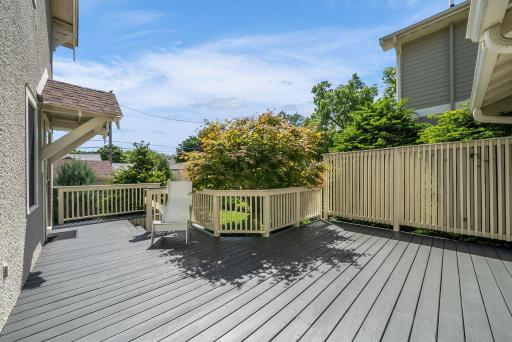
The eat-in kitchen is spacious and bright, with plenty of cabinets and generous counter space—ideal for everything from quick breakfasts to weekend baking projects. Just off the kitchen, a large deck overlooks more well-tended landscaping—private, peaceful, and ready for entertaining. Also on the main floor: a powder room and laundry, two practical features that make day-to-day living easy.
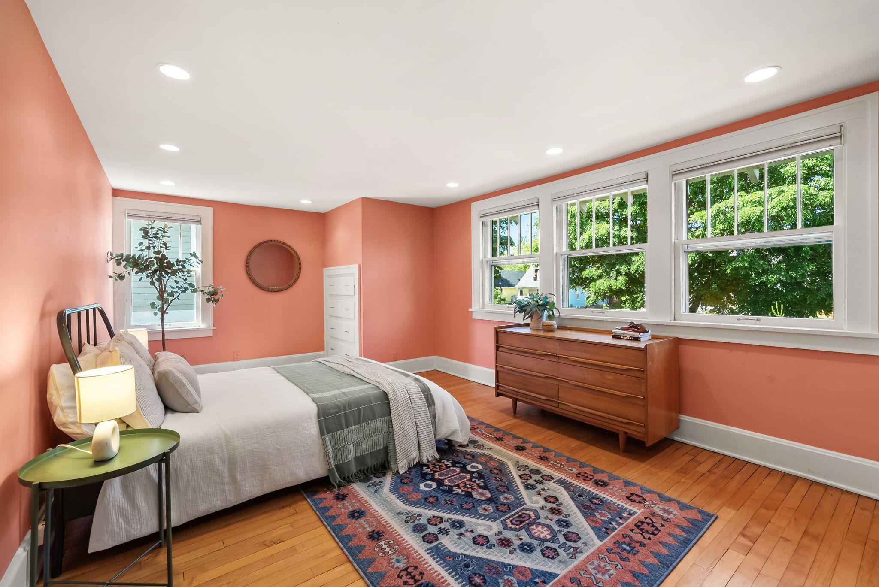
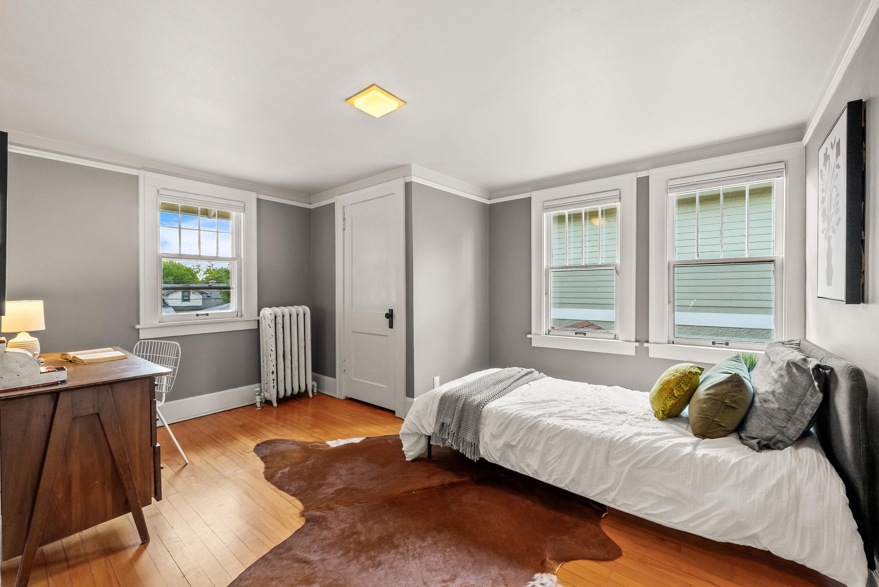
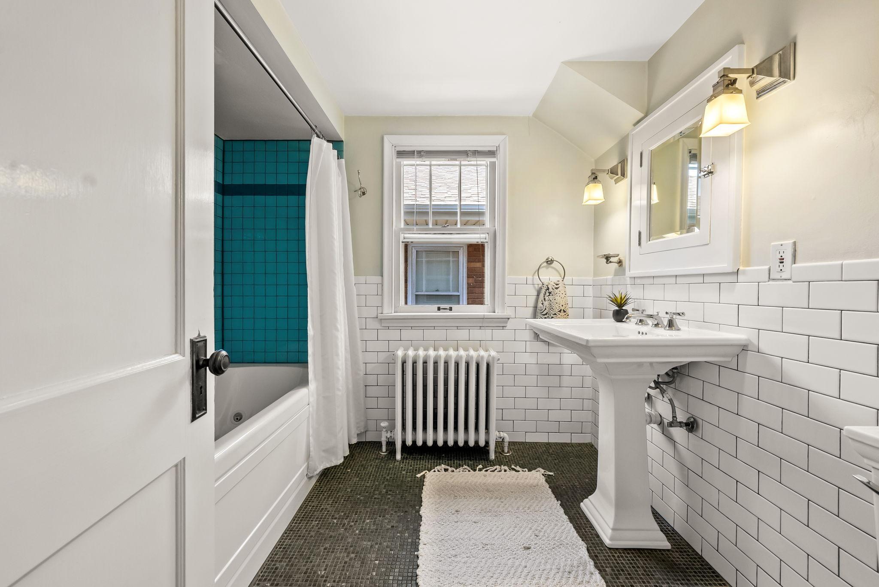
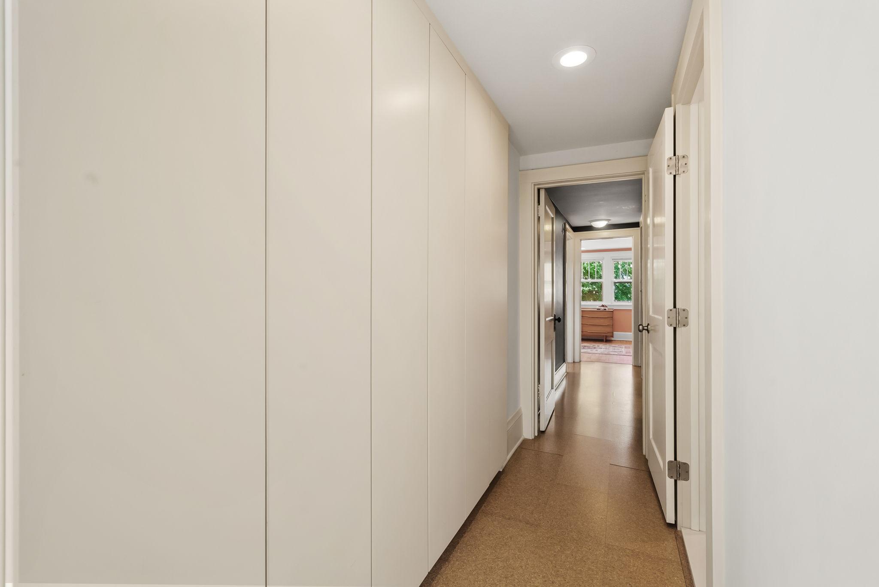
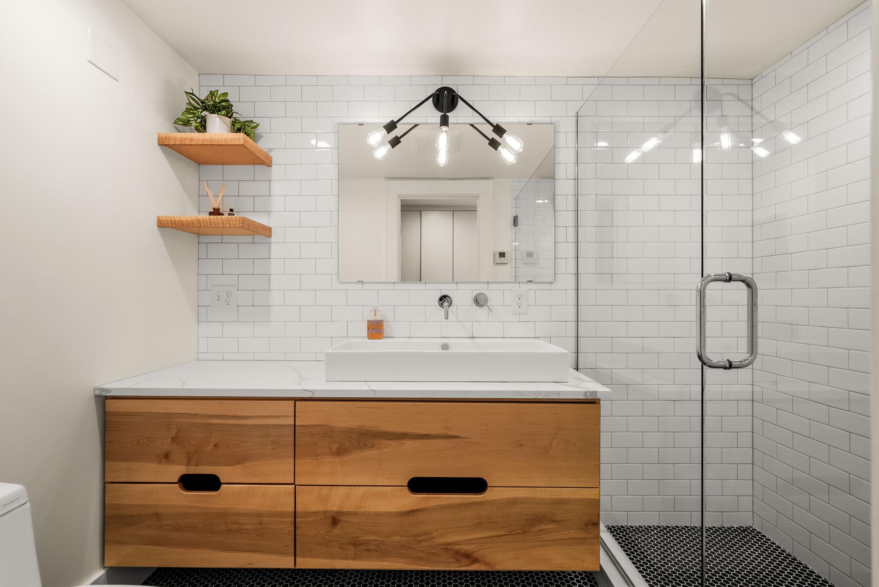
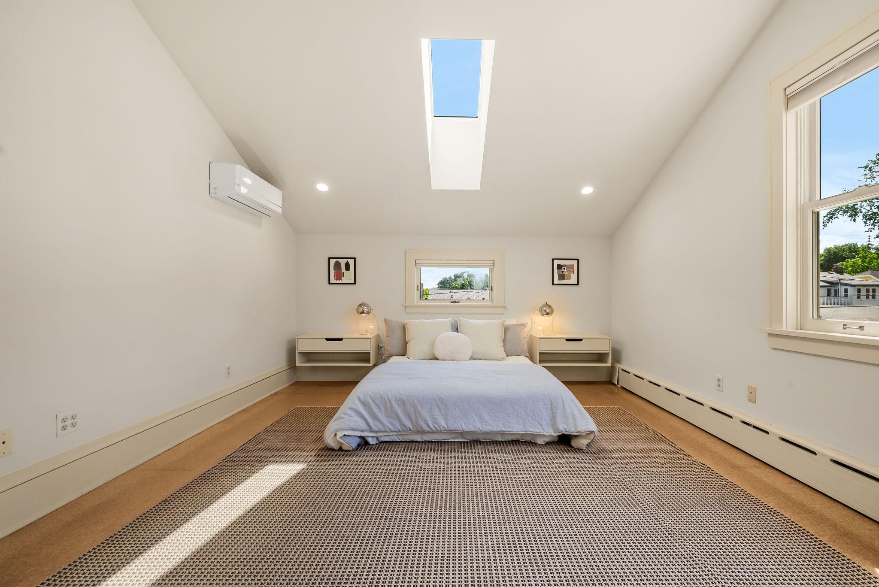
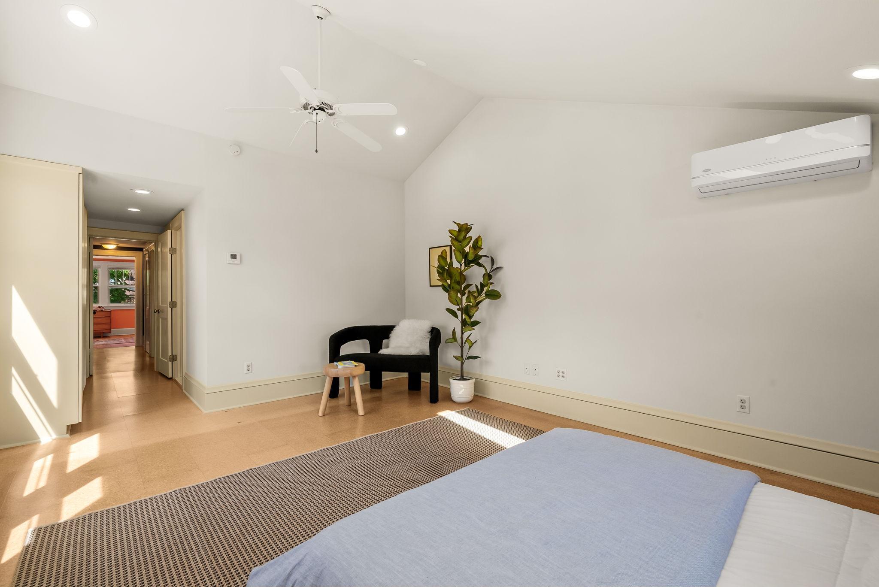
Upstairs, the sleeping level includes two full bathrooms, a rare and welcome feature. The primary suite is a true retreat, with vaulted ceilings, skylights, warm cork floors, custom closets, and a beautifully tiled ensuite with a walk-in shower. Two additional bedrooms share a spacious family bath with a soaking tub.
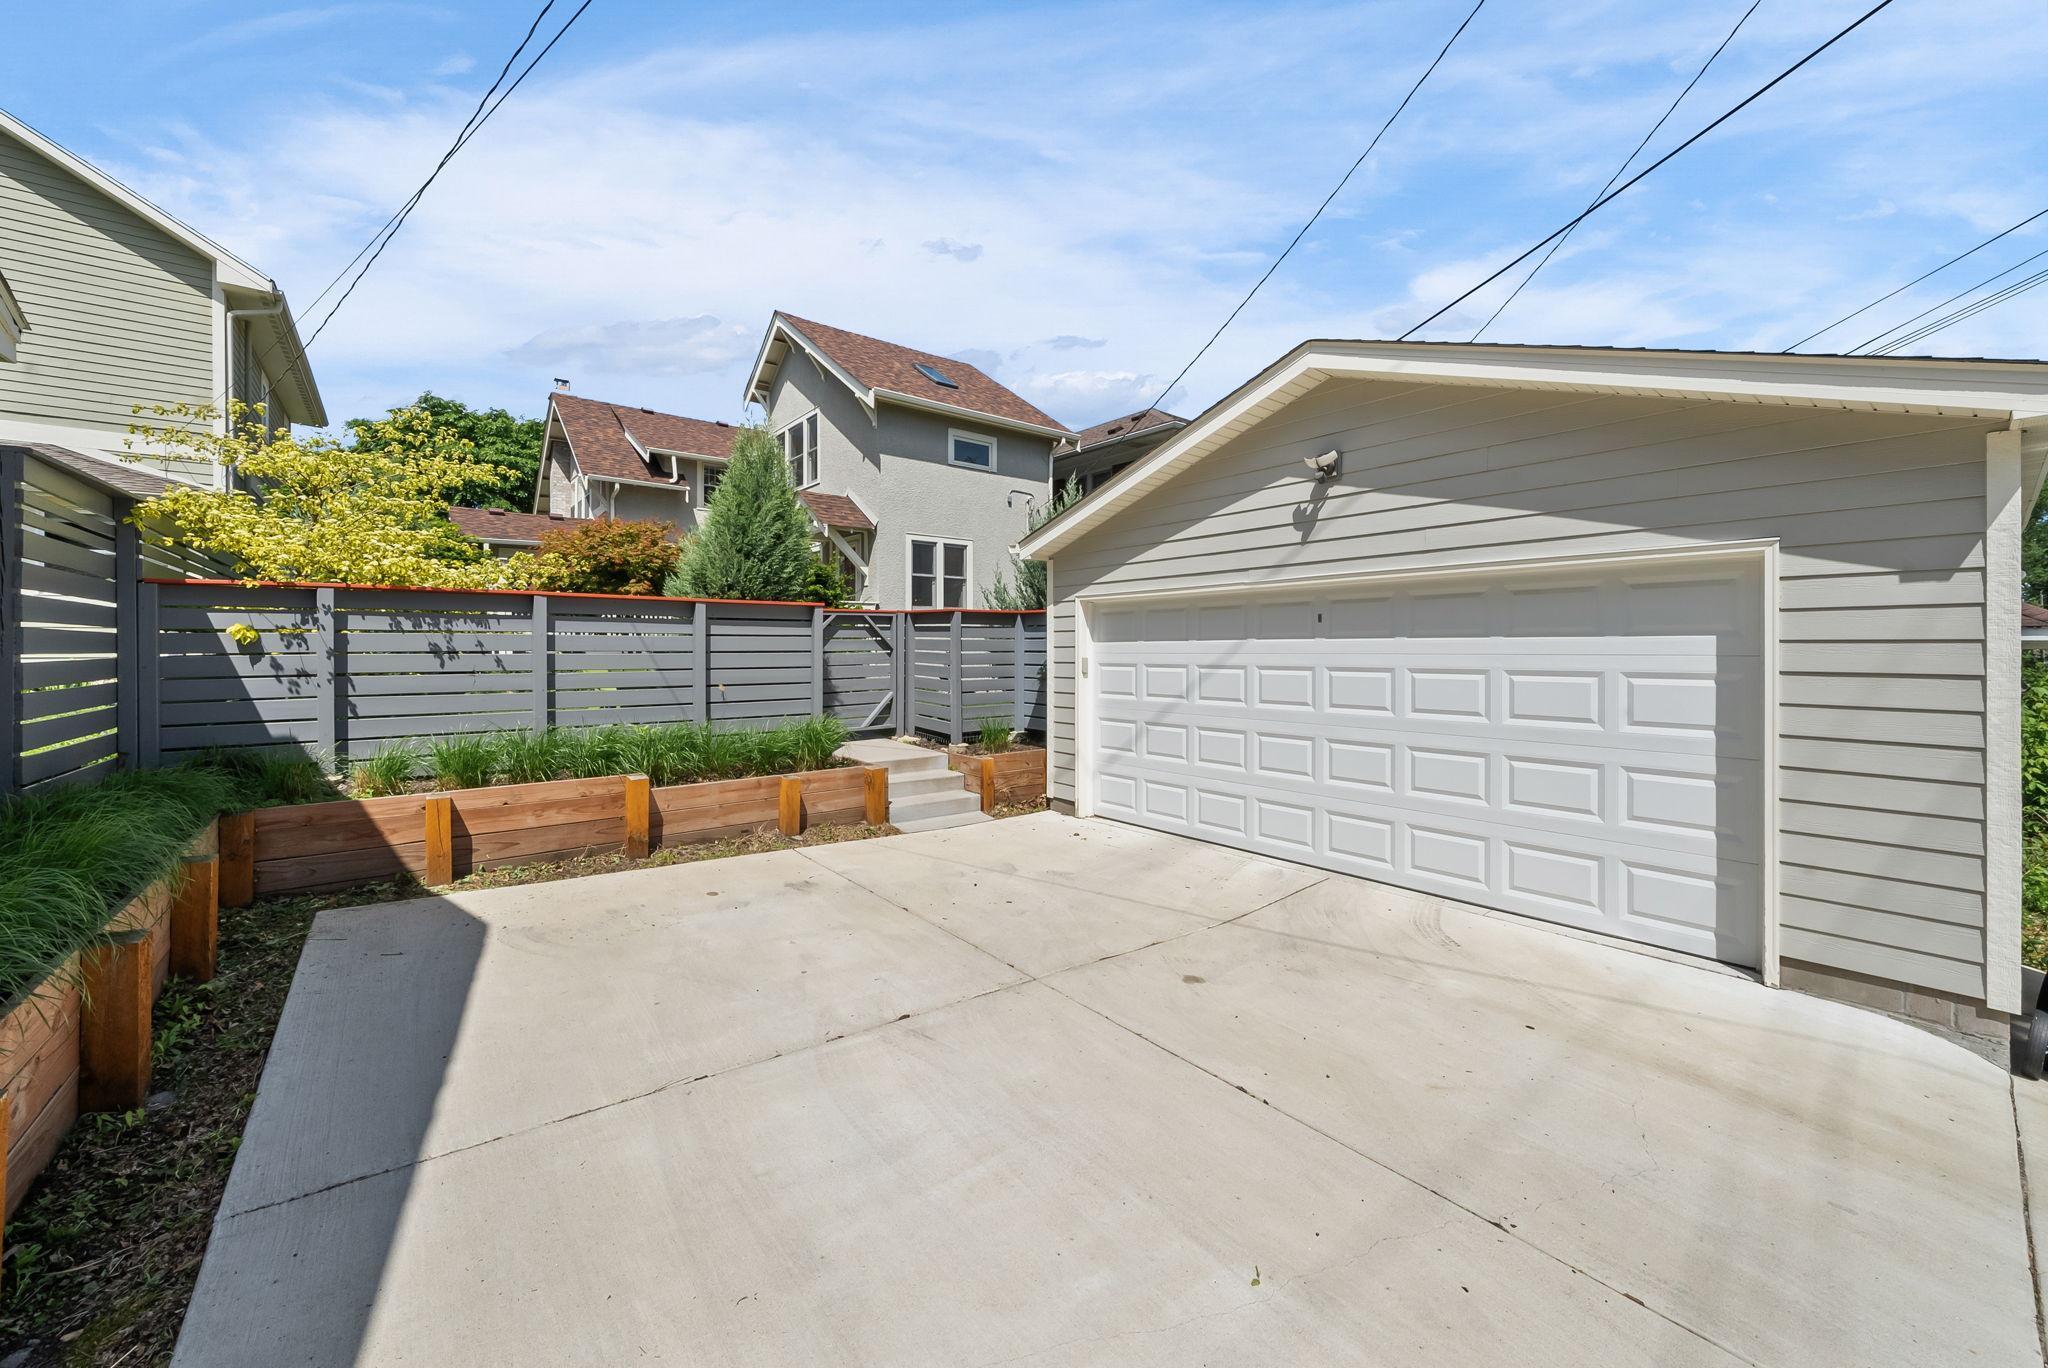
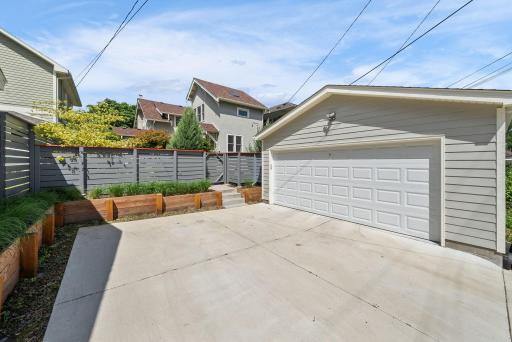
Out back, you’ll find a new oversized two-car garage, a major bonus with plenty of room for cars, bikes, tools, and all the gear that comes with everyday life.
This is a home with heart, solid craftsmanship, and updates in all the right places. With a new chimney, modern systems, and a layout that just makes sense, 4705 Lyndale is ready for its next chapter.
Let’s get you inside. This one’s special.
Directions: LYNDALE TO 47TH STREET
Accessible
None: 1
Air Conditioning
Ductless: 1
Amenities Unit
Ceiling Fan(s): 1
Hardwood Floors: 1
In-Ground Sprinkler: 1
Kitchen Window: 1
Skylight: 1
Sun Room: 1
Vaulted Ceiling(s): 1
Appliances
Dishwasher: 1
Dryer: 1
Microwave: 1
Range: 1
Refrigerator: 1
Washer: 1
Assessments
Assessment Balance: 0
Tax With Assessments: 6628
Basement
Full: 1
Bath Description
Main Floor 1/2 Bath: 1
Upper Level 3/4 Bath: 1
Upper Level Full Bath: 1
Private Primary: 1
Building Information
Finished SqFt Above Ground: 2058
Construction Status
Previously Owned: 1
Dining Room Description
Eat In Kitchen: 1
Separate/Formal Dining Room: 1
Exterior
Stucco: 1
Fencing
Full: 1
Privacy: 1
Wood: 1
Financing Terms
Conventional: 1
Fireplace Characteristics
Living Room: 1
Wood Burning: 1
Foundation
Concrete Block: 1
Fuel
Natural Gas: 1
Heating
Hot Water: 1
Insurance Fee
Insurance Fee: 0
Laundry
Main Level: 1
Lease Details
Land Leased: Not Applicable
Lock Box Type
Combo: 1
Miscellaneous Information
DP Resource: Yes
Homestead: Yes
Ownership
Fractional Ownership: No
Parking Characteristics
Garage Square Feet: 300
Patio, Porch and Deck Features
Deck: 1
Public Survey Info
Range#: 24
Section#: 15
Township#: 28
Roof
Asphalt Shingles: 1
Sellers Terms
Cash: 1
Conventional: 1
FHA: 1
VA: 1
Sewer
City Sewer/Connected: 1
Special Search
3 BR on One Level: 1
Main Floor Laundry: 1
Primary Bdr Suite: 1
Stories
Two: 1
Water
City Water/Connected: 1
Location Tax and Other Information
House Number: 4705
Street Name: Lyndale
Street Suffix: Avenue
Street Direction Suffix: S
Postal City: Minneapolis
County: Hennepin
State: MN
Zip Code: 55419
Complex/Dev/Subdivision: Macfee & Warnocks 4th Add
Property Features
Accessible: None
Air Conditioning: Ductless
Amenities Unit: Ceiling Fan(s); Hardwood Floors; In-Ground Sprinkler; Kitchen Window; Skylight; Sun Room; Vaulted Ceiling(s)
Appliances: Dishwasher; Dryer; Microwave; Range; Refrigerator; Washer
Basement: Full
Bath Description: Main Floor 1/2 Bath; Upper Level 3/4 Bath; Upper Level Full Bath; Private Primary
Construction Status: Previously Owned
Dining Room Description: Eat In Kitchen; Separate/Formal Dining Room
Exterior: Stucco
Fencing: Full; Privacy; Wood
Financing Terms: Conventional
Fireplace Characteristics: Living Room; Wood Burning
Foundation: Concrete Block
Fuel: Natural Gas
Heating: Hot Water
Laundry: Main Level
Lock Box Type: Combo
Roof: Asphalt Shingles
Sellers Terms: Cash; Conventional; FHA; VA
Sewer: City Sewer/Connected
Special Search: 3 BR on One Level; Main Floor Laundry; Primary Bdr Suite
Stories: Two
Water: City Water/Connected
Room Information
| Room Name | Dimensions | Level |
| Third (3rd) Bedroom | 12 x 14 | Upper |
| First (1st) Bedroom | 17 x 13 | Upper |
| Second (2nd) Bedroom | 17 x 11 | Upper |
| Laundry | 7 x 10 | Main |
| Kitchen | 24 x 13 | Main |
| Dining Room | 14 x 12 | Main |
| Living Room | 11 x 19 | Main |
| Sun Room | 8 x 11 | Main |

Listing Office: Anderson Realty
Last Updated: August - 15 - 2026
The data relating to real estate for sale on this web site comes in part from the Broker Reciprocity SM Program of the Regional Multiple Listing Service of Minnesota, Inc. The information provided is deemed reliable but not guaranteed. Properties subject to prior sale, change or withdrawal. ©2024 Regional Multiple Listing Service of Minnesota, Inc All rights reserved.