$314,900
Garrison, MN 56450
MLS# 7136366
3 beds | 2 baths | 1809 sqft
1 / 53
Property Description
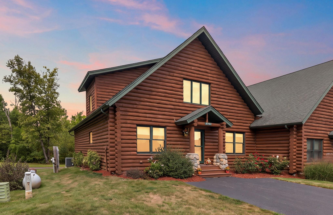
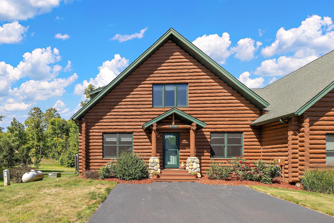
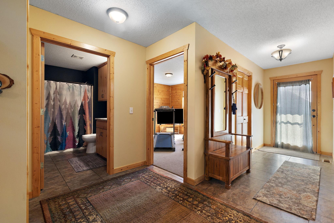
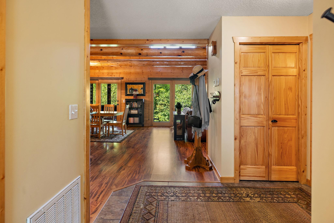
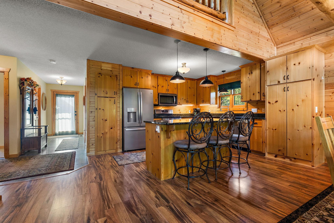
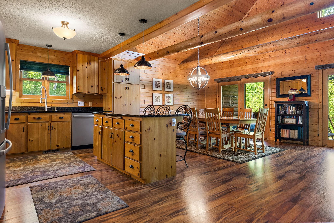
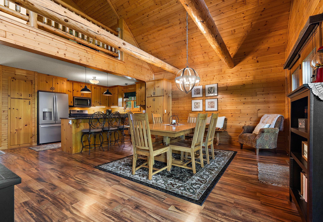
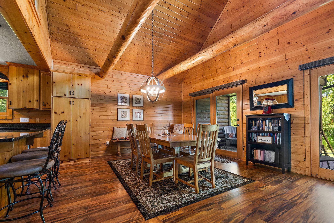
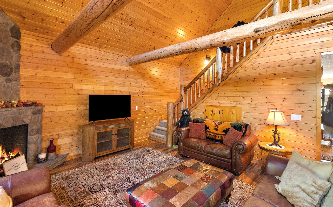
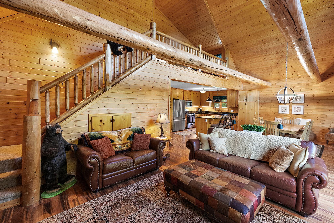
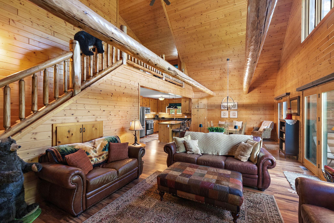
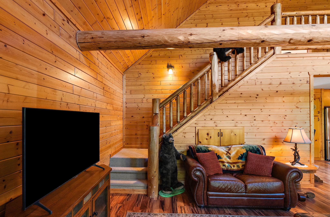
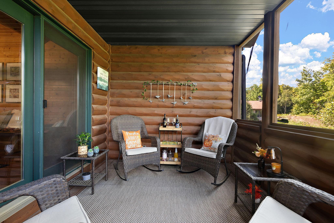
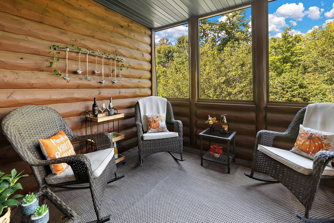
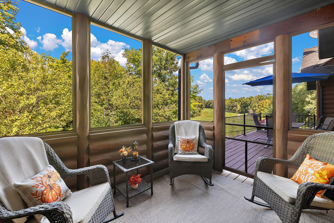
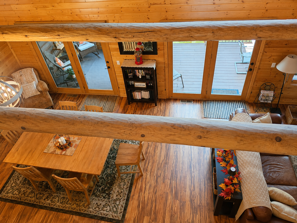
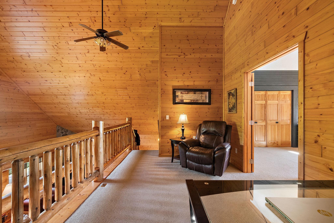
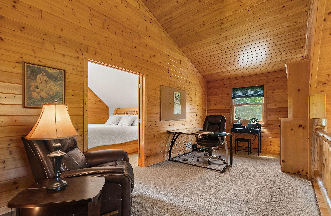
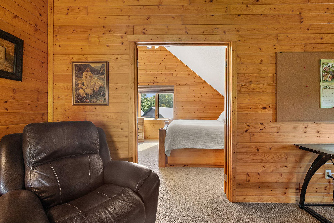
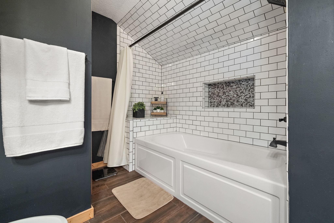
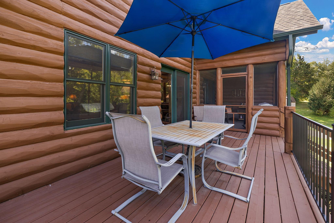
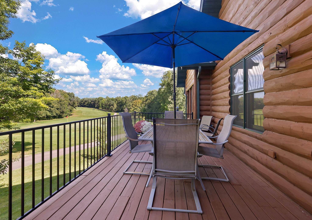
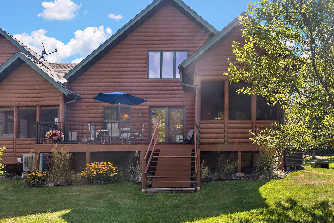
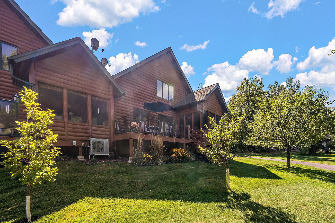
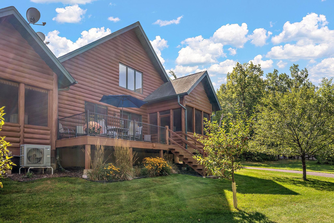
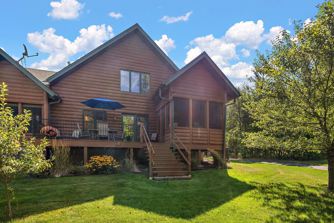
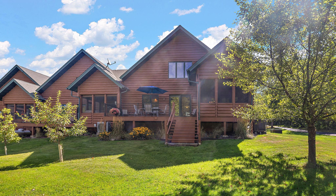
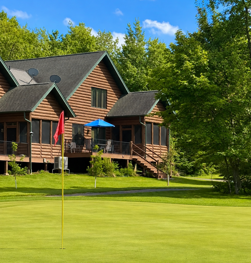
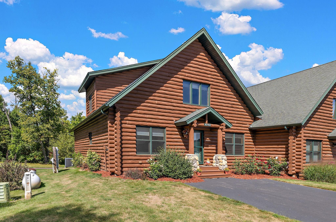
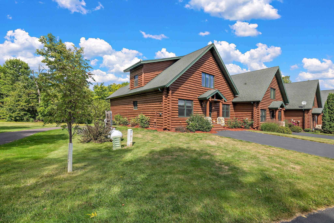
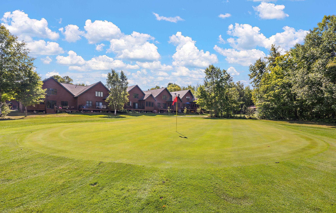
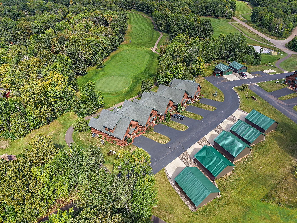
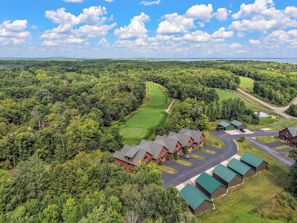
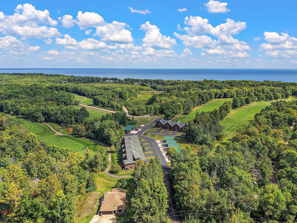
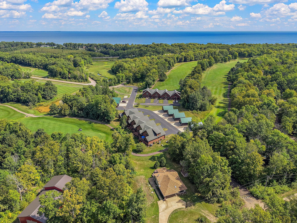
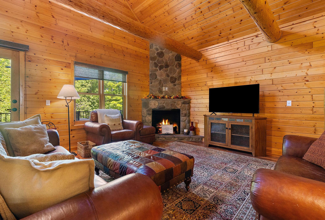
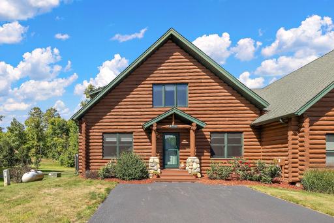
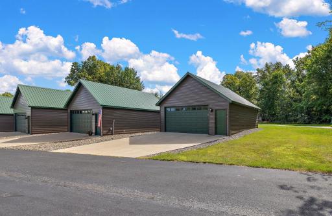
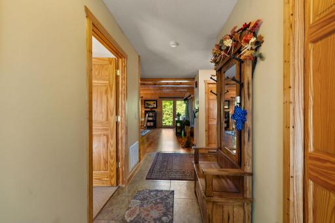
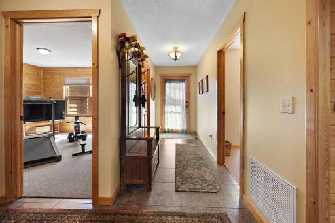
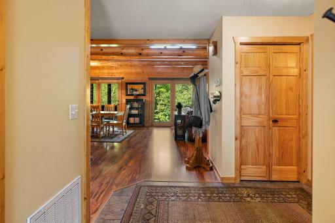
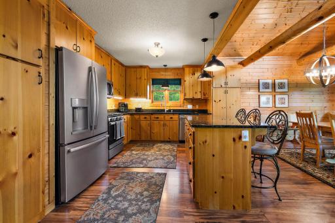
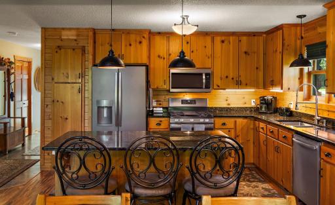
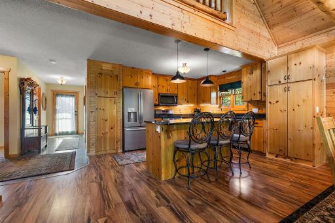
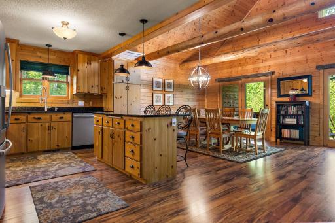
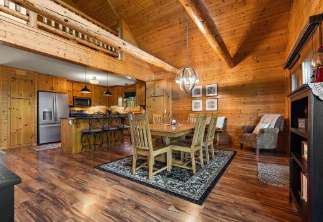
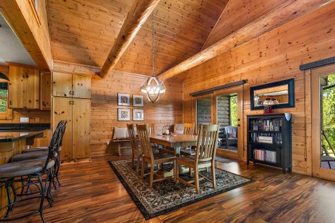
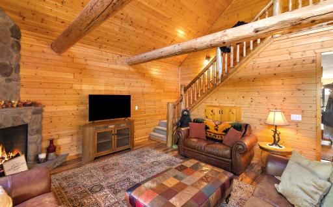
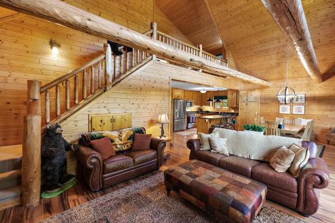
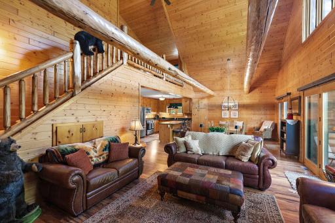
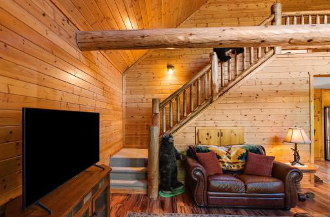
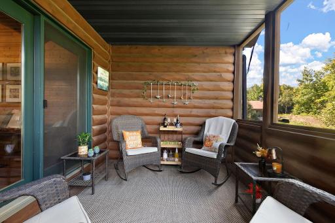
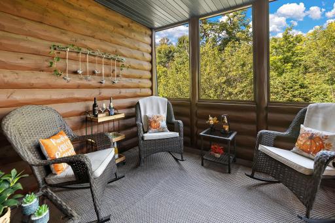
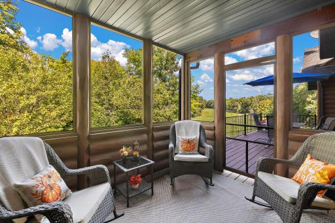
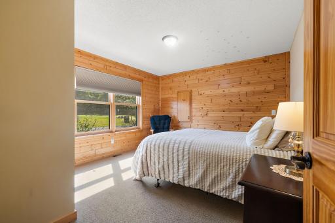
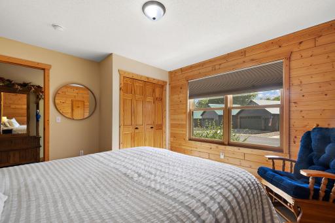
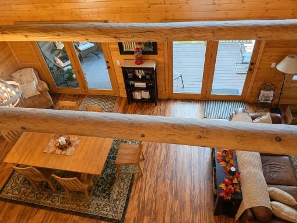
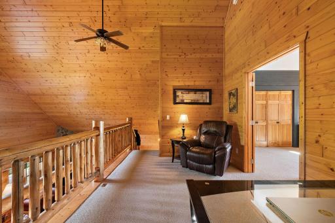
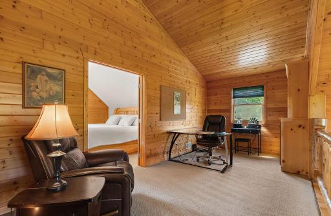
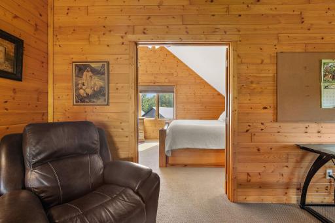
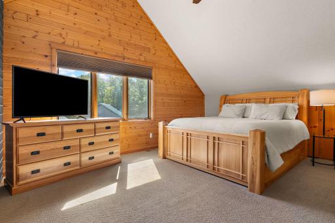
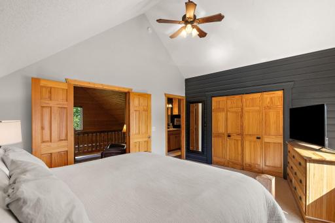
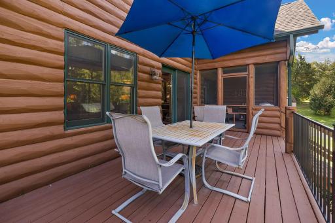
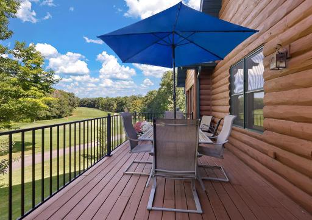
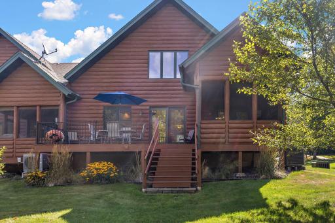
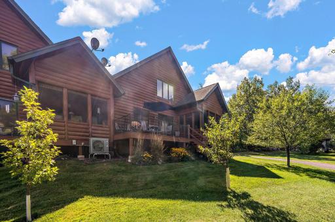
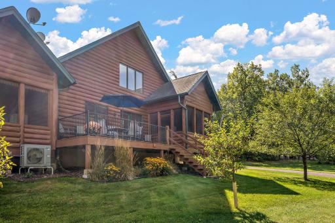
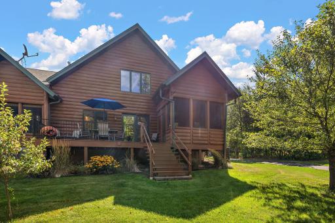
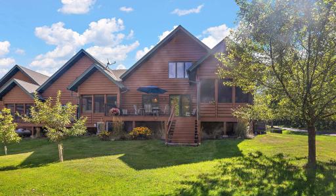
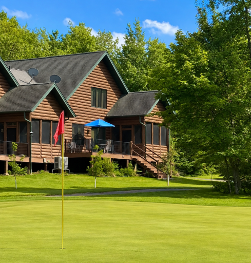
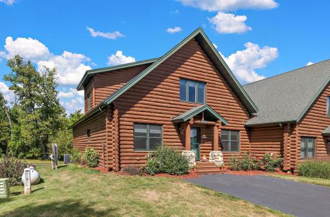
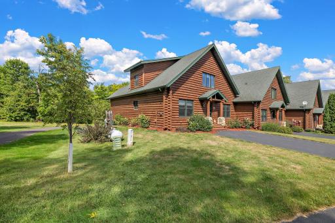
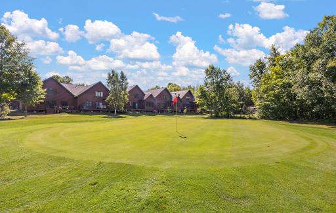
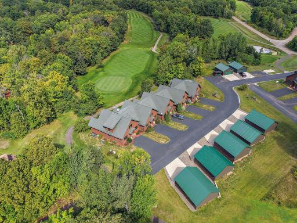
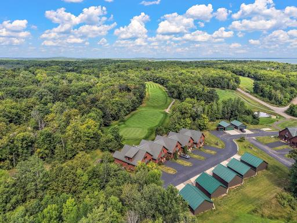
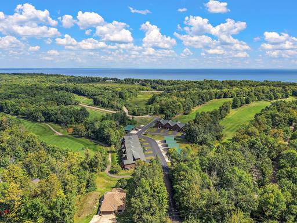
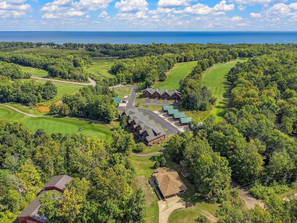
Golf Course Living at Its Best! This beautifully updated end-unit townhome is perfectly positioned on the 16th hole of Northwoods Hills Golf Course, offering peaceful views and a wonderful connection to the outdoors. Located on a quiet dead-end road, this home offers added privacy and even provides space to park a boat—perfect for enjoying all that the area has to offer. The open and inviting floor plan creates an easy flow for entertaining and everyday living, while the fresh updates give the home a warm, modern feel. Relax in the large screened-in porch, enjoy your morning coffee on the deck, or take the stairs directly down to the golf course for a front-row view of the action. Inside, a stunning fieldstone fireplace adds warmth and character to the main living space. The private, lofted primary suite is a true retreat, featuring a spacious seating area that provides the perfect spot to unwind, read, or simply enjoy the peaceful surroundings. The oversized two-stall garage offers plenty of room for vehicles, golf equipment, fishing gear, and recreational toys. Just minutes from Lake Mille Lacs, this property is ideally located in an area known for excellent fishing and year-round outdoor recreation. Spend the day on the lake, enjoy a round of golf, and come home to relax on your screened-in porch or take in the golf course views from your deck. Whether you're looking for a full-time residence, weekend getaway, or investment opportunity, this inviting townhome offers the perfect combination of golf course living, lake access, outdoor recreation, privacy, and convenience.
Details
Maps
Contract Information
Owner is an Agent?: No
Auction?: No
Status: Active
Contingency: None
Current Price: $314,900
Original List Price: 314900
ListPrice: 314900
List Date: 2026-09-01
Office/Member Info
Association: GLAR
General Property Information
Assoc Mgmt Co. Phone #: 763-688-3123
Association Fee Frequency: Monthly
Association Mgmt Co. Name: Highland Green Townhome Assoc
Common Wall: Yes
Lot Measurement: Acres
Manufactured Home?: No
Multiple PIDs?: Yes
New Development: No
Number of Fireplaces: 1
Waterfront YN: No
Year Built: 2007
Yearly/Seasonal: Yearly
Zoning: Residential-Single Family
Lot Dimensions: 0
Acres: 0.13
Bath Three Quarters: 0
Bath Half: 0
Bath Quarter: 0
Main Floor Total SqFt: 1224
Above Grd Total SqFt: 1809
Below Grd Total SqFt: 0
Total SqFt: 1809
Total Finished Sqft: 1809.00
FireplaceYN: Yes
Foundation Size: 1269
Style: (TH) Side x Side
Garage Stalls: 2
Association Fee: 275
Assessment Pending: No
Bedrooms: 3
Baths Total: 2
Bath Full: 2
Location, Tax and Other Information
AssocFeeYN: Yes
Legal Description: HIGHLAND GREEN ESTATES CIC 31
Listing City: Garrison
Map Page: 999
Municipality: Garrison
School District: Onamia
School District Phone: 320-532-4174
Zip Plus 4: 9620
Property ID Number: 093600180
Tax Year: 2026
Tax Amount: 2806
In Foreclosure?: No
Potential Short Sale?: No
Lender Owned?: No
Directions & Remarks
Public Remarks: Golf Course Living at Its Best! This beautifully updated end-unit townhome is perfectly positioned on the 16th hole of Northwoods Hills Golf Course, offering peaceful views and a wonderful connection to the outdoors. Located on a quiet dead-end road, this home offers added privacy and even provides space to park a boat—perfect for enjoying all that the area has to offer. The open and inviting floor plan creates an easy flow for entertaining and everyday living, while the fresh updates give the home a warm, modern feel.
Relax in the large screened-in porch, enjoy your morning coffee on the deck, or take the stairs directly down to the golf course for a front-row view of the action. Inside, a stunning fieldstone fireplace adds warmth and character to the main living space.
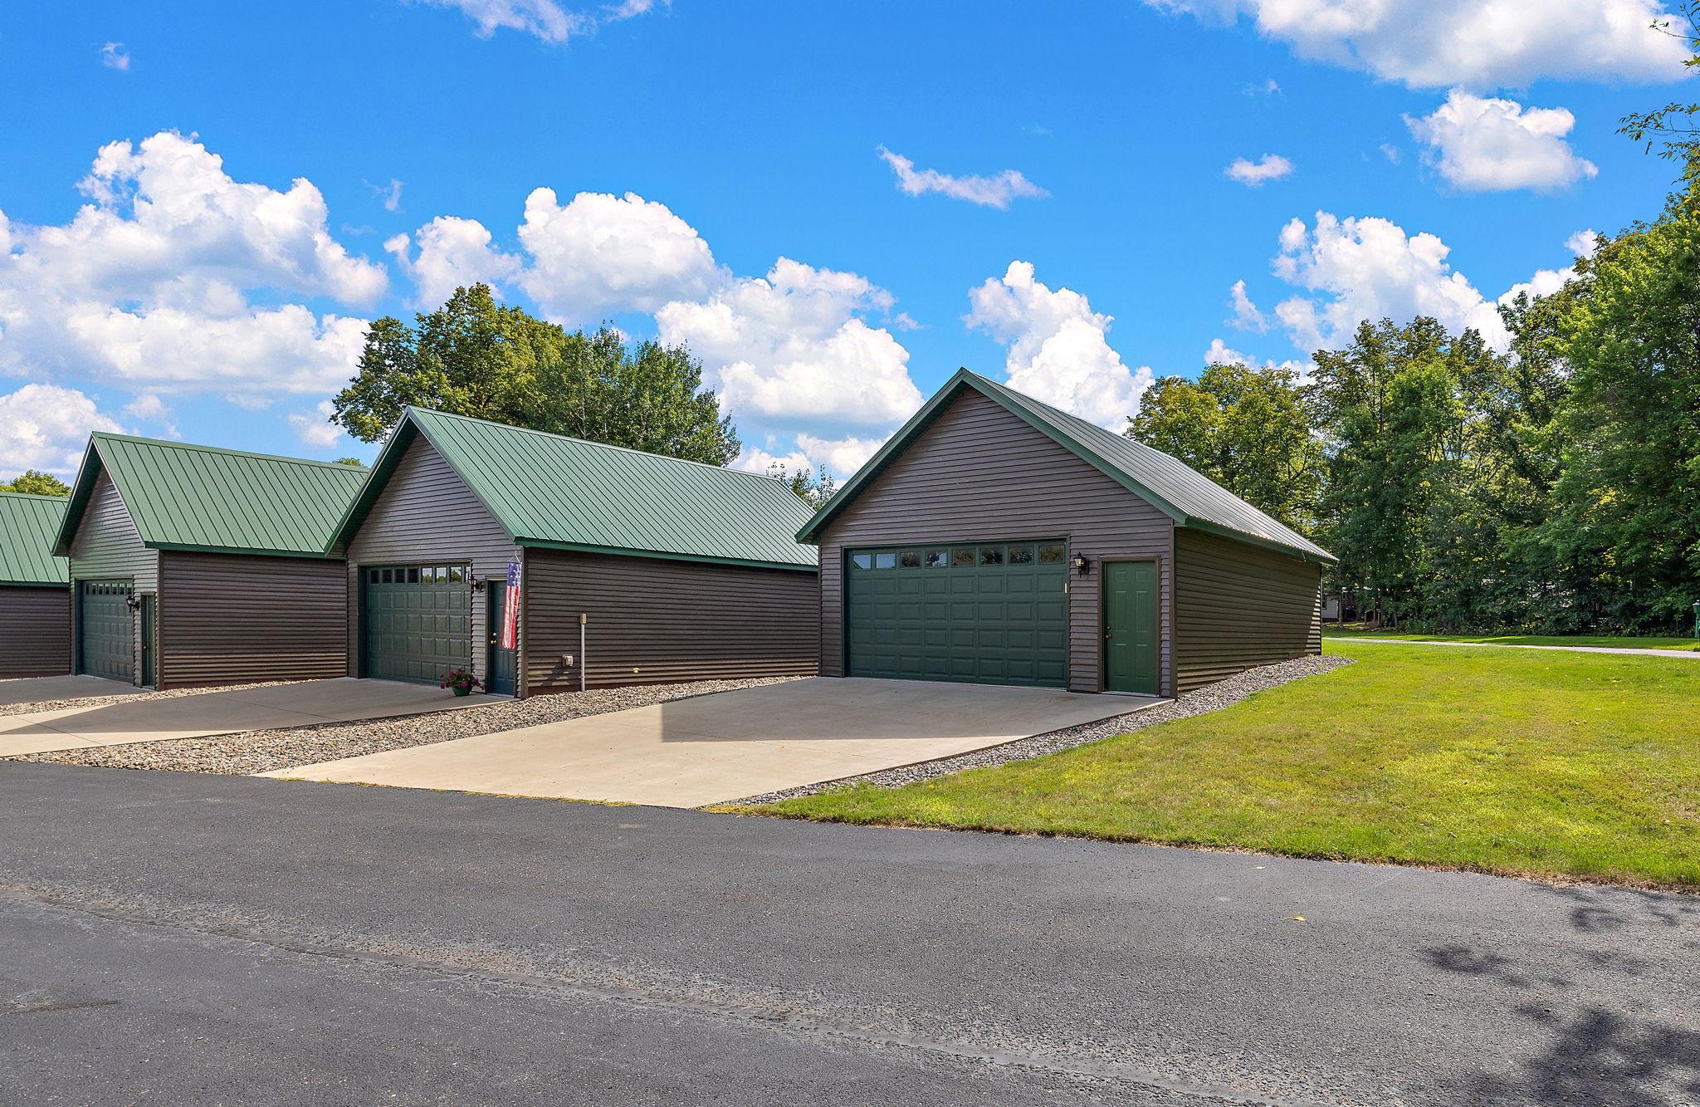
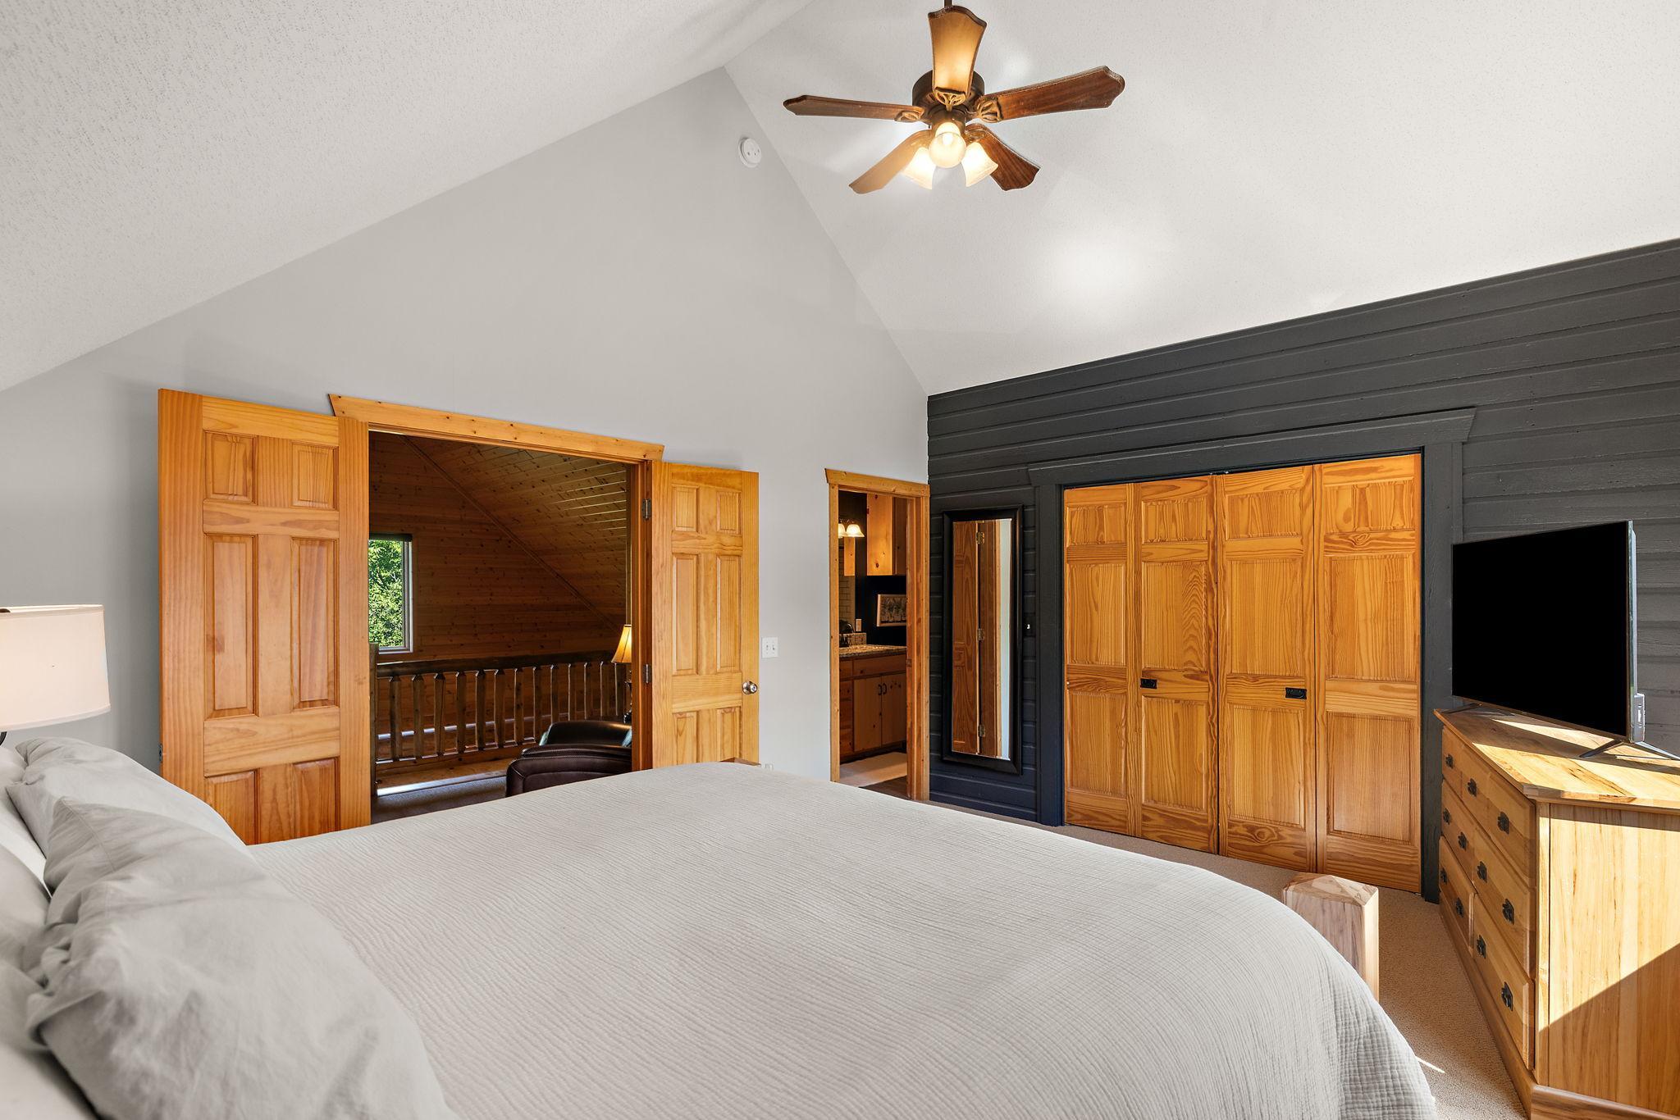
The private, lofted primary suite is a true retreat, featuring a spacious seating area that provides the perfect spot to unwind, read, or simply enjoy the peaceful surroundings. The oversized two-stall garage offers plenty of room for vehicles, golf equipment, fishing gear, and recreational toys.
Just minutes from Lake Mille Lacs, this property is ideally located in an area known for excellent fishing and year-round outdoor recreation. Spend the day on the lake, enjoy a round of golf, and come home to relax on your screened-in porch or take in the golf course views from your deck.
Whether you're looking for a full-time residence, weekend getaway, or investment opportunity, this inviting townhome offers the perfect combination of golf course living, lake access, outdoor recreation, privacy, and convenience.
Directions: From Garrison: 5 miles S on Highway 169 - Right onto Swing A Way - Quick Left onto Baffie Bend - Follow Baffie Bend to Left - The entrance to Highland Green Association on Right - Property is the last home in the row of five houses to the right
Accessible
None: 1
Additional Parcels Information
Property ID #2: 093600130
Air Conditioning
Central Air: 1
Amenities Unit
Deck: 1
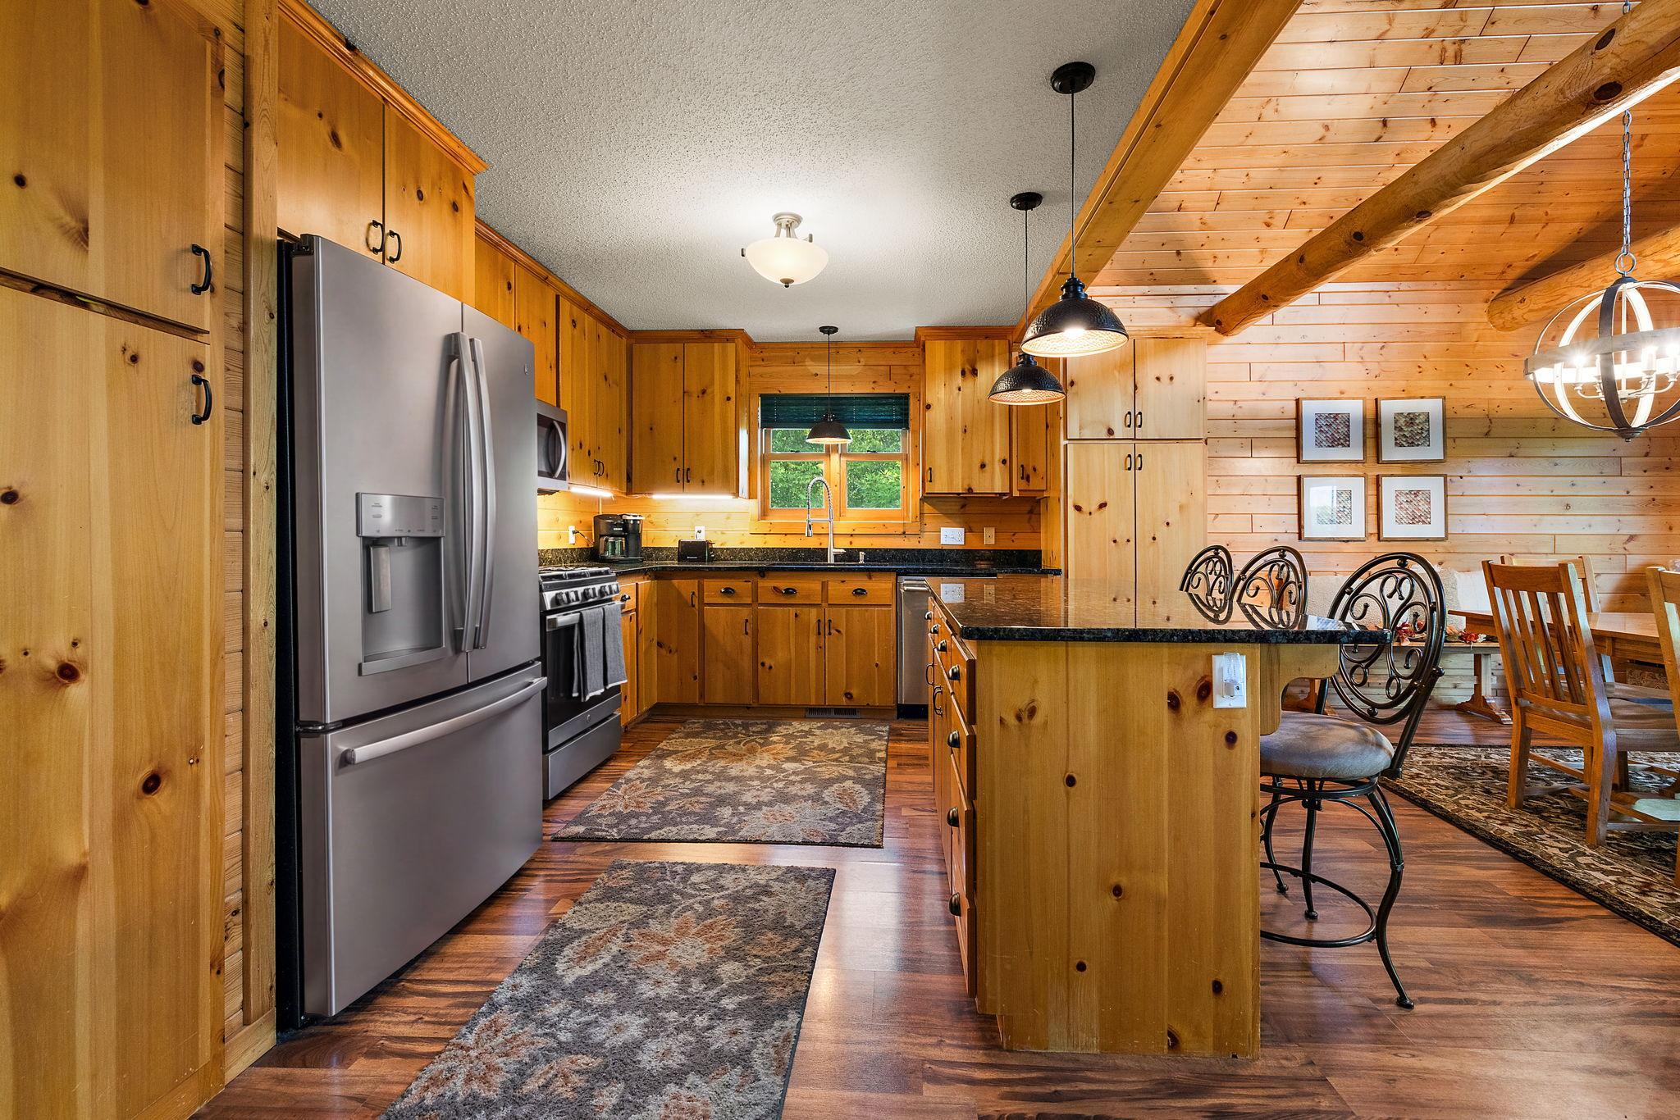
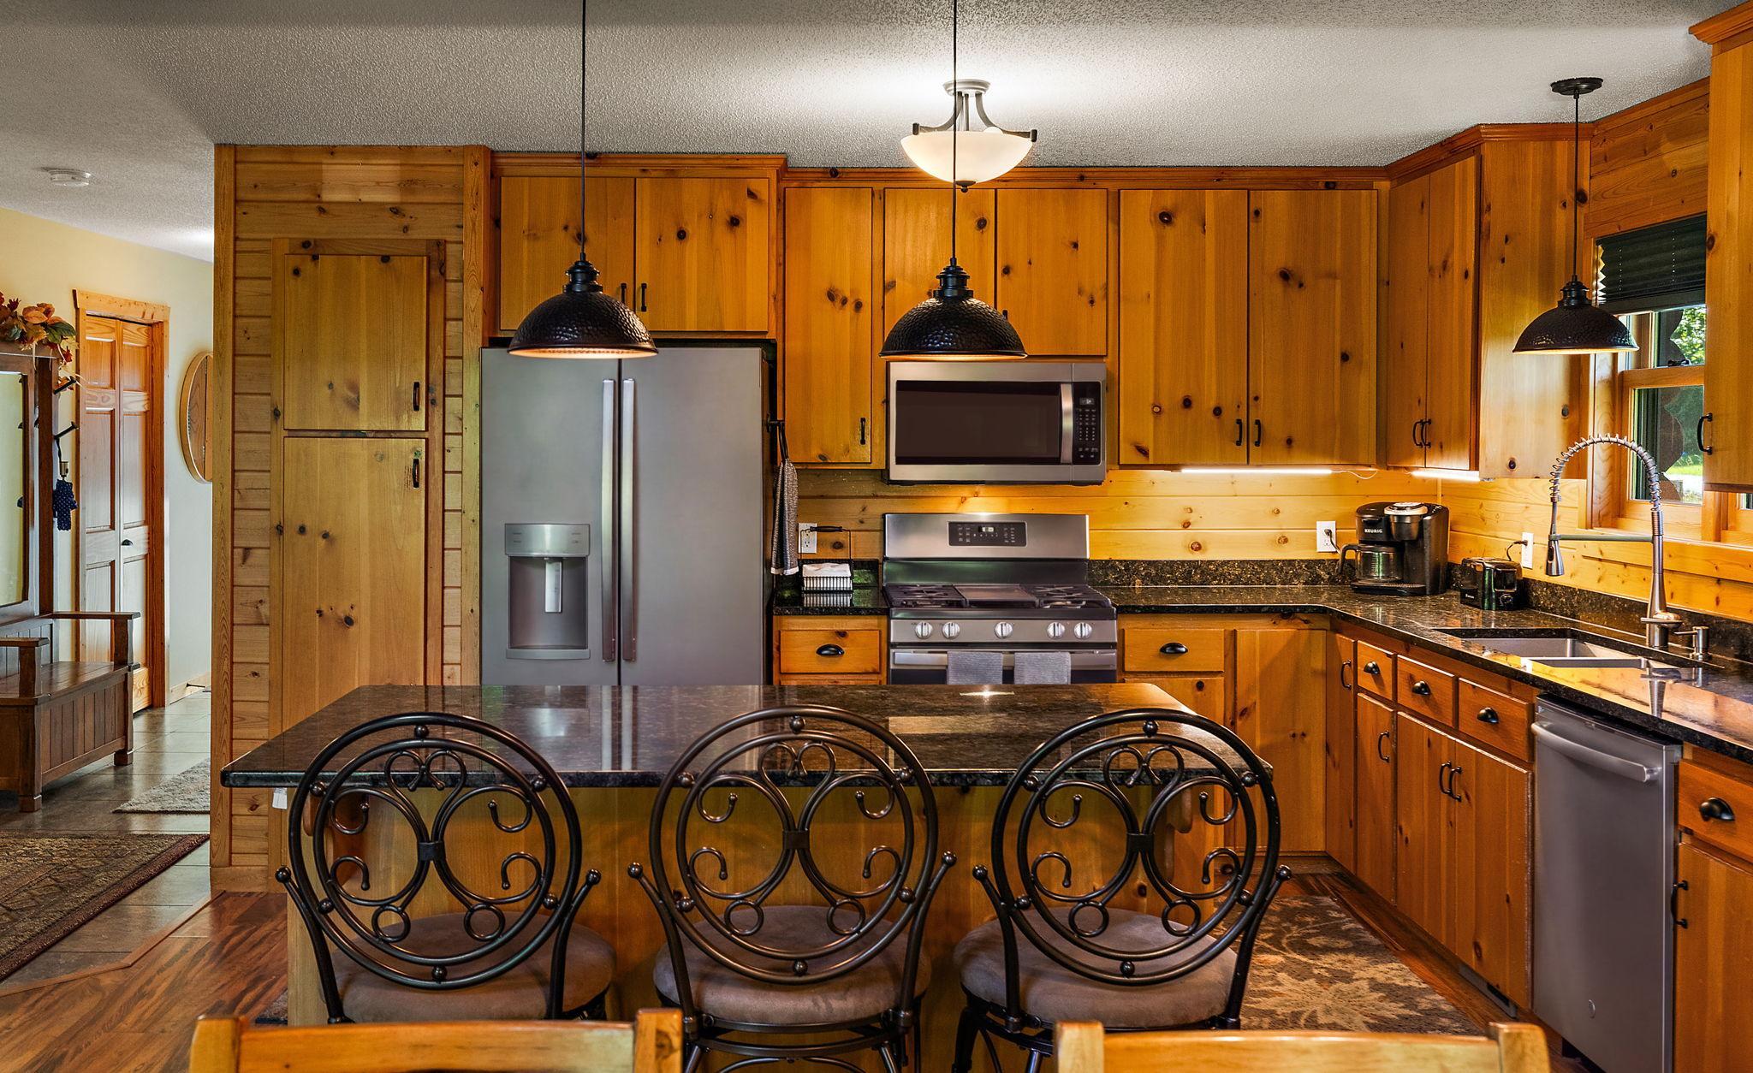
Kitchen Center Island: 1
Kitchen Window: 1
Natural Woodwork: 1
Panoramic View: 1
Porch: 1
Primary Bedroom Walk-In Closet: 1
Sun Room: 1
Vaulted Ceiling(s): 1
Walk-In Closet: 1
Washer/Dryer Hookup: 1
Appliances
Dishwasher: 1
Dryer: 1
Microwave: 1
Range: 1
Refrigerator: 1
Washer: 1
Assessments
Assessment Balance: 0
Assessment Installment: 0
Tax With Assessments: 2806
Association Fee Includes
Building Exterior: 1
Hazard Insurance: 1
Lawn Care: 1
Outside Maintenance: 1
Sanitation: 1
Snow Removal: 1
Basement
Crawl Space: 1
Bath Description
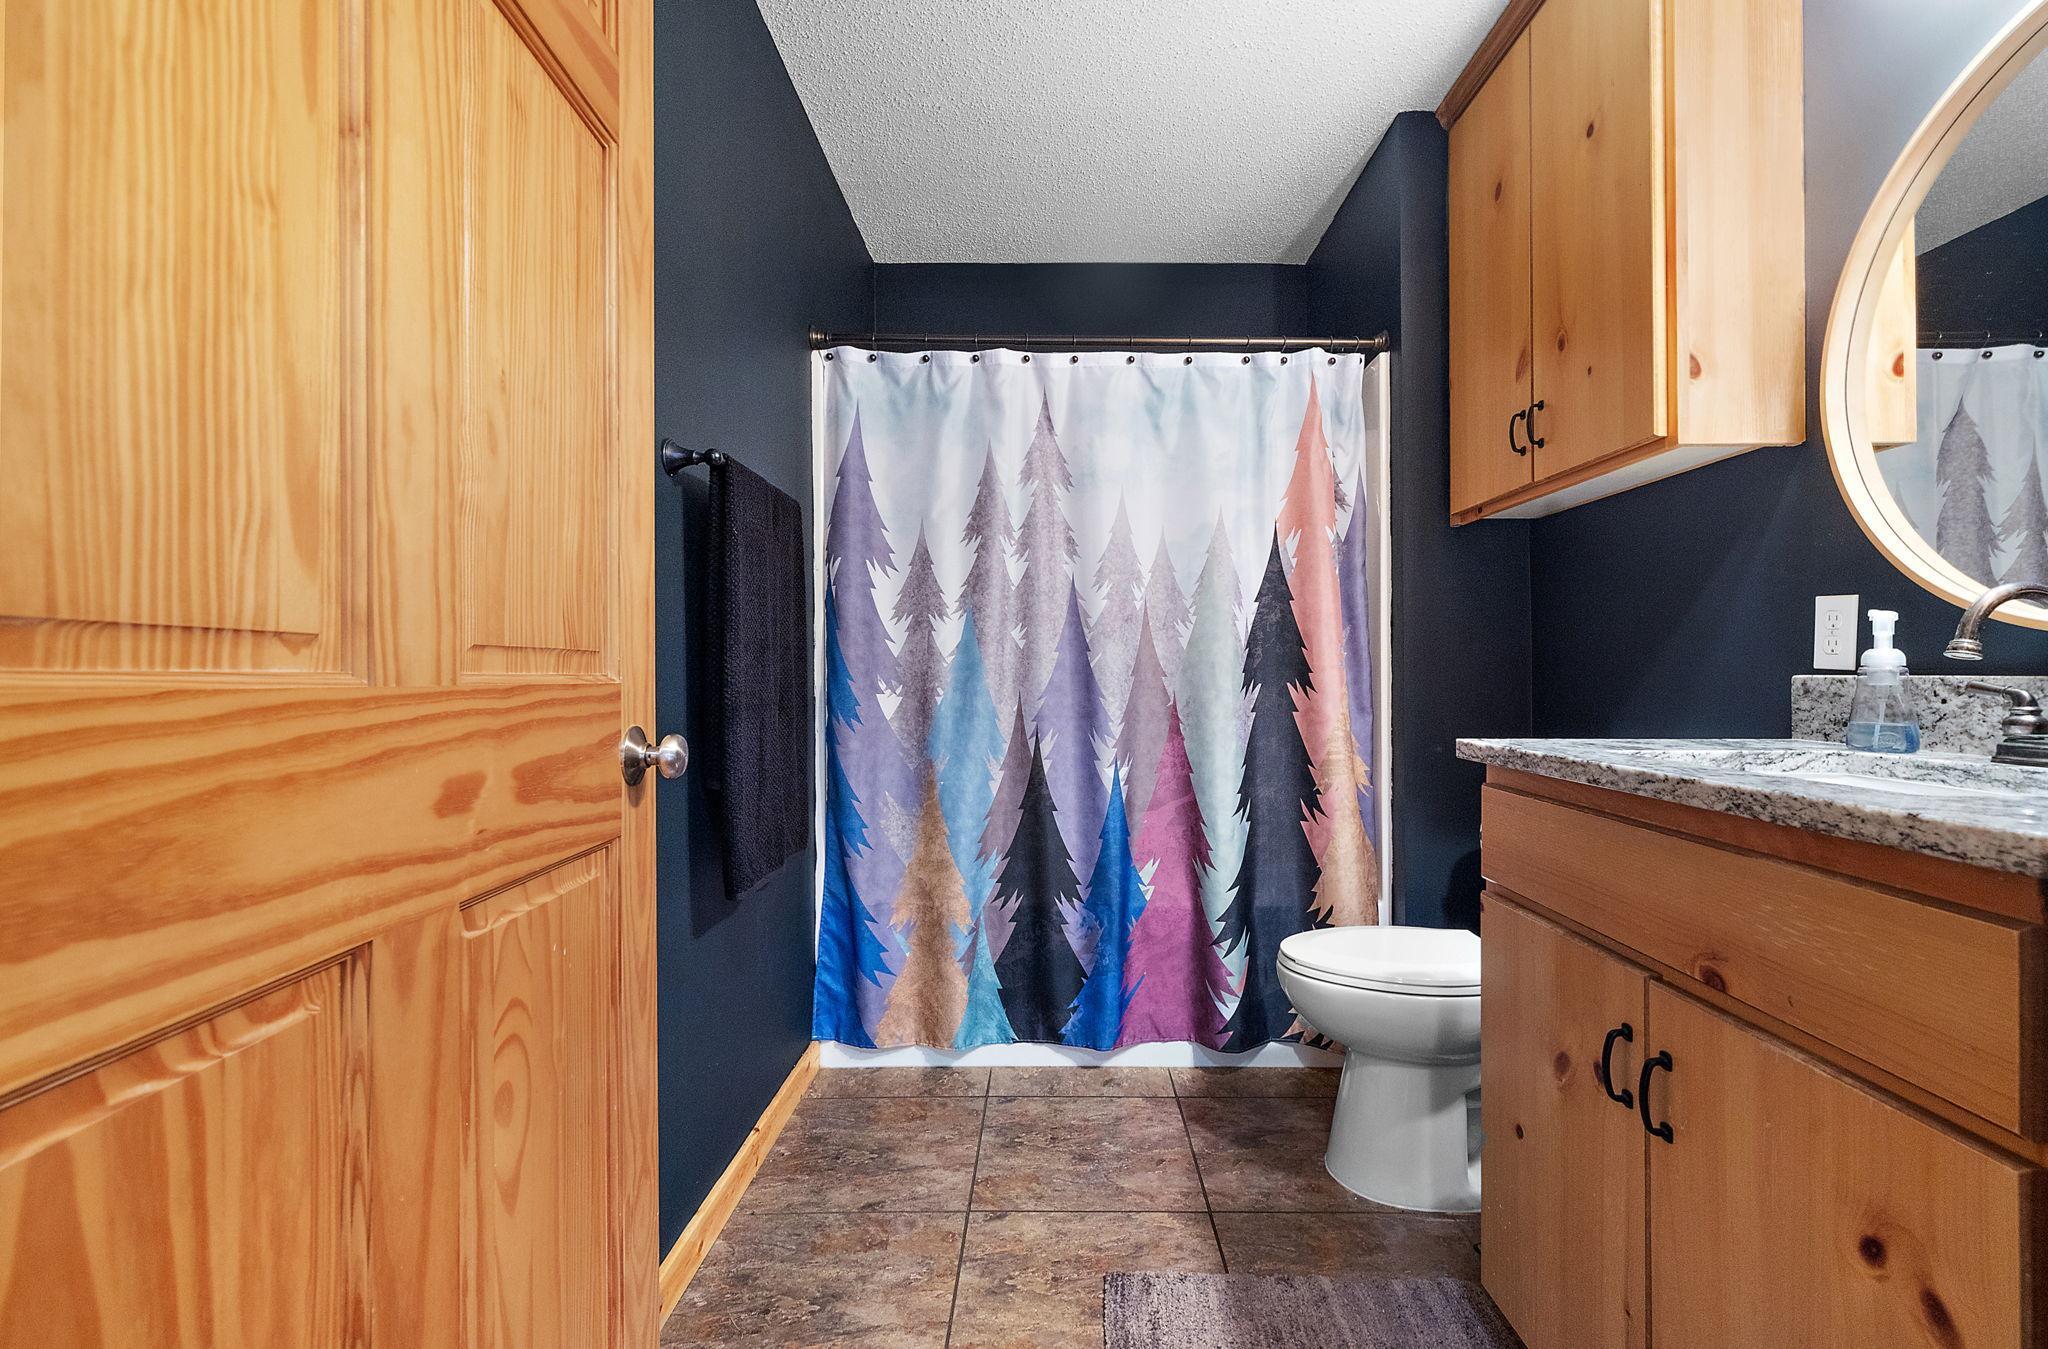
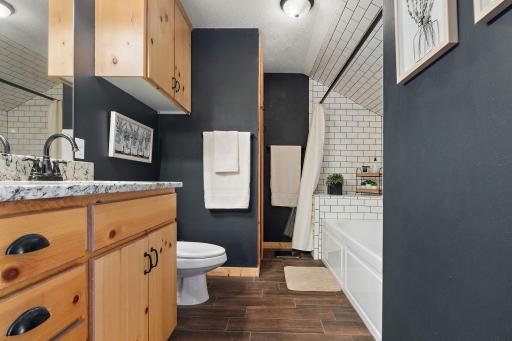
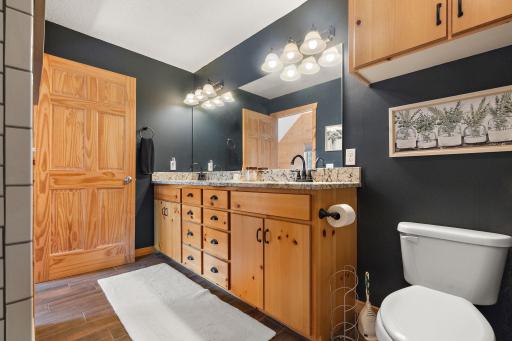
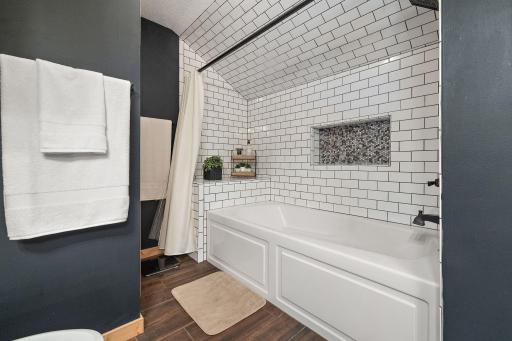
Main Floor Full Bath: 1
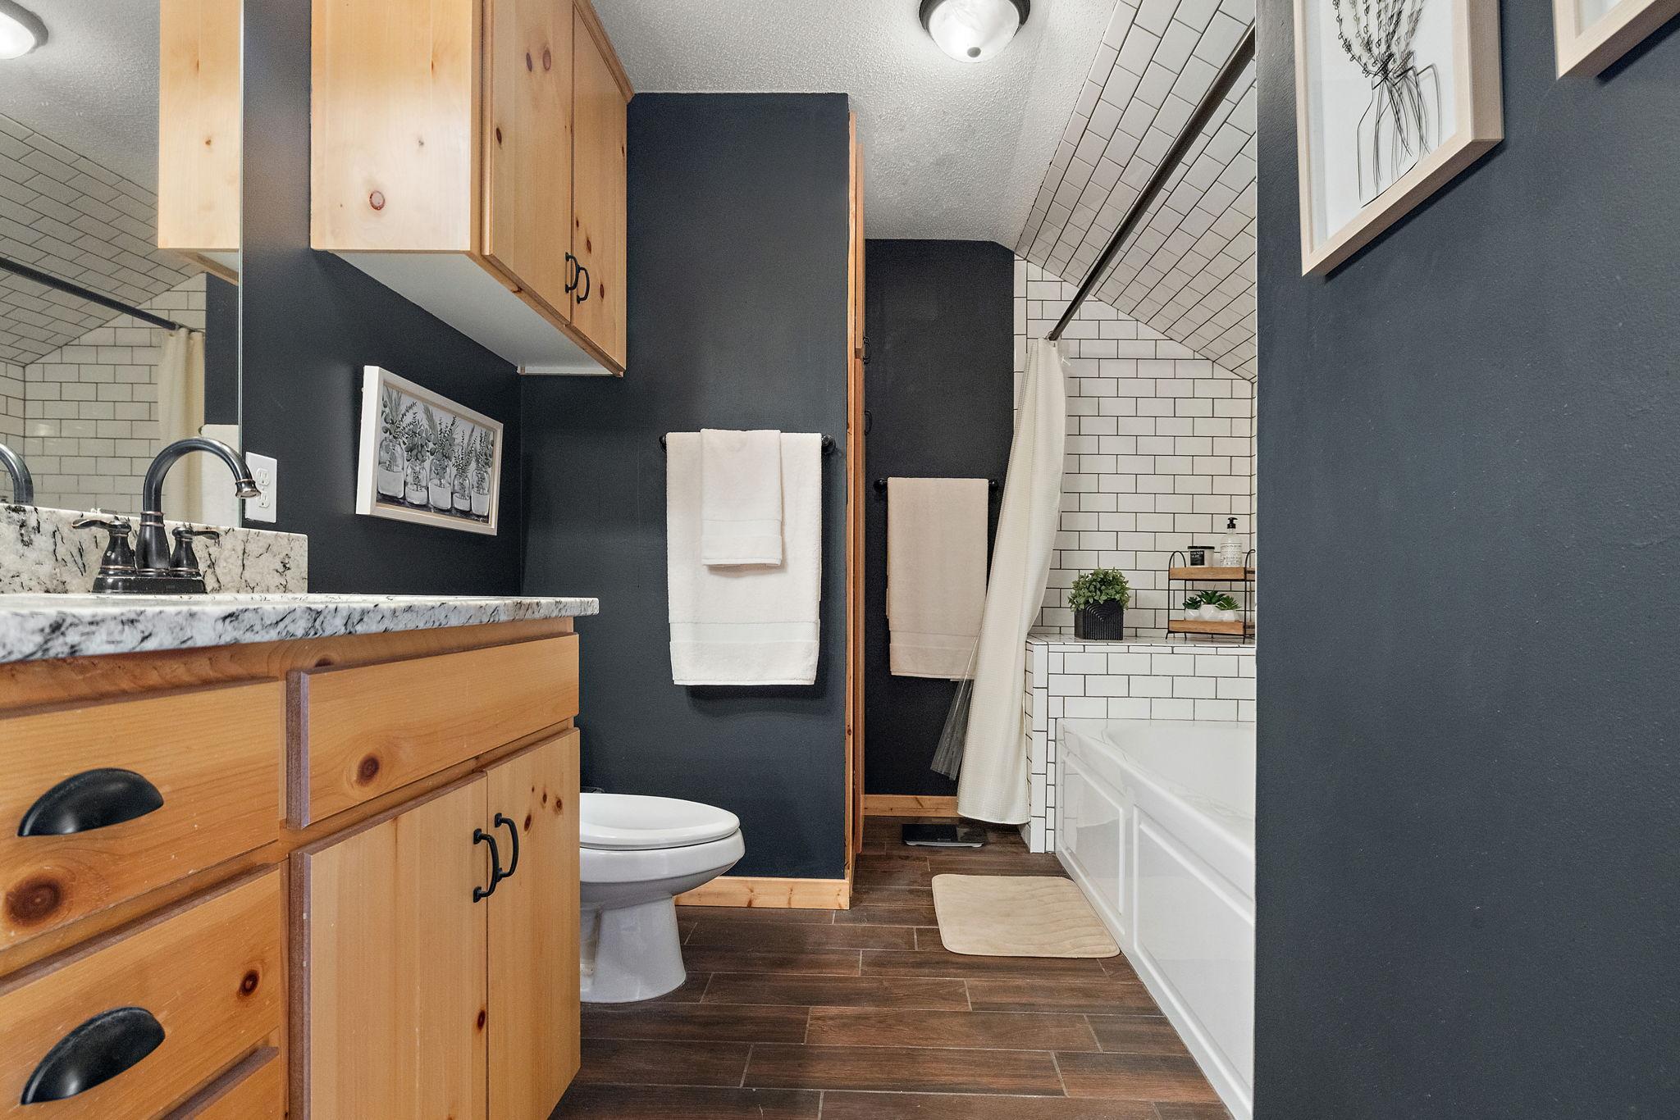
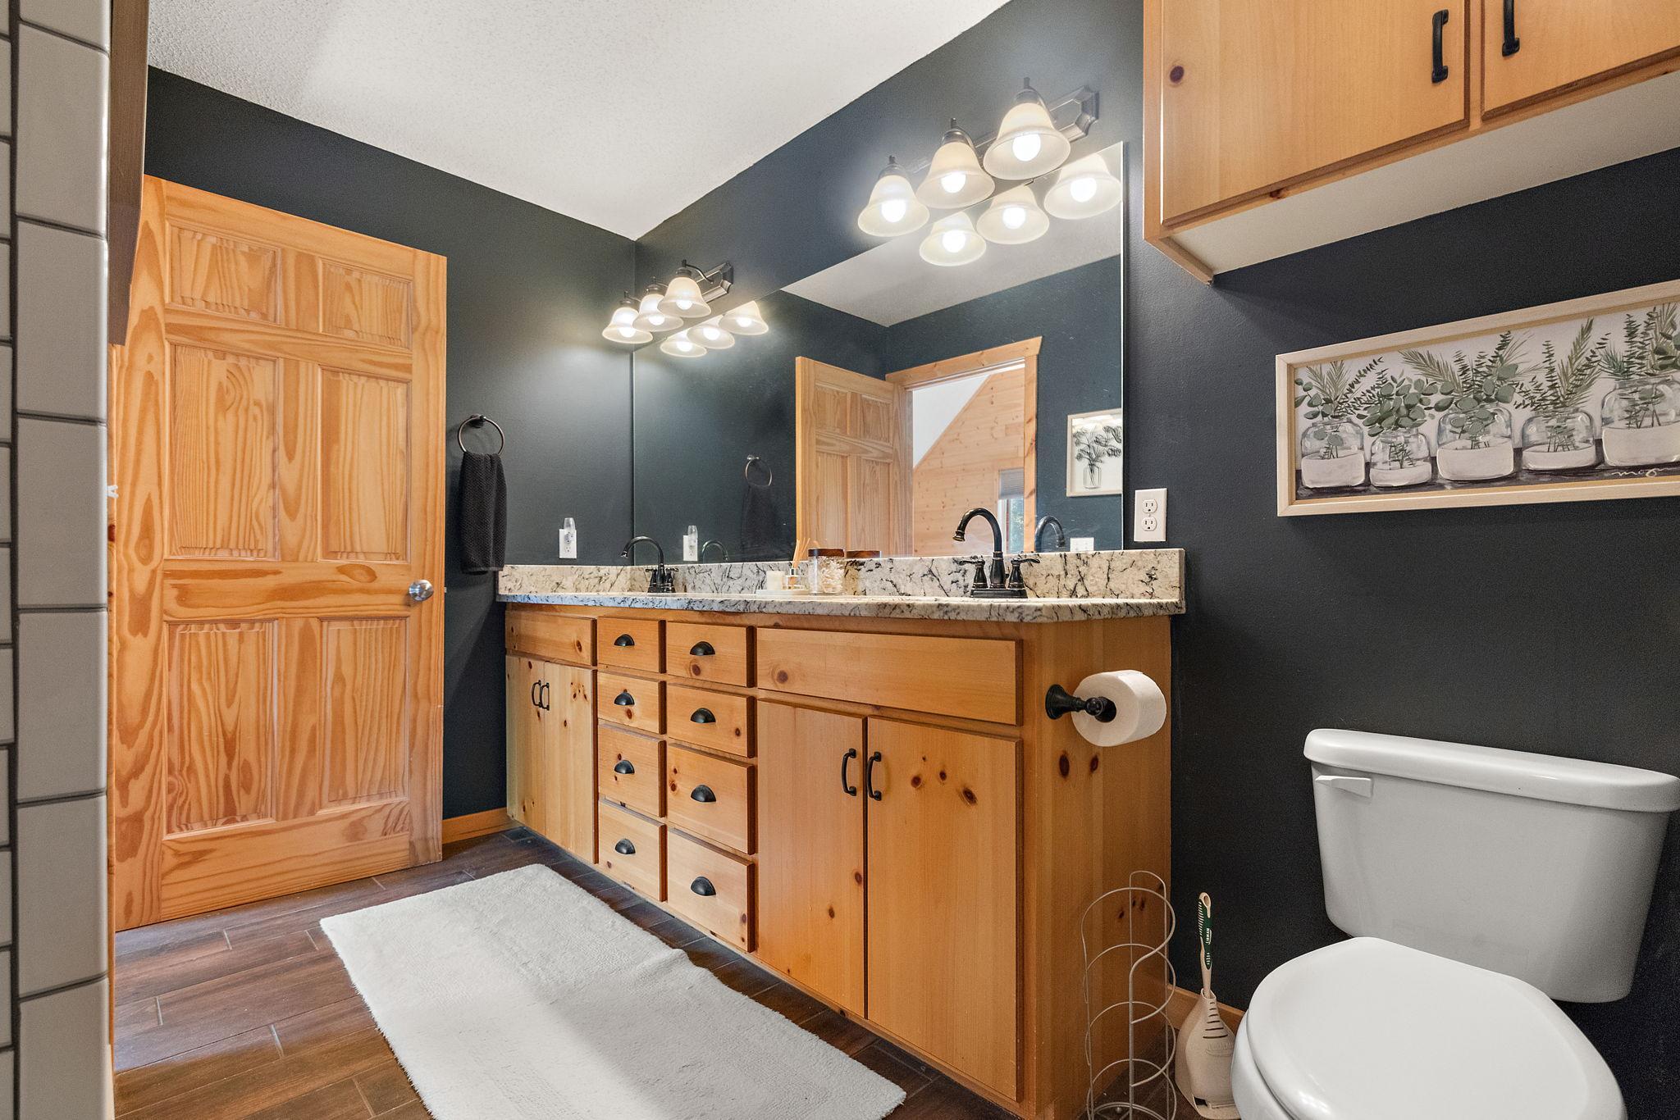
Upper Level Full Bath: 1
Private Primary: 1
Building Information
Finished SqFt Above Ground: 1809
Construction Materials
Block: 1
Frame: 1
Log: 1
Construction Status
Previously Owned: 1
Dining Room Description
Eat In Kitchen: 1
Kitchen/Dining Room: 1
Electric
100 Amp Service: 1
Circuit Breakers: 1
Exterior
Log: 1
Log Siding: 1
Family Room Characteristics
Loft: 1
Main Level: 1
Fencing
None: 1
Fireplace Characteristics
Electric: 1
Living Room: 1
Foundation
Concrete Block: 1
Fuel
Electric: 1
Propane: 1
Heating
Forced Air: 1
Heat Pump: 1
Insurance Fee
Insurance Fee: 0
Insurance Fee Frequency: N/A
Laundry
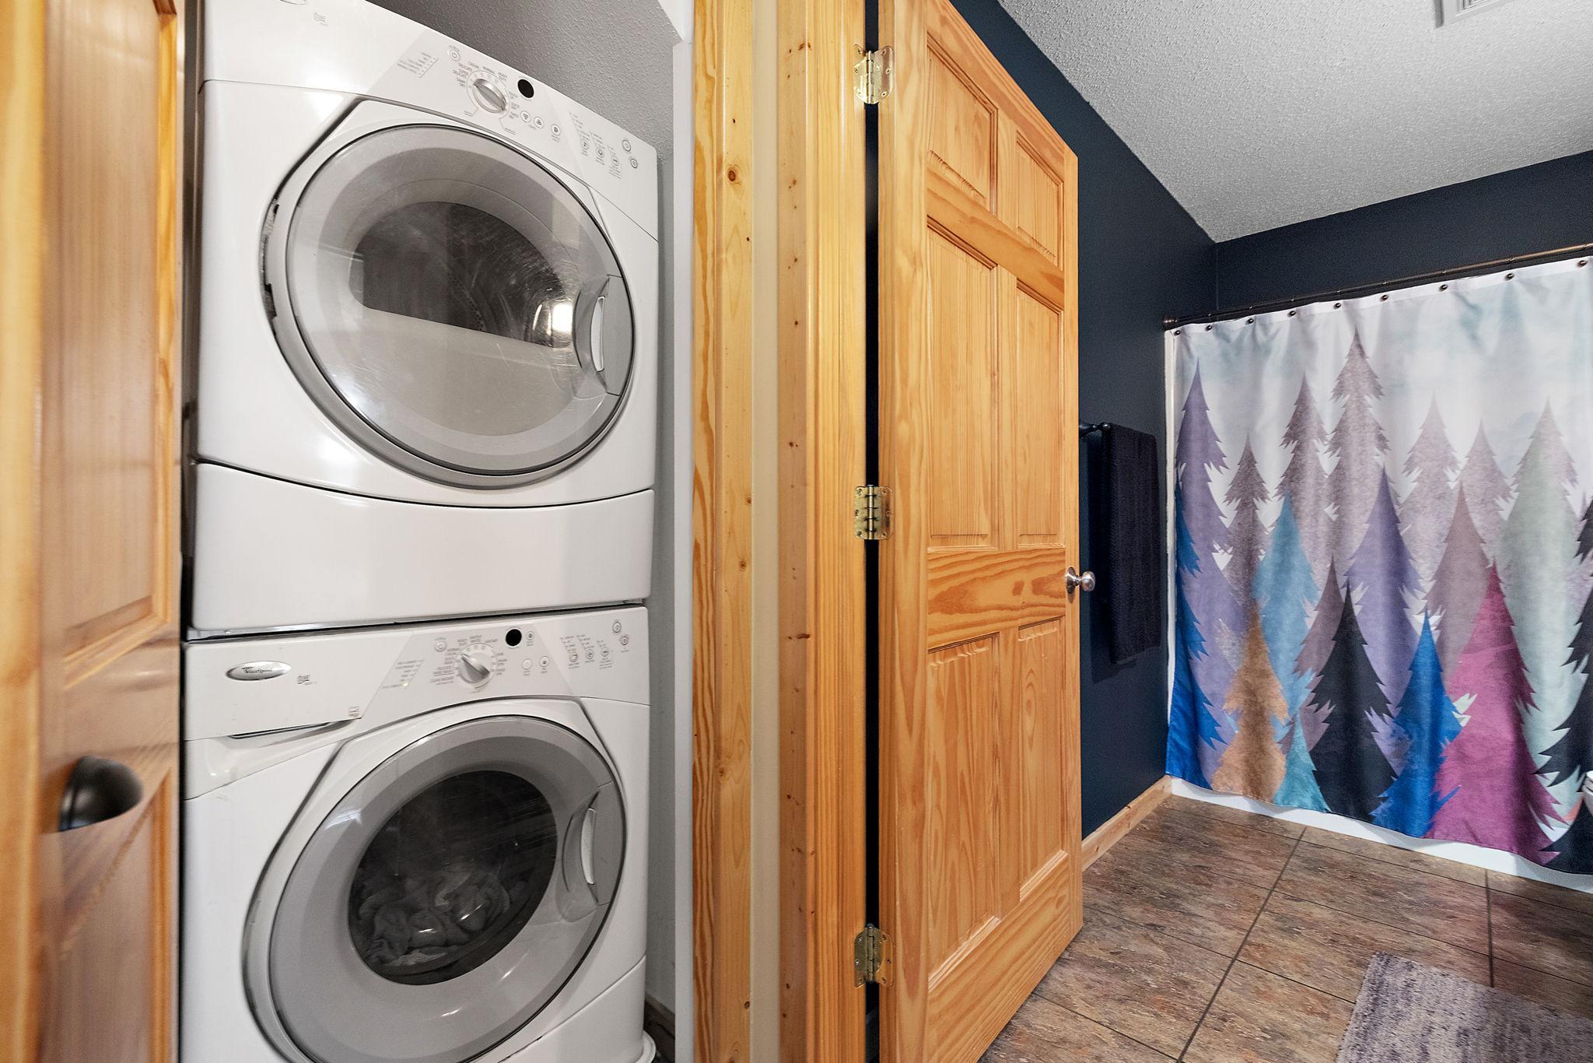
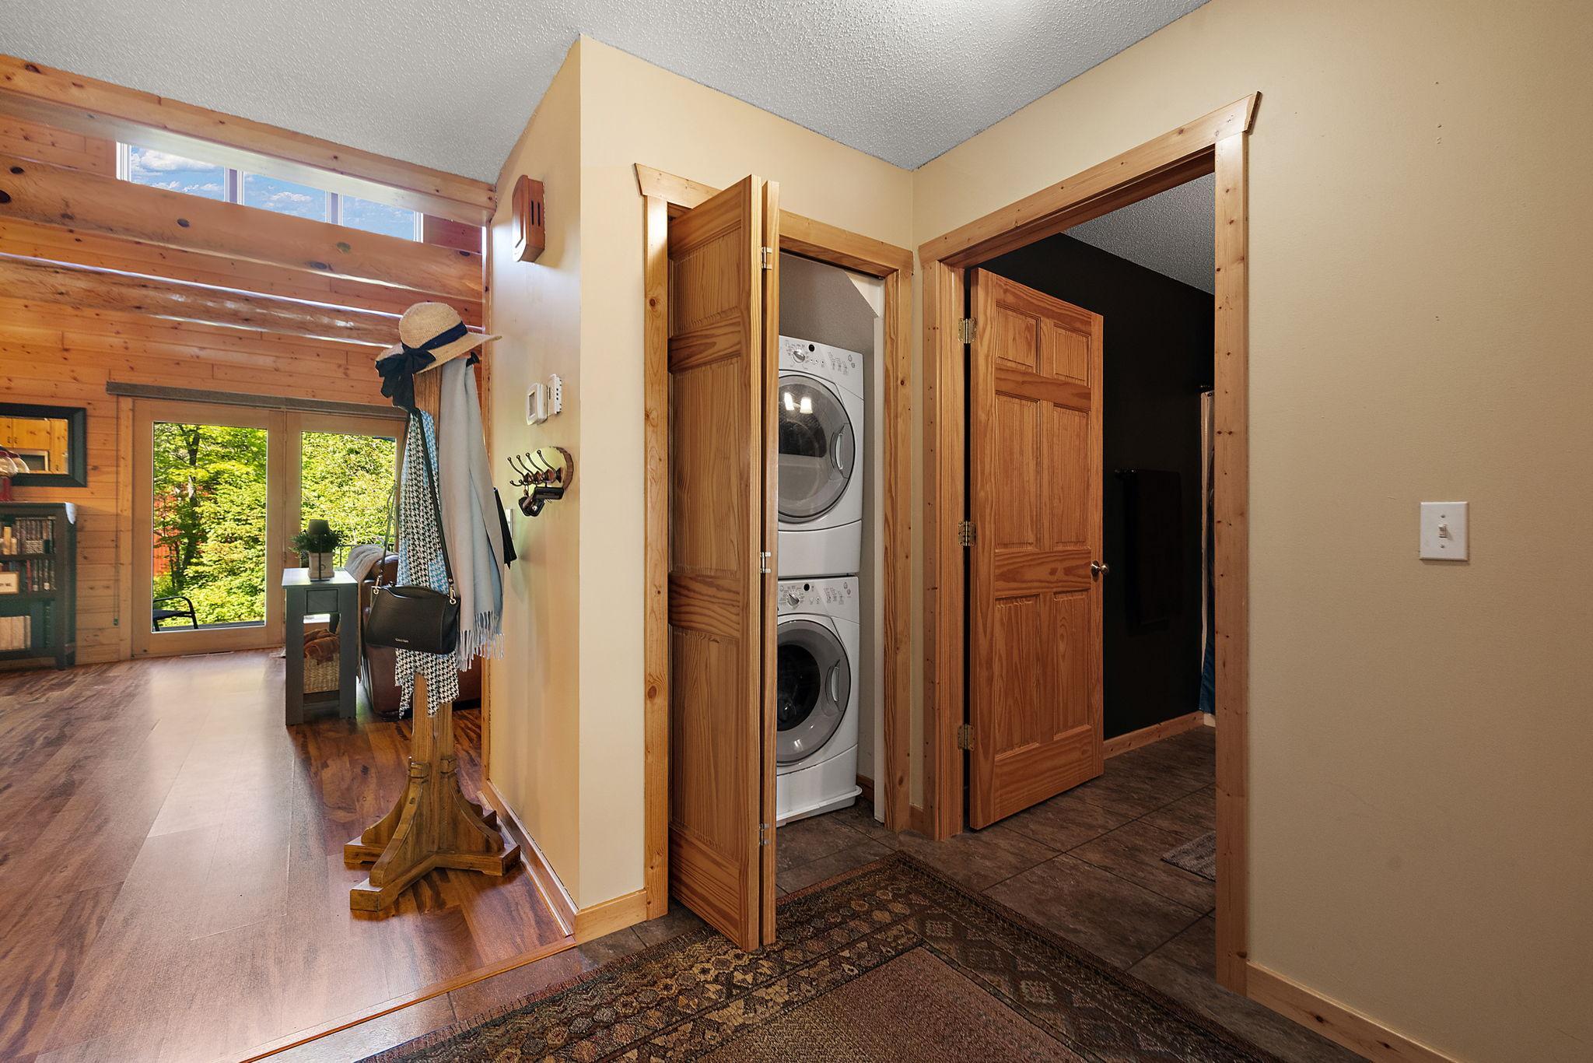
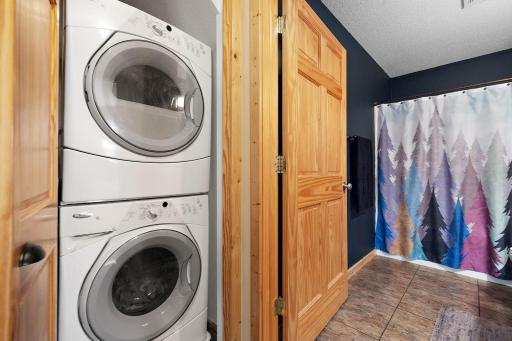
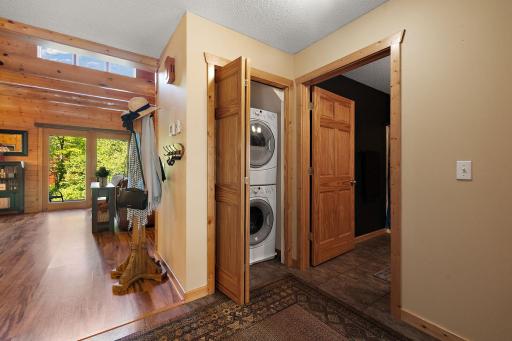
Laundry Closet: 1
Main Level: 1
Lease Details
Land Leased: Not Applicable
Lock Box Type
Combo: 1
Lot Description
On Golf Course: 1
Miscellaneous Information
DP Resource: Yes
Homestead: Yes
Ownership
Fractional Ownership: No
Parking Characteristics
Garage Dimensions: 26x26
Garage Door Height: 8
Garage Door Width: 16
Garage Square Feet: 676
Patio, Porch and Deck Features
Deck: 1
Screened: 1
Pool Description
None: 1
Public Survey Info
Range#: 27
Section#: 6
Township#: 43
Restriction/Covenants
Mandatory Owners Assoc: 1
Pets - Cats Allowed: 1
Pets - Dogs Allowed: 1
Pets - Number Limit: 1
Road Responsibility
Association Maintained Road: 1
Public Maintained Road: 1
Roof
Asphalt Shingles: 1
Sellers Terms
Cash: 1
Conventional: 1
Sewer
City Sewer/Connected: 1
Special Search
Main Floor Bedroom: 1
Main Floor Laundry: 1
Primary Bdr Suite: 1
Stories
One and One Half: 1
Townhouse Characteristics
End Unit: 1
Water
Drilled: 1
Shared System: 1
Well: 1
Location Tax and Other Information
House Number: 47151
Street Name: Baffie
Street Suffix: Bend
Postal City: Garrison
County: Mille Lacs
State: MN
Zip Code: 56450
Complex/Dev/Subdivision: Highland Green Estates
Property Features
Accessible: None
Air Conditioning: Central Air
Amenities Unit: Deck; Kitchen Center Island; Kitchen Window; Natural Woodwork; Panoramic View; Porch; Primary Bedroom Walk-In Closet; Sun Room; Vaulted Ceiling(s); Walk-In Closet; Washer/Dryer Hookup
Appliances: Dishwasher; Dryer; Microwave; Range; Refrigerator; Washer
Association Fee Includes: Building Exterior; Hazard Insurance; Lawn Care; Outside Maintenance; Sanitation; Snow Removal
Basement: Crawl Space
Bath Description: Main Floor Full Bath; Upper Level Full Bath; Private Primary
Construction Materials: Block; Frame; Log
Construction Status: Previously Owned
Dining Room Description: Eat In Kitchen; Kitchen/Dining Room
Electric: 100 Amp Service; Circuit Breakers
Exterior: Log; Log Siding
Family Room Characteristics: Loft; Main Level
Fencing: None
Fireplace Characteristics: Electric; Living Room
Foundation: Concrete Block
Fuel: Electric; Propane
Heating: Forced Air; Heat Pump
Laundry: Laundry Closet; Main Level
Lock Box Type: Combo
Lot Description: On Golf Course
Pool Description: None
Road Responsibility: Association Maintained Road; Public Maintained Road
Roof: Asphalt Shingles
Sellers Terms: Cash; Conventional
Sewer: City Sewer/Connected
Special Search: Main Floor Bedroom; Main Floor Laundry; Primary Bdr Suite
Stories: One and One Half
Townhouse Characteristics: End Unit
Water: Drilled; Shared System; Well
Room Information
| Room Name | Dimensions | Level |
| Deck | 24x10 | Main |
| Dining Room | 14 x 3 | Main |
| First (1st) Bedroom | 18x12 | Upper |
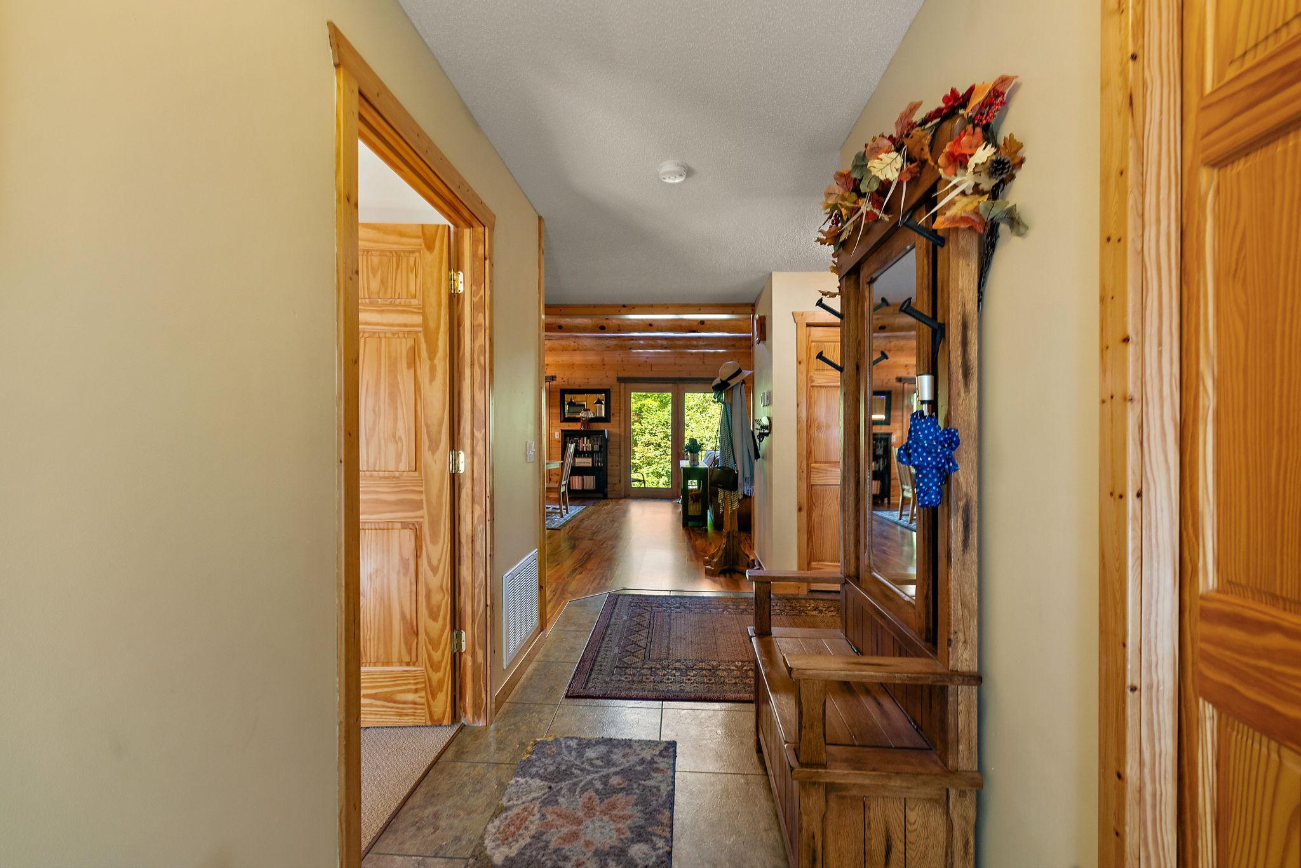
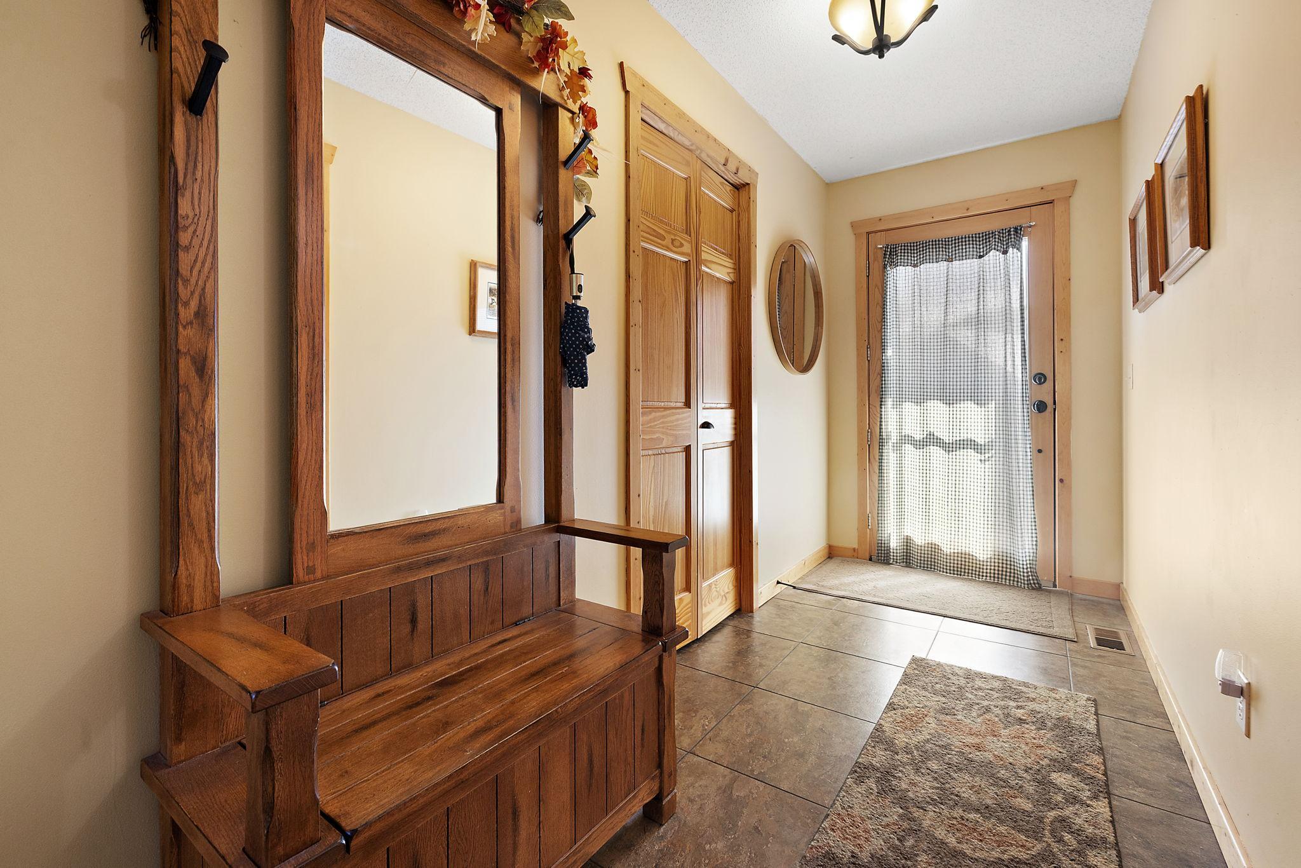
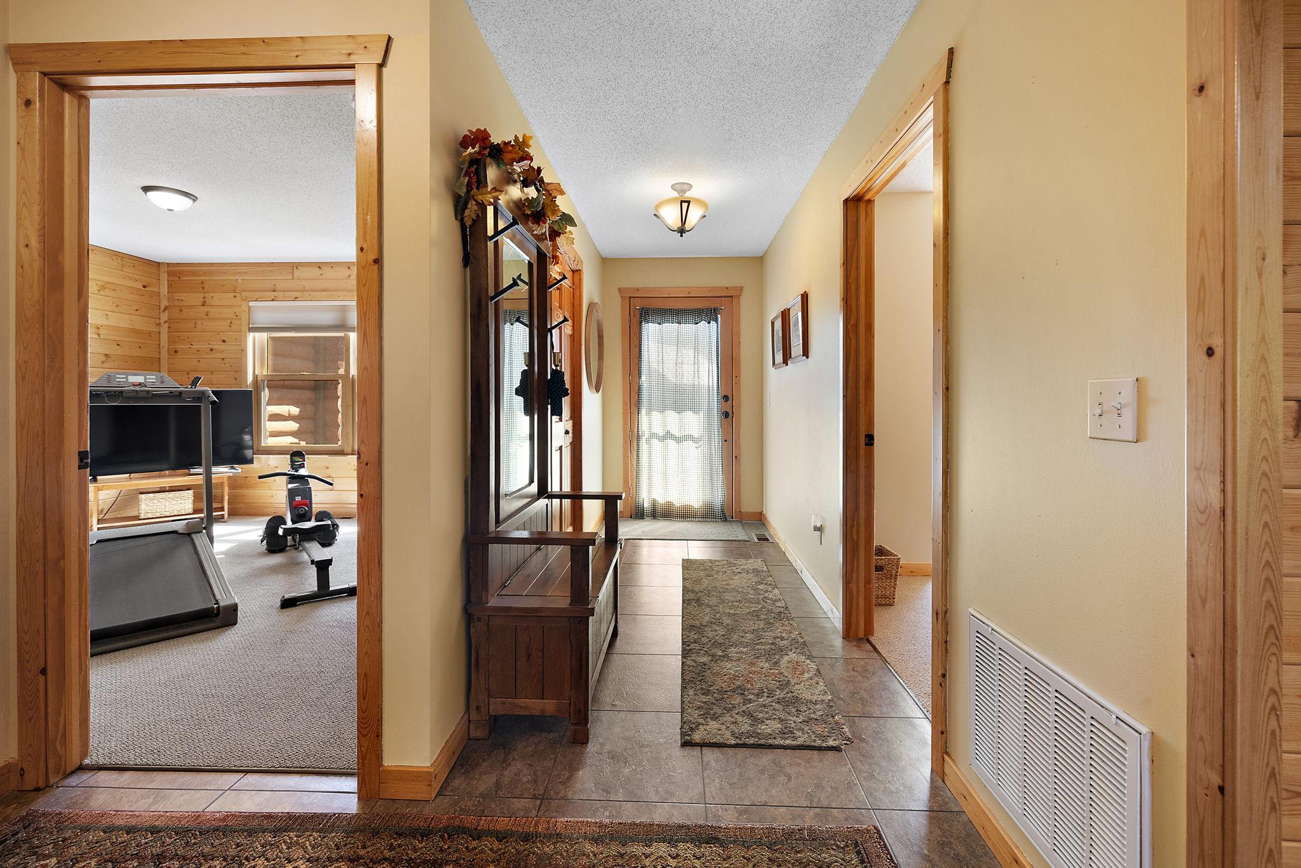
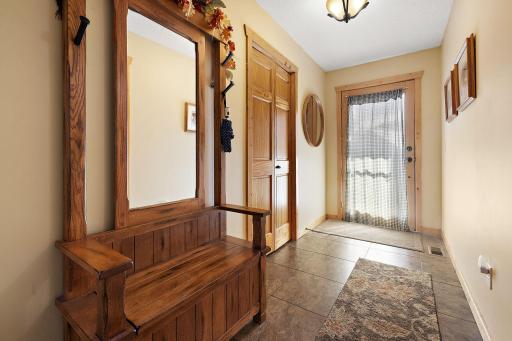
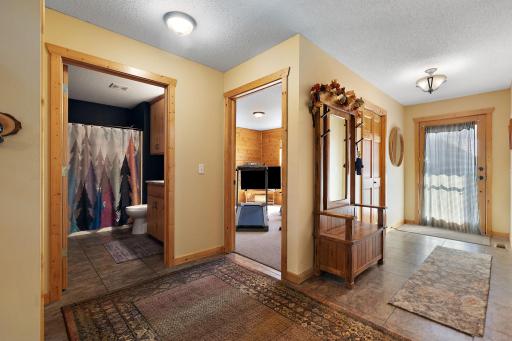
| Foyer | 14x5 | Main |
| Kitchen | 15x12 | Main |
| Living Room | 20 x 15 | Main |
| Loft | Upper | |
| Primary Bath | 14x6 | Upper |
| Screened Porch | 10x10 | Main |
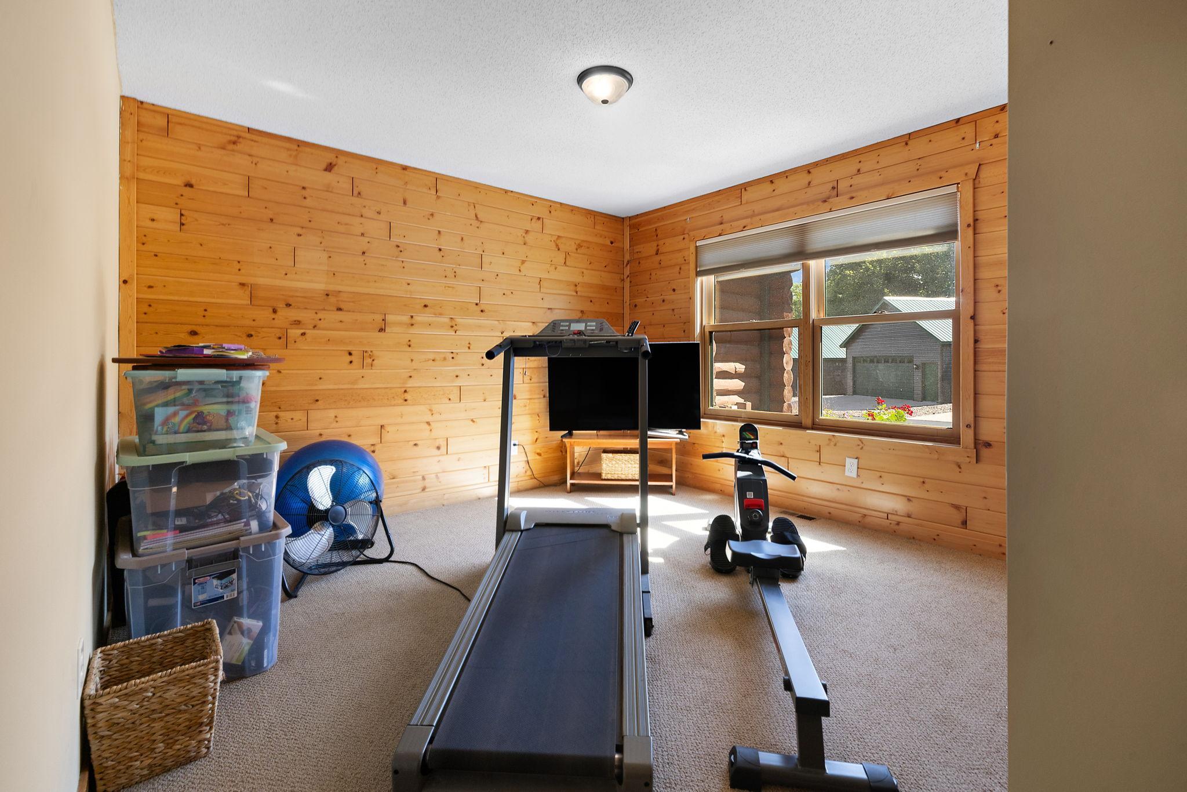
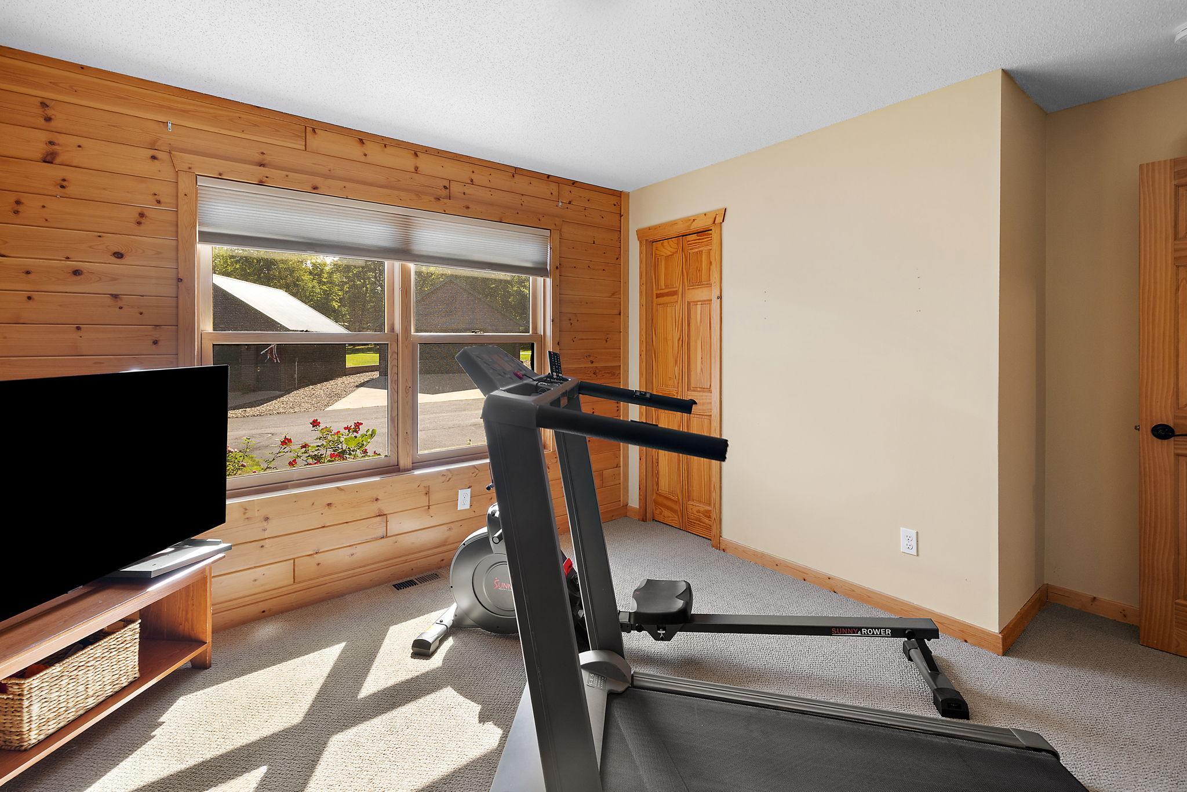
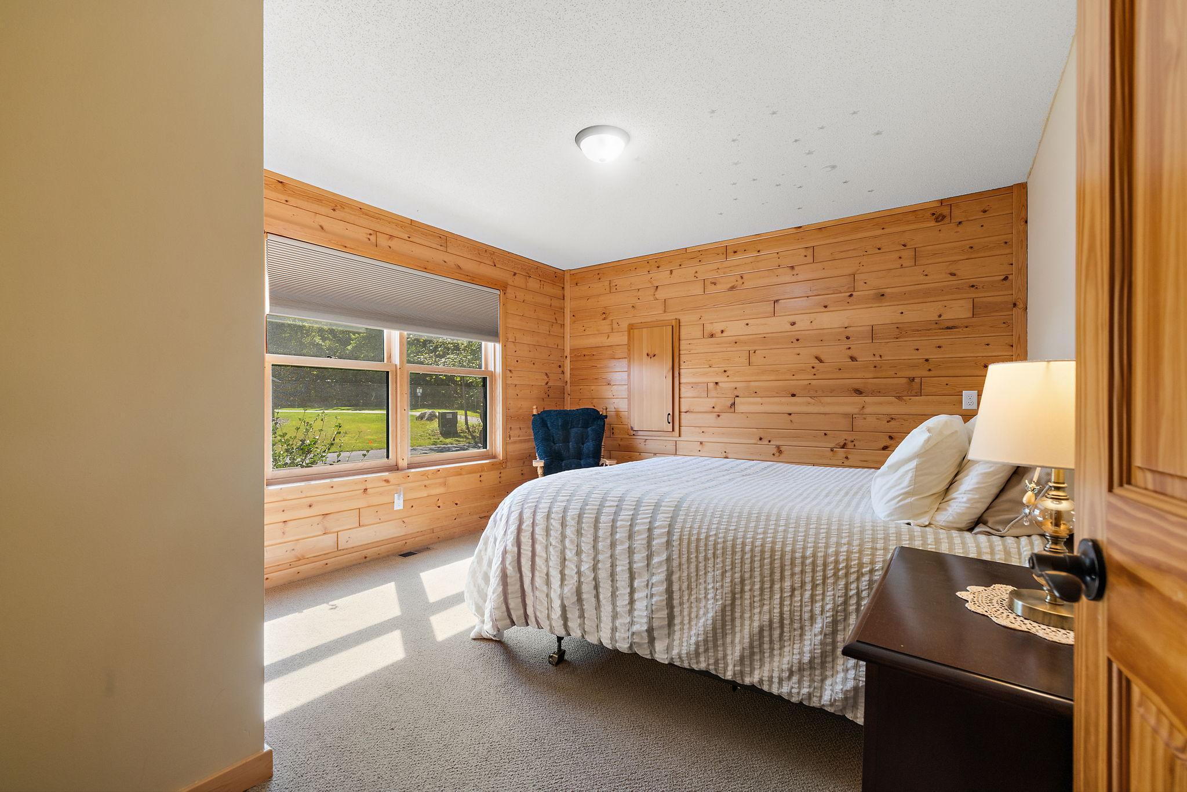
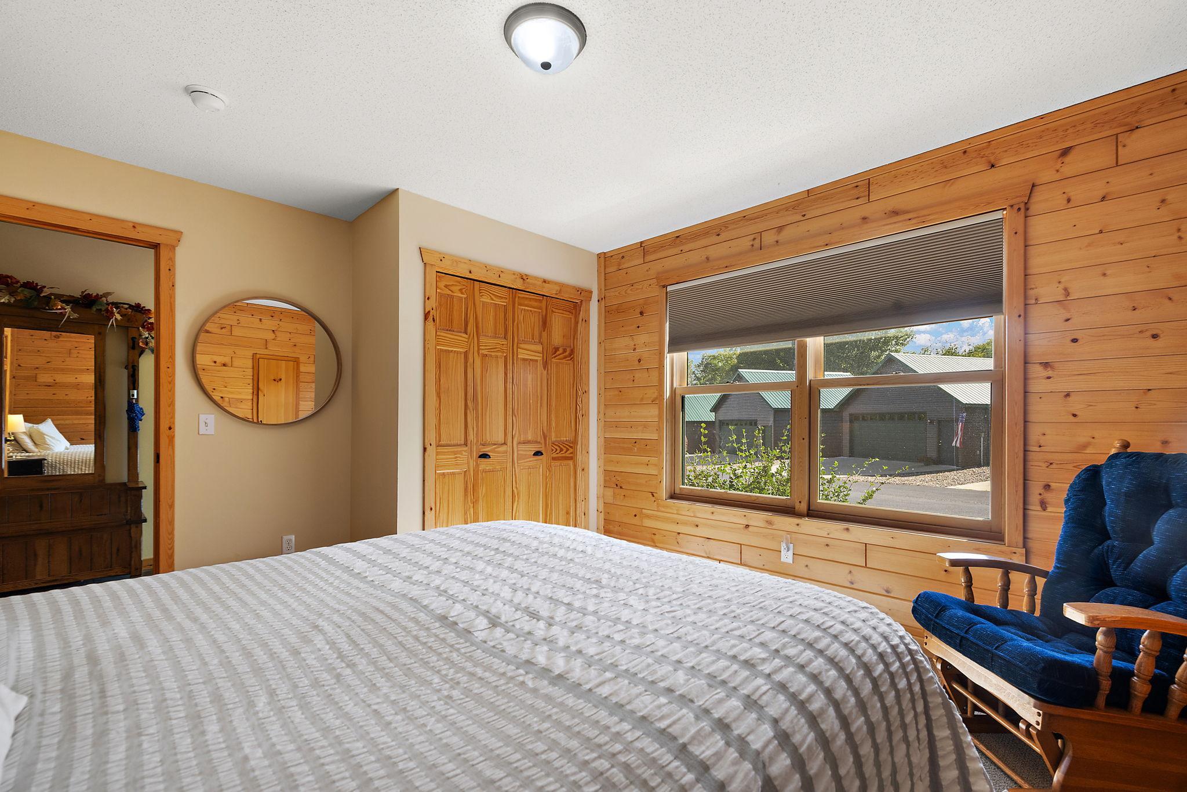
| Second (2nd) Bedroom | 13x12 | Main |
| Third (3rd) Bedroom | 13x12 | Main |

Listing Office: Coldwell Banker Realty
Last Updated: September - 02 - 2026
The data relating to real estate for sale on this web site comes in part from the Broker Reciprocity SM Program of the Regional Multiple Listing Service of Minnesota, Inc. The information provided is deemed reliable but not guaranteed. Properties subject to prior sale, change or withdrawal. ©2026 Regional Multiple Listing Service of Minnesota, Inc All rights reserved.