$629,900
Minneapolis, MN 55416
MLS# 7078782
4 beds | 3 baths | 2408 sqft
1 / 37
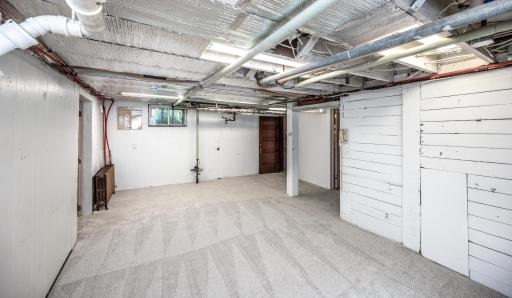
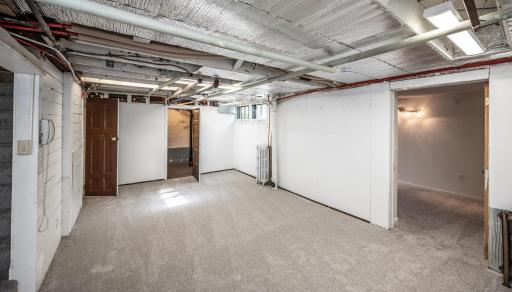
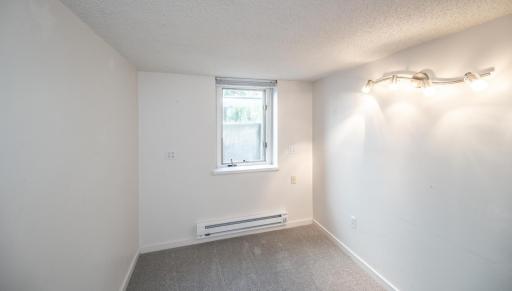
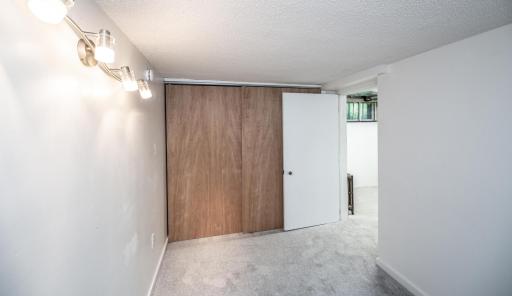
Property Description
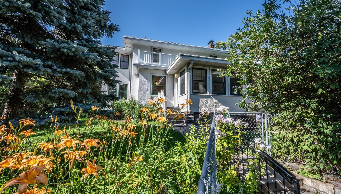
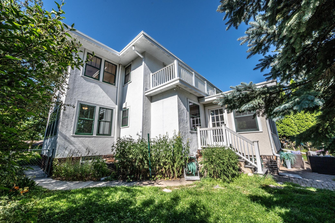
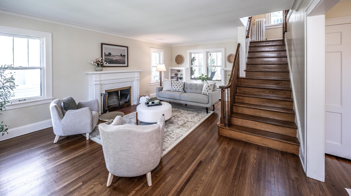
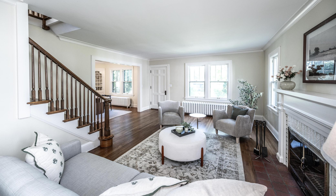
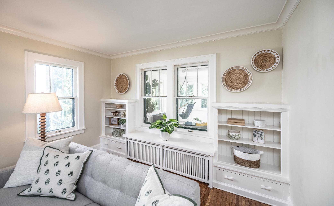
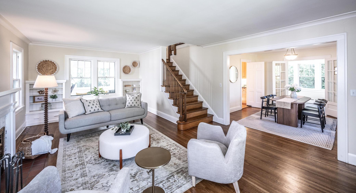
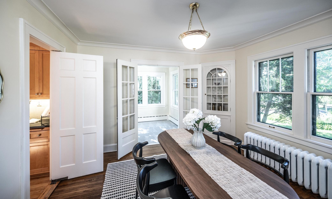
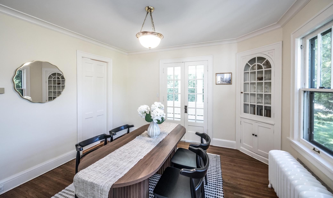
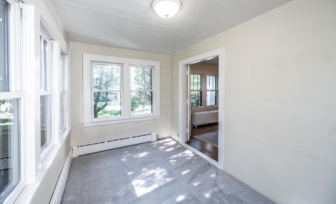
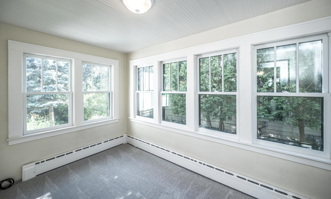
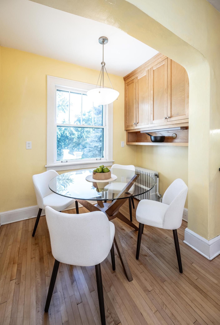
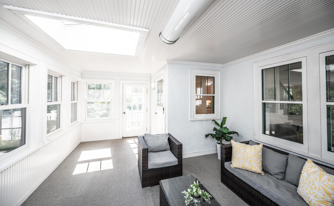
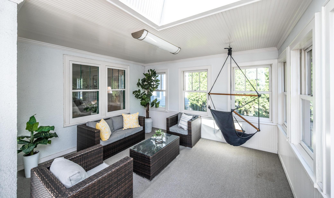
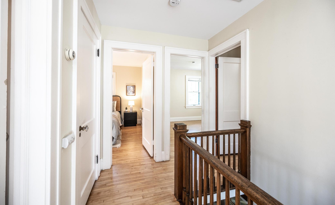
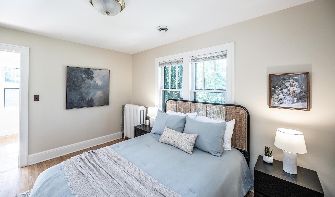
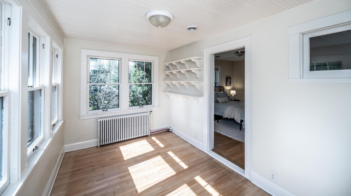
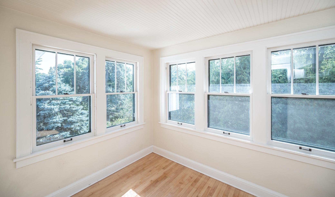
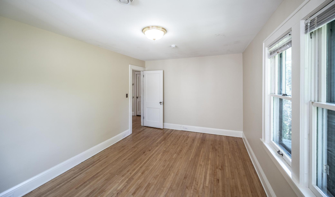
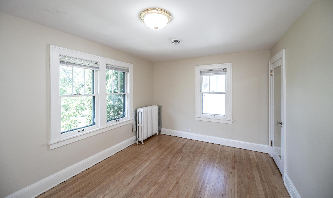
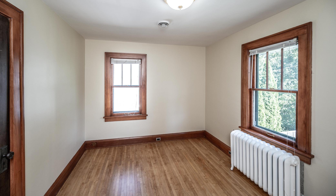
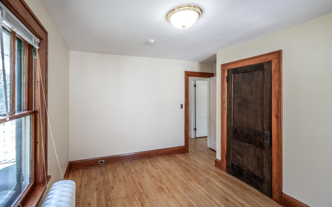
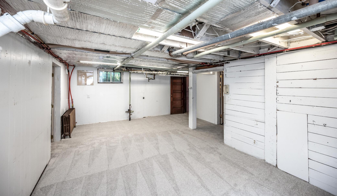
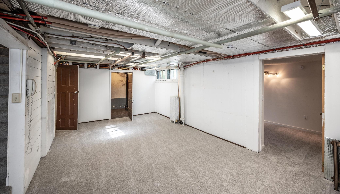
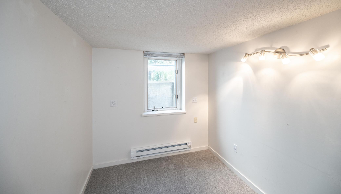
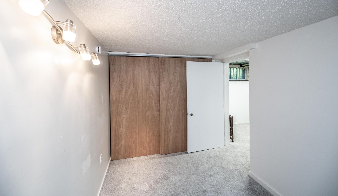
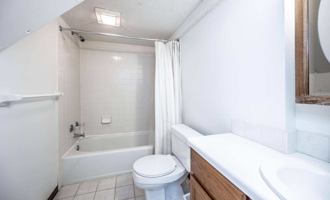
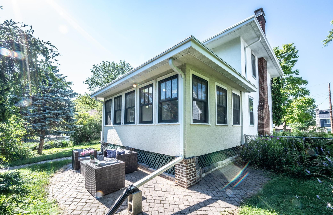
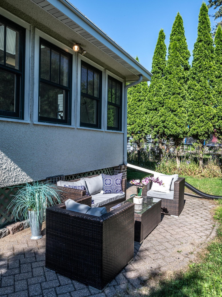
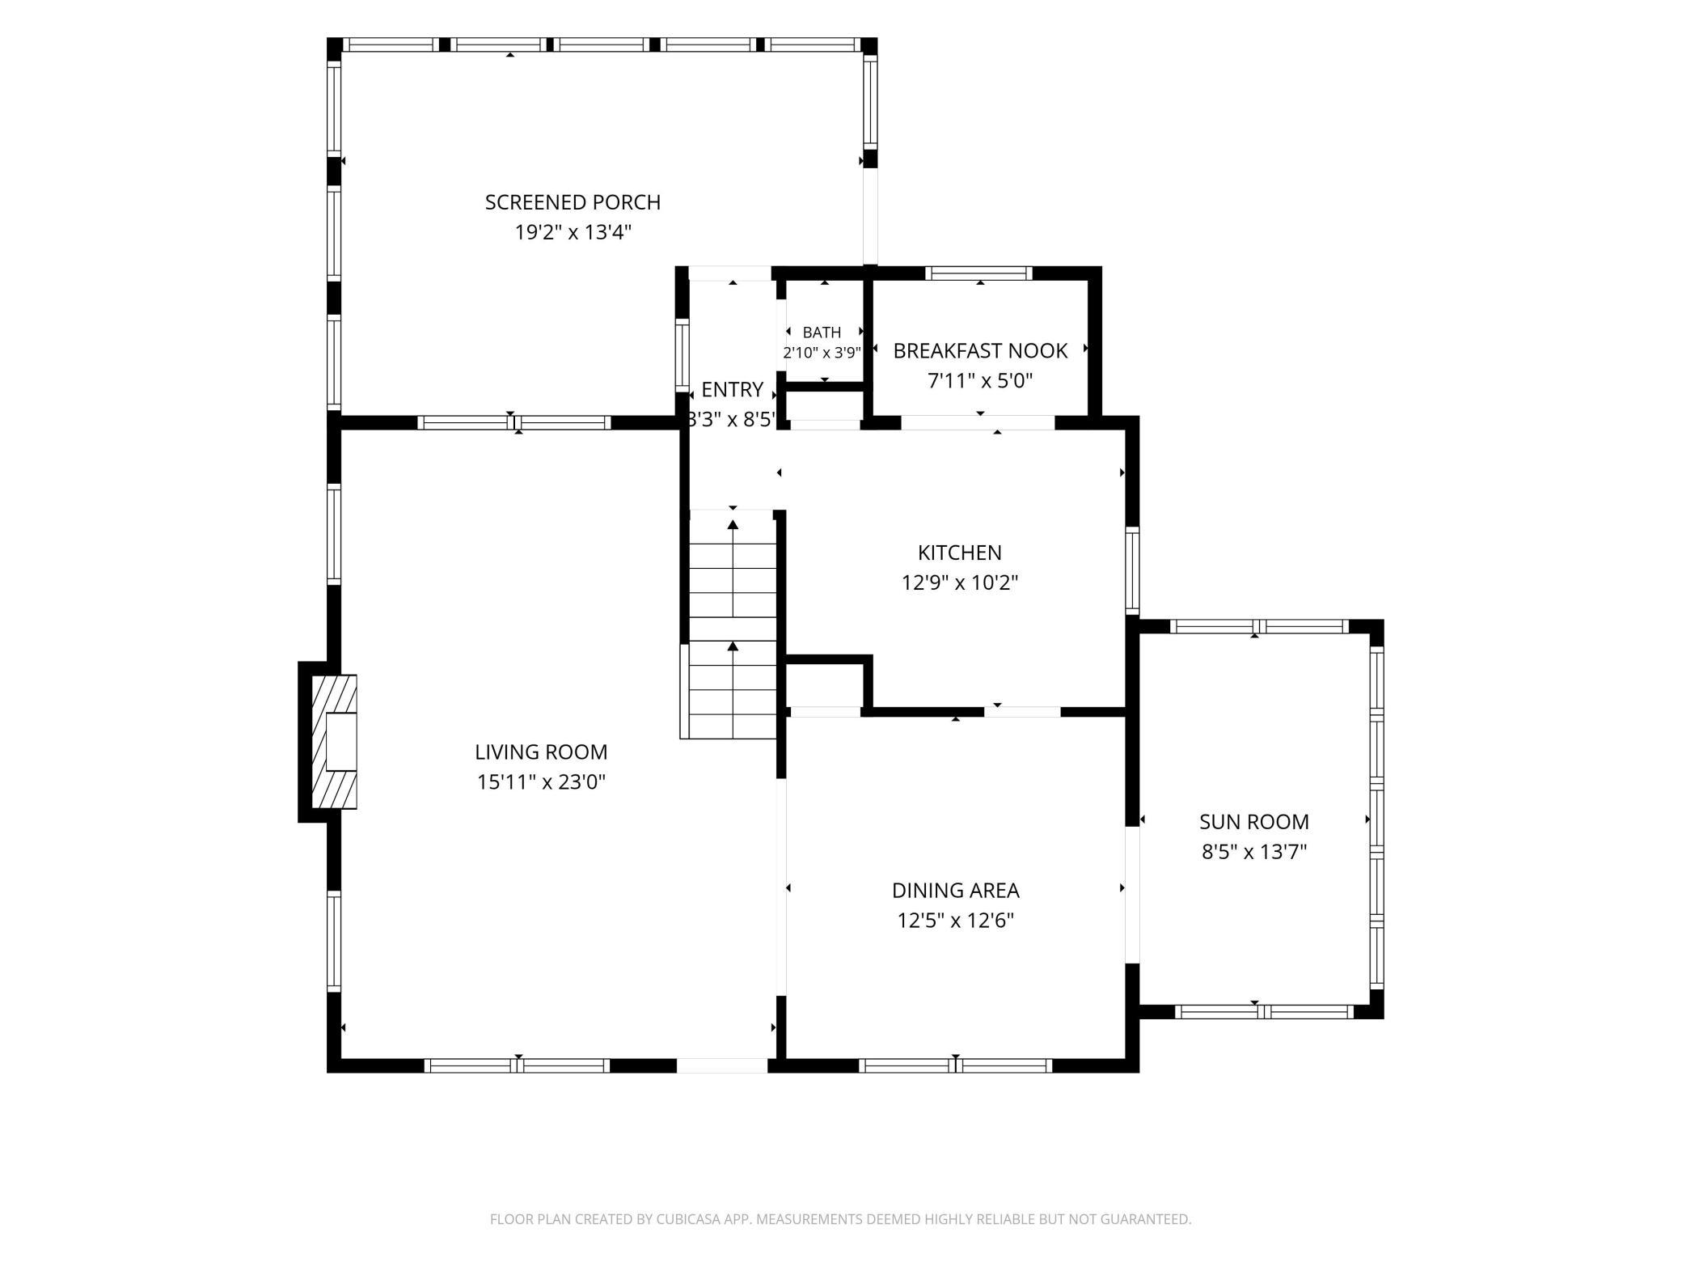
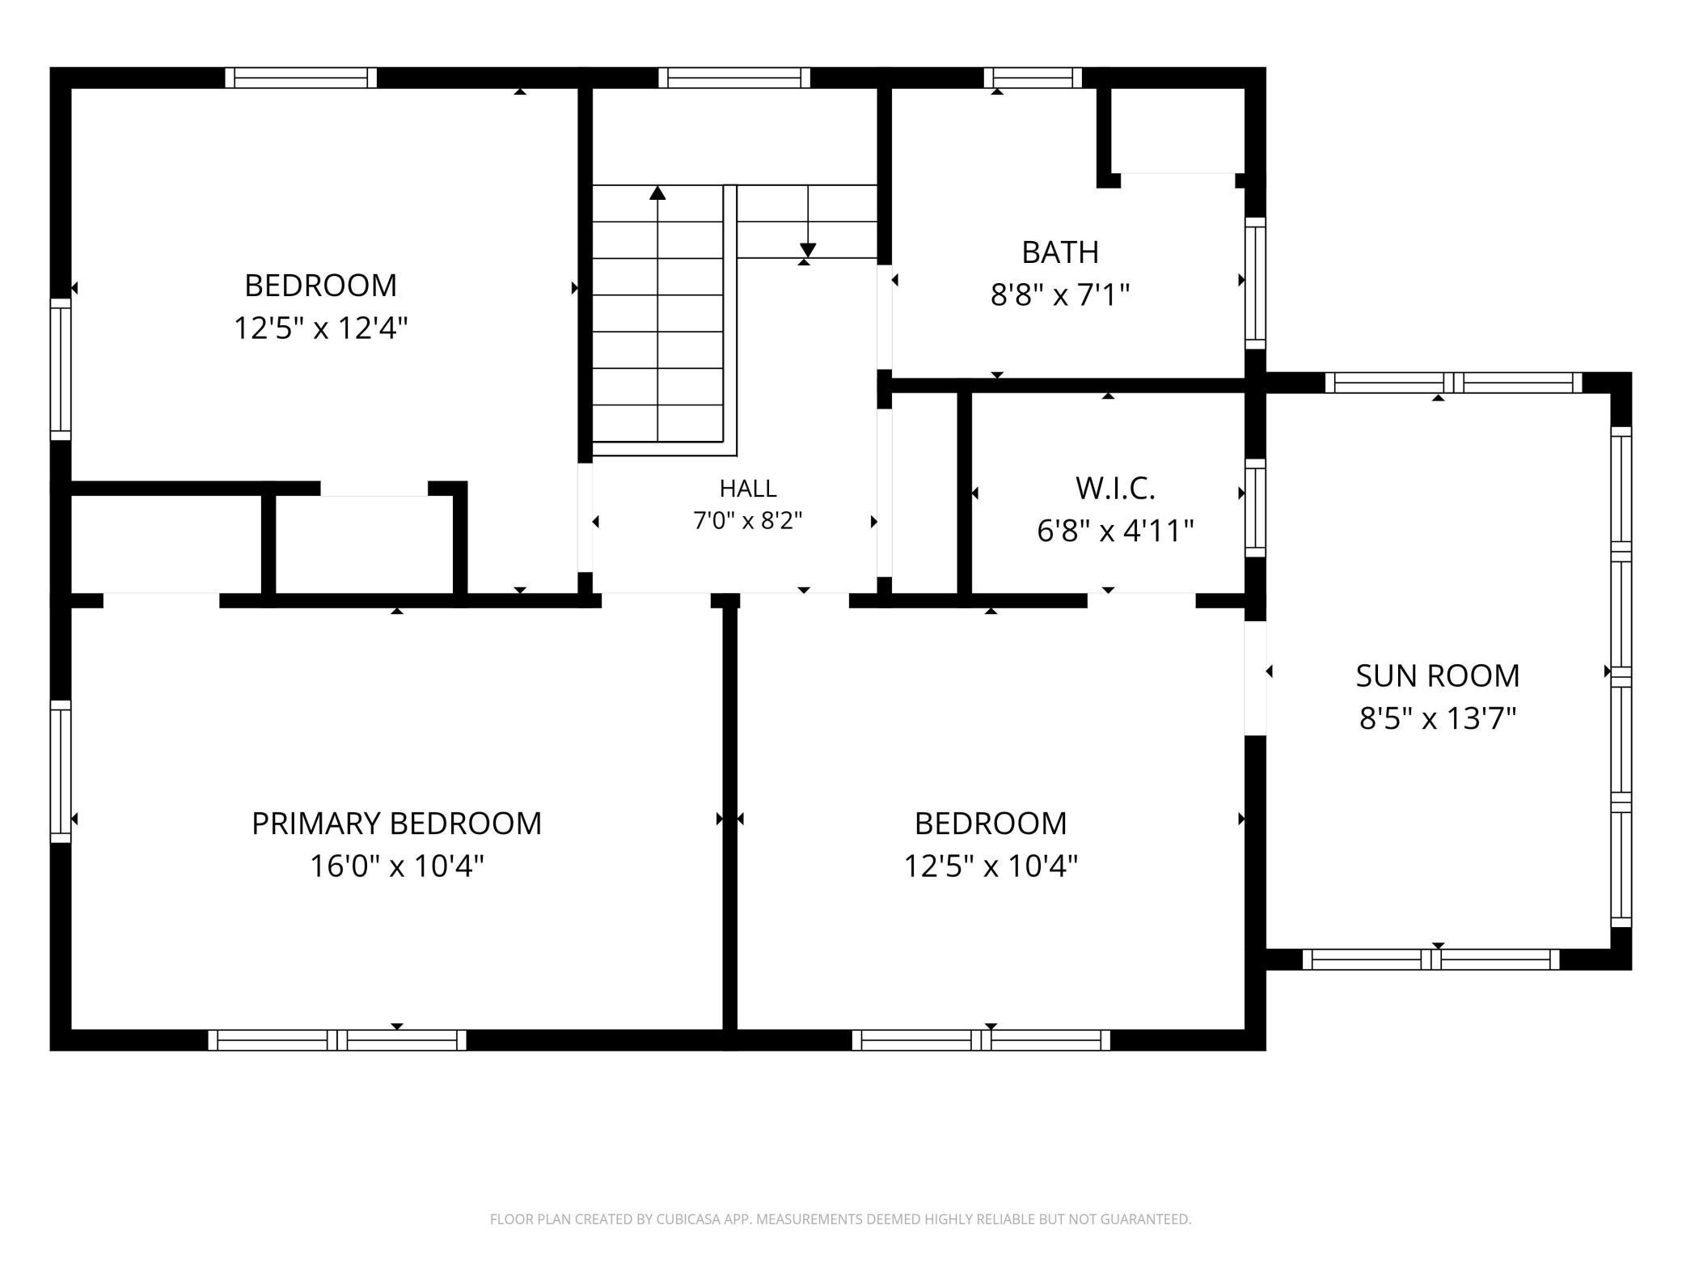
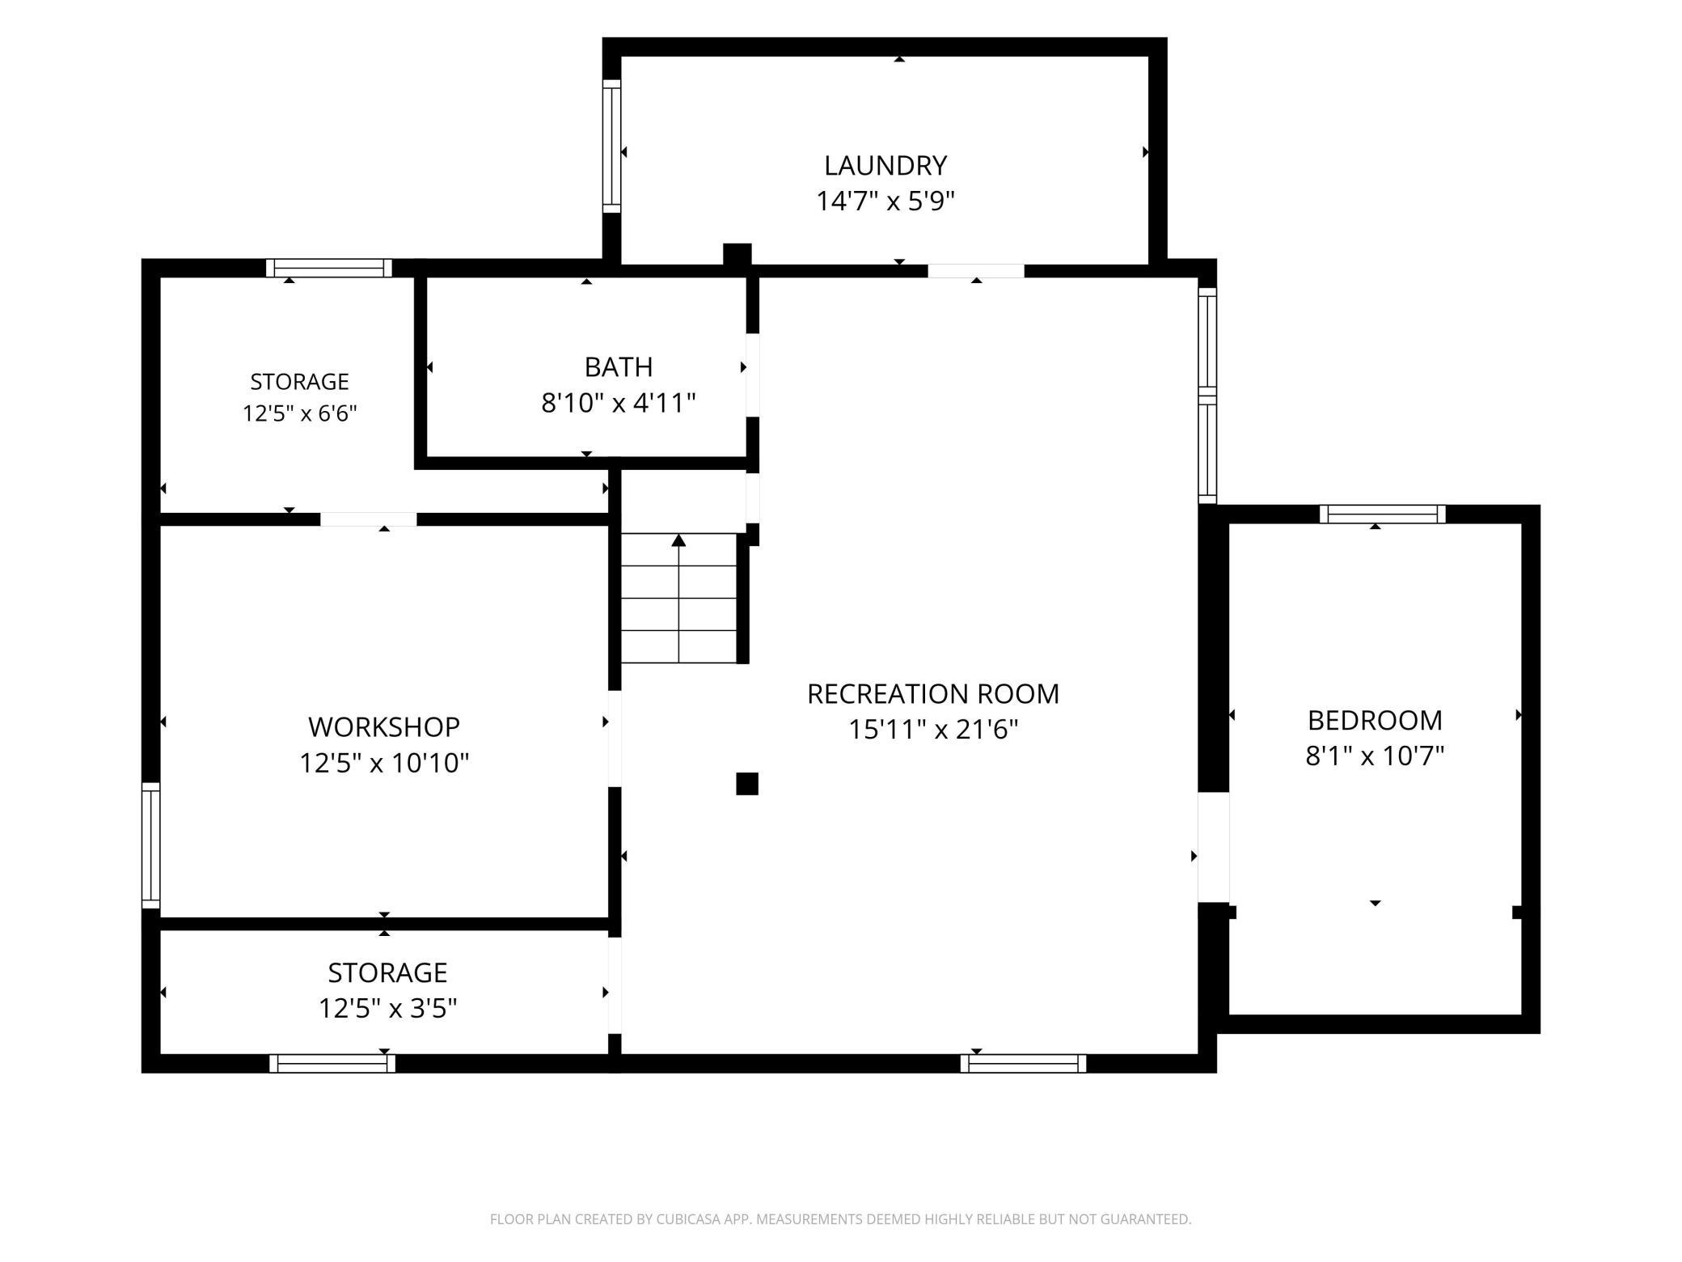
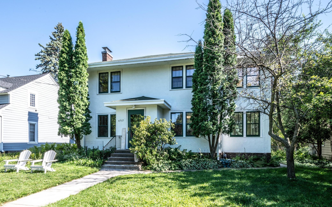
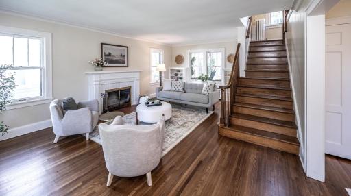
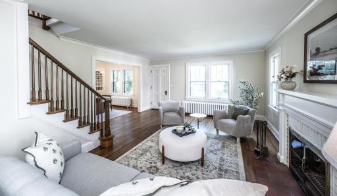
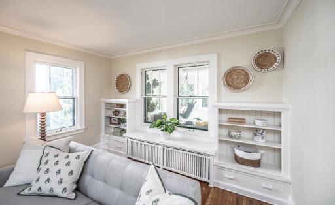
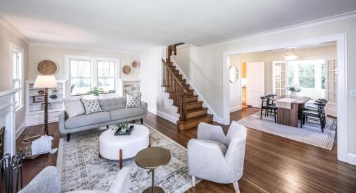
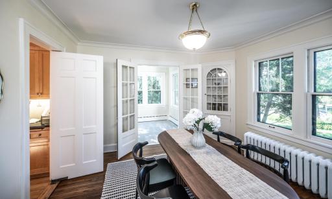
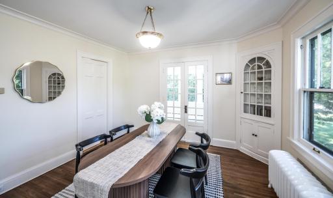
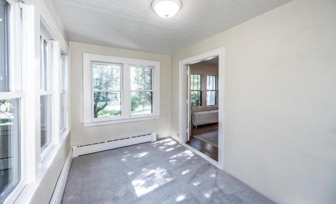
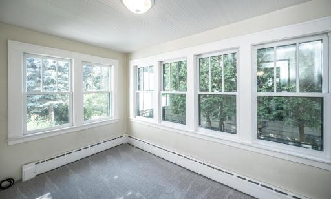
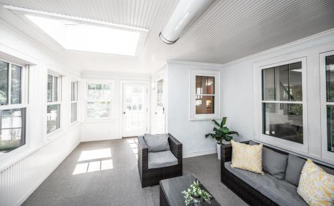
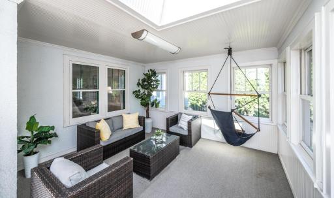
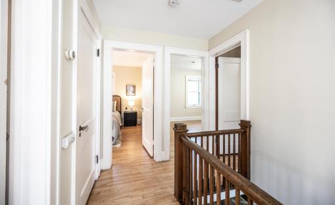
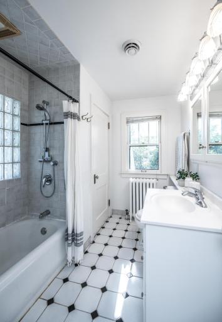
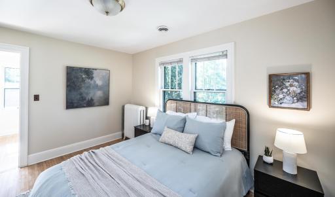
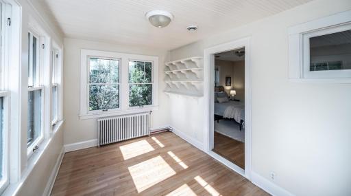
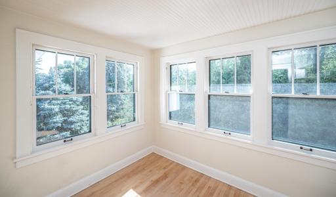
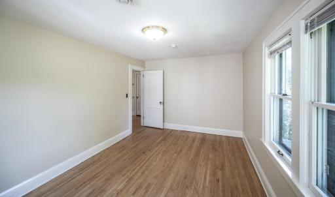
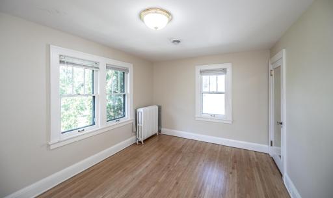
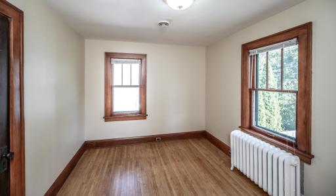
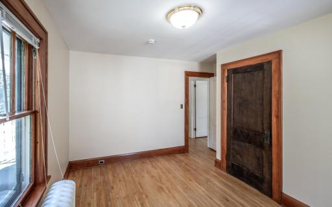
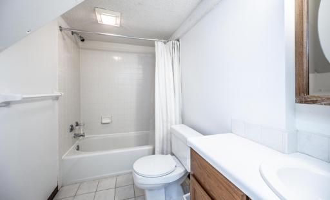
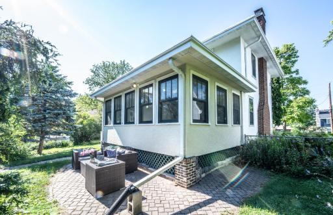
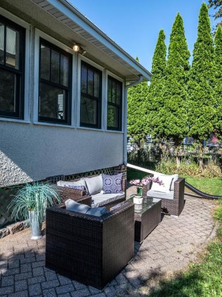
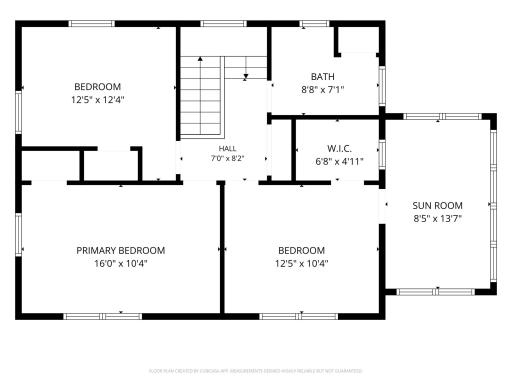
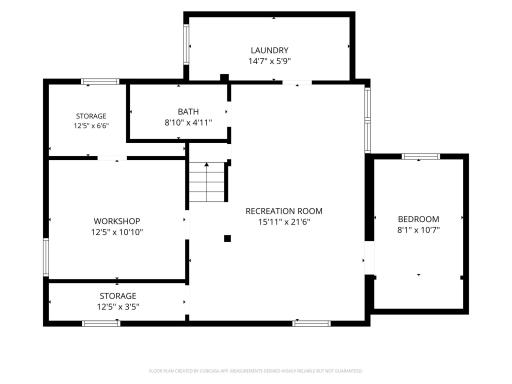
Unique opportunity to live in a historic home in the coveted Fern Hill neighborhood of St. Louis Park. 4717 W. 28th is a classic 1920 Four Square home that has been maintained and improved with care for detail. The main and upper levels feature unique west-facing sunrooms. On the main level, the sunroom is a beautiful spot to read and relax year around. The sunroom on the upper level essentially enlarges the primary bedroom and floods it with light. Gorgeous hardwood floors throughout the main and upper levels that have just been refinished. The lower level bedroom and full bathroom are great for guests or children. Huge 3 season south facing porch stays cool in the summer, and can be enjoyed on all but the coldest days in the winter. Rare St. Louis Park 2 car garage. This is a chance to live in a classic home in a classic neighborhood!
Details
Maps
Contract Information
Owner is an Agent?: No
Auction?: No
Status: Active
Contingency: Inspection
Current Price: $629,900
Original List Price: 649900
ListPrice: 629900
List Date: 2026-07-13
Office/Member Info
Association: MAAR
General Property Information
Common Wall: No
Lot Measurement: Acres
Manufactured Home?: No
Multiple PIDs?: No
New Development: No
Number of Fireplaces: 1
Other Parking Spaces: 2
Waterfront YN: No
Year Built: 1920
Yearly/Seasonal: Yearly
Zoning: Residential-Single Family
Lot Dimensions: 124 X 70
Acres: 0.2
Bath Three Quarters: 0
Bath Half: 1
Bath Quarter: 0
Main Floor Total SqFt: 1207
Above Grd Total SqFt: 1957
Below Grd Total SqFt: 451
Total SqFt: 2408
Total Finished Sqft: 2338.00
FireplaceYN: Yes
Foundation Size: 825
Style: (SF) Single Family
Garage Stalls: 2
Power Company: Xcel Energy
Association Fee: 0
Assessment Pending: Unknown
Bedrooms: 4
Baths Total: 3
Bath Full: 2
Location, Tax and Other Information
AssocFeeYN: No
Legal Description: LOT 012 AUDITOR'S SUBD. NO. 318
Listing City: Saint Louis Park
Map Page: 106
Municipality: Saint Louis Park
School District: St. Louis Park
School District Phone: 952-928-6000
Zip Plus 4: 1927
Property ID Number: 3102924340017
Tax Year: 2026
Tax Amount: 8389
In Foreclosure?: No
Potential Short Sale?: No
Lender Owned?: No
Directions & Remarks
Public Remarks: Unique opportunity to live in a historic home in the coveted Fern Hill neighborhood of St. Louis Park. 4717 W. 28th is a classic 1920 Four Square home that has been maintained and improved with care for detail. The main and upper levels feature unique west-facing sunrooms. On the main level, the sunroom is a beautiful spot to read and relax year around. The sunroom on the upper level essentially enlarges the primary bedroom and floods it with light. Gorgeous hardwood floors throughout the main and upper levels that have just been refinished. The lower level bedroom and full bathroom are great for guests or children. Huge 3 season south facing porch stays cool in the summer, and can be enjoyed on all but the coldest days in the winter. Rare St. Louis Park 2 car garage. This is a chance to live in a classic home in a classic neighborhood!
Directions: MINNETONKA BLVD TO OTTAWA,N TO 28TH EAST
Accessible
None: 1
Air Conditioning
Central Air: 1
Assessments
Assessment Balance: 0
Tax With Assessments: 8389
Basement
Foundation Dimensions: 30 X 23
Partially Finished: 1
Building Information
Finished SqFt Above Ground: 1957
Finished SqFt Below Ground: 381
Construction Status
Previously Owned: 1
Dining Room Description
Separate/Formal Dining Room: 1
Electric
100 Amp Service: 1
Exterior
Stucco: 1
Family Room Characteristics
Lower Level: 1
Fencing
Chain Link: 1
Fireplace Characteristics
Wood Burning: 1
Foundation
Concrete Block: 1
Fuel
Natural Gas: 1
Heating
Boiler: 1
Insurance Fee
Insurance Fee: 0
Internet Options
Fiber Optic: 1
Laundry
Lower Level: 1
Lease Details
Land Leased: Not Applicable
Lock Box Type
Supra: 1
Lot Description
Tree Coverage - Medium: 1
Miscellaneous Information
DP Resource: Yes
Homestead: Yes
Ownership
Fractional Ownership: No
Parking Characteristics
Garage Dimensions: 23 X 21
Garage Door Height: 7
Garage Door Width: 16
Garage Square Feet: 483
Patio, Porch and Deck Features
Rear Porch: 1
Terrace: 1
Pool Description
None: 1
Public Survey Info
Range#: 24
Section#: 31
Township#: 29
Road Frontage
City Street: 1
Road Responsibility
Public Maintained Road: 1
Roof
Age Over 8 Years: 1
Sellers Terms
Cash: 1
Conventional: 1
Sewer
City Sewer/Connected: 1
Stories
Two: 1
Water
City Water/Connected: 1
Location Tax and Other Information
House Number: 4717
Street Name: 28th
Street Suffix: Street
Street Direction Suffix: W
Postal City: Minneapolis
County: Hennepin
State: MN
Zip Code: 55416
Complex/Dev/Subdivision: Auditors Sub 318
Property Features
Accessible: None
Air Conditioning: Central Air
Basement: Partially Finished
Construction Status: Previously Owned
Dining Room Description: Separate/Formal Dining Room
Electric: 100 Amp Service
Exterior: Stucco
Family Room Characteristics: Lower Level
Fencing: Chain Link
Fireplace Characteristics: Wood Burning
Foundation: Concrete Block
Fuel: Natural Gas
Heating: Boiler
Internet Options: Fiber Optic
Laundry: Lower Level
Lock Box Type: Supra
Lot Description: Tree Coverage - Medium
Pool Description: None
Road Frontage: City Street
Road Responsibility: Public Maintained Road
Roof: Age Over 8 Years
Sellers Terms: Cash; Conventional
Sewer: City Sewer/Connected
Stories: Two
Water: City Water/Connected
Room Information
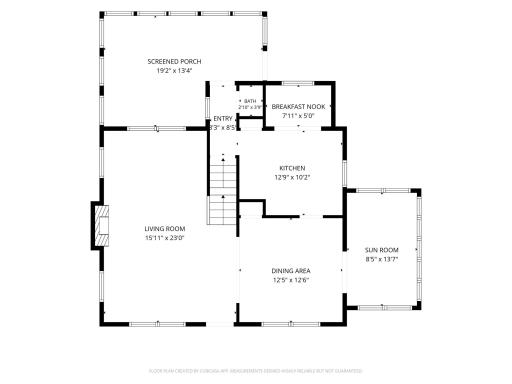
| Room Name | Dimensions | Level |
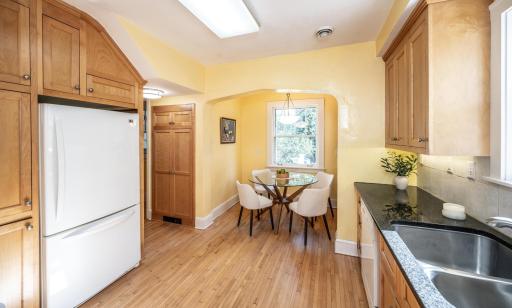
| Three Season Porch | 19 X 14 | Main |
| Bathroom | 9 X 5 | Lower |
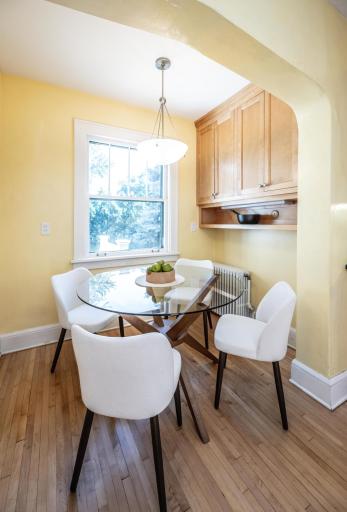
| Dining Room | 13 X 12 | Main |
| Family Room | 22 X 16 | Lower |
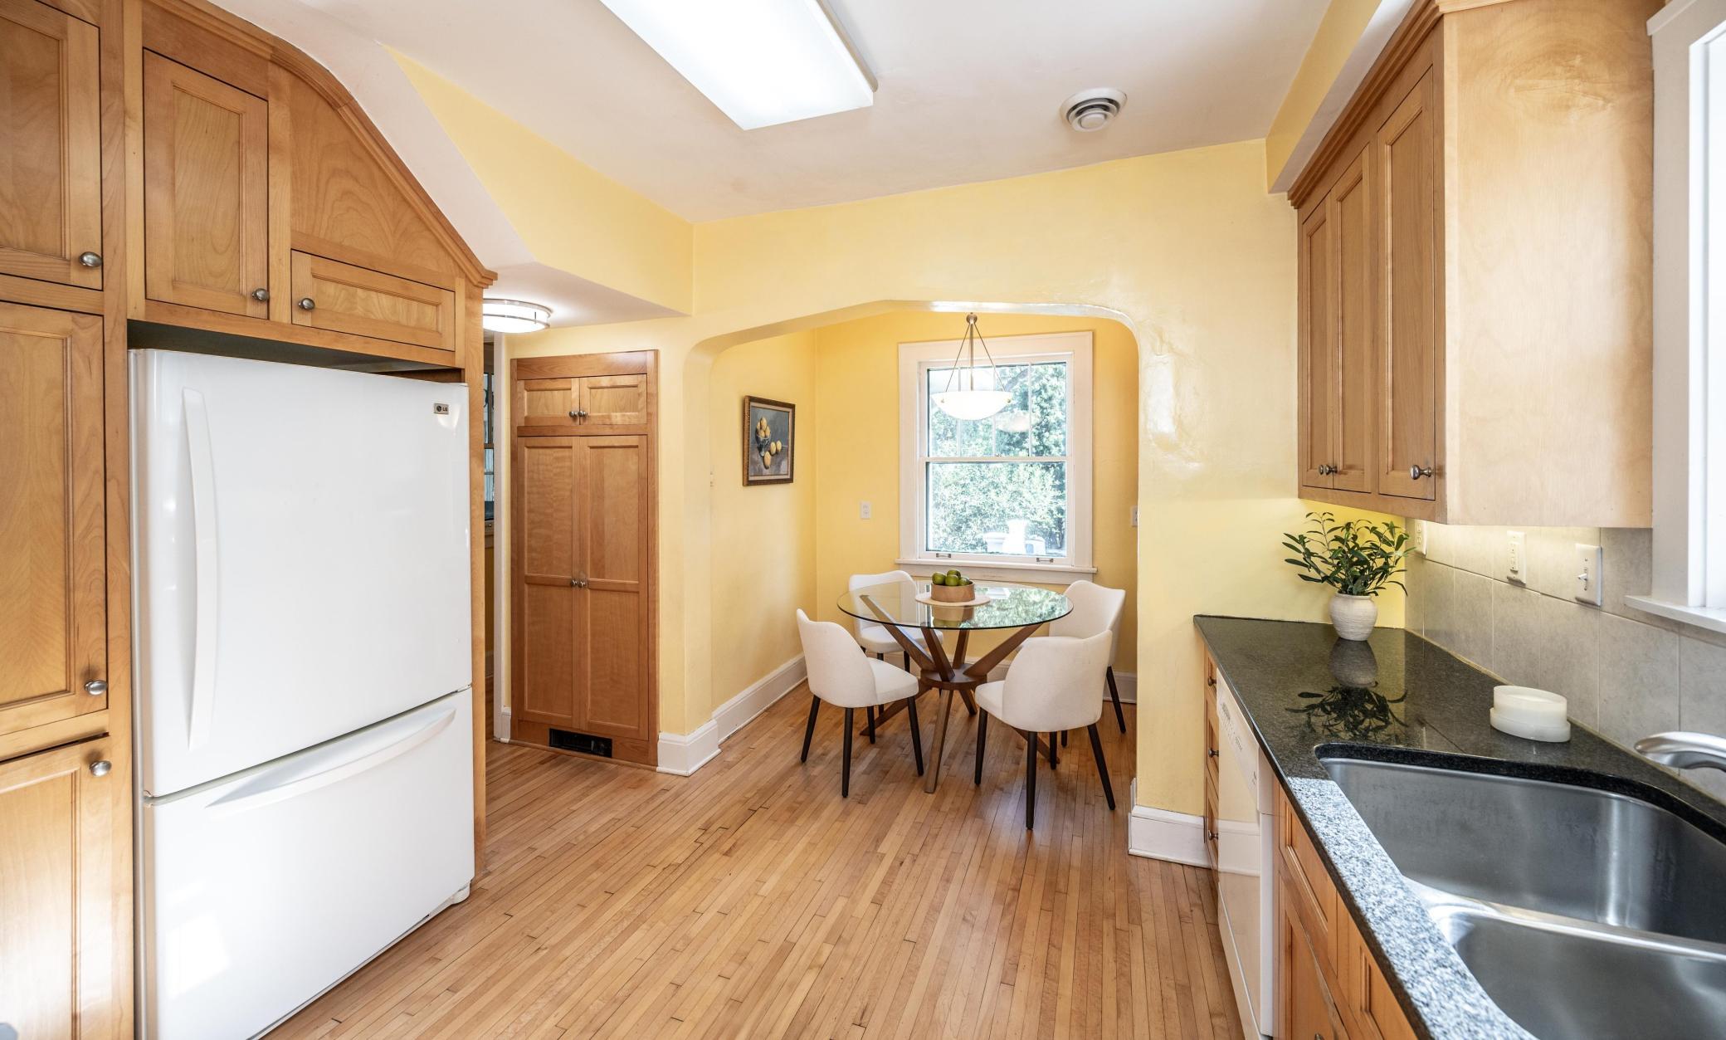
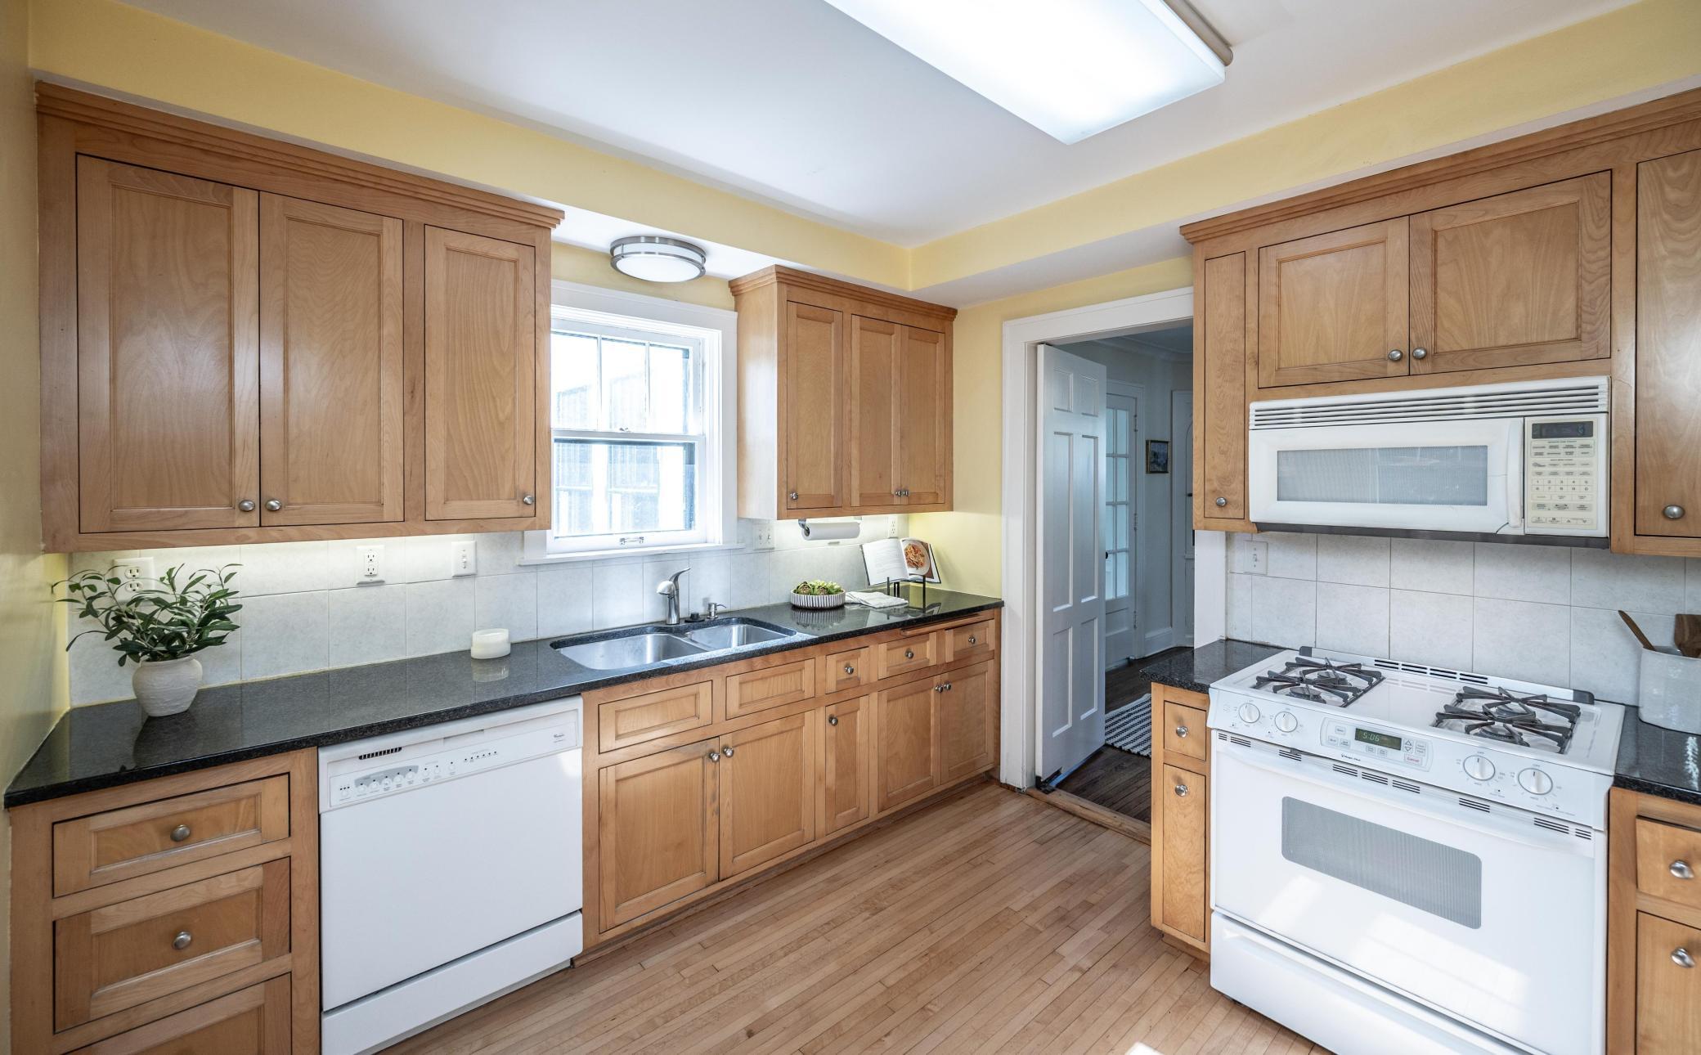
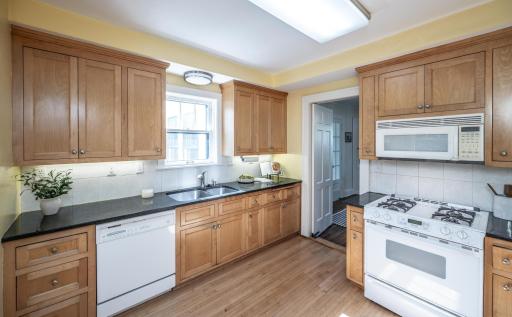
| Kitchen | 16 X 12 | Main |
| Laundry | 14 X 6 | Lower |
| Living Room | 23 X 16 | Main |
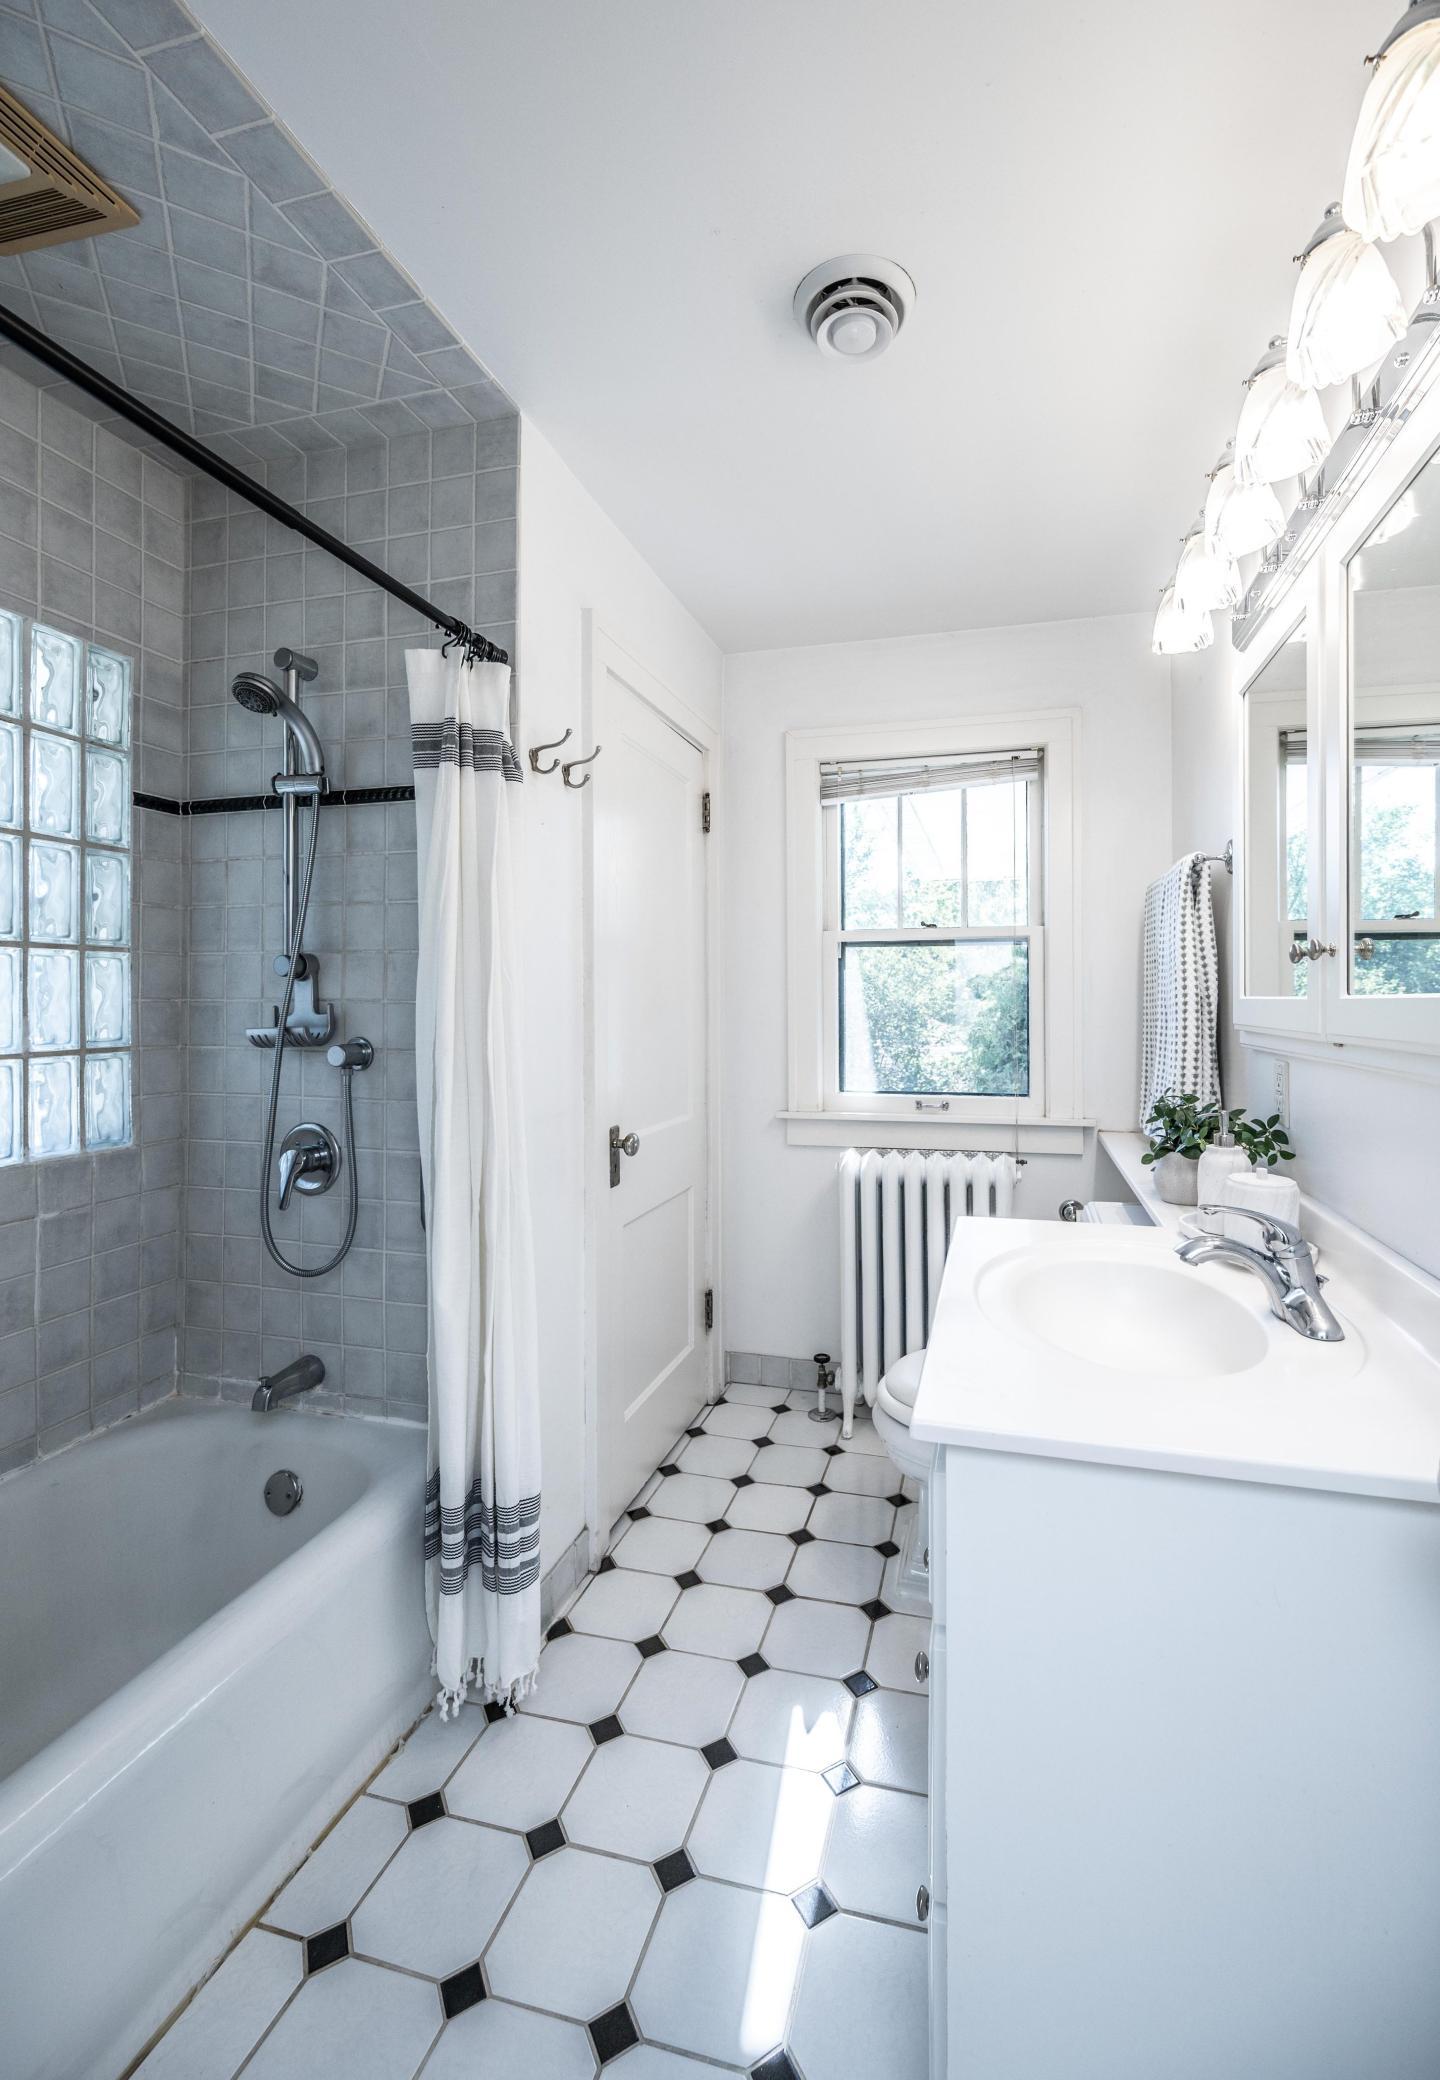
| Bathroom | 12 X 7 | Upper |
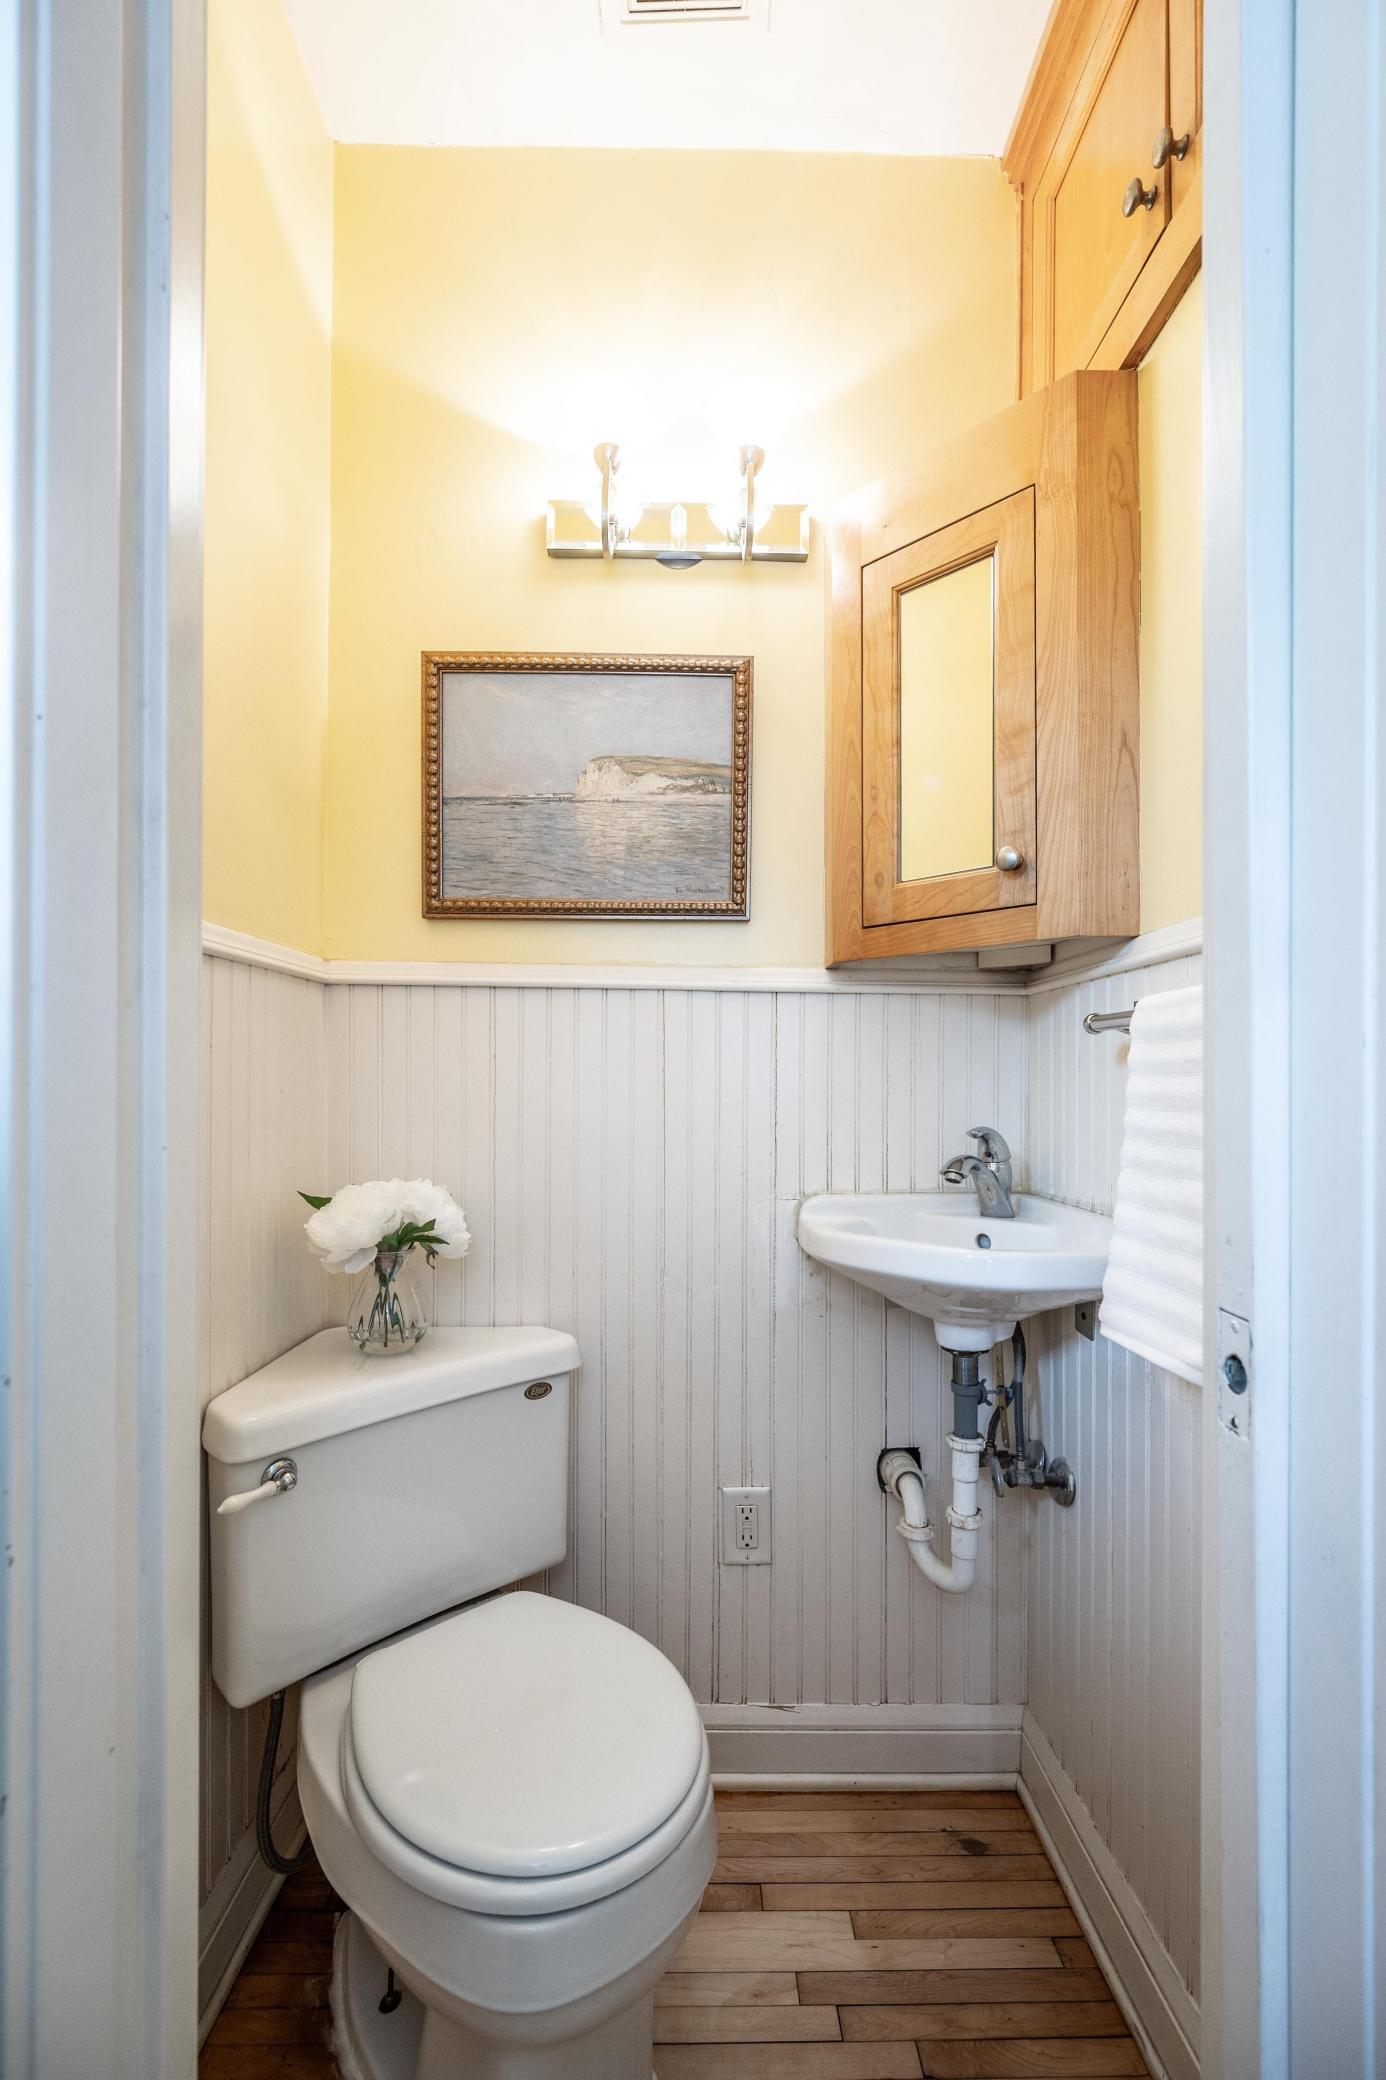
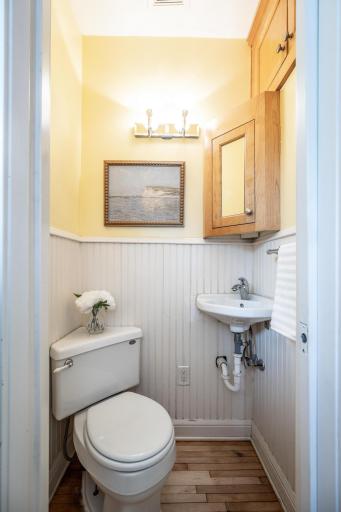
| Bathroom | 4 X 4 | Main |
| First (1st) Bedroom | 13 X 10 | Upper |
| Second (2nd) Bedroom | 16 X 10 | Upper |
| Third (3rd) Bedroom | 12 X 12 | Upper |
| Storage Room | 7 X 7 | Lower |
| Storage Room | 12 X 4 | Lower |
| Sun Room | 14 X 9 | Main |
| Sun Room | 14 X 9 | Upper |

Listing Office: Keller Williams Realty Integrity
Last Updated: August - 31 - 2026
The data relating to real estate for sale on this web site comes in part from the Broker Reciprocity SM Program of the Regional Multiple Listing Service of Minnesota, Inc. The information provided is deemed reliable but not guaranteed. Properties subject to prior sale, change or withdrawal. ©2026 Regional Multiple Listing Service of Minnesota, Inc All rights reserved.