$289,900
Hackensack, MN 56452
MLS# 7130324
2 beds | 1 baths | 864 sqft
1 / 24
Property Description
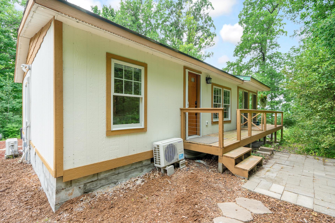
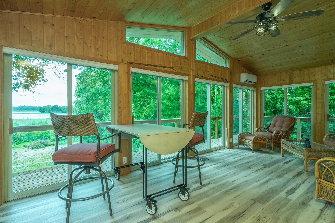
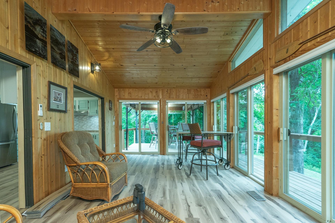
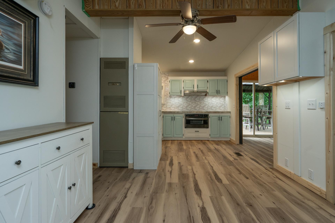
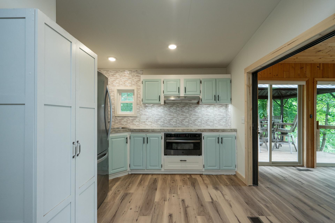
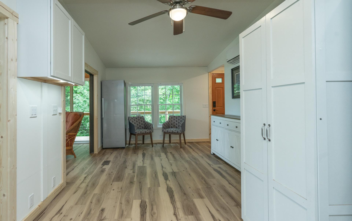
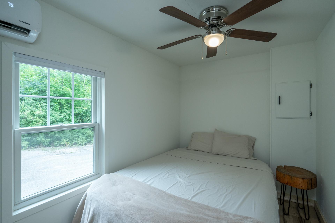
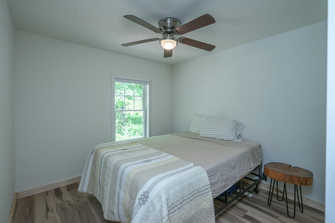
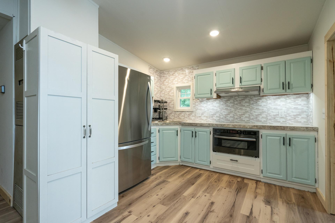
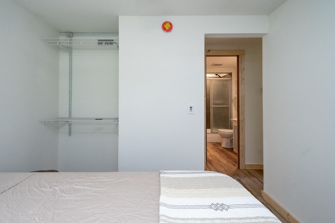
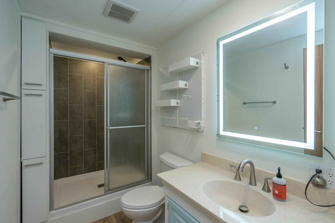
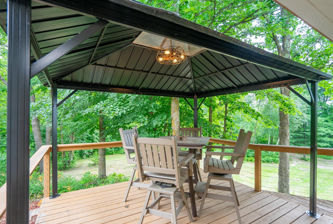
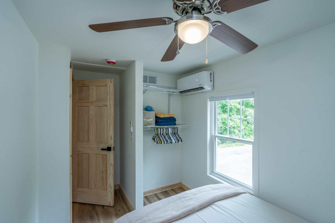
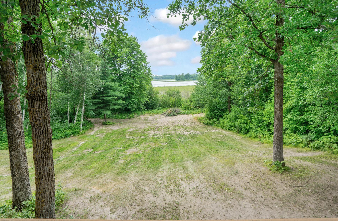
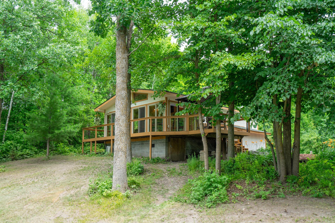
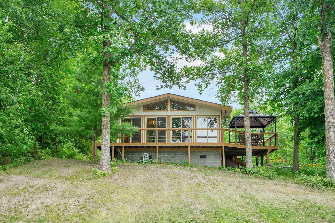
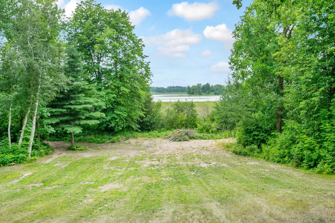
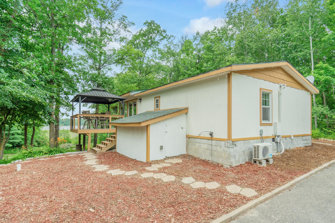
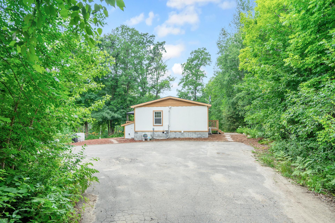
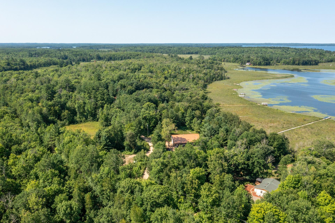
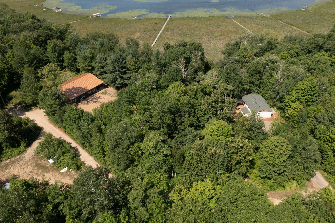
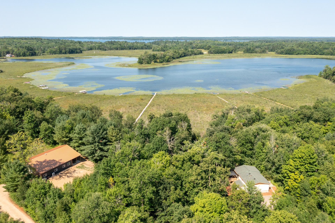
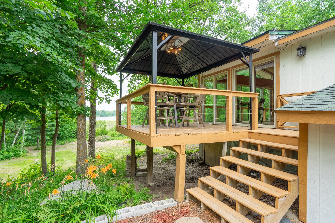
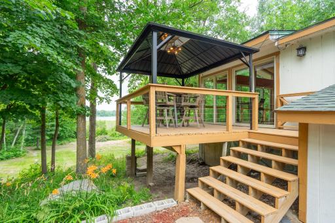
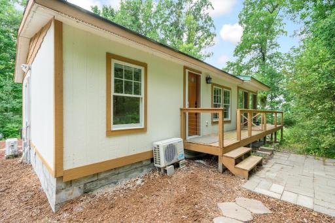
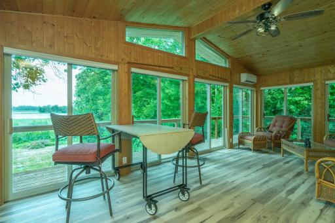
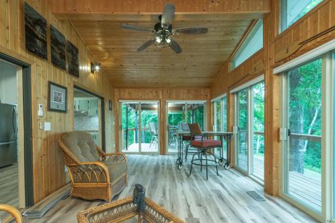
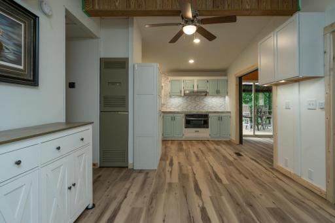
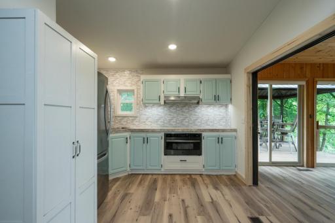
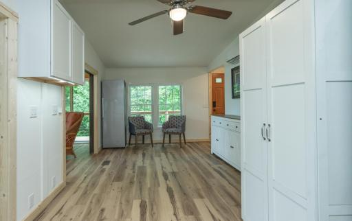
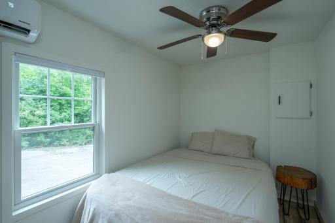
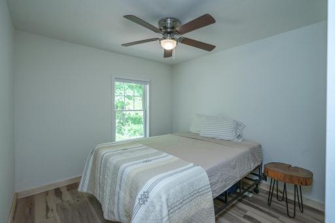
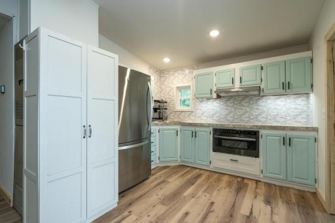
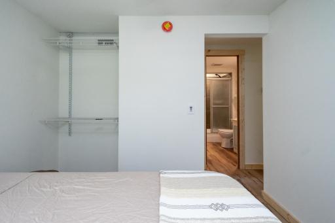
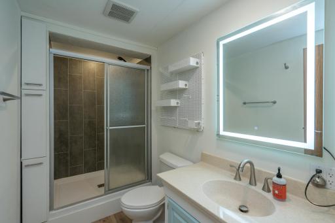
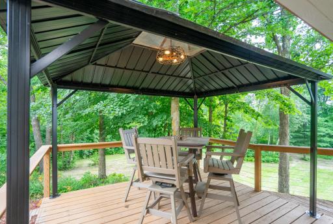
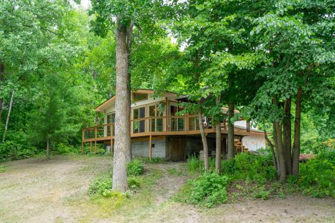
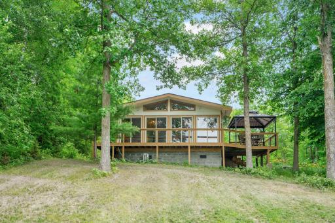
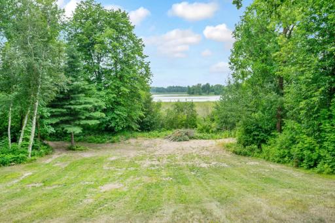
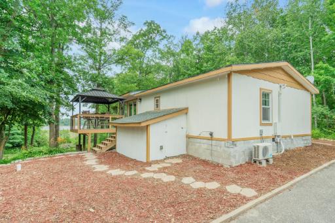
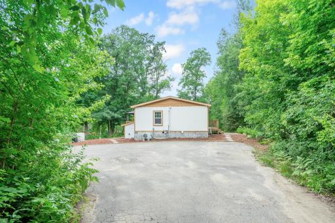
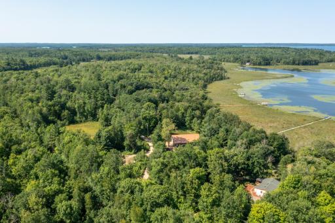
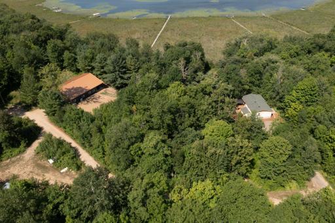
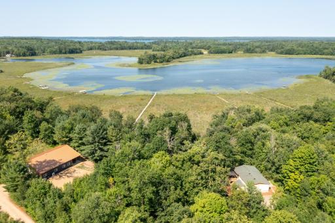
PRICE IMPROVEMENT!! Now is the time to take a fresh look at this beautifully renovated lakefront cottage on a calm, quiet bay of Ten Mile Lake! Turn-key and ready for new owners to start making memories. A beautifully renovated lakefront cottage on a calm, quiet bay of Ten Mile Lake, turn-key and ready for new memories. Inside, this 2-bed, 1-bath retreat has been refreshed throughout: a bright kitchen with striking "Mountain Dew" blue cabinetry and a fresh backsplash, an updated bath with a lighted mirror and framed glass shower, and easy-care luxury vinyl plank flooring. The showpiece is a tongue-and-groove pine sunroom wrapped in windows and lake views making it the perfect spot for morning coffee, then opens out to an elevated deck and a hardtop gazebo made for dining and sunsets over the water. Comfortable in every season with a furnace and mini-split heating and cooling, the cottage sits on 1.1 acres with its own frontage on the bay, with room to add a boardwalk down to the water's edge if you'd like. Tucked into mature trees along the Paul Bunyan Trail corridor, with its own well and newer septic (2021) and new 200a electrical service, and just minutes from Hackensack. Next door, a brand-new 2026 barndominium at 4707 Red Pine Dr NW features an oversized shop, a boardwalk to the water, and a trail-side back lot - is available separately (MLS #7130356 · $425,000). Combine the two for a rare family compound or enjoy the cottage all on its own. Quick facts: 2 bd / 1 ba · fully renovated · own lake frontage (boardwalk-ready) · pine sunroom w/ lake views · deck + gazebo · 1.1 acres · well/septic/200-amp.
Details
Maps
Contract Information
Owner is an Agent?: No
Auction?: No
Status: Active
Contingency: None
Current Price: $289,900
Original List Price: 330000
ListPrice: 289900
List Date: 2026-08-20
Office/Member Info
Association: GLAR
General Property Information
Common Wall: No
Lot Measurement: Acres
Manufactured Home?: Yes
Multiple PIDs?: No
New Development: No
Number of Fireplaces: 0
Road Btwn WF & Home?: No
Waterfront Frontage: 141
Waterfront YN: Yes
Year Built: 1990
Yearly/Seasonal: Yearly
Zoning: Shoreline, Residential-Single Family
Lot Dimensions: 316x141x305x169
Acres: 1.1
Bath Three Quarters: 1
Bath Half: 0
Lake/Waterfront Name: Ten Mile
Bath Quarter: 0
Main Floor Total SqFt: 864
Above Grd Total SqFt: 864
Below Grd Total SqFt: 0
Total SqFt: 864
Total Finished Sqft: 864.00
FireplaceYN: No
Foundation Size: 864
Style: (SF) Single Family
Garage Stalls: 0
Association Fee: 0
Assessment Pending: No
Bedrooms: 2
Baths Total: 1
Location, Tax and Other Information
AssocFeeYN: No
Legal Description: LOT 7 BLK 1
Listing City: Hackensack
Map Page: 999
Municipality: Hackensack
School District: Walker-Hackensack-Akeley
School District Phone: 218-547-4201
DNR Lake ID#: 11041300
DNR Lake Classification: General Development
Zip Plus 4: 2384
Property ID Number: 053640135
Tax Year: 2026
Tax Amount: 714
In Foreclosure?: No
Potential Short Sale?: No
Lender Owned?: No
Directions & Remarks
Public Remarks: PRICE IMPROVEMENT!! Now is the time to take a fresh look at this beautifully renovated lakefront cottage on a calm, quiet bay of Ten Mile Lake! Turn-key and ready for new owners to start making memories.
A beautifully renovated lakefront cottage on a calm, quiet bay of Ten Mile Lake, turn-key and ready for new memories. Inside, this 2-bed, 1-bath retreat has been refreshed throughout: a bright kitchen with striking "Mountain Dew" blue cabinetry and a fresh backsplash, an updated bath with a lighted mirror and framed glass shower, and easy-care luxury vinyl plank flooring. The showpiece is a tongue-and-groove pine sunroom wrapped in windows and lake views making it the perfect spot for morning coffee, then opens out to an elevated deck and a hardtop gazebo made for dining and sunsets over the water.
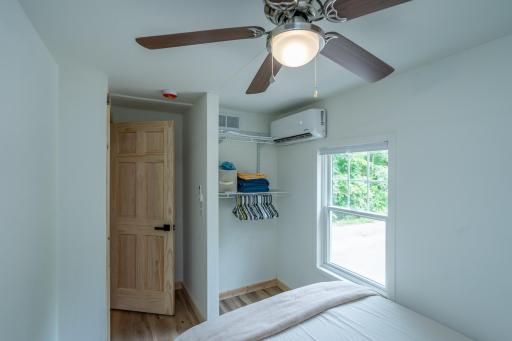
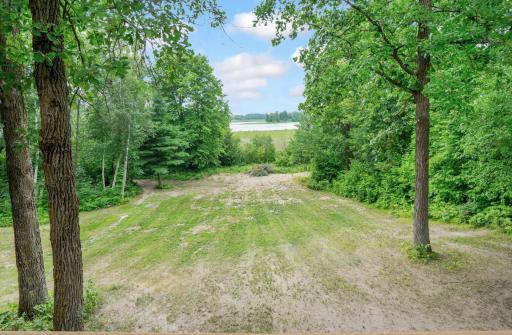
Comfortable in every season with a furnace and mini-split heating and cooling, the cottage sits on 1.1 acres with its own frontage on the bay, with room to add a boardwalk down to the water's edge if you'd like. Tucked into mature trees along the Paul Bunyan Trail corridor, with its own well and newer septic (2021) and new 200a electrical service, and just minutes from Hackensack.
Next door, a brand-new 2026 barndominium at 4707 Red Pine Dr NW features an oversized shop, a boardwalk to the water, and a trail-side back lot - is available separately (MLS #7130356 · $425,000). Combine the two for a rare family compound or enjoy the cottage all on its own.
Quick facts: 2 bd / 1 ba · fully renovated · own lake frontage (boardwalk-ready) · pine sunroom w/ lake views · deck + gazebo · 1.1 acres · well/septic/200-amp.
Directions: From Hackensack, North on Hwy 371 to Left on Long Bay Rd NW to left on Red Pine Drive NW to property.
Accessible
None: 1
Air Conditioning
Ductless: 1
Amenities Unit
Ceiling Fan(s): 1
Deck: 1
Kitchen Window: 1
Appliances
Dryer: 1
Range: 1
Refrigerator: 1
Washer: 1
Assessments
Assessment Balance: 0
Tax With Assessments: 800
Basement
Concrete Block: 1
Crawl Space: 1
Foundation Dimensions: 36 x 24
Bath Description
Main Floor 3/4 Bath: 1
Building Information
Finished SqFt Above Ground: 864
Construction Materials
Frame: 1
Construction Status
Previously Owned: 1
Dining Room Description
Informal Dining Room: 1
Electric
200+ Amp Service: 1
Elevation Highpoint to Waterfront Feet
Elevation Highpoint Waterfront Feet: 15-26
Elevation Highpoint to Waterfront Slope
Gradual: 1
Exterior
Wood: 1
Fencing
None: 1
Foundation
Concrete Block: 1
Pillar/Post/Pier: 1
Fuel
Electric: 1
Propane: 1
Heating
Forced Air: 1
Insurance Fee
Insurance Fee: 0
Lake Details
Lake Acres: 5080
Lake Depth: 208
Weeds: 1
Lease Details
Land Leased: Not Applicable
Lot Description
Tree Coverage - Medium: 1
Miscellaneous Information
DP Resource: Yes
Homestead: Yes
Ownership
Fractional Ownership: No
Parking Characteristics
Paved Lot: 1
Patio, Porch and Deck Features
Deck: 1
Wrap Around: 1
Public Survey Info
Range#: 30
Section#: 6
Township#: 140
Sellers Terms
Cash: 1
Conventional: 1
Sewer
Private Sewer: 1
Tank with Drainage Field: 1
Stories
One: 1
Water
4-Inch Submersible: 1
Drilled: 1
Waterfront Type
Lake Front: 1
Waterfront View
Lake: 1
West: 1
Location Tax and Other Information
House Number: 4717
Street Name: Red Pine
Street Suffix: Drive
Street Direction Suffix: NW
Postal City: Hackensack
County: Cass
State: MN
Zip Code: 56452
Complex/Dev/Subdivision: Long Bay Shores Second Add
Property Features
Accessible: None
Air Conditioning: Ductless
Amenities Unit: Ceiling Fan(s); Deck; Kitchen Window
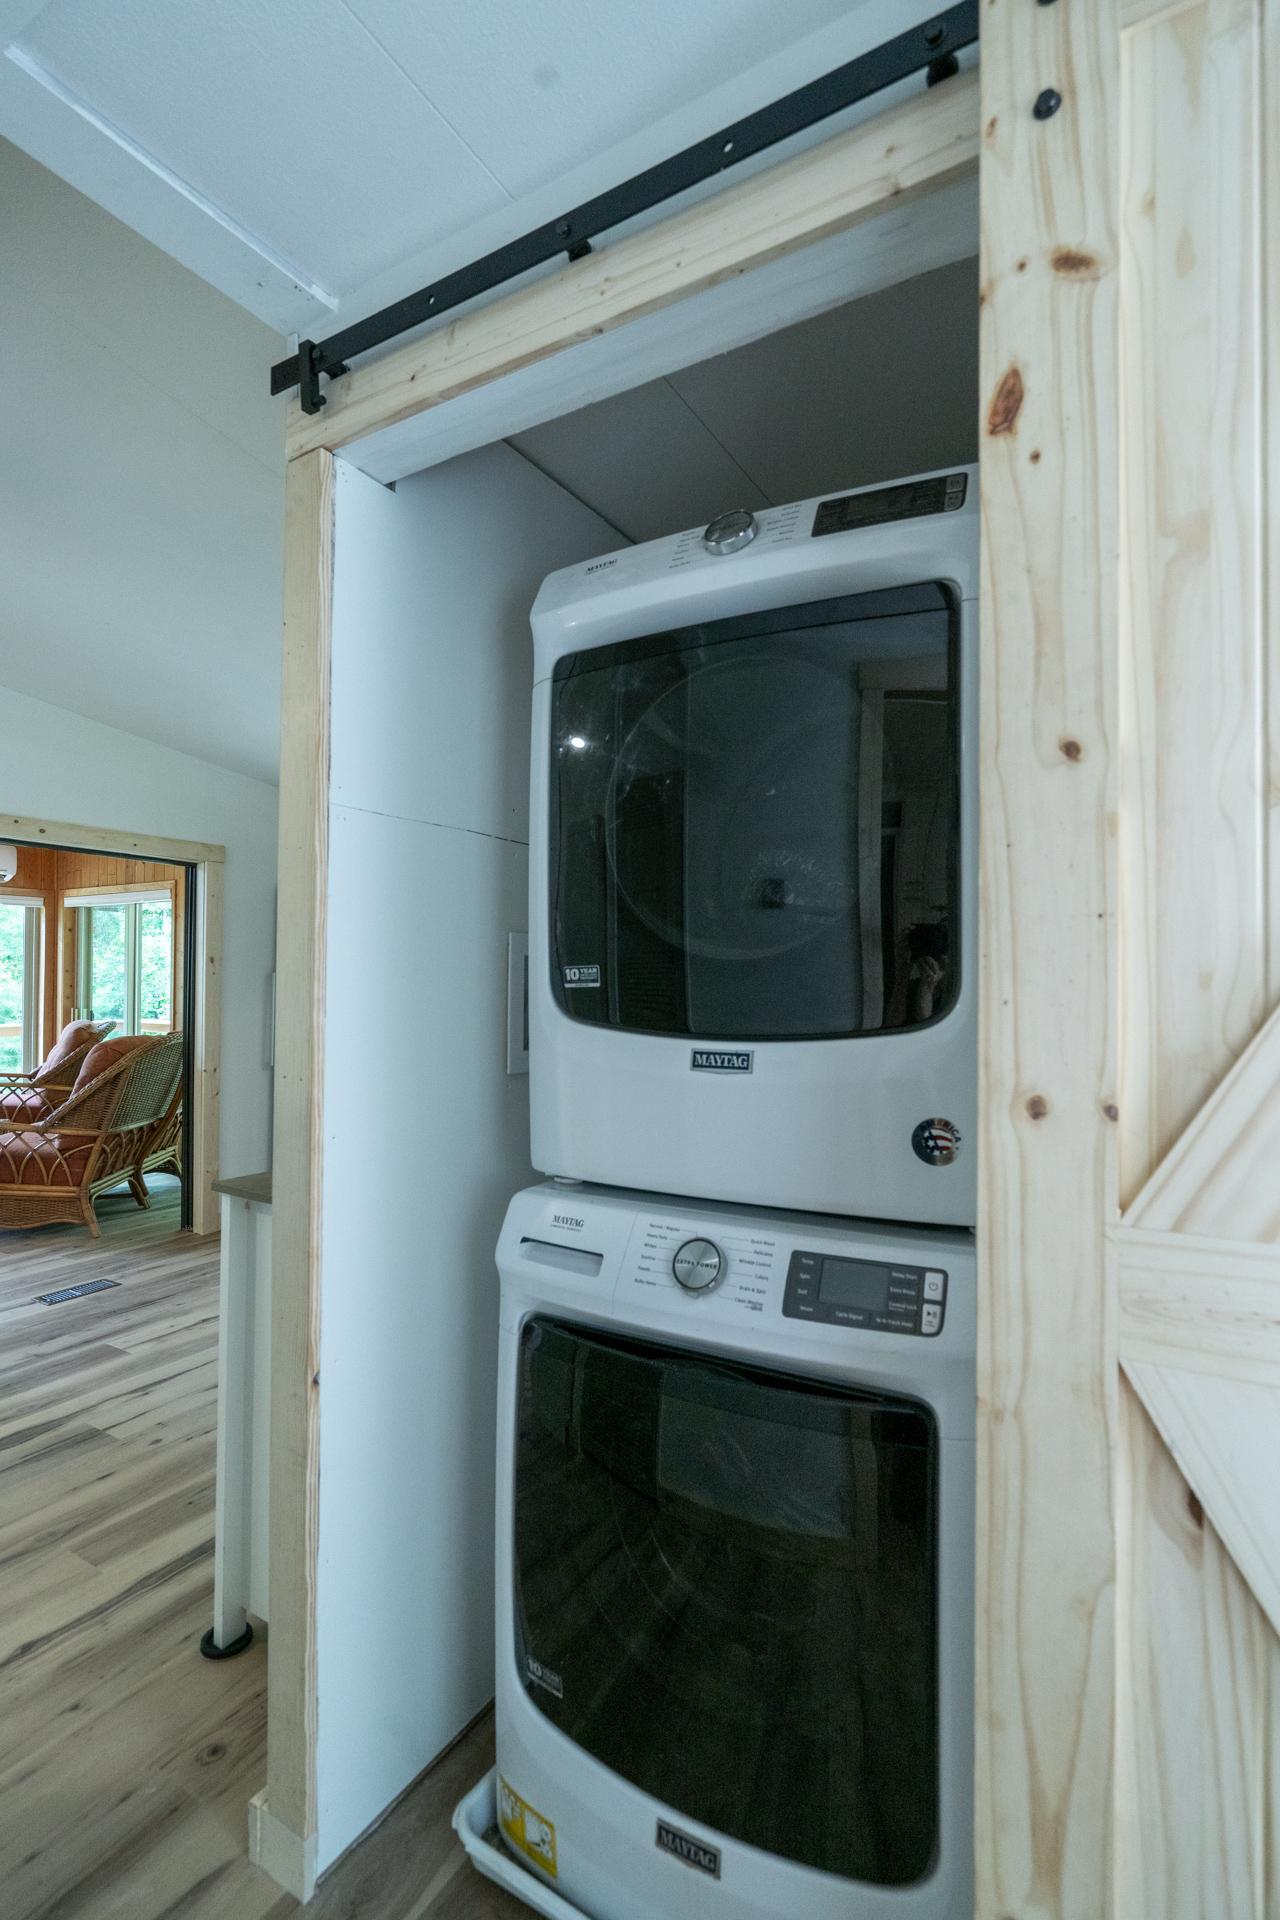
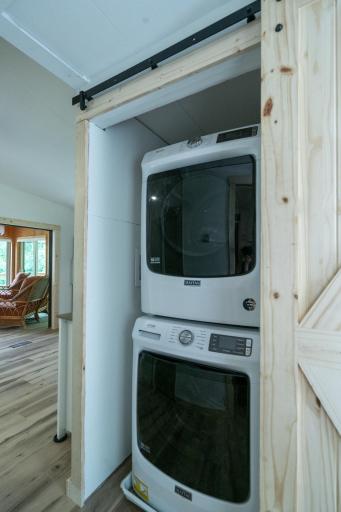
Appliances: Dryer; Range; Refrigerator; Washer
Basement: Concrete Block; Crawl Space
Bath Description: Main Floor 3/4 Bath
Construction Materials: Frame
Construction Status: Previously Owned
Dining Room Description: Informal Dining Room
Electric: 200+ Amp Service
Elevation Highpoint to Waterfront Slope: Gradual
Exterior: Wood
Fencing: None
Foundation: Concrete Block; Pillar/Post/Pier
Fuel: Electric; Propane
Heating: Forced Air
Lake Details: Weeds
Lot Description: Tree Coverage - Medium
Parking Characteristics: Paved Lot
Sellers Terms: Cash; Conventional
Sewer: Private Sewer; Tank with Drainage Field
Stories: One
Water: 4-Inch Submersible; Drilled
Waterfront Type: Lake Front
Waterfront View: Lake; West
Room Information
| Room Name | Dimensions | Level |
| Dining Room | 10 x 12.5 | Main |
| First (1st) Bedroom | 11 x 9.5 | Lower |
| Kitchen | 10 x 9.5 | Main |
| Living Room | 11.5 x 22 | Main |
| Second (2nd) Bedroom | 12.5 x 7.5 | Main |

Listing Office: Keller Williams Realty Professionals
Last Updated: September - 22 - 2026
The data relating to real estate for sale on this web site comes in part from the Broker Reciprocity SM Program of the Regional Multiple Listing Service of Minnesota, Inc. The information provided is deemed reliable but not guaranteed. Properties subject to prior sale, change or withdrawal. ©2026 Regional Multiple Listing Service of Minnesota, Inc All rights reserved.