$579,900
Minneapolis, MN 55406
MLS# 7129646
Status: Coming Soon
4 beds | 3 baths | 2658 sqft
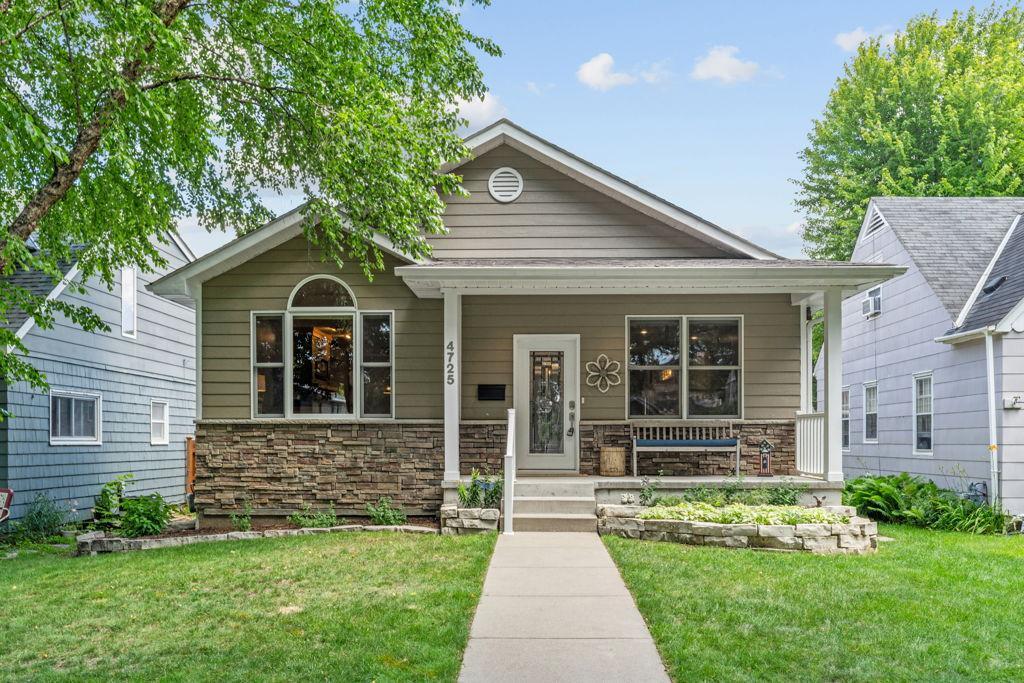
1 / 11
Open House (08/22/2026 - 11:00 am - 1:00 pm)
Property Description
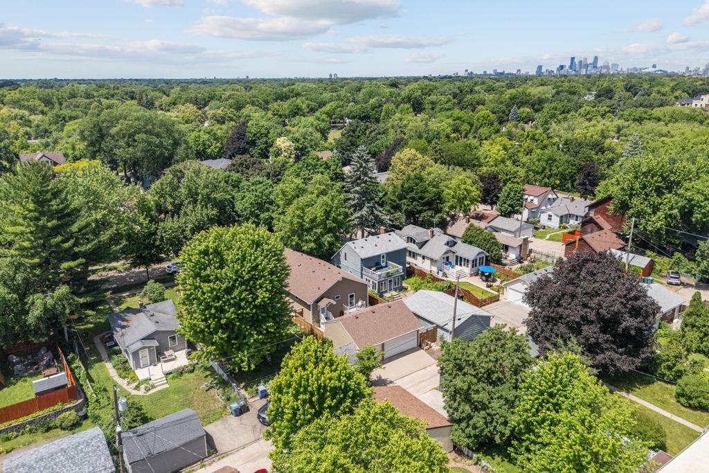
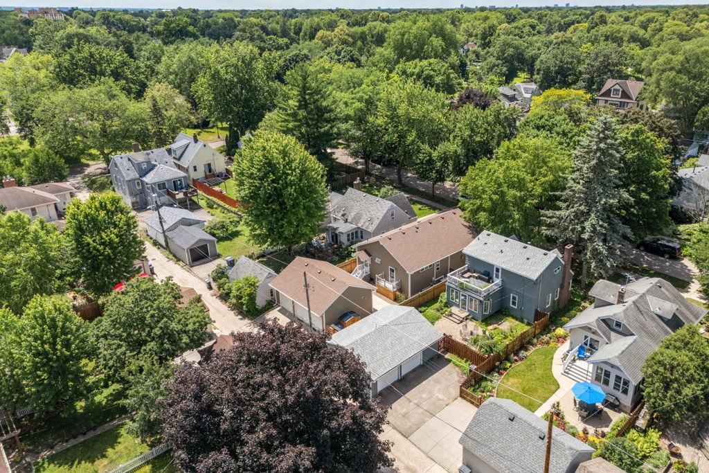
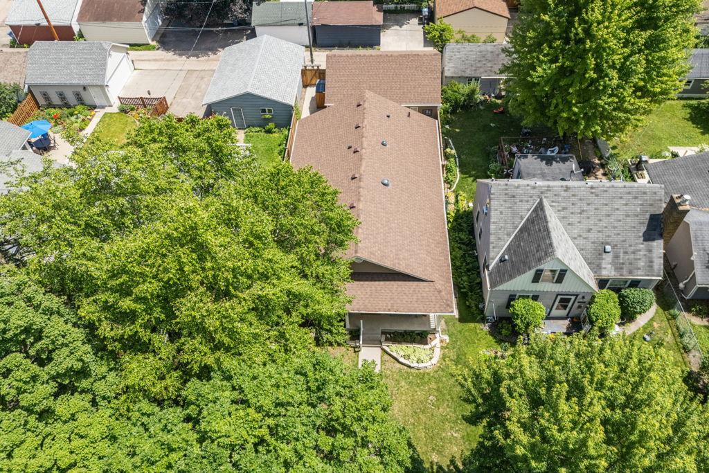
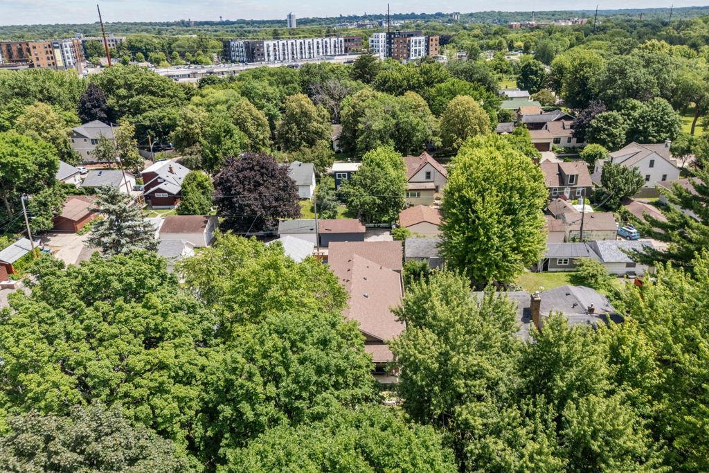
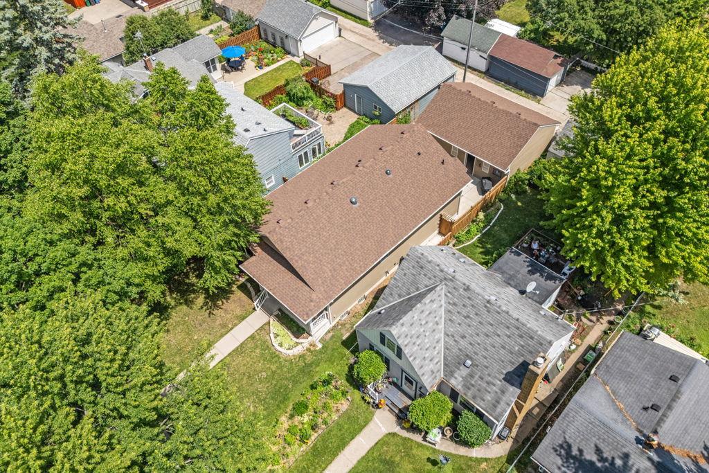
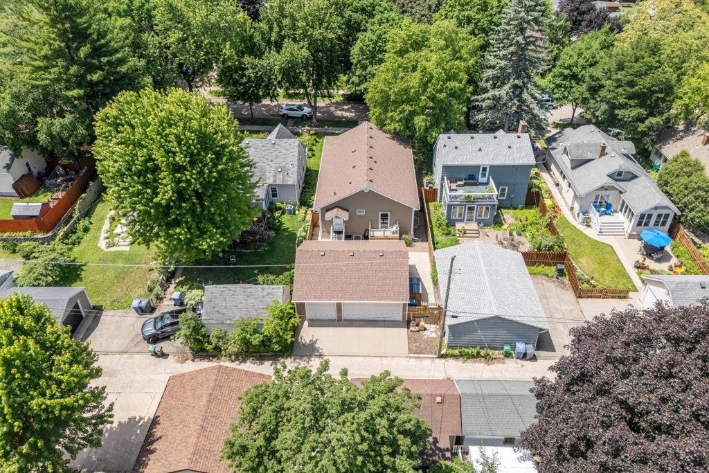
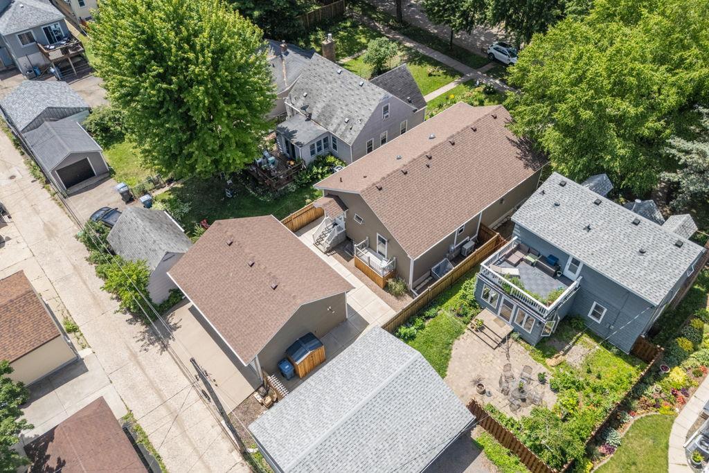
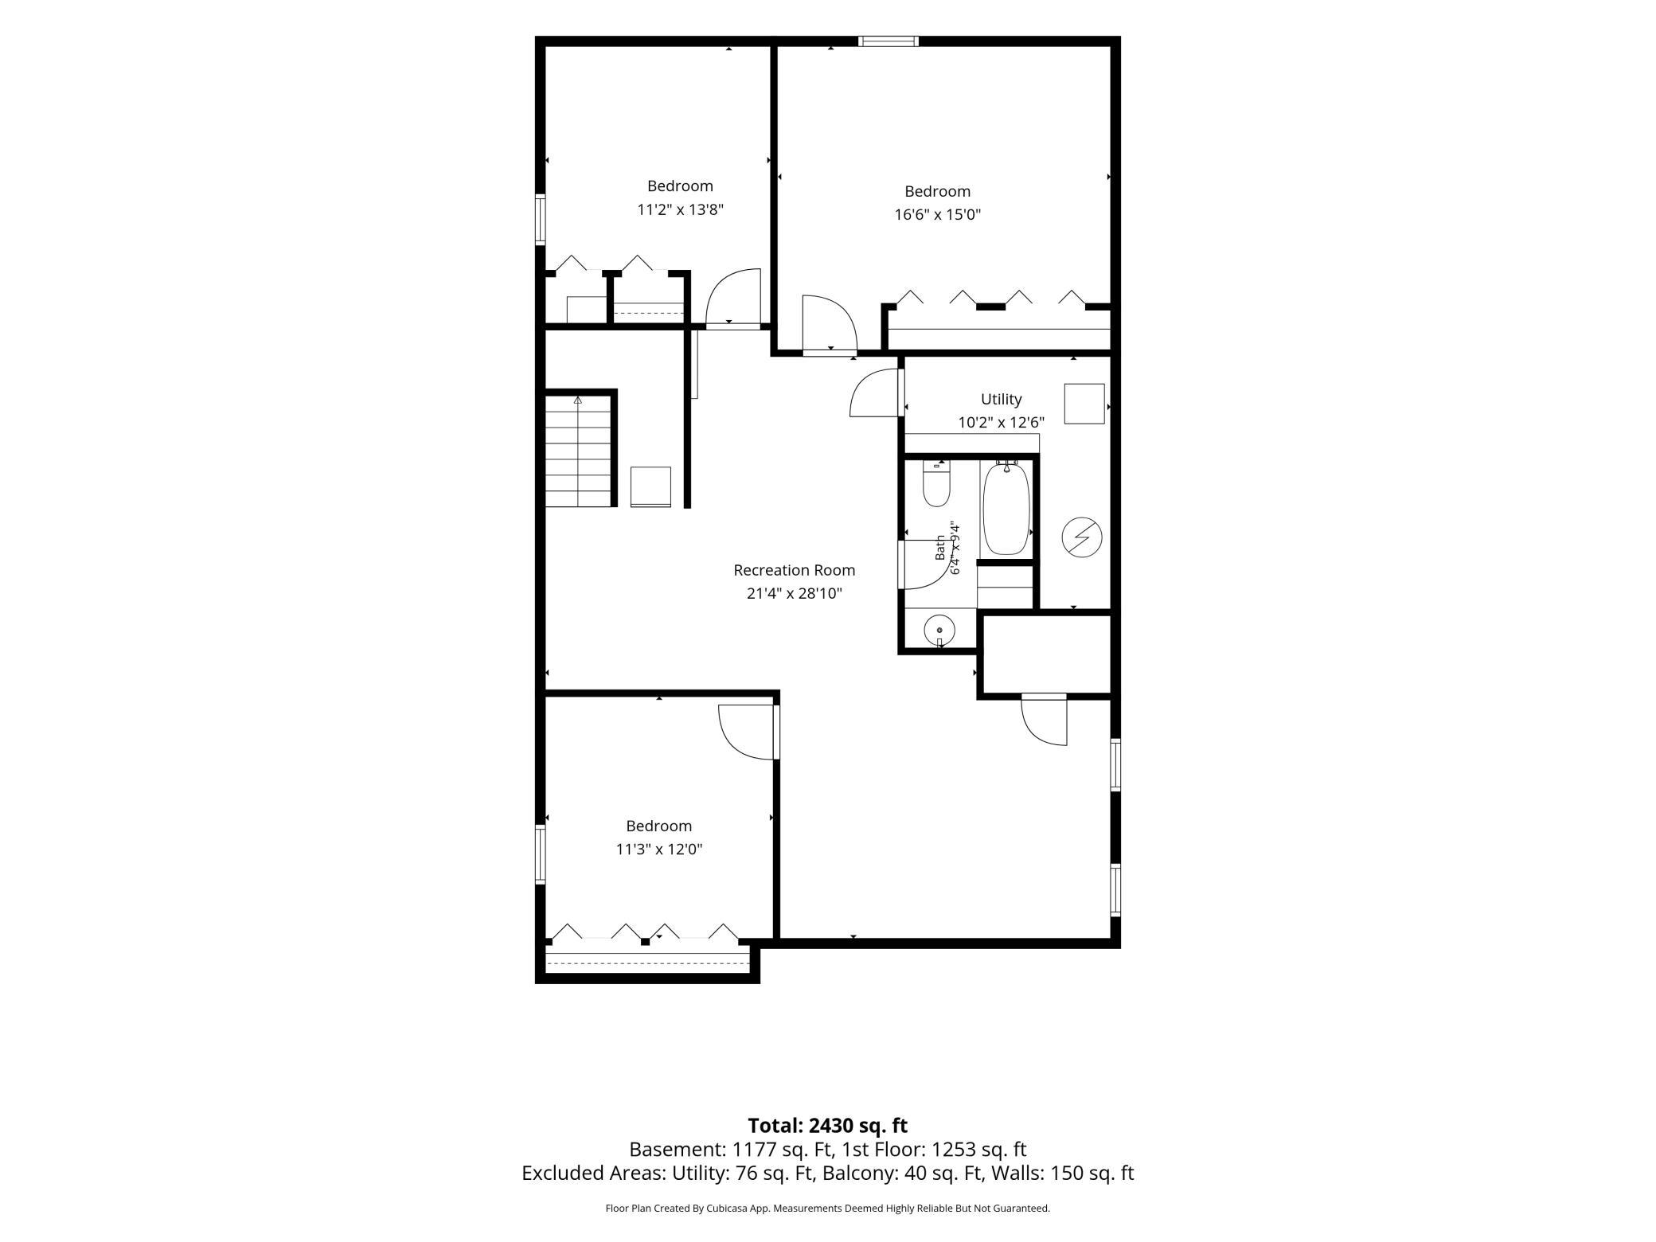
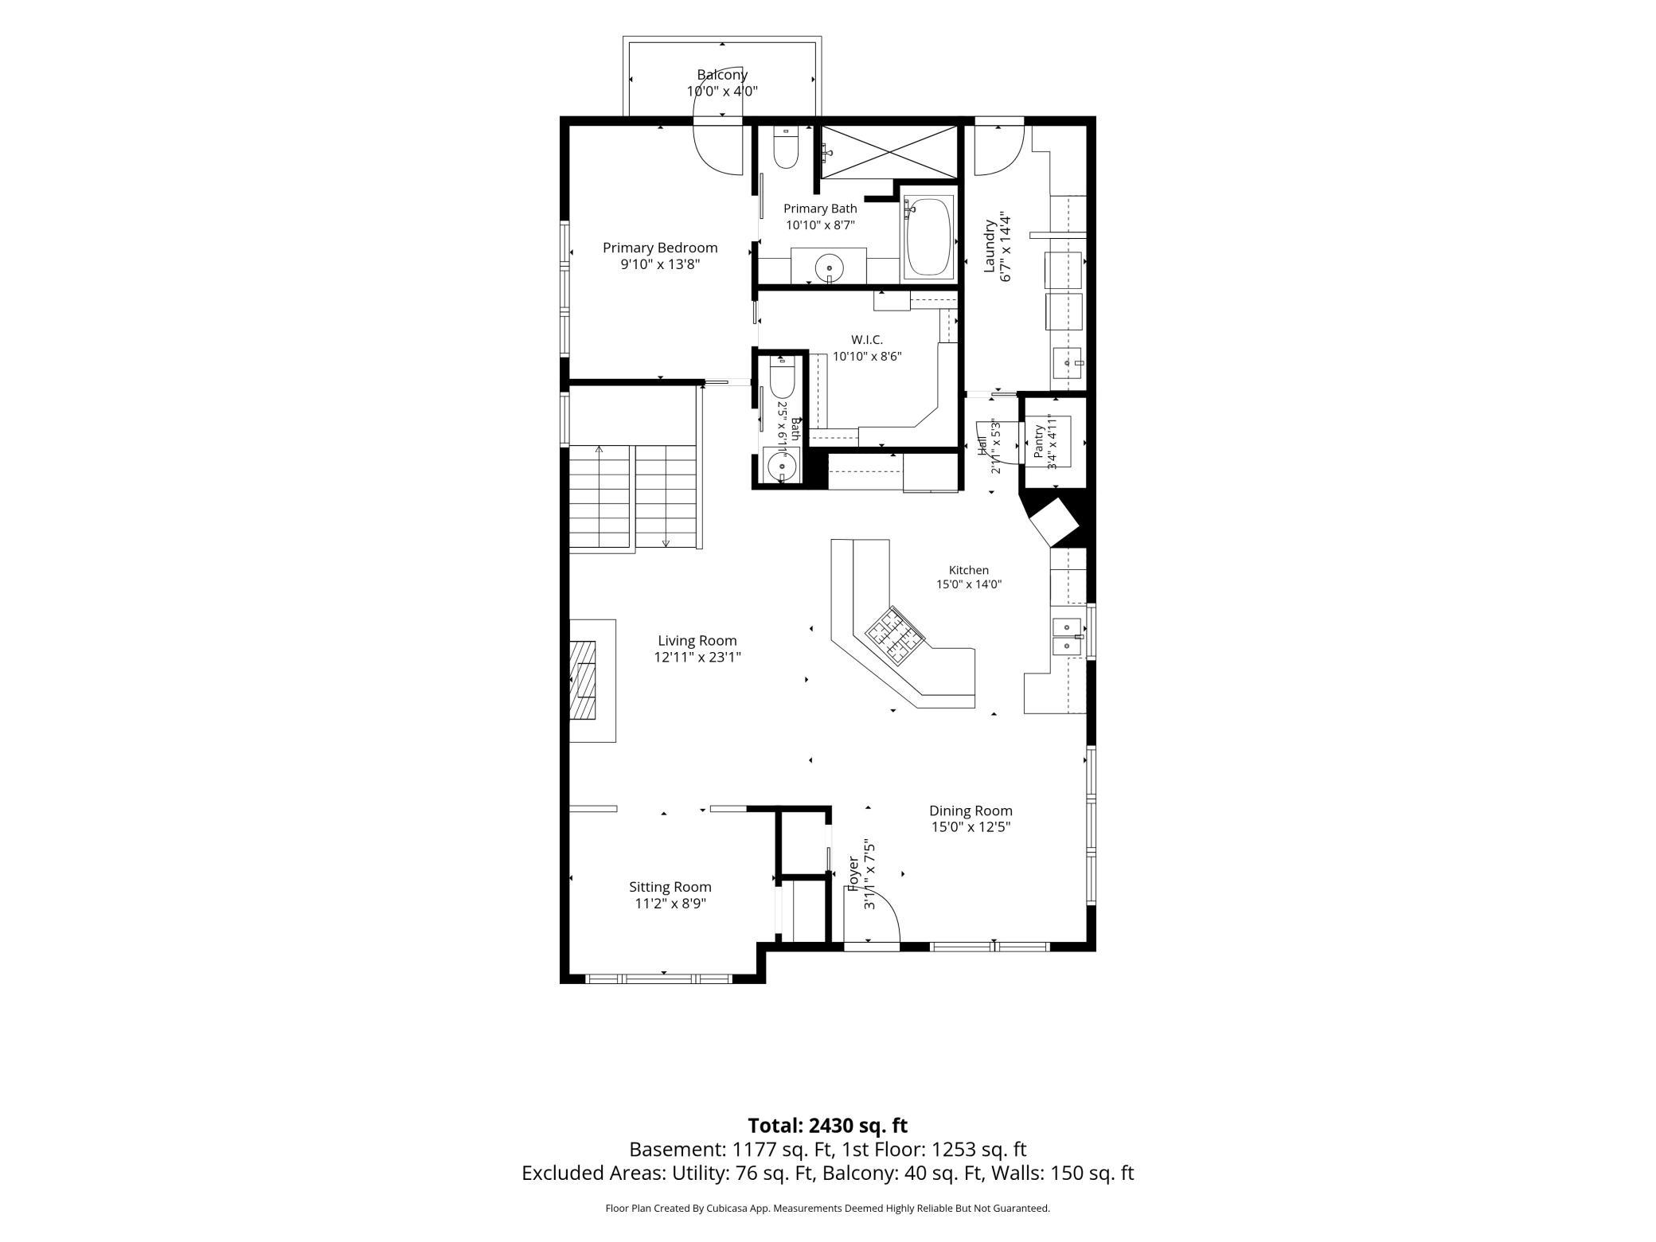
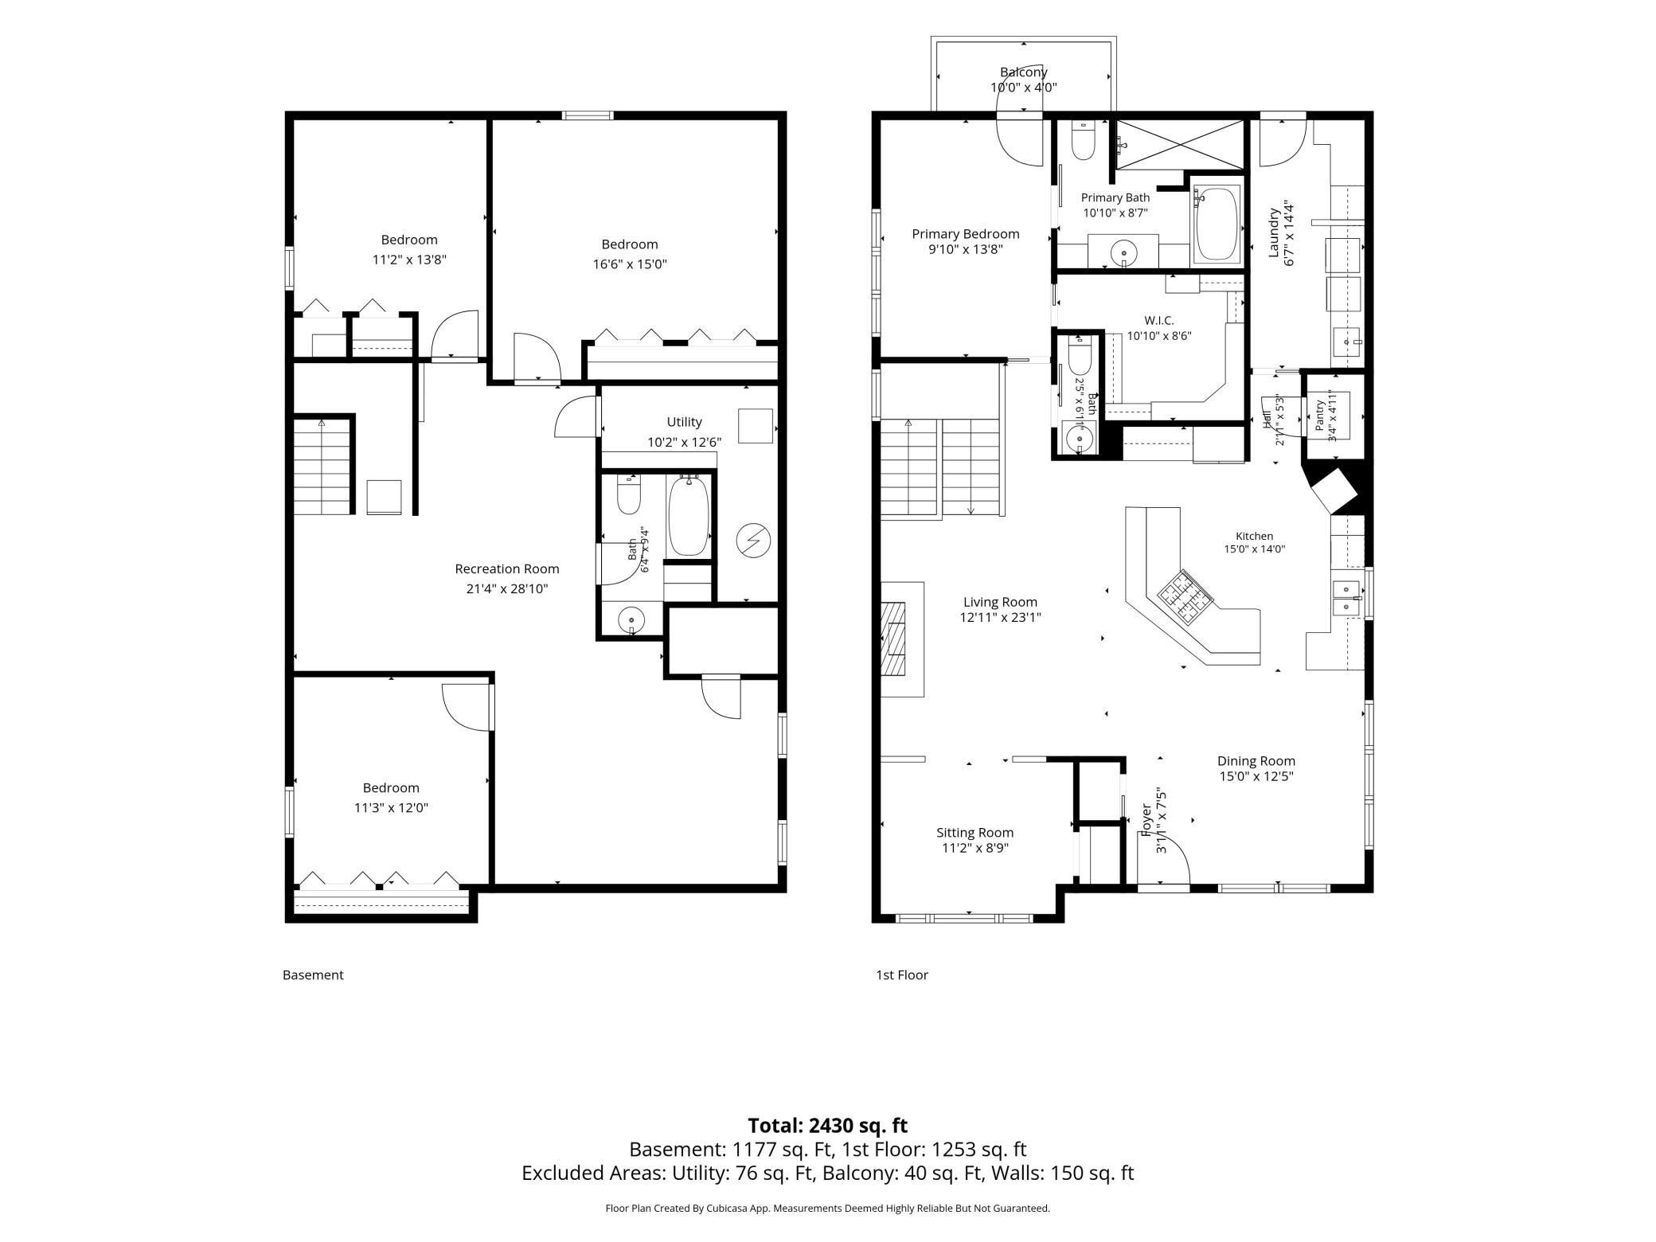
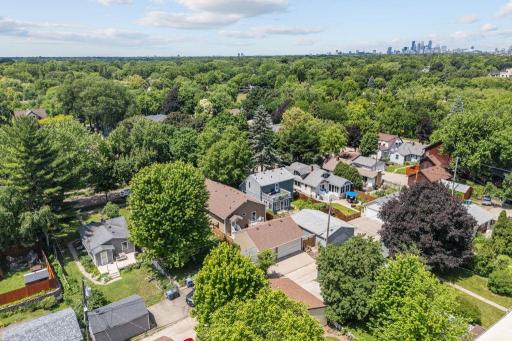
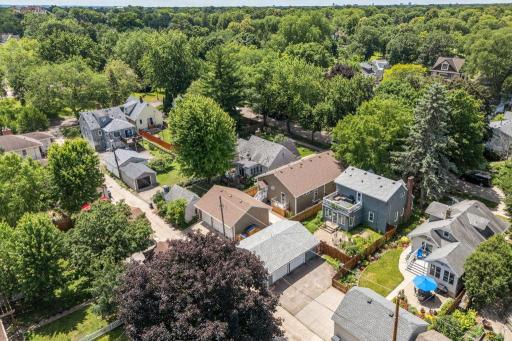
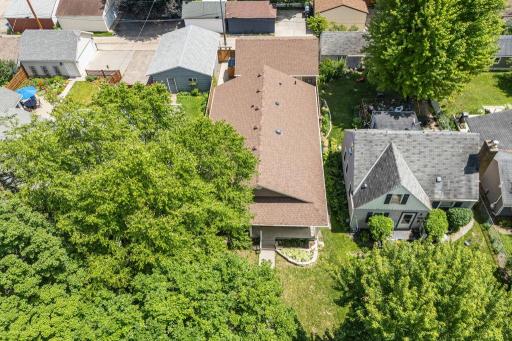
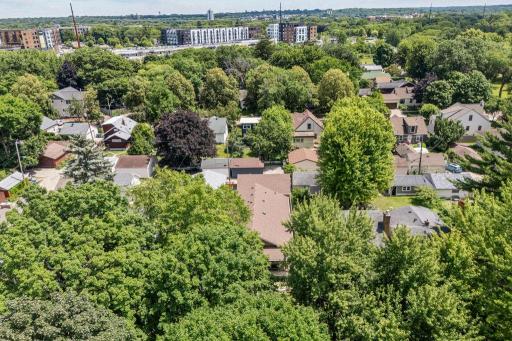
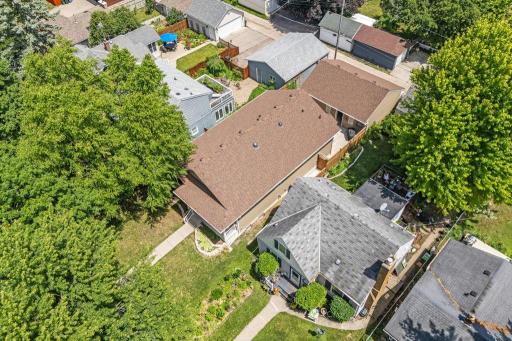
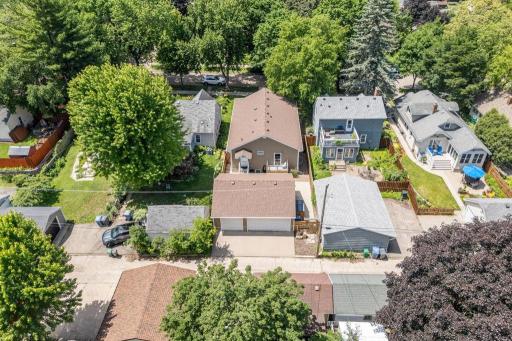
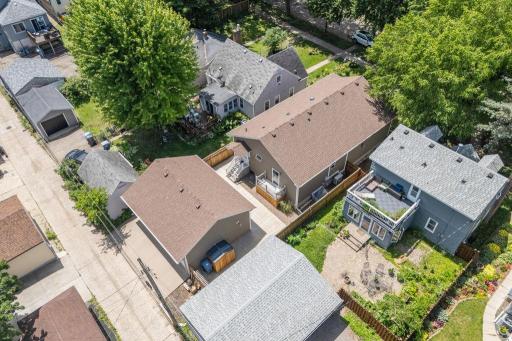
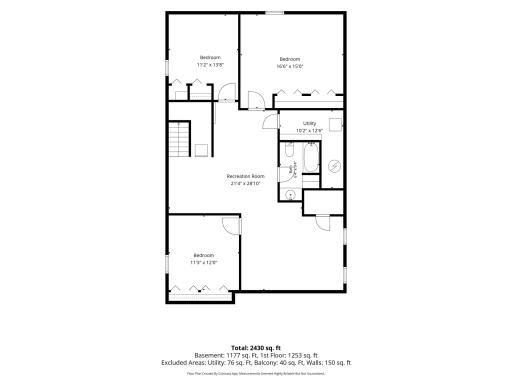
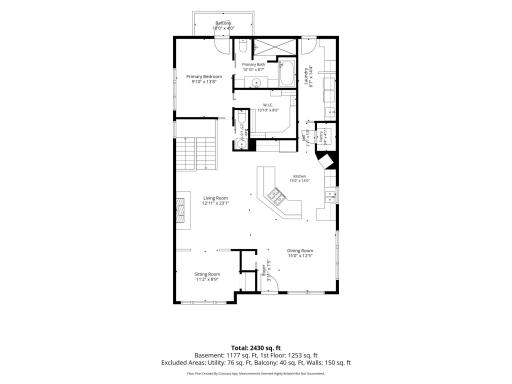
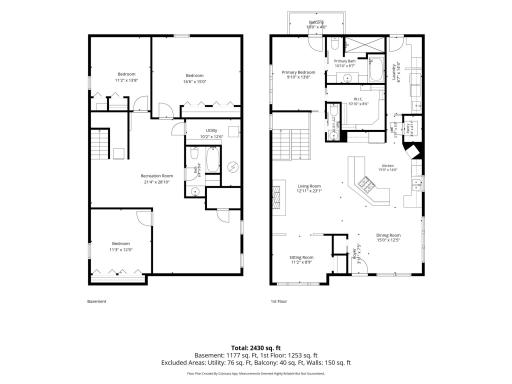
Rebuilt in 2005, this home makes room for everyone under one roof. The main-level primary has its own bath, walk-in shower, closet, and a private balcony — real separation for whoever needs single-level living. Downstairs has three bedrooms, a spacious family room or recreation space, and a space that once was a wine cellar — real space for the rest of the household. Out back, the fenced, low-maintenance newly paved concrete yard (NO grass) is built for entertaining: grill station, bar seating, pergola dining, zero mowing. A shed plus a 3-car garage with workshop cover storage and workspace for everyone. Major updates are already done — fresh paint, a new fence and shed, a new front boulevard, newer appliances, a 2024 roof with solar tubes, a 2023 boiler, a 2020 tankless water heater, and 2024 mini-split A/C — move in and enjoy it. Minutes from Minnehaha Falls and the trails, Bullhorn, Venn Brewing, and Falls Coffee, with easy access to shopping, dining, and highways. A home built for real life, with more than one generation in mind.
Details
Maps
Documents
Contract Information
Owner is an Agent?: No
Auction?: No
Status: Coming Soon
Contingency: None
Current Price: $579,900
Original List Price: 579900
ListPrice: 579900
List Date: 2026-08-19
Office/Member Info
Association: SPAAR
General Property Information
Common Wall: No
Lot Measurement: Acres
Manufactured Home?: No
Multiple PIDs?: No
New Development: No
Number of Fireplaces: 1
Waterfront YN: No
Year Built: 2004
Yearly/Seasonal: Yearly
Zoning: Residential-Single Family
Lot Dimensions: 40x128
Acres: 0.12
Bath Three Quarters: 0
Bath Half: 1
Bath Quarter: 0
Main Floor Total SqFt: 1406
Above Grd Total SqFt: 1406
Below Grd Total SqFt: 1252
Total SqFt: 2658
Total Finished Sqft: 2658.00
FireplaceYN: Yes
Foundation Size: 1406
Style: (SF) Single Family
Garage Stalls: 3
Association Fee: 0
Assessment Pending: No
Bedrooms: 4
Baths Total: 3
Bath Full: 2
Location, Tax and Other Information
AssocFeeYN: No
Legal Description: LOT 015 BLOCK 002 ELMBROOK ADDN TO MPLS
Listing City: Minneapolis
Map Page: 121
Municipality: Minneapolis
School District: Minneapolis
School District Phone: 612-668-0000
Zip Plus 4: 3853
Property ID Number: 1802823210039
Tax Year: 2026
Tax Amount: 9743
In Foreclosure?: No
Potential Short Sale?: No
Lender Owned?: No
Directions & Remarks
Public Remarks: Rebuilt in 2005, this home makes room for everyone under one roof. The main-level primary has its own bath, walk-in shower, closet, and a private balcony — real separation for whoever needs single-level living. Downstairs has three bedrooms, a spacious family room or recreation space, and a space that once was a wine cellar — real space for the rest of the household. Out back, the fenced, low-maintenance newly paved concrete yard (NO grass) is built for entertaining: grill station, bar seating, pergola dining, zero mowing. A shed plus a 3-car garage with workshop cover storage and workspace for everyone. Major updates are already done — fresh paint, a new fence and shed, a new front boulevard, newer appliances, a 2024 roof with solar tubes, a 2023 boiler, a 2020 tankless water heater, and 2024 mini-split A/C — move in and enjoy it. Minutes from Minnehaha Falls and the trails, Bullhorn, Venn Brewing, and Falls Coffee, with easy access to shopping, dining, and highways. A home built for real life, with more than one generation in mind.
Directions: Hwy 55 to E Minnehaha to 36th to Home on Right
Accessible
None: 1
Air Conditioning
Ductless: 1
Appliances
Air-To-Air Exchanger: 1
Cooktop: 1
Dishwasher: 1
Disposal: 1
Dryer: 1
Microwave: 1
Refrigerator: 1
Washer: 1
Assessments
Assessment Balance: 0
Tax With Assessments: 9743
Basement
Drain Tiled: 1
Egress Windows: 1
Full: 1
In-Floor Heat: 1
Sump Pump: 1
Bath Description
Primary Walk-Thru: 1
Main Floor 1/2 Bath: 1
Full Primary: 1
Private Primary: 1
Basement: 1
Full Basement: 1
Building Information
Finished SqFt Above Ground: 1406
Finished SqFt Below Ground: 1252
Construction Status
Previously Owned: 1
Dining Room Description
Informal Dining Room: 1
Exterior
Engineered Wood: 1
Family Room Characteristics
Lower Level: 1
Fencing
Full: 1
Privacy: 1
Fireplace Characteristics
Gas Burning: 1
Foundation
Concrete Block: 1
Fuel
Natural Gas: 1
Heating
Boiler: 1
In-Floor Heating: 1
Insurance Fee
Insurance Fee: 0
Lease Details
Land Leased: Not Applicable
Lock Box Type
Combo: 1
Miscellaneous Information
Homestead: Yes
Ownership
Fractional Ownership: No
Parking Characteristics
Heated Garage: 1
Public Survey Info
Range#: 23
Section#: 18
Township#: 28
Sellers Terms
Cash: 1
Conventional: 1
FHA: 1
VA: 1
Sewer
City Sewer/Connected: 1
Stories
One: 1
Water
City Water/Connected: 1
Location Tax and Other Information
House Number: 4725
Street Name: 36th
Street Suffix: Avenue
Street Direction Suffix: S
Postal City: Minneapolis
County: Hennepin
State: MN
Zip Code: 55406
Complex/Dev/Subdivision: Elmbrook Add
Property Features
Accessible: None
Air Conditioning: Ductless
Appliances: Air-To-Air Exchanger; Cooktop; Dishwasher; Disposal; Dryer; Microwave; Refrigerator; Washer
Basement: Drain Tiled; Egress Windows; Full; In-Floor Heat; Sump Pump
Bath Description: Primary Walk-Thru; Main Floor 1/2 Bath; Full Primary; Private Primary; Full Basement
Construction Status: Previously Owned
Dining Room Description: Informal Dining Room
Exterior: Engineered Wood
Family Room Characteristics: Lower Level
Fencing: Full; Privacy
Fireplace Characteristics: Gas Burning
Foundation: Concrete Block
Fuel: Natural Gas
Heating: Boiler; In-Floor Heating
Lock Box Type: Combo
Parking Characteristics: Heated Garage
Sellers Terms: Cash; Conventional; FHA; VA
Sewer: City Sewer/Connected
Stories: One
Water: City Water/Connected
Room Information
| Room Name | Dimensions | Level |
| Bonus Room | 11x9 | Main |
| Family Room | 16x12 | Lower |
| First (1st) Bedroom | 14x10 | Main |
| Informal Dining Room | 13x10 | Main |
| Kitchen | 13x13 | Main |
| Laundry | 15x8 | Main |
| Living Room | 15x13 | Main |
| Media Room | 16x15 | Lower |
| Recreation Room | 17x10 | Lower |
| Second (2nd) Bedroom | 16x12 | Lower |
| Third (3rd) Bedroom | 11x11 | Lower |
 4725 36th Ave S-Recent Home Updates.pdf
Listing Office: Real Broker, LLC
Last Updated: August - 20 - 2026
The data relating to real estate for sale on this web site comes in part from the Broker Reciprocity SM Program of the Regional Multiple Listing Service of Minnesota, Inc. The information provided is deemed reliable but not guaranteed. Properties subject to prior sale, change or withdrawal. ©2026 Regional Multiple Listing Service of Minnesota, Inc All rights reserved.