$640,000
Pelican Rapids, MN 56572
MLS# 7131235
Status: Pending
4 beds | 3 baths | 3368 sqft
1 / 76

Property Description
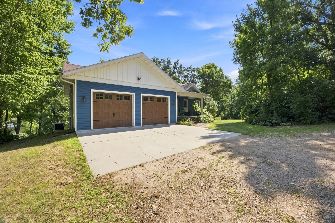
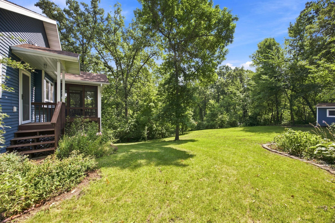
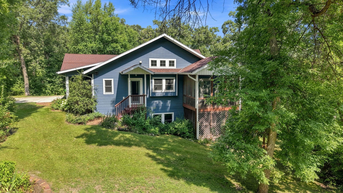
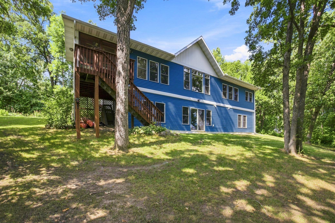
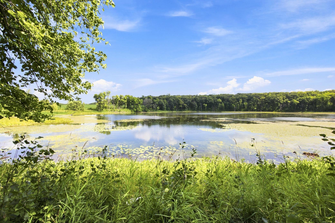
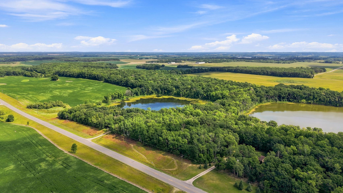
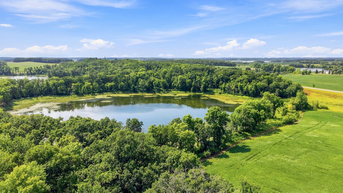
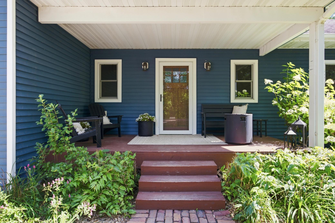
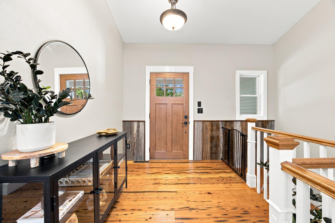
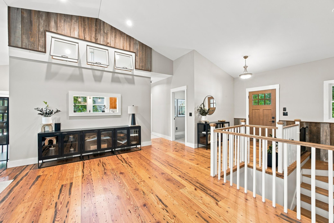
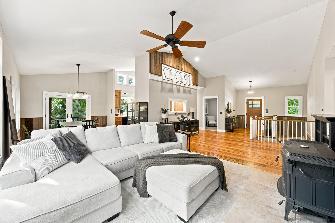
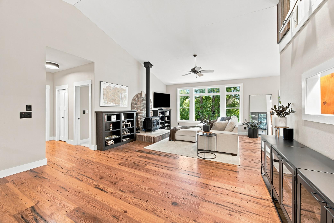
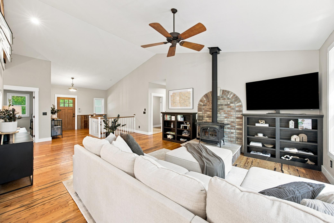
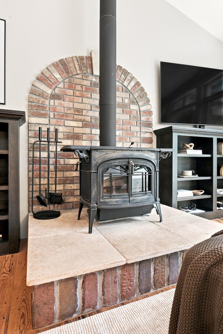
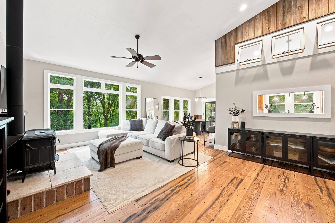
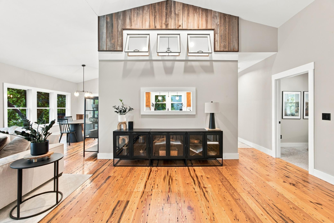
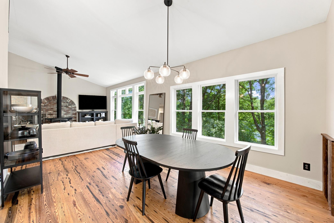
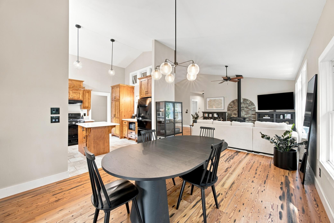
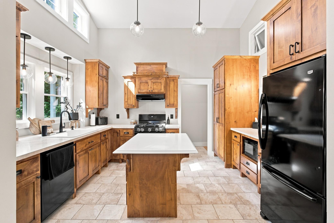
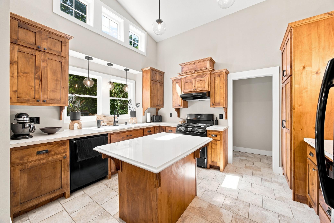
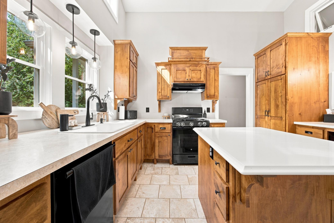
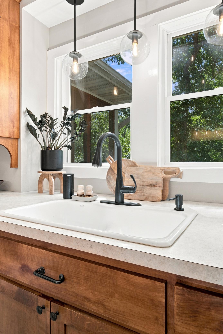
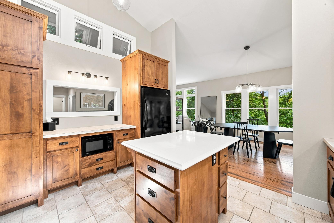
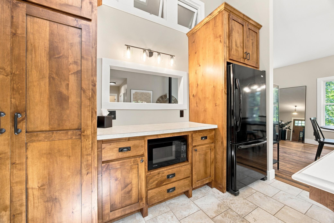
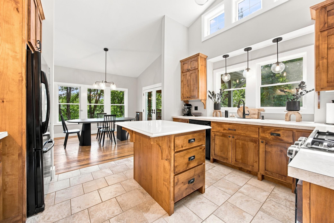
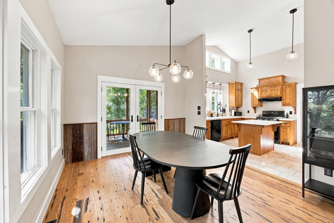
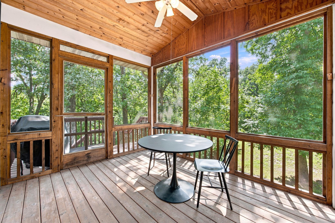
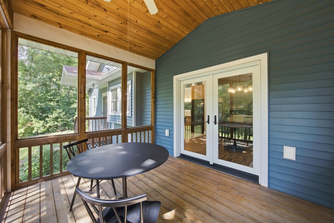
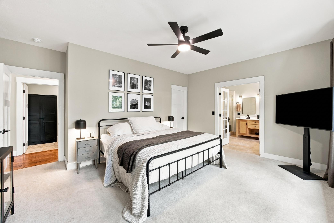
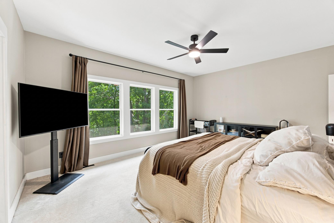
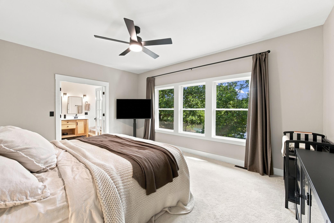
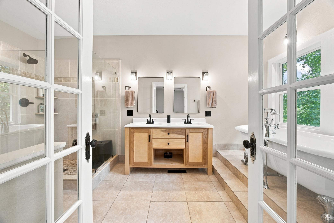
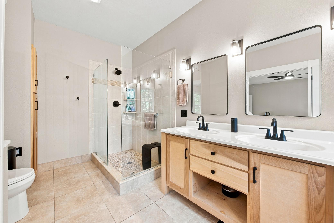
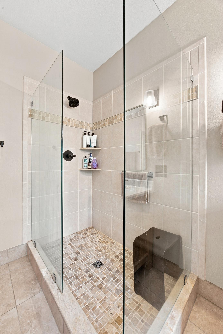
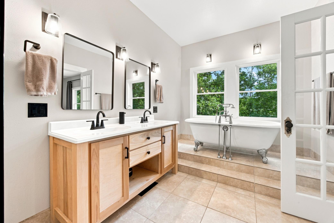
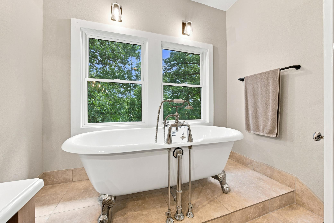
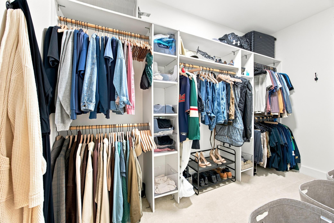
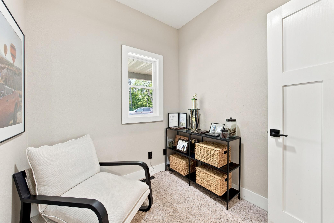
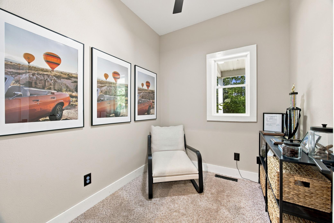
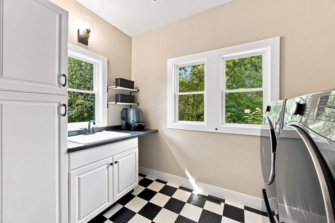
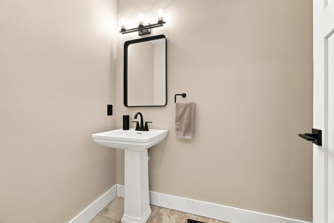
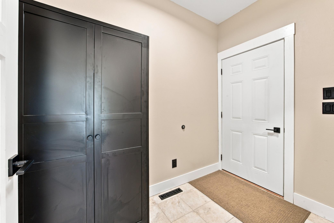
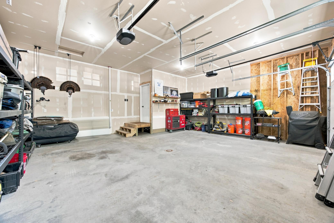
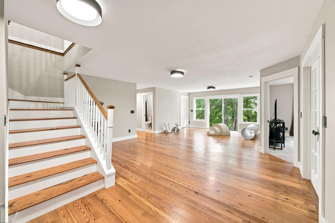
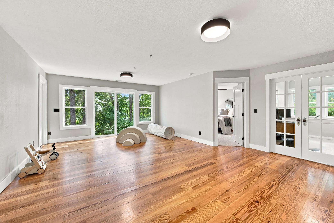
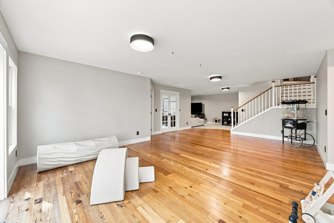
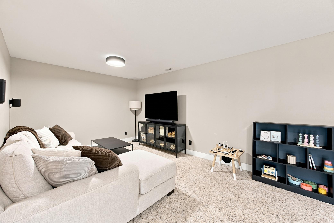
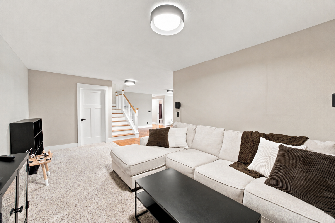
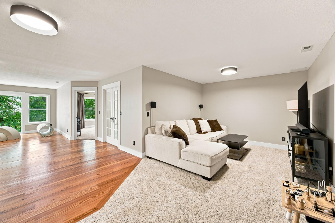
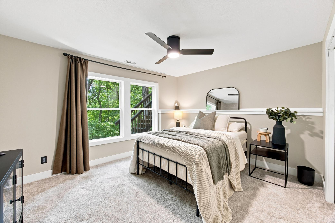
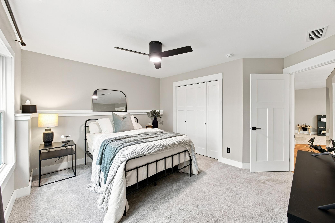
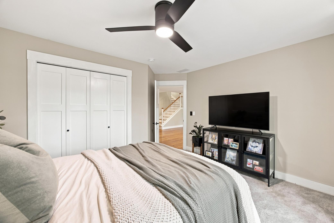
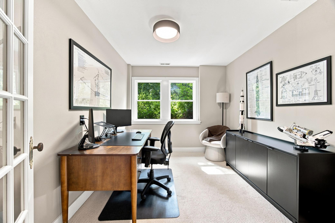
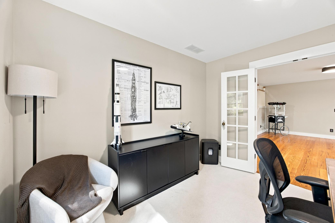
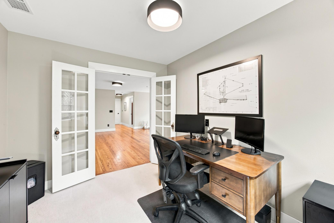
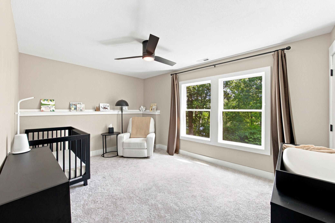
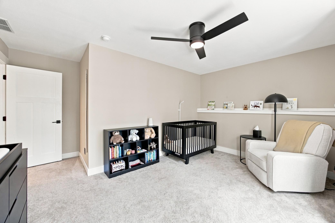
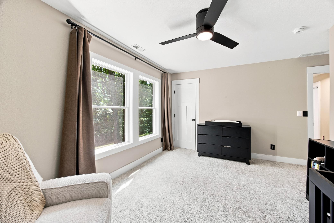
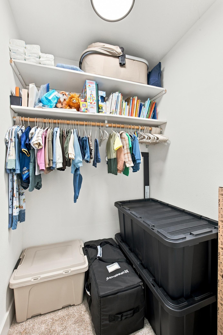
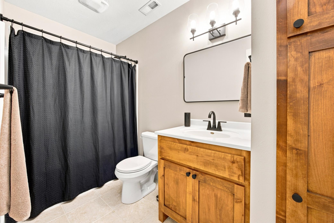
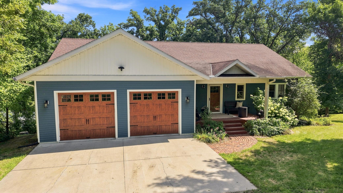
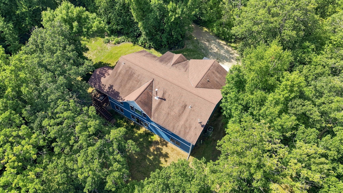
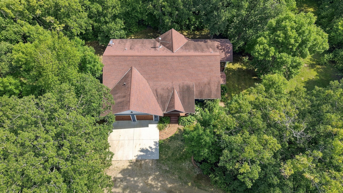
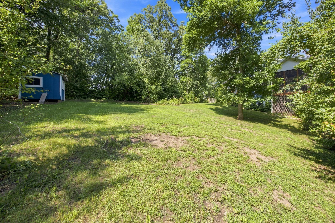
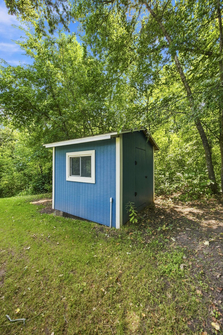
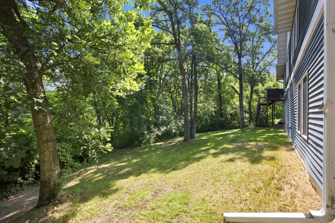
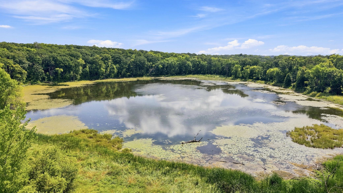
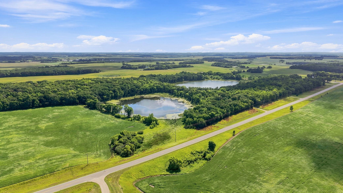
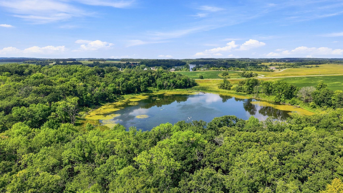
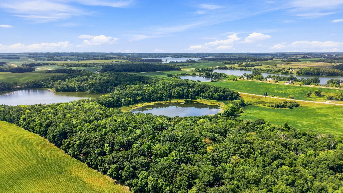
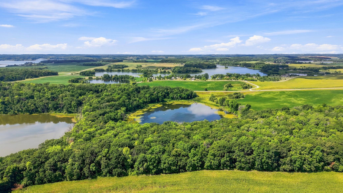
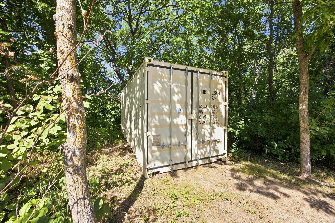
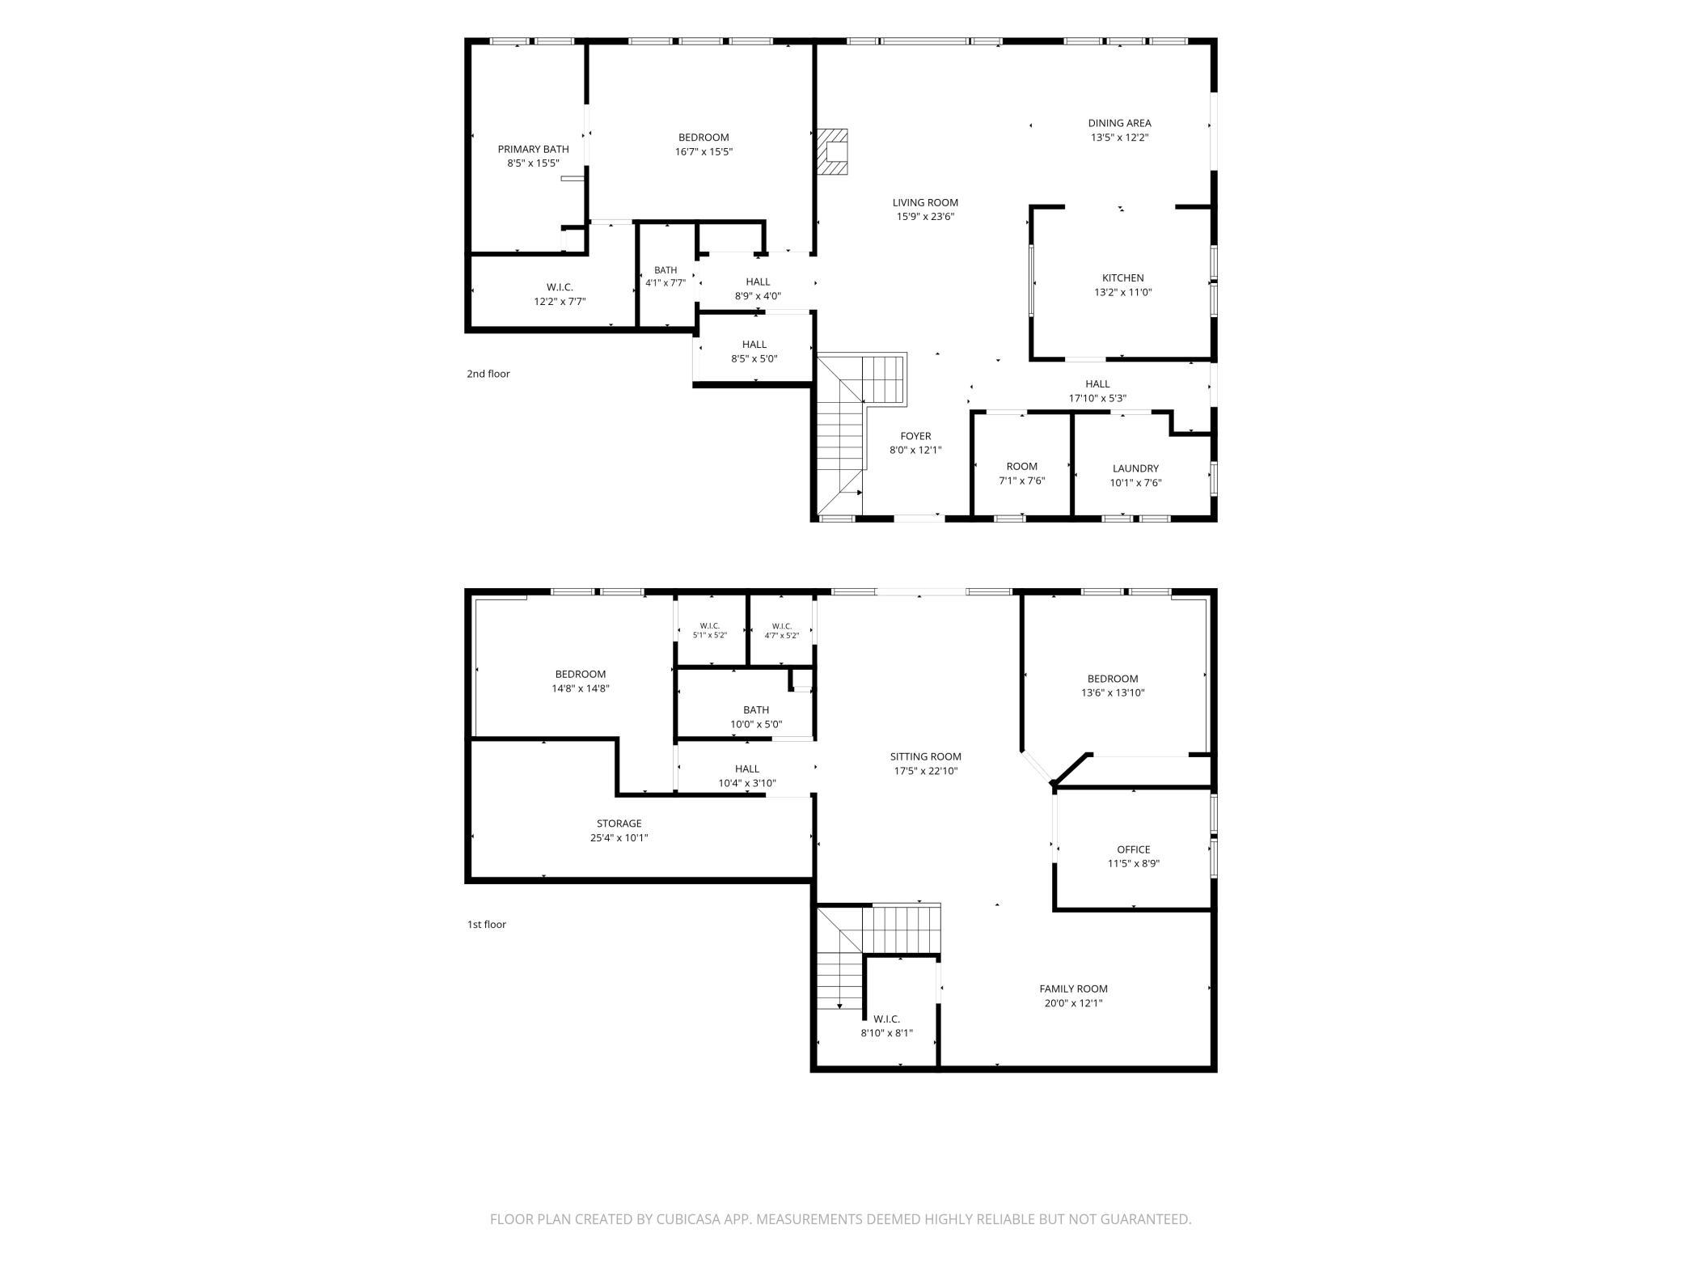
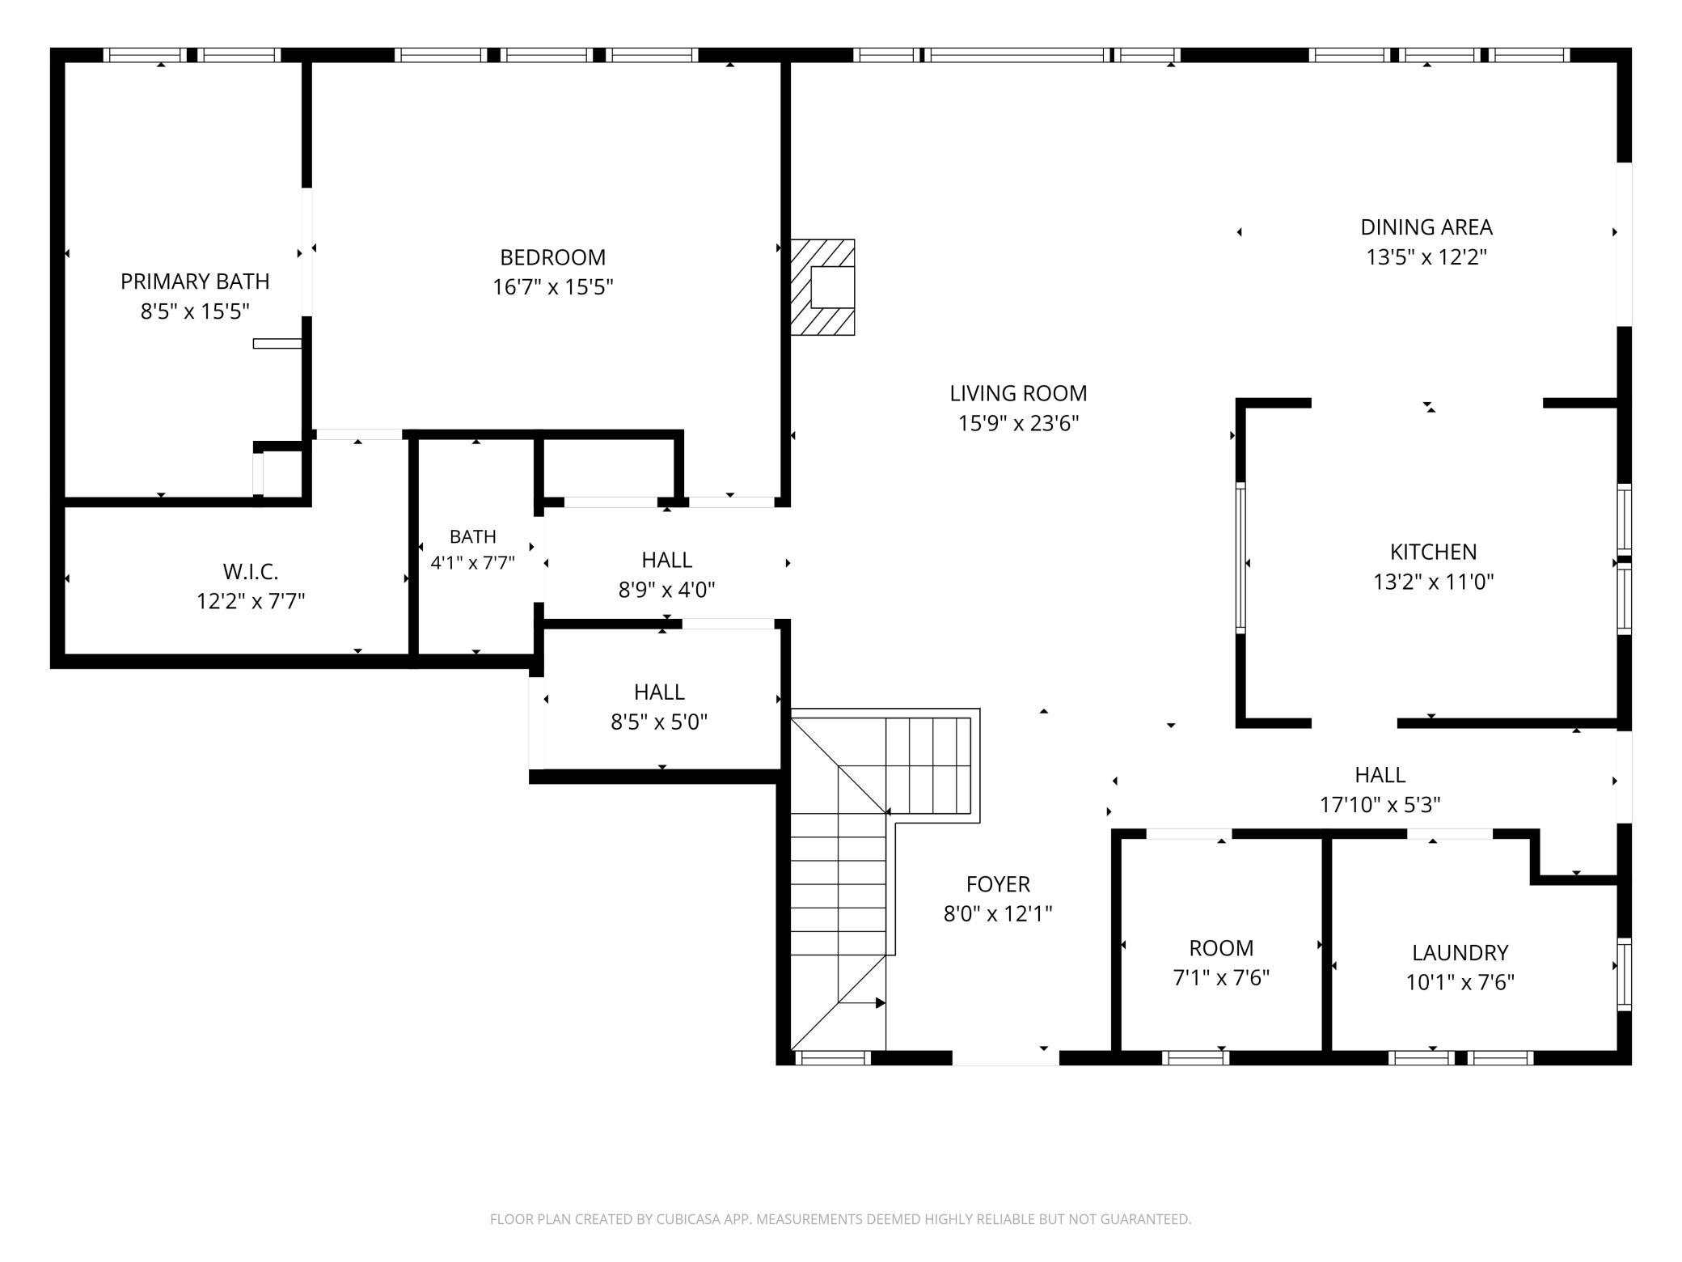
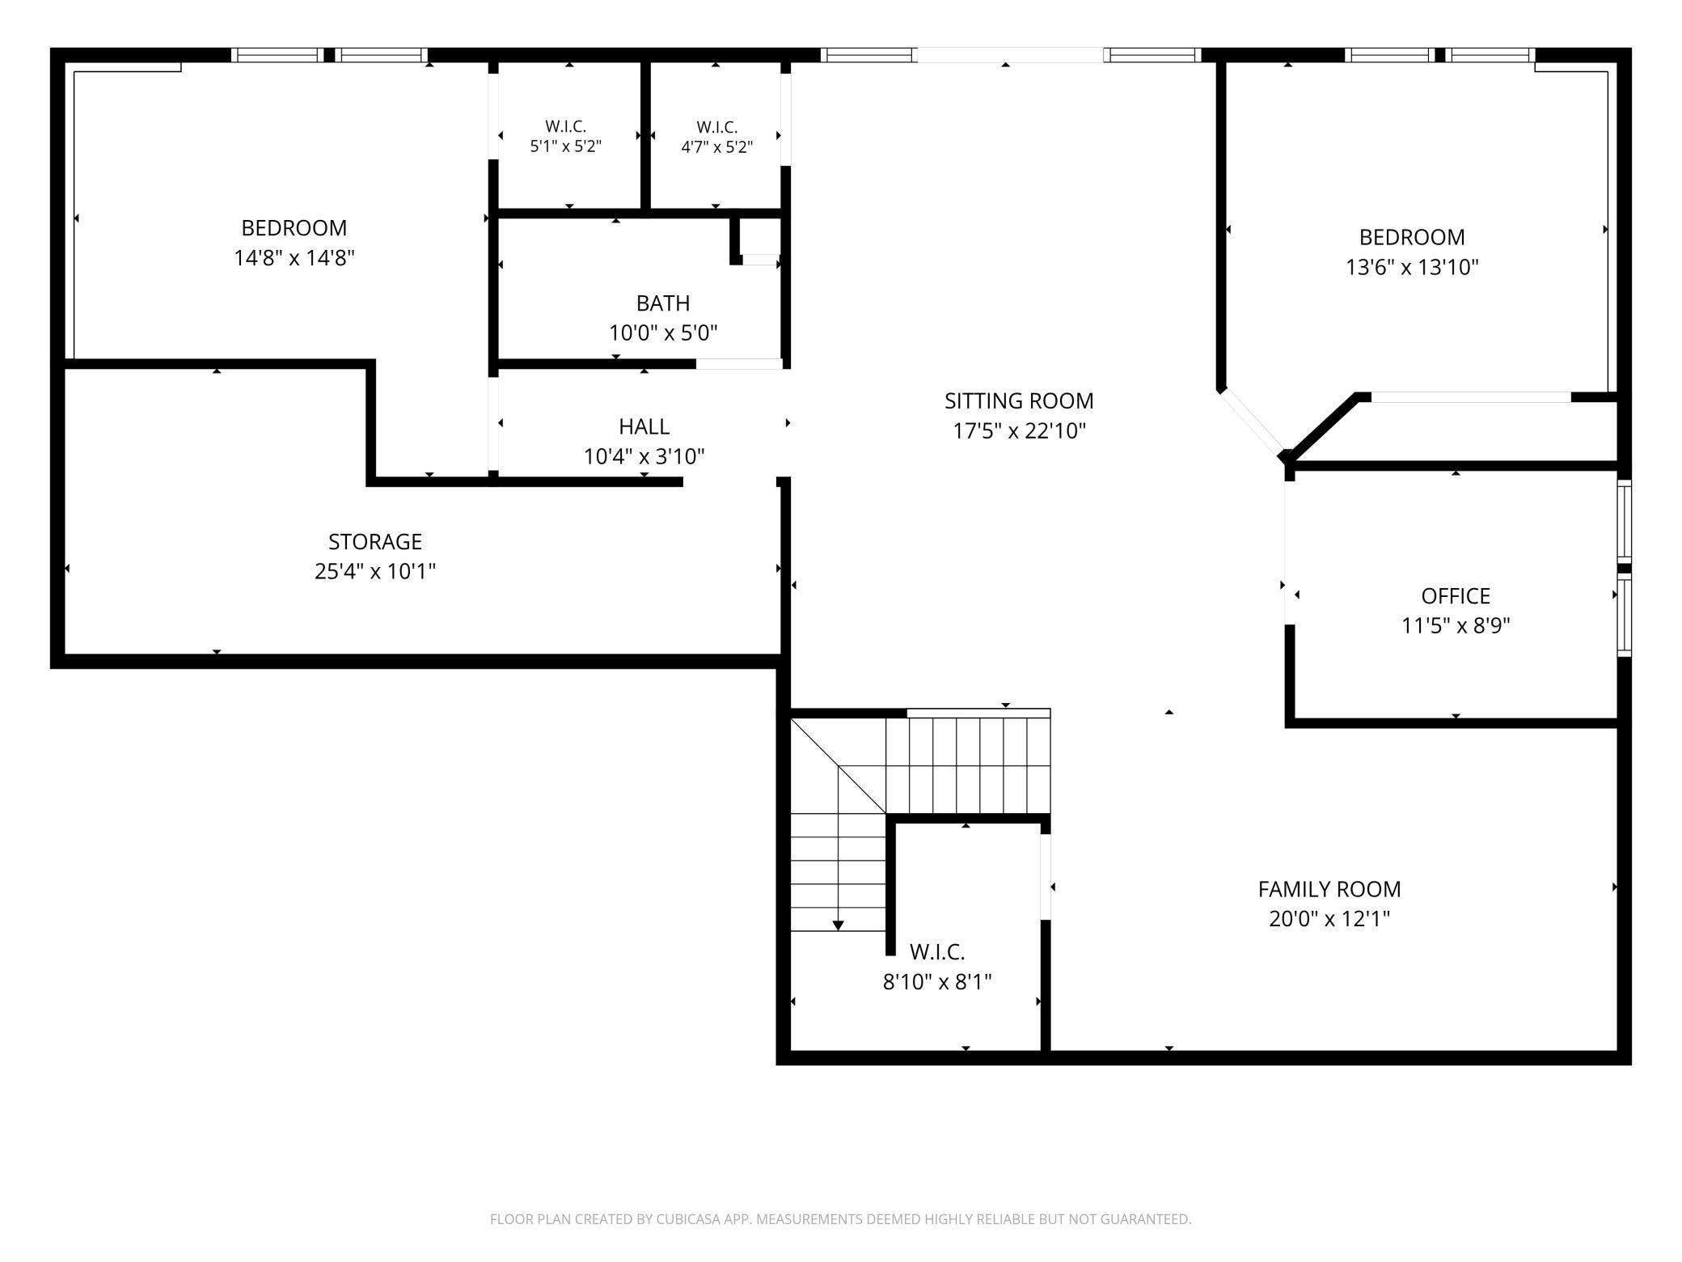
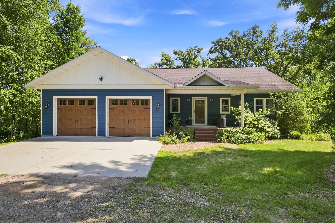
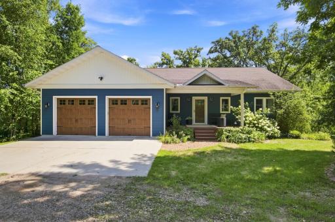
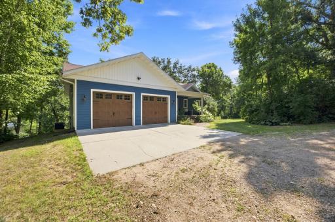
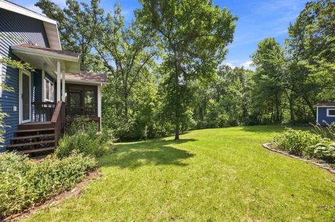
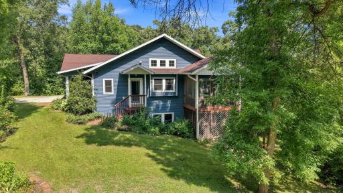
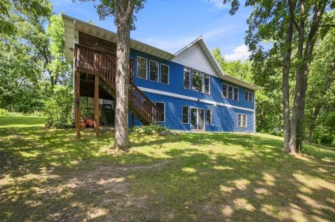
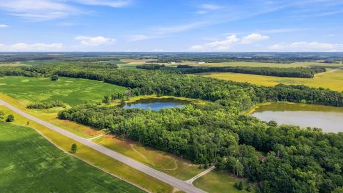
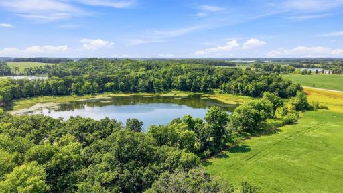
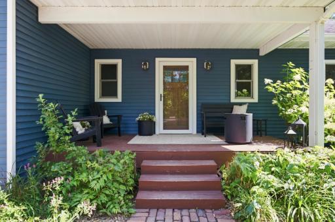
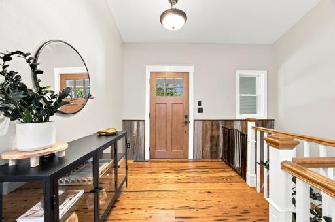
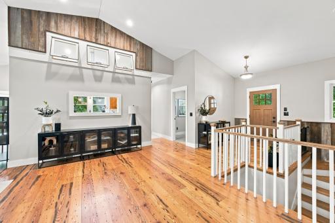
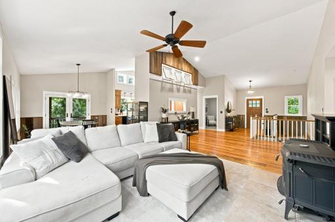
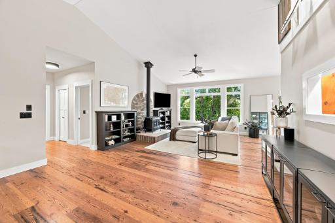
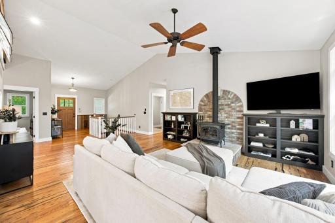
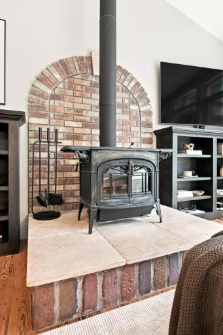
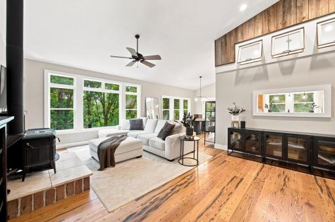
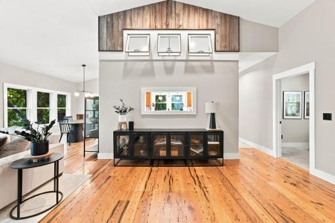
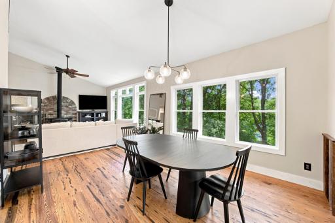
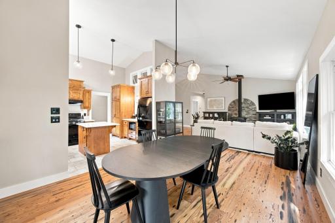
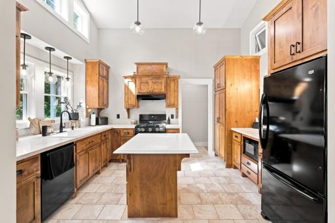
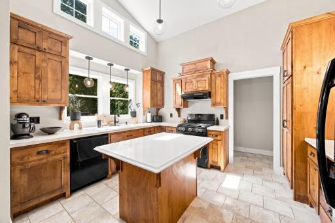
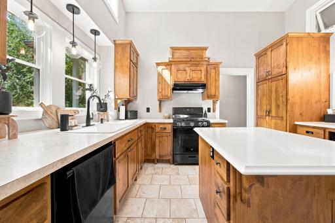
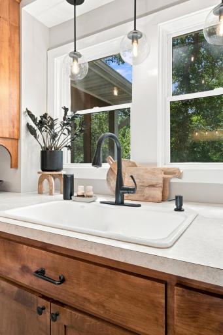
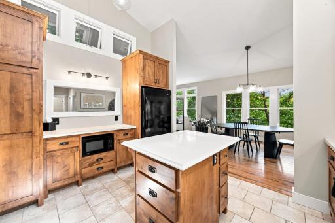
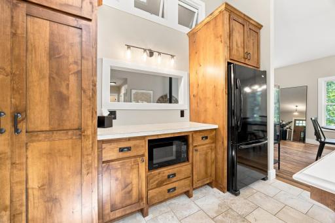
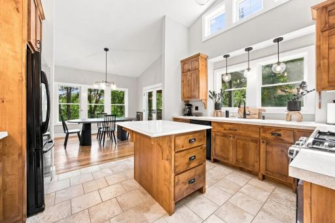
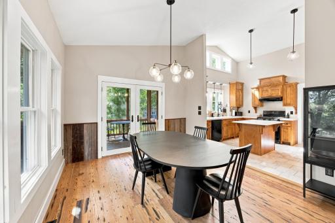
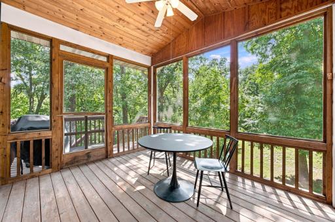
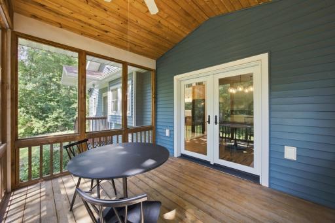
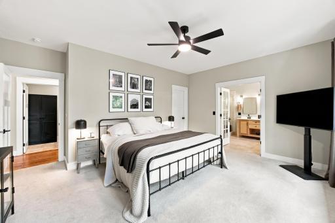
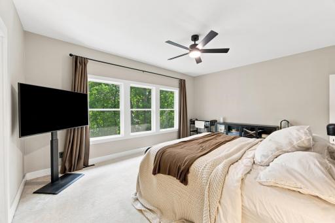
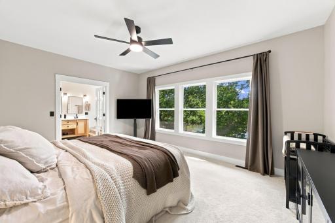
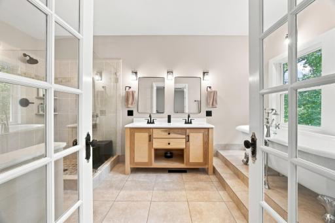
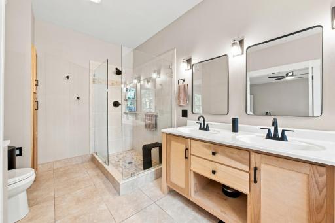
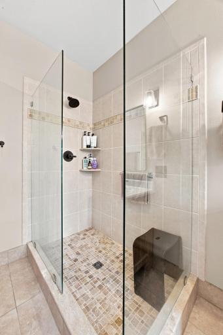
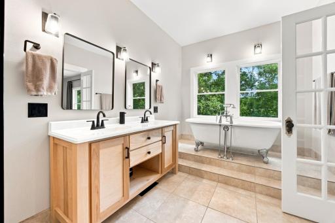
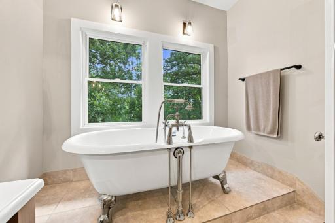
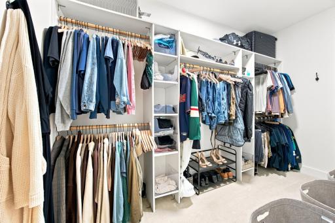
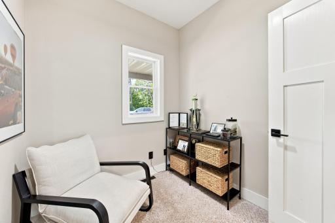
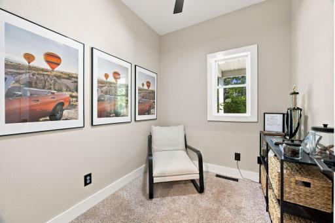
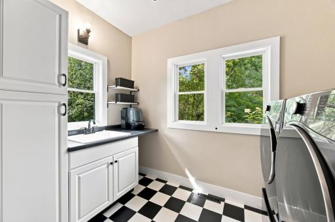
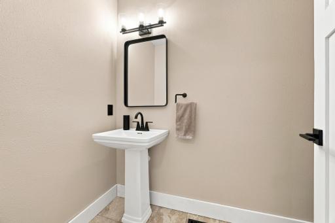
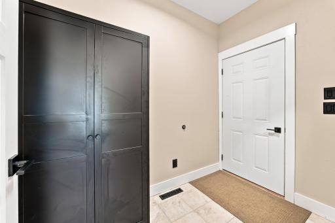
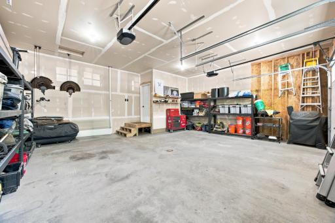
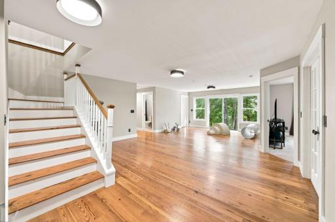
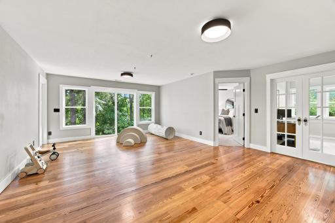
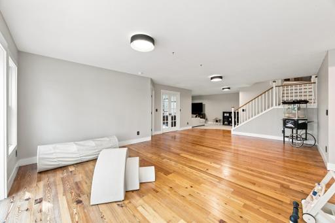
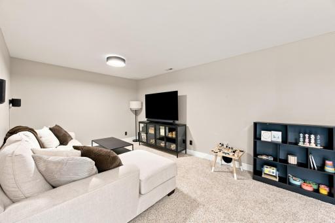
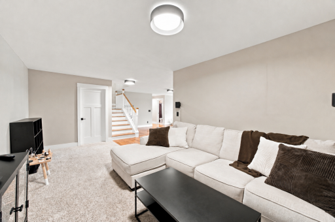
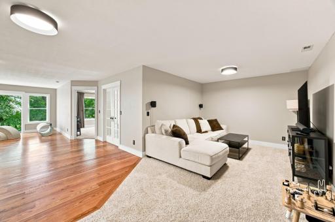
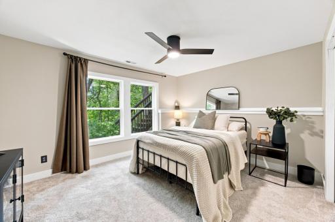
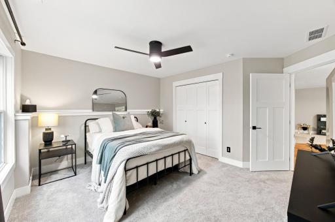
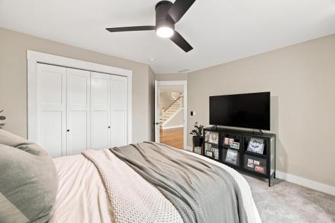
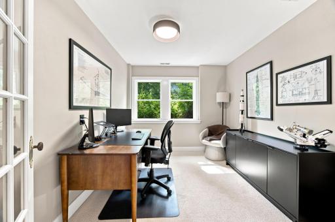
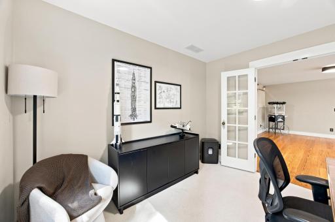
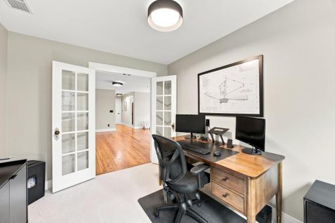
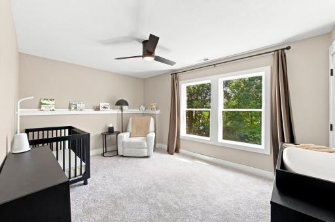
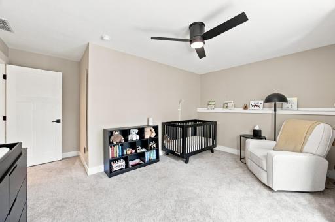
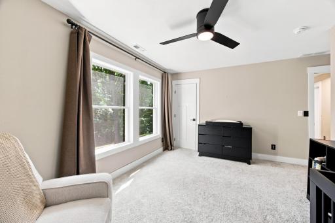
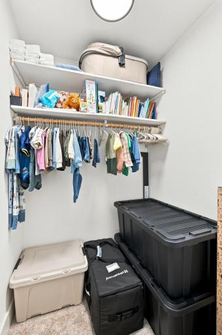
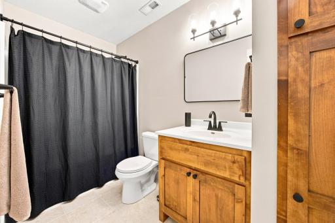
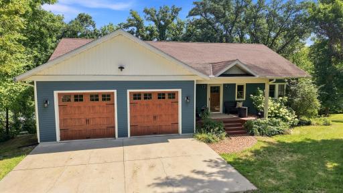
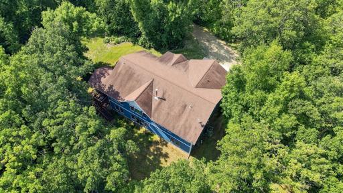
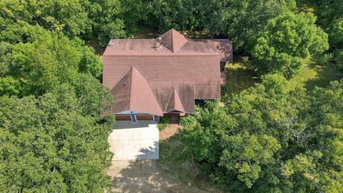
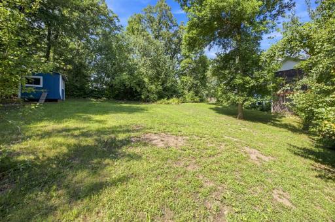
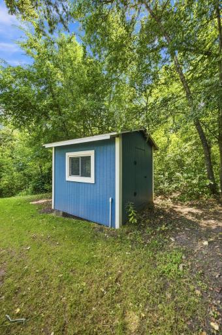
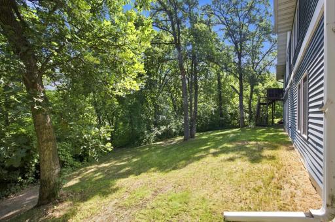
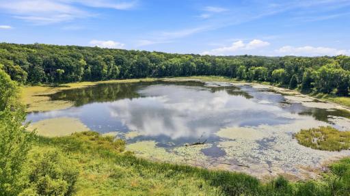
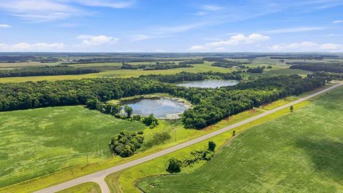
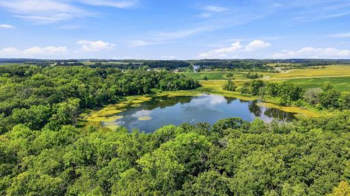
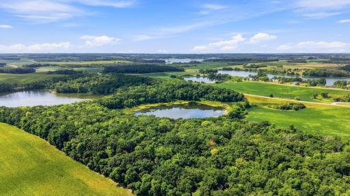
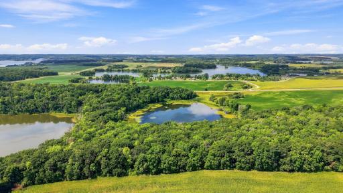
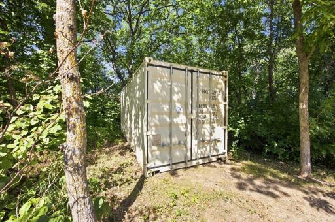
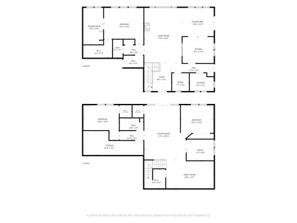
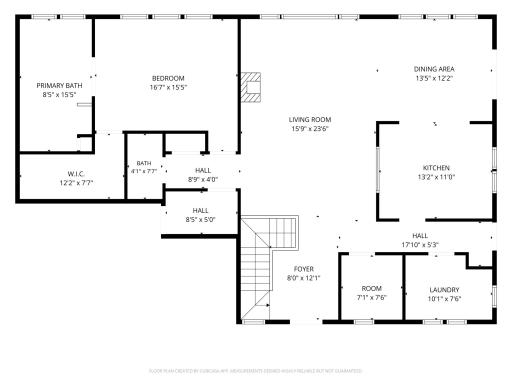
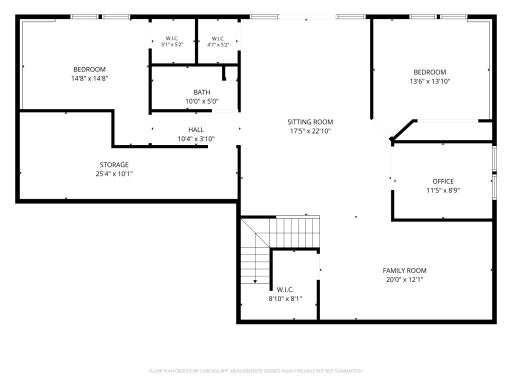
It is nearly impossible to put into words just how incredible this property is, both inside and out!! This spectacular home sits on 20 acres with 8 of it being your very own pond to watch wildlife on, hike around or kayak/canoe in. (Orchid Pond). The property presents the perfect mix of open yard space for family gatherings, trees for privacy, areas to hunt, and even has a chicken coop! If the exterior/land isn't enough to impress, the stunning and spacious interior, with its classic charm and modern upgrades, certainly will be. Walking in, you will be greeted by gorgeous hardwood floors and expansive windows looking out onto the pond through the trees. The main floor features a fantastic kitchen with beautiful cabinetry and a gas stove, large dining space (11'6" long), 10' X 12' screened in porch, wood burning stove in the living room, office, laundry, 1/2 bath, mudroom, and a perfect primary suite with an 11'6" w-in closet and primary bath with heated floors, dual sinks, w-in tile shower, and soaker tub. The bright and open walk-out basement features the same gorgeous flooring with in-floor heat, a huge living space with 2 distinct areas, 3 more bedrooms, a full bath, and two storage rooms (one being 15' long). Other fantastic features of the home include fiber optic internet, solid 3 panel doors, an active radon mitigation system, air exchanger, upgraded black fixtures/lighting throughout, old school brick leading up to the 8X16 front porch, paved road to the driveway, 25' X 23' slab in front of garage, low taxes and no specials! If you are concerned about garage space, there is a 20' storage container tucked in the trees and used as a large shed that can be included with the right offer. With the property being only 35 minutes to Fargo/MHD and less than 25 to Detroit Lakes, this location can't be beat! (utility info and more in documents)
Details
Maps
Documents
Contract Information
Exclusions: Dyson vacuum in laundry room
Owner is an Agent?: No
Auction?: No
Status: Pending
Off Market Date: 2026-09-07
Contingency: None
Current Price: $640,000
Original List Price: 640000
ListPrice: 640000
List Date: 2026-08-23
Office/Member Info
Association: FMR
General Property Information
Common Wall: No
Lot Measurement: Acres
Manufactured Home?: No
Multiple PIDs?: No
New Development: No
Number of Fireplaces: 1
Waterfront YN: No
Year Built: 2011
Yearly/Seasonal: Yearly
Zoning: Other
Lot Dimensions: irregular
Acres: 20
Bath Three Quarters: 0
Bath Half: 1
Bath Quarter: 0
Main Floor Total SqFt: 1684
Above Grd Total SqFt: 1684
Below Grd Total SqFt: 1684
Total SqFt: 3368
Total Finished Sqft: 3178.00
FireplaceYN: Yes
Foundation Size: 1684
Style: (SF) Single Family
Garage Stalls: 2
Association Fee: 0
Assessment Pending: No
Bedrooms: 4
Baths Total: 3
Bath Full: 2
Location, Tax and Other Information
AssocFeeYN: No
Legal Description: SECT-28 TWP-137 RANGE-043 20.00 AC PT NW1/4 SW1/4 COM SW COR SEC 28, N 1 DEG W 1332.71' TO PT BG, N 1 DEG W 398.12', N 58 DEG E 532.55', N 76 DEG E 411.68', S 68 DEG E 509.77', S 1 DEG E 605.32', W 1332.47' TO BG.
Listing City: Pelican Rapids
Map Page: 999
Municipality: Scambler Twp
School District: Pelican Rapids
School District Phone: 218-863-5910
Zip Plus 4: 7040
Property ID Number: 55000280204002
Tax Year: 2026
Tax Amount: 2759
In Foreclosure?: No
Potential Short Sale?: No
Lender Owned?: No
Directions & Remarks
Public Remarks: It is nearly impossible to put into words just how incredible this property is, both inside and out!! This spectacular home sits on 20 acres with 8 of it being your very own pond to watch wildlife on, hike around or kayak/canoe in. (Orchid Pond). The property presents the perfect mix of open yard space for family gatherings, trees for privacy, areas to hunt, and even has a chicken coop! If the exterior/land isn't enough to impress, the stunning and spacious interior, with its classic charm and modern upgrades, certainly will be. Walking in, you will be greeted by gorgeous hardwood floors and expansive windows looking out onto the pond through the trees. The main floor features a fantastic kitchen with beautiful cabinetry and a gas stove, large dining space (11'6" long), 10' X 12' screened in porch, wood burning stove in the living room, office, laundry, 1/2 bath, mudroom, and a perfect primary suite with an 11'6" w-in closet and primary bath with heated floors, dual sinks, w-in tile shower, and soaker tub. The bright and open walk-out basement features the same gorgeous flooring with in-floor heat, a huge living space with 2 distinct areas, 3 more bedrooms, a full bath, and two storage rooms (one being 15' long). Other fantastic features of the home include fiber optic internet, solid 3 panel doors, an active radon mitigation system, air exchanger, upgraded black fixtures/lighting throughout, old school brick leading up to the 8X16 front porch, paved road to the driveway, 25' X 23' slab in front of garage, low taxes and no specials! If you are concerned about garage space, there is a 20' storage container tucked in the trees and used as a large shed that can be included with the right offer. With the property being only 35 minutes to Fargo/MHD and less than 25 to Detroit Lakes, this location can't be beat! (utility info and more in documents)
Directions: Go E on Hwy 23 off State Hwy 34. Home is up about 3/4 of a mile on the N side.
Accessible
None: 1
Air Conditioning
Central Air: 1
Assessments
Assessment Balance: 0
Assessment Installment: 85
Tax With Assessments: 2844
Basement
Foundation Dimensions: 1684
Full: 1
In-Floor Heat: 1
Building Information
Finished SqFt Above Ground: 1684
Finished SqFt Below Ground: 1494
Construction Status
Previously Owned: 1
Exterior
Vinyl: 1
Foundation
Insulating Concrete Forms: 1
Fuel
Propane: 1
Green Indoor Air Quality
Active Radon Mitigation System: 1
Heating
Boiler: 1
Forced Air: 1
In-Floor Heating: 1
Insurance Fee
Insurance Fee: 0
Internet Options
Fiber Optic: 1
Laundry
Main Level: 1
Lease Details
Land Leased: Not Applicable
Lock Box Type
Supra: 1
Miscellaneous Information
DP Resource: Yes
Homestead: Yes
Ownership
Fractional Ownership: No
Parking Characteristics
Garage Dimensions: 25' W X 23'4" D
Garage Square Feet: 592
Patio, Porch and Deck Features
Front Porch: 1
Screened: 1
Property Subtype
Acreage: 1
Public Survey Info
Range#: 43
Section#: 28
Township#: 137
Sewer
Septic System Compliant - Yes: 1
Stories
One: 1
Water
Well: 1
Location Tax and Other Information
House Number: 47254
Street Name: County Highway 23
Postal City: Pelican Rapids
County: Otter Tail
State: MN
Zip Code: 56572
Property Features
Accessible: None
Air Conditioning: Central Air
Basement: Full; In-Floor Heat
Construction Status: Previously Owned
Exterior: Vinyl
Foundation: Insulating Concrete Forms
Fuel: Propane
Green Indoor Air Quality: Active Radon Mitigation System
Heating: Boiler; Forced Air; In-Floor Heating
Internet Options: Fiber Optic
Laundry: Main Level
Lock Box Type: Supra
Property Subtype: Acreage
Sewer: Septic System Compliant - Yes
Stories: One
Water: Well
Room Information
| Room Name | Level |
| Bathroom | Main |
| Bathroom | Basement |
| Family Room | Basement |
| First (1st) Bedroom | Main |
| Fourth (4th) Bedroom | Basement |
| Foyer | Main |
| Informal Dining Room | Main |
| Kitchen | Main |
| Laundry | Main |
| Living Room | Main |
| Primary Bath | Main |
| Mud Room | Main |
| Office | Main |
| Screened Porch | Main |
| Second (2nd) Bedroom | Basement |
| Storage Room | Basement |
| Third (3rd) Bedroom | Basement |
 Property Disclosure
Listing Office: Dakota Plains Realty
Last Updated: September - 08 - 2026
The data relating to real estate for sale on this web site comes in part from the Broker Reciprocity SM Program of the Regional Multiple Listing Service of Minnesota, Inc. The information provided is deemed reliable but not guaranteed. Properties subject to prior sale, change or withdrawal. ©2026 Regional Multiple Listing Service of Minnesota, Inc All rights reserved.