$699,900
Minneapolis, MN 55406
MLS# 7131671
Status: Coming Soon
2 beds | 3 baths | 3006 sqft
1 / 103
Property Description
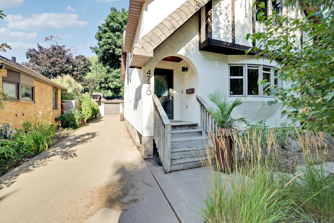
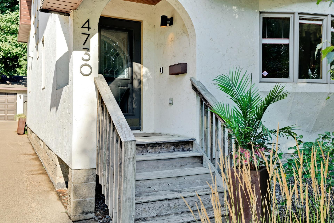
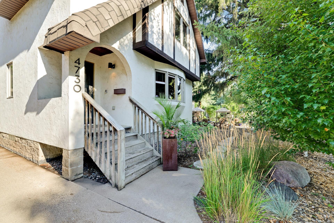
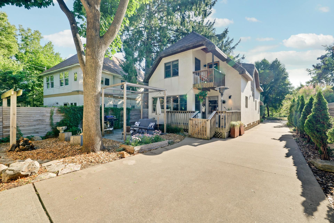
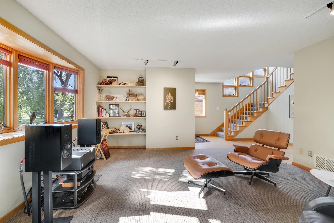
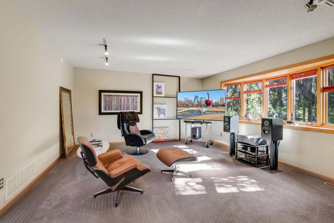
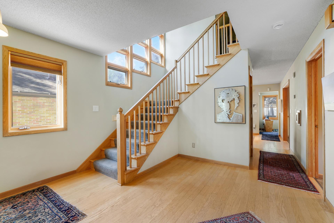
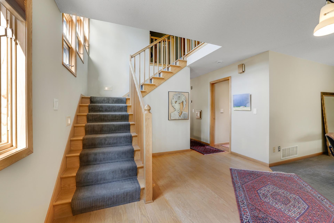
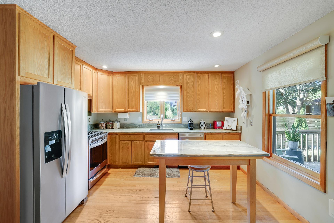
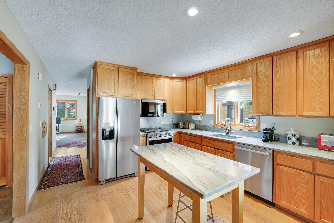
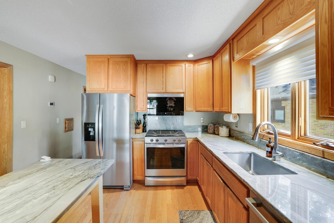
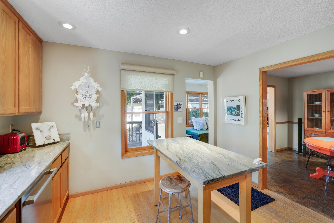
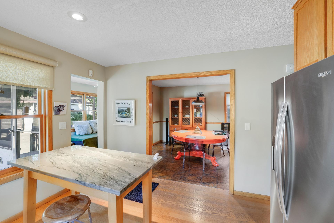
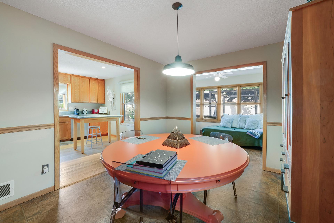
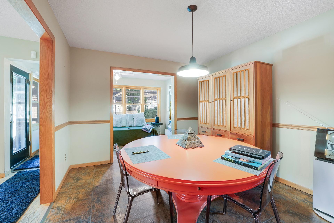
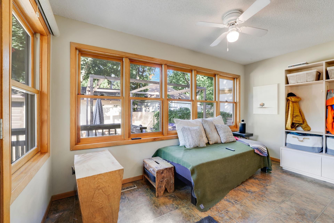
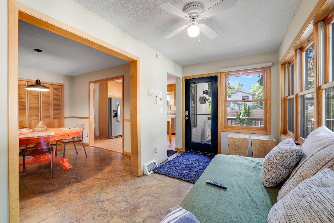
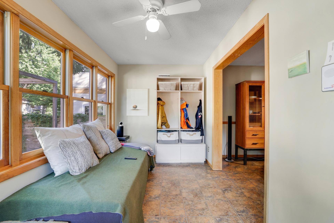
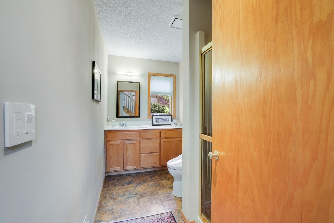
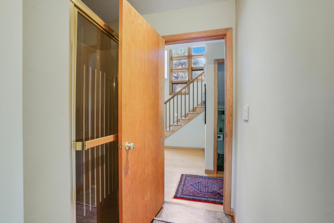
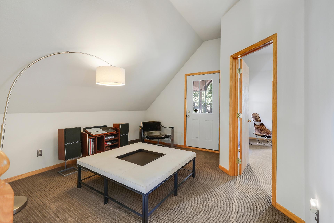
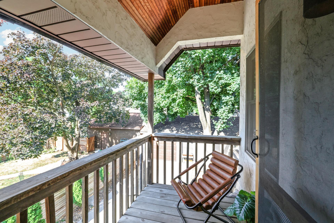
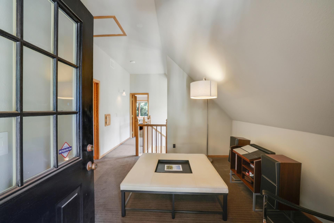
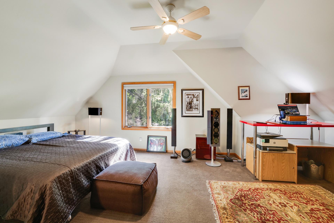
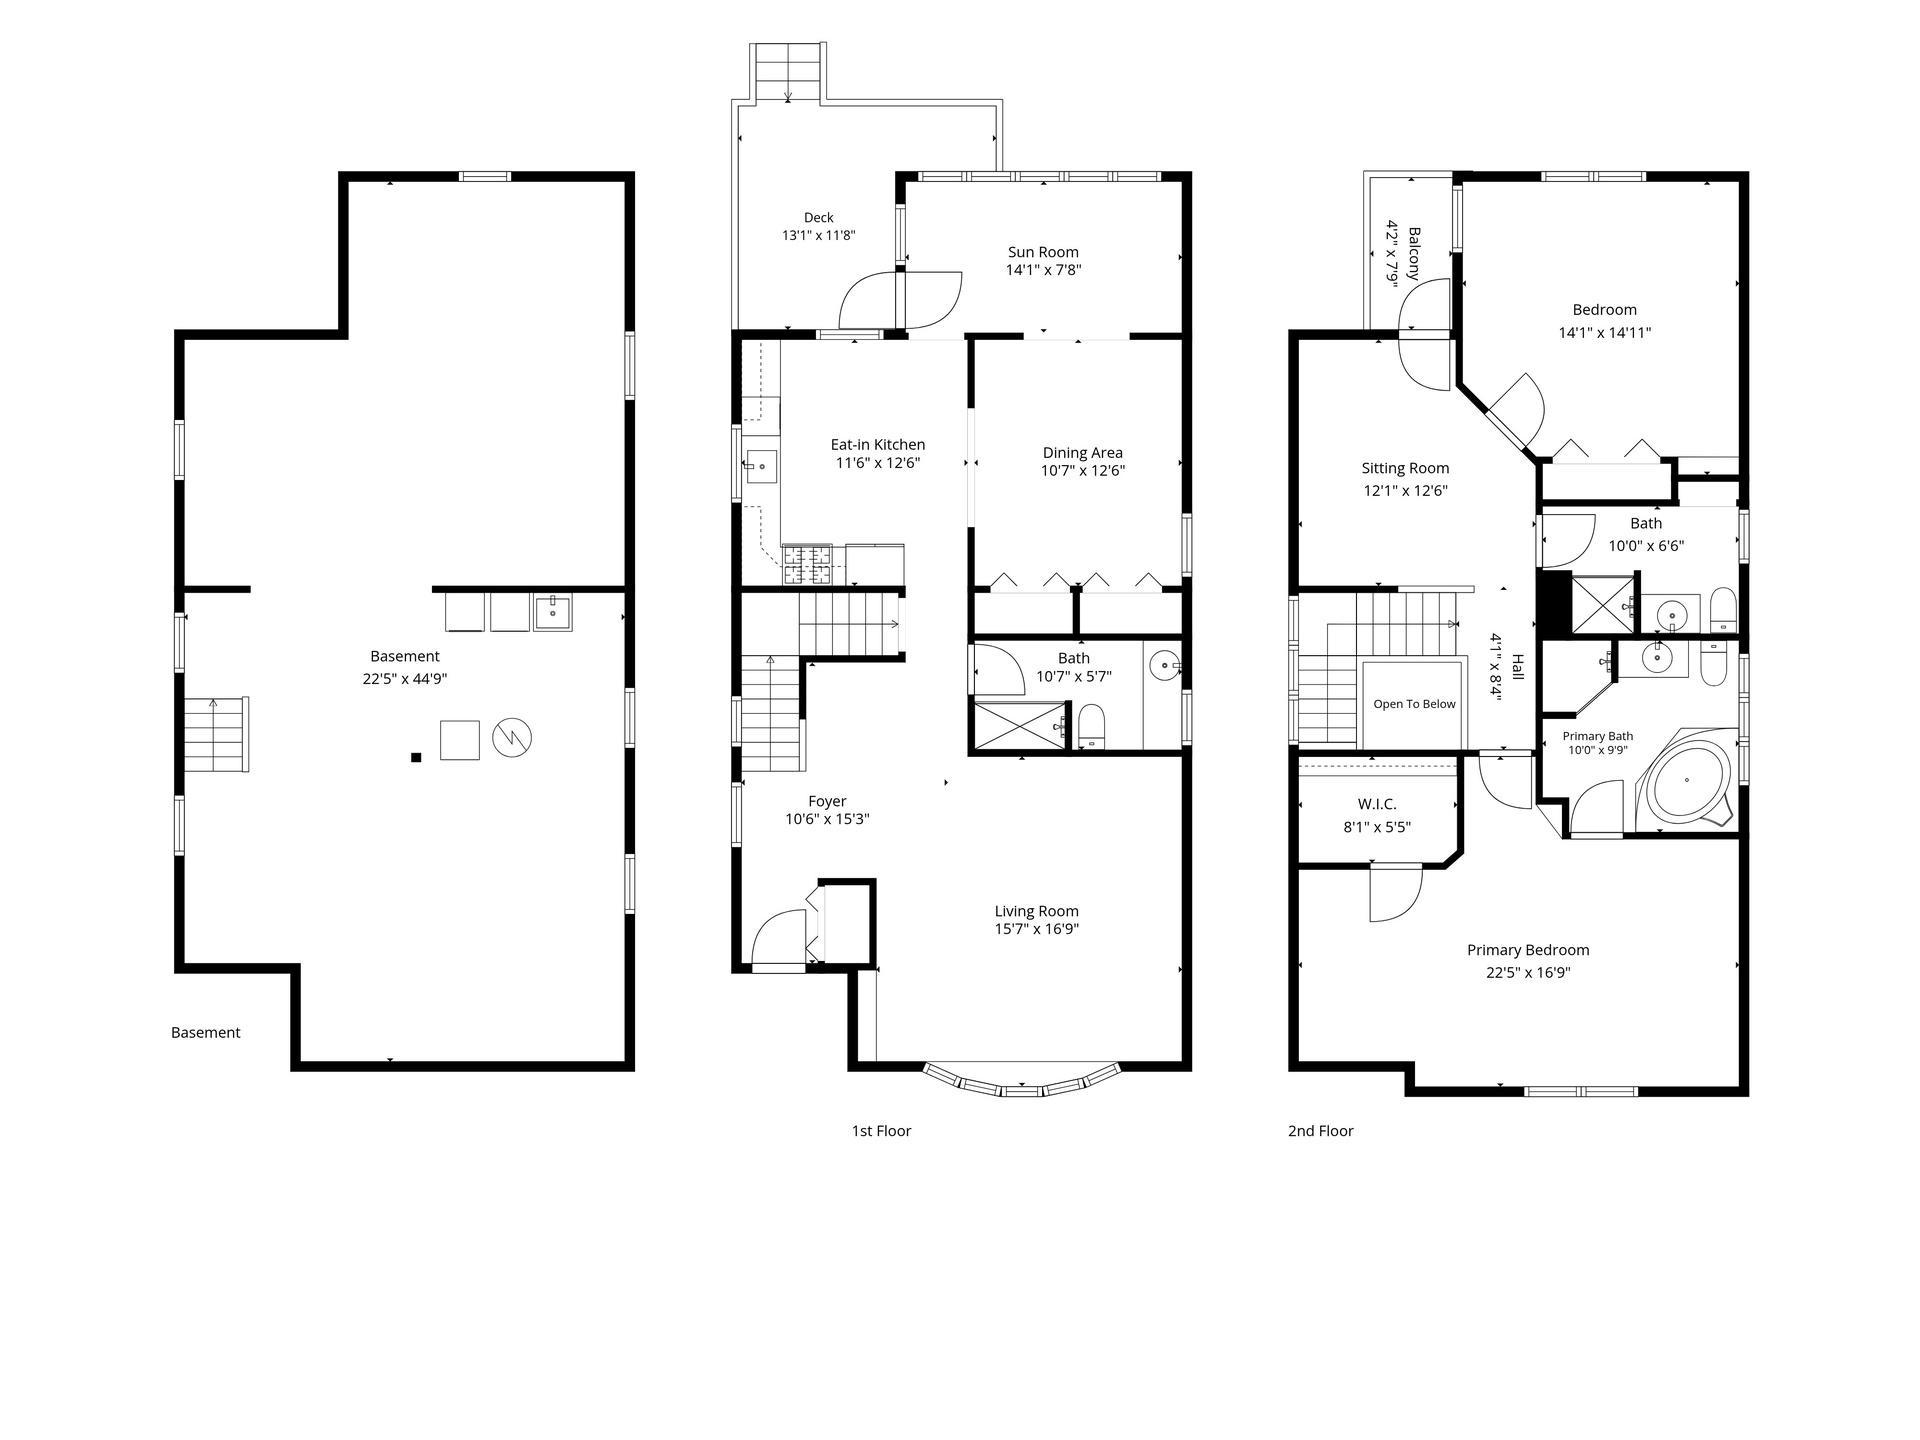
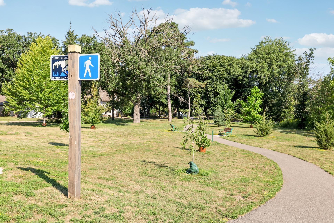
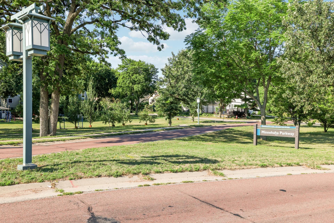
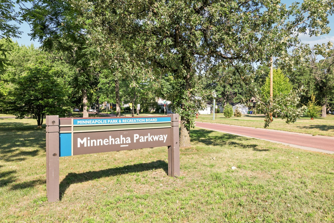
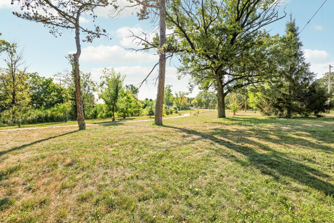
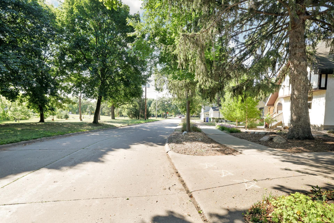
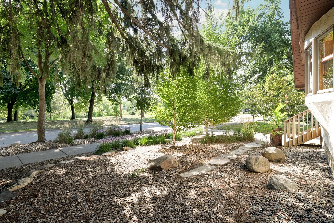
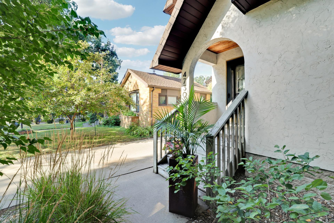
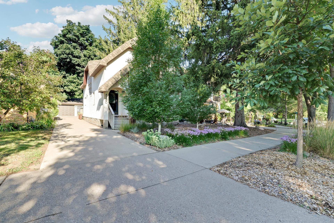
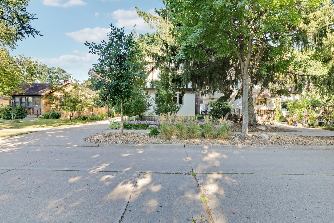
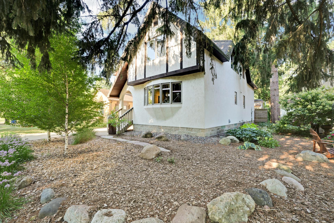
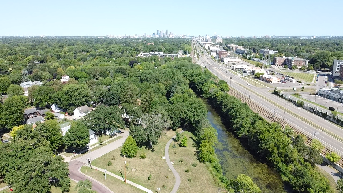
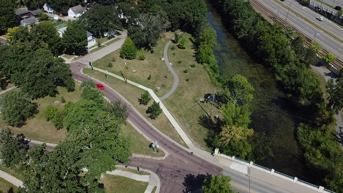
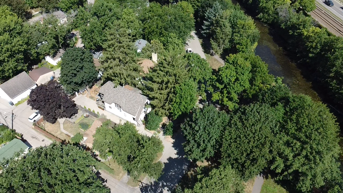
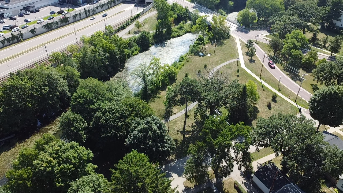
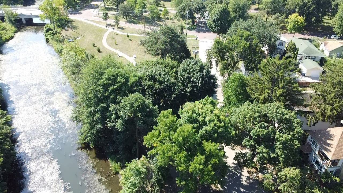
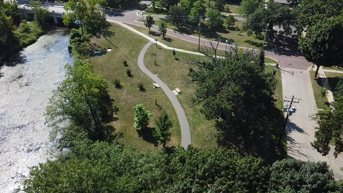
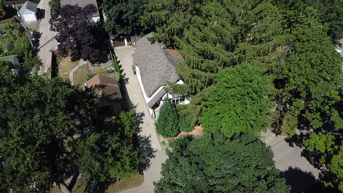
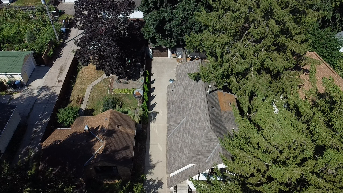
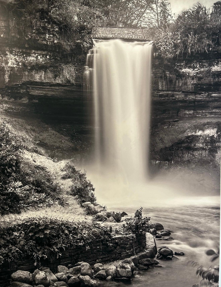
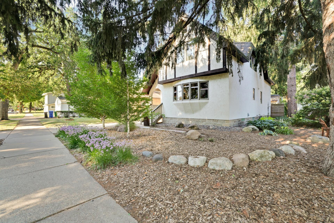
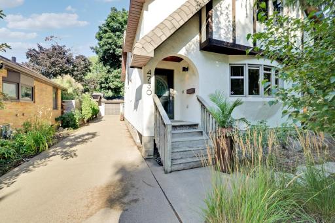
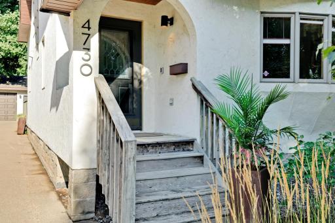
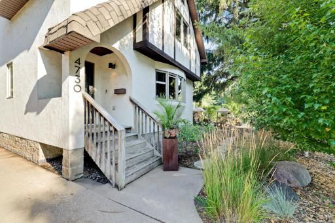
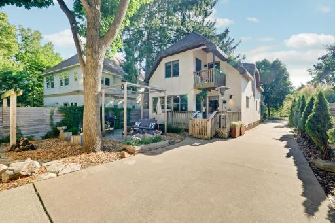
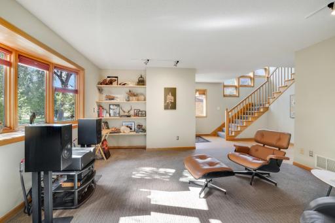
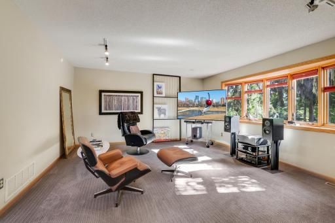
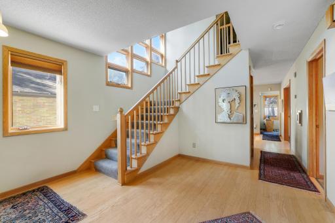
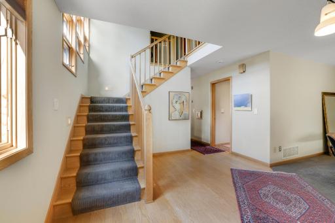
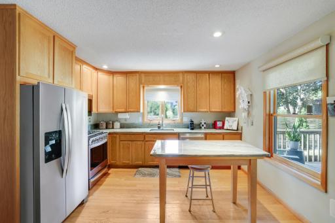
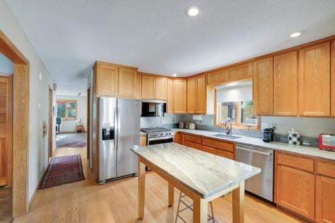
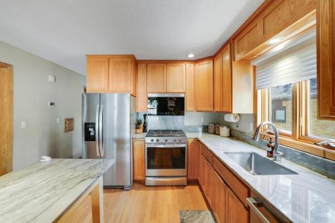
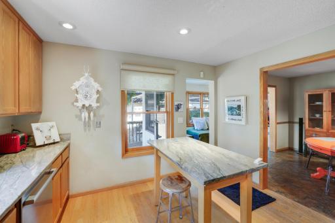
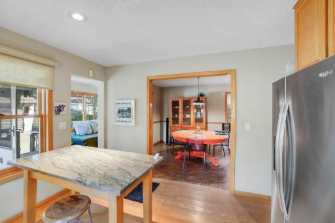
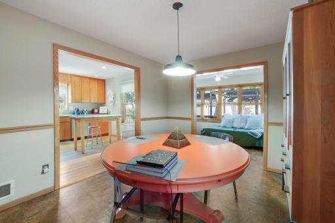
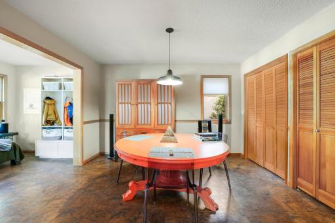
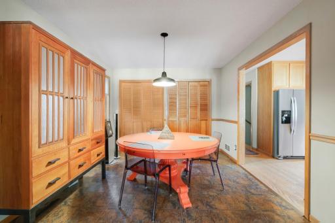
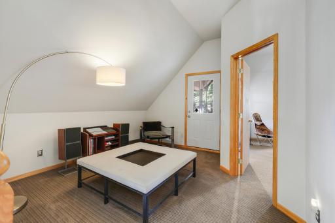
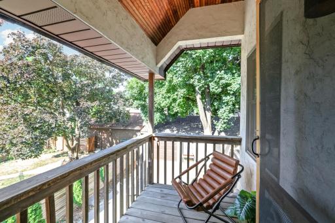
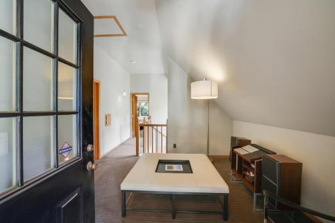
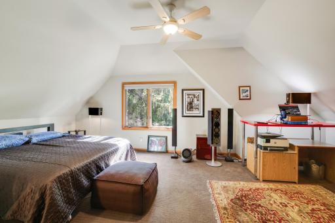
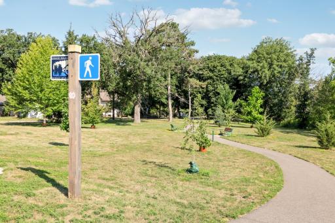
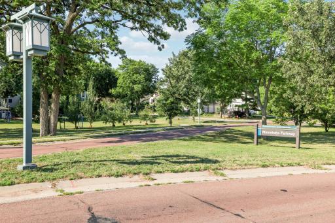
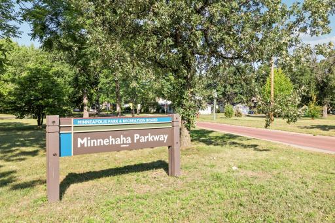
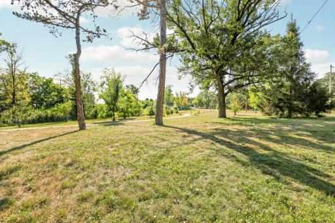
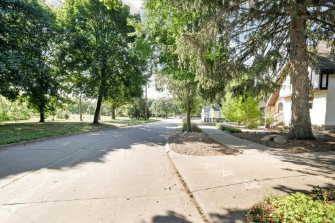
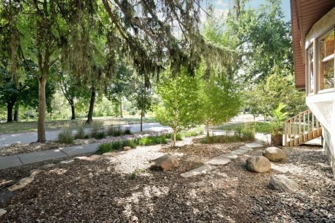
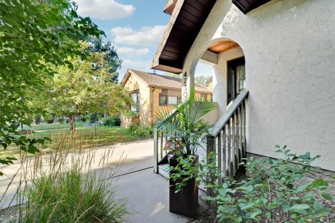
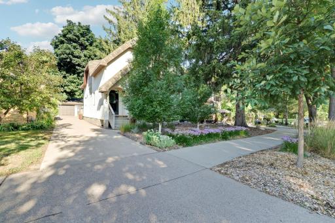
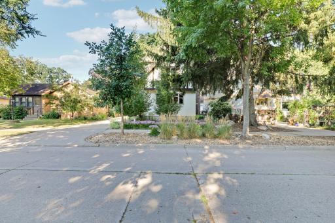
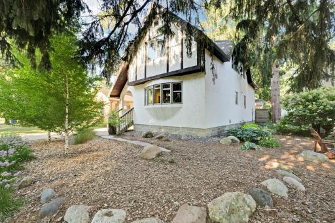
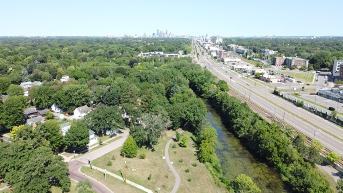
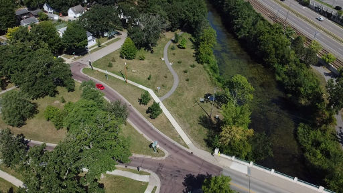
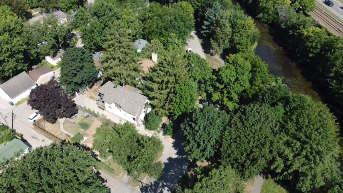
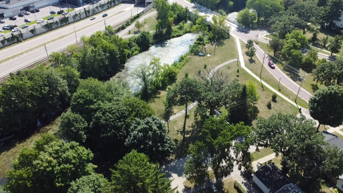
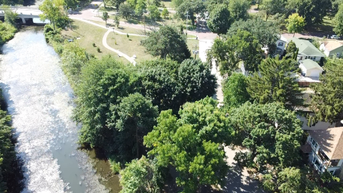
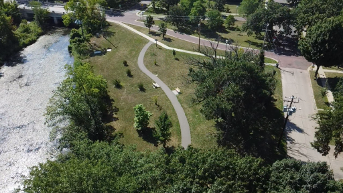
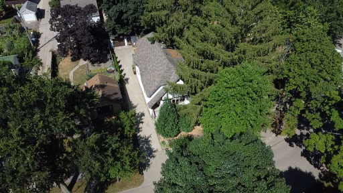
A Rare Minnehaha Creek Sanctuary: Meticulous Character & Endless Potential Perfectly poised directly across from the picturesque Minnehaha Creek and its renowned trail system, this impeccably kept home offers a rare blend of secluded natural beauty and premier urban convenience. Nestled just off Minnehaha Parkway, the property is enveloped by a lush, professionally landscaped setting where soaring white pine trees create a private, woodland-like retreat right in the city. First time offered For Sale in 36+ years -- 1 owner home. Step inside to discover a near-perfectly maintained interior where unique architectural character and modern allure abound. The expansive front living space is framed by large windows, offering tranquil, uninterrupted views of the creek and trails. Flow seamlessly into the alluring kitchen, beautifully appointed with newer stainless-steel appliances, which transitions effortlessly into a bright and spacious back sunroom. State-of-the-art Lutron Smart-Home lighting control system. 2 Toto washlet toilet seats. New appliances and furnace (2023). New A/C (2026). Quartzite kitchen counter-tops. New architectural shingles (2021). Upstairs, the home continues to impress. The oversized owner’s suite is a true retreat, featuring a generous walk-in closet and a remarkable en-suite bath with separate . A large second bedroom easily accommodates multiple children or serves as a grand guest room. The upper level is crowned by a delightful loft area that opens out to a charming Juliet balcony, perfect for taking in the fresh breeze off the creek. Step out back to find your own private oasis—a cozy, professionally manicured backyard featuring a dedicated patio and fire-pit/grilling area tailored for evening entertaining. Beyond the patio sits a true Minneapolis unicorn: a highly coveted 3-stall detached garage equipped with a brilliant pass-through design connecting the front driveway directly to the back alley. Downstairs, a massive unfinished lower level offers an absolute blank canvas for instant equity. Boasting extraordinarily rare 10-foot ceilings, this space is primed and ready for a third bedroom, a fourth bathroom, and a sprawling family room. Offering an unparalleled lifestyle, you can walk to an endless list of beloved local venues, restaurants, and attractions, all while enjoying incredibly quick access to Hwy 55, Hwy 62, and the Minneapolis-St. Paul International Airport. Properties of this caliber, in this setting, and with these rare amenities simply do not last. Schedule your private showing today.
Details
Maps
Documents
Contract Information
Owner is an Agent?: No
Auction?: No
Status: Coming Soon
Contingency: None
Current Price: $699,900
Original List Price: 699900
ListPrice: 699900
List Date: 2026-08-22
Office/Member Info
Association: MAAR
General Property Information
Common Wall: No
Lot Measurement: Acres
Manufactured Home?: No
Multiple PIDs?: No
New Development: No
Number of Fireplaces: 0
Waterfront YN: No
Year Built: 1990
Yearly/Seasonal: Yearly
Zoning: Residential-Single Family
Lot Dimensions: 58X131X37X129
Acres: 0.14
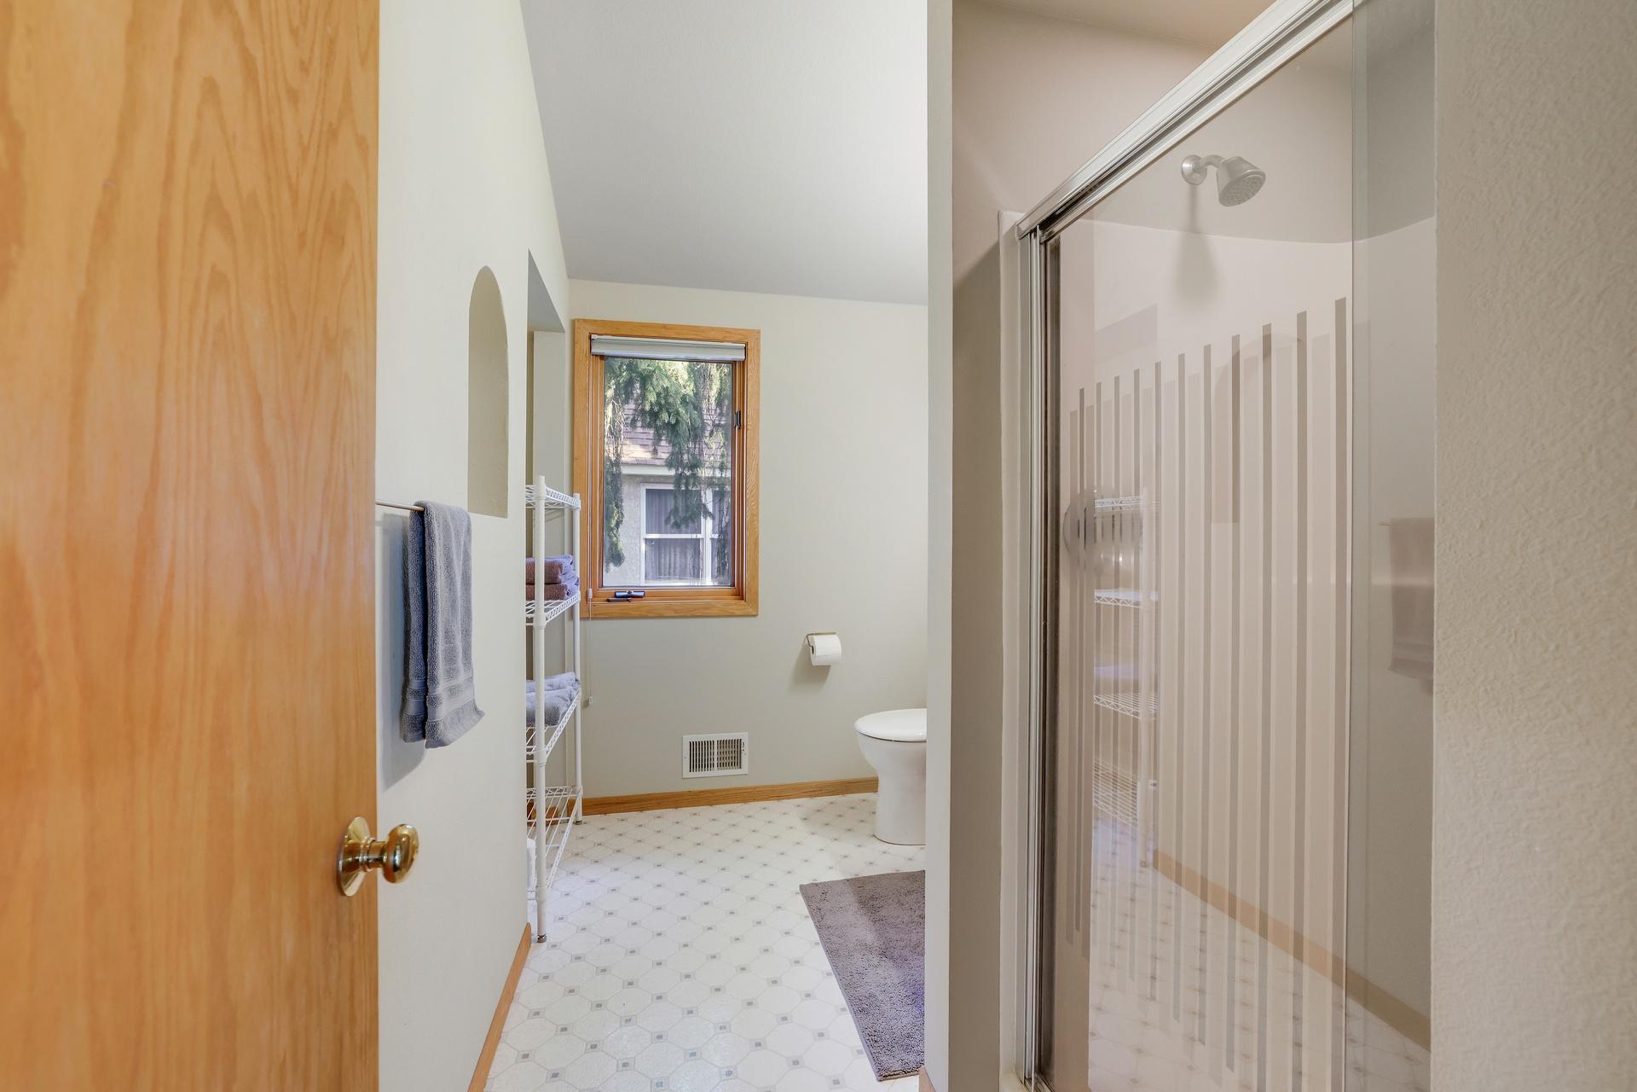
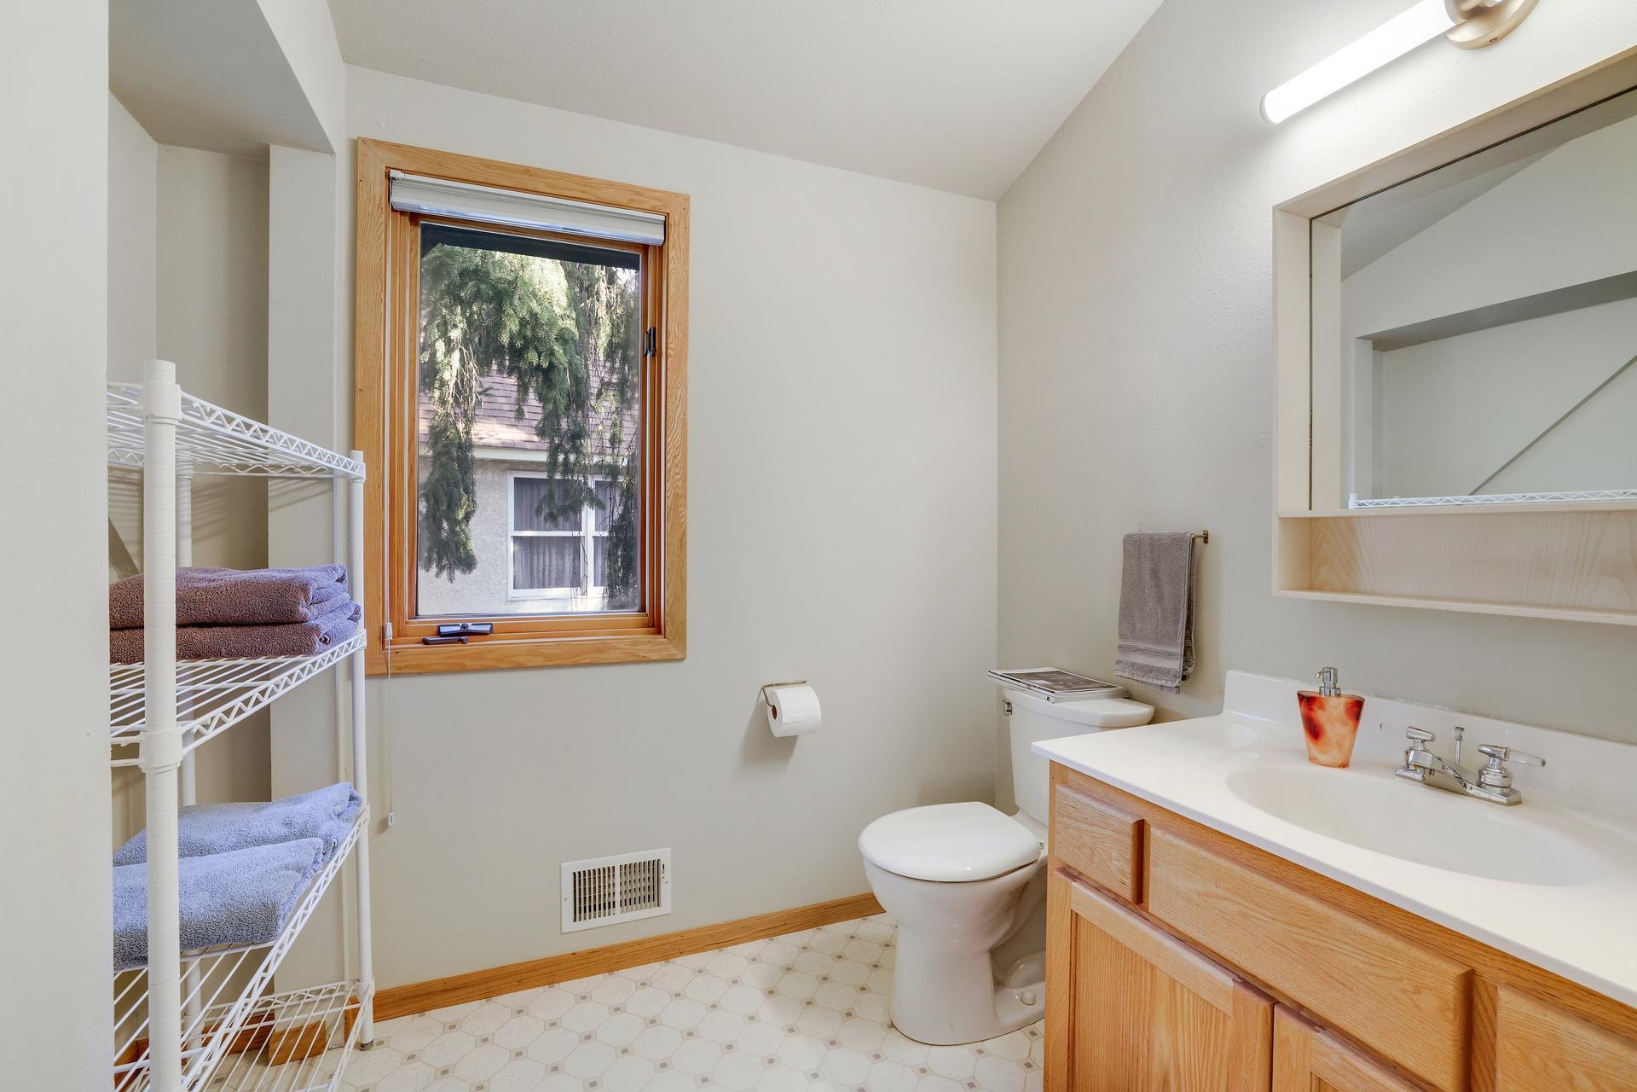
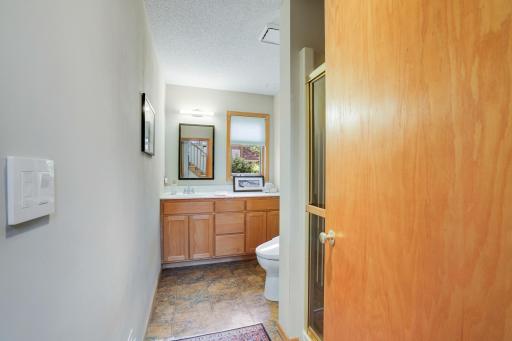
Bath Three Quarters: 2
Bath Half: 0
Bath Quarter: 0
Main Floor Total SqFt: 1002
Above Grd Total SqFt: 2004
Below Grd Total SqFt: 1002
Total SqFt: 3006
Total Finished Sqft: 2004.00
FireplaceYN: No
Foundation Size: 1002
Style: (SF) Single Family
Garage Stalls: 3
Association Fee: 0
Assessment Pending: No
Bedrooms: 2
Baths Total: 3
Bath Full: 1
Location, Tax and Other Information
AssocFeeYN: No
Legal Description: LOT 009 BLOCK 001 ELMBROOK ADDN TO MPLS
Listing City: Minneapolis
Map Page: 121
Municipality: Minneapolis
School District: Minneapolis
School District Phone: 612-668-0000
Zip Plus 4: 3857
Property ID Number: 1802823210012
Tax Year: 2026
Tax Amount: 9849
In Foreclosure?: No
Potential Short Sale?: No
Lender Owned?: No
Directions & Remarks
Public Remarks: A Rare Minnehaha Creek Sanctuary: Meticulous Character & Endless Potential
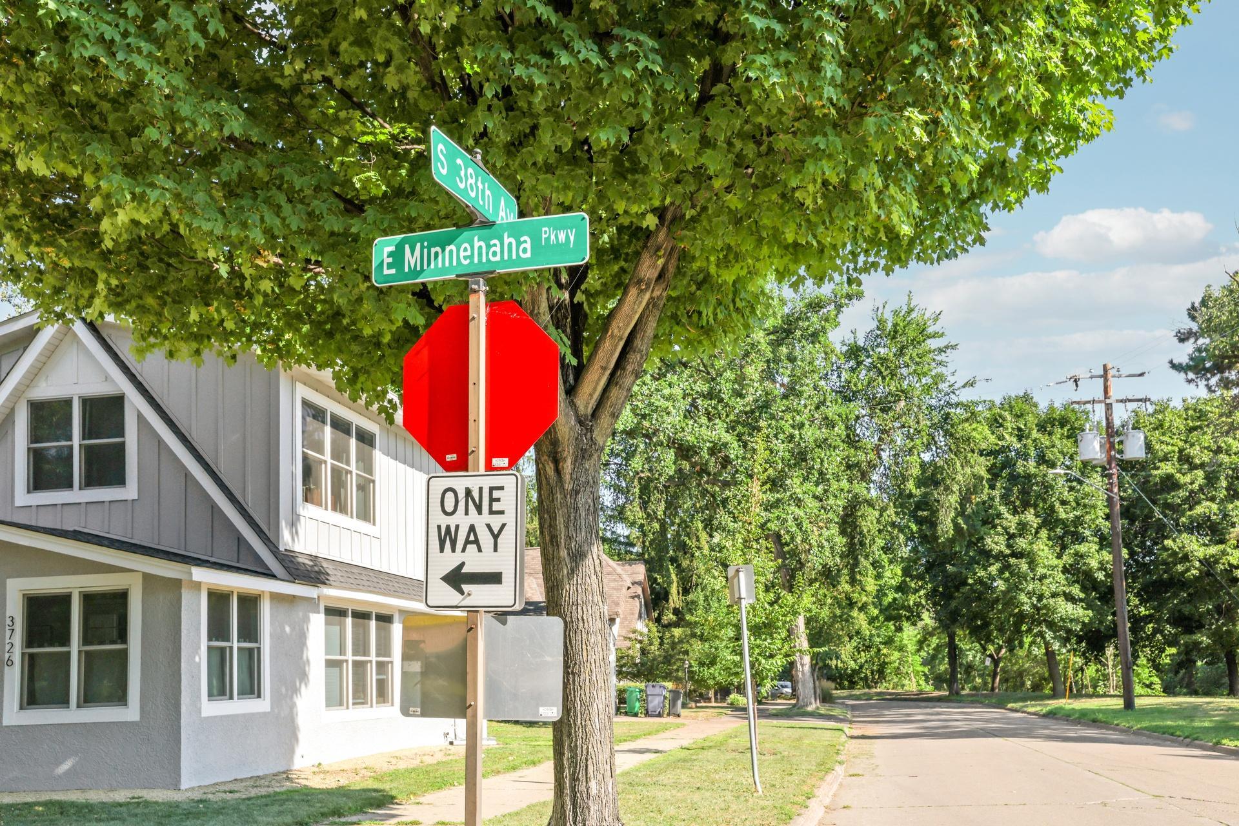
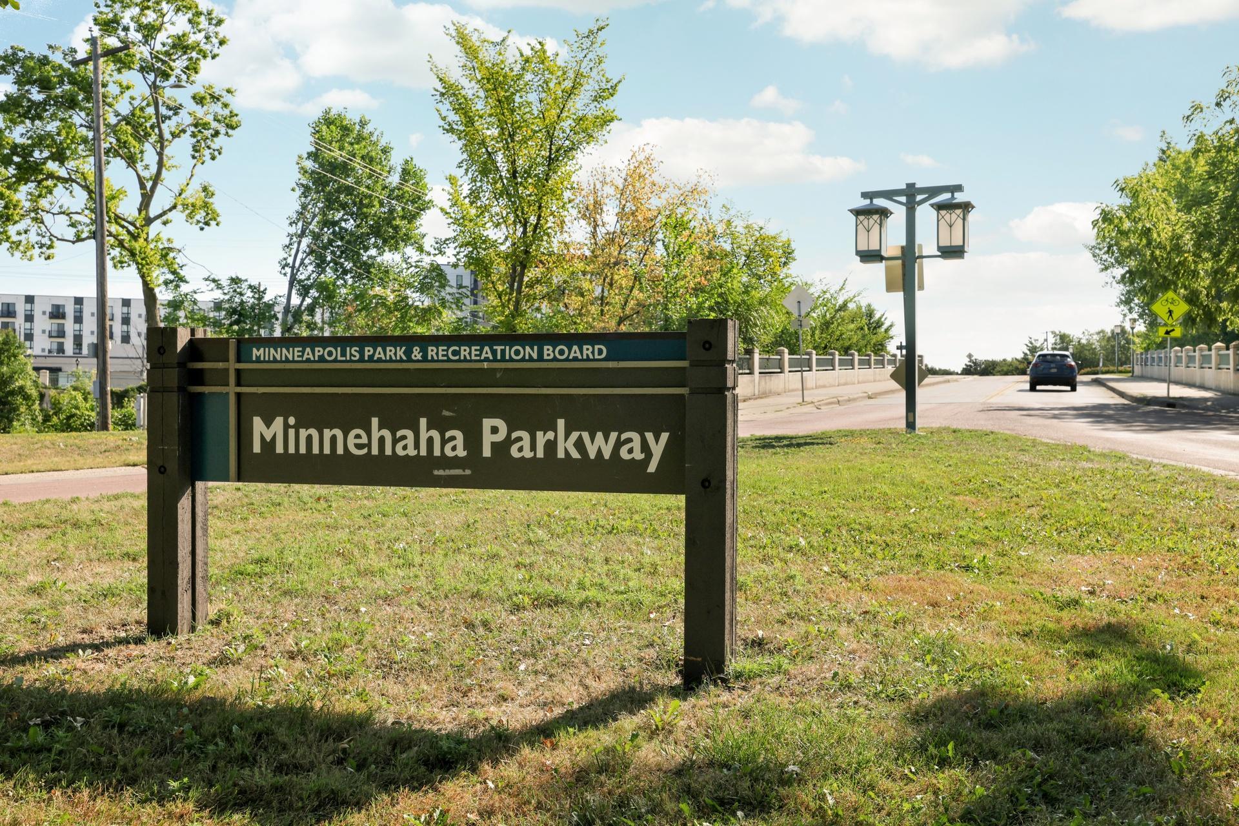
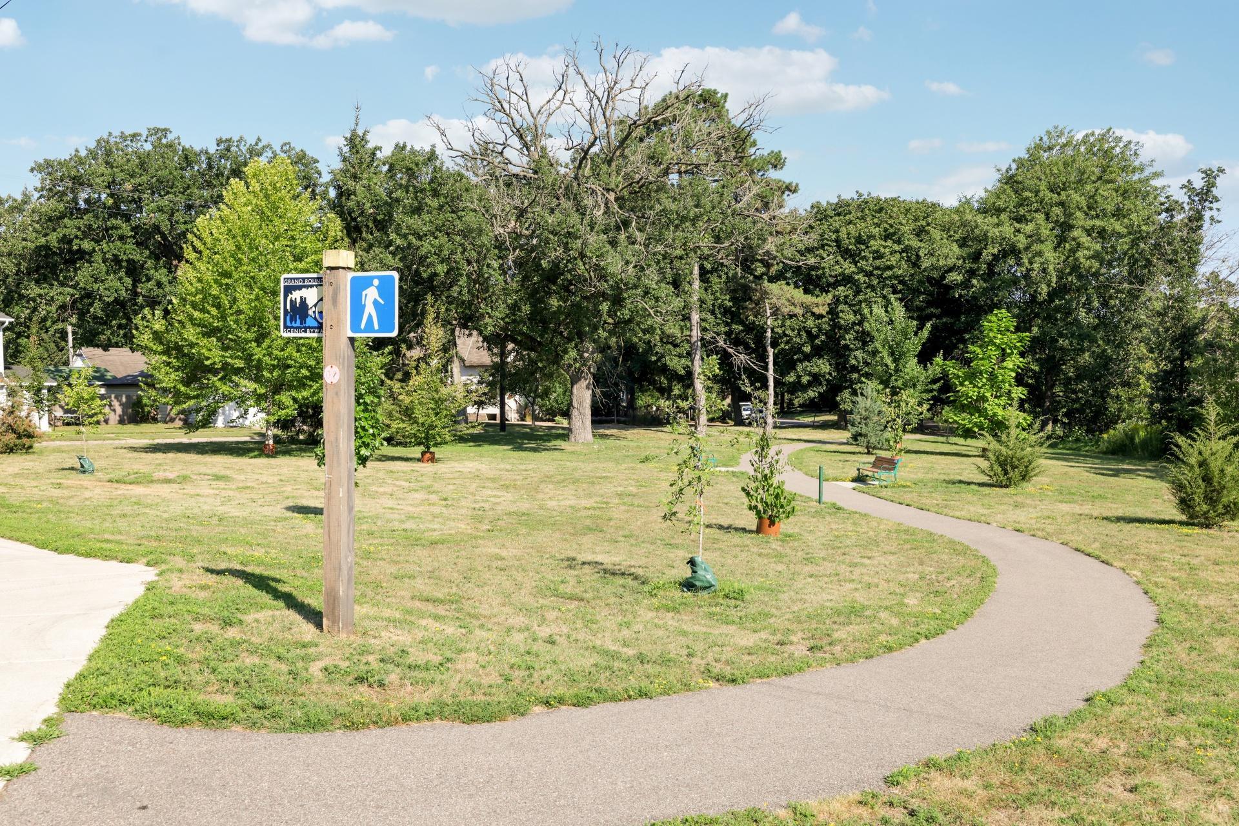
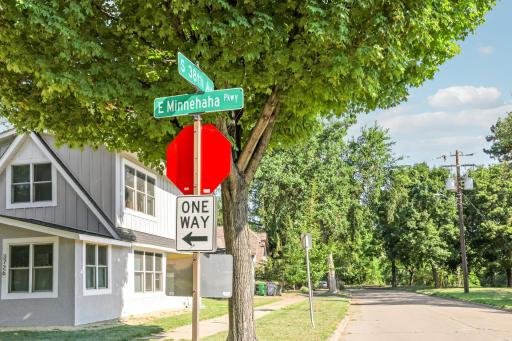
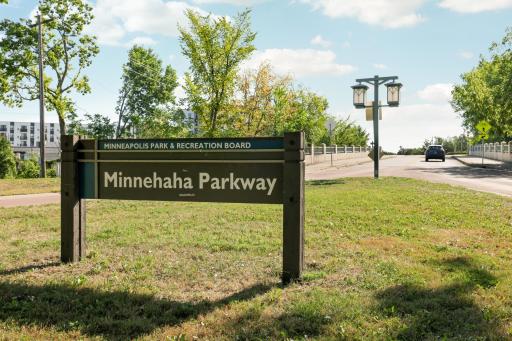
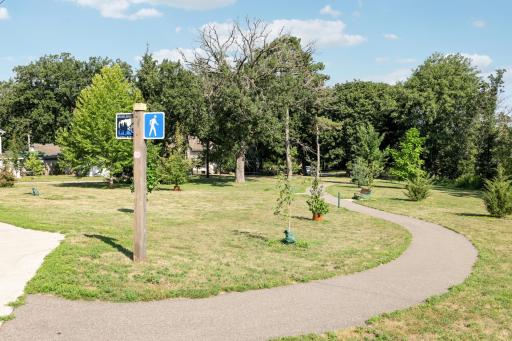
Perfectly poised directly across from the picturesque Minnehaha Creek and its renowned trail system, this impeccably kept home offers a rare blend of secluded natural beauty and premier urban convenience. Nestled just off Minnehaha Parkway, the property is enveloped by a lush, professionally landscaped setting where soaring white pine trees create a private, woodland-like retreat right in the city. First time offered For Sale in 36+ years -- 1 owner home.
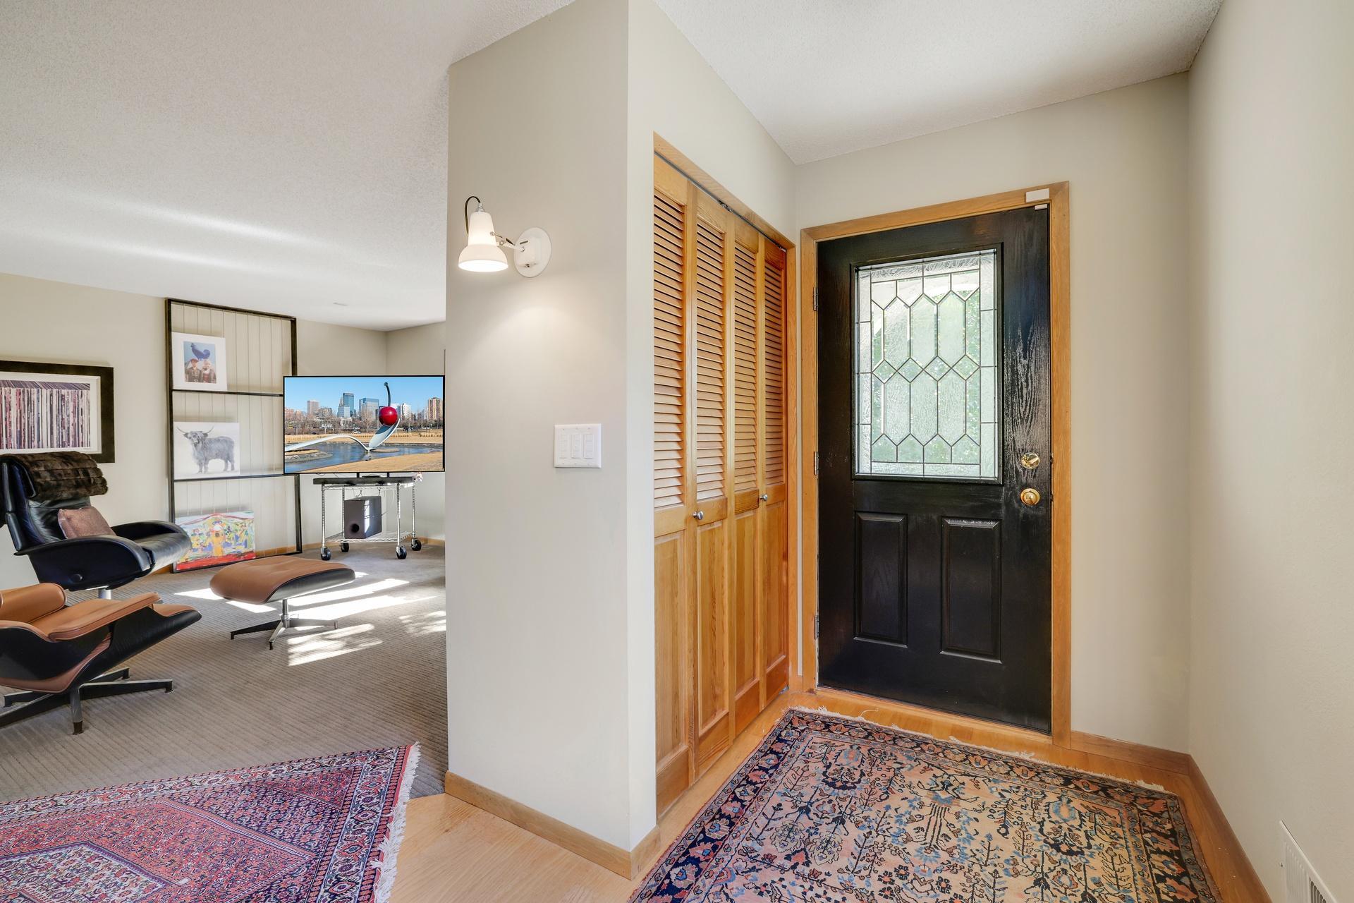
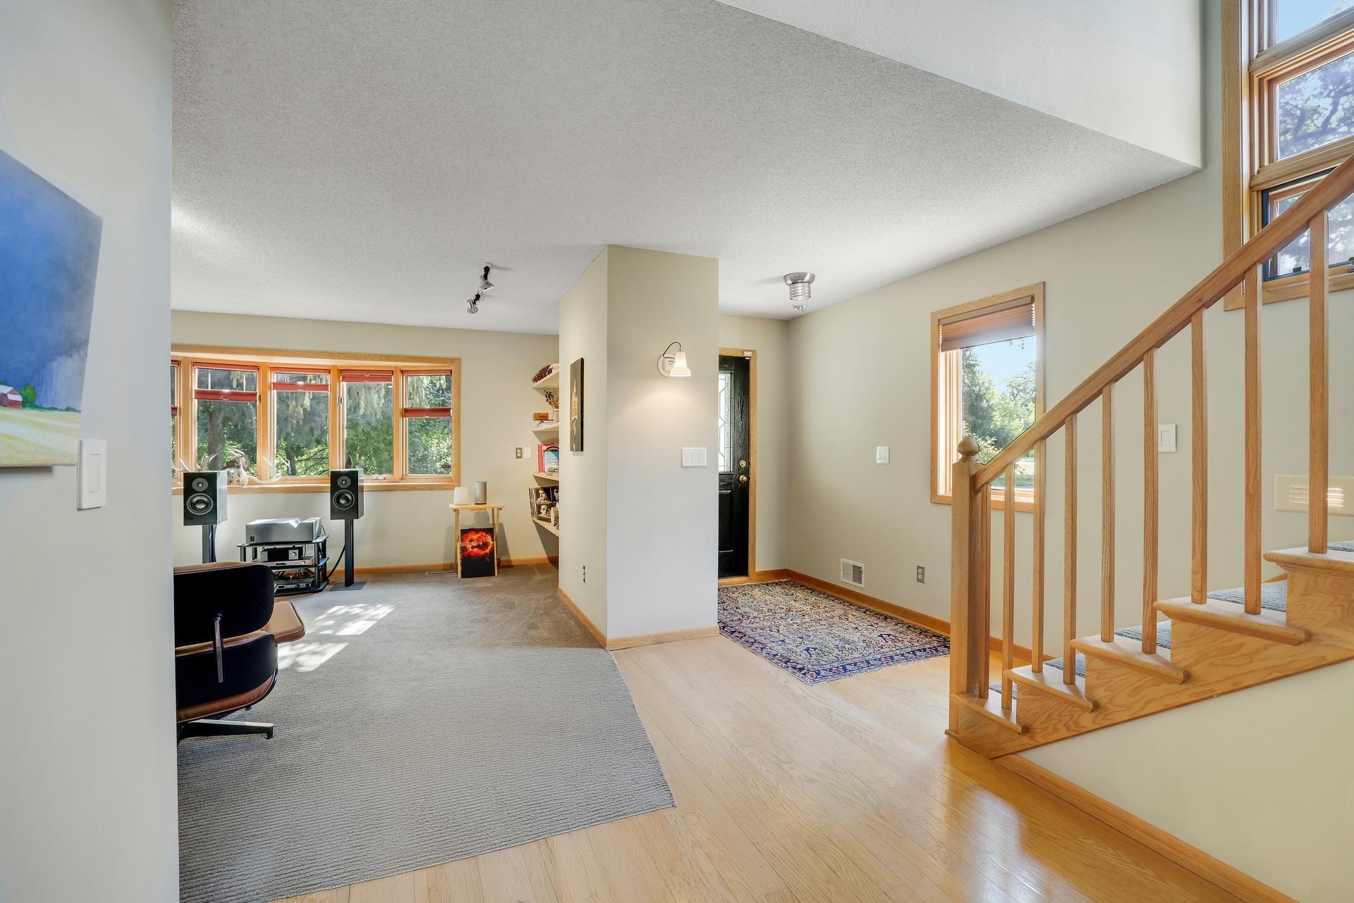
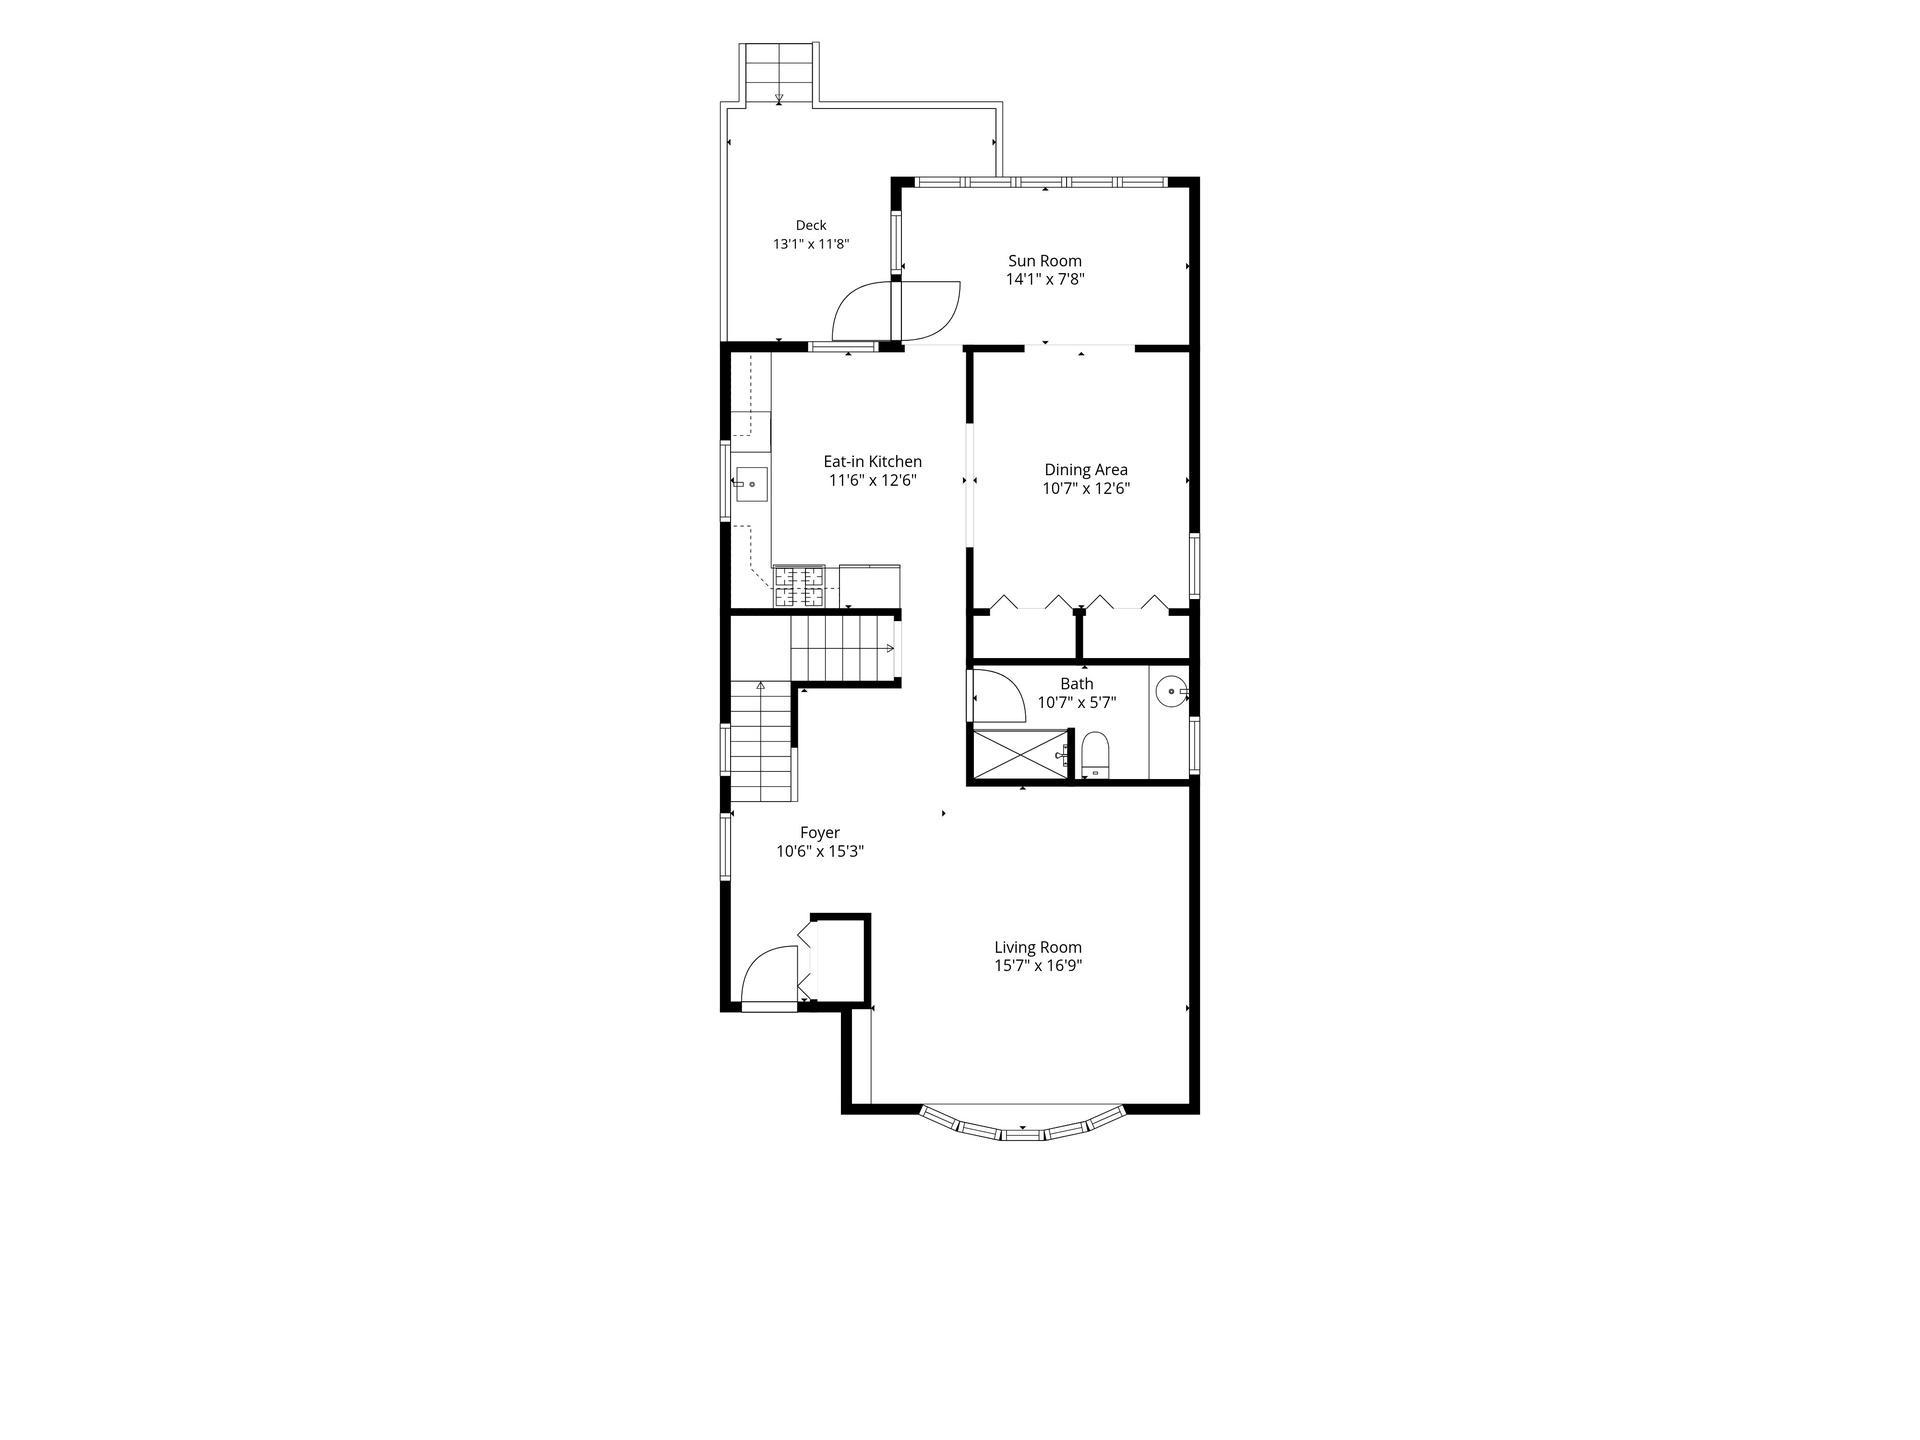
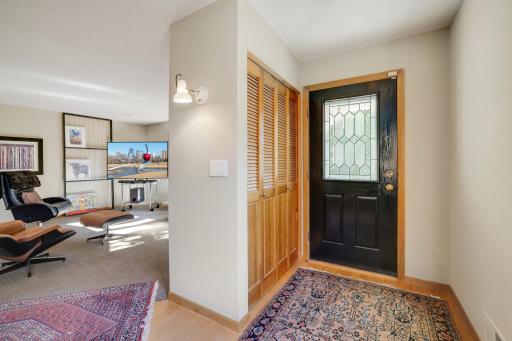
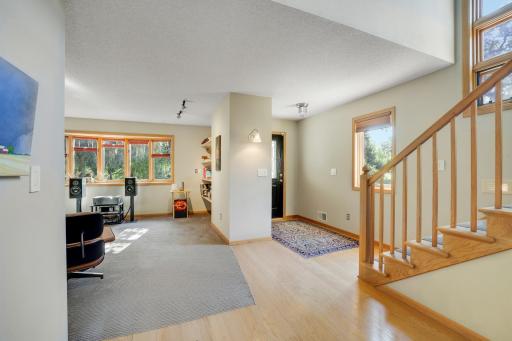
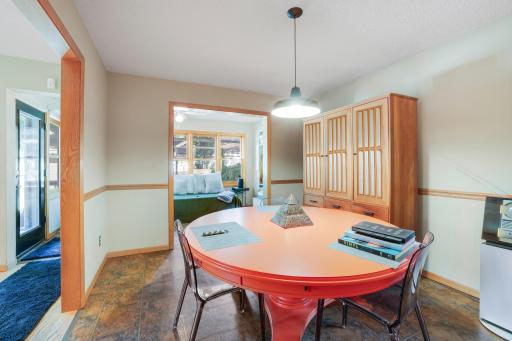
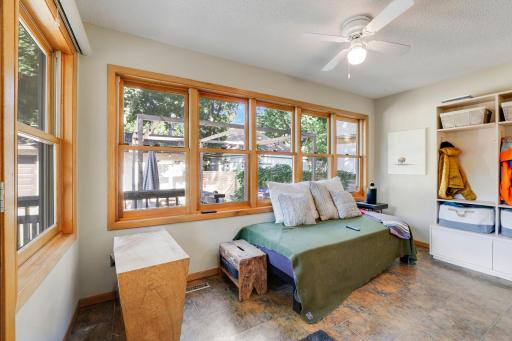
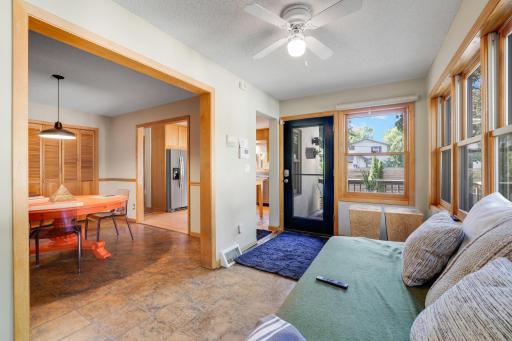
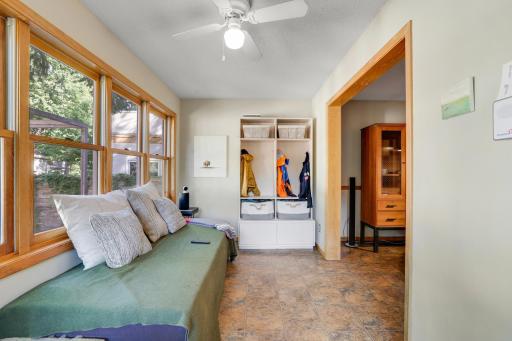
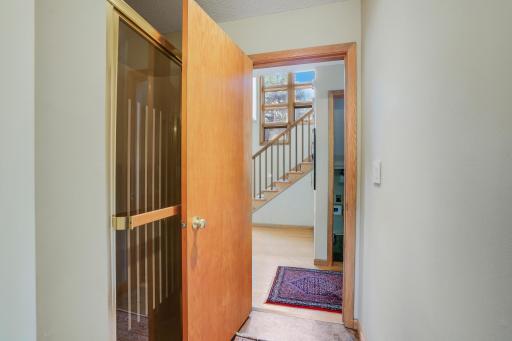
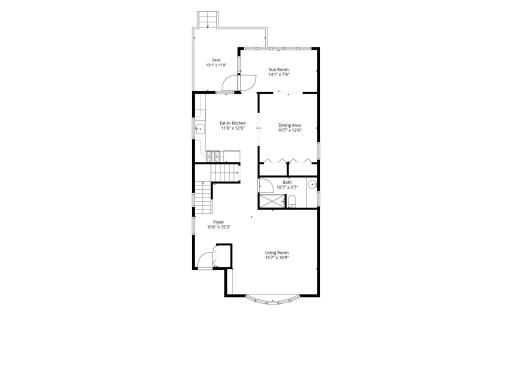
Step inside to discover a near-perfectly maintained interior where unique architectural character and modern allure abound. The expansive front living space is framed by large windows, offering tranquil, uninterrupted views of the creek and trails. Flow seamlessly into the alluring kitchen, beautifully appointed with newer stainless-steel appliances, which transitions effortlessly into a bright and spacious back sunroom. State-of-the-art Lutron Smart-Home lighting control system. 2 Toto washlet toilet seats. New appliances and furnace (2023). New A/C (2026). Quartzite kitchen counter-tops. New architectural shingles (2021).
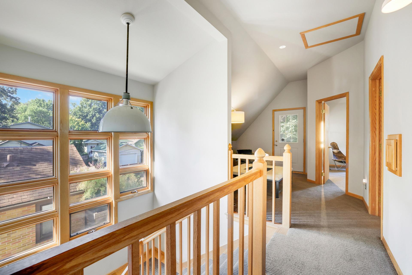
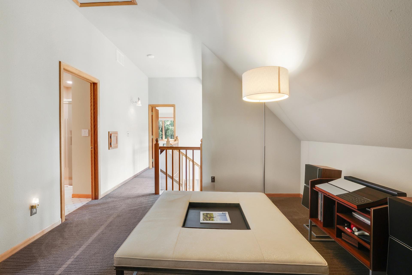
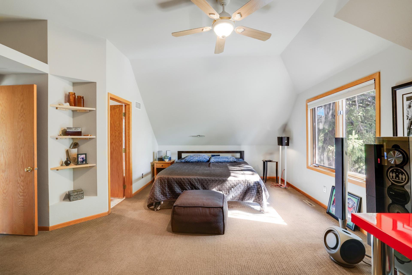
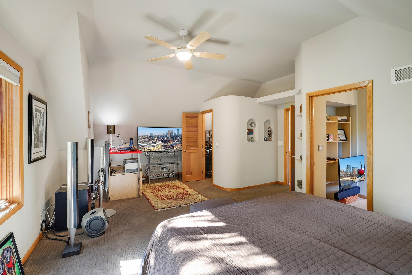
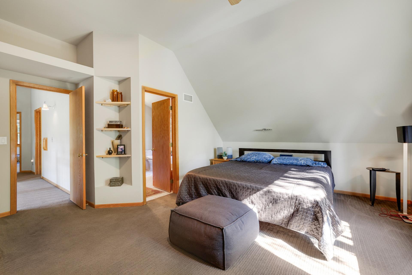
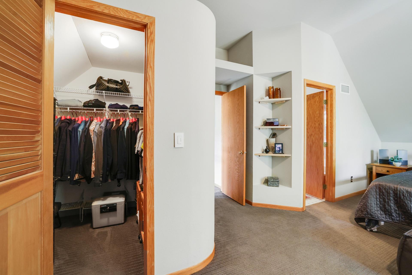
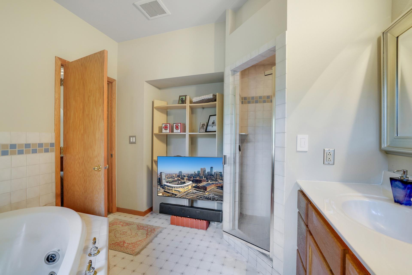
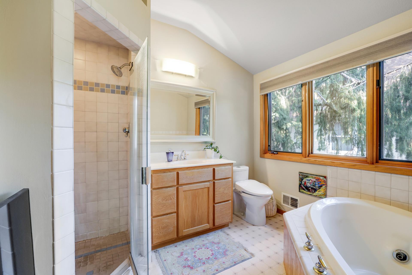
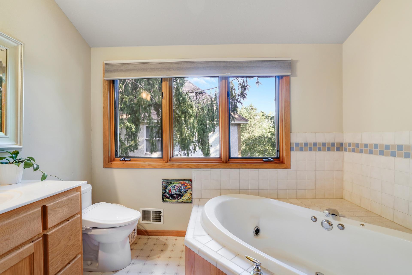
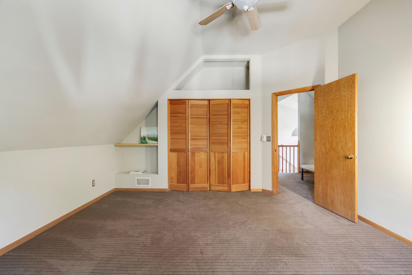
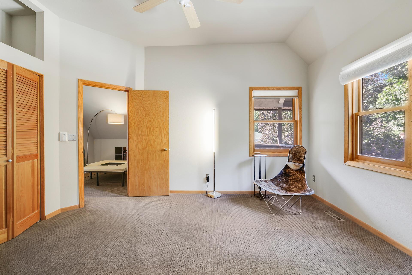
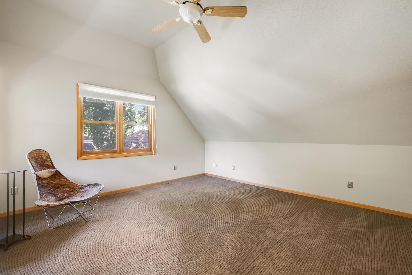
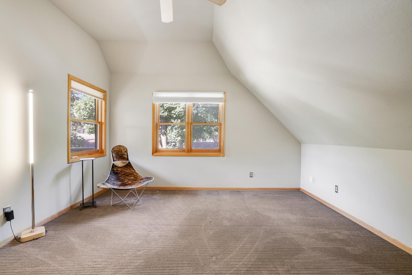
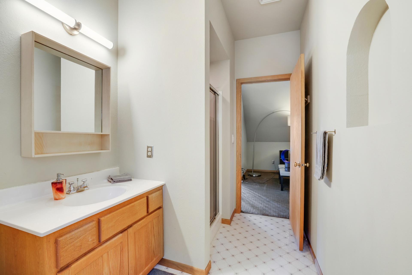
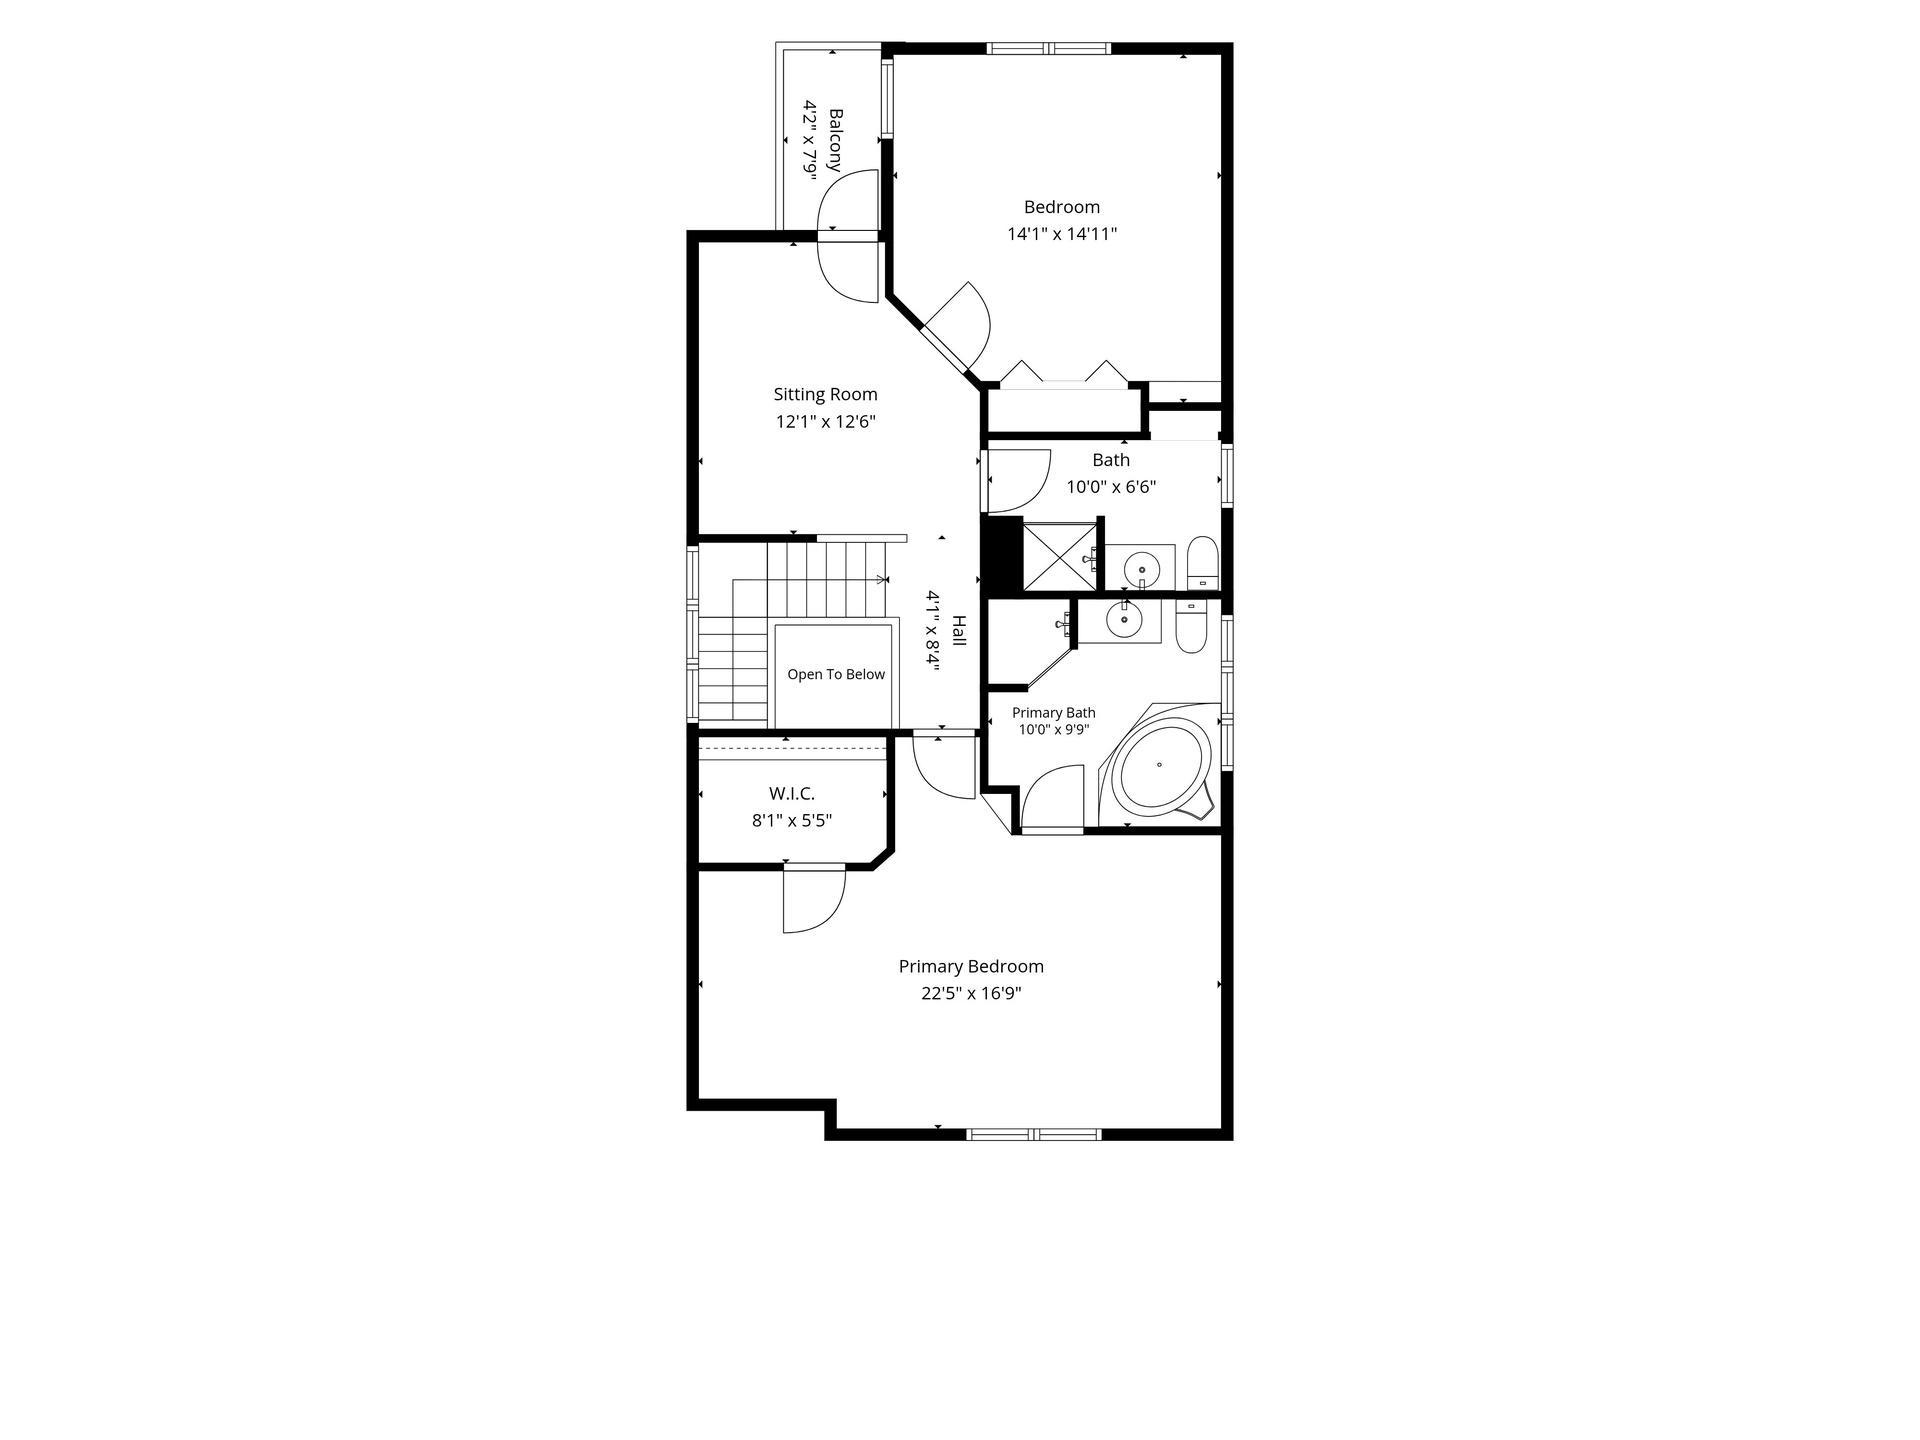
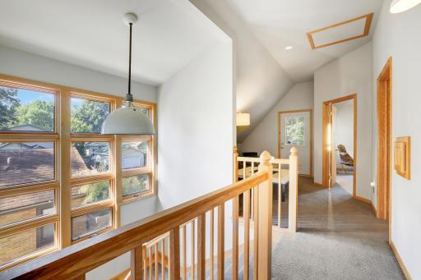
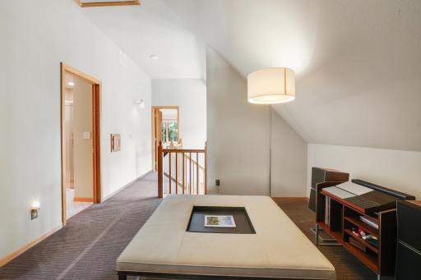
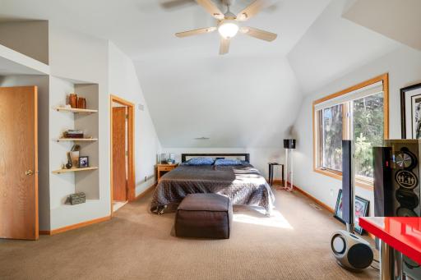
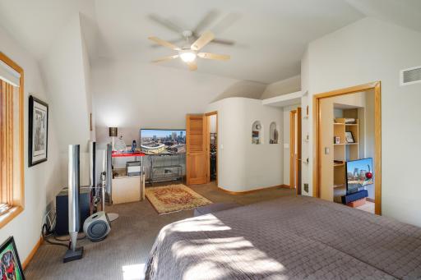
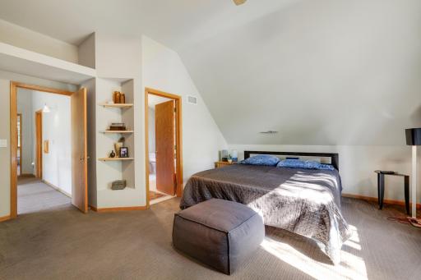
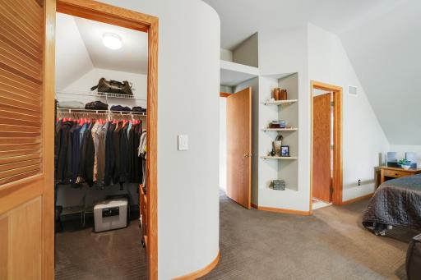
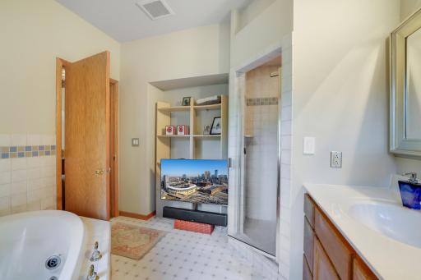
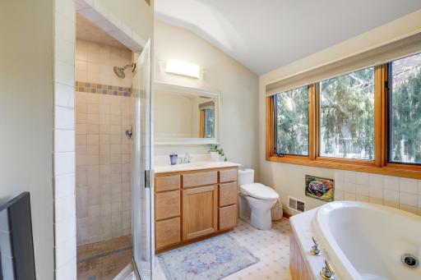
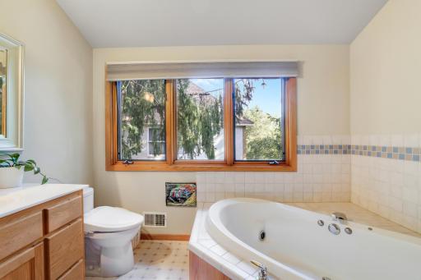
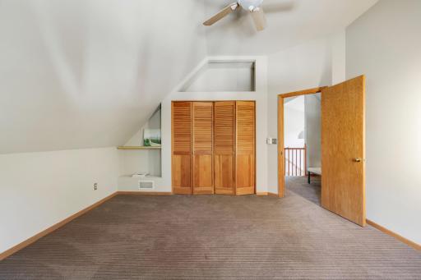
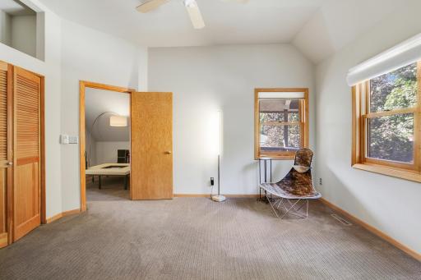
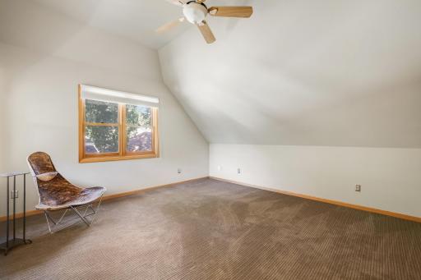
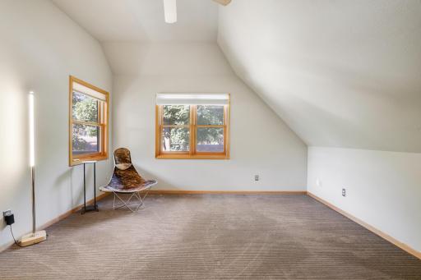
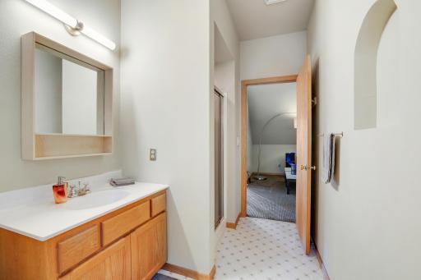
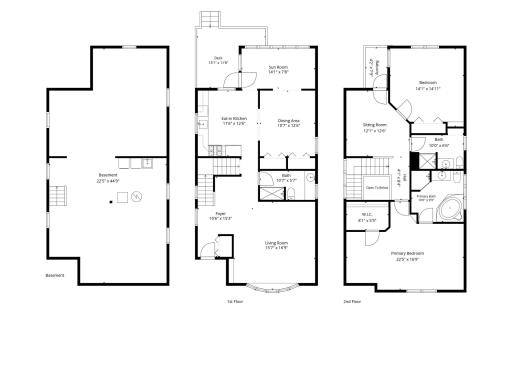
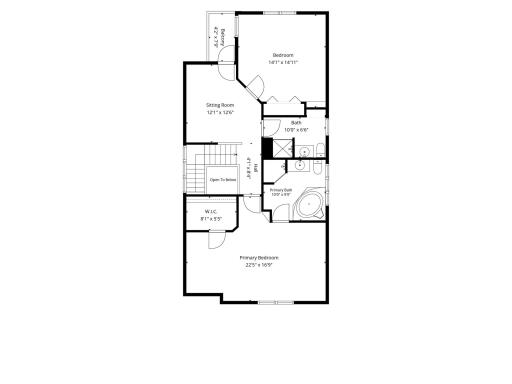
Upstairs, the home continues to impress. The oversized owner’s suite is a true retreat, featuring a generous walk-in closet and a remarkable en-suite bath with separate . A large second bedroom easily accommodates multiple children or serves as a grand guest room. The upper level is crowned by a delightful loft area that opens out to a charming Juliet balcony, perfect for taking in the fresh breeze off the creek.
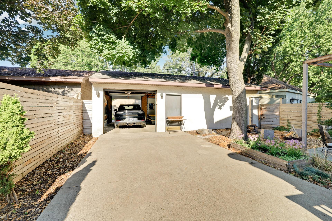
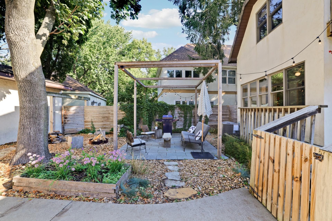
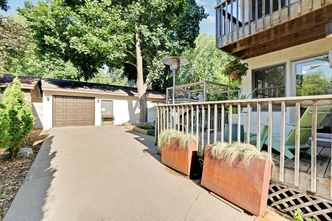
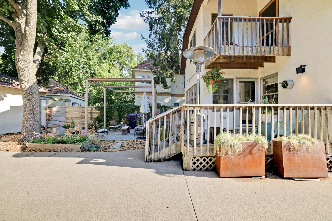
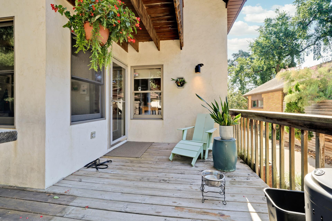
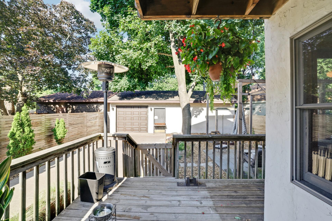
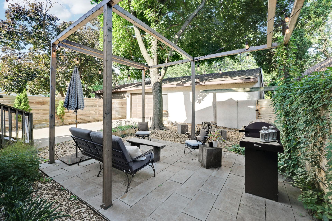
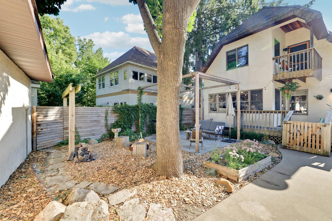
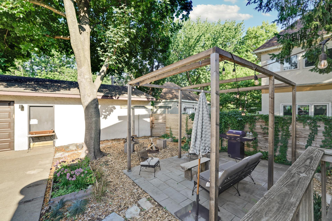
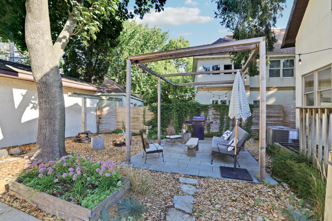
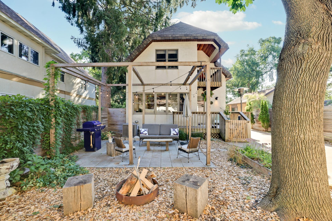
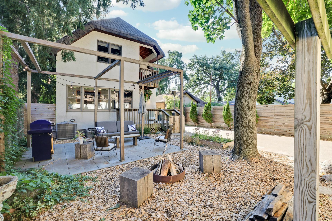
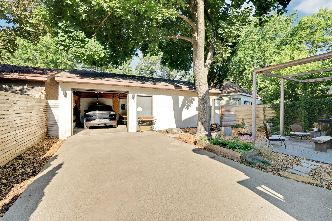
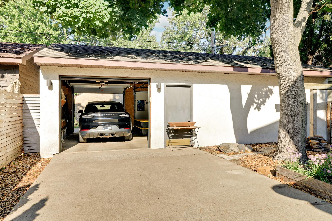
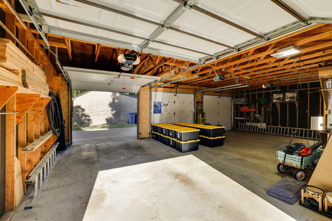
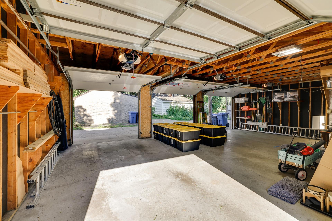
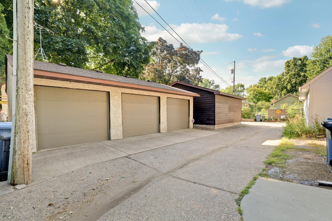
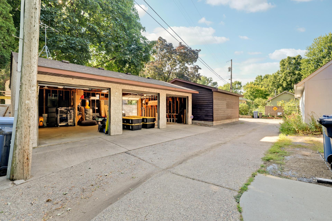
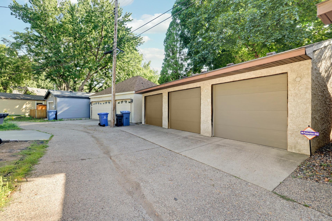
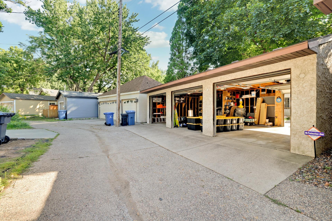
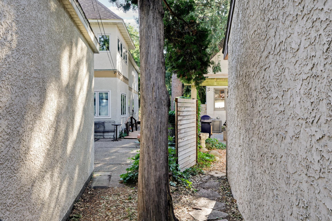
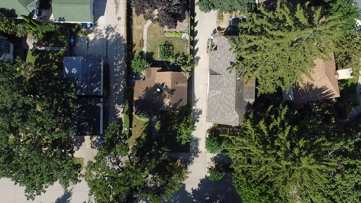
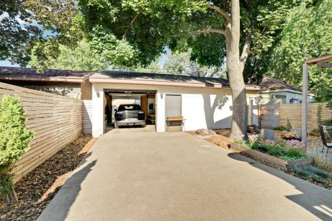
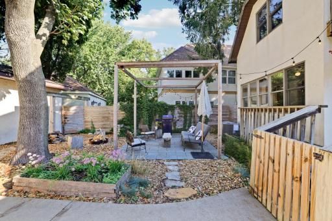
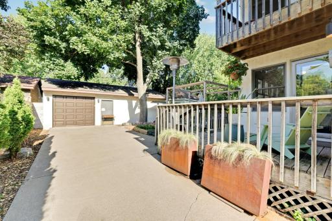
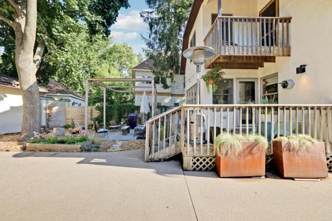
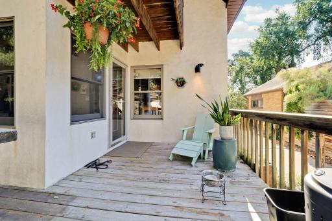
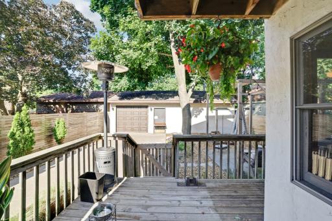
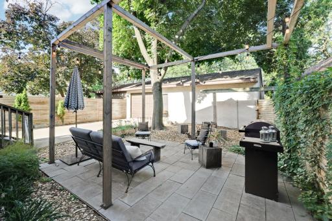
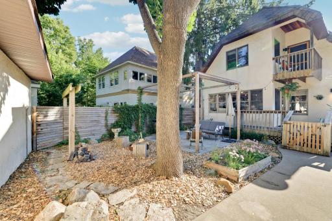
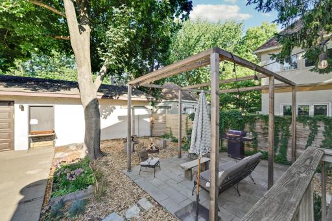
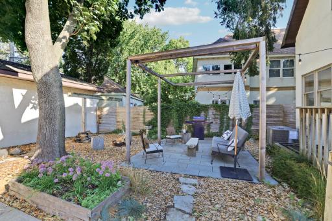
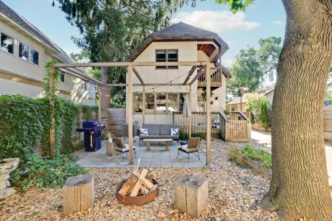
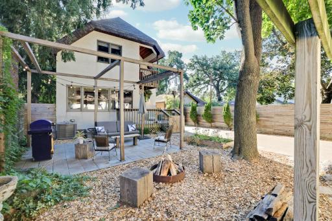
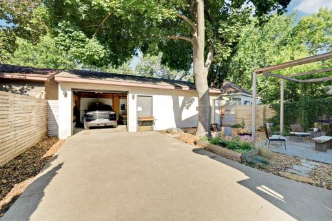
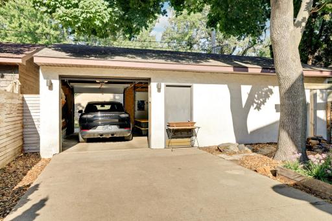
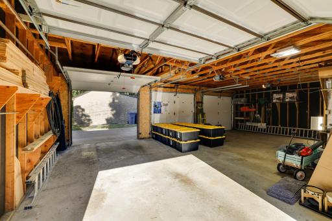
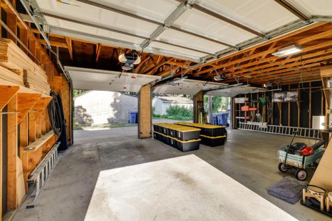
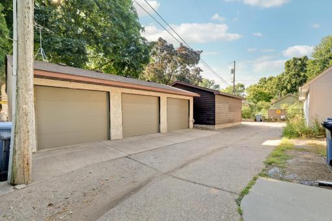
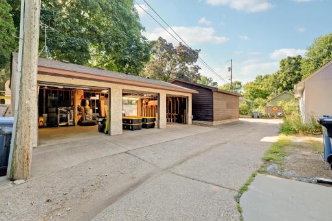
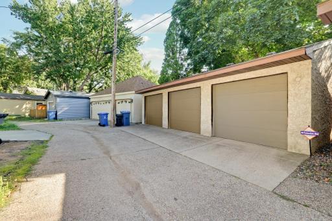
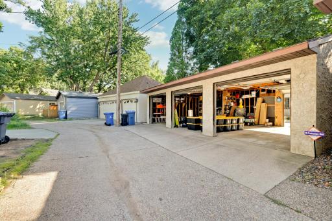
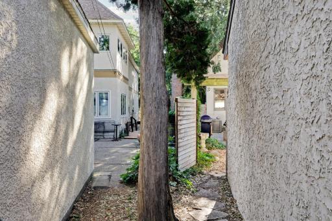
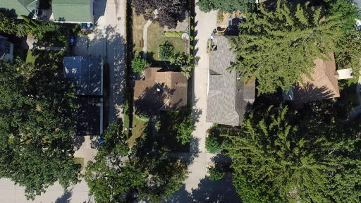
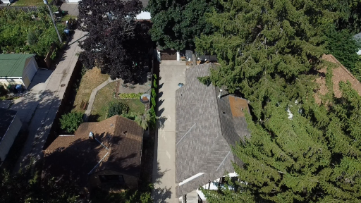
Step out back to find your own private oasis—a cozy, professionally manicured backyard featuring a dedicated patio and fire-pit/grilling area tailored for evening entertaining. Beyond the patio sits a true Minneapolis unicorn: a highly coveted 3-stall detached garage equipped with a brilliant pass-through design connecting the front driveway directly to the back alley.
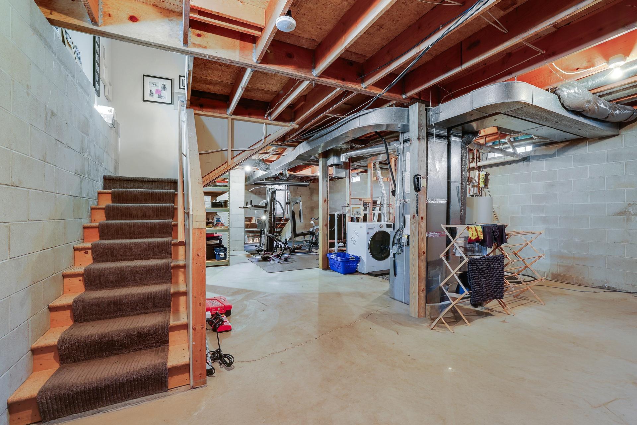
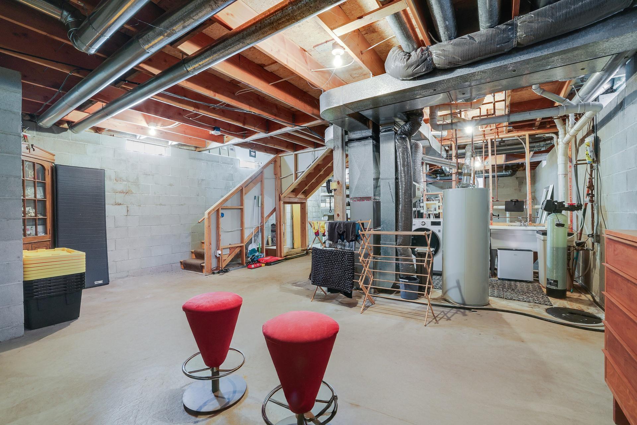
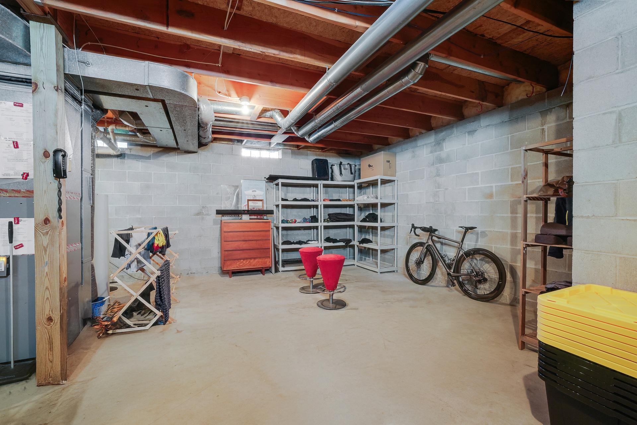
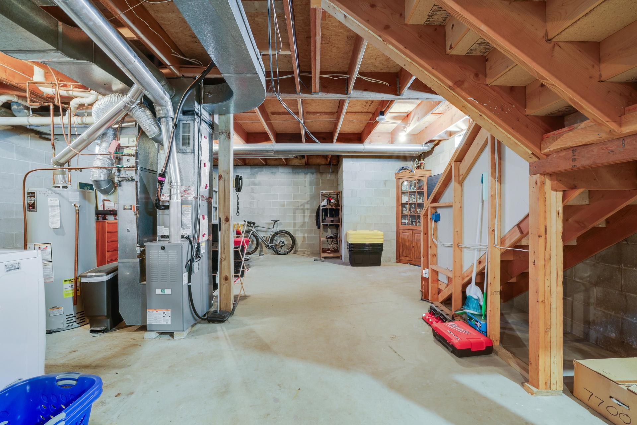
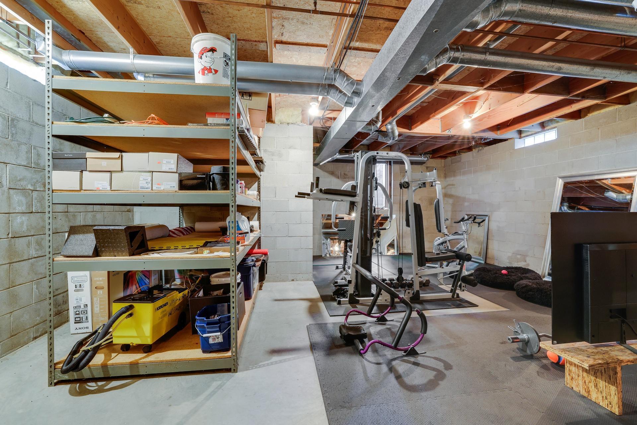
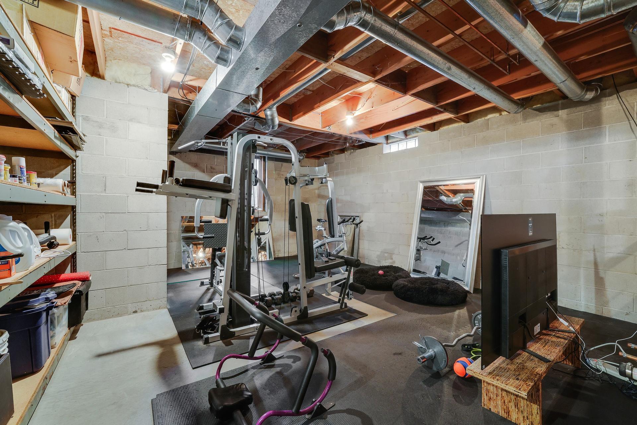
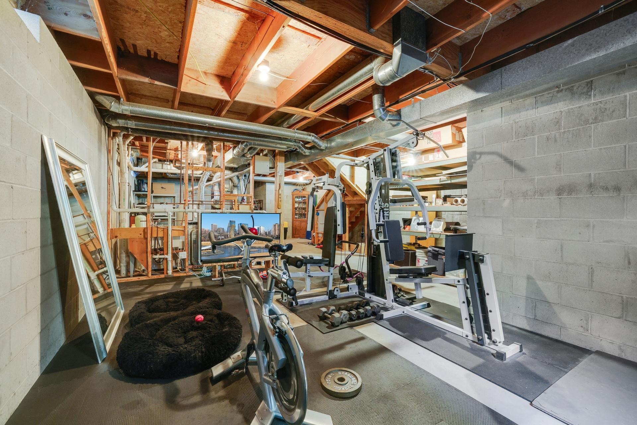
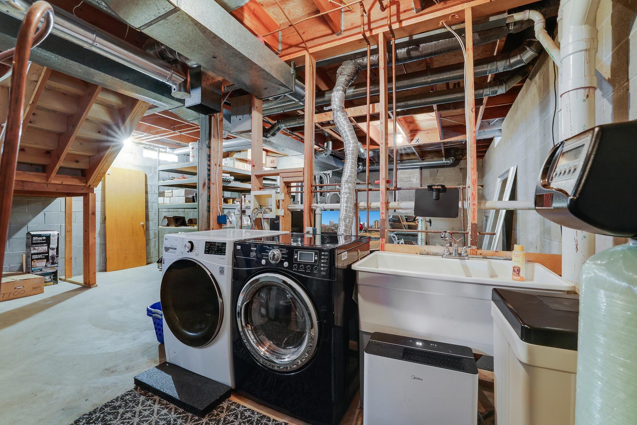
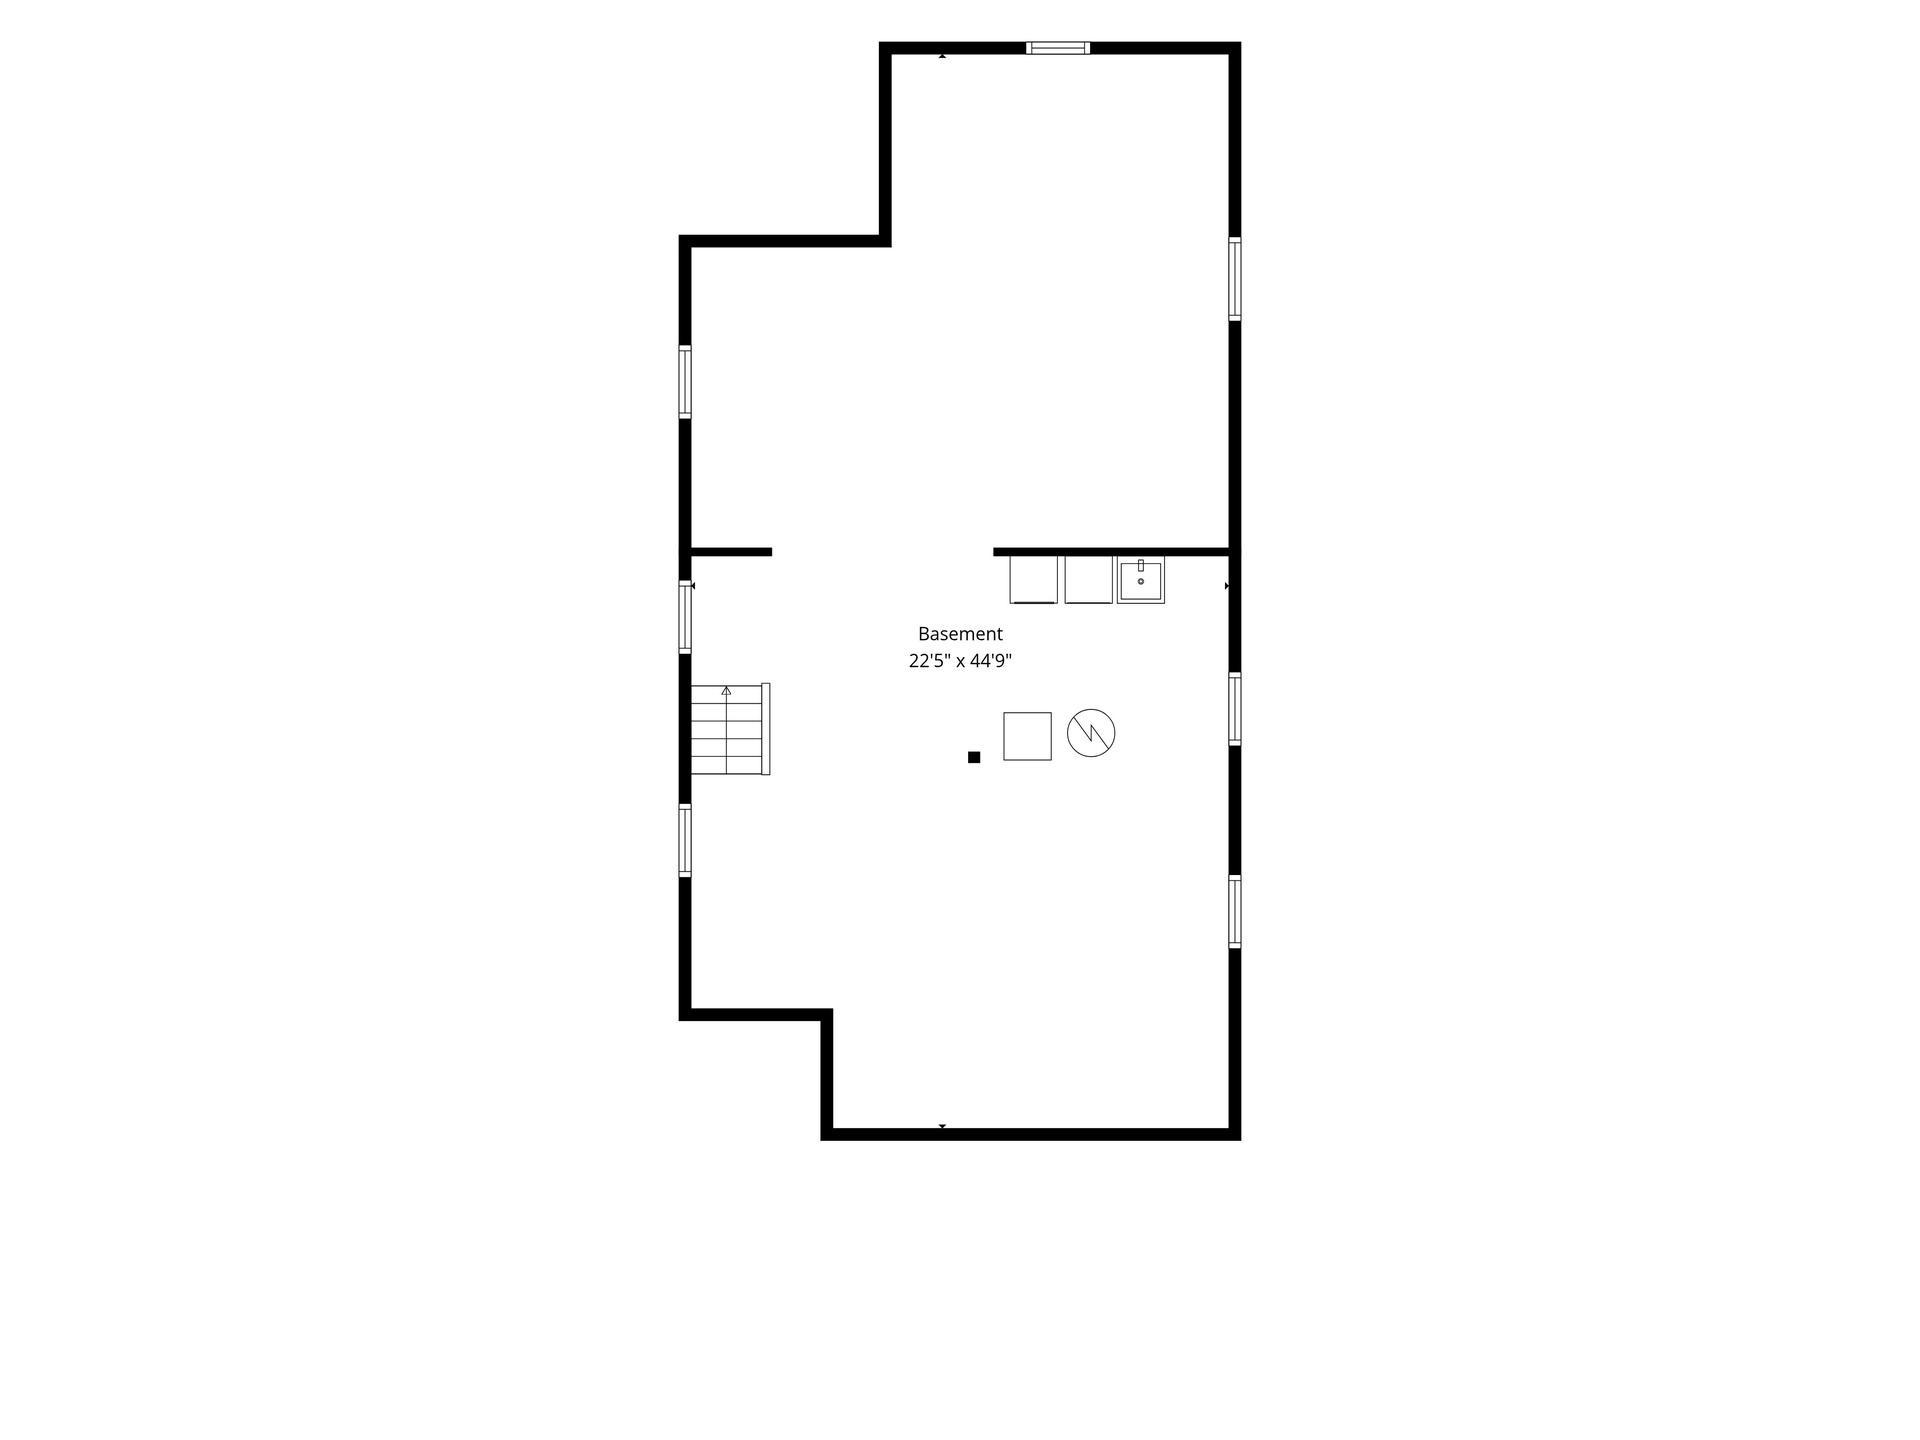
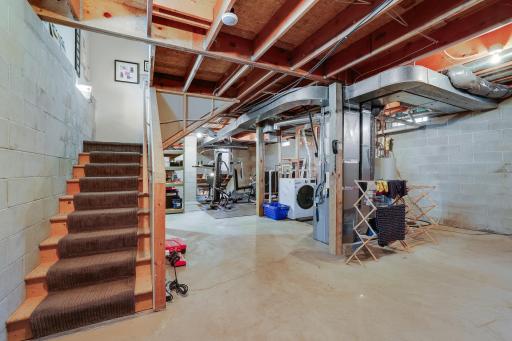
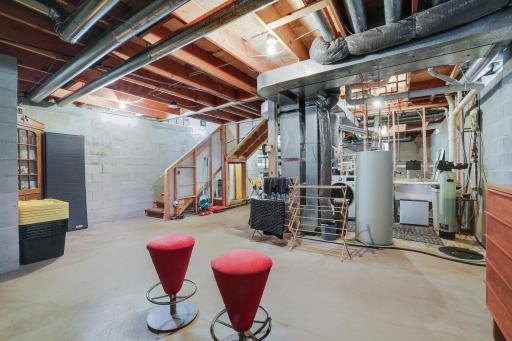
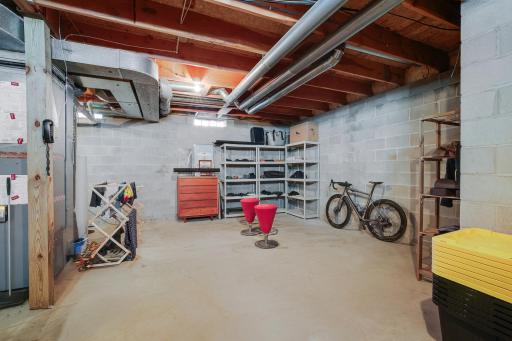
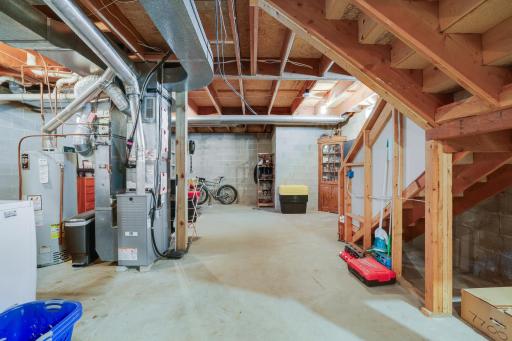
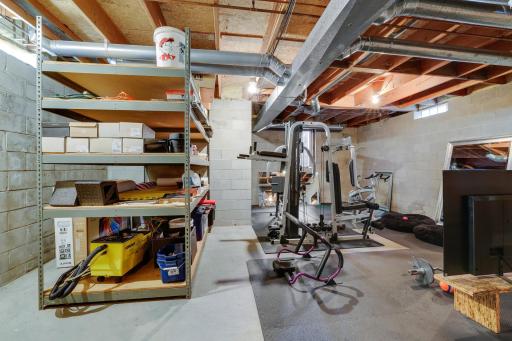
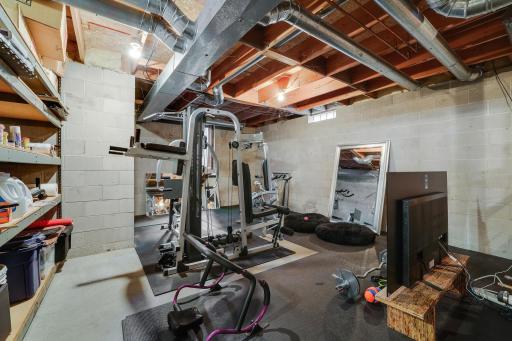
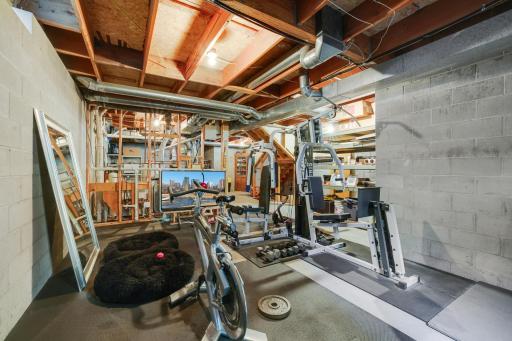
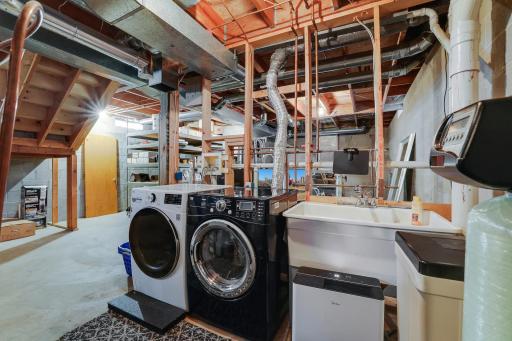
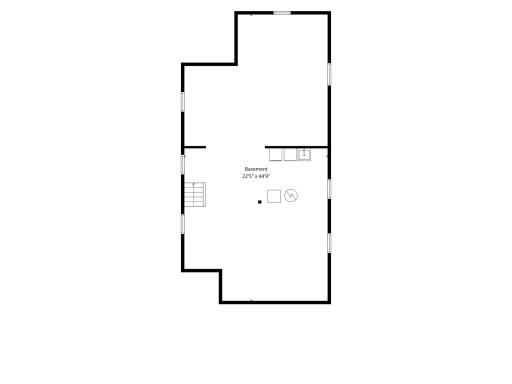
Downstairs, a massive unfinished lower level offers an absolute blank canvas for instant equity. Boasting extraordinarily rare 10-foot ceilings, this space is primed and ready for a third bedroom, a fourth bathroom, and a sprawling family room.
Offering an unparalleled lifestyle, you can walk to an endless list of beloved local venues, restaurants, and attractions, all while enjoying incredibly quick access to Hwy 55, Hwy 62, and the Minneapolis-St. Paul International Airport.
Properties of this caliber, in this setting, and with these rare amenities simply do not last. Schedule your private showing today.
Directions: MINNEHAHA PARKWAY TO 38TH TO HOME
Accessible
None: 1
Air Conditioning
Central Air: 1
Amenities Unit
Balcony: 1
Ceiling Fan(s): 1
Deck: 1
Hardwood Floors: 1
Kitchen Center Island: 1
Kitchen Window: 1
Local Area Network: 1
Natural Woodwork: 1
Patio: 1
Porch: 1
Primary Bedroom Walk-In Closet: 1
Security System: 1
Vaulted Ceiling(s): 1
Walk-In Closet: 1
Washer/Dryer Hookup: 1
Appliances
Cooktop: 1
Dishwasher: 1
Disposal: 1
Dryer: 1
Energy Star Appliances: 1
Microwave: 1
Range: 1
Refrigerator: 1
Washer: 1
Water Filtration System: 1
Assessments
Assessment Balance: 0
Assessment Installment: 0
Tax With Assessments: 9849
Basement
Concrete Block: 1
Drain Tiled: 1
Drainage System: 1
Egress Windows: 1
Full: 1
Storage Space: 1
Sump Pump: 1
Unfinished: 1
Bath Description
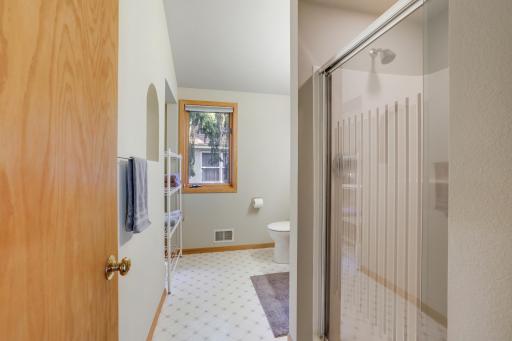
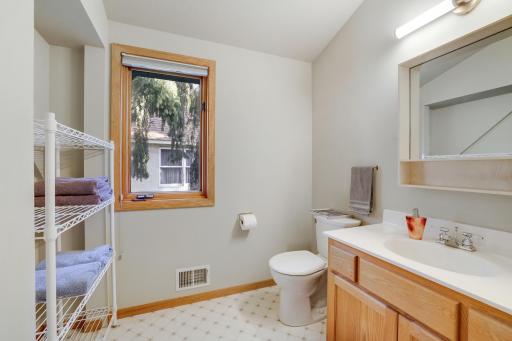
Main Floor 3/4 Bath: 1
Upper Level 3/4 Bath: 1
Full Primary: 1
Private Primary: 1
Basement: 1
Jetted Tub: 1
Rough In: 1
Separate Tub & Shower: 1
Walk-In Shower Stall: 1
Building Information
Finished SqFt Above Ground: 2004
Construction Materials
Block: 1
Frame: 1
Construction Status
Previously Owned: 1
Dining Room Description
Kitchen/Dining Room: 1
Electric
Circuit Breakers: 1
Exterior
Stucco: 1
Family Room Characteristics
Loft: 1
Fencing
Privacy: 1
Wood: 1
Foundation
Concrete Block: 1
Fuel
Natural Gas: 1
Heating
Forced Air: 1
Insurance Fee
Insurance Fee: 0
Internet Options
DSL: 1
Laundry
Gas Dryer Hookup: 1
In Basement: 1
Sink: 1
Washer Hookup: 1
Lease Details
Land Leased: Not Applicable
Lock Box Type
Combo: 1
Lot Description
Property Adjoins Public Land: 1
Public Transit (w/in 6 blks): 1
Tree Coverage - Heavy: 1
Miscellaneous Information
Homestead: Yes
Outbuildings
Additional Garage: 1
Ownership
Fractional Ownership: No
Parking Characteristics
Garage Dimensions: 33x23
Garage Door Height: 7
Garage Door Width: 9
Garage Square Feet: 759
Patio, Porch and Deck Features
Covered: 1
Deck: 1
Front Porch: 1
Patio: 1
Rear Porch: 1
Terrace: 1
Public Survey Info
Range#: 23
Section#: 18
Township#: 28
Road Frontage
City Street: 1
Curbs: 1
Paved Streets: 1
Sidewalks: 1
Storm Sewer: 1
Street Lights: 1
Road Responsibility
Public Maintained Road: 1
Roof
Age 8 Years or Less: 1
Asphalt Shingles: 1
Pitched: 1
Sellers Terms
Adj. Rate/Gr Payment: 1
Cash: 1
Conventional: 1
Conventional Rehab: 1
Special Funding: 1
Sewer
City Sewer/Connected: 1
Stories
Two: 1
Water
City Water/Connected: 1
Location Tax and Other Information
House Number: 4730
Street Name: 38th
Street Suffix: Avenue
Street Direction Suffix: S
Postal City: Minneapolis
County: Hennepin
State: MN
Zip Code: 55406
Complex/Dev/Subdivision: Elmbrook Add
Property Features
Accessible: None
Air Conditioning: Central Air
Amenities Unit: Balcony; Ceiling Fan(s); Deck; Hardwood Floors; Kitchen Center Island; Kitchen Window; Local Area Network; Natural Woodwork; Patio; Porch; Primary Bedroom Walk-In Closet; Security System; Vaulted Ceiling(s); Walk-In Closet; Washer/Dryer Hookup
Appliances: Cooktop; Dishwasher; Disposal; Dryer; Energy Star Appliances; Microwave; Range; Refrigerator; Washer; Water Filtration System
Basement: Concrete Block; Drain Tiled; Drainage System; Egress Windows; Full; Storage Space; Sump Pump; Unfinished
Bath Description: Main Floor 3/4 Bath; Upper Level 3/4 Bath; Full Primary; Private Primary; Jetted Tub; Rough In; Separate Tub & Shower; Walk-In Shower Stall
Construction Materials: Block; Frame
Construction Status: Previously Owned
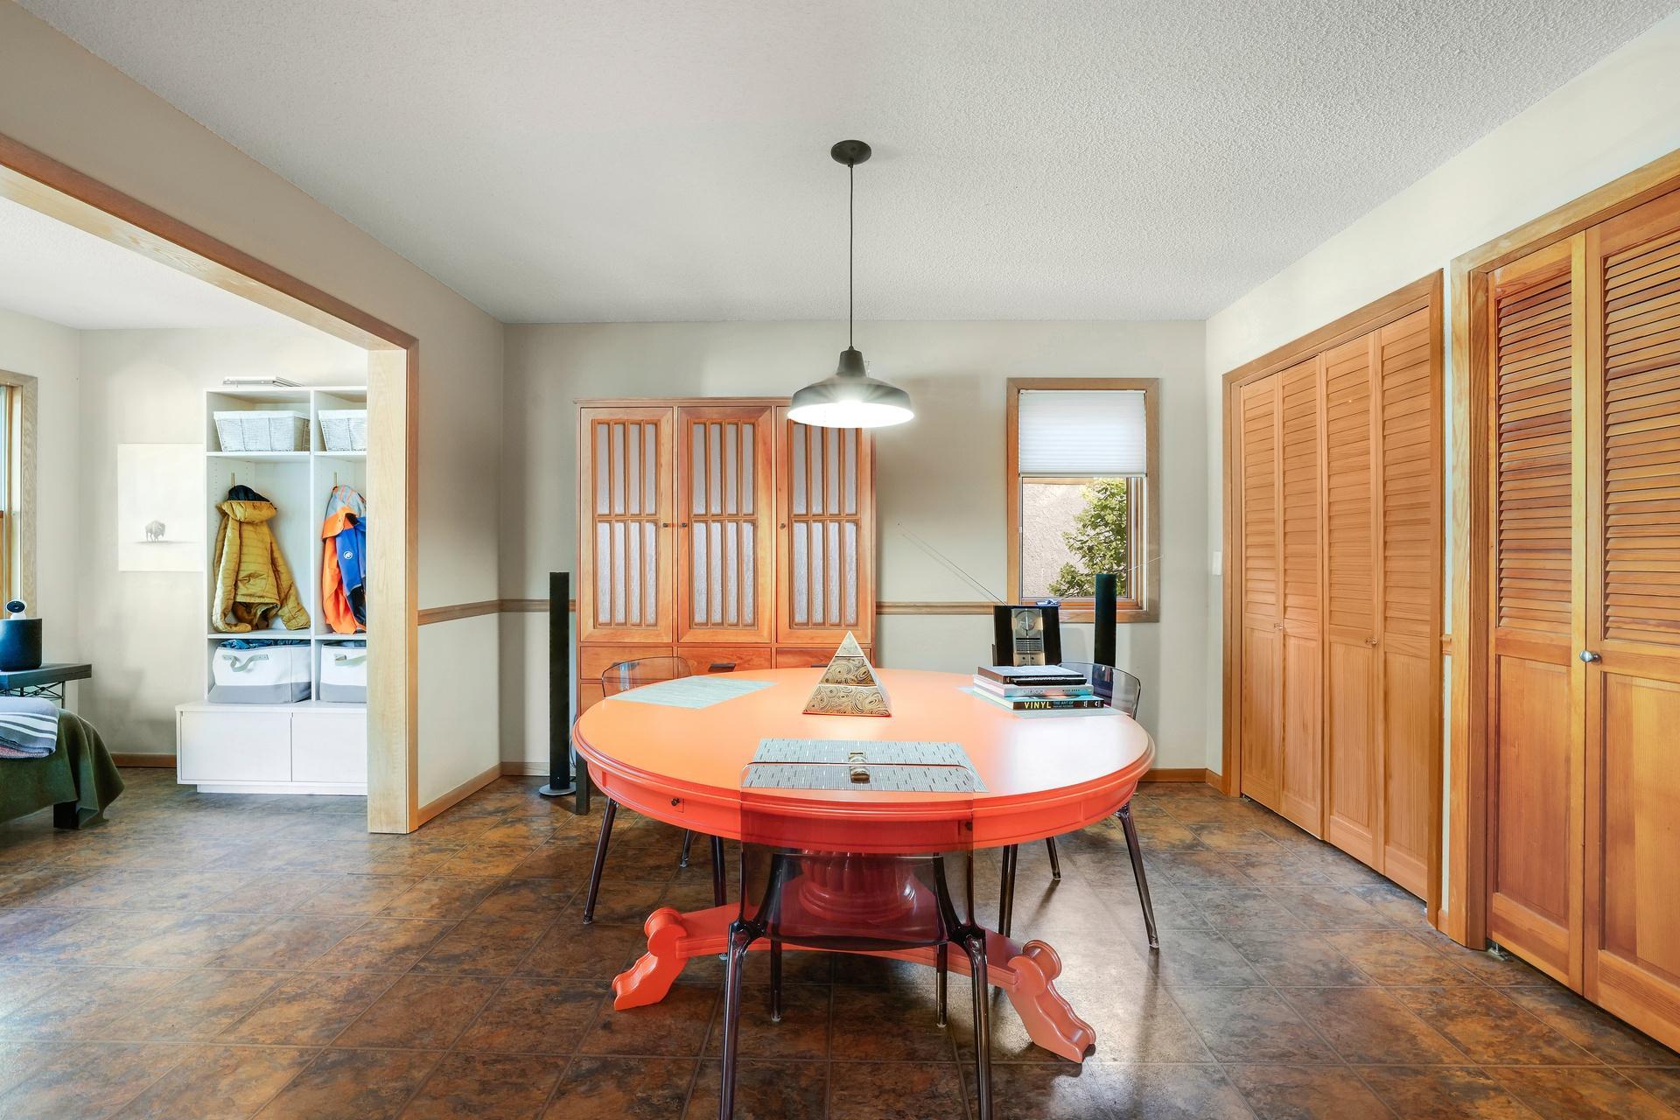
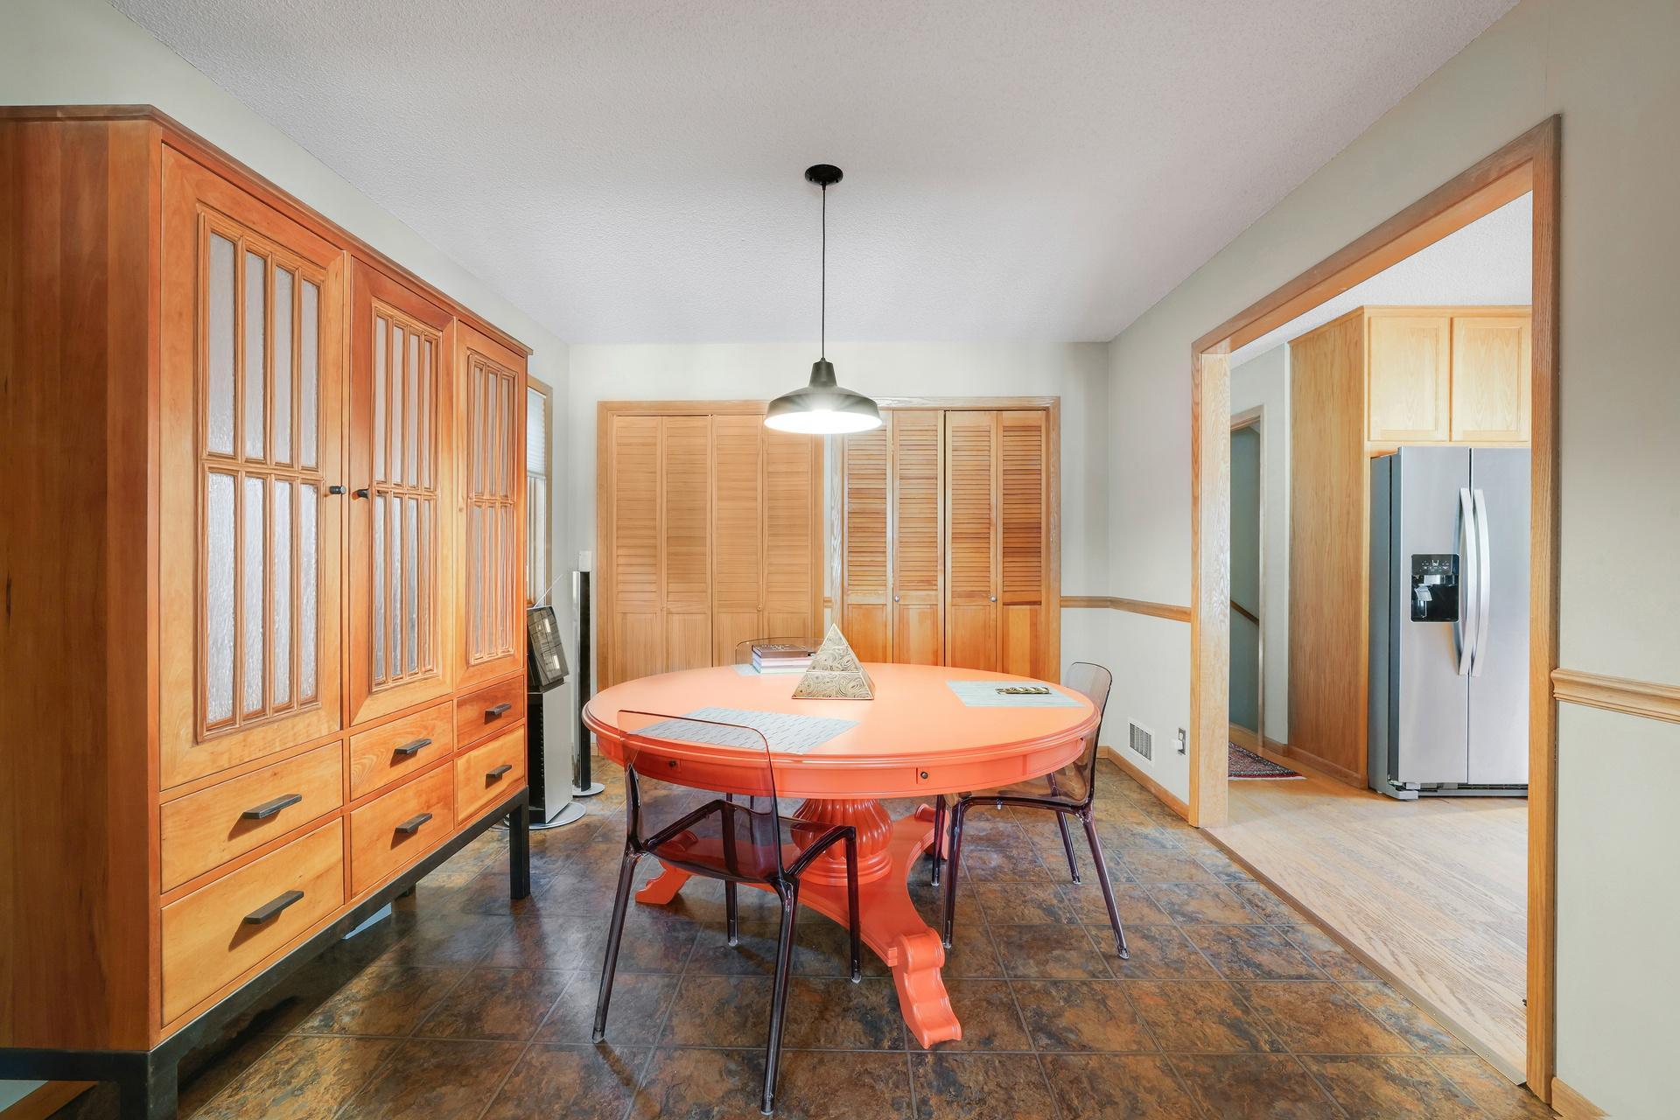
Dining Room Description: Kitchen/Dining Room
Electric: Circuit Breakers
Exterior: Stucco
Family Room Characteristics: Loft
Fencing: Privacy; Wood
Foundation: Concrete Block
Fuel: Natural Gas
Heating: Forced Air
Internet Options: DSL
Laundry: Gas Dryer Hookup; In Basement; Sink; Washer Hookup
Lock Box Type: Combo
Lot Description: Property Adjoins Public Land; Public Transit (w/in 6 blks); Tree Coverage - Heavy
Outbuildings: Additional Garage
Road Frontage: City Street; Curbs; Paved Streets; Sidewalks; Storm Sewer; Street Lights
Road Responsibility: Public Maintained Road
Roof: Age 8 Years or Less; Asphalt Shingles; Pitched
Sellers Terms: Adj. Rate/Gr Payment; Cash; Conventional; Conventional Rehab; Special Funding
Sewer: City Sewer/Connected
Stories: Two
Water: City Water/Connected
Room Information
| Room Name | Dimensions | Level |
| Deck | 13x11.75 | Main |
| Dining Room | 12.5x10.5 | Main |
| First (1st) Bedroom | 22.5x11.75 | Upper |
| Foyer | 15.25x10.5 | Main |
| Kitchen | 12.5x11.5 | Main |
| Living Room | 17x15.5 | Main |
| Loft | 12.5x12 | Upper |
| Second (2nd) Bedroom | 15x14 | Upper |
| Sun Room | 14x7.75 | Main |
 4730 38th Ave S_Home Highlights.pdf
Listing Office: Keller Williams Premier Realty Lake Minnetonka
Last Updated: August - 22 - 2026
The data relating to real estate for sale on this web site comes in part from the Broker Reciprocity SM Program of the Regional Multiple Listing Service of Minnesota, Inc. The information provided is deemed reliable but not guaranteed. Properties subject to prior sale, change or withdrawal. ©2026 Regional Multiple Listing Service of Minnesota, Inc All rights reserved.