$475,000
Andover, MN 55304
MLS# 7148812
Status: Coming Soon
3 beds | 2 baths | 3187 sqft
1 / 36
Property Description
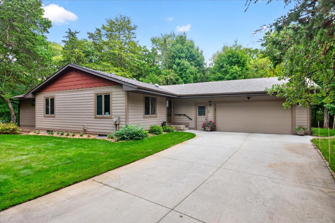
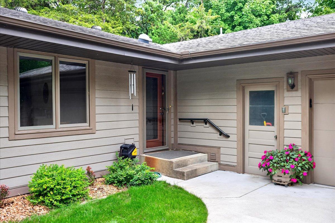
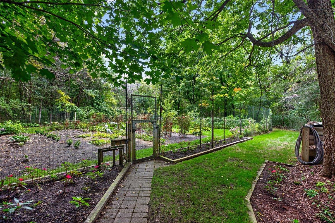
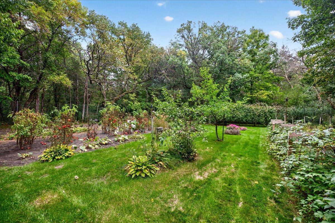
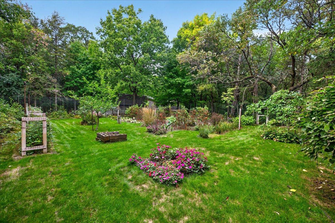
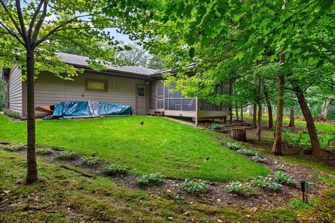
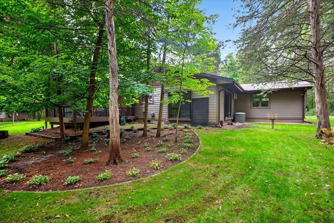
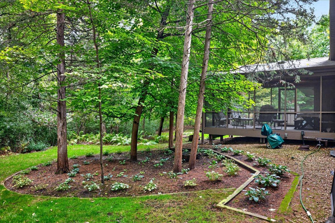
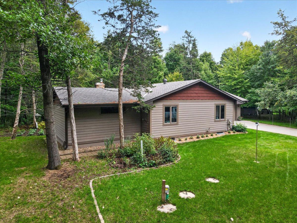
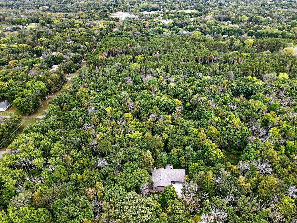
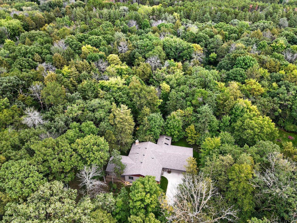
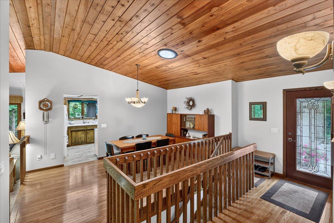
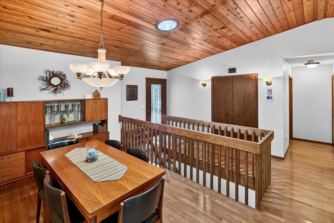
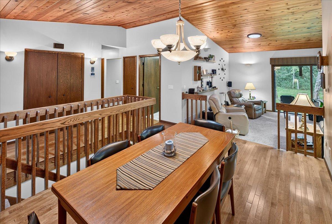
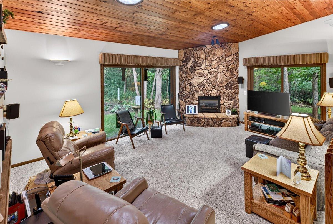
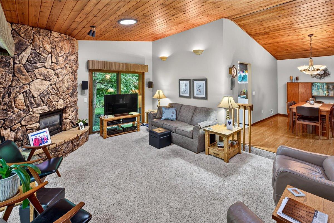
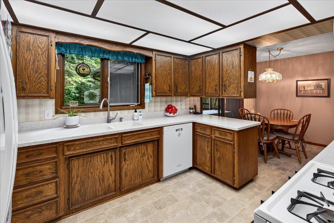
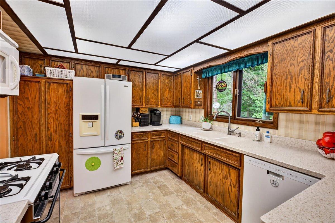
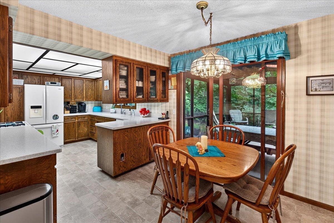
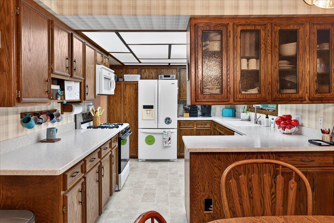
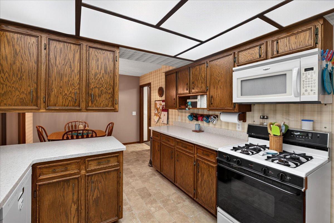
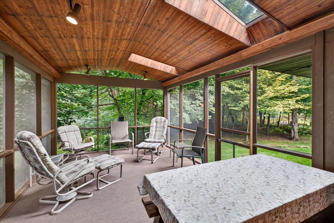
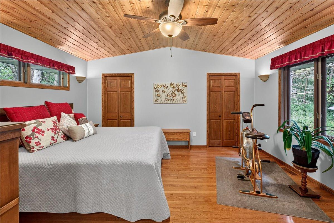
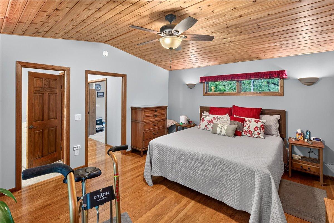
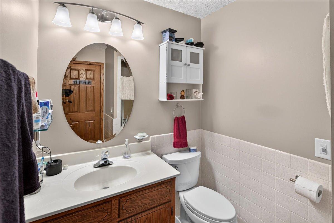
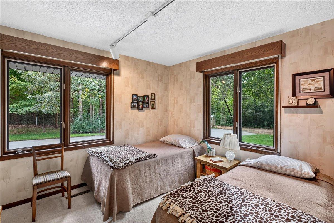
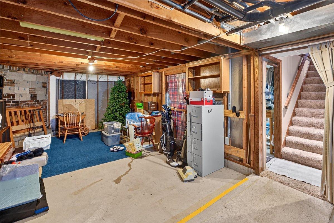
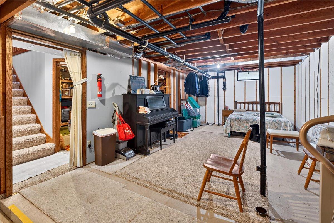
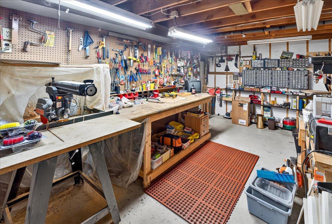
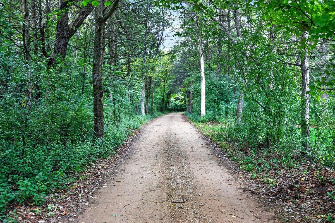
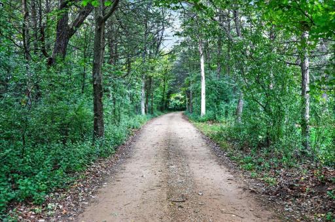
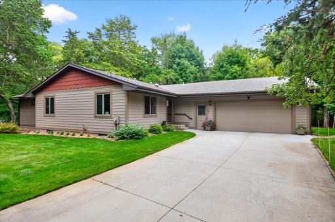
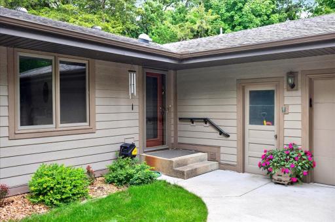
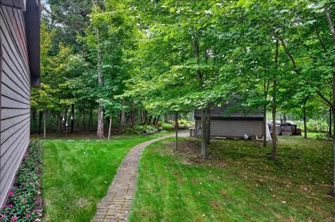
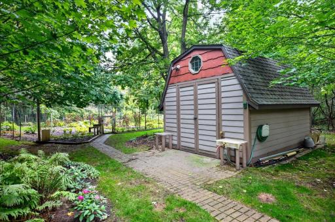
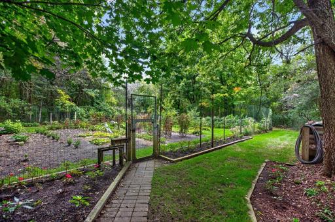
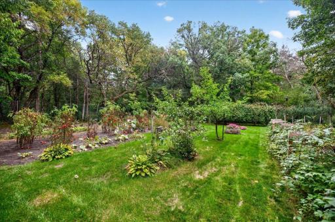
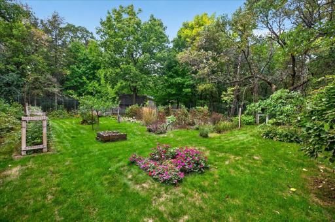
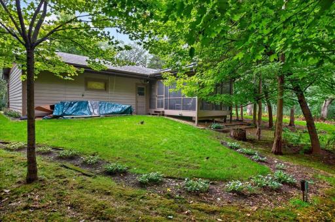
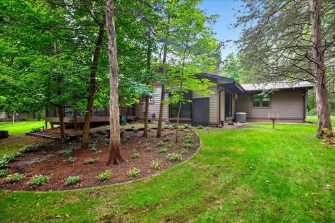
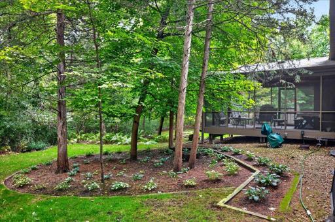
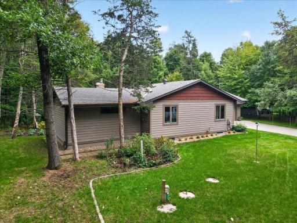
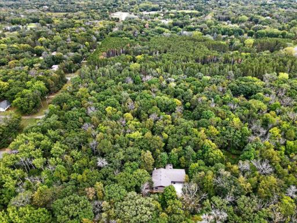
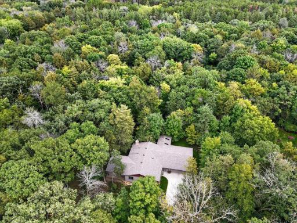
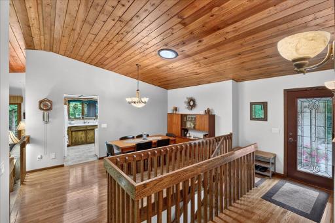
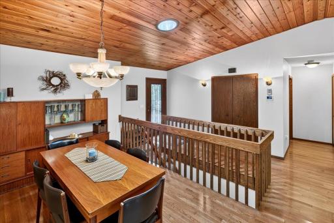
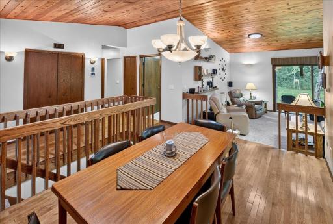
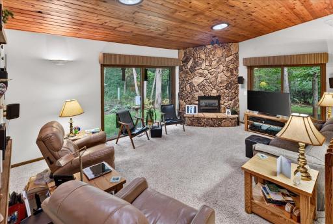
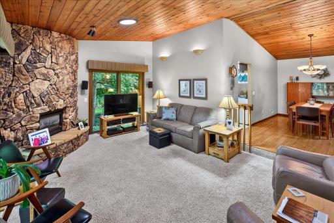
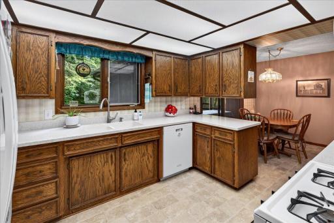
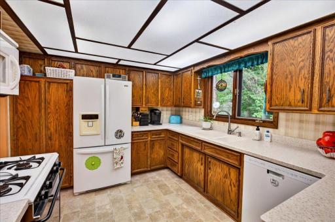
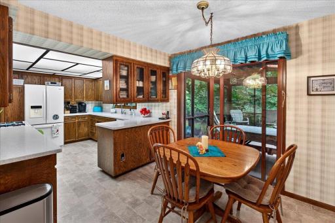
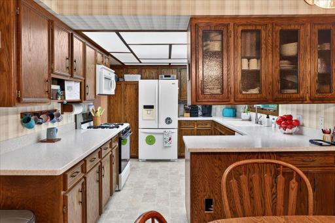
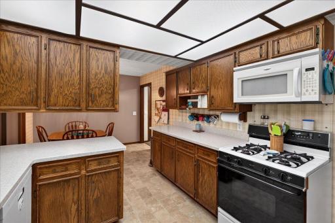
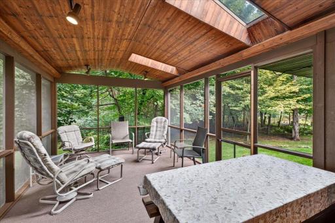
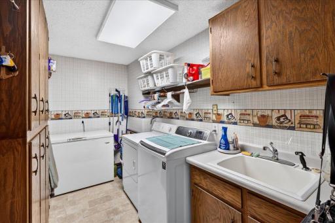
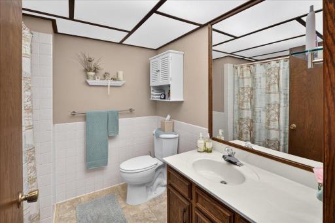
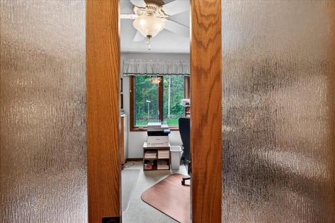
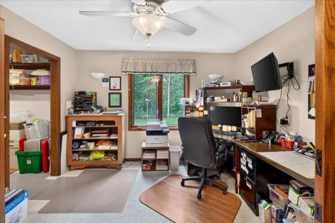
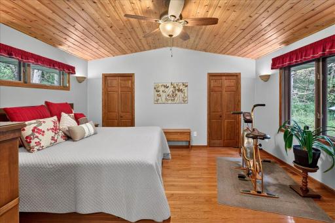
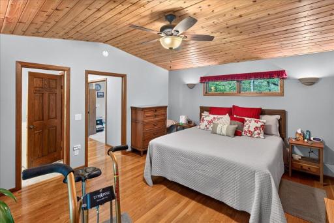
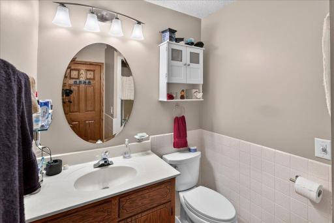
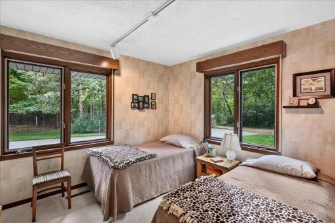
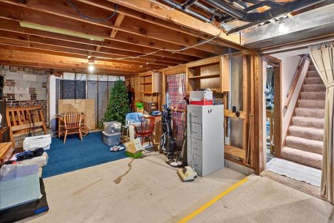
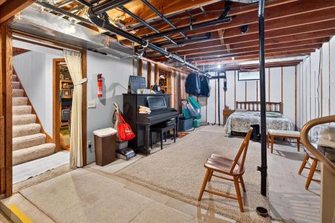
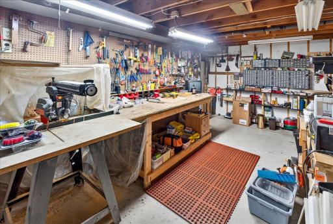
Welcome home to 4746 159th Ave NW in Andover — a beautifully updated one-level living home tucked into a heavily wooded 1.95-acre lot with the updates already done and the lifestyle ready to enjoy. This 3-bedroom, 2-bath ranch offers 1,691 finished square feet on the main level, so everyday living stays easy: kitchen, living, dining, bedrooms, both baths, laundry, and a wonderful screened porch all on one floor. Gather around the gas fireplace on cool evenings, then step out to the screen room for morning coffee or summer dinners without the bugs. Major systems have been thoughtfully refreshed. Brand-new AC and furnace were installed in January 2025, and the septic was fully replaced in May 2025. LP SmartSide siding was redone in 2021, so the exterior looks sharp and is built to last. A sprinkler system keeps the yard looking great with far less work. The lower level includes a dedicated plant room with automated grow lights — a rare, ready-to-use space for hobbyists, gardeners, or anyone who wants a productive extra room. Mature trees wrap the property, giving you privacy, shade, and that wooded-acreage feel that’s hard to find. Access is via a privately maintained shared roadway serving just five homes. Annual cost is only $250, kept simple by a neighboring owner. This is the kind of property that feels like a retreat while still being convenient to Andover amenities, parks, and the Anoka-Hennepin school district. Move-in ready with the expensive updates already behind you — come see how well one-level living and a heavily wooded nearly two-acre lot can work together.
Details
Maps
Contract Information
Owner is an Agent?: No
Auction?: No
Status: Coming Soon
Contingency: None
Current Price: $475,000
Original List Price: 475000
ListPrice: 475000
List Date: 2026-09-22
Office/Member Info
Association: SPAAR
General Property Information
Common Wall: No
Lot Measurement: Acres
Manufactured Home?: No
Multiple PIDs?: No
New Development: No
Number of Fireplaces: 1
Waterfront YN: No
Year Built: 1975
Yearly/Seasonal: Yearly
Zoning: Residential-Single Family
Lot Dimensions: 538x158
Acres: 1.95
Bath Three Quarters: 1
Bath Half: 0
Bath Quarter: 0
Main Floor Total SqFt: 1691
Above Grd Total SqFt: 1691
Below Grd Total SqFt: 1496
Total SqFt: 3187
Total Finished Sqft: 1691.00
FireplaceYN: Yes
Foundation Size: 1496
Style: (SF) Single Family
Garage Stalls: 2
Association Fee: 0
Assessment Pending: No
Bedrooms: 3
Baths Total: 2
Bath Full: 1
Location, Tax and Other Information
AssocFeeYN: No
Legal Description: STRAND ADDITION LOT 1 BLK 1 STRAND ADD(SUBJ TO EASE AS SHOWN ON PLAT)
Listing City: Andover
Map Page: 35
Municipality: Andover
School District: Anoka-Hennepin
School District Phone: 763-506-1000
Zip Plus 4: 2221
Property ID Number: 183224330014
Tax Year: 2026
Tax Amount: 4398
In Foreclosure?: No
Potential Short Sale?: No
Lender Owned?: No
Directions & Remarks
Public Remarks: Welcome home to 4746 159th Ave NW in Andover — a beautifully updated one-level living home tucked into a heavily wooded 1.95-acre lot with the updates already done and the lifestyle ready to enjoy.
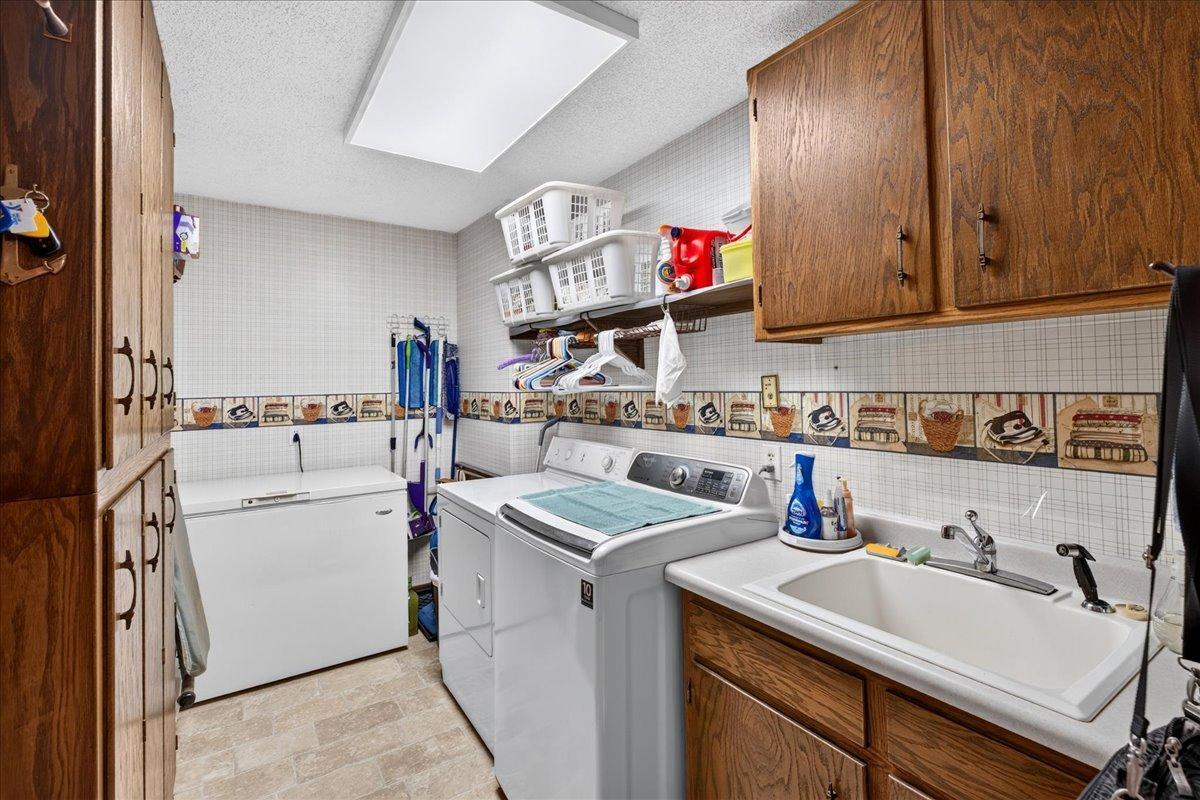
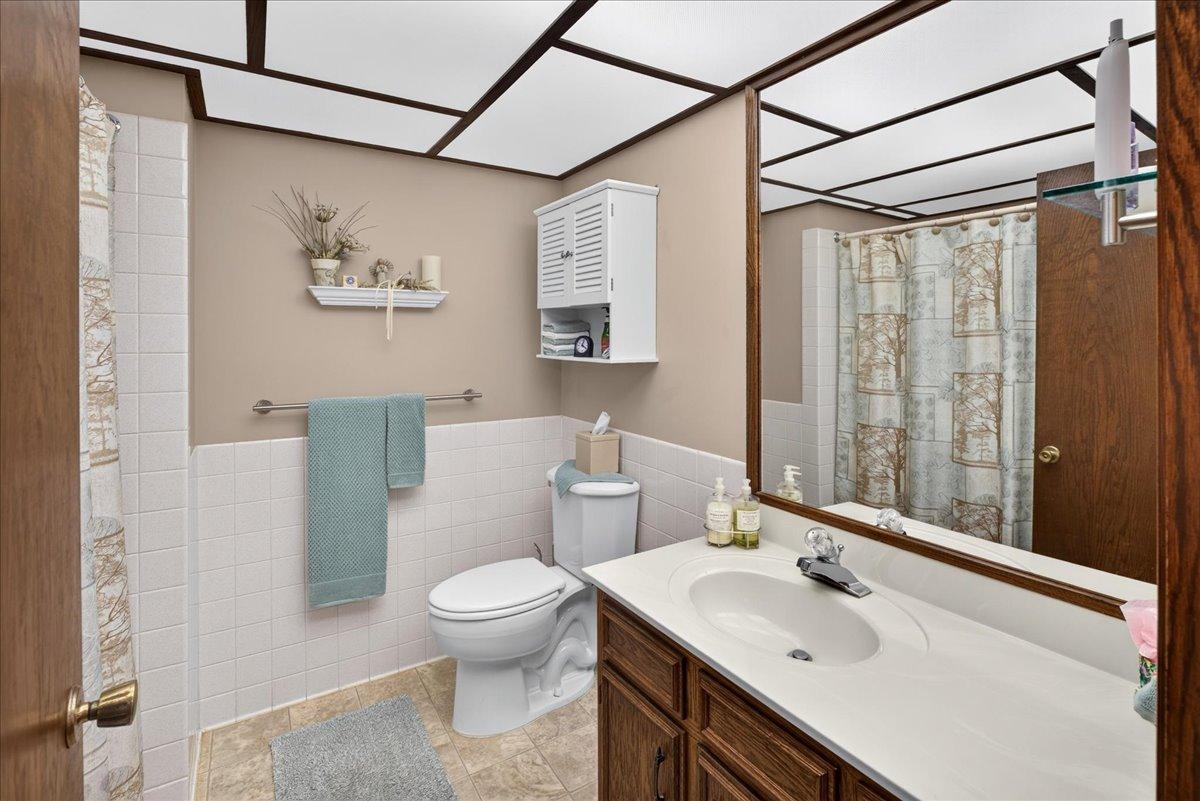
This 3-bedroom, 2-bath ranch offers 1,691 finished square feet on the main level, so everyday living stays easy: kitchen, living, dining, bedrooms, both baths, laundry, and a wonderful screened porch all on one floor. Gather around the gas fireplace on cool evenings, then step out to the screen room for morning coffee or summer dinners without the bugs.
Major systems have been thoughtfully refreshed. Brand-new AC and furnace were installed in January 2025, and the septic was fully replaced in May 2025. LP SmartSide siding was redone in 2021, so the exterior looks sharp and is built to last. A sprinkler system keeps the yard looking great with far less work.
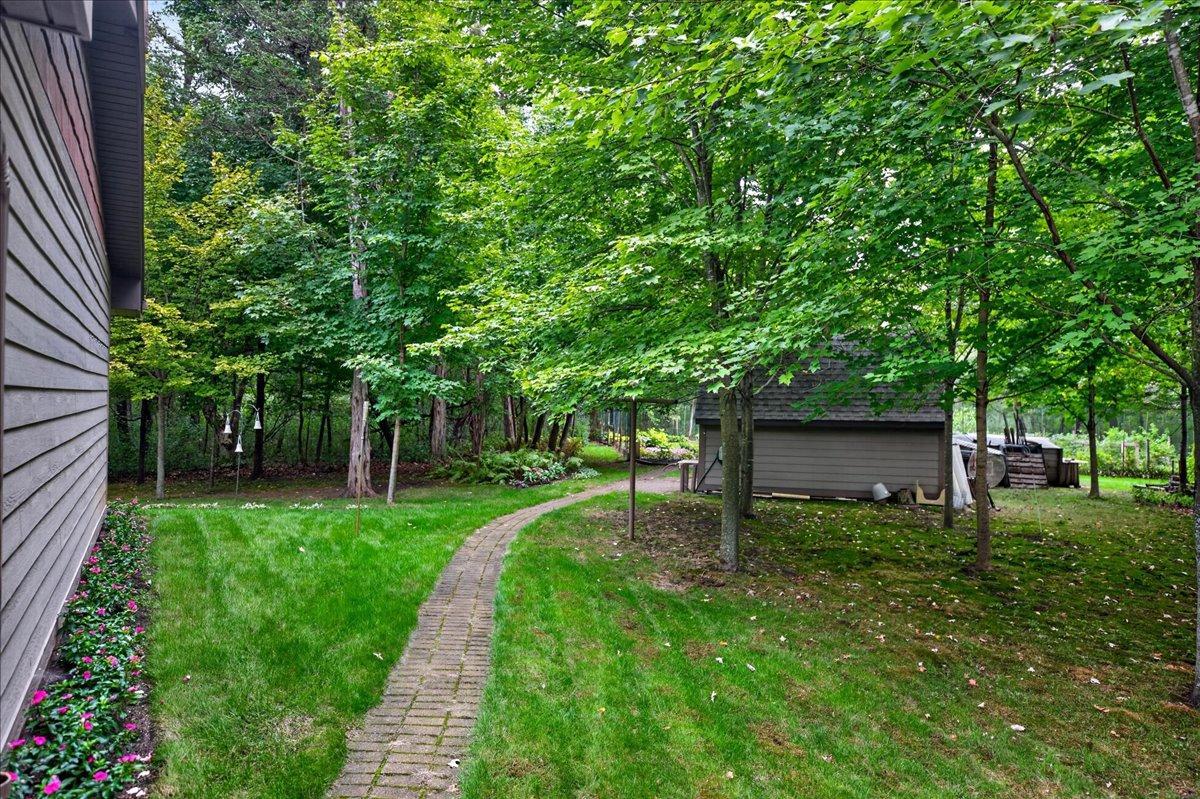
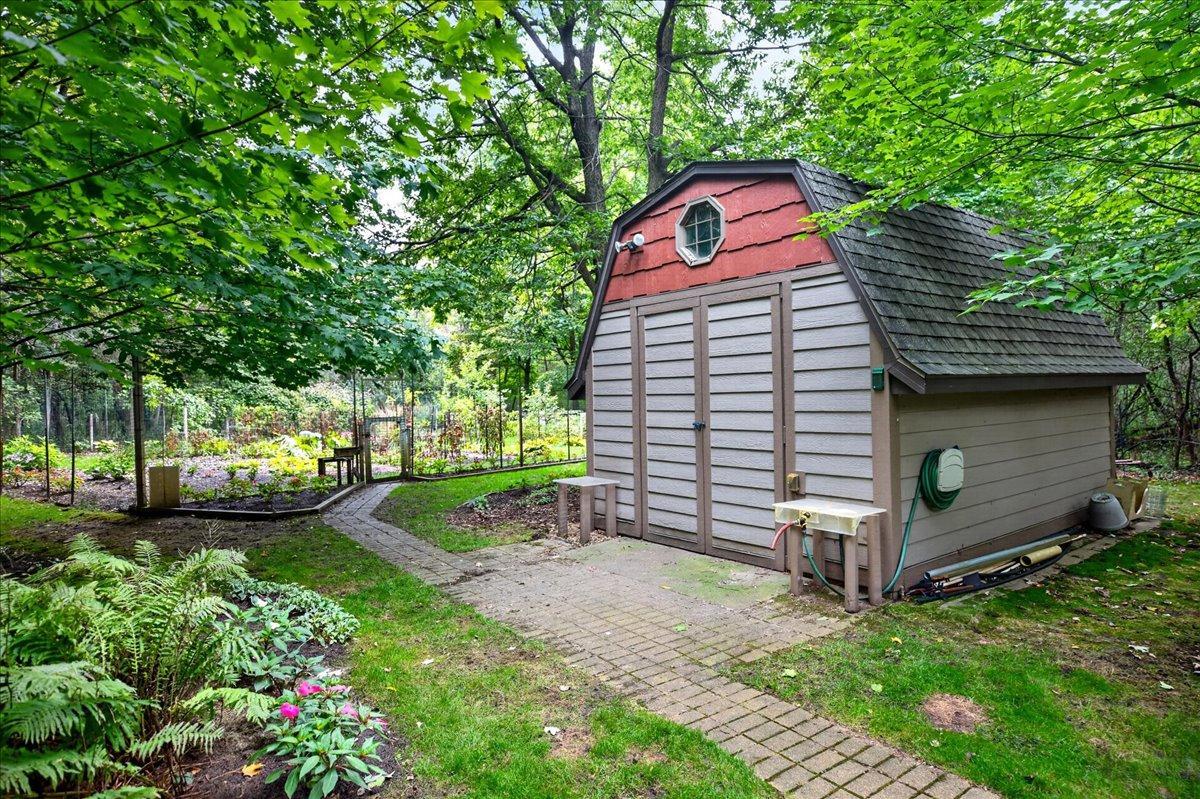
The lower level includes a dedicated plant room with automated grow lights — a rare, ready-to-use space for hobbyists, gardeners, or anyone who wants a productive extra room. Mature trees wrap the property, giving you privacy, shade, and that wooded-acreage feel that’s hard to find.
Access is via a privately maintained shared roadway serving just five homes. Annual cost is only $250, kept simple by a neighboring owner.
This is the kind of property that feels like a retreat while still being convenient to Andover amenities, parks, and the Anoka-Hennepin school district. Move-in ready with the expensive updates already behind you — come see how well one-level living and a heavily wooded nearly two-acre lot can work together.
Directions: na
Accessible
None: 1
Air Conditioning
Central Air: 1
Amenities Unit
Cable: 1
In-Ground Sprinkler: 1
Natural Woodwork: 1
Vaulted Ceiling(s): 1
Walk-In Closet: 1
Appliances
Dishwasher: 1
Dryer: 1
Microwave: 1
Range: 1
Refrigerator: 1
Washer: 1
Assessments
Assessment Balance: 0
Assessment Installment: 0
Tax With Assessments: 4398
Assumable Loan
Not Assumable: 1
Basement
Concrete Block: 1
Full: 1
Bath Description
Main Floor 3/4 Bath: 1
Main Floor Full Bath: 1
Building Information
Finished SqFt Above Ground: 1691
Construction Materials
Block: 1
Frame: 1
Construction Status
Previously Owned: 1
Dining Room Description
Breakfast Area: 1
Eat In Kitchen: 1
Informal Dining Room: 1
Kitchen/Dining Room: 1
Living/Dining Room: 1
Electric
Circuit Breakers: 1
Existing Financing
Free and Clear: 1
Exterior
Engineered Wood: 1
Fireplace Characteristics
Gas Burning: 1
Foundation
Concrete Block: 1
Fuel
Natural Gas: 1
Heating
Forced Air: 1
Insurance Fee
Insurance Fee: 0
Laundry
Main Level: 1
Lease Details
Land Leased: Not Applicable
Lot Description
Tree Coverage - Medium: 1
Miscellaneous Information
Homestead: Yes
Ownership
Fractional Ownership: No
Parking Characteristics
Garage Dimensions: 26x23
Garage Square Feet: 632
Patio, Porch and Deck Features
Screened: 1
Property Subtype
Ranch-Style Home: 1
Public Survey Info
Range#: 24
Section#: 18
Township#: 32
Road Frontage
Private Road: 1
Road Responsibility
Private Maintained Road: 1
Roof
Age Over 8 Years: 1
Architectural Shingle: 1
Asphalt Shingles: 1
Sellers Terms
Adj. Rate/Gr Payment: 1
Cash: 1
Conventional: 1
FHA: 1
MHFA/WHEDA: 1
Other: 1
VA: 1
Sewer
Septic System Compliant - Yes: 1
Special Search
3 BR on One Level: 1
All Living Facilities on One Level: 1
Main Floor Bedroom: 1
Main Floor Laundry: 1
Stories
One: 1
Water
Private: 1
Well: 1
Location Tax and Other Information
House Number: 4746
Street Name: 159th
Street Suffix: Avenue
Street Direction Suffix: NW
Postal City: Andover
County: Anoka
State: MN
Zip Code: 55304
Complex/Dev/Subdivision: Strand Add
Property Features
Accessible: None
Air Conditioning: Central Air
Amenities Unit: Cable; In-Ground Sprinkler; Natural Woodwork; Vaulted Ceiling(s); Walk-In Closet
Appliances: Dishwasher; Dryer; Microwave; Range; Refrigerator; Washer
Assumable Loan: Not Assumable
Basement: Concrete Block; Full
Bath Description: Main Floor 3/4 Bath; Main Floor Full Bath
Construction Materials: Block; Frame
Construction Status: Previously Owned
Dining Room Description: Breakfast Area; Eat In Kitchen; Informal Dining Room; Kitchen/Dining Room; Living/Dining Room
Electric: Circuit Breakers
Existing Financing: Free and Clear
Exterior: Engineered Wood
Fireplace Characteristics: Gas Burning
Foundation: Concrete Block
Fuel: Natural Gas
Heating: Forced Air
Laundry: Main Level
Lot Description: Tree Coverage - Medium
Property Subtype: Ranch-Style Home
Road Frontage: Private Road
Road Responsibility: Private Maintained Road
Roof: Age Over 8 Years; Architectural Shingle; Asphalt Shingles
Sellers Terms: Adj. Rate/Gr Payment; Cash; Conventional; FHA; MHFA/WHEDA; VA; Other
Sewer: Septic System Compliant - Yes
Special Search: 3 BR on One Level; All Living Facilities on One Level; Main Floor Bedroom; Main Floor Laundry
Stories: One
Water: Private; Well
Room Information
| Room Name | Dimensions | Level |
| Dining Room | 10x15 | Main |
| First (1st) Bedroom | 15x13 | Main |
| Kitchen | 12x9 | Main |
| Living Room | 19x13 | Main |
| Screened Porch | 18x12 | Main |
| Second (2nd) Bedroom | 11x12 | Main |
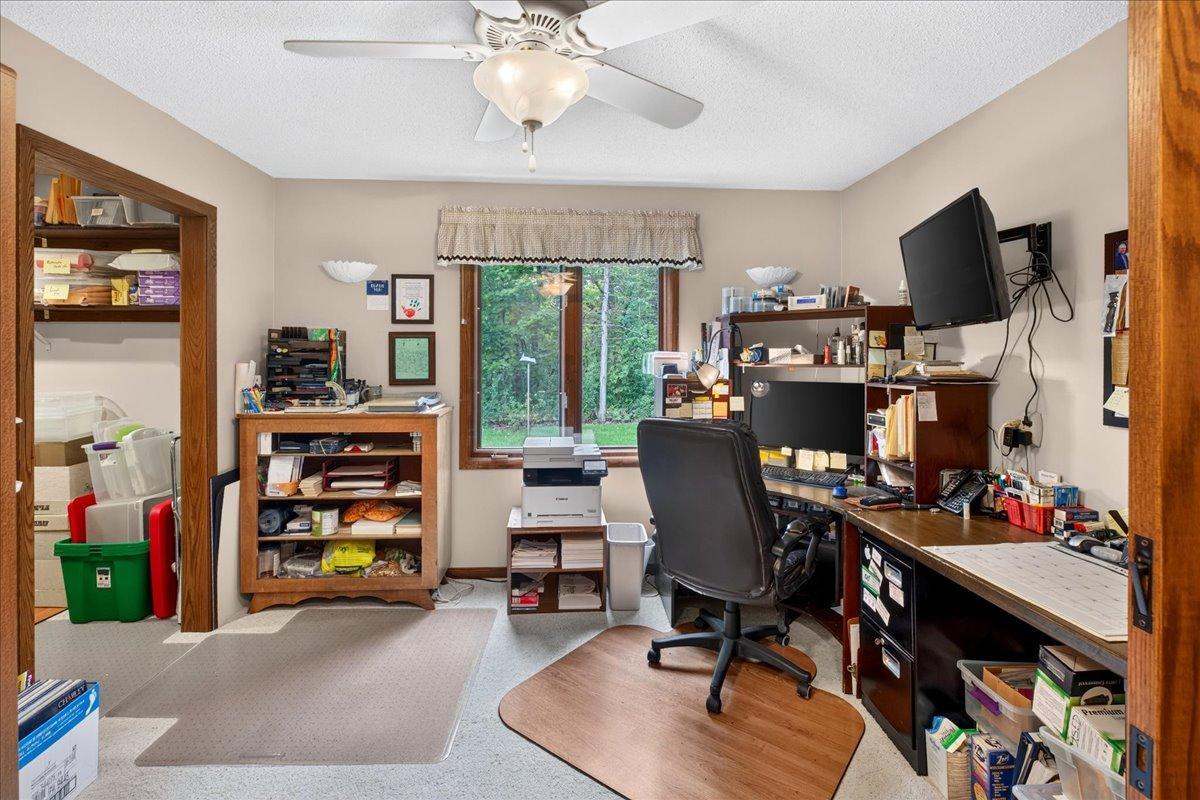
| Third (3rd) Bedroom | 11x10 | Main |

Listing Office: Realty Executives Top Results
Last Updated: September - 23 - 2026
The data relating to real estate for sale on this web site comes in part from the Broker Reciprocity SM Program of the Regional Multiple Listing Service of Minnesota, Inc. The information provided is deemed reliable but not guaranteed. Properties subject to prior sale, change or withdrawal. ©2026 Regional Multiple Listing Service of Minnesota, Inc All rights reserved.