$315,000
Saint Paul, MN 55122
MLS# 6783360
Status: Closed
4 beds | 3 baths | 2030 sqft
1 / 23
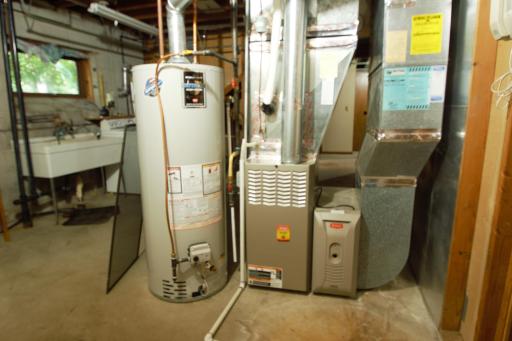
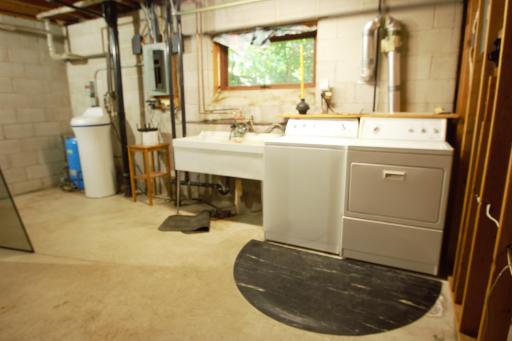
Property Description
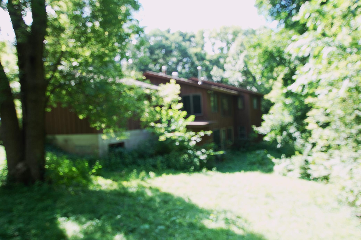
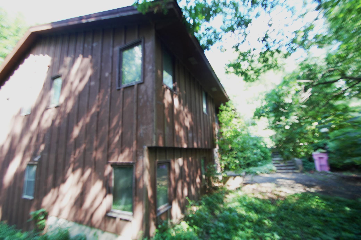
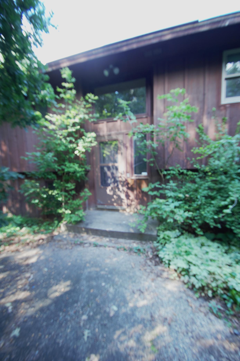
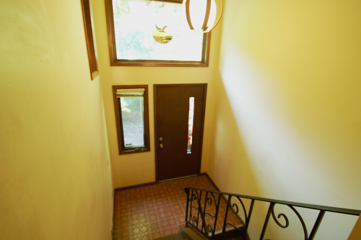
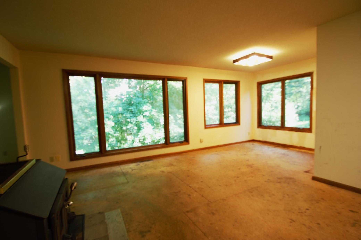
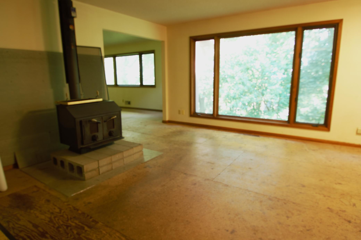
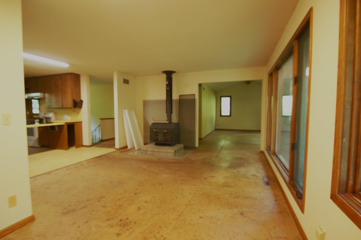
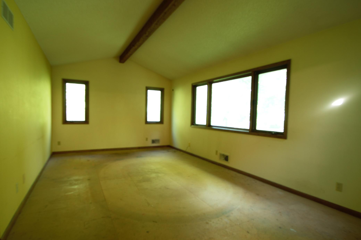
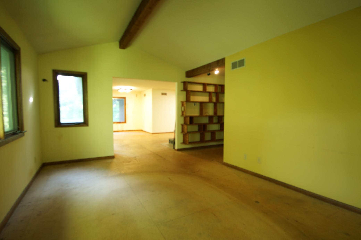
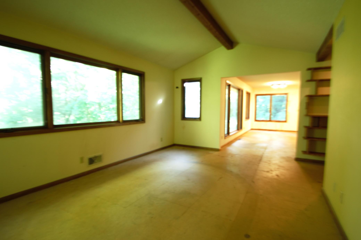
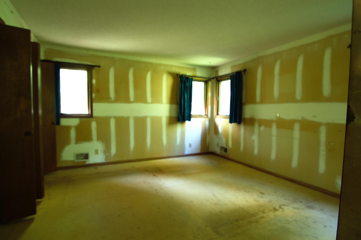
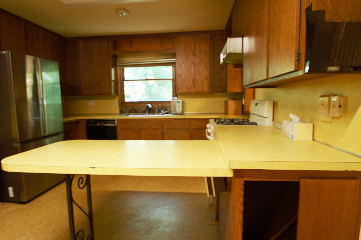
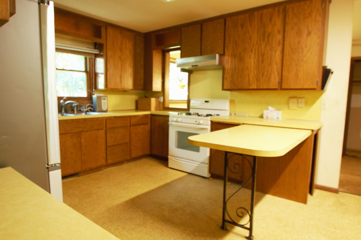
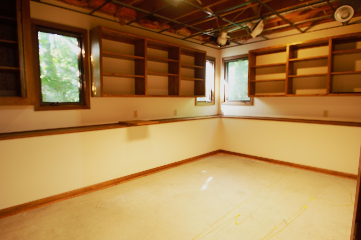
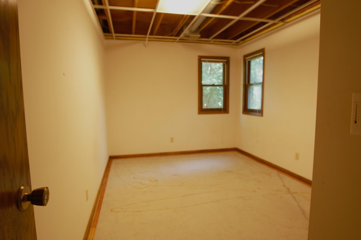
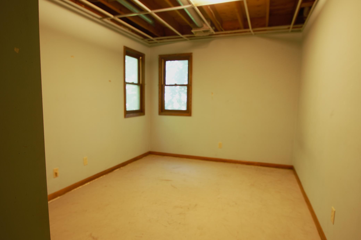
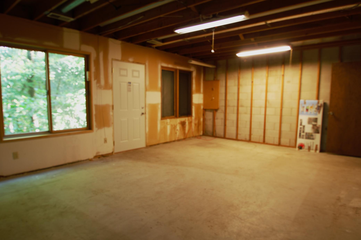
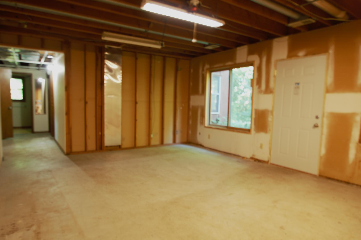
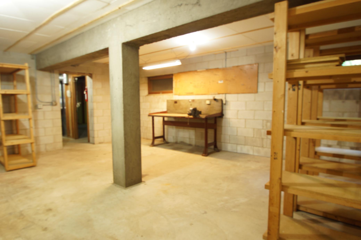
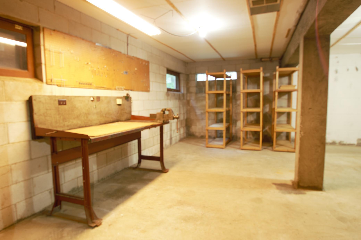
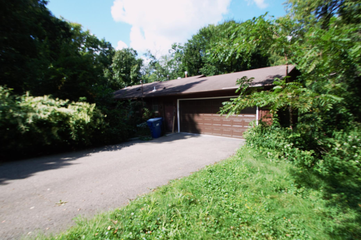
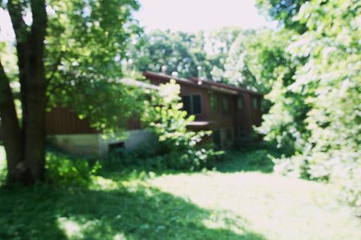
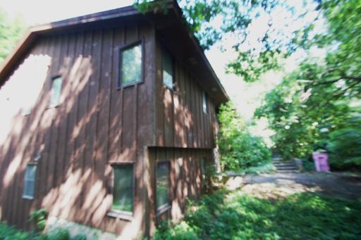
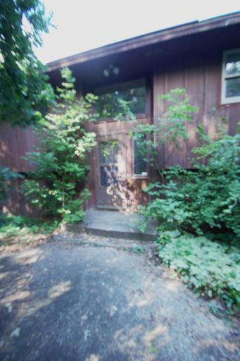
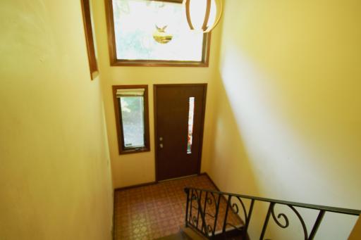
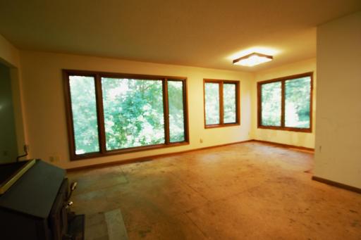
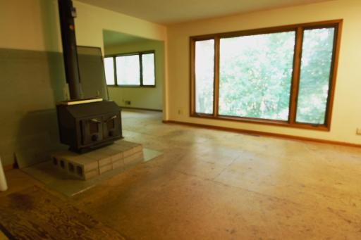
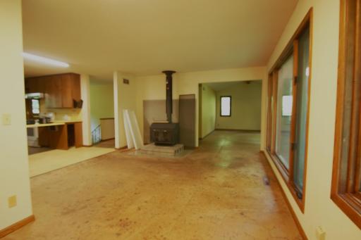
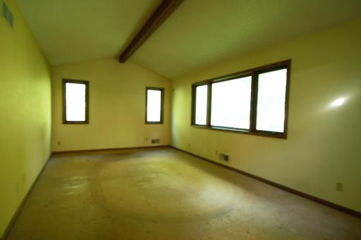
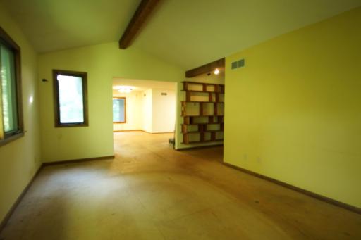
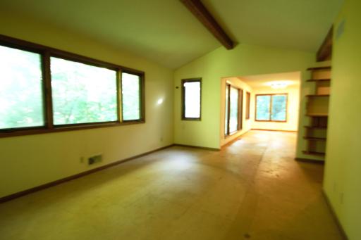
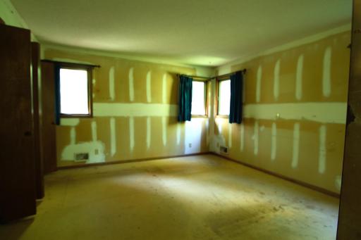
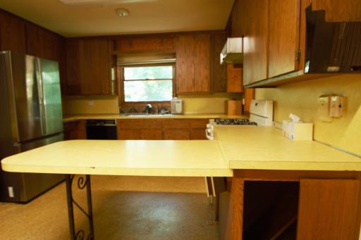
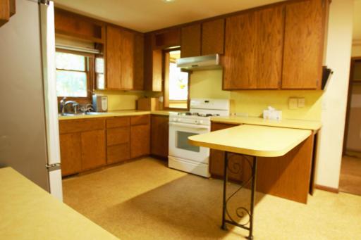
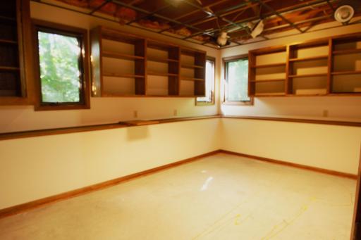
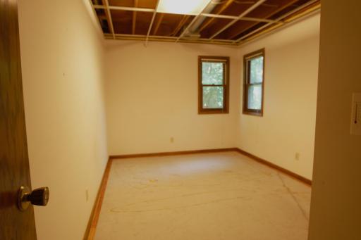
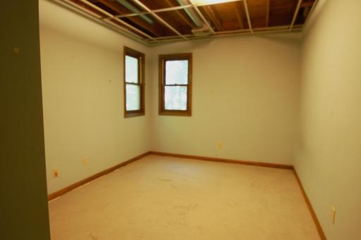
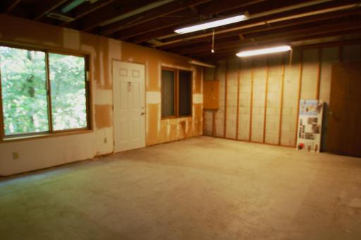
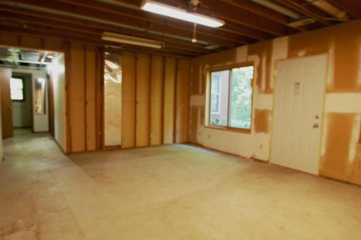
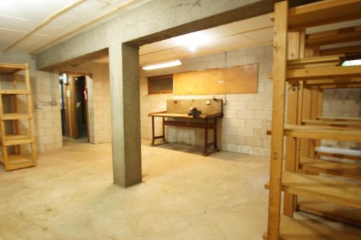
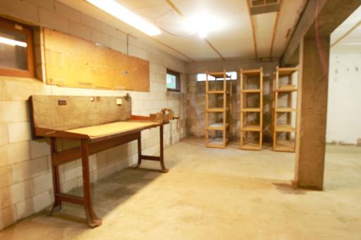
Incredible Investor/Flipper/Handyman Special. Seize the chance to turn this 4-bedroom, 3-bath home into your dream property or a lucrative flip! Built in 1974, this home boasts an attached 2-car garage and spacious 1,330 sq ft main level, with walk-out lower level that opens up endless possibilities. Nestled on over an acre of serene wooded land in the vibrant heart of Eagan, you'll enjoy the unmatched privacy and tranquility. This prime location offers quick access to major freeways, making commutes to both downtown areas and the airport a breeze. Plus, you're just minutes away from shopping, top-rated schools, and the stunning Lebanon Hills Regional Park- perfect for the outdoor enthusiasts! Do not miss out on this exceptional opportunity in a sought-after community. Attention Buyers and Agents: Please verify all information provided; while it is deemed reliable, it is not guaranteed. This property is being offered "As-Is", providing you the opportunity to make it your own. Please note that an "As-Is Addendum" is necessary for all purchase agreements submitted. You can also find the As-Is Addendum in the supplements.
Details
Maps
Contract Information
Owner is an Agent?: No
Auction?: No
Status: Closed
Off Market Date: 2025-09-10
Contingency: None
Current Price: $315,000
Closed Date: 2025-09-23
Original List Price: 349900
Sales Close Price: 315000
ListPrice: 349900
List Date: 2025-09-04
Office/Member Info
Association: MAAR
General Property Information
Common Wall: No
Lot Measurement: Acres
Manufactured Home?: No
Multiple PIDs?: No
New Development: No
Number of Fireplaces: 0
Waterfront YN: No
Year Built: 1974
Yearly/Seasonal: Yearly
Zoning: Residential-Single Family
Lot Dimensions: 190x161x23x257x213x80
Acres: 1.15
Bath Three Quarters: 1
Bath Half: 1
Bath Quarter: 0
Main Floor Total SqFt: 1330
Above Grd Total SqFt: 1330
Below Grd Total SqFt: 700
Total SqFt: 2030
Total Finished Sqft: 2030.00
FireplaceYN: No
Foundation Size: 1330
Style: (SF) Single Family
Garage Stalls: 2
Power Company: Xcel Energy
Association Fee: 0
Assessment Pending: No
Bedrooms: 4
Baths Total: 3
Bath Full: 1
Location, Tax and Other Information
AssocFeeYN: No
Legal Description: TWIN VIEW MANOR 2ND ADD 11 1
Listing City: Eagan
Map Page: 149
Municipality: Eagan
School District: Rosemount-Apple Valley-Eagan
School District Phone: 651-423-7700
Zip Plus 4: 3703
Property ID Number: 107820101110
Tax Year: 2025
Tax Amount: 4328
In Foreclosure?: No
Potential Short Sale?: No
Lender Owned?: No
Directions & Remarks
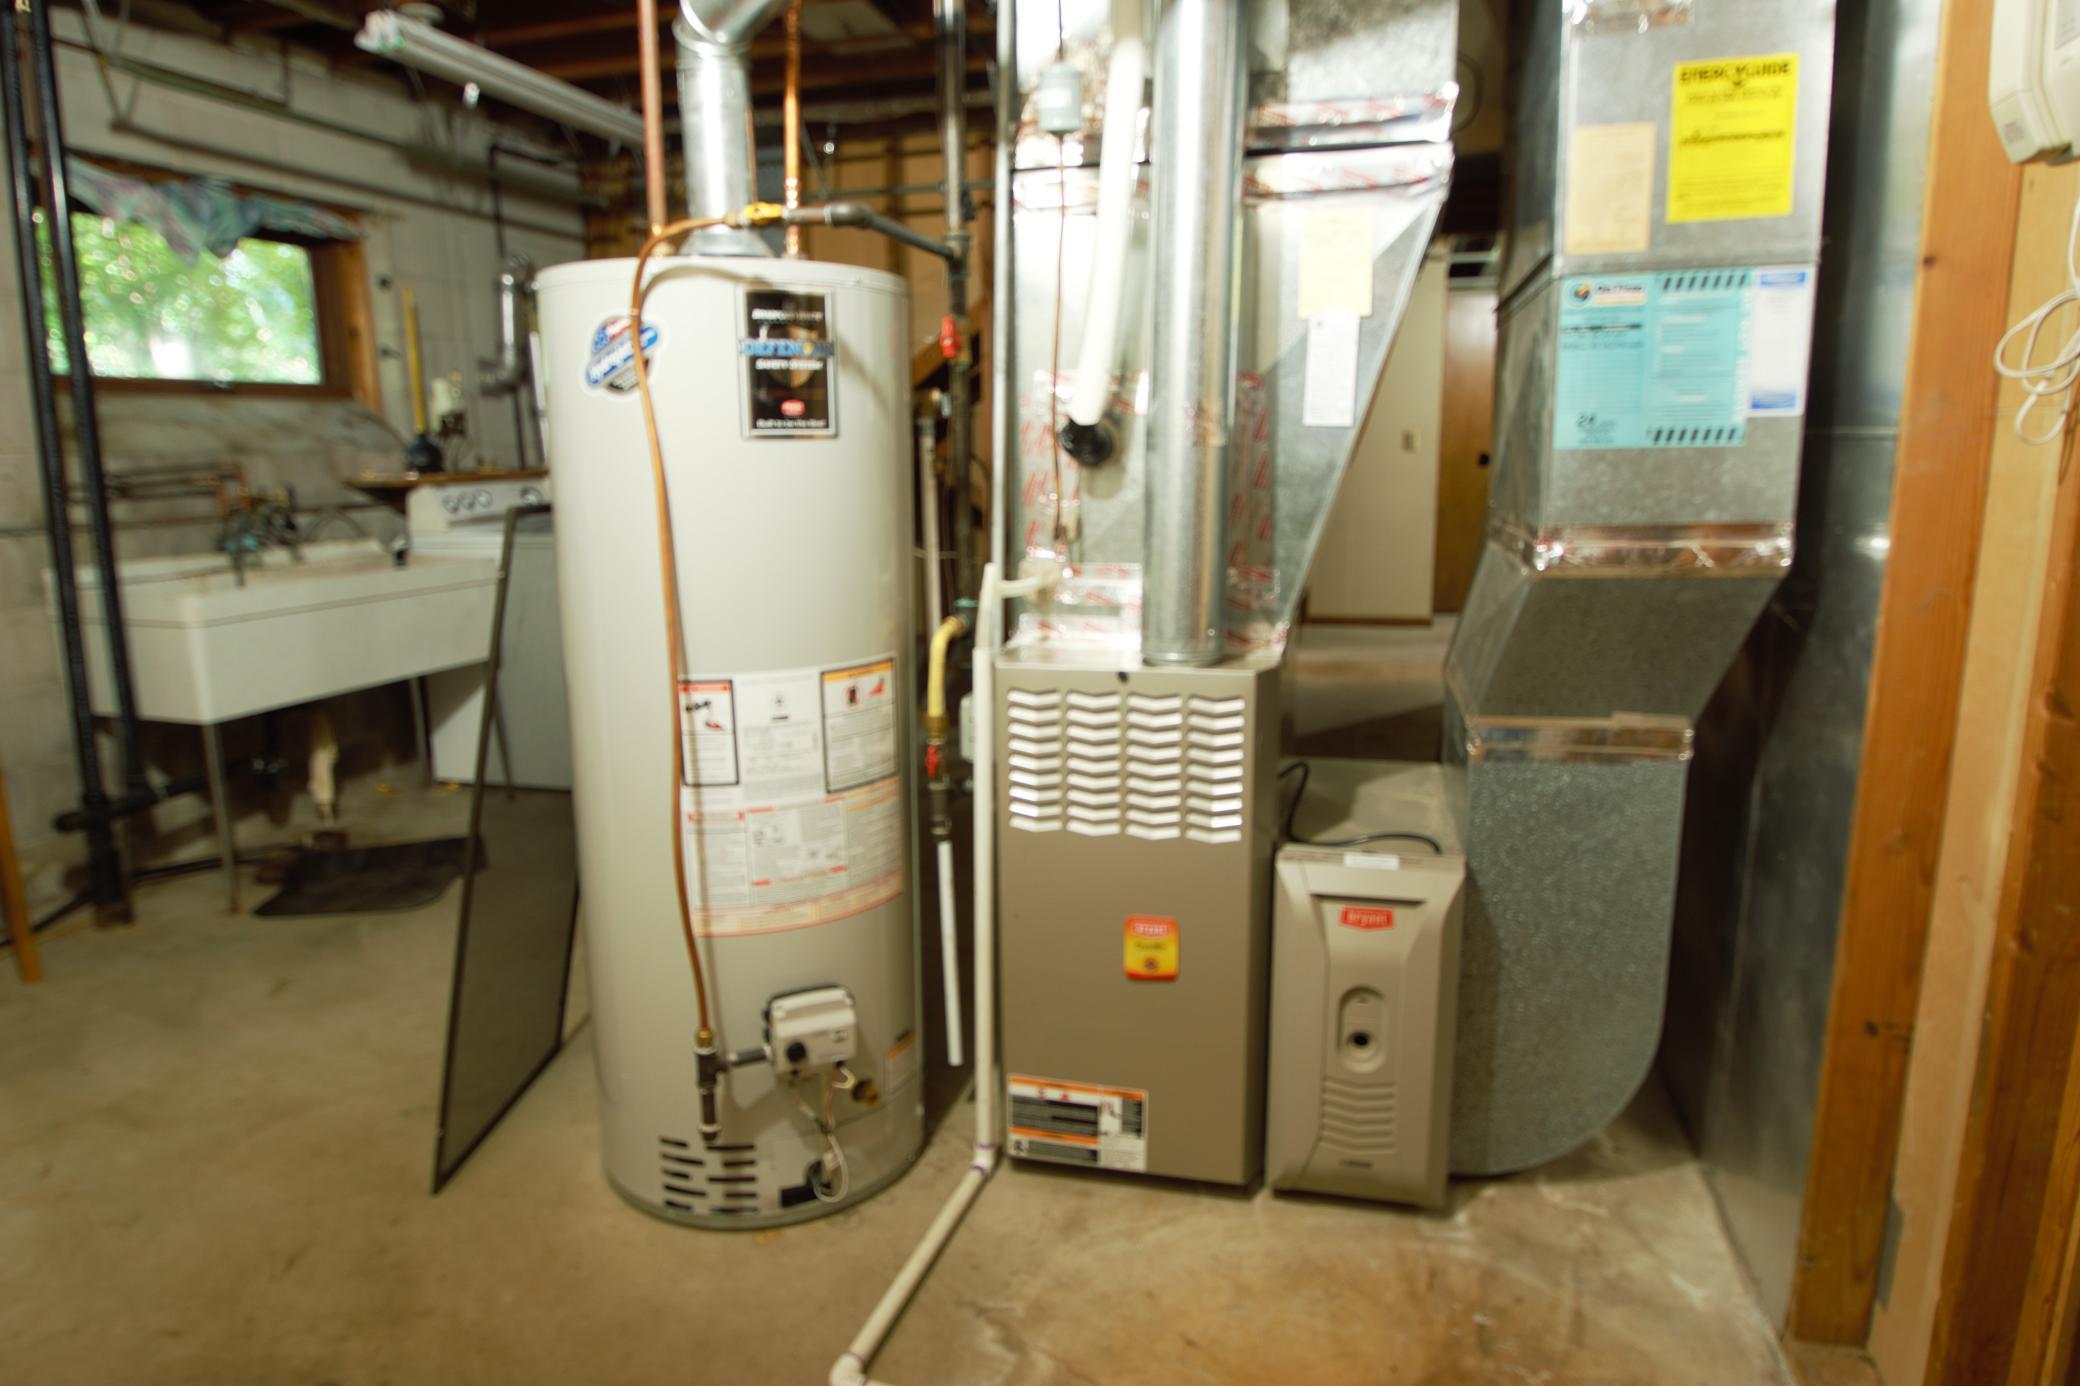
Public Remarks: Incredible Investor/Flipper/Handyman Special.
Seize the chance to turn this 4-bedroom, 3-bath home into your dream property or a lucrative flip! Built in 1974, this home boasts an attached 2-car garage and spacious 1,330 sq ft main level, with walk-out lower level that opens up endless possibilities. Nestled on over an acre of serene wooded land in the vibrant heart of Eagan, you'll enjoy the unmatched privacy and tranquility.
This prime location offers quick access to major freeways, making commutes to both downtown areas and the airport a breeze. Plus, you're just minutes away from shopping, top-rated schools, and the stunning Lebanon Hills Regional Park- perfect for the outdoor enthusiasts!
Do not miss out on this exceptional opportunity in a sought-after community.
Attention Buyers and Agents: Please verify all information provided; while it is deemed reliable, it is not guaranteed.
This property is being offered "As-Is", providing you the opportunity to make it your own. Please note that an "As-Is Addendum" is necessary for all purchase agreements submitted. You can also find the As-Is Addendum in the supplements.
Directions: Cliff to Pilot Knob, south to Dolores Ln, west to Ericks Blvd, north to home.
Accessible
None: 1
Air Conditioning
Central Air: 1
Assessments
Assessment Balance: 0
Tax With Assessments: 4328
Basement
Concrete Block: 1
Foundation Dimensions: 41x35x20x5x21x30
Partially Finished: 1
Bath Description
Main Floor 1/2 Bath: 1
Main Floor Full Bath: 1
3/4 Basement: 1
Building Information
Finished SqFt Above Ground: 1330
Finished SqFt Below Ground: 700
Construction Materials
Block: 1
Construction Status
Previously Owned: 1
Dining Room Description
Living/Dining Room: 1
Electric
100 Amp Service: 1
Circuit Breakers: 1
Exterior
Cedar: 1
Family Room Characteristics
Main Level: 1
Fencing
None: 1
Financing Terms
Cash: 1
Foundation
Concrete Block: 1
Fuel
Natural Gas: 1
Heating
Forced Air: 1
Wood Stove: 1
Insurance Fee
Insurance Fee: 0
Laundry
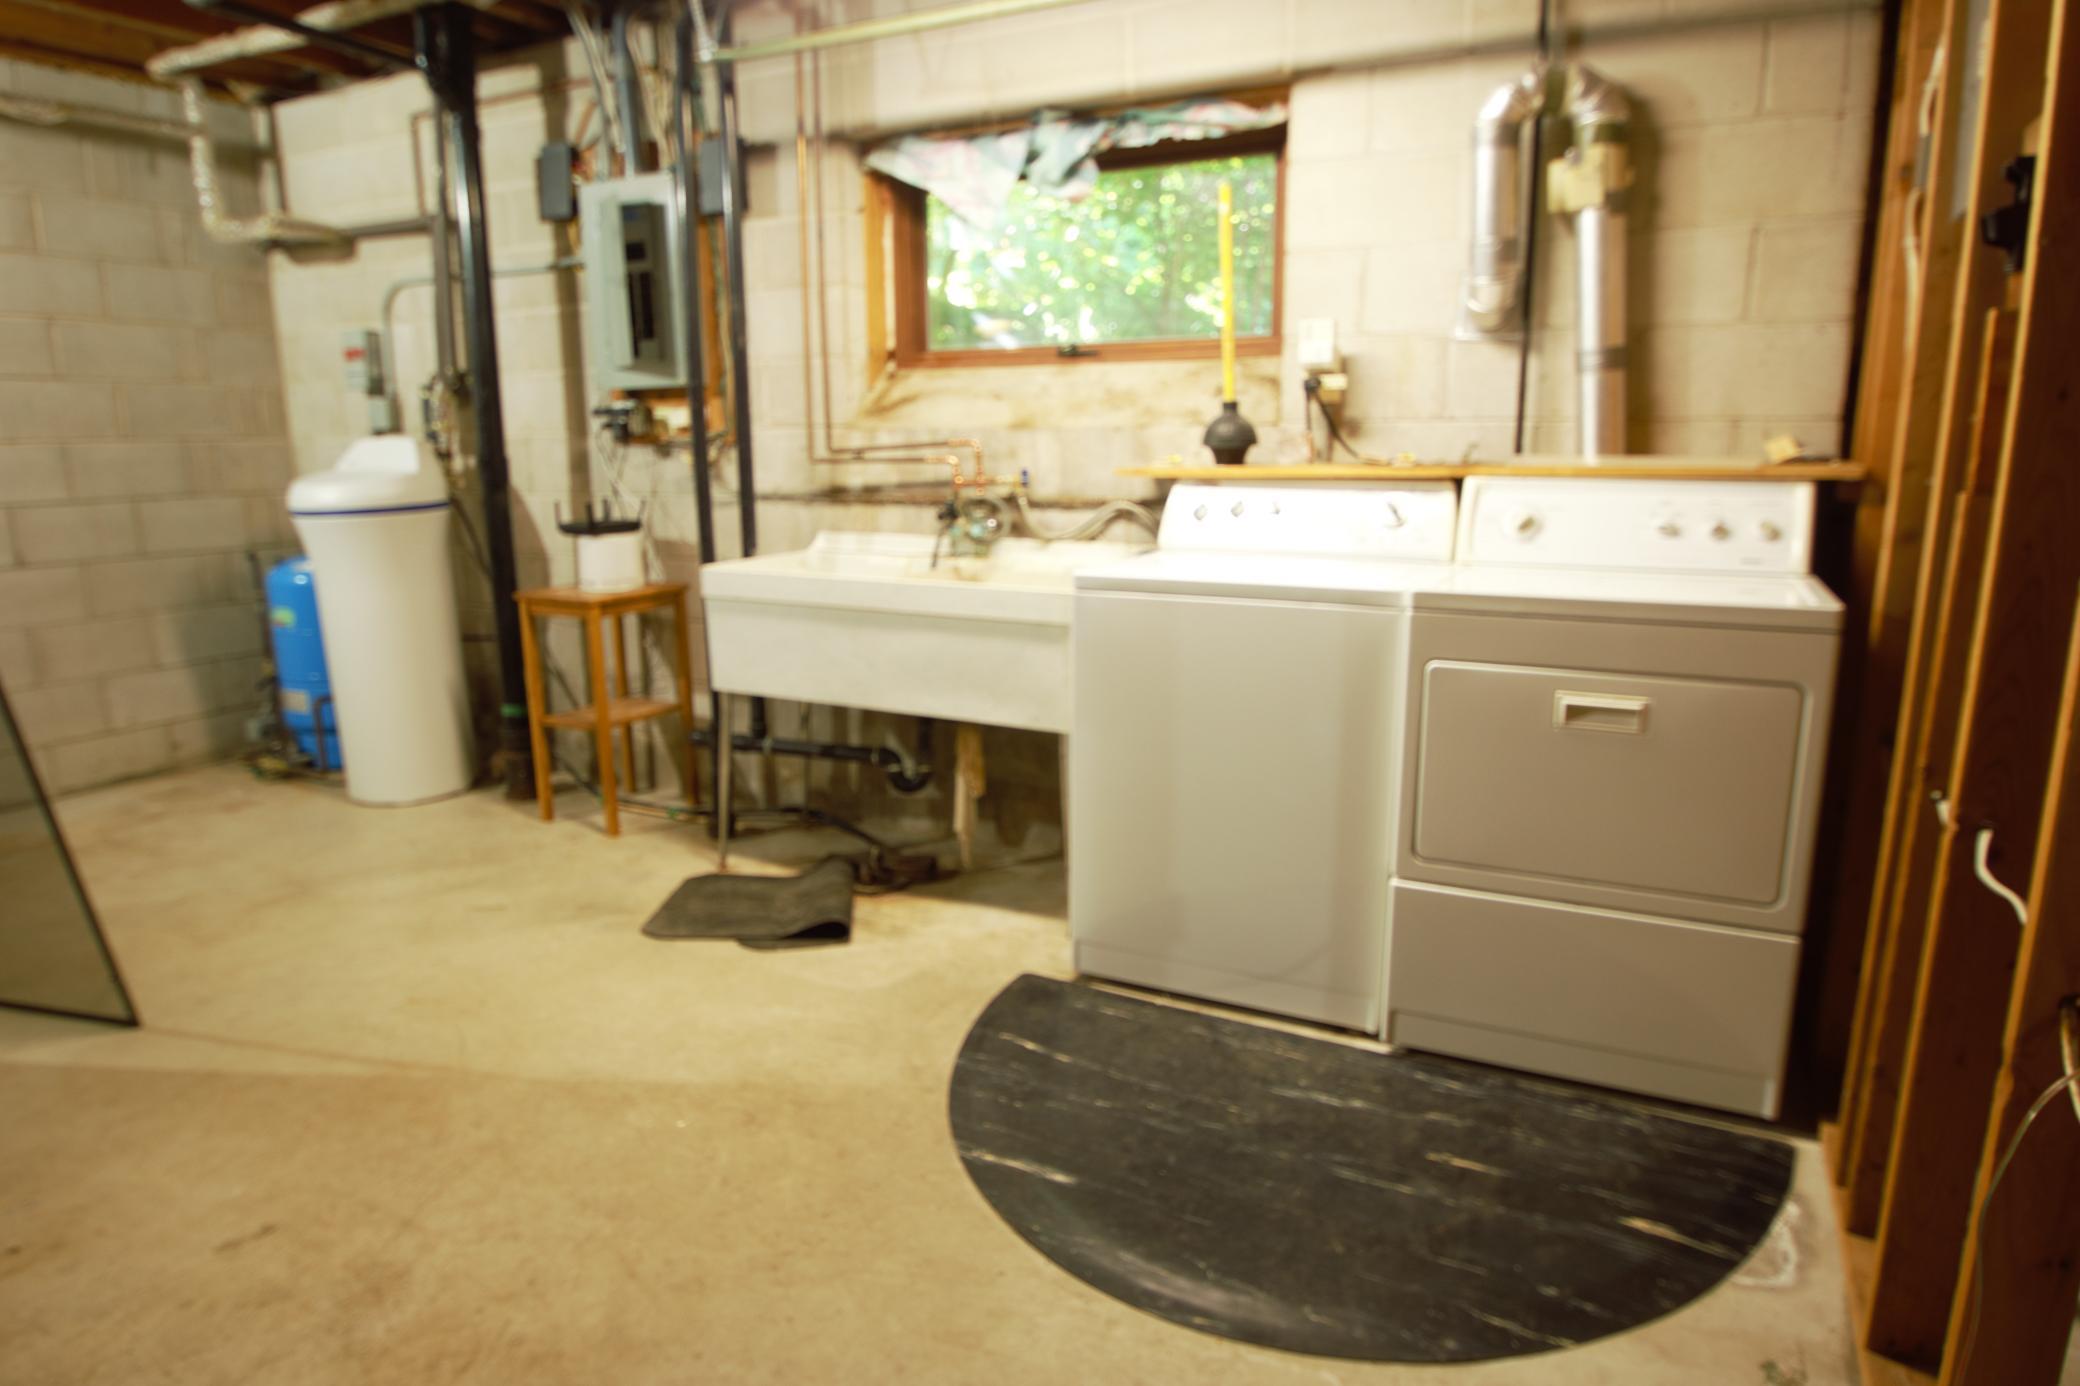
Lower Level: 1
Washer Hookup: 1
Lease Details
Land Leased: Not Applicable
Lock Box Type
Supra: 1
Lot Description
Tree Coverage - Heavy: 1
Miscellaneous Information
DP Resource: Yes
Homestead: Yes
Ownership
Fractional Ownership: No
Parking Characteristics
Garage Dimensions: 23x21
Garage Door Height: 7
Garage Door Width: 16
Garage Square Feet: 483
Driveway - Shared: 1
Garage Door Opener: 1
Patio, Porch and Deck Features
Patio: 1
Public Survey Info
Range#: 23
Section#: 33
Township#: 27
Road Frontage
City Street: 1
Road Responsibility
Private Maintained Road: 1
Roof
Age Over 8 Years: 1
Sellers Terms
Cash: 1
Conventional Rehab: 1
FHA Rehab 203k: 1
Sewer
City Sewer/Connected: 1
Stories
Bi-Level: 1
Water
City Water/Connected: 1
Location Tax and Other Information
House Number: 4755
Street Name: Eriks
Street Suffix: Boulevard
Postal City: Saint Paul
County: Dakota
State: MN
Zip Code: 55122
Complex/Dev/Subdivision: Twin View Manor 2nd Add
Property Features
Accessible: None
Air Conditioning: Central Air
Basement: Concrete Block; Partially Finished
Bath Description: Main Floor 1/2 Bath; Main Floor Full Bath; 3/4 Basement
Construction Materials: Block
Construction Status: Previously Owned
Dining Room Description: Living/Dining Room
Electric: 100 Amp Service; Circuit Breakers
Exterior: Cedar
Family Room Characteristics: Main Level
Fencing: None
Financing Terms: Cash
Foundation: Concrete Block
Fuel: Natural Gas
Heating: Forced Air; Wood Stove
Laundry: Lower Level; Washer Hookup
Lock Box Type: Supra
Lot Description: Tree Coverage - Heavy
Parking Characteristics: Driveway - Shared; Garage Door Opener
Road Frontage: City Street
Road Responsibility: Private Maintained Road
Roof: Age Over 8 Years
Sellers Terms: Cash; Conventional Rehab; FHA Rehab 203k
Sewer: City Sewer/Connected
Stories: Bi-Level
Water: City Water/Connected
Room Information
| Room Name | Dimensions | Level |
| Third (3rd) Bedroom | 9x13 | Lower |
| Second (2nd) Bedroom | 15x11 | Lower |
| First (1st) Bedroom | 15x13 | Main |
| Kitchen | 12x12 | Main |
| Foyer | Main | |
| Other | 22x19 | Lower |
| Recreation Room | 10x15 | Lower |
| Fourth (4th) Bedroom | 9x13 | Lower |
| Dining Room | 7x9 | Main |
| Living Room | 12x9 | Main |

Listing Office: RE/MAX Results
Last Updated: September - 25 - 2026
The data relating to real estate for sale on this web site comes in part from the Broker Reciprocity SM Program of the Regional Multiple Listing Service of Minnesota, Inc. The information provided is deemed reliable but not guaranteed. Properties subject to prior sale, change or withdrawal. ©2026 Regional Multiple Listing Service of Minnesota, Inc All rights reserved.