$335,000
Big Lake, MN 55309
MLS# 7139431
4 beds | 2 baths | 1819 sqft
1 / 28
Property Description
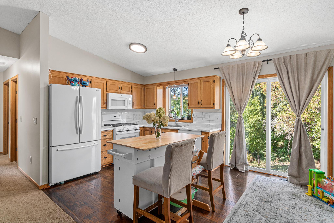
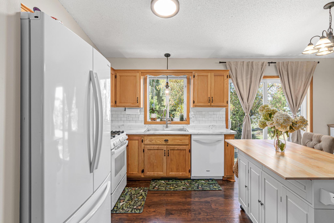
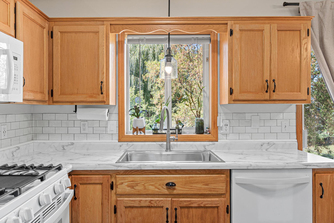
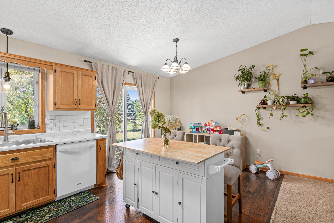
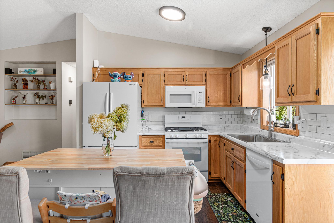
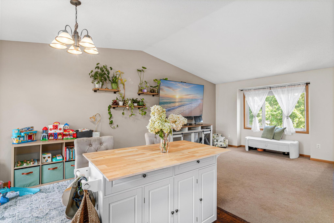
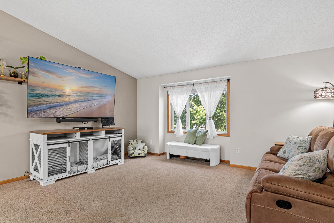
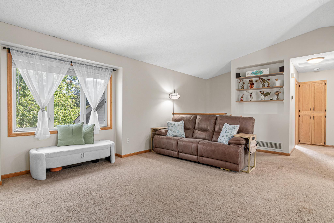
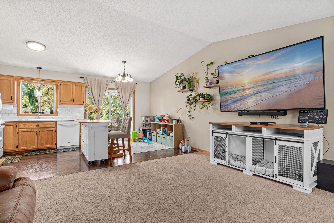
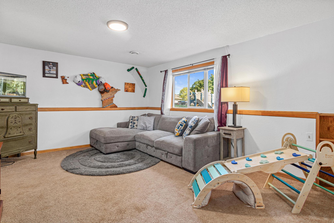
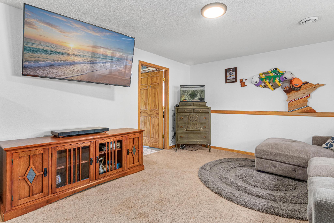
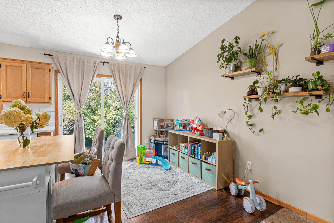
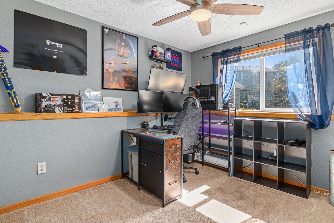
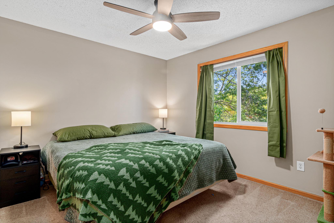
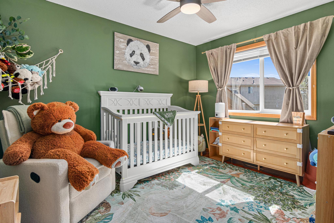
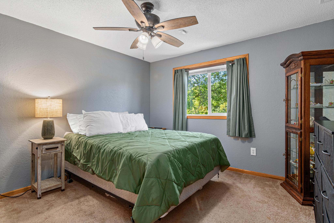
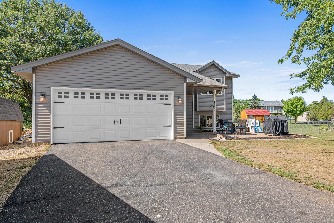
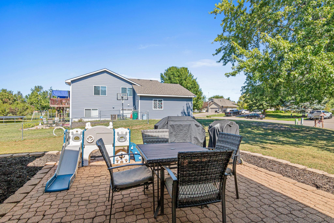
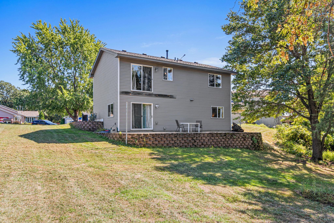
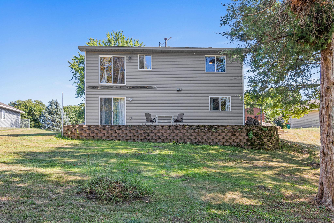
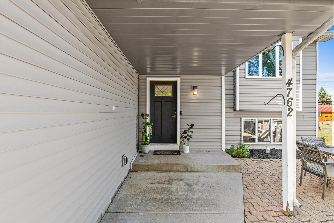
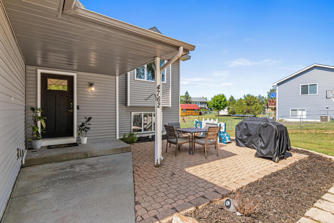
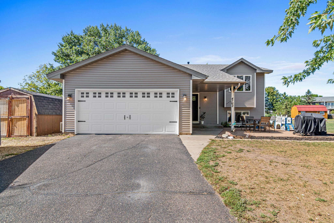
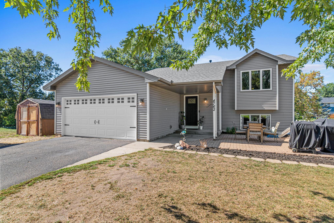
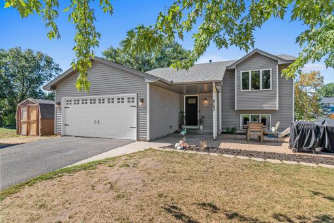
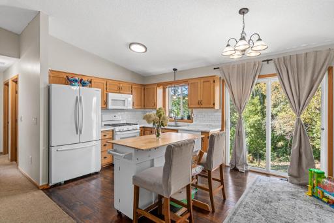
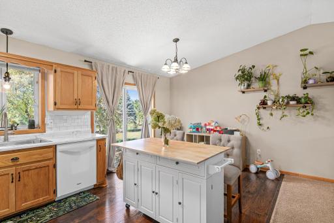
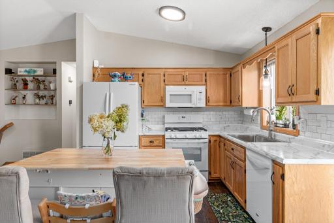
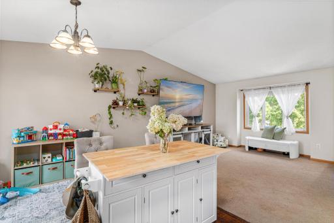
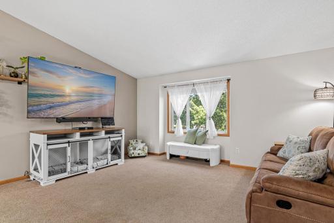
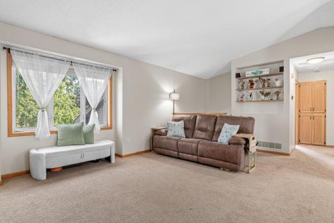
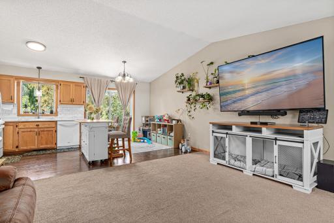
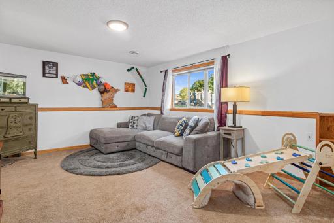
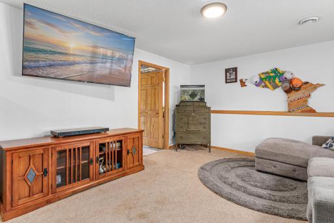
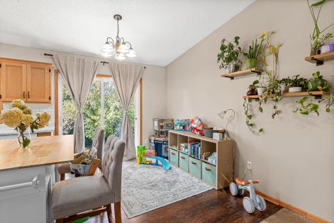
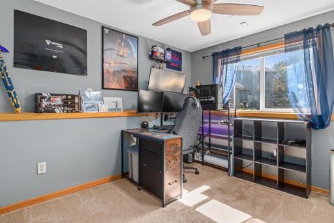
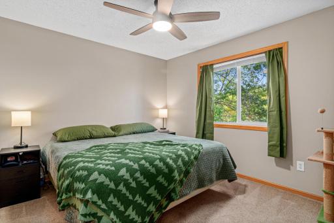
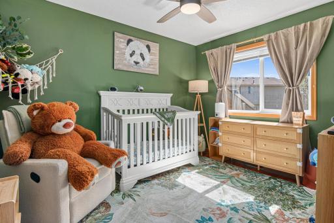
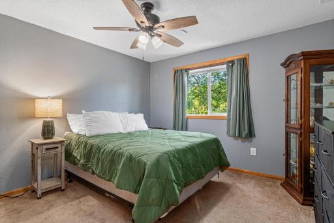
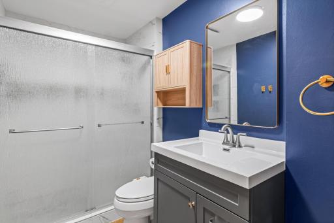
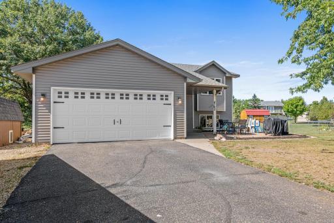
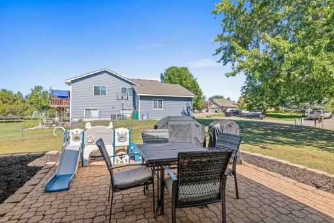
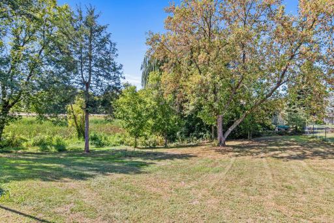
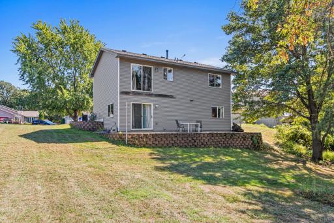
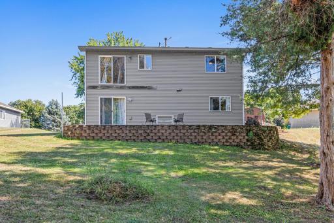
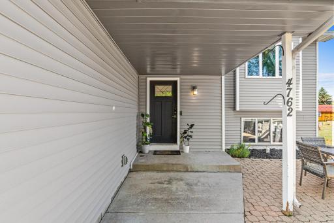
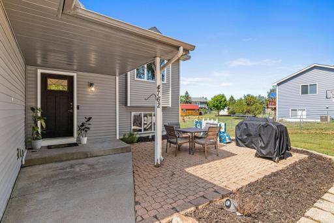
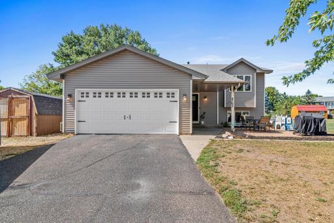
You now have an opportunity to live in this 4 bedroom, two bath home! Located on a cul de sac gives you a quiet street setting with limited traffic. Offering four bedrooms with two on each level gives you choices to use those four rooms as you see fit. Whether you use them all as bedrooms or make one a craft room, office, gaming room the options are limitless. Lower level has a nice size family room and 3/4 bath. It also has a walkout to your backyard and patio. The upper level includes an open living/dining/kitchen experience to share with friends or family as you entertain, cook dinner or have a game night, all will feel included. Your front door entry boasts a nice paver Patio and large front stoop to sit out and enjoy the seasons. All this has to offer sits on nearly a half an acre lot! This one is ready willing and able to accept the next owners that want to make it theirs!
Details
Maps
Documents
Contract Information
Owner is an Agent?: No
Auction?: No
Status: Active
Contingency: None
Current Price: $335,000
Original List Price: 335000
ListPrice: 335000
List Date: 2026-09-04
Office/Member Info
Association: SPAAR
General Property Information
Common Wall: No
Lot Measurement: Acres
Manufactured Home?: No
Multiple PIDs?: No
New Development: No
Number of Fireplaces: 0
Waterfront YN: No
Year Built: 1999
Yearly/Seasonal: Yearly
Zoning: Residential-Single Family
Lot Dimensions: 83 x 191 x 159 x 214
Acres: 0.48
Bath Three Quarters: 1
Bath Half: 0
Bath Quarter: 0
Main Floor Total SqFt: 35
Above Grd Total SqFt: 899
Below Grd Total SqFt: 920
Total SqFt: 1819
Total Finished Sqft: 1639.00
FireplaceYN: No
Foundation Size: 1050
Style: (SF) Single Family
Garage Stalls: 2
Association Fee: 0
Assessment Pending: No
Bedrooms: 4
Baths Total: 2
Bath Full: 1
Location, Tax and Other Information
AssocFeeYN: No
Legal Description: LOT 13, BLK 7
Listing City: Big Lake
Map Page: 17
Municipality: Big Lake
School District: Big Lake
School District Phone: 763-262-5218
Zip Plus 4: 8214
Property ID Number: 65004810726
Tax Year: 2025
Tax Amount: 1635
In Foreclosure?: No
Potential Short Sale?: No
Lender Owned?: No
Directions & Remarks
Public Remarks: You now have an opportunity to live in this 4 bedroom, two bath home! Located on a cul de sac gives you a quiet street setting with limited traffic.
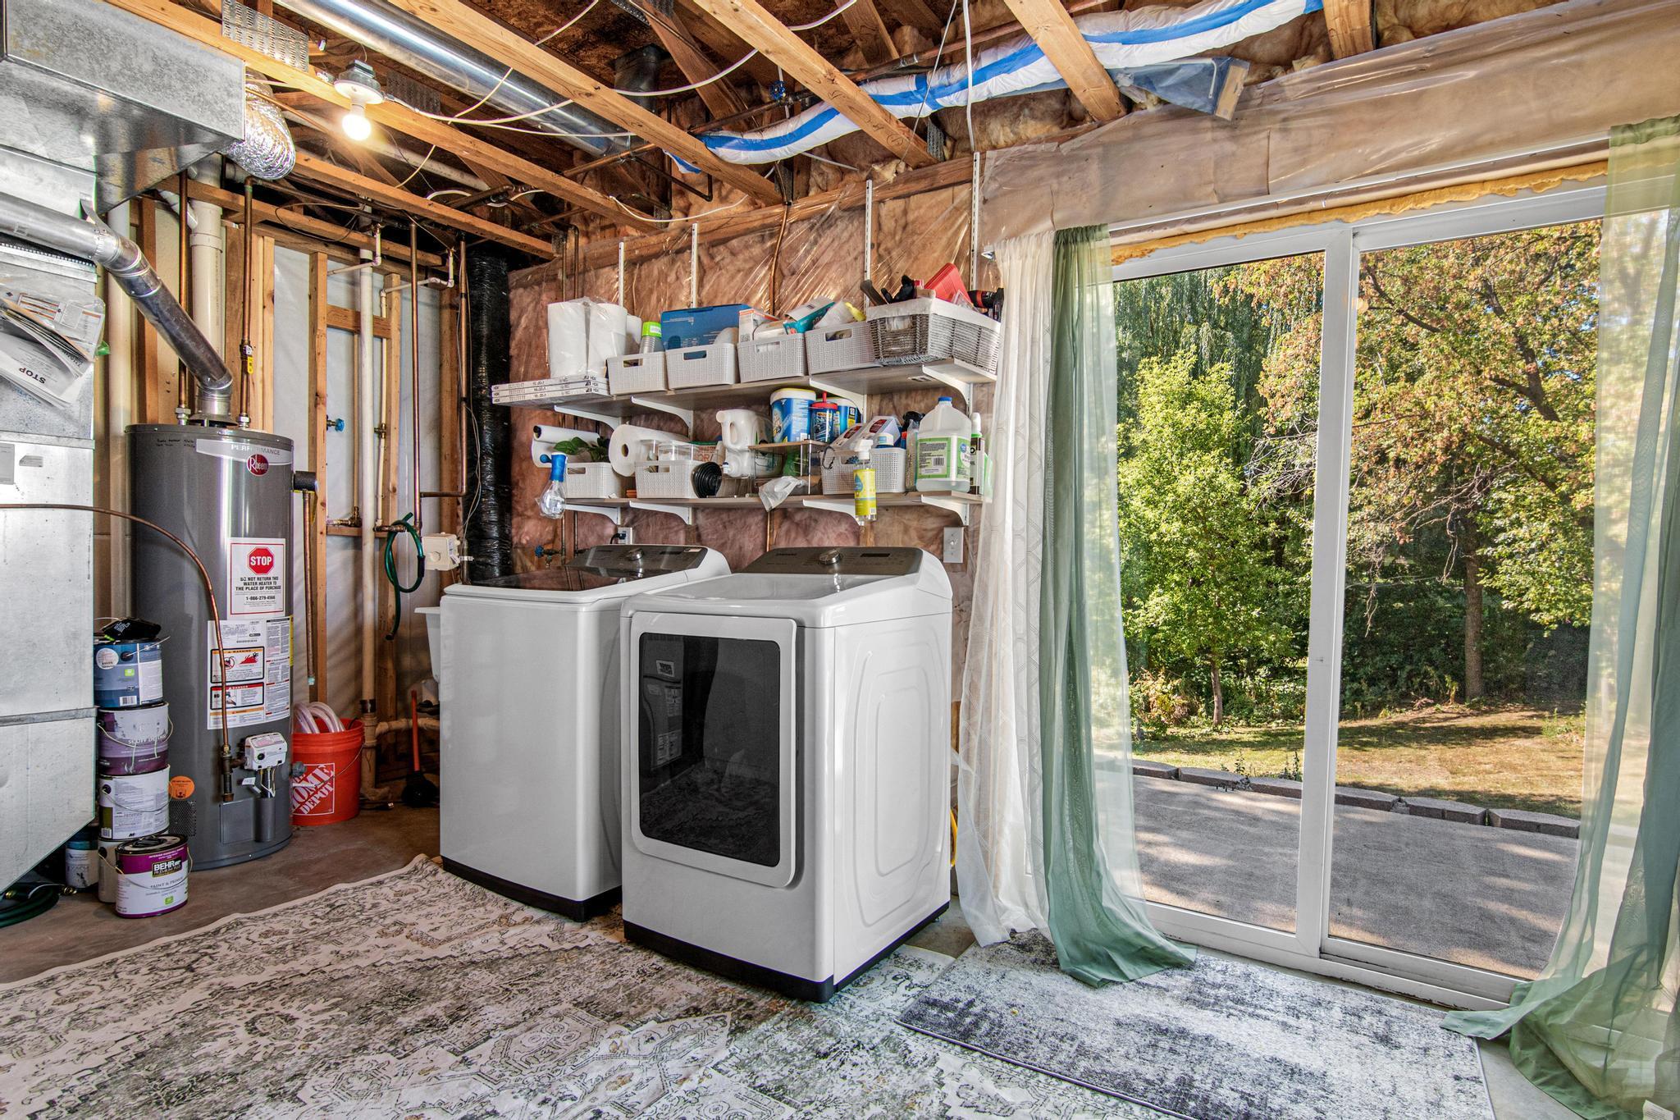
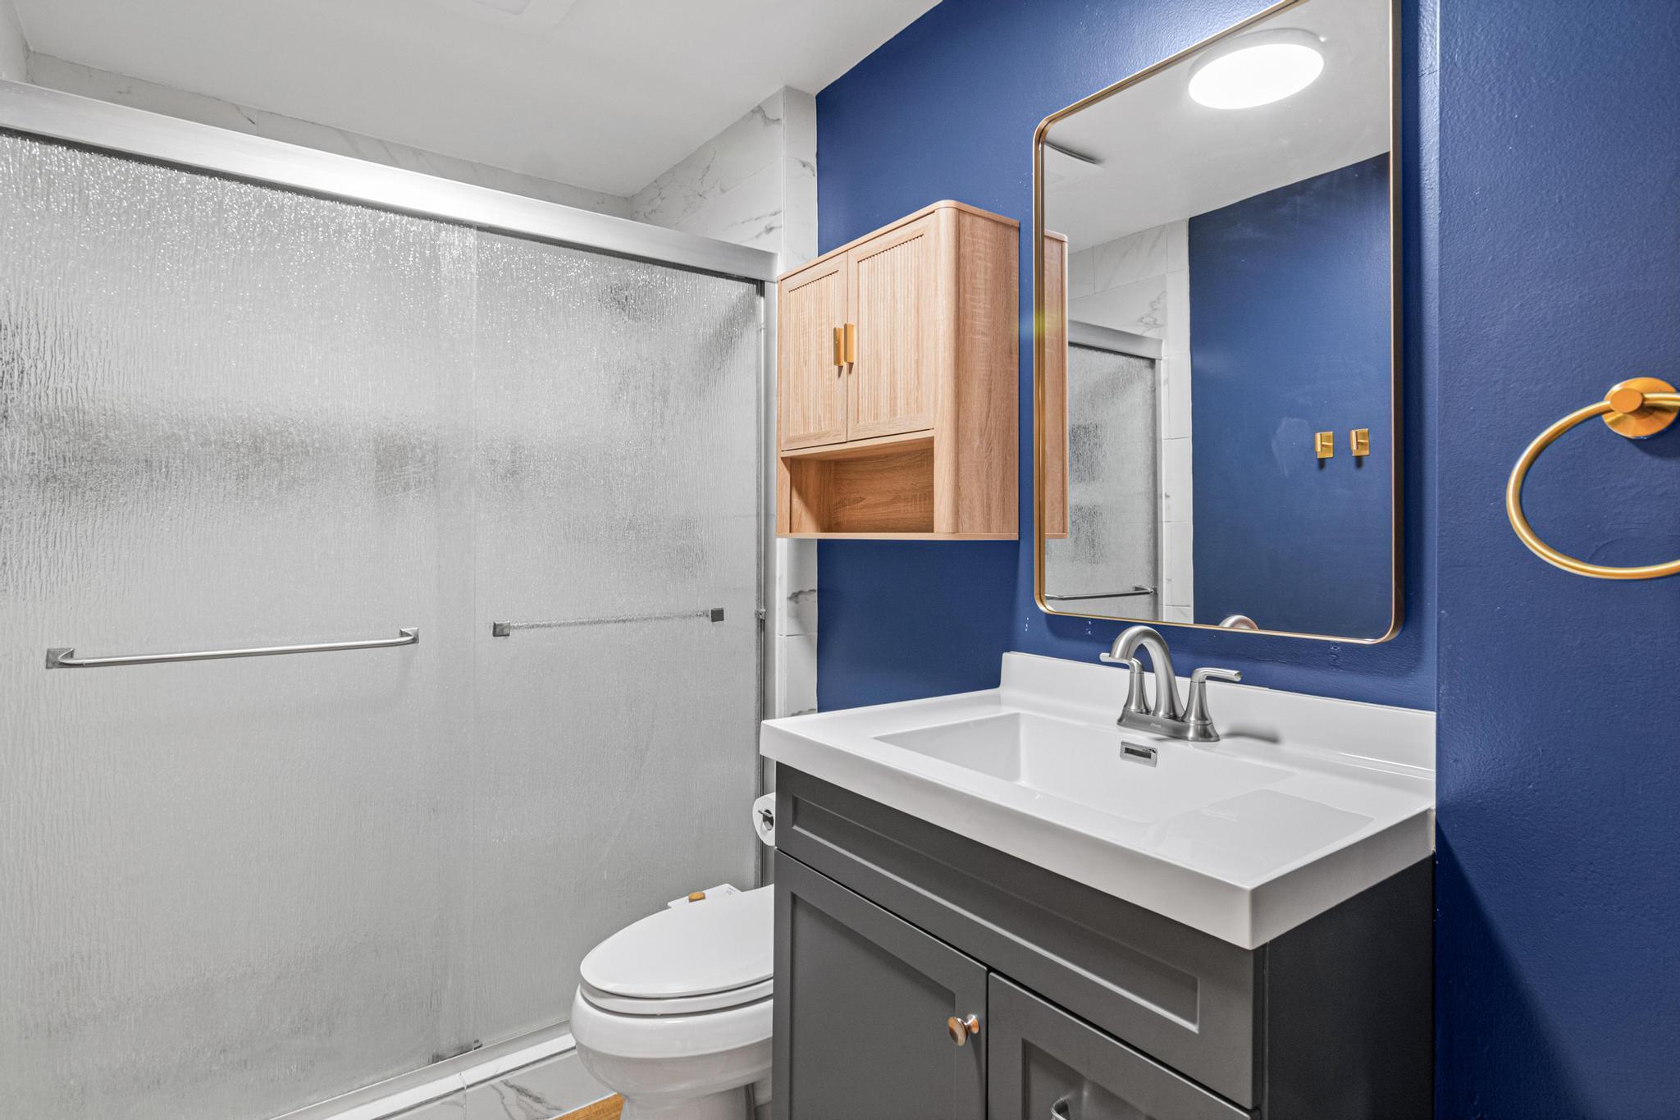
Offering four bedrooms with two on each level gives you choices to use those four rooms as you see fit. Whether you use them all as bedrooms or make one a craft room, office, gaming room the options are limitless. Lower level has a nice size family room and 3/4 bath. It also has a walkout to your backyard and patio.
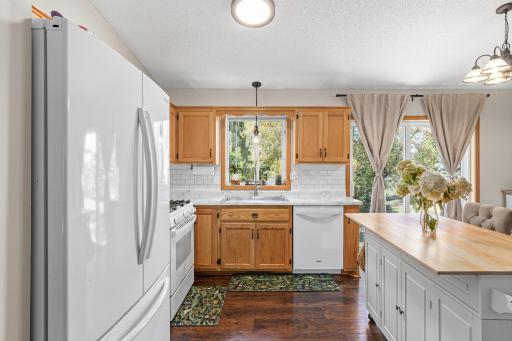
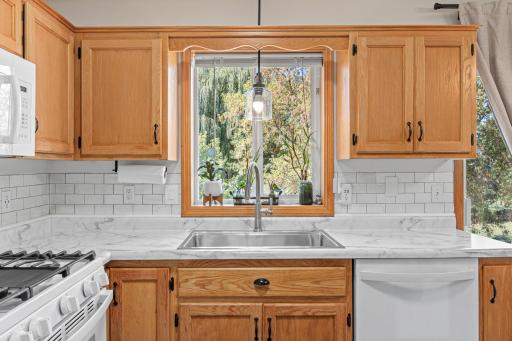
The upper level includes an open living/dining/kitchen experience to share with friends or family as you entertain, cook dinner or have a game night, all will feel included.
Your front door entry boasts a nice paver Patio and large front stoop to sit out and enjoy the seasons.
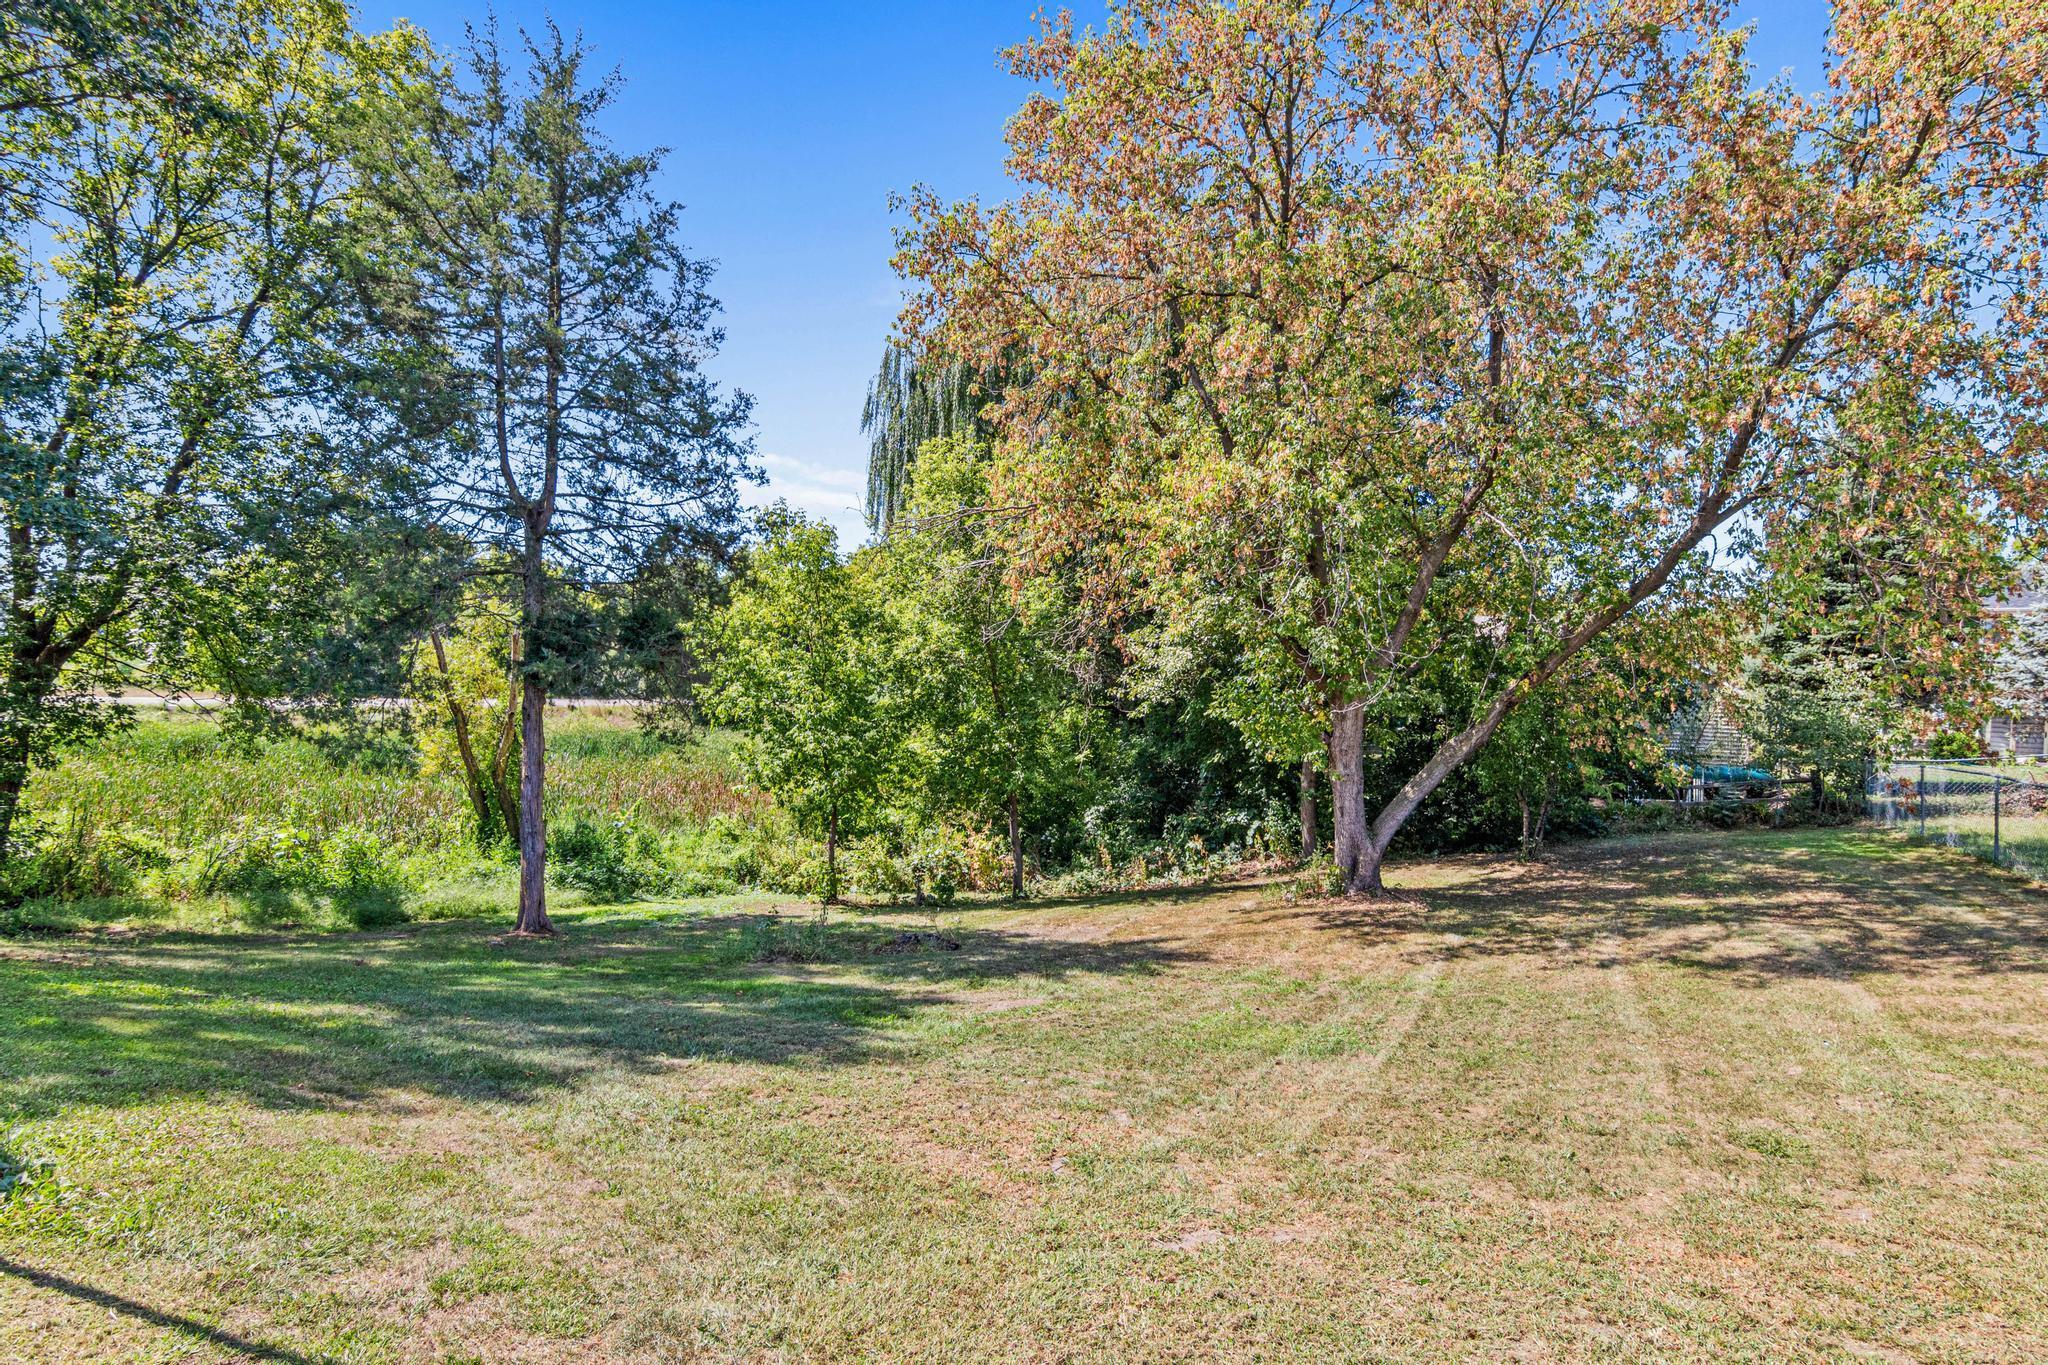
All this has to offer sits on nearly a half an acre lot!
This one is ready willing and able to accept the next owners that want to make it theirs!
Directions: Highway 10 to county road 81, north on 81 to lake ridge dr, right on Lake Ridge Dr to Pond View Dr, Right on Pond View to Blanding Court, Right on Blanding Court to home!
Accessible
None: 1
Air Conditioning
Central Air: 1
Amenities Unit
Hardwood Floors: 1
Kitchen Window: 1
Patio: 1
Vaulted Ceiling(s): 1
Appliances
Dishwasher: 1
Dryer: 1
Microwave: 1
Range: 1
Refrigerator: 1
Washer: 1
Assessments
Assessment Balance: 0
Tax With Assessments: 1938
Basement
Concrete Block: 1
Drain Tiled: 1
Foundation Dimensions: 42 x 25
Full: 1
Sump Pump: 1
Bath Description
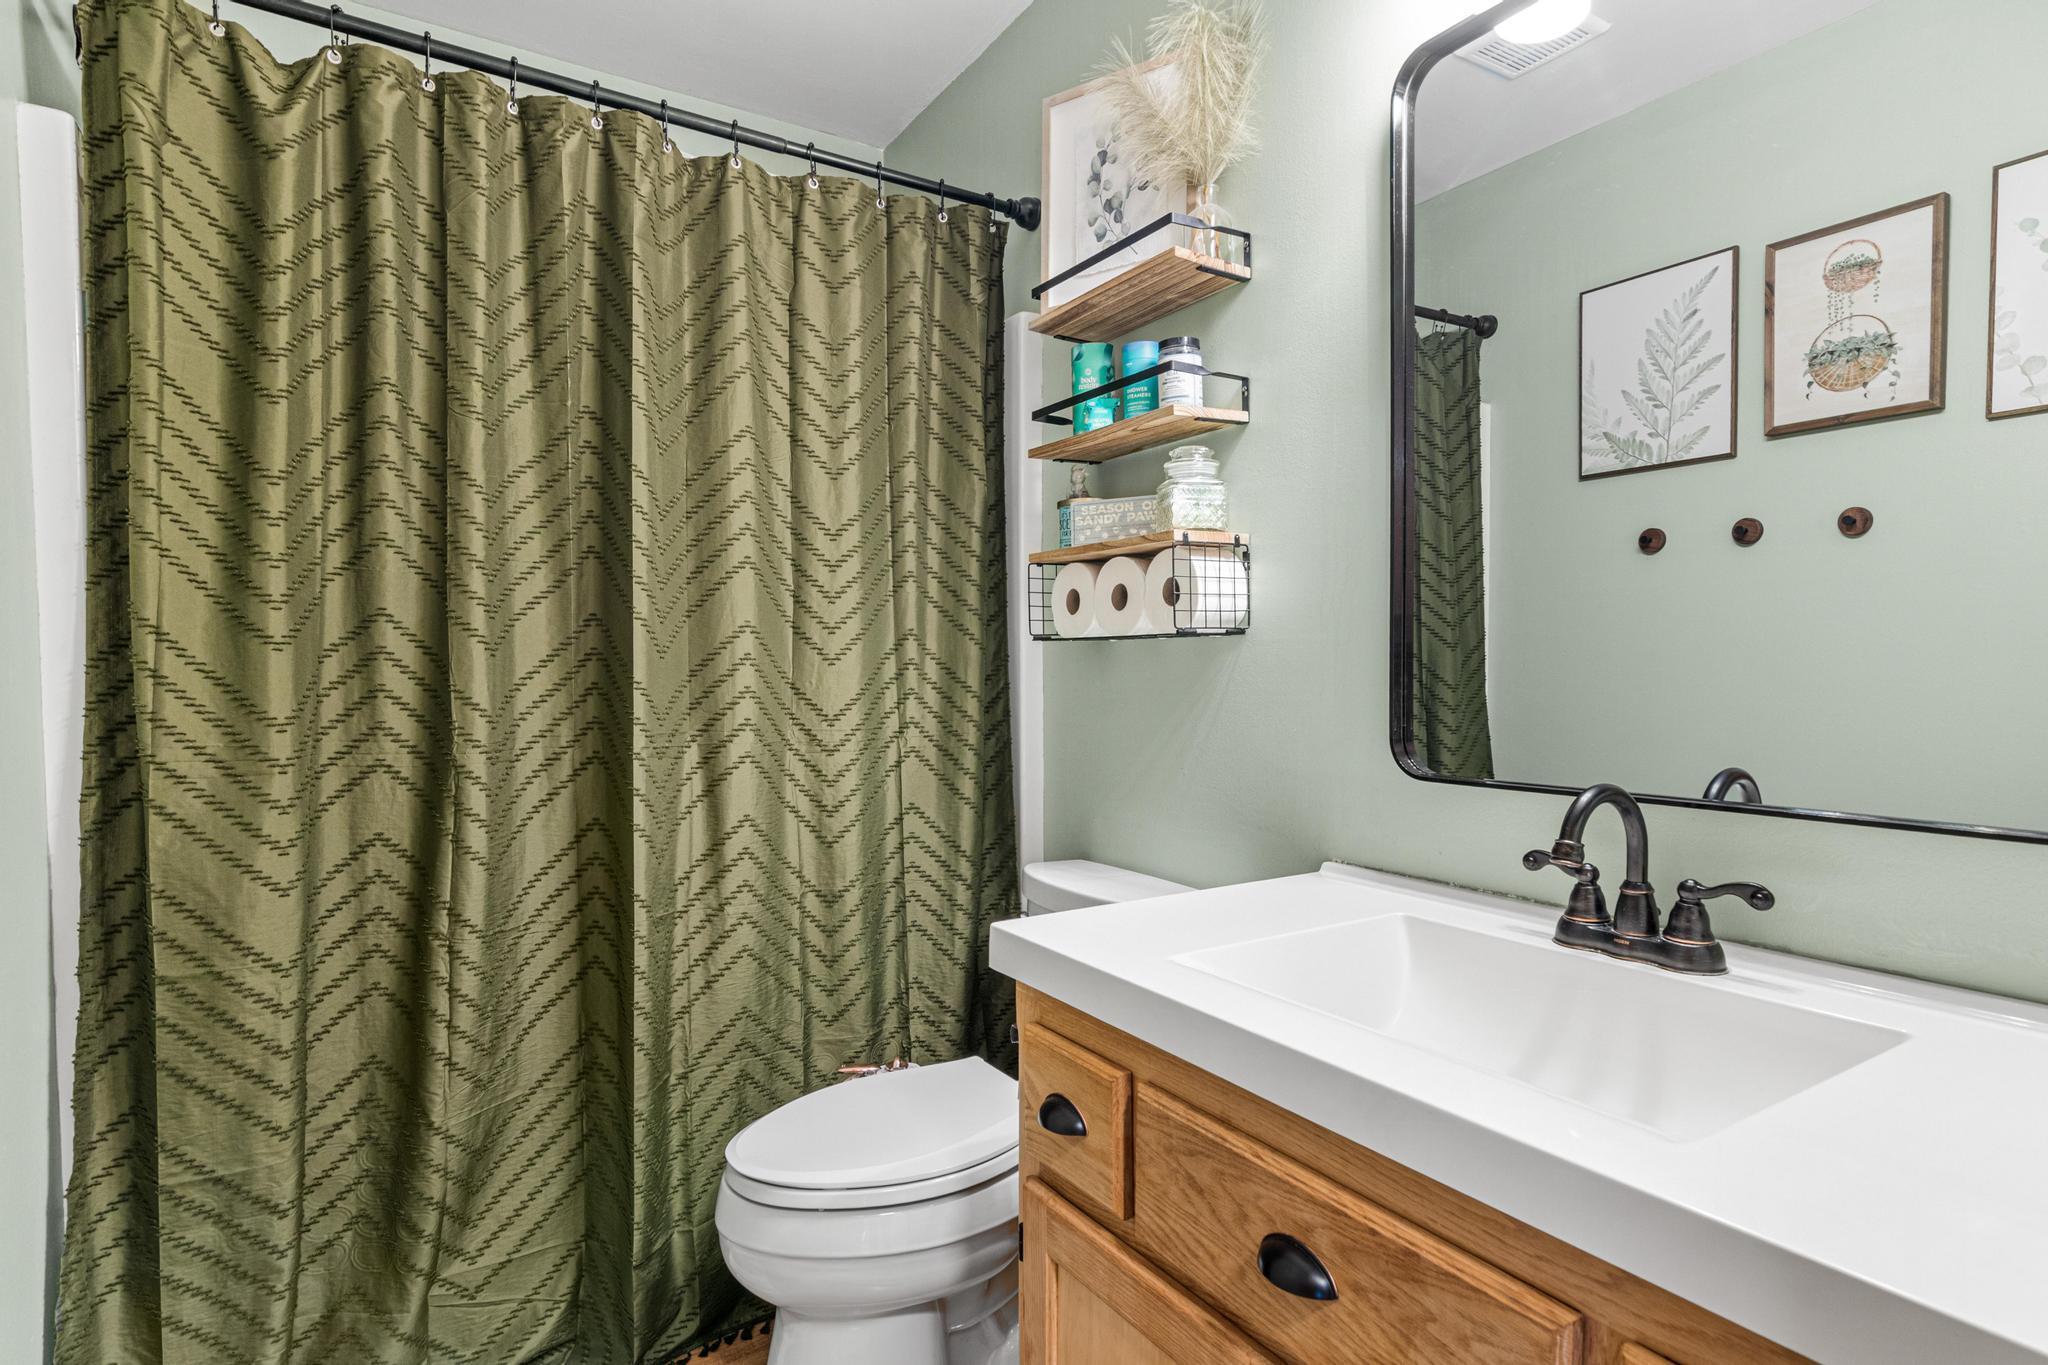
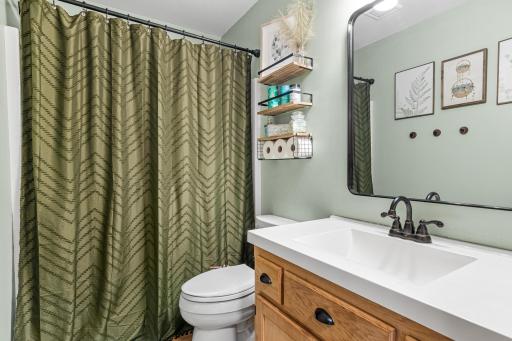
Main Floor Full Bath: 1
3/4 Basement: 1
Building Information
Finished SqFt Above Ground: 899
Finished SqFt Below Ground: 740
Construction Status
Previously Owned: 1
Dining Room Description
Informal Dining Room: 1
Kitchen/Dining Room: 1
Living/Dining Room: 1
Electric
Circuit Breakers: 1
Exterior
Vinyl: 1
Family Room Characteristics
Lower Level: 1
Foundation
Concrete Block: 1
Fuel
Natural Gas: 1
Heating
Forced Air: 1
Insurance Fee
Insurance Fee: 0
Laundry
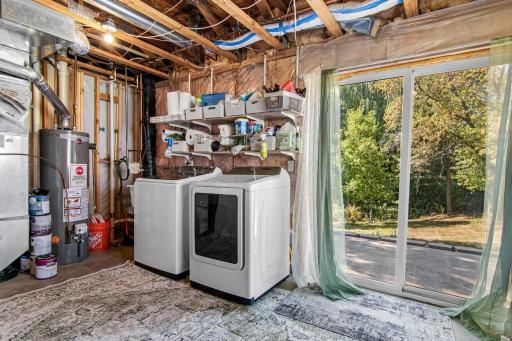
Laundry Room: 1
Lower Level: 1
Lease Details
Land Leased: Not Applicable
Lock Box Type
Lock Box Source: SPAAR
Lot Description
Irregular Lot: 1
Tree Coverage - Light: 1
Miscellaneous Information
Homestead: Yes
Ownership
Fractional Ownership: No
Parking Characteristics
Garage Dimensions: 22 x 24
Garage Square Feet: 528
Garage Door Opener: 1
Patio, Porch and Deck Features
Patio: 1
Public Survey Info
Range#: 28
Section#: 13
Township#: 33
Road Frontage
City Street: 1
Cul De Sac: 1
Road Responsibility
Public Maintained Road: 1
Roof
Age 8 Years or Less: 1
Sellers Terms
Cash: 1
Conventional: 1
FHA: 1
VA: 1
Sewer
City Sewer/Connected: 1
Stories
Bi-Level: 1
Water
City Water/Connected: 1
Location Tax and Other Information
House Number: 4762
Street Name: Blanding
Street Suffix: Court
Postal City: Big Lake
County: Sherburne
State: MN
Zip Code: 55309
Complex/Dev/Subdivision: Lake Ridge Third Add
Property Features
Accessible: None
Air Conditioning: Central Air
Amenities Unit: Hardwood Floors; Kitchen Window; Patio; Vaulted Ceiling(s)
Appliances: Dishwasher; Dryer; Microwave; Range; Refrigerator; Washer
Basement: Concrete Block; Drain Tiled; Full; Sump Pump
Bath Description: Main Floor Full Bath; 3/4 Basement
Construction Status: Previously Owned
Dining Room Description: Informal Dining Room; Kitchen/Dining Room; Living/Dining Room
Electric: Circuit Breakers
Exterior: Vinyl
Family Room Characteristics: Lower Level
Foundation: Concrete Block
Fuel: Natural Gas
Heating: Forced Air
Laundry: Laundry Room; Lower Level
Lot Description: Irregular Lot; Tree Coverage - Light
Parking Characteristics: Garage Door Opener
Road Frontage: City Street; Cul De Sac
Road Responsibility: Public Maintained Road
Roof: Age 8 Years or Less
Sellers Terms: Cash; Conventional; FHA; VA
Sewer: City Sewer/Connected
Stories: Bi-Level
Water: City Water/Connected
Room Information
| Room Name | Dimensions | Level |
| Dining Room | 10 x 8 | Upper |
| Family Room | 20 x 13 | Lower |
| First (1st) Bedroom | 12 x 10 | Upper |
| Fourth (4th) Bedroom | 11 x 8 | Lower |
| Kitchen | 10 x 10 | Upper |
| Living Room | 18 x 13 | Upper |
| Patio | 43 x 9 | Lower |
| Patio | 17 x 16 | Main |
| Second (2nd) Bedroom | 12 x 9 | Upper |
| Third (3rd) Bedroom | 12 x 11 | Lower |
 Disclosures.pdf
Listing Office: Rocket Realty
Last Updated: September - 04 - 2026
The data relating to real estate for sale on this web site comes in part from the Broker Reciprocity SM Program of the Regional Multiple Listing Service of Minnesota, Inc. The information provided is deemed reliable but not guaranteed. Properties subject to prior sale, change or withdrawal. ©2026 Regional Multiple Listing Service of Minnesota, Inc All rights reserved.