$499,999
Wyoming, MN 55092
MLS# 7110347
Status: Closed
3 beds | 2 baths | 2802 sqft
1 / 46
Property Description
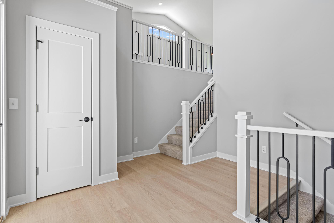
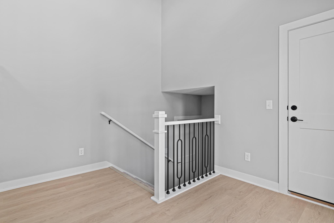
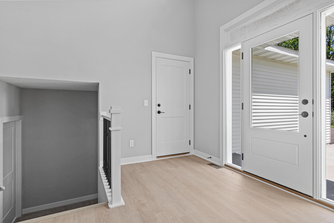
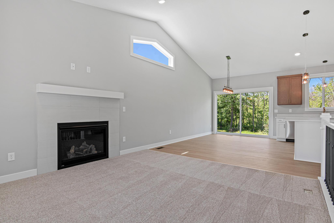
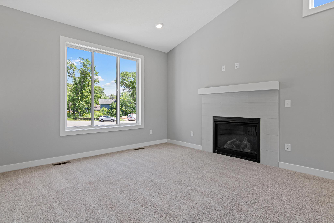
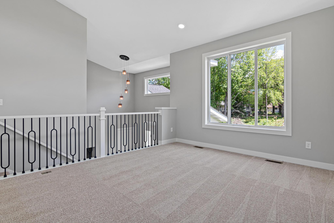
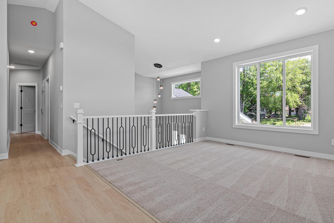
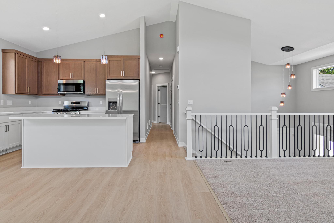
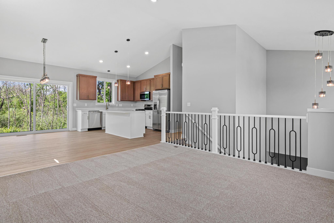
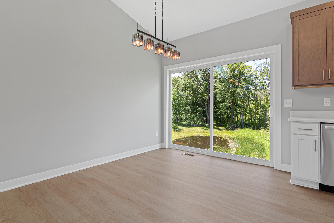
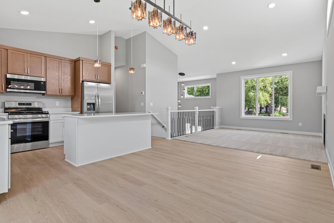
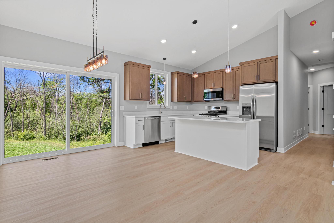
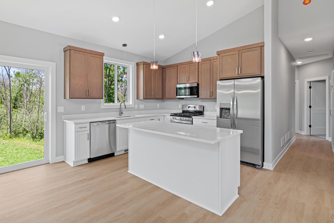
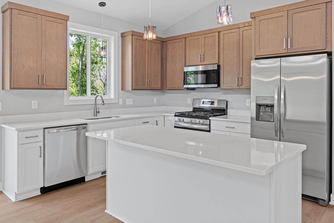
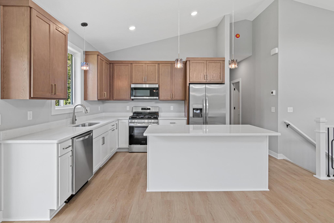
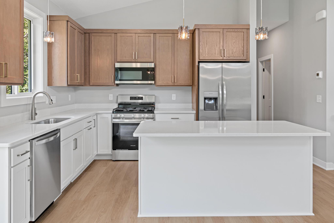
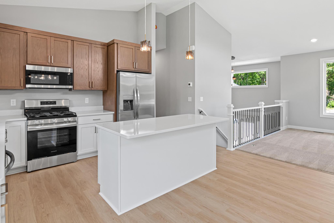
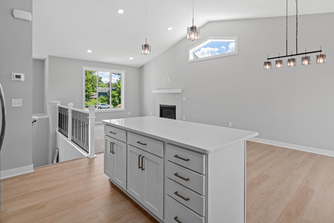
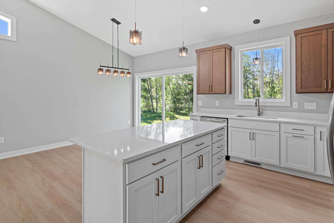
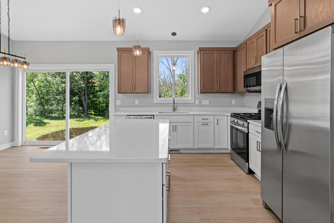
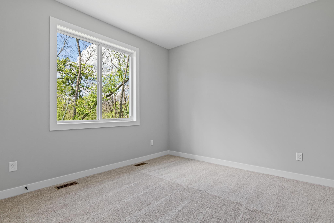
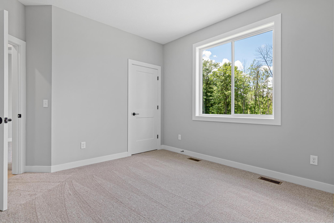
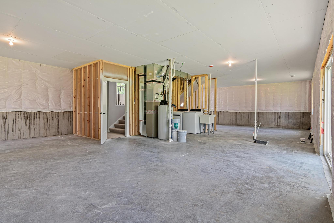
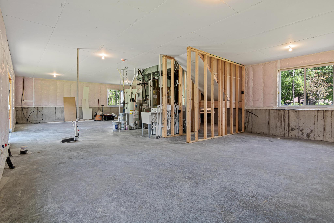
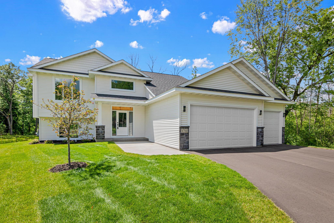
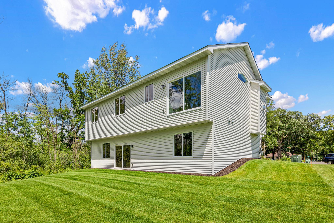
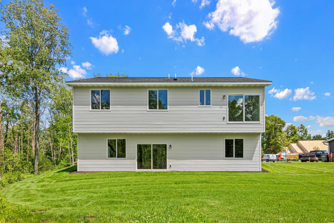
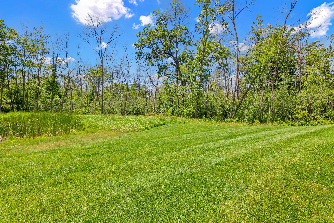
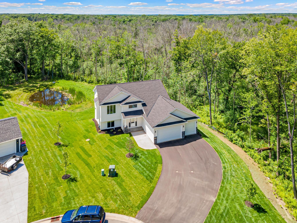
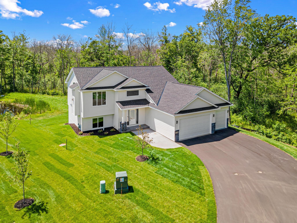
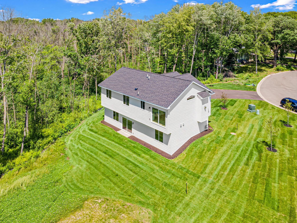
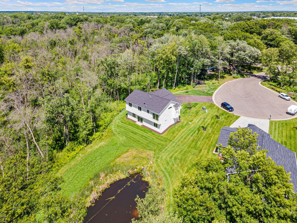
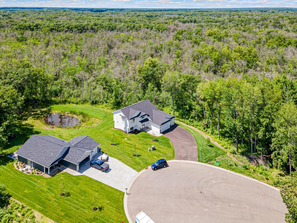
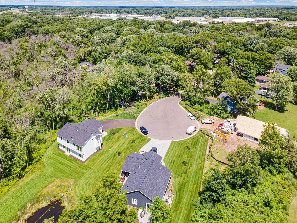
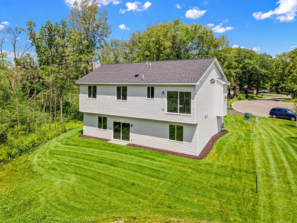
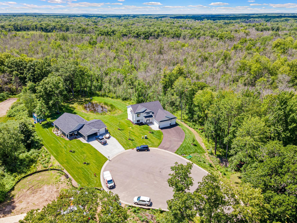
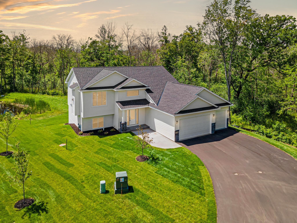
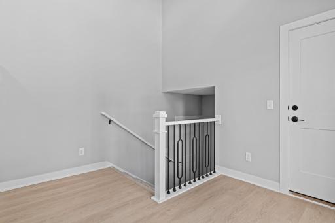
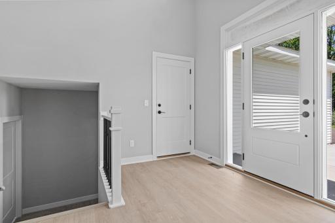
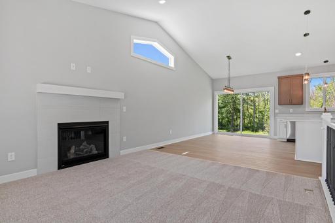
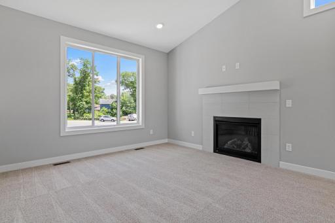
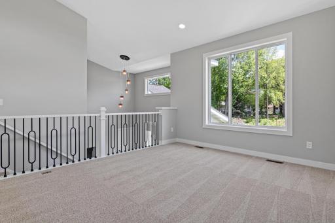
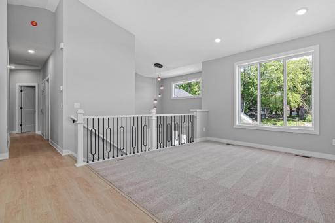
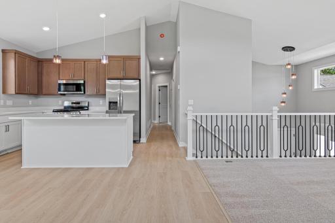
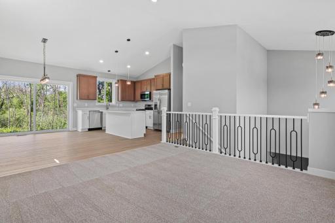
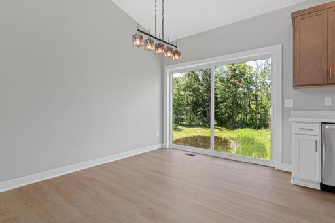
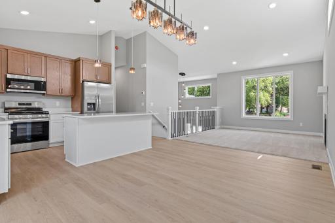
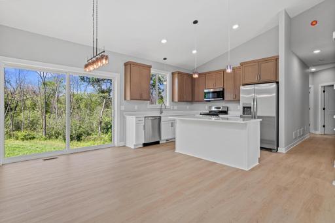
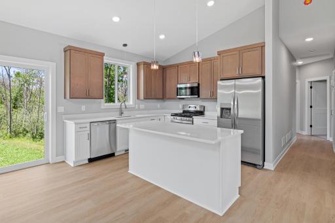
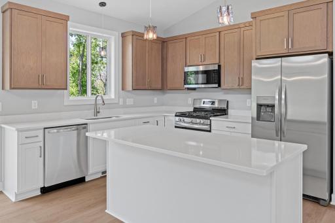
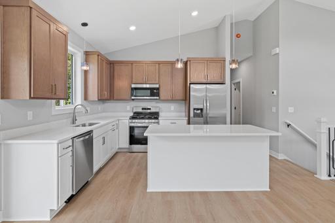
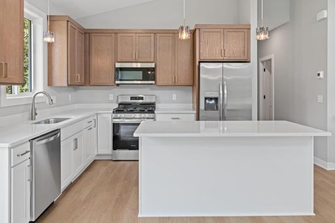
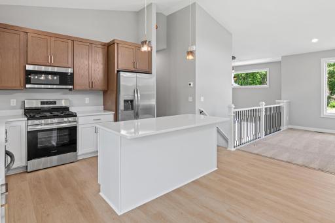
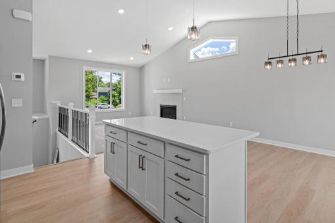
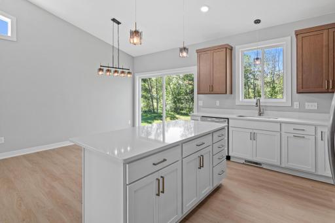
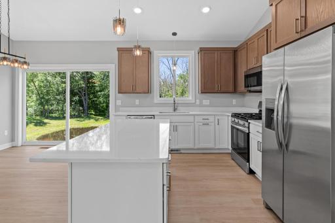
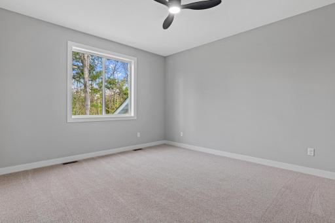
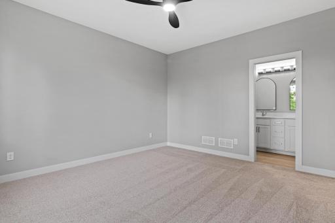
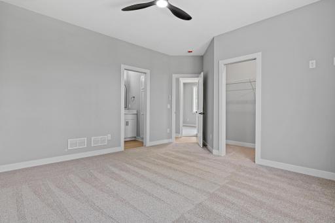
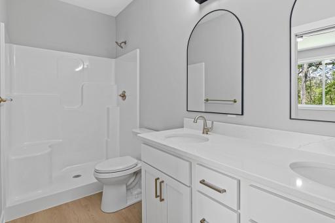
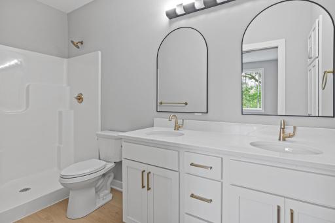
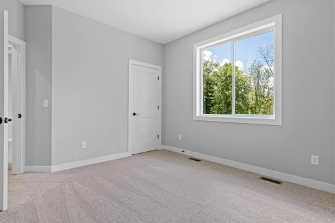
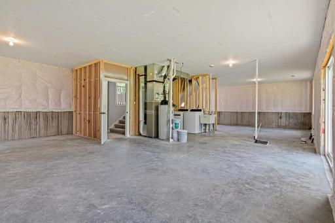
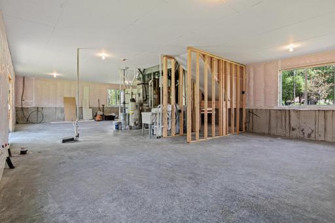
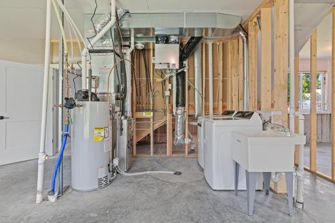
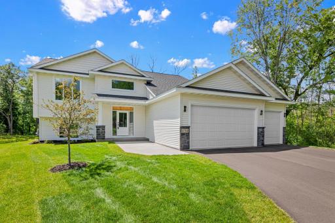
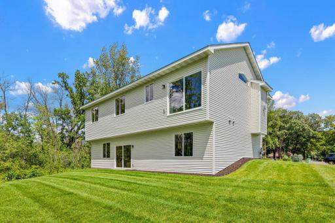
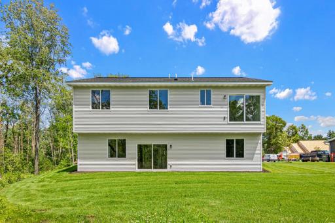
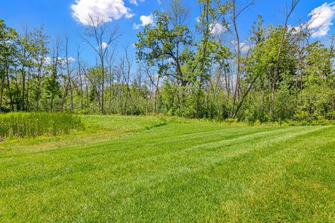
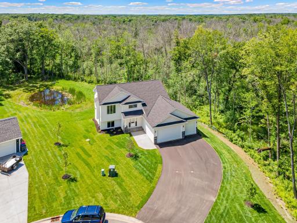
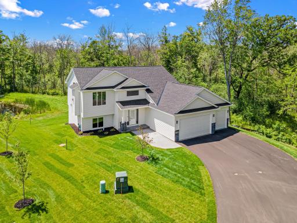
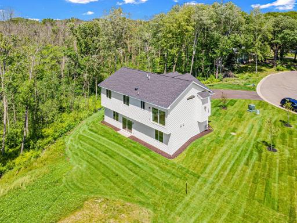
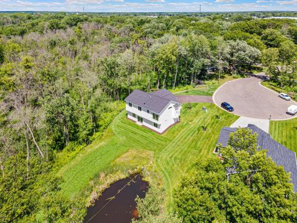
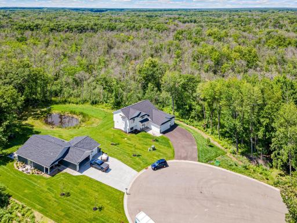
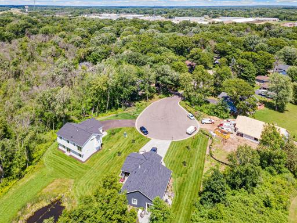
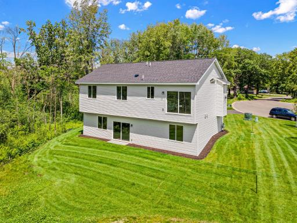
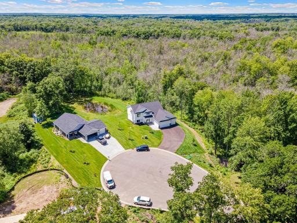
Here's your chance to own a brand new home on your own little slice of heaven! Located on nearly 1 full acre with city/sewer water, and private cul-de-sac lot in the highly sought-after city of Wyoming. This home comes with a 10-year builder warranty, stainless appliances, a kitchen island for entertaining, a 3-car garage, and an unfinished walkout basement to provide the opportunity for future sweat equity. Want to build your own home on a different lot? Our local and trusted builder is fully customizable, allowing you to choose every single detail of this custom build to ensure you get everything you want! Convenient access to 35W and HWY 61. Don't wait - this rare find won't last!
Details
Maps
Contract Information
Owner is an Agent?: No
Auction?: No
Status: Closed
Off Market Date: 2026-08-10
Contingency: None
Current Price: $499,999
Closed Date: 2026-09-18
Original List Price: 499999
Sales Close Price: 499999
ListPrice: 499999
List Date: 2026-07-15
Office/Member Info
Association: SPAAR
General Property Information
Common Wall: No
Lot Measurement: Acres
Manufactured Home?: No
Multiple PIDs?: No
New Development: No
Number of Fireplaces: 1
Projected Completion Date: 2026-03-18
Waterfront YN: No
Year Built: 2025
Yearly/Seasonal: Yearly
Zoning: Residential-Single Family
Lot Dimensions: 28 x 29 x 36 x 35 x 255 x 189 x 100 x 328
Acres: 0.97
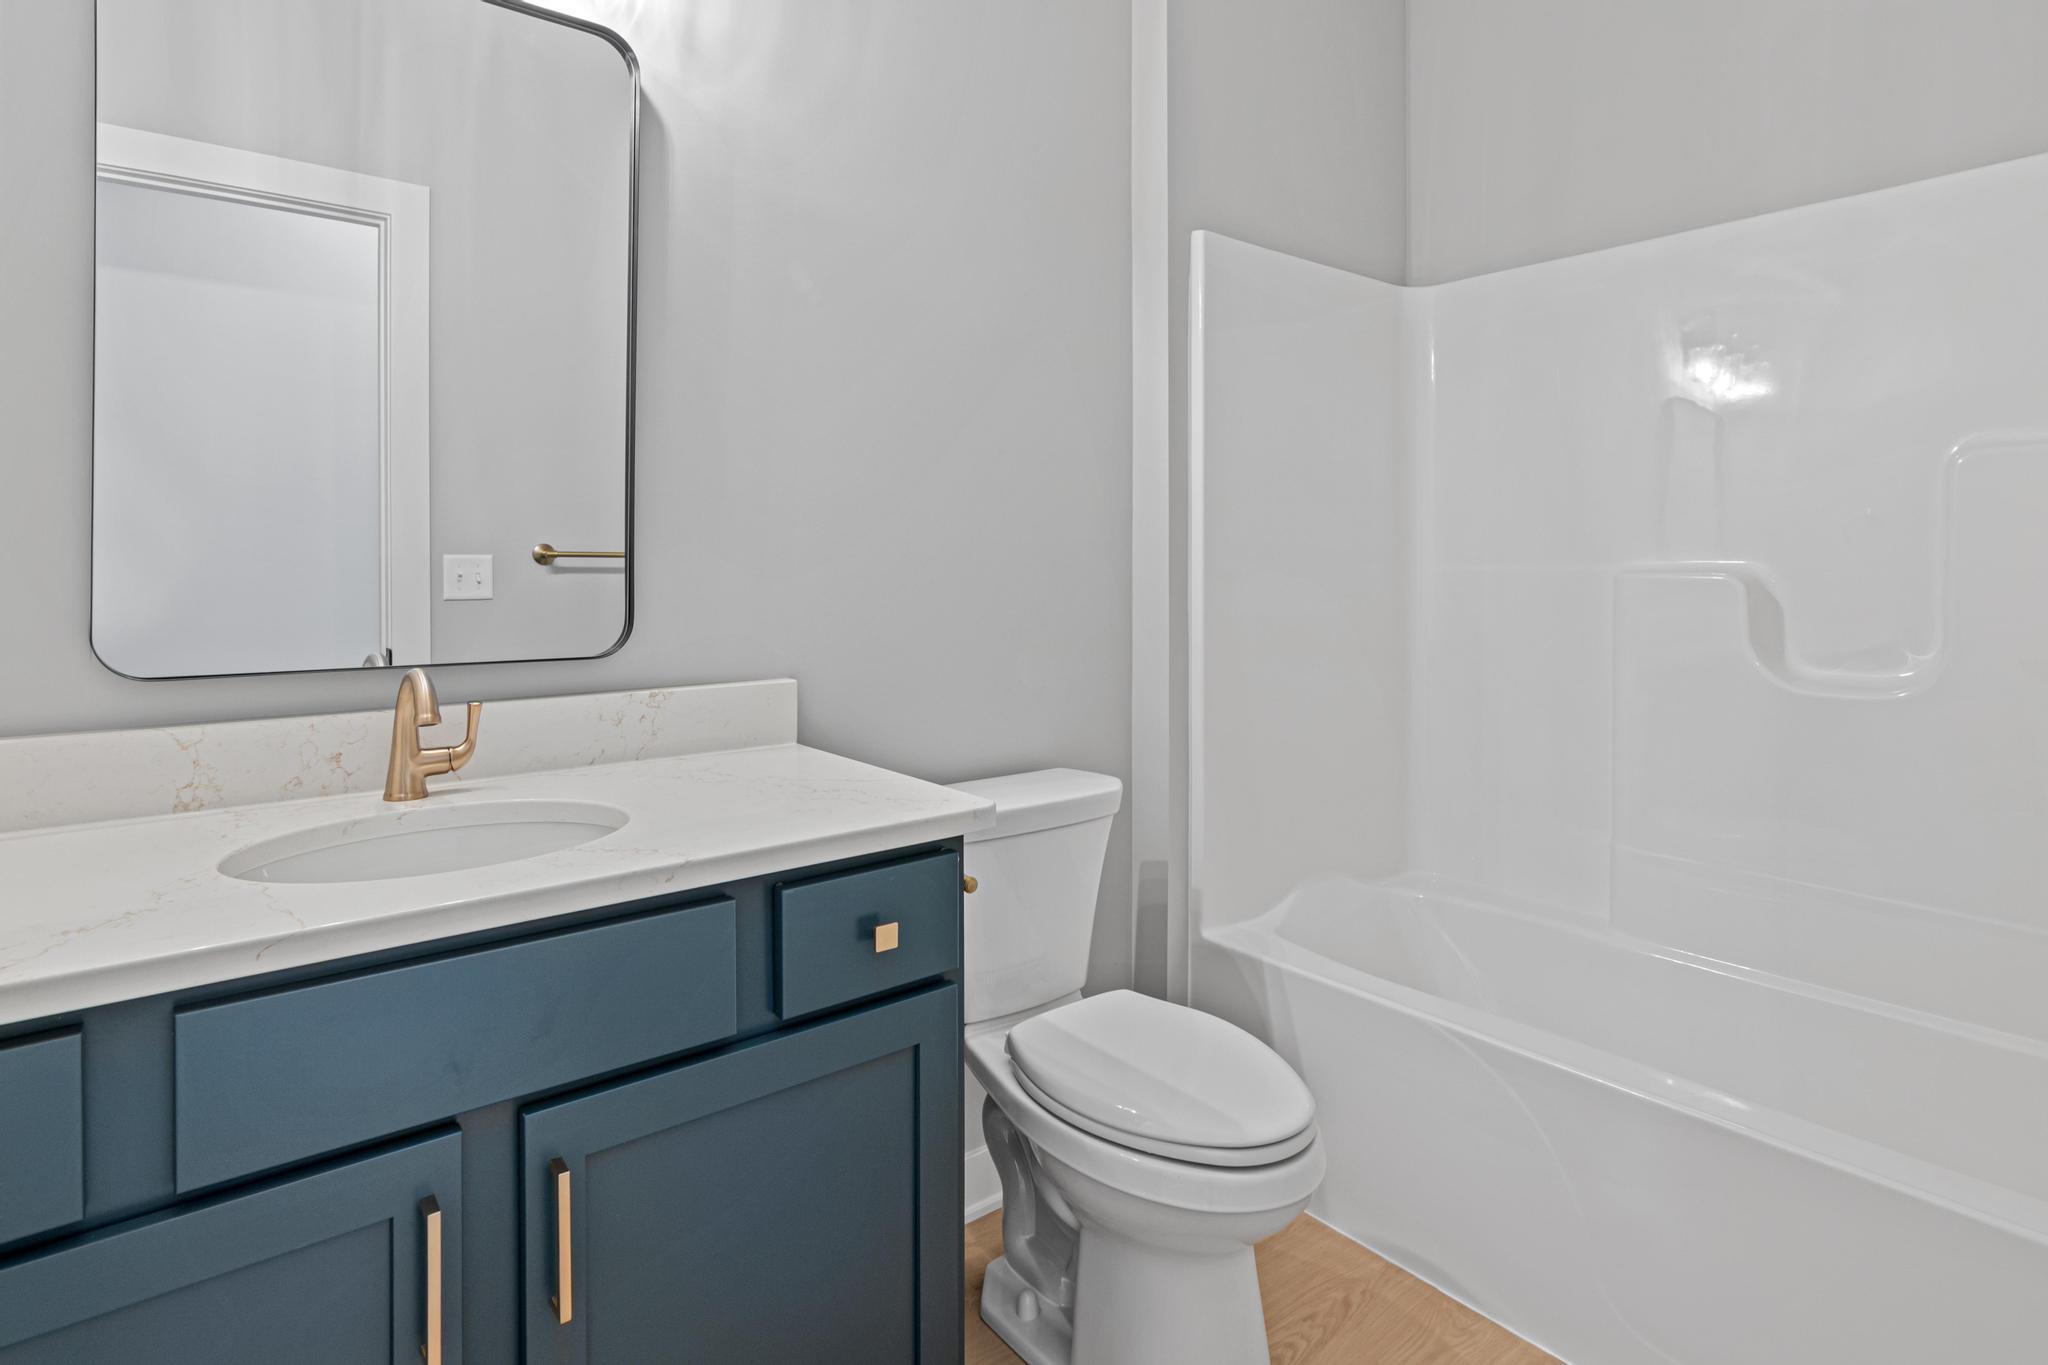
Bath Three Quarters: 1
Bath Half: 0
Bath Quarter: 0
Main Floor Total SqFt: 0
Above Grd Total SqFt: 1401
Below Grd Total SqFt: 1401
Total SqFt: 2802
Total Finished Sqft: 1401.00
FireplaceYN: Yes
Foundation Size: 1401
Style: (SF) Single Family
Garage Stalls: 3
Association Fee: 0
Assessment Pending: No
Bedrooms: 3
Baths Total: 2
Bath Full: 1
Location, Tax and Other Information
AssocFeeYN: No
Legal Description: BLOCK 001 LOT 002 SUBDIVISIONCD 21510 SUBDIVISIONNAME DIAMOND RIDGE SECOND ADDITION SECTION 19 TOWNSHIP 033 RANGE 021
Listing City: Wyoming
Map Page: 25
Municipality: Wyoming
School District: Forest Lake
School District Phone: 651-982-8103
Property ID Number: 210004012
Tax Year: 2025
Tax Amount: 538
In Foreclosure?: No
Potential Short Sale?: No
Lender Owned?: No
Directions & Remarks
Public Remarks: Here's your chance to own a brand new home on your own little slice of heaven! Located on nearly 1 full acre with city/sewer water, and private cul-de-sac lot in the highly sought-after city of Wyoming. This home comes with a 10-year builder warranty, stainless appliances, a kitchen island for entertaining, a 3-car garage, and an unfinished walkout basement to provide the opportunity for future sweat equity. Want to build your own home on a different lot? Our local and trusted builder is fully customizable, allowing you to choose every single detail of this custom build to ensure you get everything you want! Convenient access to 35W and HWY 61. Don't wait - this rare find won't last!
Directions: US-61 N/E Viking Blvd; Left onto Kettle River Blvd N; Right onto 261st St
Accessible
None: 1
Air Conditioning
Central Air: 1
Amenities Unit
Kitchen Center Island: 1
Kitchen Window: 1
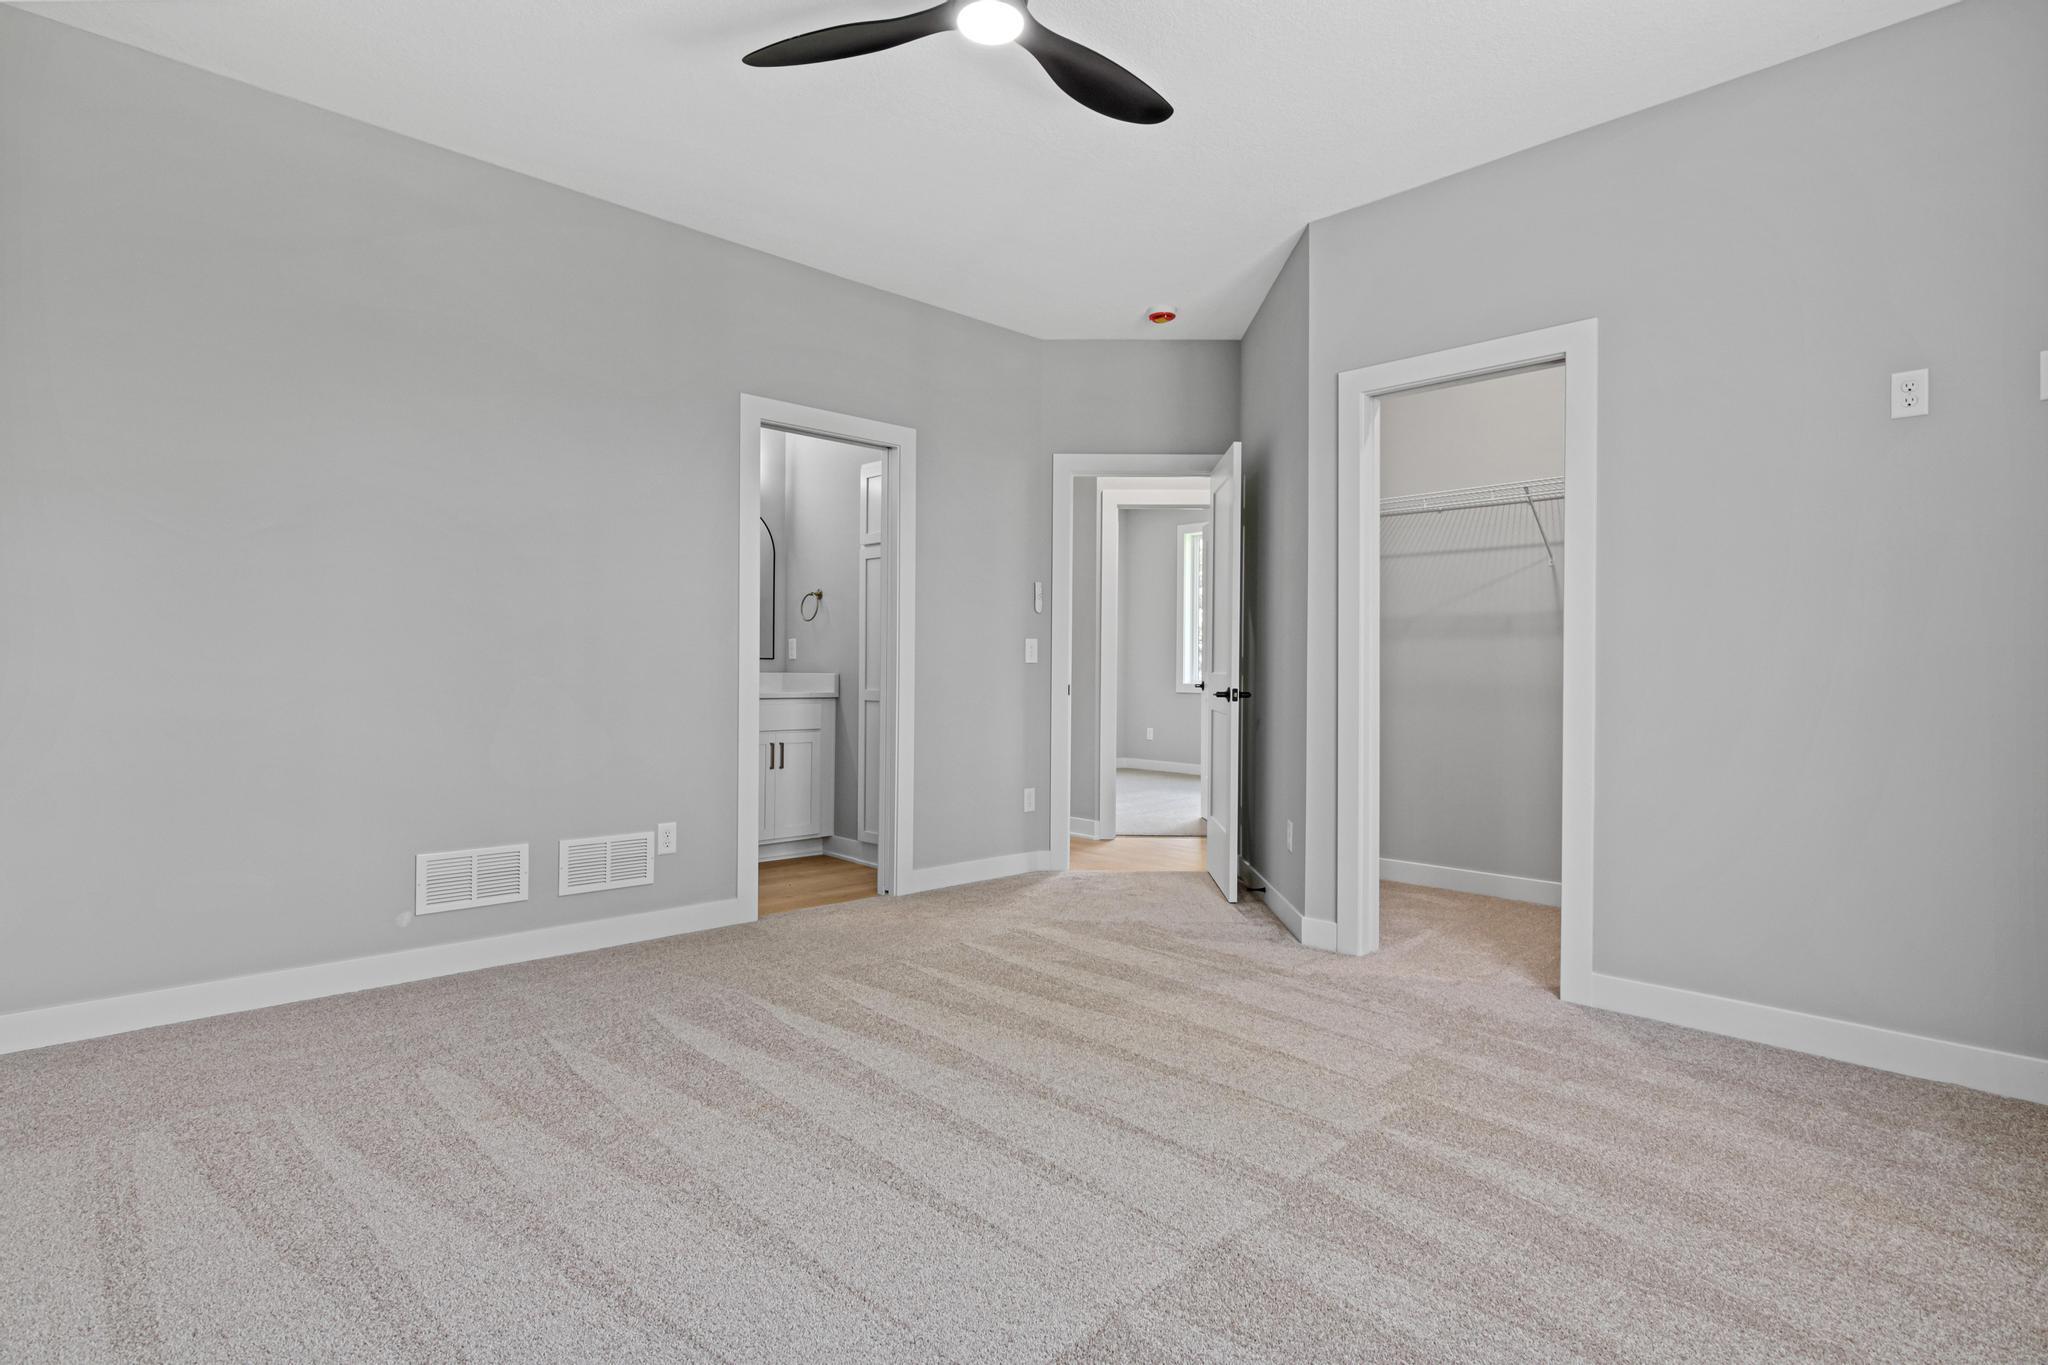
Primary Bedroom Walk-In Closet: 1
Vaulted Ceiling(s): 1
Walk-In Closet: 1
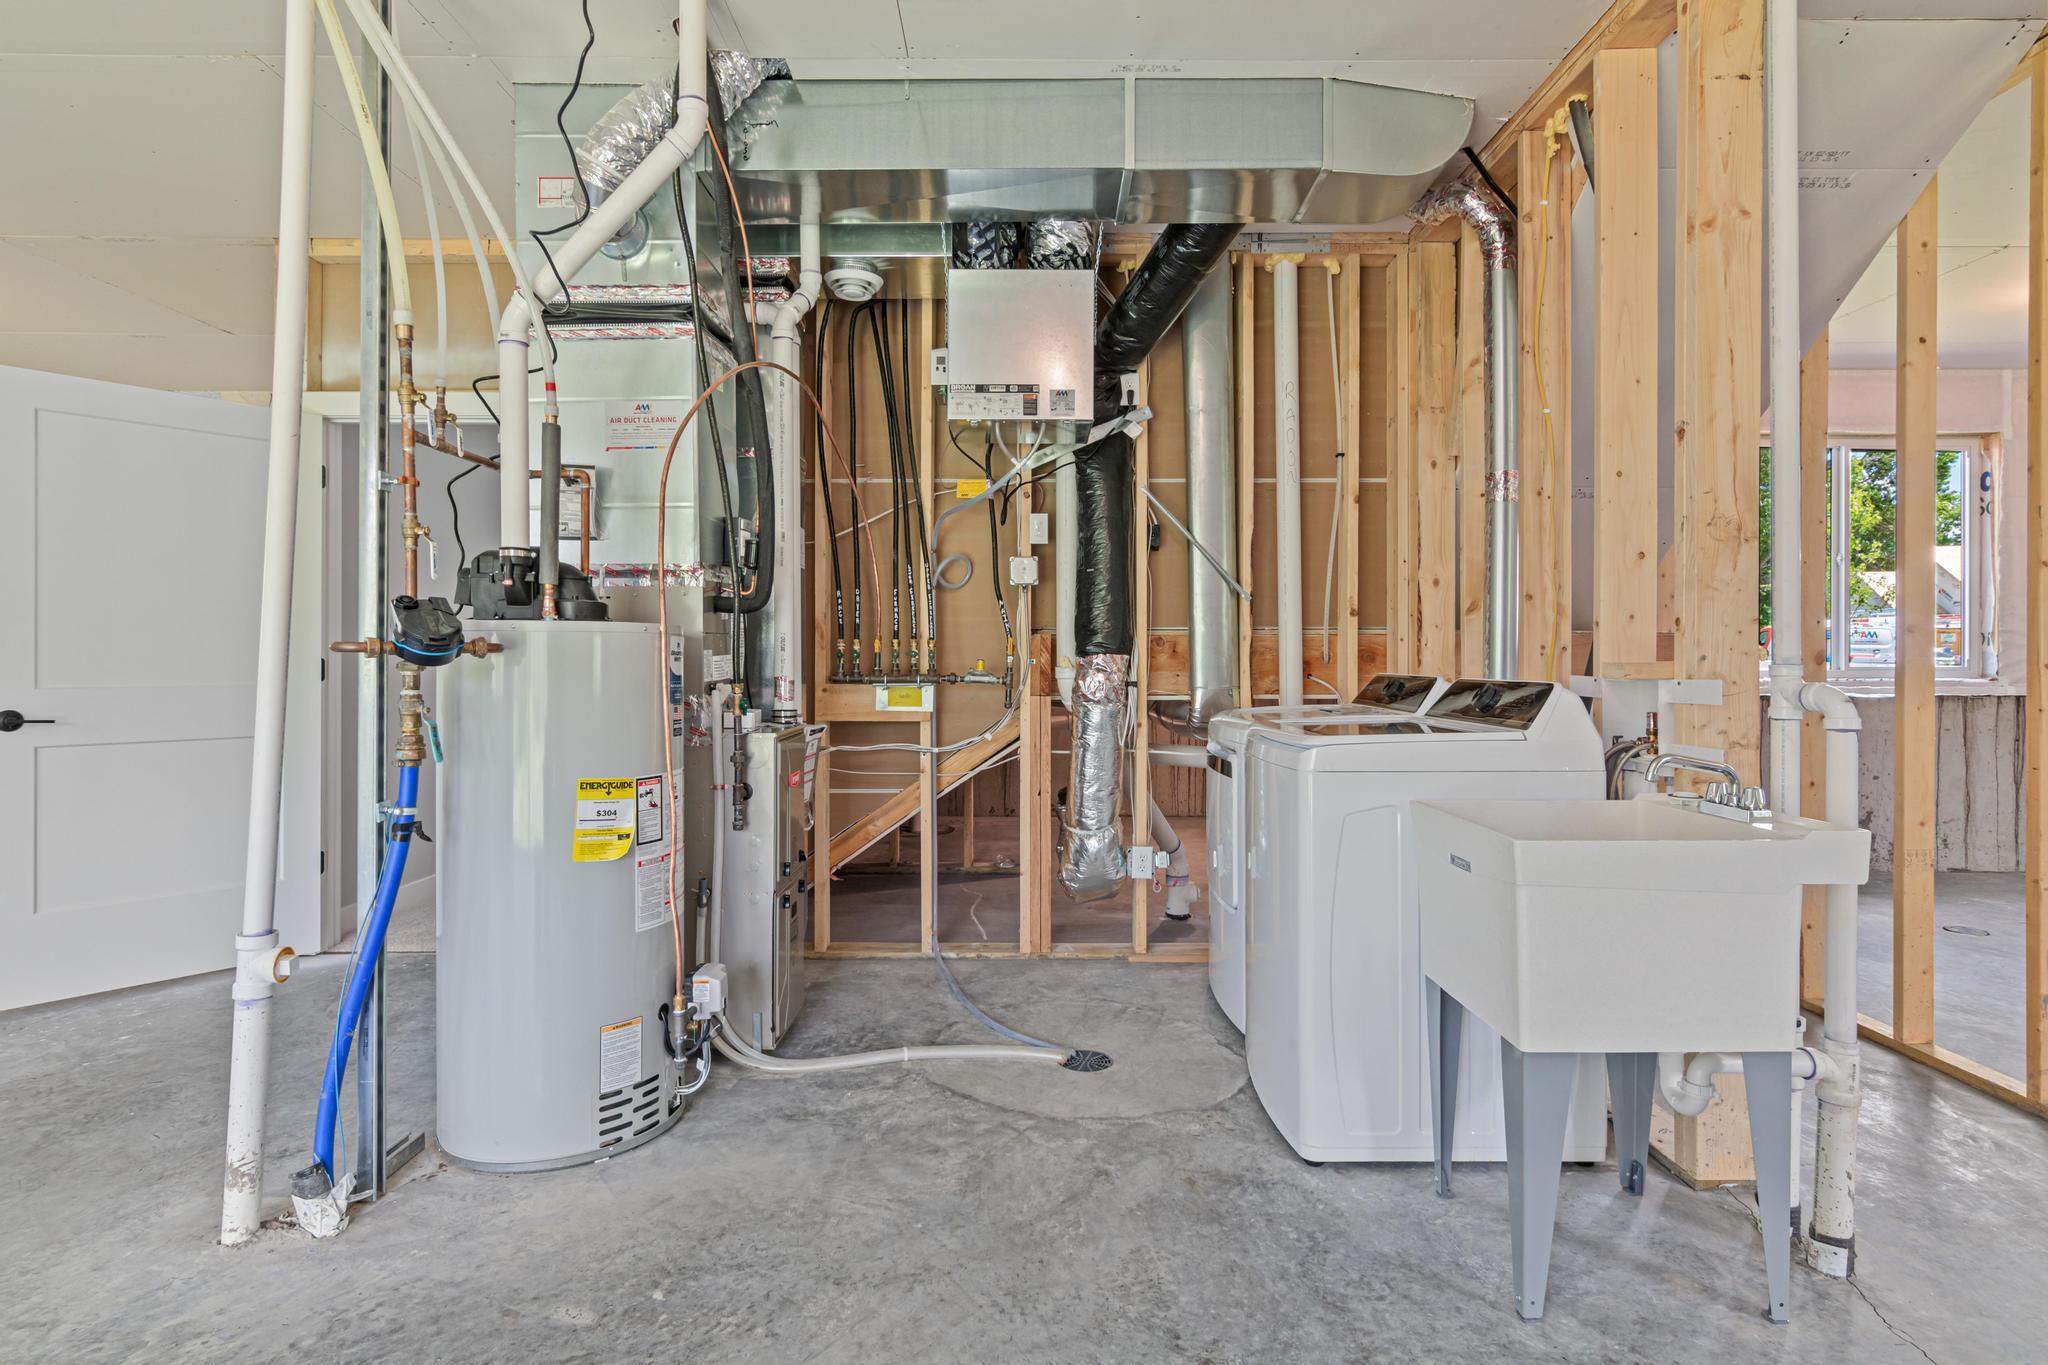
Washer/Dryer Hookup: 1
Appliances
Air-To-Air Exchanger: 1
Dishwasher: 1
Dryer: 1
Microwave: 1
Range: 1
Refrigerator: 1
Washer: 1
Assessments
Assessment Balance: 0
Assessment Installment: 0
Tax With Assessments: 538
Assumable Loan
Not Assumable: 1
Basement
None: 1
Bath Description
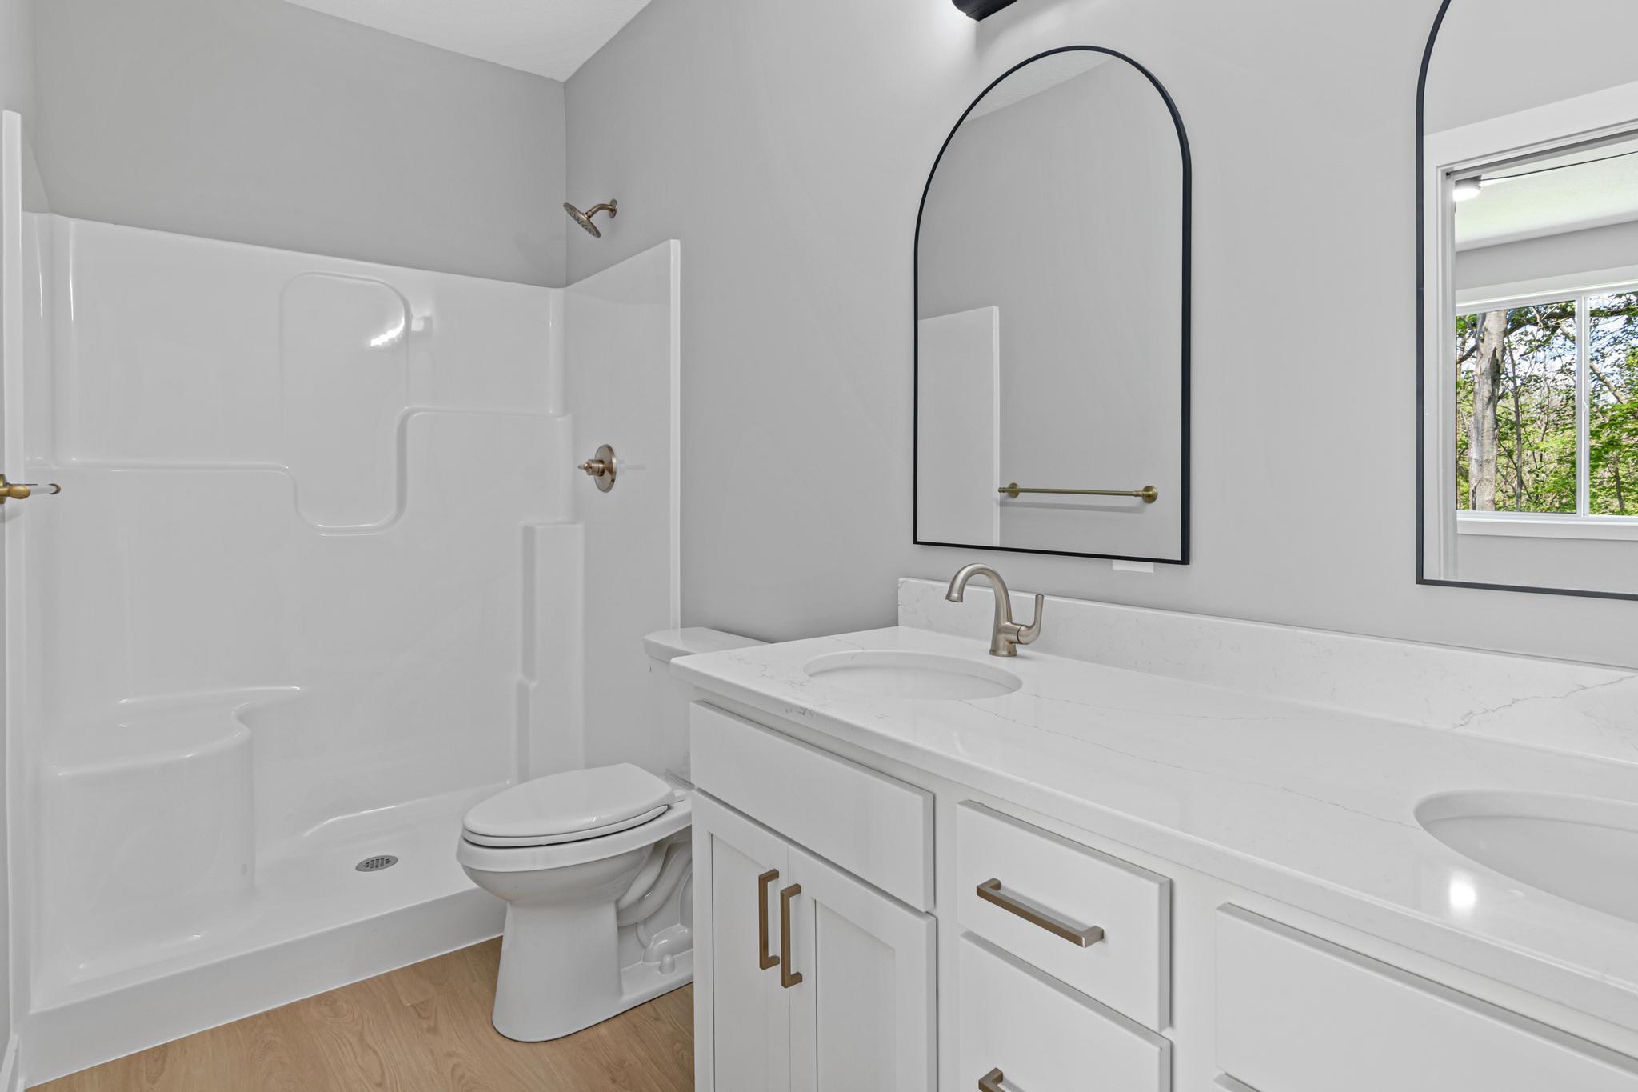
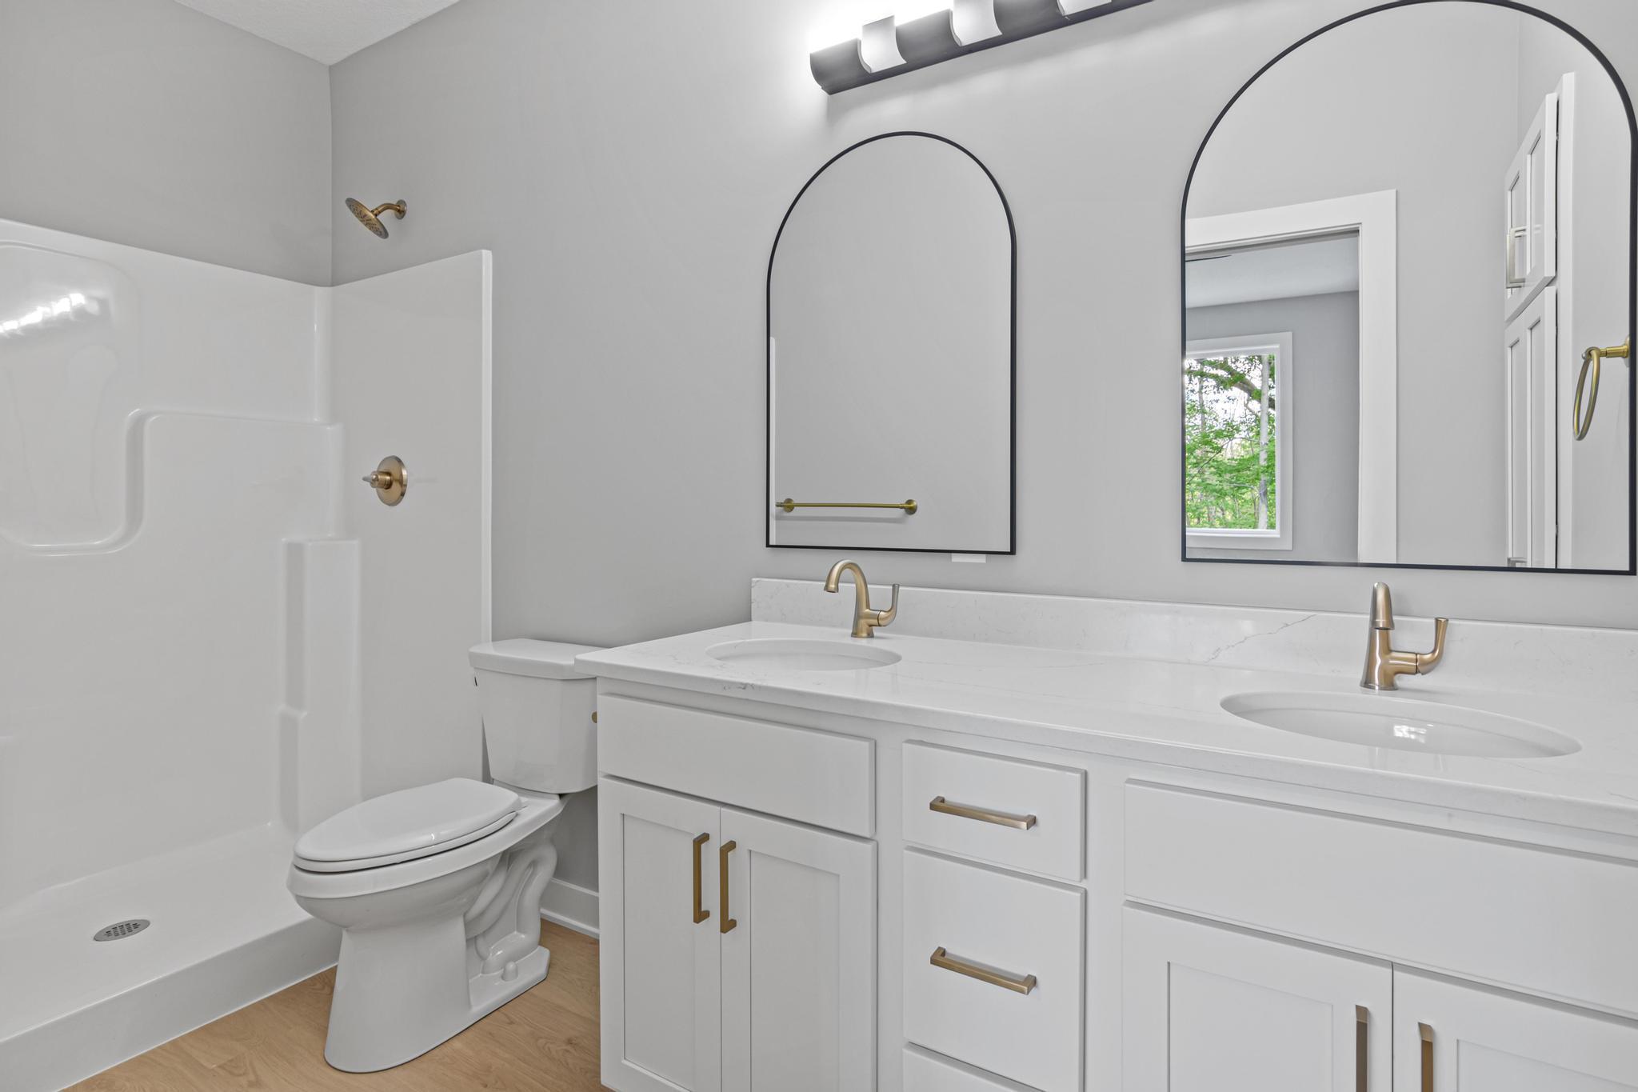
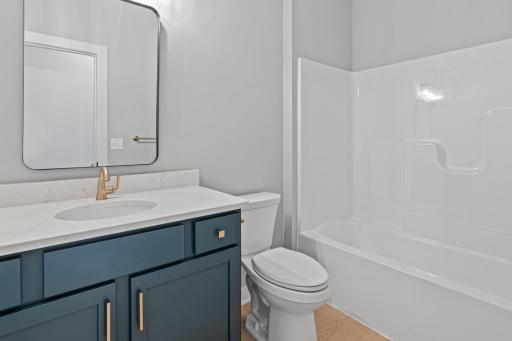
Upper Level Full Bath: 1
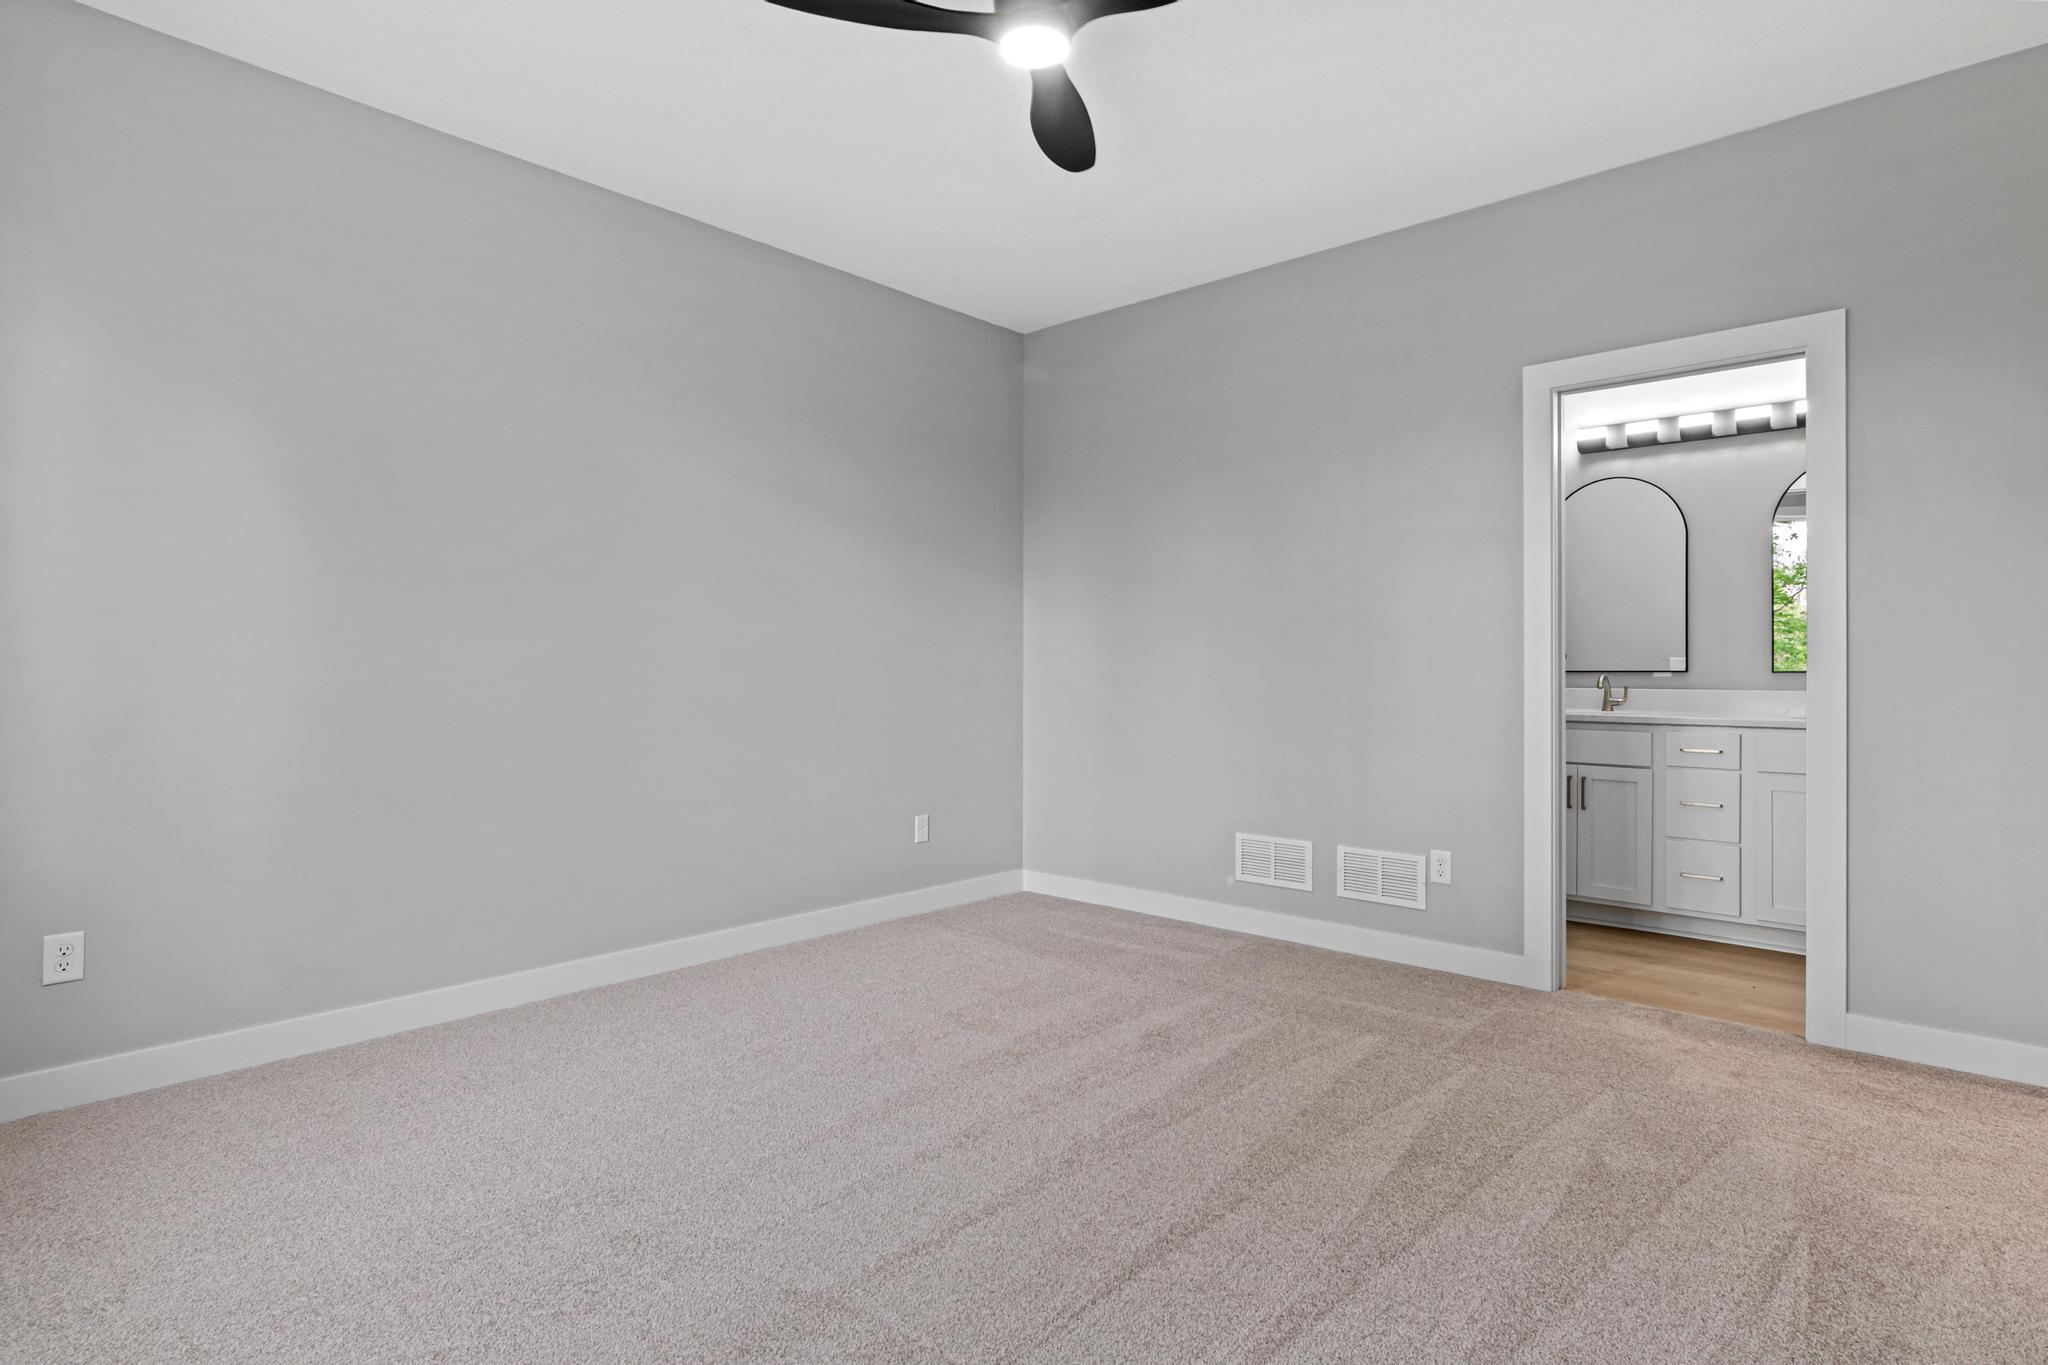
3/4 Primary: 1
Private Primary: 1
Walk-In Shower Stall: 1
Builder Information
Builder ID: PRINCIPLES BUILDING & REMODELING LLC
Builder License Number: 696632
Builder Name: PRINCIPLES BUILDING & REMODELING LLC
Building Information
Finished SqFt Above Ground: 1401
Construction Materials
Concrete: 1
Construction Status
Completed New Construction: 1
Dining Room Description
Informal Dining Room: 1
Kitchen/Dining Room: 1
Electric
Circuit Breakers: 1
Exterior
Brick/Stone: 1
Vinyl: 1
Fencing
None: 1
Financing Terms
Conventional: 1
Fireplace Characteristics
Gas Burning: 1
Living Room: 1
Foundation
Other: 1
Fuel
Natural Gas: 1
Heating
Forced Air: 1
Insurance Fee
Insurance Fee: 0
Laundry
In Basement: 1
Lower Level: 1
Lease Details
Land Leased: Not Applicable
Miscellaneous Information
DP Resource: Yes
Homestead: Yes
Ownership
Fractional Ownership: No
Parking Characteristics
Garage Dimensions: 30 x 26
Garage Square Feet: 780
Garage Door Opener: 1
Insulated Garage: 1
Public Survey Info
Range#: 21
Section#: 19
Township#: 33
Road Frontage
City Street: 1
Cul De Sac: 1
Paved Streets: 1
Road Responsibility
Public Maintained Road: 1
Roof
Age 8 Years or Less: 1
Asphalt Shingles: 1
Sellers Terms
Cash: 1
Conventional: 1
FHA: 1
VA: 1
Sewer
City Sewer/Connected: 1
Special Search
All Living Facilities on One Level: 1
Primary Bdr Suite: 1
Stories
Bi-Level: 1
Water
City Water/Connected: 1
Location Tax and Other Information
House Number: 4784
Street Name: 261st
Street Suffix: Street
Postal City: Wyoming
County: Chisago
State: MN
Zip Code: 55092
Property Features
Accessible: None
Air Conditioning: Central Air
Amenities Unit: Kitchen Center Island; Kitchen Window; Primary Bedroom Walk-In Closet; Vaulted Ceiling(s); Walk-In Closet; Washer/Dryer Hookup
Appliances: Air-To-Air Exchanger; Dishwasher; Dryer; Microwave; Range; Refrigerator; Washer
Assumable Loan: Not Assumable
Basement: None
Bath Description: Upper Level Full Bath; 3/4 Primary; Private Primary; Walk-In Shower Stall
Construction Materials: Concrete
Construction Status: Completed New Construction
Dining Room Description: Informal Dining Room; Kitchen/Dining Room
Electric: Circuit Breakers
Exterior: Brick/Stone; Vinyl
Fencing: None
Financing Terms: Conventional
Fireplace Characteristics: Gas Burning; Living Room
Foundation: Other
Fuel: Natural Gas
Heating: Forced Air
Laundry: In Basement; Lower Level
Parking Characteristics: Garage Door Opener; Insulated Garage
Road Frontage: City Street; Cul De Sac; Paved Streets
Road Responsibility: Public Maintained Road
Roof: Age 8 Years or Less; Asphalt Shingles
Sellers Terms: Cash; Conventional; FHA; VA
Sewer: City Sewer/Connected
Special Search: All Living Facilities on One Level; Primary Bdr Suite
Stories: Bi-Level
Water: City Water/Connected
Room Information
| Room Name | Dimensions | Level |
| Dining Room | 11 x 9 | Upper |
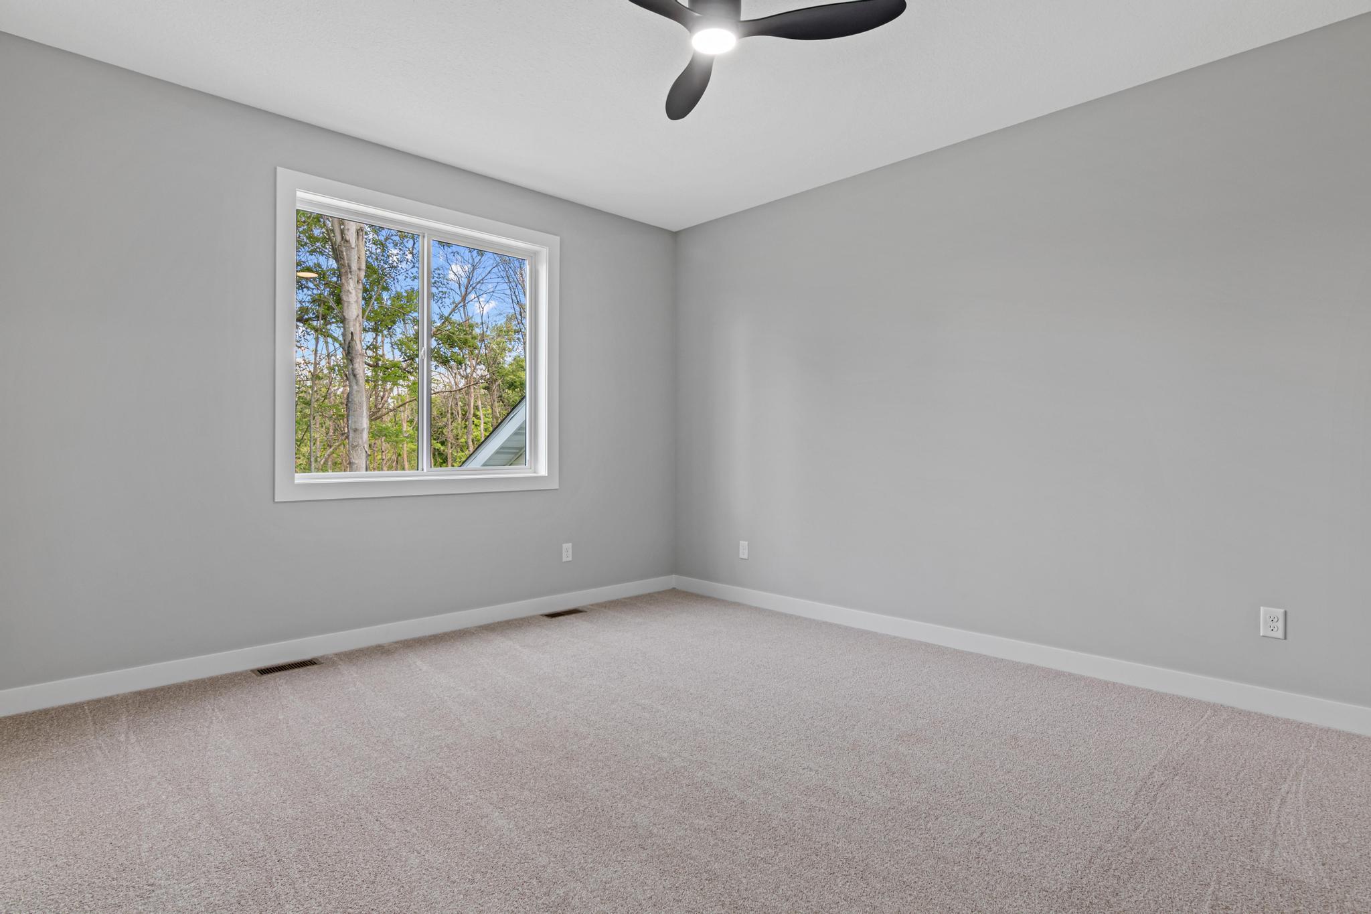
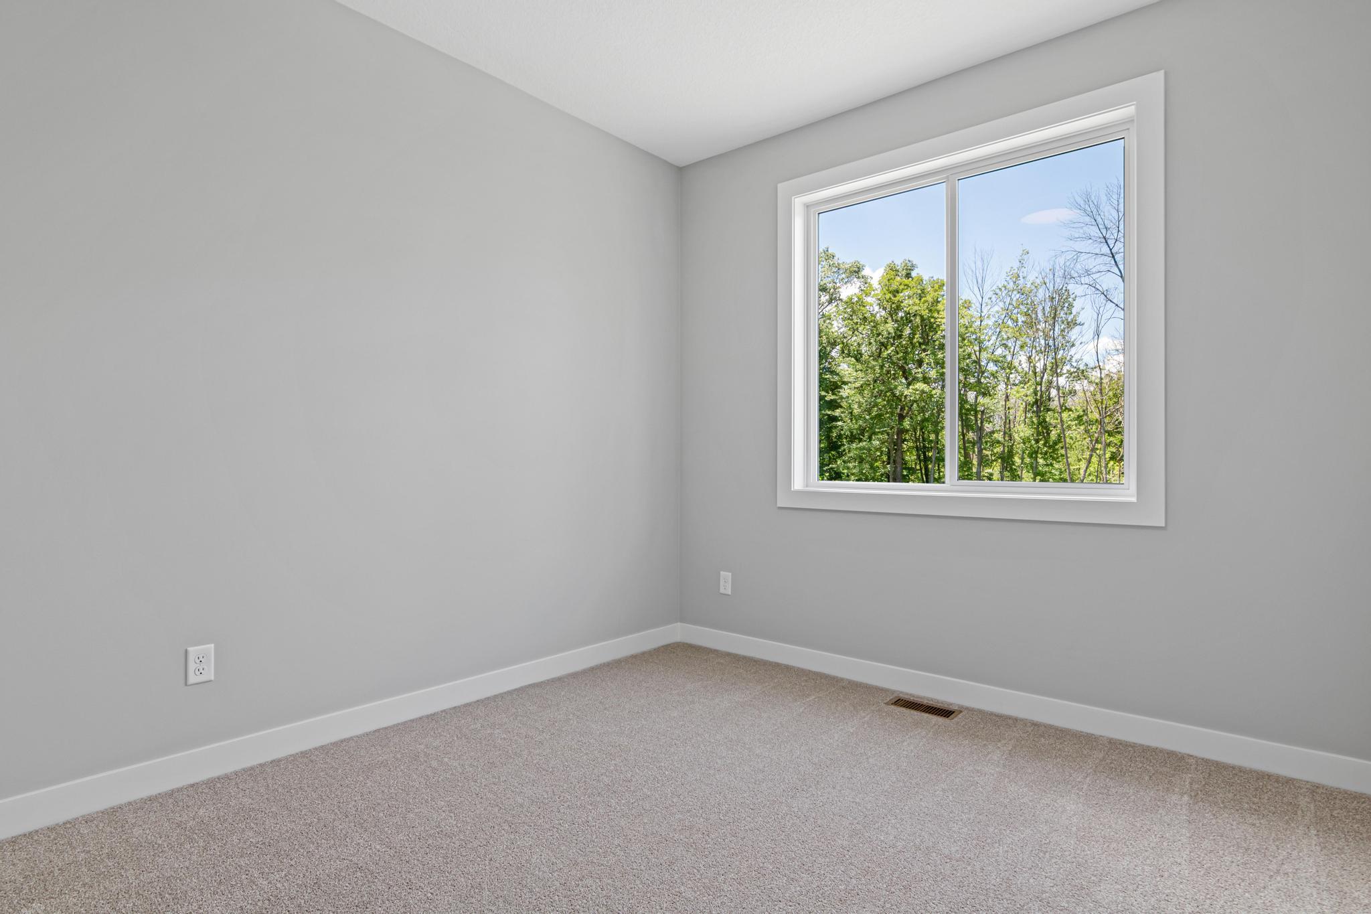
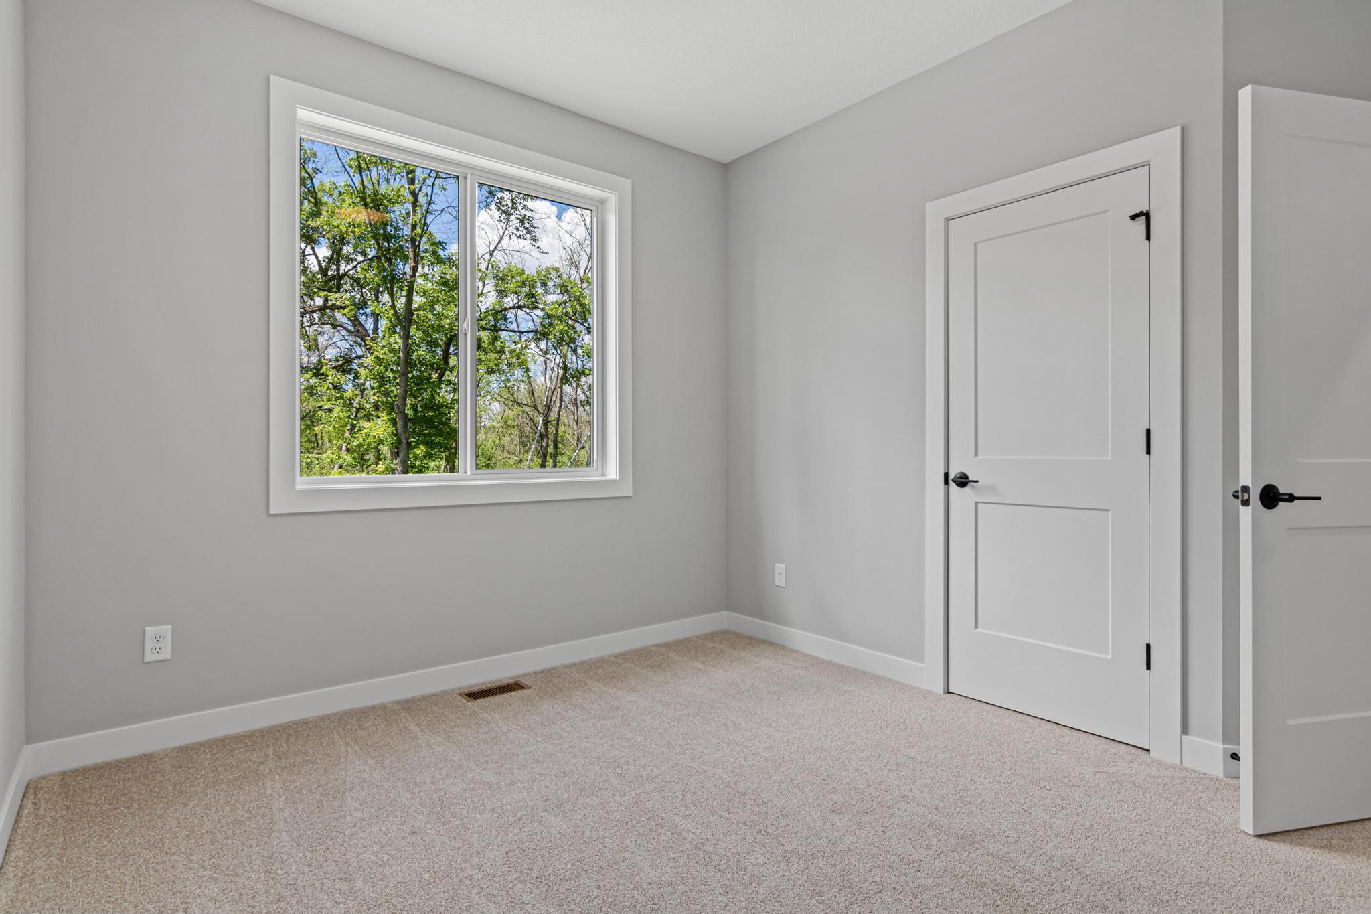
| First (1st) Bedroom | 14 x 13 | Upper |
| Kitchen | 12 x 11 | Upper |
| Living Room | 13 x 12 | Upper |
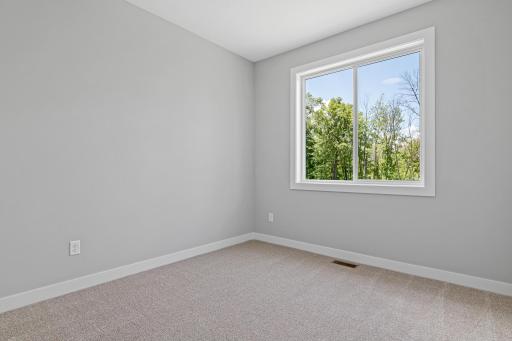
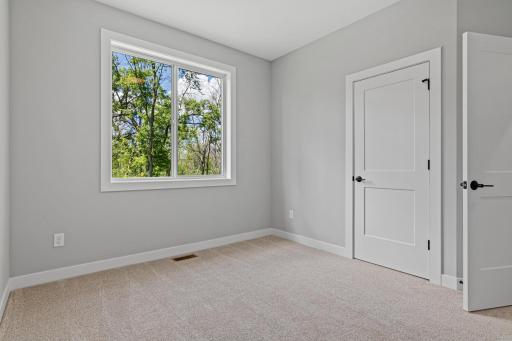
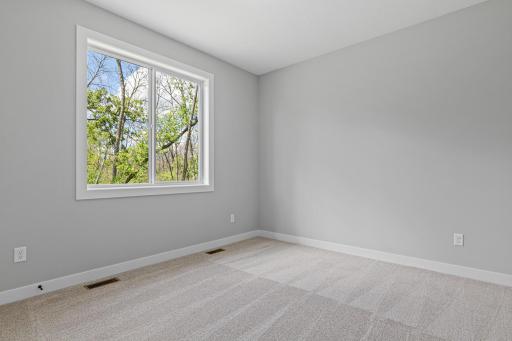
| Second (2nd) Bedroom | 11 x 10 | Upper |
| Third (3rd) Bedroom | 12 x 11 | Upper |

Listing Office: eXp Realty
Last Updated: September - 19 - 2026
The data relating to real estate for sale on this web site comes in part from the Broker Reciprocity SM Program of the Regional Multiple Listing Service of Minnesota, Inc. The information provided is deemed reliable but not guaranteed. Properties subject to prior sale, change or withdrawal. ©2026 Regional Multiple Listing Service of Minnesota, Inc All rights reserved.