$725,000
Minnetrista, MN 55375
MLS# 7140213
Status: Coming Soon
5 beds | 4 baths | 4472 sqft
1 / 4
Open House (09/25/2026 - 3:00 pm - 5:00 pm)
Property Description
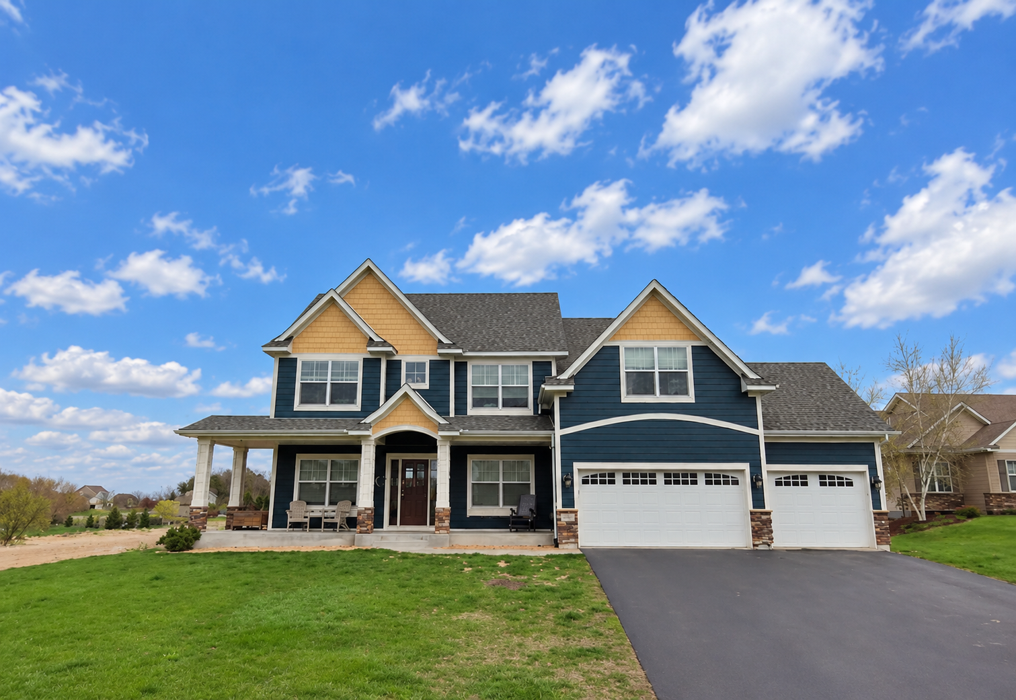
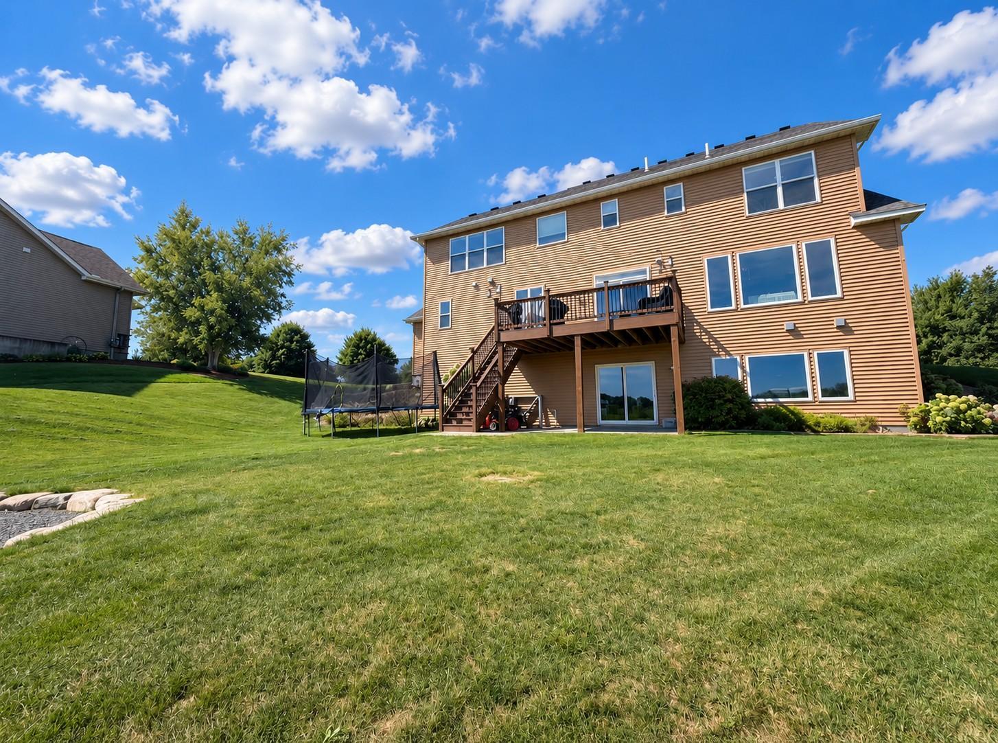
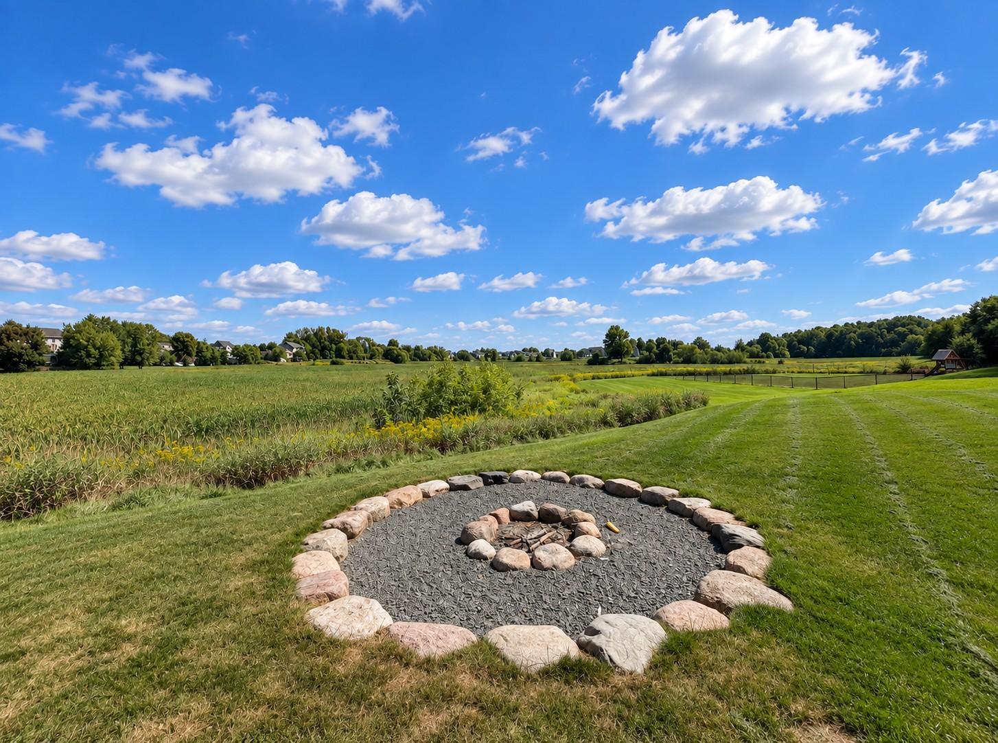
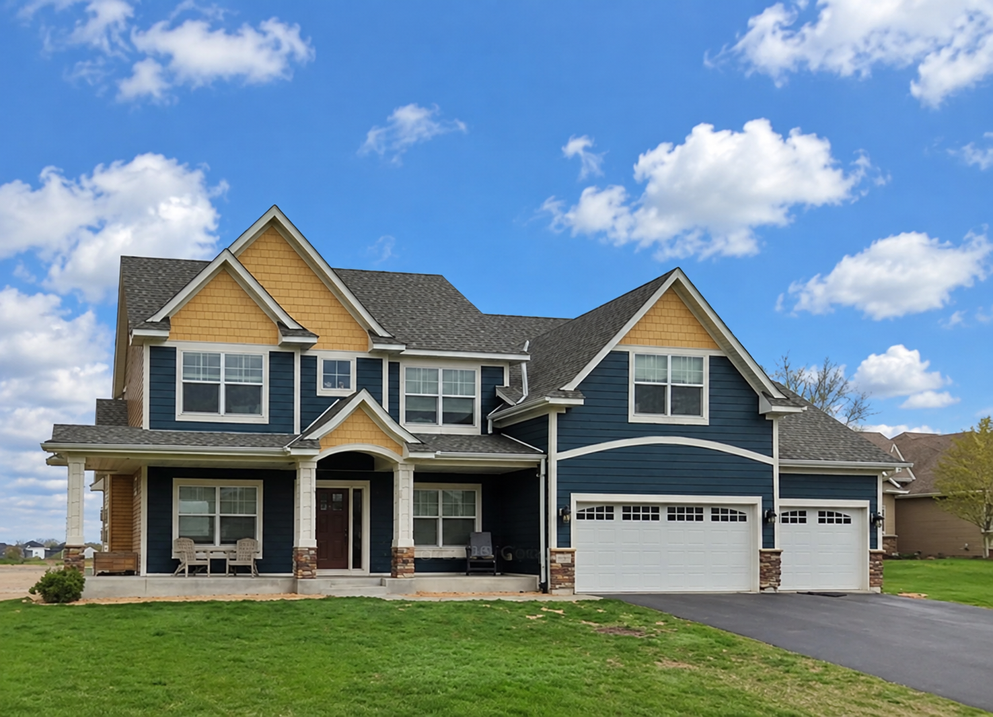
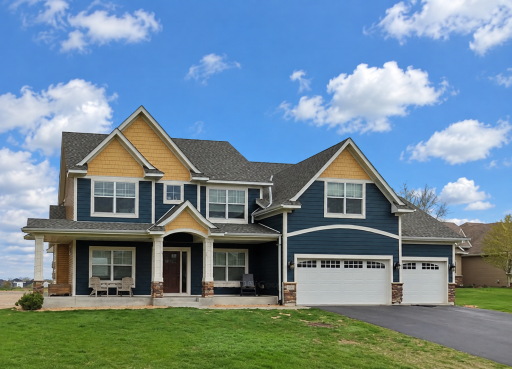
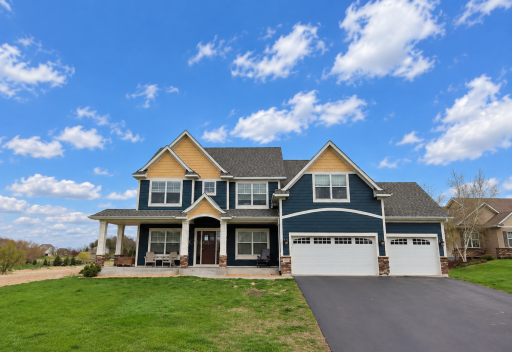
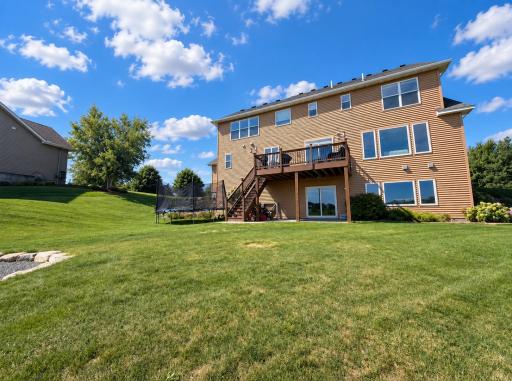
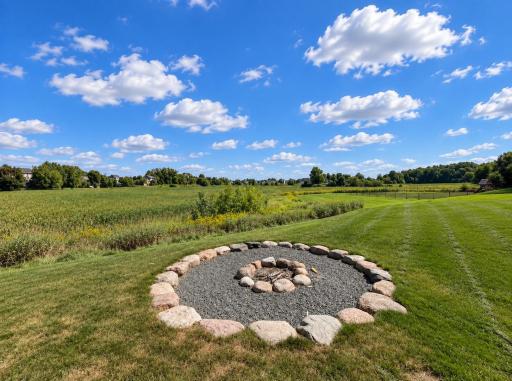
STUNNING custom-built home on nearly 1 ACRE, located on a quiet cul-de-sac on one of the premier lots in high-demand Hunters Crest! This beautifully designed 5 BD | 4 BA home offers nearly 4,500 FSF, incredible curb appeal, an oversized front porch + expansive side and backyard with picturesque wetland + nature views. FEELS NEW with a bright, open floor plan featuring a Gourmet Kitchen w/ granite + butcher-block counters, white cabinetry, subway tile backsplash, SS apps incl Thermador gas cooktop + double ovens, hood, beverage fridge + pantry. Kitchen opens to Informal Dining + Family Room w/ fireplace + built-ins and walks out to a mntce-free deck w/ solar lighting overlooking the incredible backyard—offering privacy, expansive flat green space + a beautiful natural backdrop. ML also features Formal Dining, addt’l Living Room/flex space + Mudroom w/ custom lockers, desk nook and Laundry Room w/ front-load washer/dryer + sink. Newer LVP (2022) + carpet (2022) throughout ML. UL offers 4 BRs + huge Bonus/Loft—also ideal as an addt’l BR, Home Office or flex space. Vaulted Primary Suite w/ ensuite bath featuring dual sinks, separate tub/shower + WIC. Finished walk-out LL offers another spacious Living Room w/ stone fireplace + built-ins, Gaming Area + rough-in for wet bar, plus 5th BR, 3/4 bath + ample Storage w/ built-in organization system. Walk out to the concrete patio + incredible backyard to enjoy campfires around the built-in fire pit surrounded by privacy + peaceful wetland views. Insulated Garage w/ epoxy flooring, extra-deep bump-out for oversized vehicles/boats + service door. ADDT’L PERKS: 3-zone HVAC, invisible fence, central vac, irrigation, gutters + sump pump w/ battery backup. High-demand Hunters Crest offers 2 neighborhood parks—Linden Park + Shirley Park—with tennis courts, baseball fields, playgrounds, picnic areas + paved walking paths, plus past summer activities including Tuesday food trucks. Just minutes to the Dakota Regional Trail w/ nearly 29 miles of paved biking + walking trails extending from Wayzata west through St. Bonifacius. A RARE combination of SPACE, PRIVACY + INCREDIBLE VIEWS—this exceptional lot and beautifully designed home set this property apart!
Details
Maps
Contract Information
Owner is an Agent?: No
Auction?: No
Status: Coming Soon
Contingency: None
Current Price: $725,000
Original List Price: 725000
ListPrice: 725000
List Date: 2026-09-08
Office/Member Info
Association: MAAR
General Property Information
Assoc Mgmt Co. Phone #: 612-888-4710
Association Fee Frequency: Annually
Association Mgmt Co. Name: Compass Management
Common Wall: No
Lot Measurement: Acres
Manufactured Home?: No
Multiple PIDs?: No
New Development: No
Number of Fireplaces: 2
Waterfront YN: No
Year Built: 2013
Yearly/Seasonal: Yearly
Zoning: Residential-Single Family
Lot Dimensions: 0.920/40,075
Acres: 0.92
Bath Three Quarters: 0
Bath Half: 1
Bath Quarter: 0
Main Floor Total SqFt: 1611
Above Grd Total SqFt: 3122
Below Grd Total SqFt: 1350
Total SqFt: 4472
Total Finished Sqft: 4409.00
FireplaceYN: Yes
Foundation Size: 1350
Style: (SF) Single Family
Garage Stalls: 3
Association Fee: 375
Assessment Pending: No
Bedrooms: 5
Baths Total: 4
Bath Full: 3
Location, Tax and Other Information
AssocFeeYN: Yes
Legal Description: LOT 032 BLOCK 005 HUNTERS CREST 6TH ADDN
Listing City: Minnetrista
Map Page: 115
Municipality: Minnetrista
School District: Waconia
School District Phone: 952-442-0600
Zip Plus 4: 4527
Property ID Number: 3111724330031
Tax Year: 2026
Tax Amount: 7978
In Foreclosure?: No
Potential Short Sale?: No
Lender Owned?: No
Directions & Remarks
Public Remarks: STUNNING custom-built home on nearly 1 ACRE, located on a quiet cul-de-sac on one of the premier lots in high-demand Hunters Crest! This beautifully designed 5 BD | 4 BA home offers nearly 4,500 FSF, incredible curb appeal, an oversized front porch + expansive side and backyard with picturesque wetland + nature views. FEELS NEW with a bright, open floor plan featuring a Gourmet Kitchen w/ granite + butcher-block counters, white cabinetry, subway tile backsplash, SS apps incl Thermador gas cooktop + double ovens, hood, beverage fridge + pantry. Kitchen opens to Informal Dining + Family Room w/ fireplace + built-ins and walks out to a mntce-free deck w/ solar lighting overlooking the incredible backyard—offering privacy, expansive flat green space + a beautiful natural backdrop. ML also features Formal Dining, addt’l Living Room/flex space + Mudroom w/ custom lockers, desk nook and Laundry Room w/ front-load washer/dryer + sink. Newer LVP (2022) + carpet (2022) throughout ML. UL offers 4 BRs + huge Bonus/Loft—also ideal as an addt’l BR, Home Office or flex space. Vaulted Primary Suite w/ ensuite bath featuring dual sinks, separate tub/shower + WIC. Finished walk-out LL offers another spacious Living Room w/ stone fireplace + built-ins, Gaming Area + rough-in for wet bar, plus 5th BR, 3/4 bath + ample Storage w/ built-in organization system. Walk out to the concrete patio + incredible backyard to enjoy campfires around the built-in fire pit surrounded by privacy + peaceful wetland views. Insulated Garage w/ epoxy flooring, extra-deep bump-out for oversized vehicles/boats + service door. ADDT’L PERKS: 3-zone HVAC, invisible fence, central vac, irrigation, gutters + sump pump w/ battery backup. High-demand Hunters Crest offers 2 neighborhood parks—Linden Park + Shirley Park—with tennis courts, baseball fields, playgrounds, picnic areas + paved walking paths, plus past summer activities including Tuesday food trucks. Just minutes to the Dakota Regional Trail w/ nearly 29 miles of paved biking + walking trails extending from Wayzata west through St. Bonifacius. A RARE combination of SPACE, PRIVACY + INCREDIBLE VIEWS—this exceptional lot and beautifully designed home set this property apart!
Directions: Hwy 7 to Hunters Trail, South to Landing way, South to Merganser Dr, West to home on the left towards the end.
Accessible
None: 1
Air Conditioning
Central Air: 1
Amenities Unit
Deck: 1
In-Ground Sprinkler: 1
Kitchen Center Island: 1
Vaulted Ceiling(s): 1
Appliances
Air-To-Air Exchanger: 1
Cooktop: 1
Assessments
Assessment Balance: 0
Tax With Assessments: 7978
Association Fee Includes
Other: 1
Basement
Sump Pump: 1
Bath Description
Main Floor 1/2 Bath: 1
Upper Level Full Bath: 1
Private Primary: 1
Full Basement: 1
Building Information
Finished SqFt Above Ground: 3122
Finished SqFt Below Ground: 1287
Construction Status
Previously Owned: 1
Dining Room Description
Eat In Kitchen: 1
Informal Dining Room: 1
Separate/Formal Dining Room: 1
Exterior
Brick/Stone: 1
Cement Board: 1
Vinyl: 1
Family Room Characteristics
Family Room: 1
Main Level: 1
Fencing
Invisible: 1
Fireplace Characteristics
Family Room: 1
Living Room: 1
Foundation
Concrete Block: 1
Fuel
Natural Gas: 1
Heating
Forced Air: 1
Insurance Fee
Insurance Fee: 0
Laundry
Main Level: 1
Lease Details
Land Leased: Not Applicable
Lock Box Type
Combo: 1
Miscellaneous Information
Homestead: Yes
Ownership
Fractional Ownership: No
Parking Characteristics
Garage Square Feet: 800
Patio, Porch and Deck Features
Deck: 1
Public Survey Info
Range#: 24
Section#: 31
Township#: 117
Road Frontage
City Street: 1
Road Responsibility
Public Maintained Road: 1
Roof
Age Over 8 Years: 1
Sellers Terms
Cash: 1
Conventional: 1
FHA: 1
VA: 1
Sewer
City Sewer/Connected: 1
Special Search
3 BR on One Level: 1
4 BR on One Level: 1
Main Floor Laundry: 1
Primary Bdr Suite: 1
Stories
Two: 1
Water
City Water/Connected: 1
Location Tax and Other Information
House Number: 4796
Street Name: Merganser
Street Suffix: Drive
Postal City: Minnetrista
County: Hennepin
State: MN
Zip Code: 55375
Complex/Dev/Subdivision: Hunters Crest 6th Add
Property Features
Accessible: None
Air Conditioning: Central Air
Amenities Unit: Deck; In-Ground Sprinkler; Kitchen Center Island; Vaulted Ceiling(s)
Appliances: Air-To-Air Exchanger; Cooktop
Association Fee Includes: Other
Basement: Sump Pump
Bath Description: Main Floor 1/2 Bath; Upper Level Full Bath; Private Primary; Full Basement
Construction Status: Previously Owned
Dining Room Description: Eat In Kitchen; Informal Dining Room; Separate/Formal Dining Room
Exterior: Brick/Stone; Cement Board; Vinyl
Family Room Characteristics: Family Room; Main Level
Fencing: Invisible
Fireplace Characteristics: Family Room; Living Room
Foundation: Concrete Block
Fuel: Natural Gas
Heating: Forced Air
Laundry: Main Level
Lock Box Type: Combo
Road Frontage: City Street
Road Responsibility: Public Maintained Road
Roof: Age Over 8 Years
Sellers Terms: Cash; Conventional; FHA; VA
Sewer: City Sewer/Connected
Special Search: 3 BR on One Level; 4 BR on One Level; Main Floor Laundry; Primary Bdr Suite
Stories: Two
Water: City Water/Connected
Room Information
| Room Name | Dimensions | Level |
| Bonus Room | 13x14 | Upper |
| Deck | 16x14 | Main |
| Dining Room | 11x13 | Main |
| Family Room | 20x18 | Main |
| Fifth (5th) Bedroom | 13x14 | Lower |
| First (1st) Bedroom | 17x13 | Upper |
| Fourth (4th) Bedroom | 11x12 | Upper |
| Informal Dining Room | 12x10 | Main |
| Kitchen | 13x16 | Main |
| Laundry | 6x6 | Main |
| Living Room | 12x14 | Main |
| Office | 10x11 | Main |
| Recreation Room | 33x30 | Lower |
| Second (2nd) Bedroom | 11x12 | Upper |
| Third (3rd) Bedroom | 10x10 | Upper |

Listing Office: eXp Realty
Last Updated: September - 10 - 2026
The data relating to real estate for sale on this web site comes in part from the Broker Reciprocity SM Program of the Regional Multiple Listing Service of Minnesota, Inc. The information provided is deemed reliable but not guaranteed. Properties subject to prior sale, change or withdrawal. ©2026 Regional Multiple Listing Service of Minnesota, Inc All rights reserved.