$420,000
Fargo, ND 58104
MLS# 7127634
Status: Coming Soon
4 beds | 3 baths | 2226 sqft
1 / 39
Open House (08/22/2026 - 2:00 pm - 3:00 pm)
Property Description
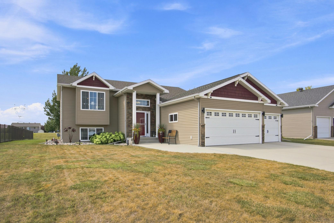
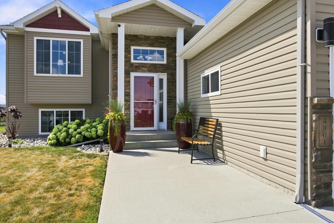
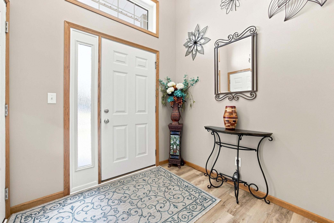
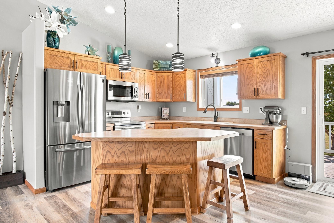
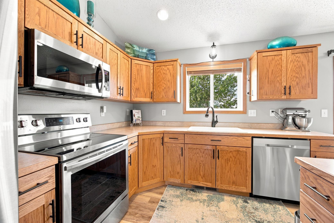
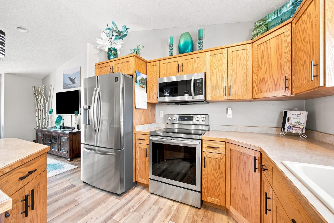
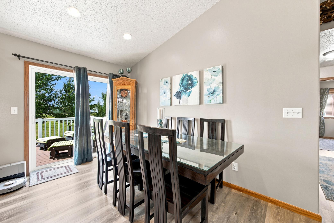
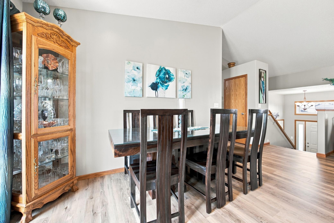
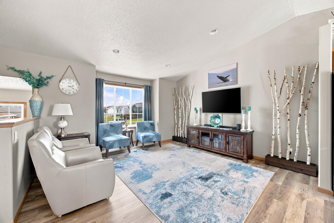
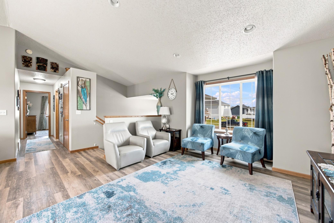
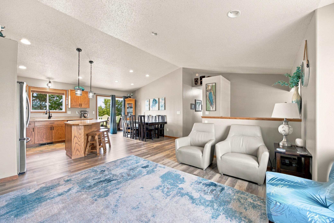
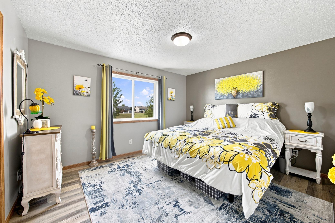
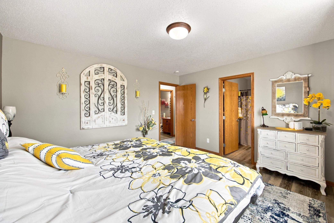
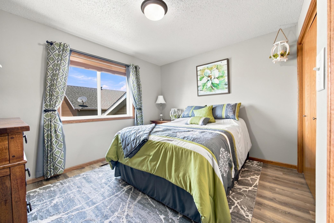
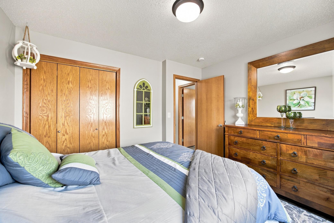
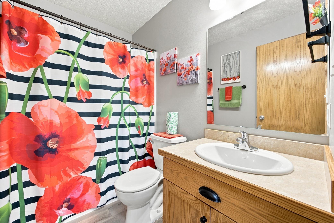
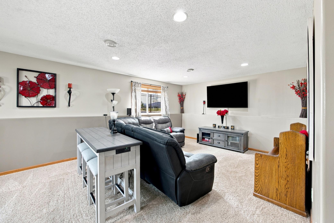
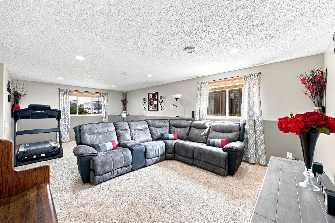
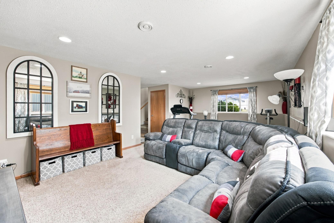
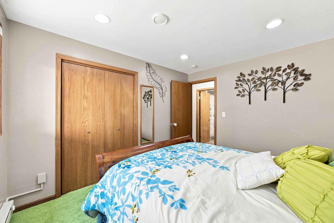
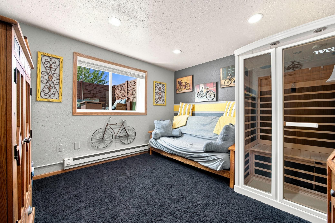
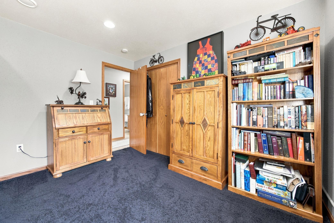
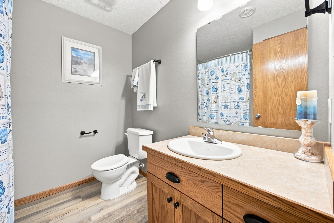
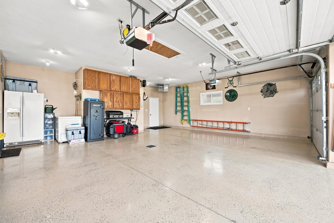
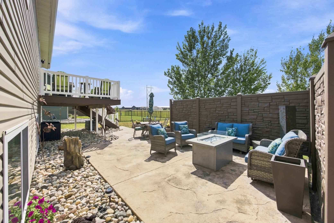
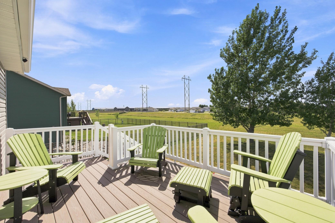
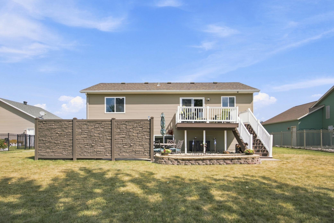
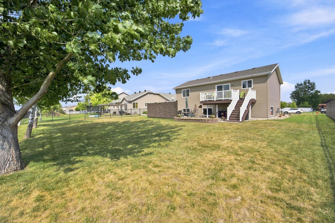
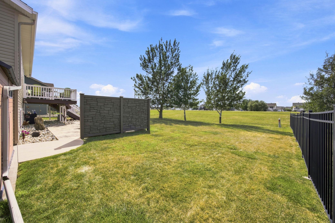
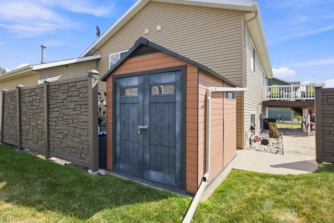
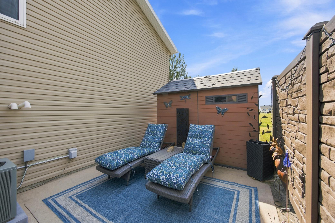
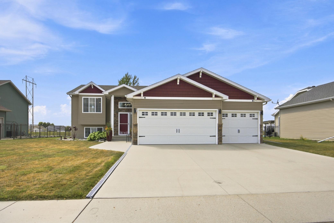
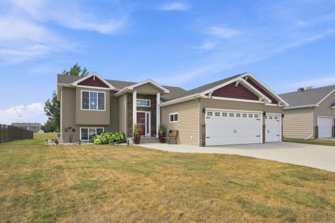
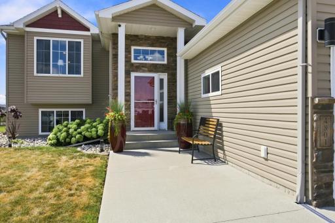
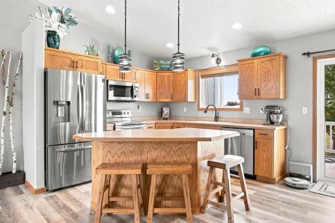
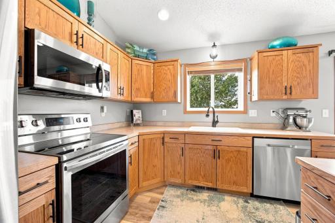
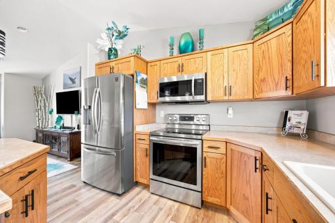
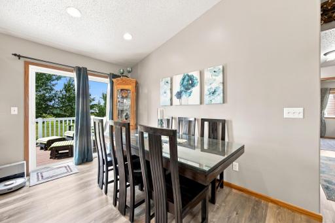
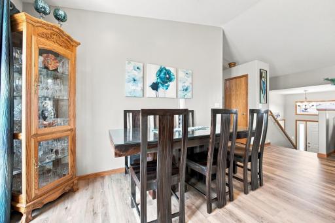
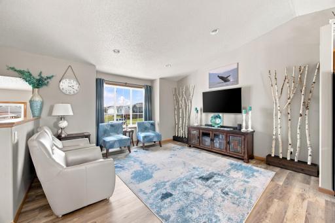
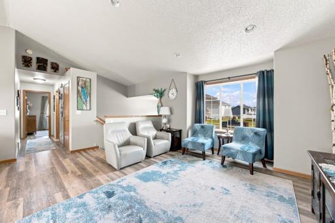
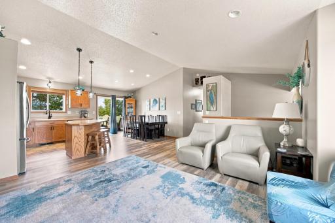
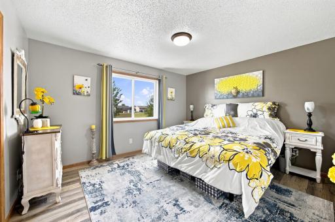
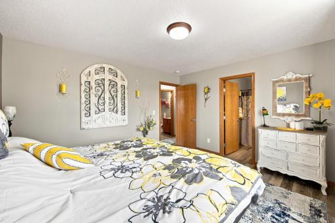
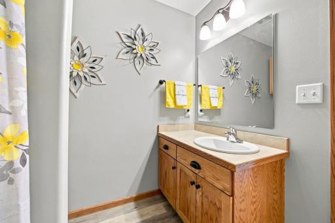
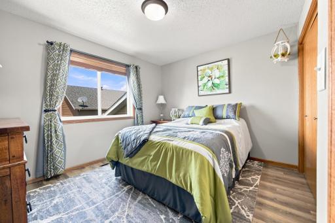
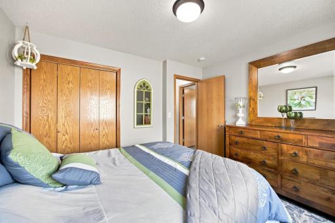
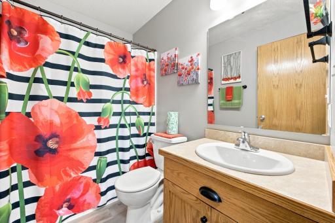
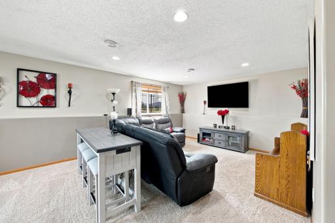
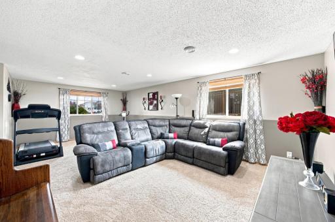
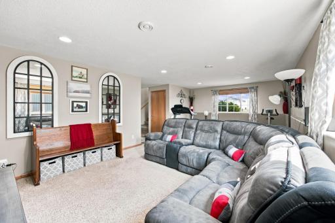
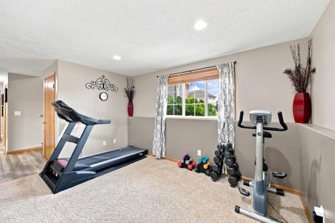
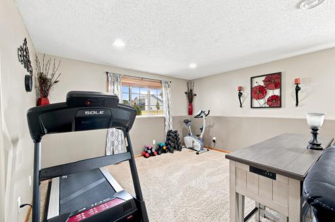
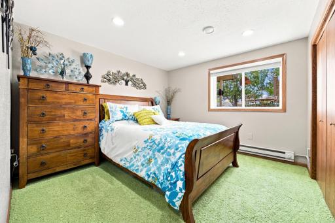
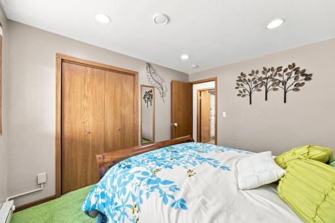
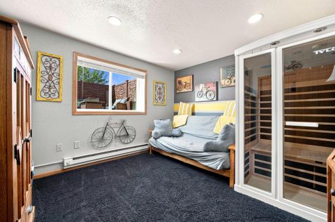
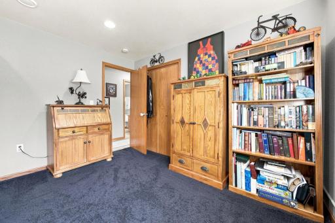
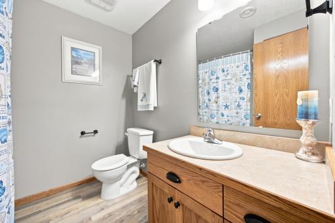
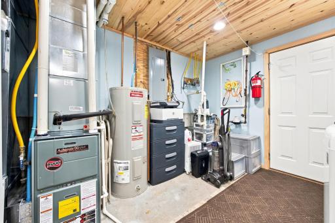
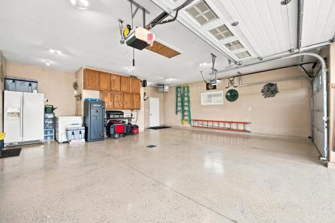
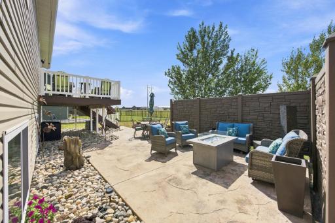
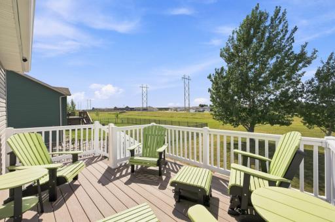
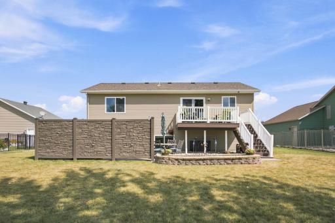
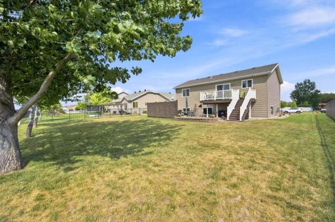
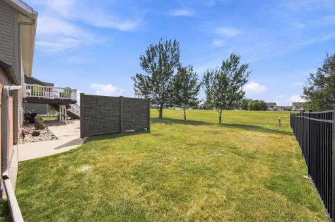
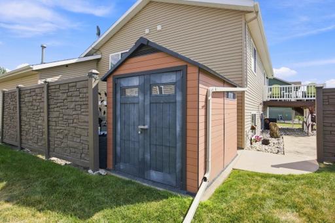
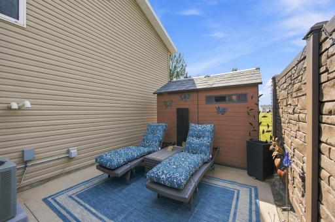
*Available for Showings 8/22/26* Beautifully maintained home with an inviting open floor plan, abundant natural light, and recessed lighting throughout. The fully finished and heated 28-foot-deep garage features an epoxy floor, floor drain, and access to the lower level, which includes a rough-in for a future fireplace. A generator hookup has also been added to the meter base for added peace of mind. Enjoy multiple outdoor living spaces, including a stamped concrete patio and a second concrete patio off the garage with hot tub hookup, both partially enclosed with maintenance-free fencing for added privacy. The maintenance-free deck offers additional entertaining space. Additional improvements include a replaced concrete driveway and sidewalk leading to the front door. With no backyard neighbors, excellent curb appeal, and pride of ownership evident throughout, this meticulously cared for home offers comfort, functionality, and low-maintenance living. The attention to detail and condition of this property are sure to impress!
Details
Maps
Documents
Contract Information
Exclusions: Garage fridge and freezer, retractable air hose, and retractable electric cord reel
Owner is an Agent?: No
Auction?: No
Status: Coming Soon
Contingency: None
Current Price: $420,000
Original List Price: 420000
ListPrice: 420000
List Date: 2026-08-18
Office/Member Info
Association: FMR
General Property Information
Common Wall: No
Lot Measurement: Acres
Manufactured Home?: No
Multiple PIDs?: No
New Development: No
Number of Fireplaces: 0
Waterfront YN: No
Year Built: 2008
Yearly/Seasonal: Yearly
Zoning: Residential-Single Family
Lot Dimensions: 77 x 140
Acres: 0.24
Bath Three Quarters: 1
Bath Half: 0
Bath Quarter: 0
Main Floor Total SqFt: 1113
Above Grd Total SqFt: 1113
Below Grd Total SqFt: 1113
Total SqFt: 2226
Total Finished Sqft: 2226.00
FireplaceYN: No
Foundation Size: 1113
Style: (SF) Single Family
Garage Stalls: 3
Association Fee: 0
Assessment Pending: No
Bedrooms: 4
Baths Total: 3
Bath Full: 2
Location, Tax and Other Information
AssocFeeYN: No
Legal Description: OSGOOD TOWNSITE 7TH LT 47 BK 1
Listing City: Fargo
Map Page: 999
Municipality: Fargo
School District: West Fargo
Zip Plus 4: 6039
Property ID Number: 01803000470000
Tax Year: 2025
Tax Amount: 3289.04
In Foreclosure?: No
Potential Short Sale?: No
Lender Owned?: No
Directions & Remarks
Public Remarks: *Available for Showings 8/22/26* Beautifully maintained home with an inviting open floor plan, abundant natural light, and recessed lighting throughout. The fully finished and heated 28-foot-deep garage features an epoxy floor, floor drain, and access to the lower level, which includes a rough-in for a future fireplace. A generator hookup has also been added to the meter base for added peace of mind. Enjoy multiple outdoor living spaces, including a stamped concrete patio and a second concrete patio off the garage with hot tub hookup, both partially enclosed with maintenance-free fencing for added privacy. The maintenance-free deck offers additional entertaining space. Additional improvements include a replaced concrete driveway and sidewalk leading to the front door. With no backyard neighbors, excellent curb appeal, and pride of ownership evident throughout, this meticulously cared for home offers comfort, functionality, and low-maintenance living. The attention to detail and condition of this property are sure to impress!
Directions: From 45th St S, turn West onto 49th Ave S, then turn North onto 47th St S, and take your first left onto Lavonne Ct S - 4801 Lavonne Ct S will be on your left.
Accessible
None: 1
Air Conditioning
Central Air: 1
Amenities Unit
Kitchen Center Island: 1
Kitchen Window: 1
Natural Woodwork: 1
Sauna: 1
Walk-In Closet: 1
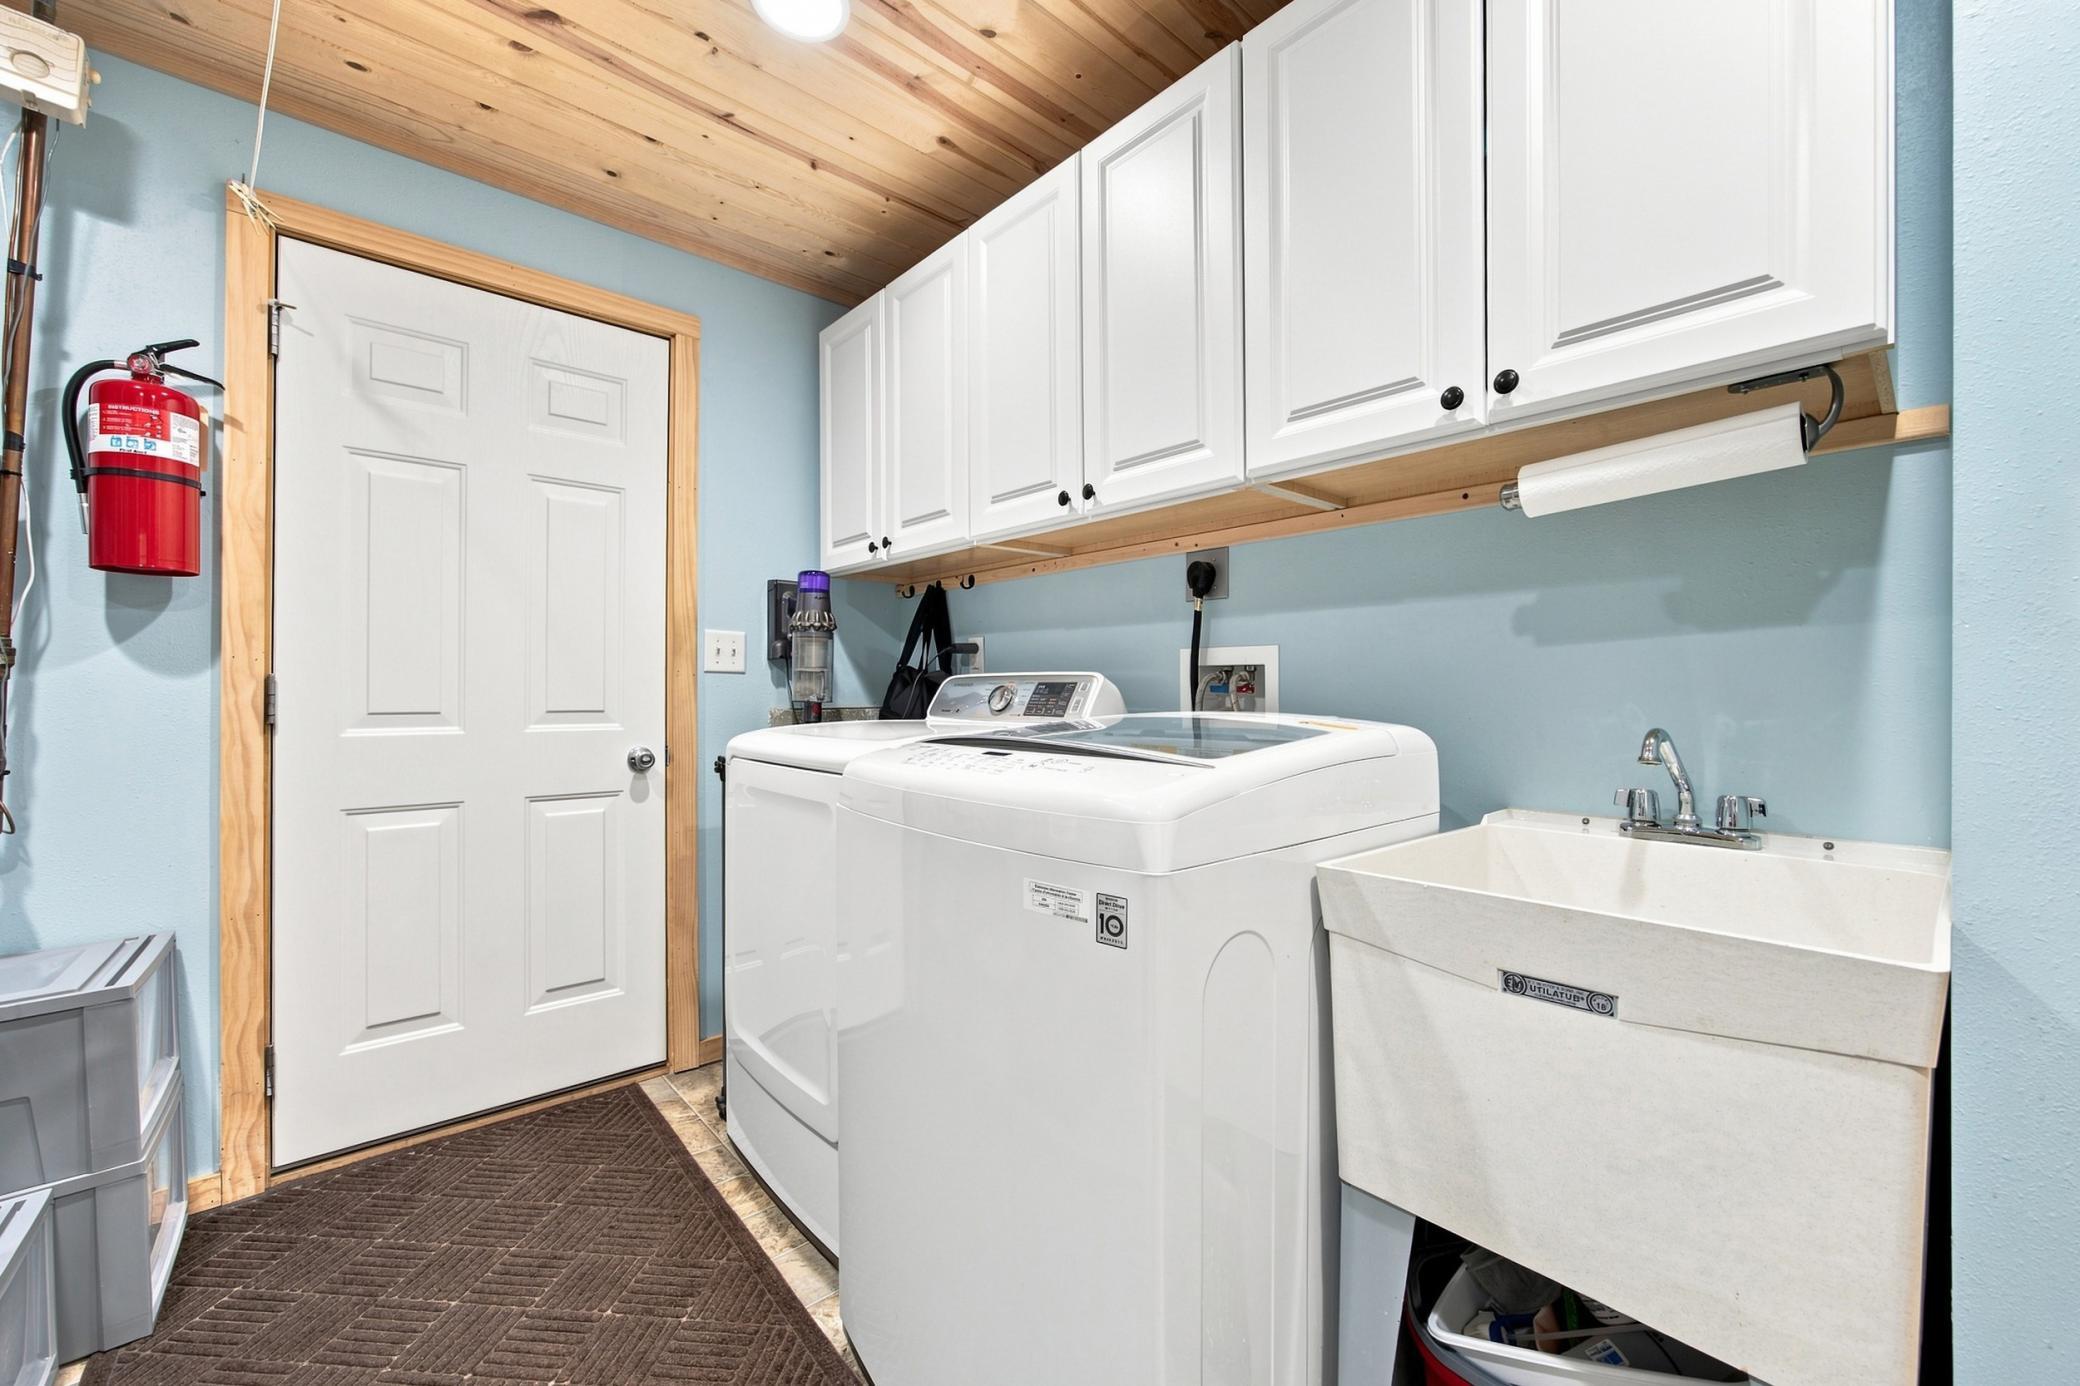
Washer/Dryer Hookup: 1
Appliances
Dishwasher: 1
Dryer: 1
Microwave: 1
Range: 1
Refrigerator: 1
Washer: 1
Assessments
Assessment Balance: 13490.31
Assessment Installment: 2191.66
Tax With Assessments: 5480.7
Basement
Full: 1
Bath Description
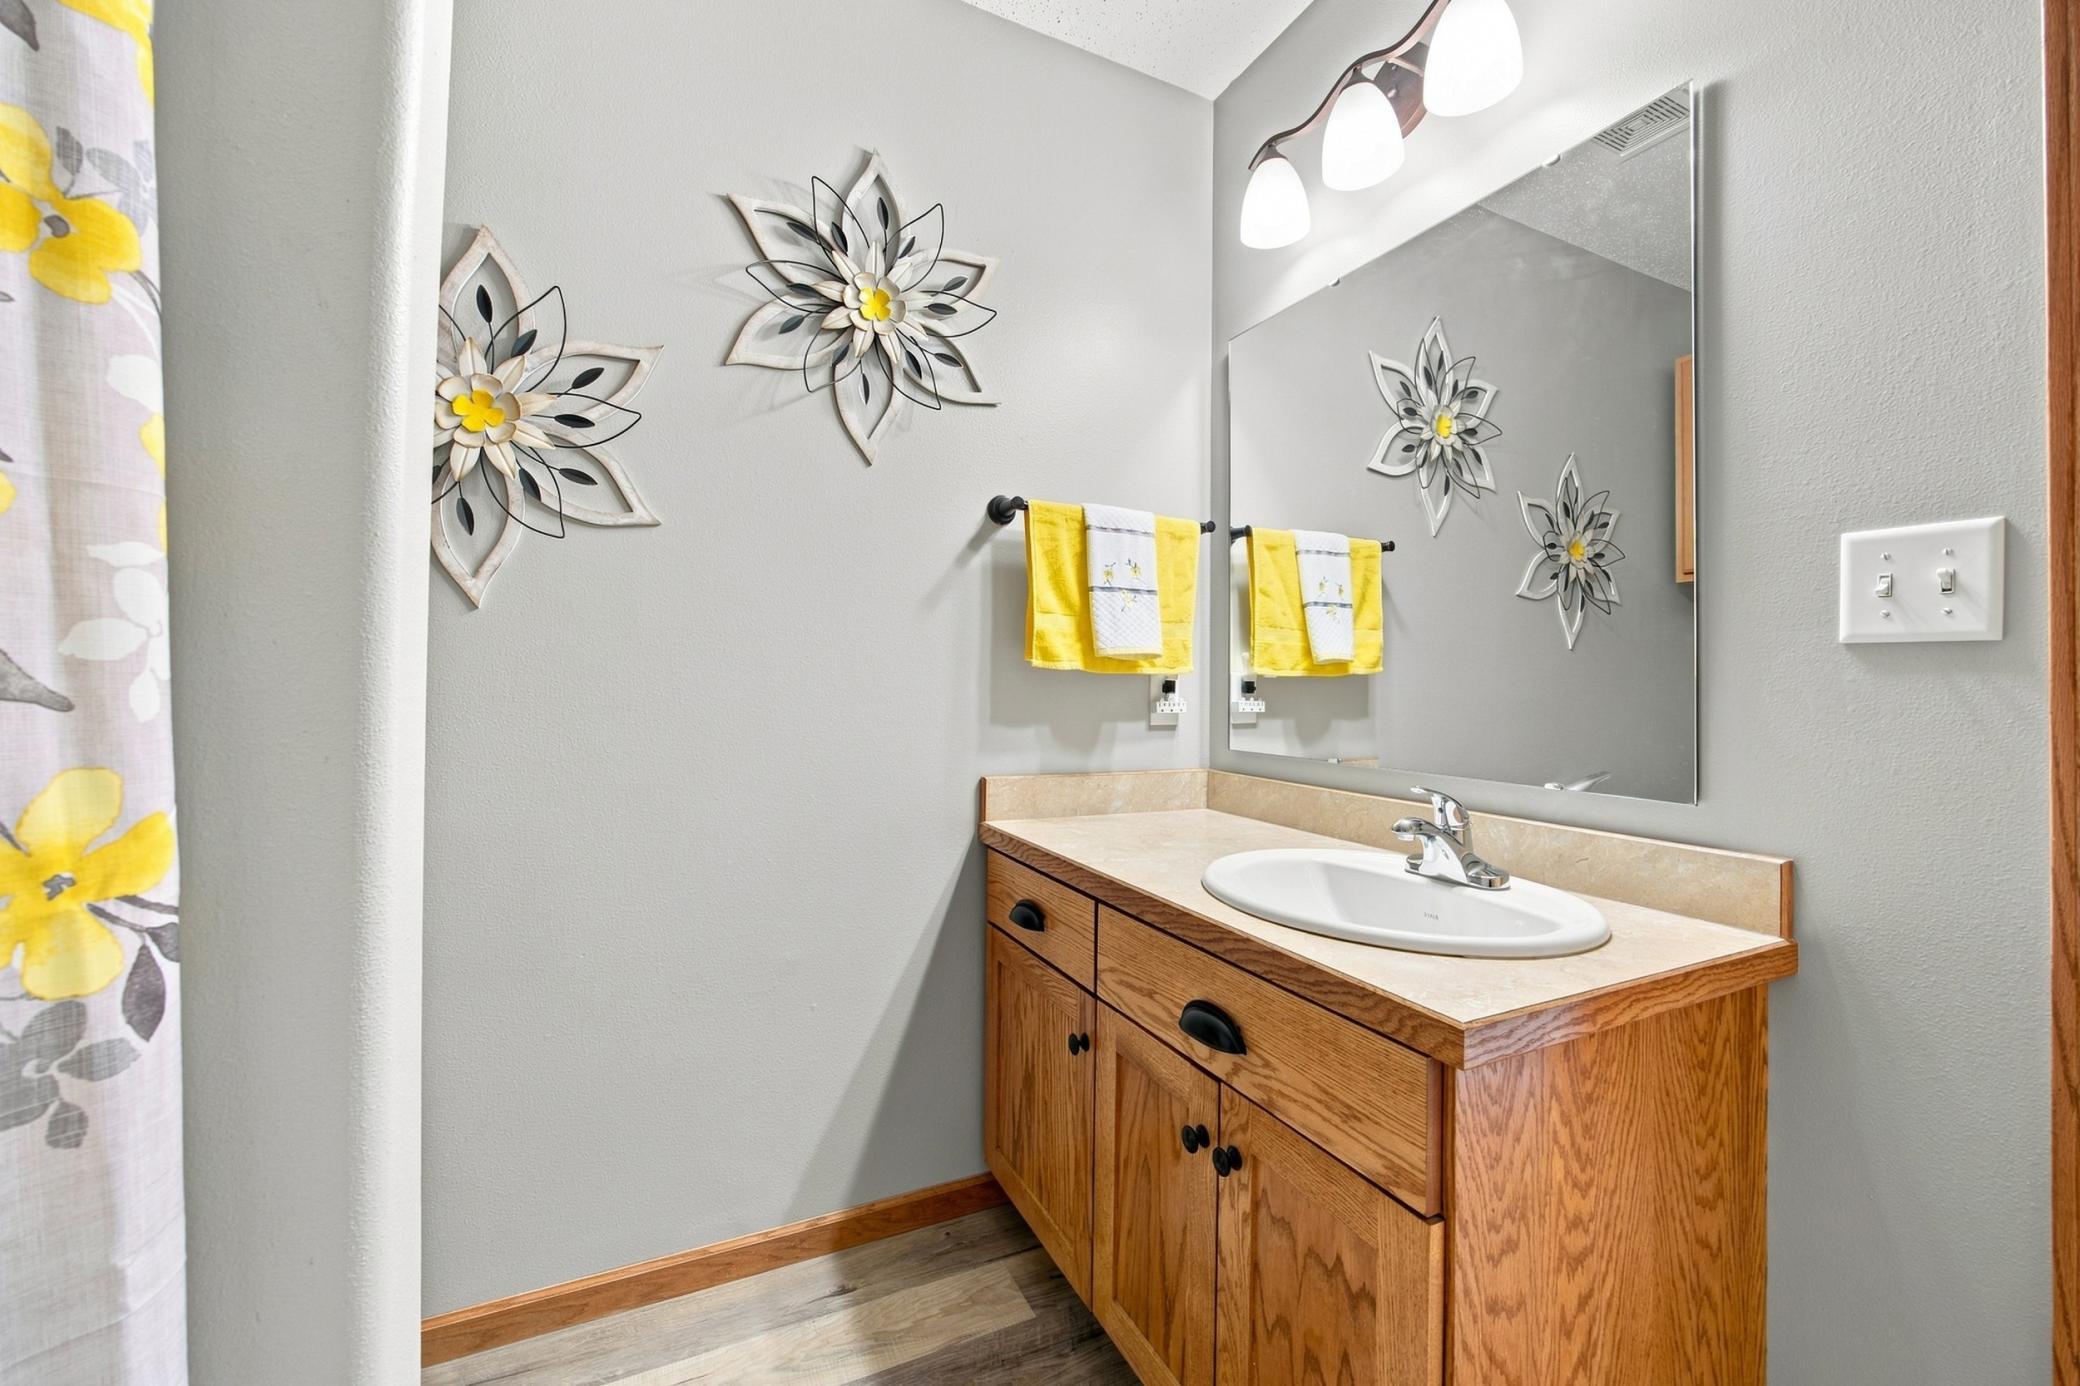
Private Primary: 1
Building Information
Finished SqFt Above Ground: 1113
Finished SqFt Below Ground: 1113
Construction Status
Previously Owned: 1
Exterior
Brick/Stone: 1
Vinyl: 1
Fencing
Partial: 1
Foundation
Poured Concrete: 1
Fuel
Natural Gas: 1
Heating
Forced Air: 1
Insurance Fee
Insurance Fee: 0
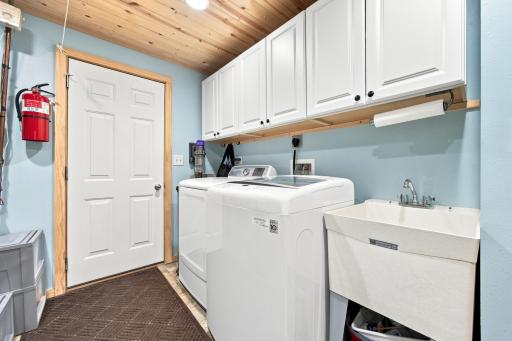
Laundry
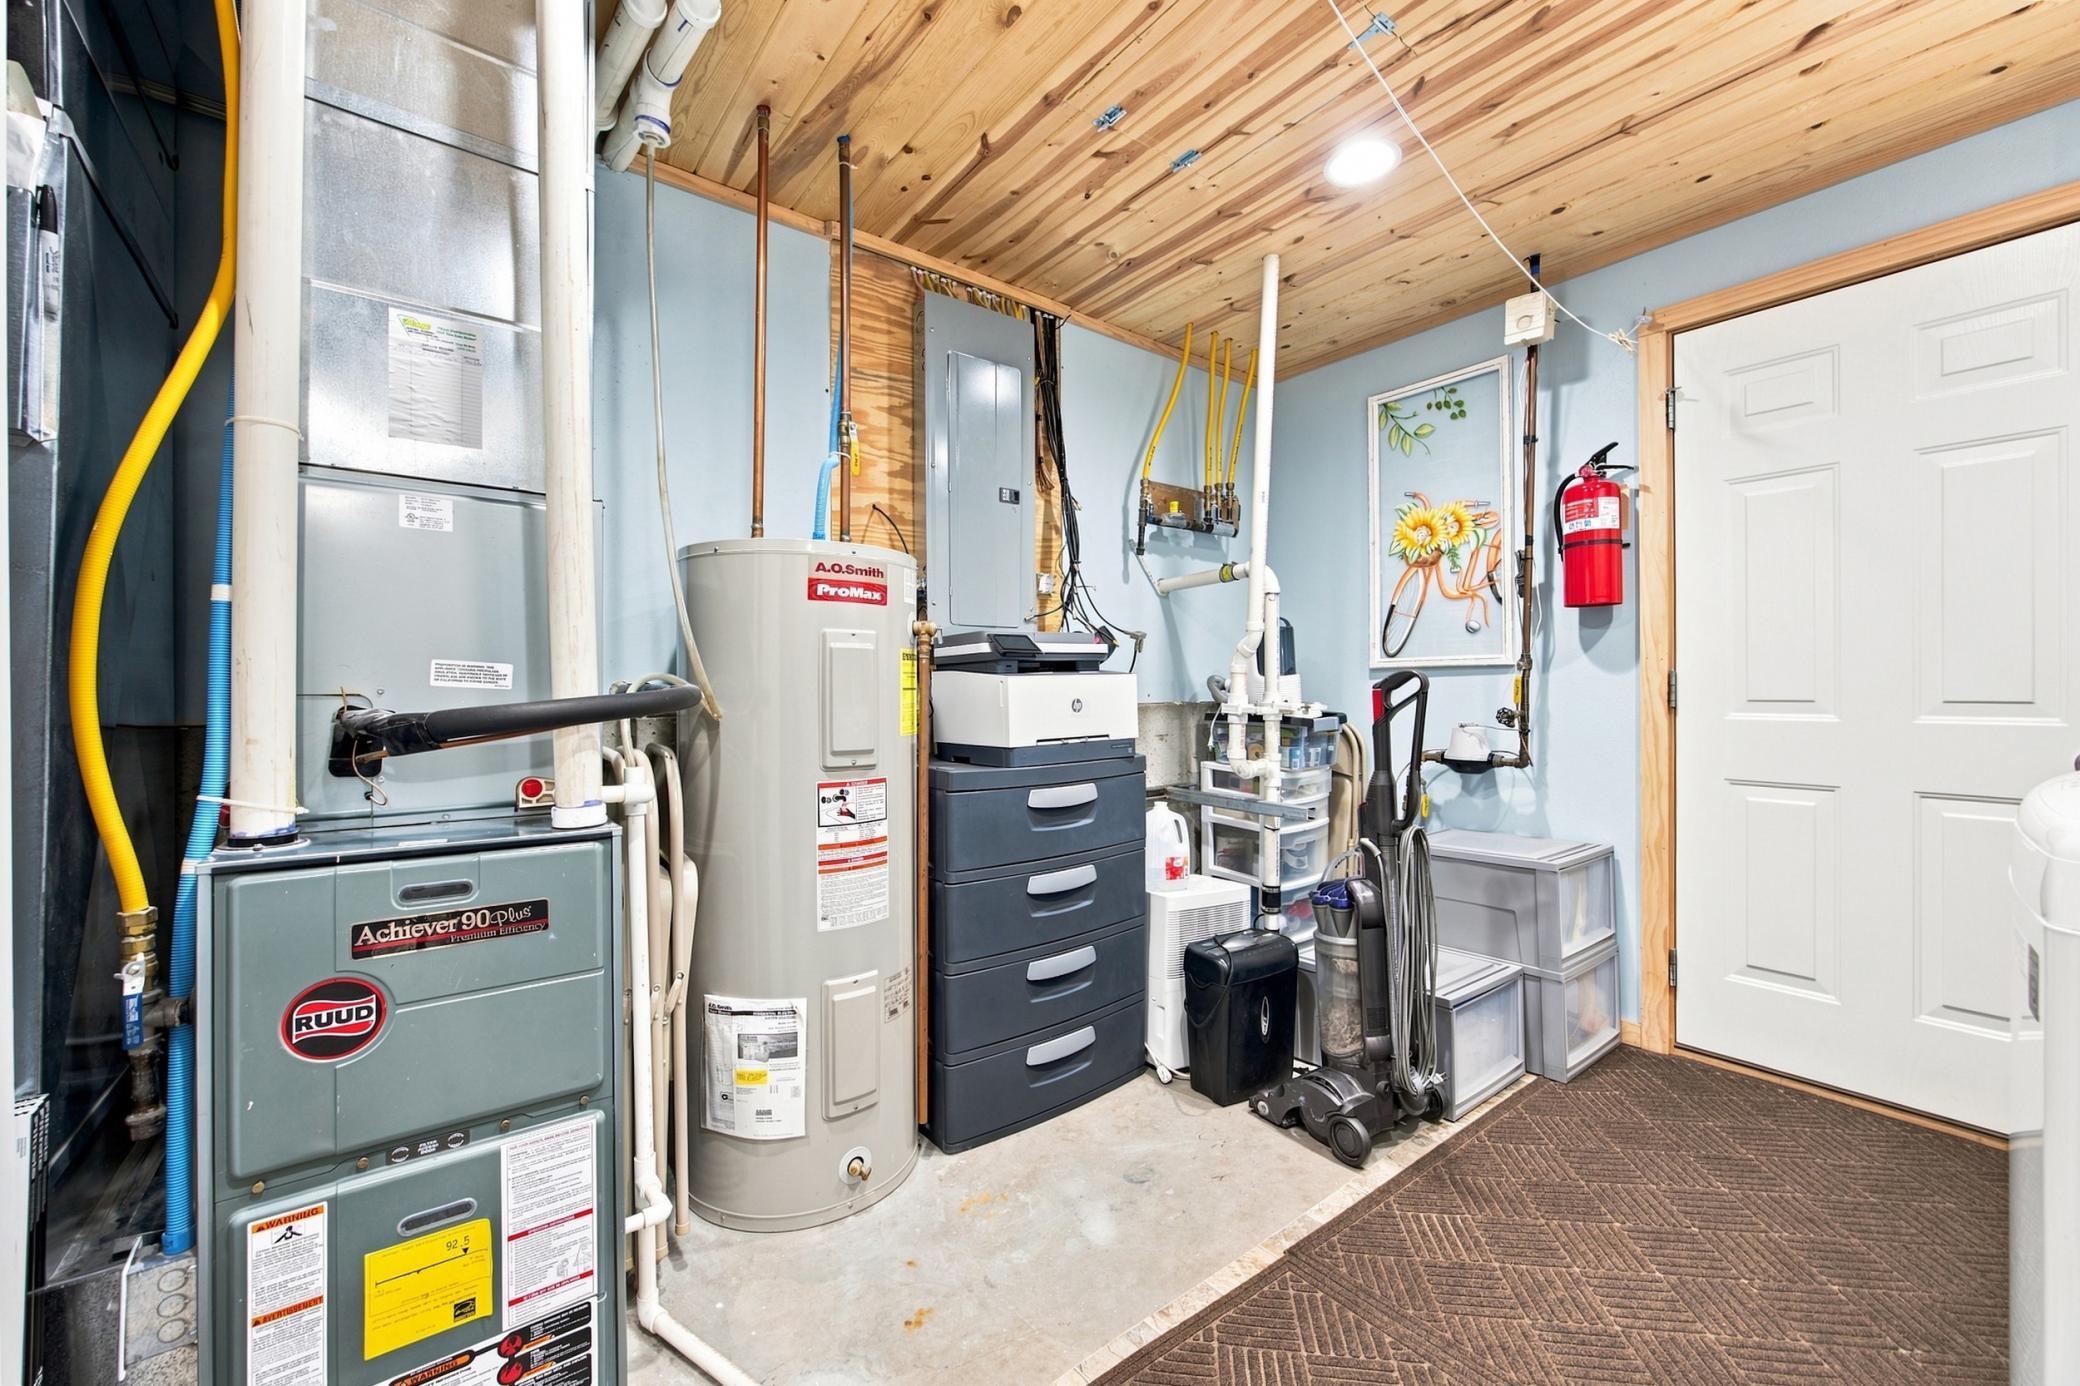
Lower Level: 1
Lease Details
Land Leased: Not Applicable
Lock Box Type
Lock Box Source: FMR
Supra: 1
Miscellaneous Information
Homestead: No
Ownership
Fractional Ownership: No
Parking Characteristics
Finished Garage: 1
Floor Drain: 1
Heated Garage: 1
Patio, Porch and Deck Features
Deck: 1
Patio: 1
Roof
Age Over 8 Years: 1
Sewer
City Sewer/Connected: 1
Stories
Bi-Level: 1
Water
City Water/Connected: 1
Location Tax and Other Information
House Number: 4801
Street Name: Lavonne
Street Suffix: Court
Street Direction Suffix: S
Postal City: Fargo
County: Cass
State: ND
Zip Code: 58104
Complex/Dev/Subdivision: Osgood Townsite Seventh Add
Property Features
Accessible: None
Air Conditioning: Central Air
Amenities Unit: Kitchen Center Island; Kitchen Window; Natural Woodwork; Sauna; Walk-In Closet; Washer/Dryer Hookup
Appliances: Dishwasher; Dryer; Microwave; Range; Refrigerator; Washer
Basement: Full
Bath Description: Private Primary
Construction Status: Previously Owned
Exterior: Brick/Stone; Vinyl
Fencing: Partial
Foundation: Poured Concrete
Fuel: Natural Gas
Heating: Forced Air
Laundry: Lower Level
Lock Box Type: Supra
Parking Characteristics: Finished Garage; Floor Drain; Heated Garage
Roof: Age Over 8 Years
Sewer: City Sewer/Connected
Stories: Bi-Level
Water: City Water/Connected
Room Information
| Room Name | Level |
| Bathroom | Upper |
| Bathroom | Upper |
| Bathroom | Lower |
| Dining Room | Upper |
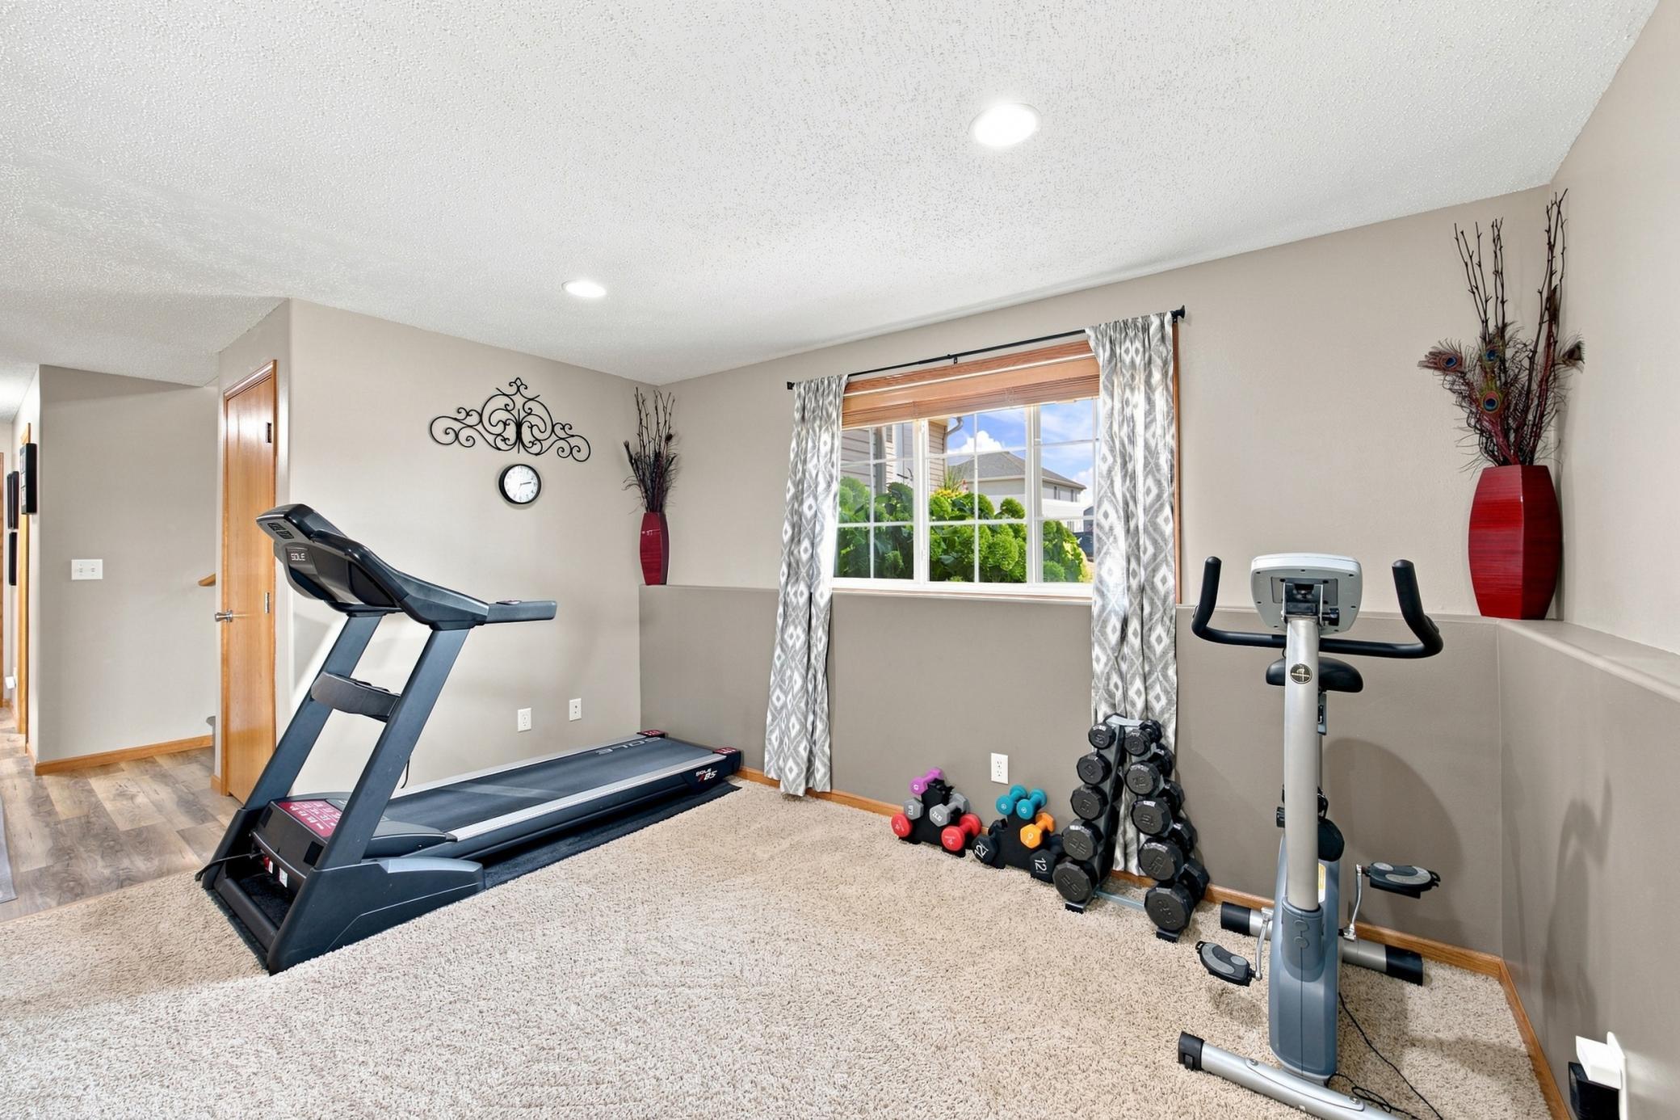
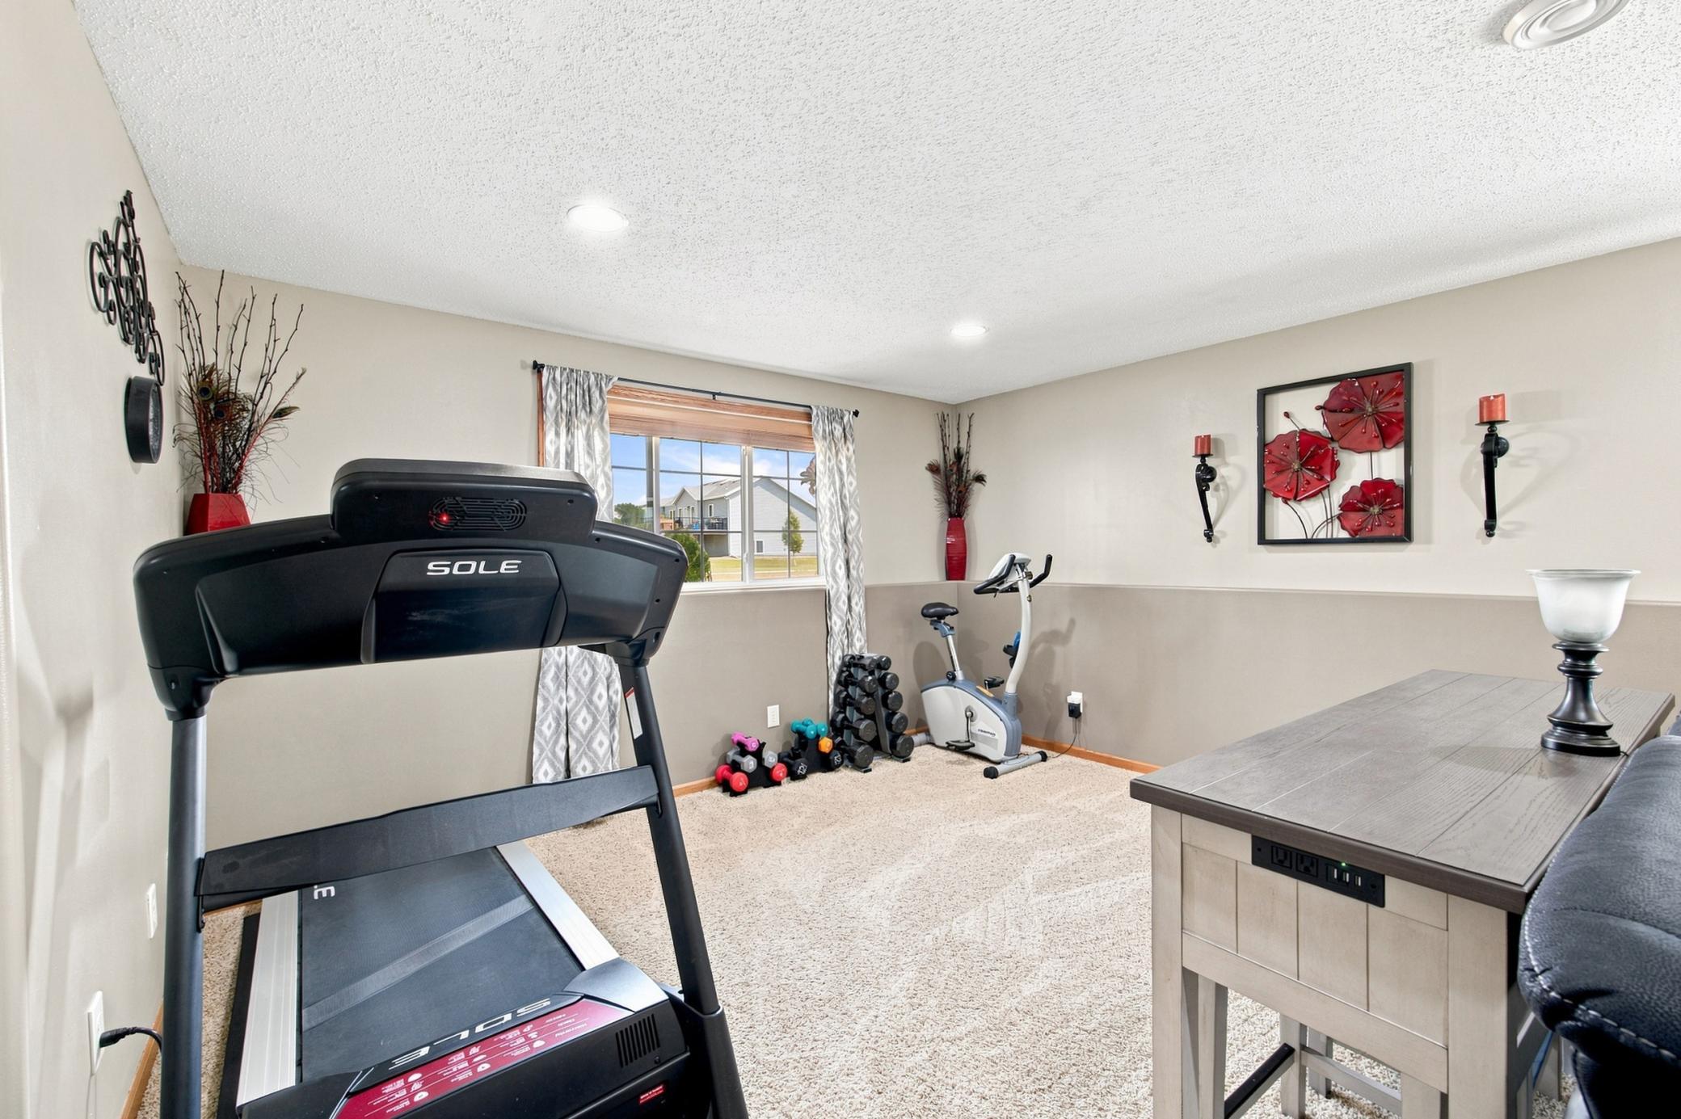
| Family Room | Lower |
| First (1st) Bedroom | Upper |
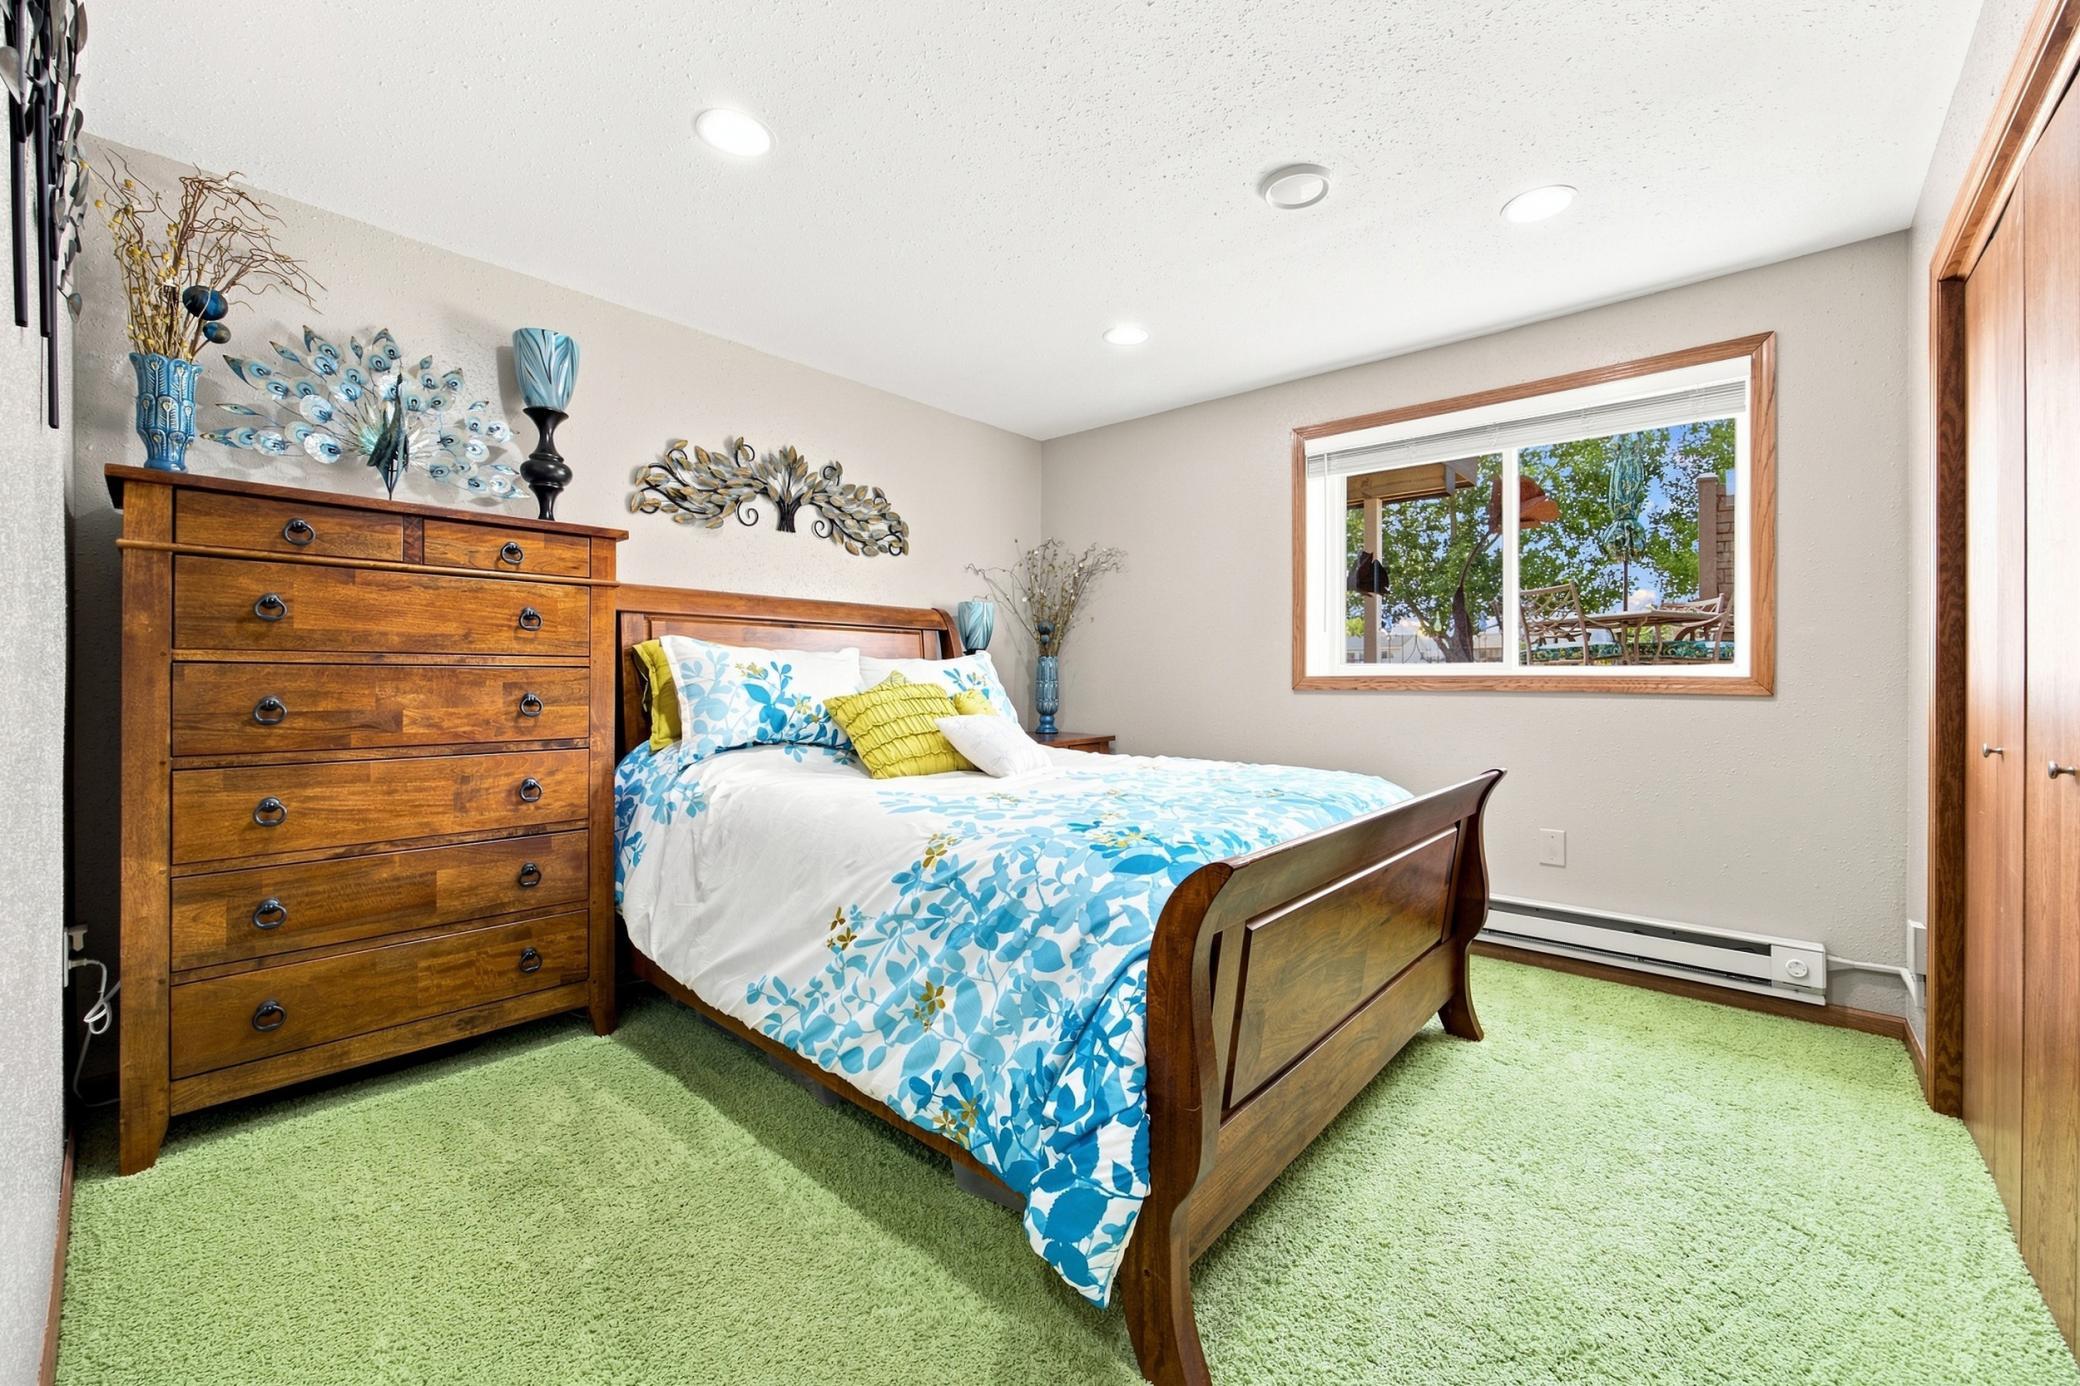
| Fourth (4th) Bedroom | Lower |
| Kitchen | Upper |
| Laundry | Lower |
| Living Room | Upper |
| Second (2nd) Bedroom | Upper |
| Third (3rd) Bedroom | Lower |
 Seller's Property Disclosure
Listing Office: James Patrick Real Estate
Last Updated: August - 19 - 2026
The data relating to real estate for sale on this web site comes in part from the Broker Reciprocity SM Program of the Regional Multiple Listing Service of Minnesota, Inc. The information provided is deemed reliable but not guaranteed. Properties subject to prior sale, change or withdrawal. ©2024 Regional Multiple Listing Service of Minnesota, Inc All rights reserved.