$575,900
Garrison, MN 56450
MLS# 7045482
Status: Pending
3 beds | 2 baths | 2835 sqft
1 / 44
Property Description
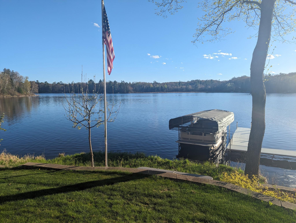

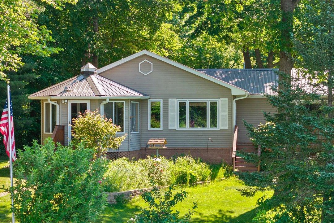
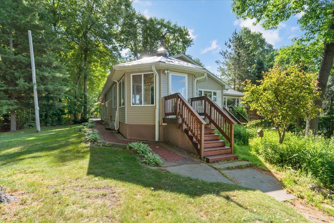
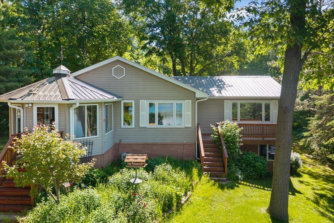
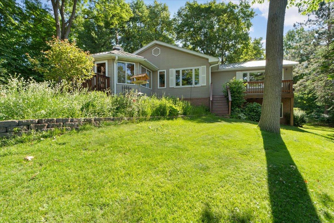
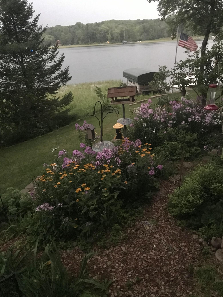
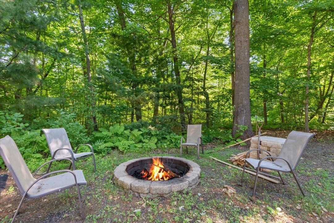
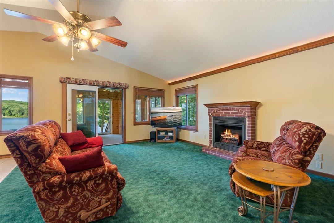
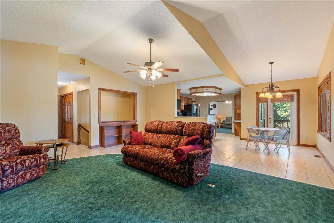
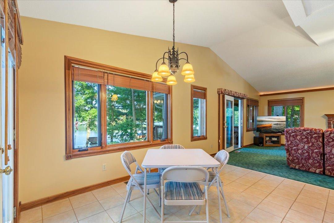
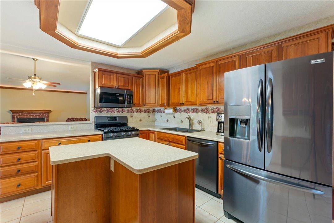
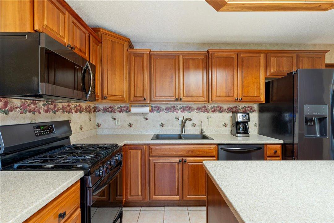
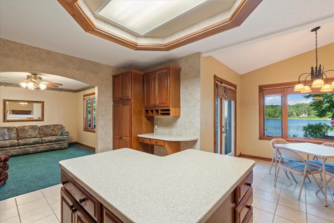
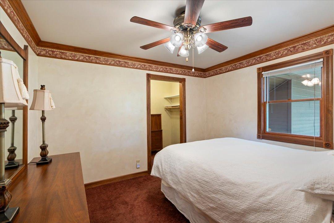
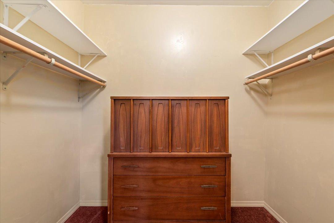
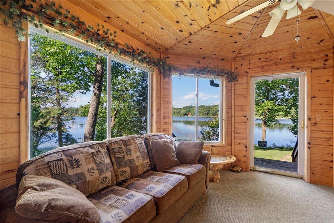
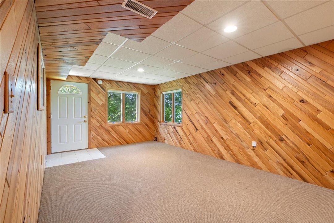
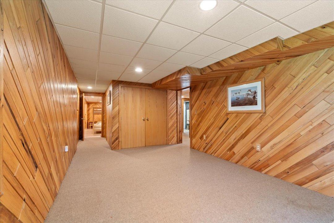
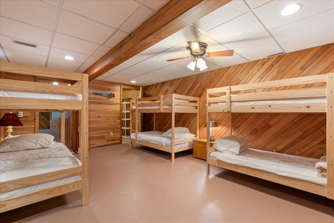
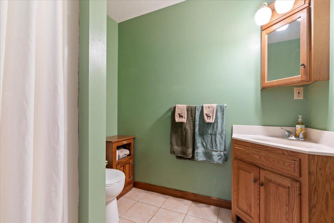
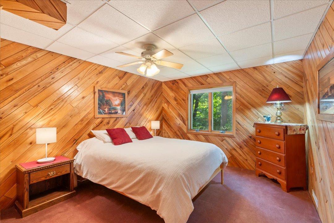
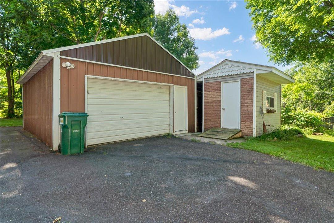
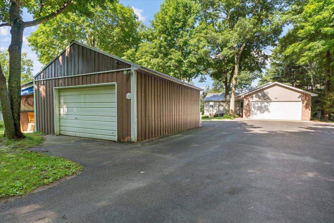
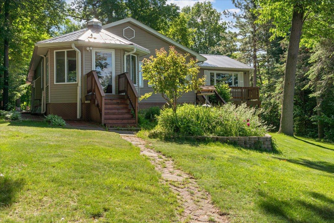
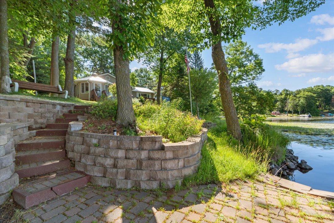
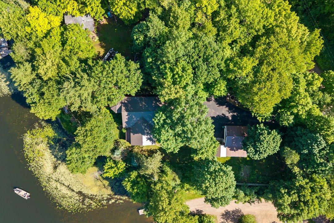
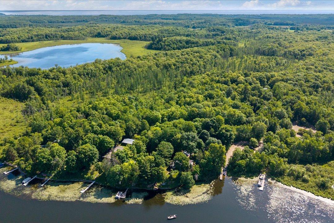
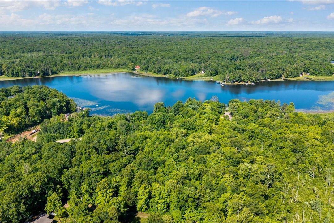
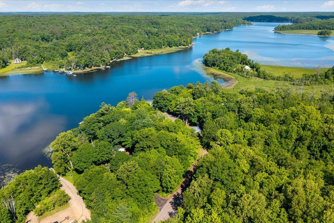
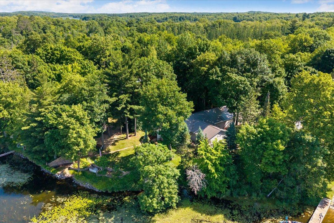
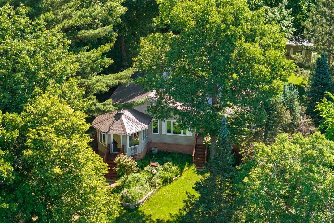
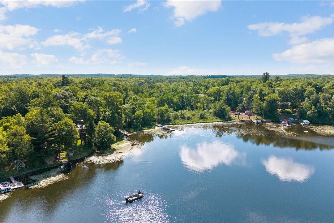
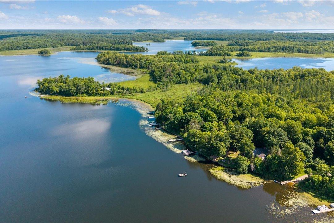
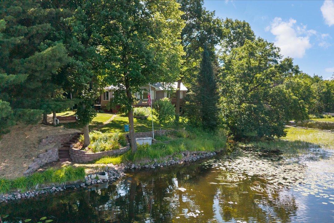
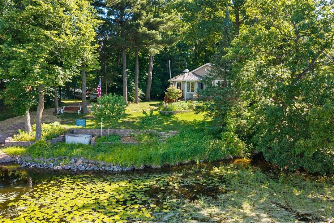
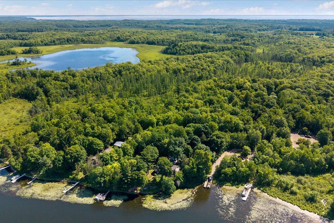
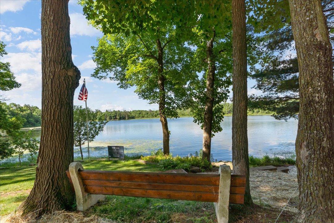
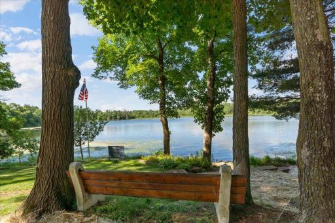
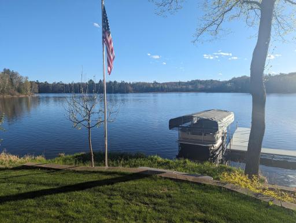
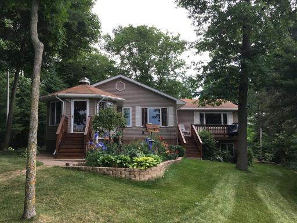
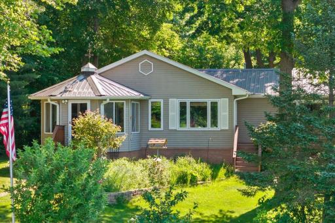
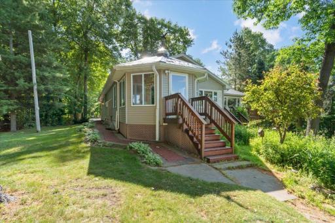
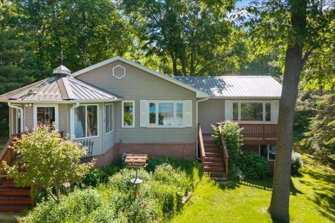
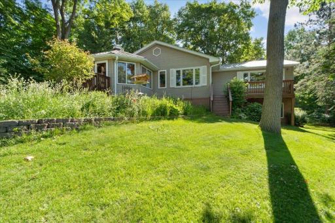
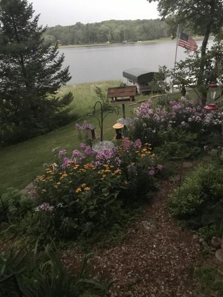
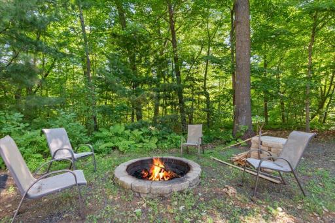
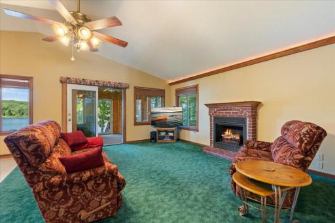
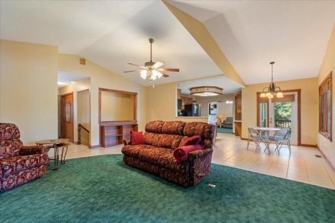
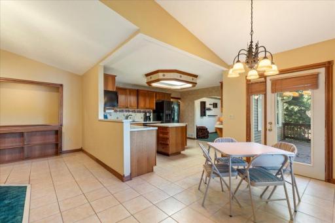
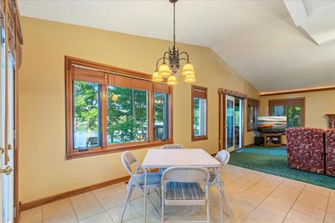
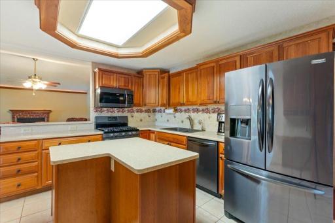
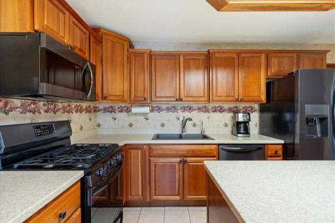
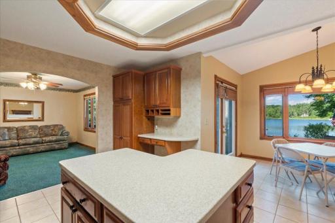
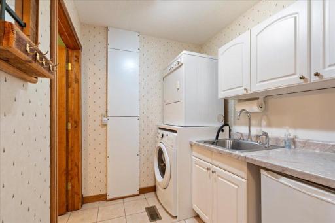
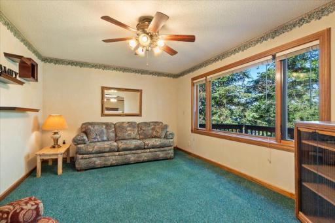
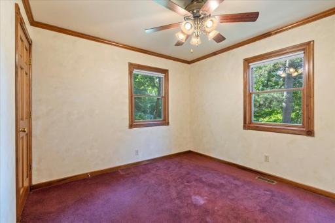
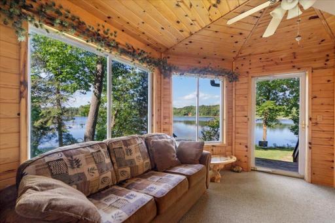
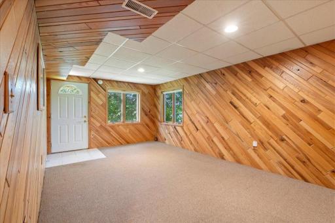
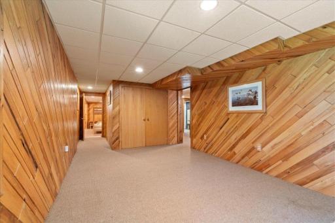
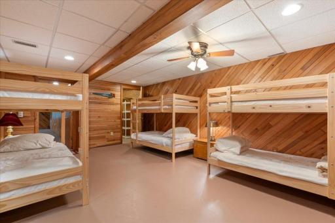
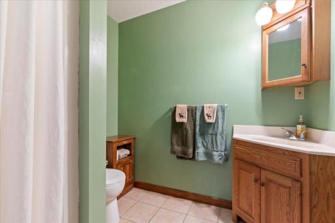
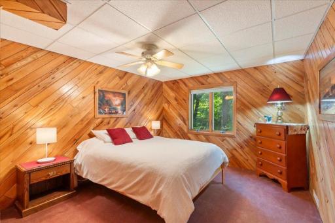
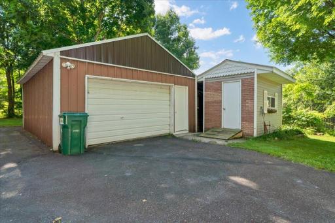
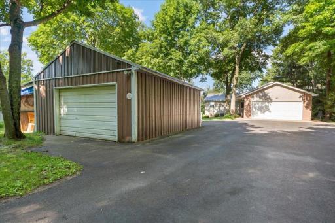
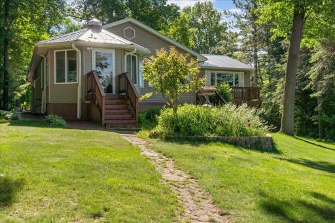
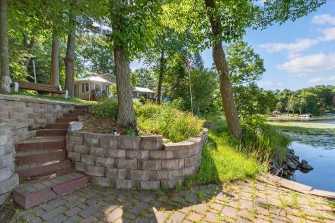
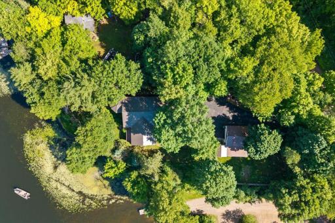
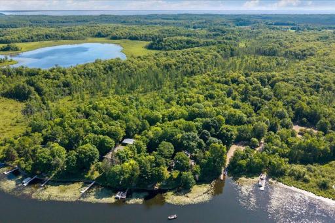
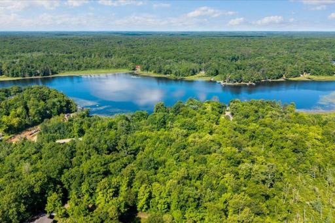
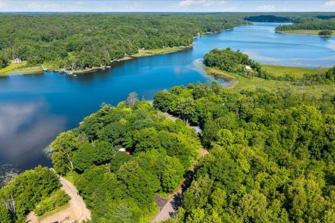
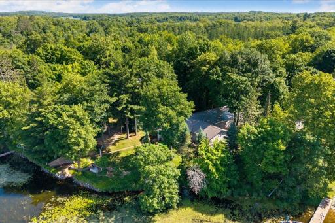
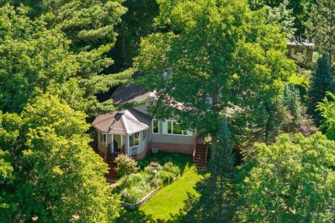
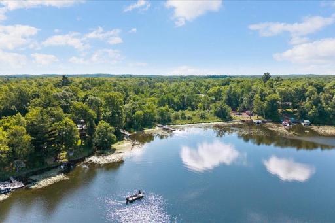
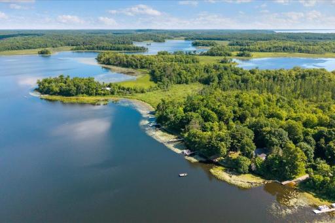
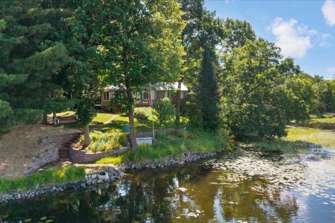
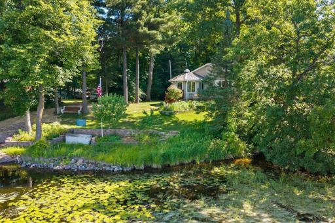
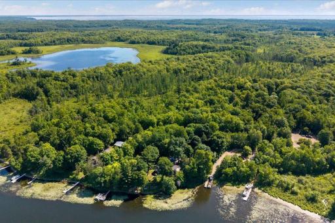
Enjoy 100 feet of prime west facing shoreline on beautiful Camp Lake in Garrison, Minnesota. This level to gently sloping lot offers breathtaking panoramic views of the expansive 533-acre lake—perfect for soaking in a beautiful sunset this is lakeside living at its finest. This cozy home features three bedrooms and two full bathrooms, along with wheelchair accessibility for added comfort and convenience. Inside, you’ll find inviting living spaces including a dedicated office and a cozy family room that opens to a charming porch—ideal for relaxing and enjoying the lake breeze. Lower level offers a nonconforming bunk room which would allow many extra guests and would be easy to add an egress window. The kitchen is equipped with updated appliances, making it both functional and stylish. Step outside to a stunning paver patio near the beach and dock area, creating the perfect setting for entertaining or unwinding by the water. Additional highlights include a second detached garage with extra storage or garden room, plus a lean-to for storing canoes, kayaks, and all your lake gear. There is a back lot across the street that is buildable, another added bonus. This property offers the complete lake lifestyle—whether you're looking for a year-round home or the perfect getaway. Easy access to ATV trails across the lake, look up Pine Center Trails for more information. Mille Lacs Lake and Grand Casino only 10 minutes away.
Details
Maps
Documents
Contract Information
Owner is an Agent?: No
Auction?: No
Status: Pending
Off Market Date: 2026-08-28
Contingency: None
Current Price: $575,900
Original List Price: 599000
ListPrice: 575900
List Date: 2026-03-31
Office/Member Info
Association: SPAAR
General Property Information
Common Wall: No
Lot Measurement: Acres
Manufactured Home?: No
Multiple PIDs?: No
New Development: No
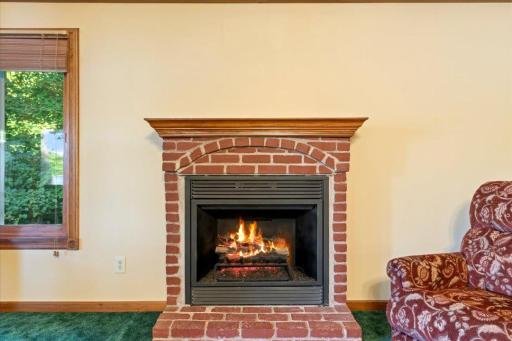
Number of Fireplaces: 1
Road Btwn WF & Home?: No
Waterfront Frontage: 100
Waterfront YN: Yes
Year Built: 1976
Yearly/Seasonal: Yearly
Zoning: Residential-Single Family
Lot Dimensions: 99.98x609.06x99.98x734.88
Acres: 1.58
Bath Three Quarters: 0
Bath Half: 0
Lake/Waterfront Name: Camp
Bath Quarter: 0
Main Floor Total SqFt: 1486
Above Grd Total SqFt: 1486
Below Grd Total SqFt: 1349
Total SqFt: 2835
Total Finished Sqft: 2835.00
FireplaceYN: Yes
Foundation Size: 1349
Style: (SF) Single Family
Garage Stalls: 4
Association Fee: 0
Assessment Pending: Yes
Bedrooms: 3
Baths Total: 2
Bath Full: 2
Location, Tax and Other Information
AssocFeeYN: No
Legal Description: S 100 FT OF N 1203 FT OF GOV LOT 1, EXCEPT THE E 700 FT. SUBJ TO ESMNT OF RECORD.
Listing City: Garrison
Map Page: 999
Municipality: Roosevelt Twp
School District: Onamia
School District Phone: 320-532-4174
DNR Lake ID#: 18001800
DNR Lake Classification: General Development
Zip Plus 4: 2098
Property ID Number: 88100581
Tax Year: 2025
Tax Amount: 2909
In Foreclosure?: No
Potential Short Sale?: No
Lender Owned?: No
Directions & Remarks
Public Remarks: Enjoy 100 feet of prime west facing shoreline on beautiful Camp Lake in Garrison, Minnesota. This level to gently sloping lot offers breathtaking panoramic views of the expansive 533-acre lake—perfect for soaking in a beautiful sunset this is lakeside living at its finest.
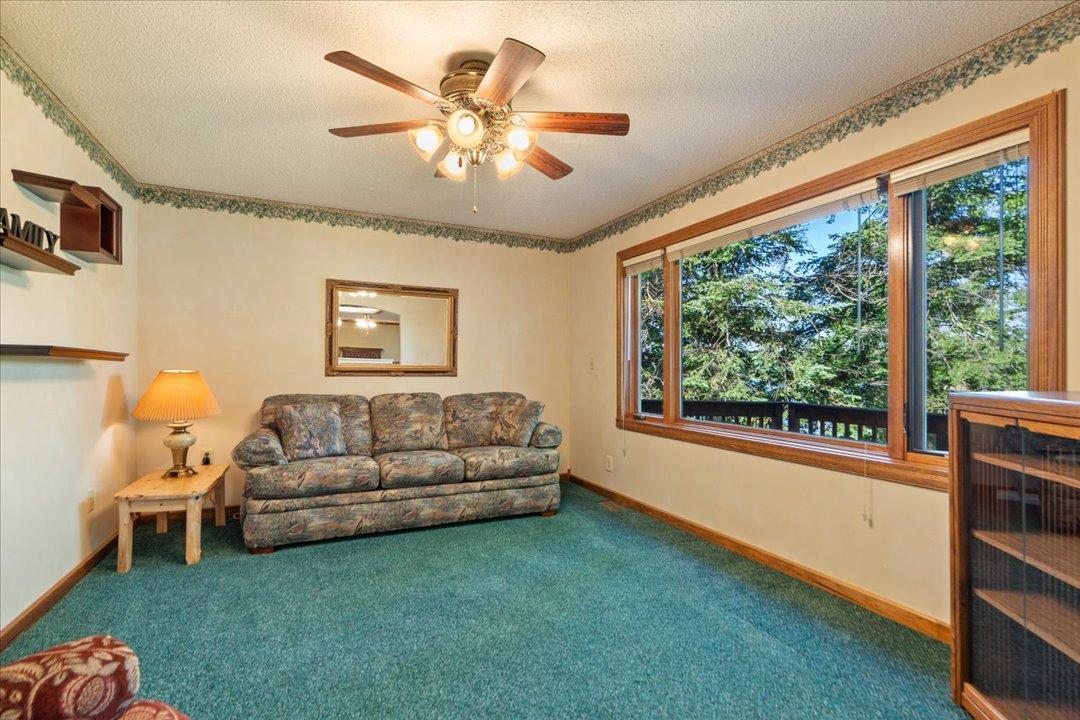
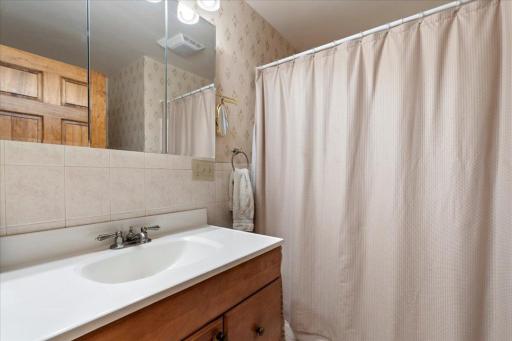
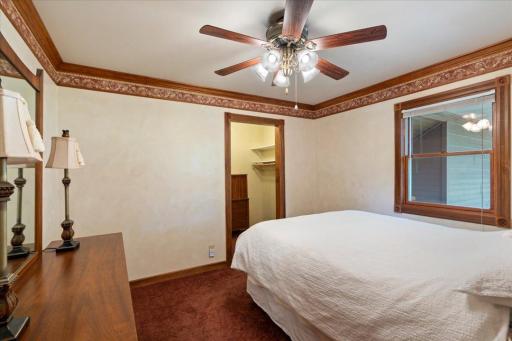
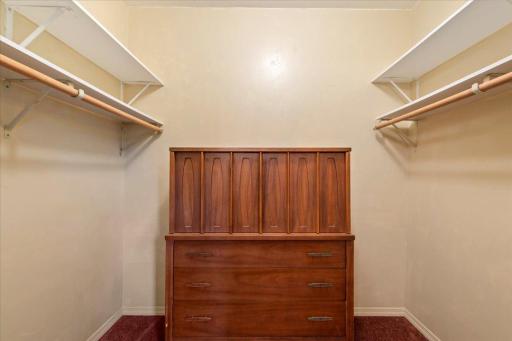
This cozy home features three bedrooms and two full bathrooms, along with wheelchair accessibility for added comfort and convenience. Inside, you’ll find inviting living spaces including a dedicated office and a cozy family room that opens to a charming porch—ideal for relaxing and enjoying the lake breeze. Lower level offers a nonconforming bunk room which would allow many extra guests and would be easy to add an egress window.
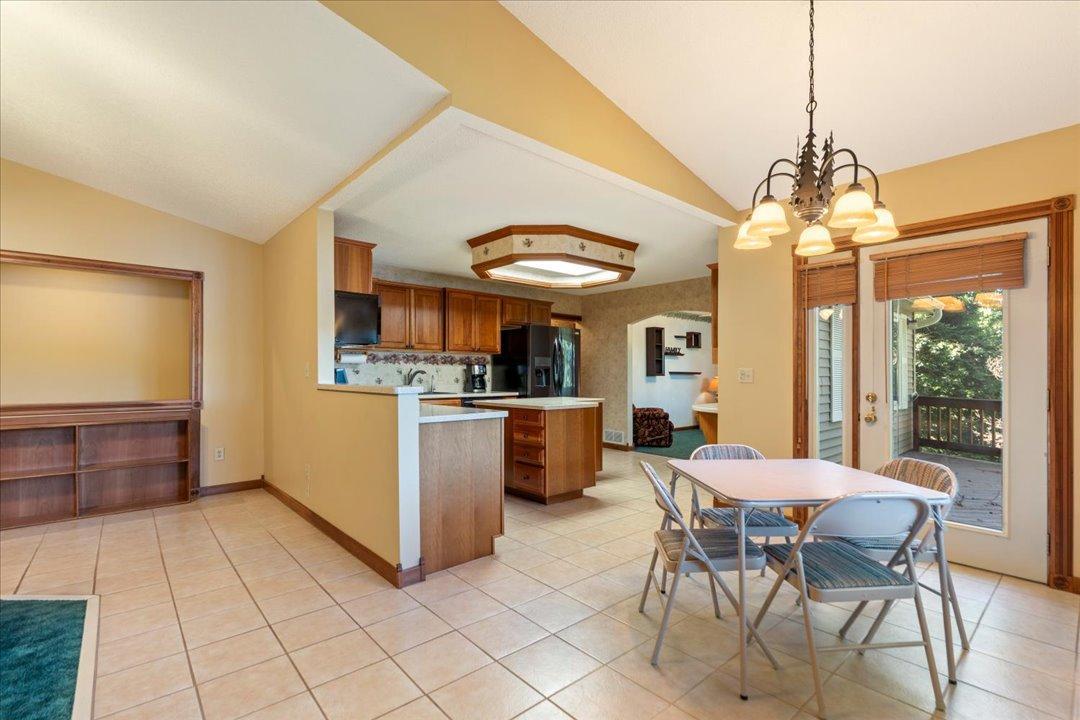
The kitchen is equipped with updated appliances, making it both functional and stylish. Step outside to a stunning paver patio near the beach and dock area, creating the perfect setting for entertaining or unwinding by the water.
Additional highlights include a second detached garage with extra storage or garden room, plus a lean-to for storing canoes, kayaks, and all your lake gear. There is a back lot across the street that is buildable, another added bonus.
This property offers the complete lake lifestyle—whether you're looking for a year-round home or the perfect getaway. Easy access to ATV trails across the lake, look up Pine Center Trails for more information. Mille Lacs Lake and Grand Casino only 10 minutes away.
Directions: 169 N through Onamia. Stay on 169 till you reach CR-2 then take a right on White Pine Road, follow to the property which will be on your left for the home and right for the extra land.
Accessible
Wheelchair Ramp: 1
Air Conditioning
Central Air: 1
Amenities Unit
Ceiling Fan(s): 1
Deck: 1
French Doors: 1
In-Ground Sprinkler: 1
Kitchen Center Island: 1
Main Floor Primary Bedroom: 1
Natural Woodwork: 1
Panoramic View: 1
Porch: 1
Walk-In Closet: 1
Washer/Dryer Hookup: 1
Appliances
Air-To-Air Exchanger: 1
Dishwasher: 1
Dryer: 1
Range: 1
Refrigerator: 1
Washer: 1
Water Filtration System: 1
Water Osmosis System: 1
Assessments
Assessment Balance: 25
Tax With Assessments: 2934
Assumable Loan
Not Assumable: 1
Basement
Drain Tiled: 1
Owner Access: 1
Storage Space: 1
Sump Pump: 1
Wood: 1
Bath Description
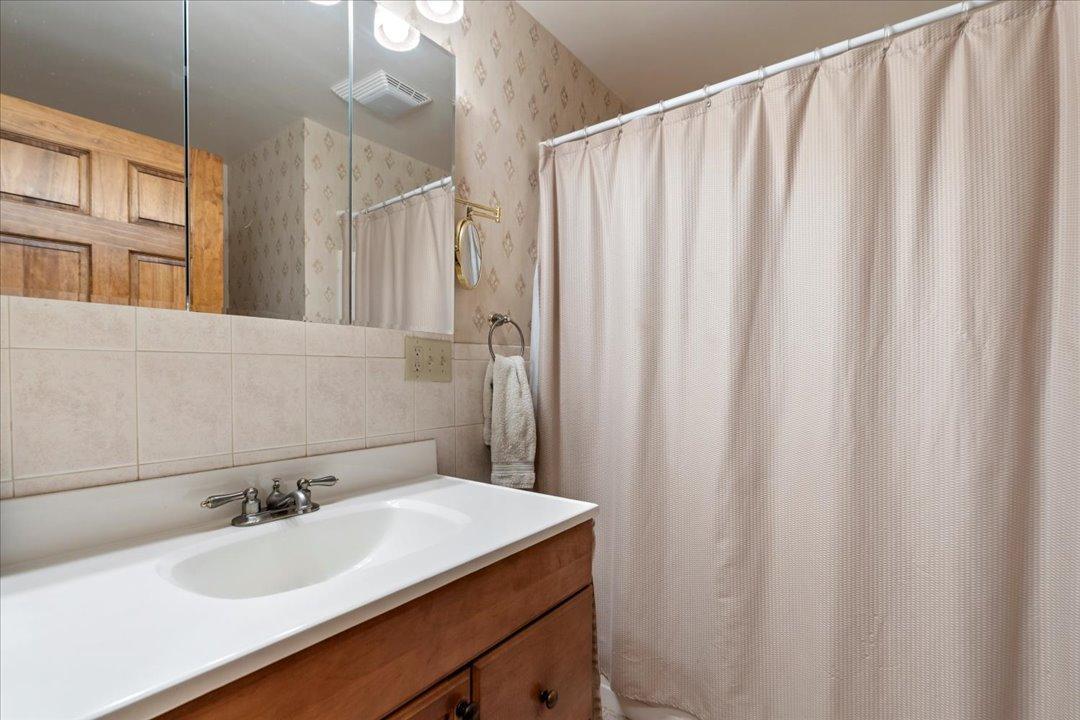
Main Floor Full Bath: 1
Full Basement: 1
Rough In: 1
Building Information
Finished SqFt Above Ground: 1486
Finished SqFt Below Ground: 1349
Construction Materials
Brick: 1
Other: 1
Construction Status
Previously Owned: 1
Dining Room Description
Eat In Kitchen: 1
Informal Dining Room: 1
Electric
100 Amp Service: 1
200+ Amp Service: 1
Elevation Highpoint to Waterfront Feet
Elevation Highpoint Waterfront Feet: 10-15
Elevation Highpoint to Waterfront Slope
Gradual: 1
Existing Financing
Conventional: 1
Exterior
Brick/Stone: 1
Vinyl: 1
Family Room Characteristics
Main Level: 1
Fencing
Wood: 1
Fireplace Characteristics
Electric: 1
Foundation
Other: 1
Fuel
Propane: 1
Heating
Forced Air: 1
Insurance Fee
Insurance Fee: 0
Lake Details
Gravel: 1
Lake Acres: 533
Lake Depth: 42
Sand: 1
Soft: 1
Lease Details
Land Leased: Not Applicable
Lock Box Type
Supra: 1
Lot Description
Accessible Shoreline: 1
Miscellaneous Information
DP Resource: Yes
Homestead: Yes
Outbuildings
Additional Garage: 1
Ownership
Fractional Ownership: No
Parking Characteristics
Garage Dimensions: 22'5"x31'1"
Garage Square Feet: 696
Multiple Garages: 1
Storage: 1
Patio, Porch and Deck Features
Deck: 1
Porch: 1
Public Survey Info
Range#: 28
Section#: 10
Township#: 43
Sellers Terms
Cash: 1
Conventional: 1
Sewer
Septic System Compliant - Yes: 1
Stories
One: 1
Water
Private: 1
Waterfront Type
Lake Front: 1
Waterfront View
Bay: 1
Lake: 1
Panoramic: 1
West: 1
Location Tax and Other Information
House Number: 4803
Street Name: White Pine
Street Suffix: Road
Postal City: Garrison
County: Crow Wing
State: MN
Zip Code: 56450
Property Features
Accessible: Wheelchair Ramp
Air Conditioning: Central Air
Amenities Unit: Ceiling Fan(s); Deck; French Doors; In-Ground Sprinkler; Kitchen Center Island; Main Floor Primary Bedroom; Natural Woodwork; Panoramic View; Porch; Walk-In Closet; Washer/Dryer Hookup
Appliances: Air-To-Air Exchanger; Dishwasher; Dryer; Range; Refrigerator; Washer; Water Filtration System; Water Osmosis System
Assumable Loan: Not Assumable
Basement: Drain Tiled; Owner Access; Storage Space; Sump Pump; Wood
Bath Description: Main Floor Full Bath; Full Basement; Rough In
Construction Materials: Brick; Other
Construction Status: Previously Owned
Dining Room Description: Eat In Kitchen; Informal Dining Room
Electric: 100 Amp Service; 200+ Amp Service
Elevation Highpoint to Waterfront Slope: Gradual
Existing Financing: Conventional
Exterior: Brick/Stone; Vinyl
Family Room Characteristics: Main Level
Fencing: Wood
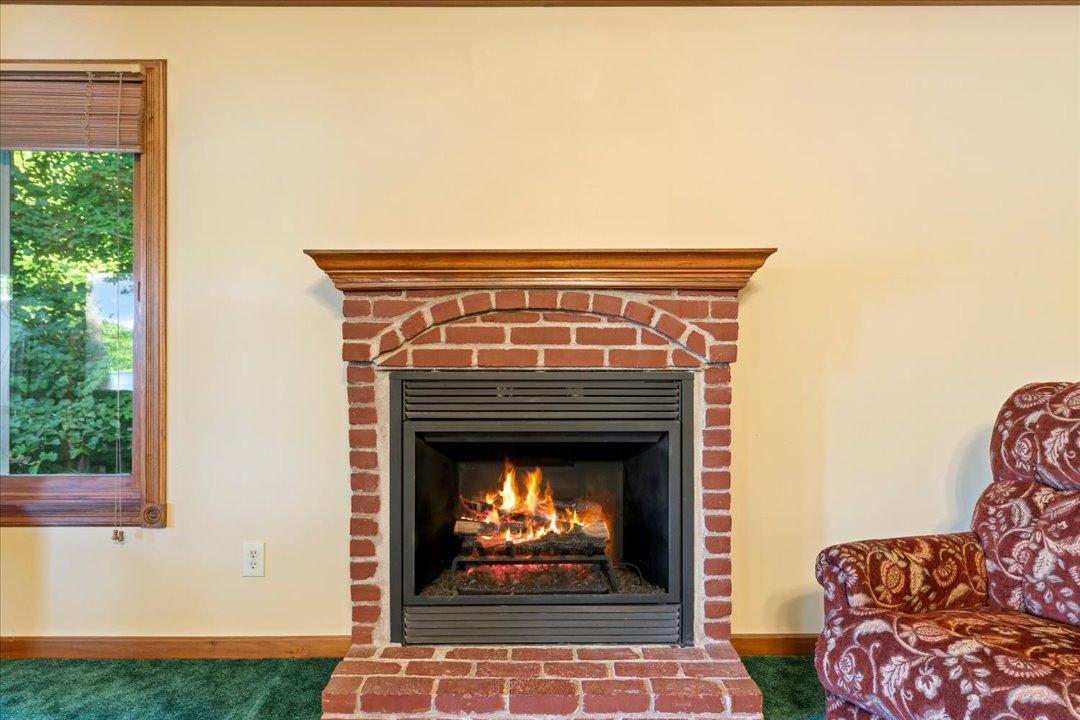
Fireplace Characteristics: Electric
Foundation: Other
Fuel: Propane
Heating: Forced Air
Lake Details: Gravel; Sand; Soft
Lock Box Type: Supra
Lot Description: Accessible Shoreline
Outbuildings: Additional Garage
Parking Characteristics: Multiple Garages; Storage
Sellers Terms: Cash; Conventional
Sewer: Septic System Compliant - Yes
Stories: One
Water: Private
Waterfront Type: Lake Front
Waterfront View: Bay; Lake; Panoramic; West
Room Information
| Room Name | Dimensions | Level |
| Family Room | 13'1"x11'8" | Main |
| First (1st) Bedroom | Main | |
| Fourth (4th) Bedroom | 14'9"x11'1" | Lower |
| Kitchen | 14'6"x19'6" | Main |
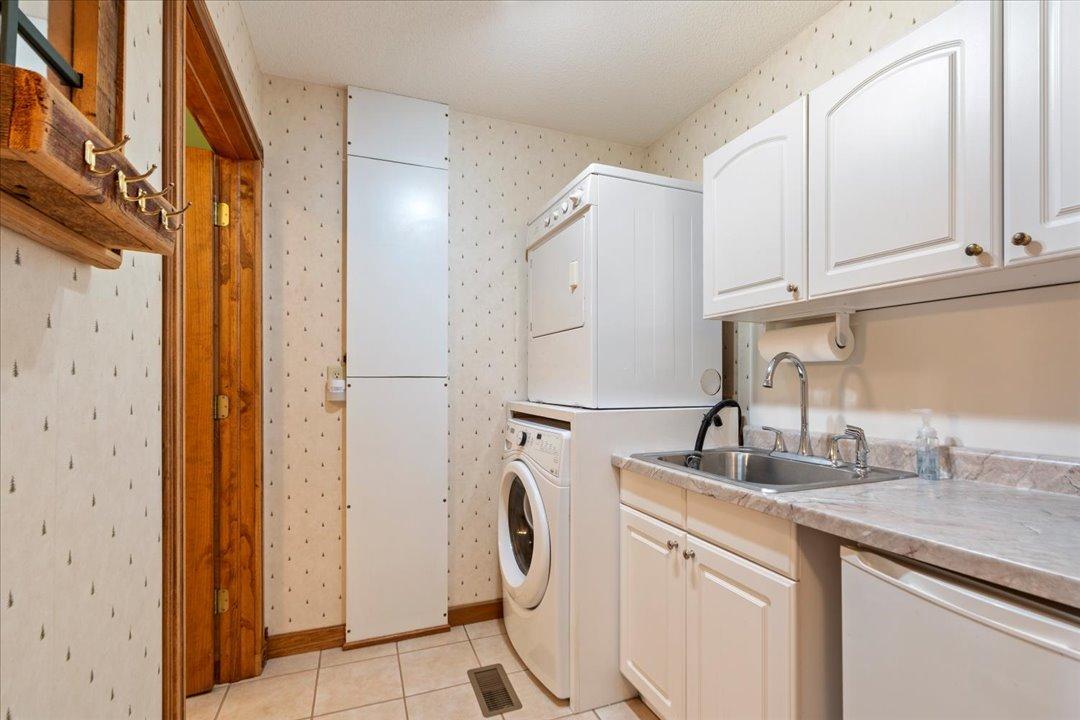
| Laundry | 7'2"x6' | Main |
| Living Room | 19'x19'5" | Main |
| Living Room | 29'2"x11'5" | Lower |
| Office | 13'10"x11'3" | Main |
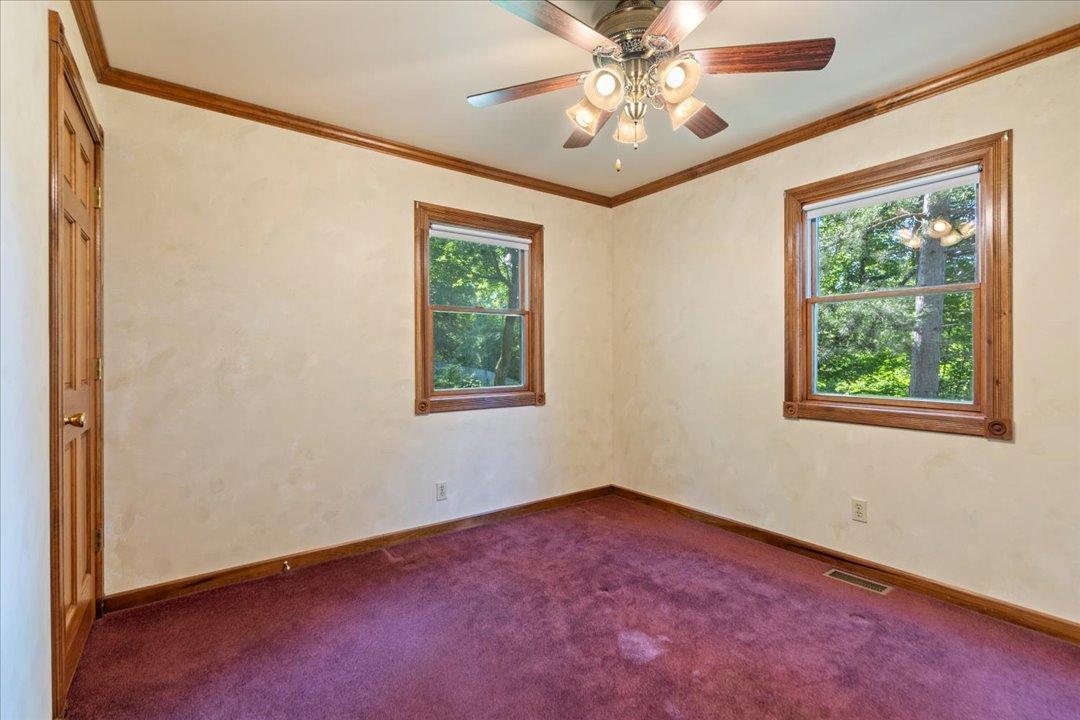
| Second (2nd) Bedroom | 10'5"x11' | Main |
| Third (3rd) Bedroom | 19'3"x13'1" | Lower |
| Storage Room | 19'3"x17'6" | Lower |
 4803 White Pine Road.pdf
Listing Office: Solutions Real Estate LLC
Last Updated: August - 29 - 2026
The data relating to real estate for sale on this web site comes in part from the Broker Reciprocity SM Program of the Regional Multiple Listing Service of Minnesota, Inc. The information provided is deemed reliable but not guaranteed. Properties subject to prior sale, change or withdrawal. ©2026 Regional Multiple Listing Service of Minnesota, Inc All rights reserved.