$335,000
Forest Lake, MN 55025
MLS# 7124216
3 beds | 3 baths | 2003 sqft
1 / 34
Property Description
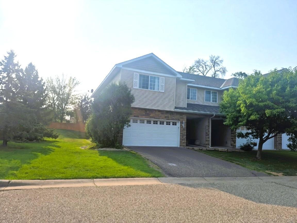
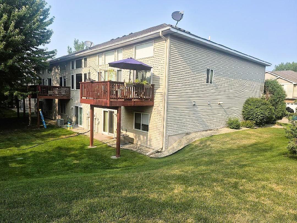
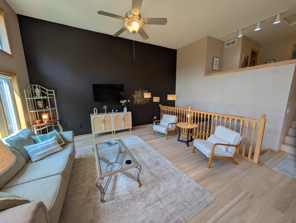
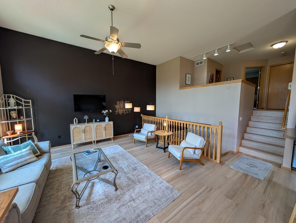
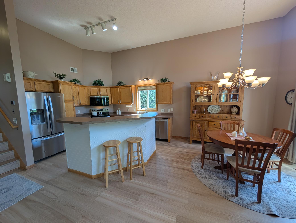
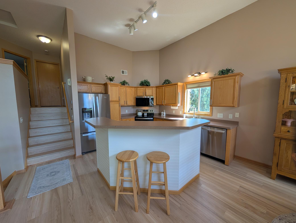
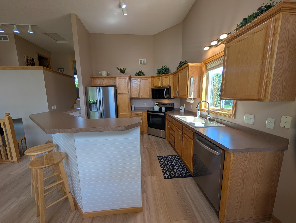
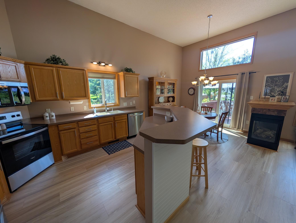
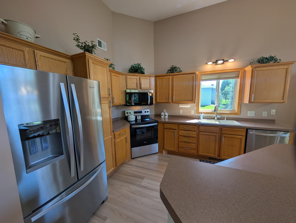
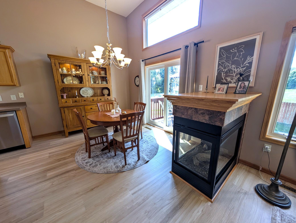
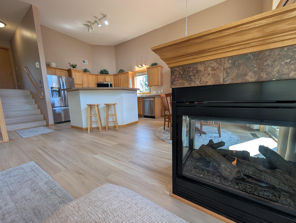
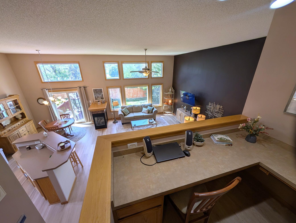
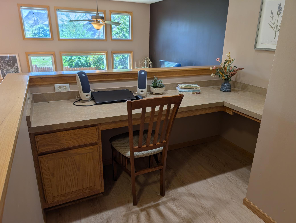
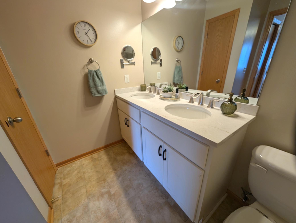
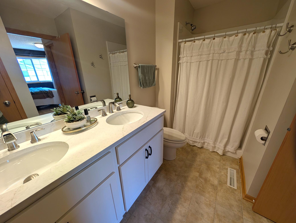
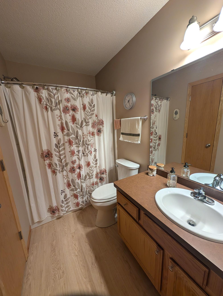
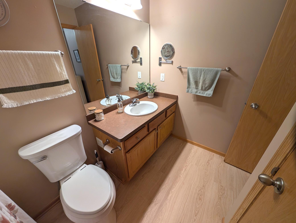
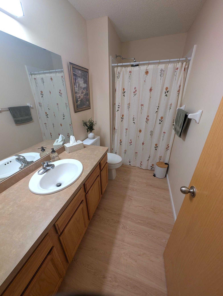
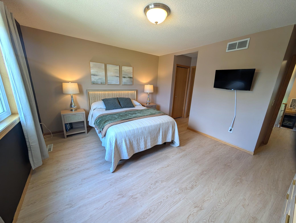
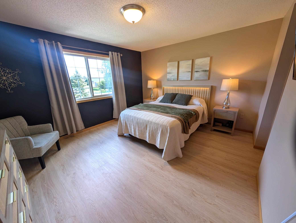
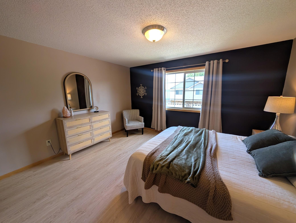
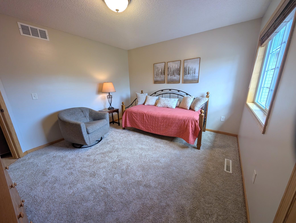
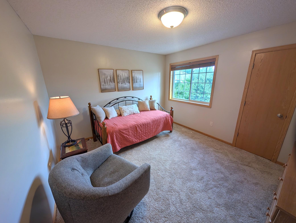
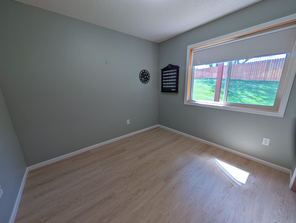
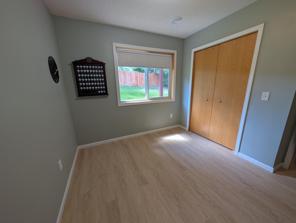
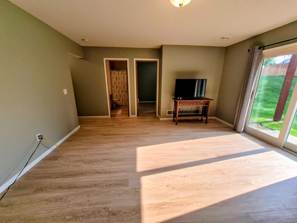
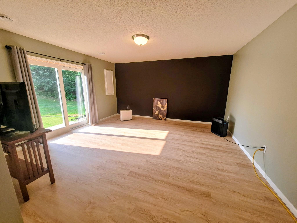
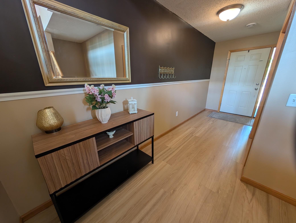
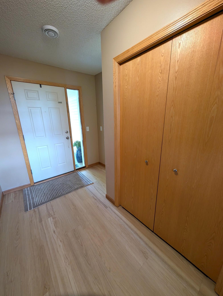
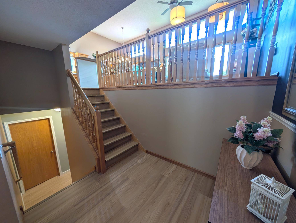
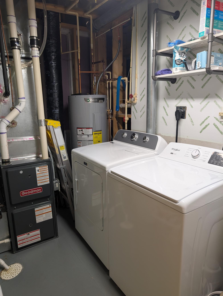
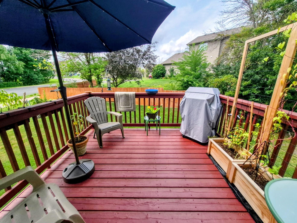
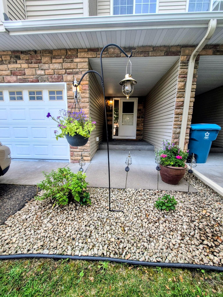
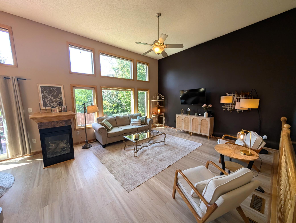
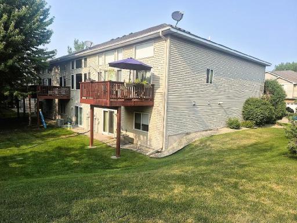
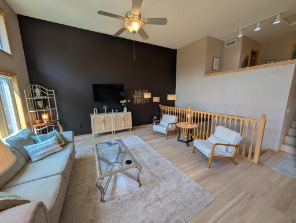
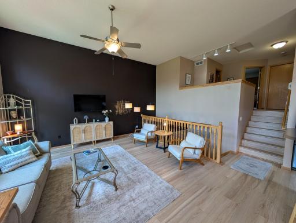
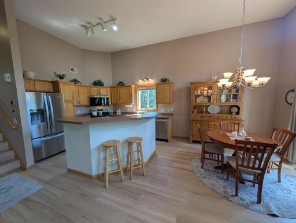
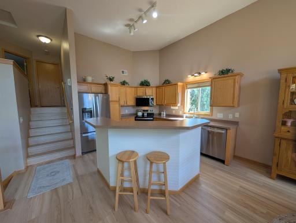
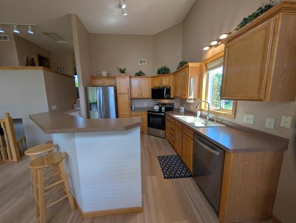
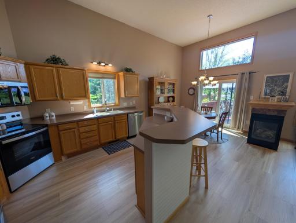
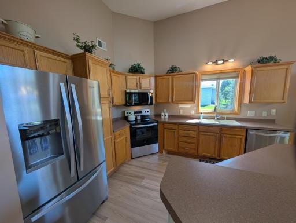
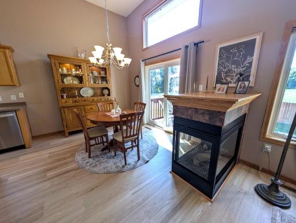
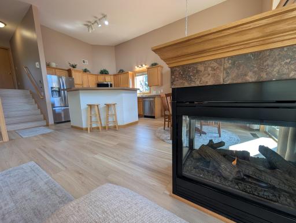
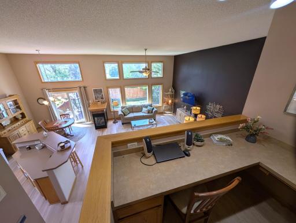
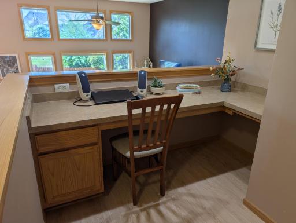
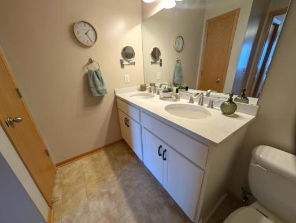
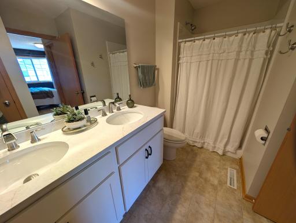
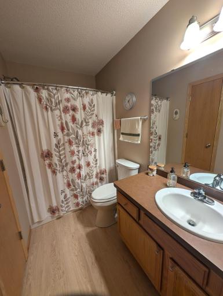
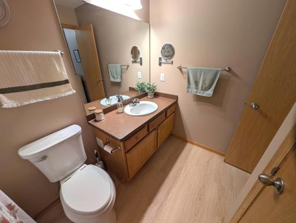
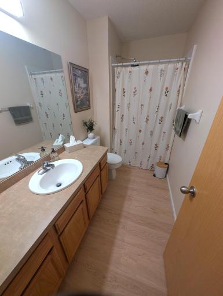
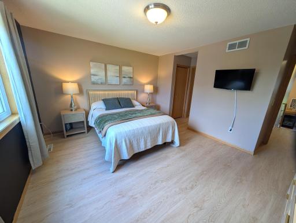
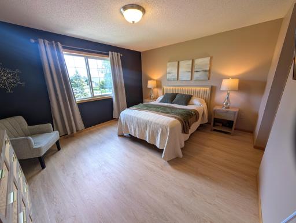
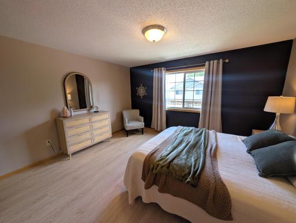
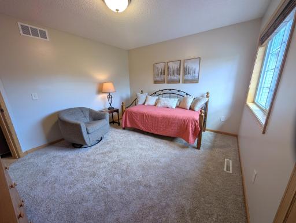
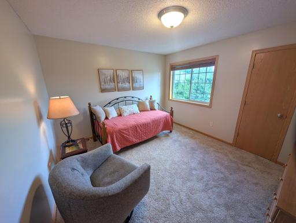
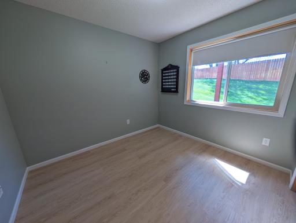
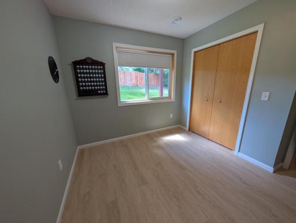
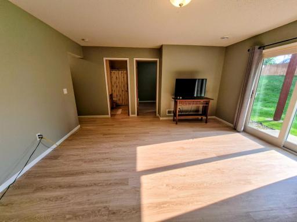
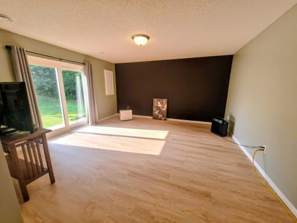
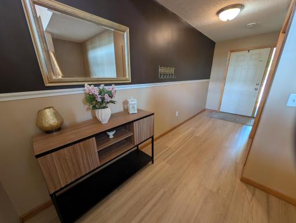
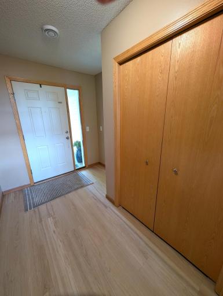
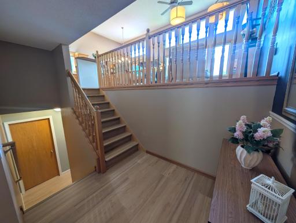
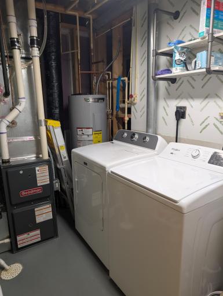
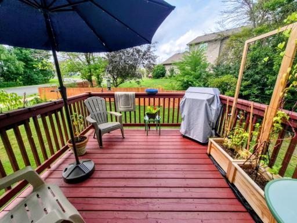
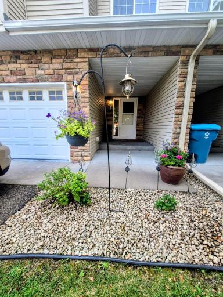
A very well maintained 3-bedroom, 3 bath townhome with many updates throughout, including a new furnace, water heater and AC installed just last year. Also in the last year most of the appliances have been replaced including a new refrigerator, electric range, microwave, washer & dryer. This preferred end-unit offers over 2,000 square feet of well laid out living space in an exceptionally quiet setting with friendly neighbors. The welcoming foyer opens into a spacious, light-filled open floor plan featuring 12-foot ceilings, large windows, and a cozy double-sided fireplace. The roomy kitchen is well laid out, with a massive two-tier center island, abundant cabinet space, and a seamless walkout to a private deck overlooking the ample backyard. Upstairs, a separate office nook in the loft complements large bedrooms with walk-in closets, including a generous primary suite with a private bath. The finished walkout lower level adds fantastic versatility with a cozy family room, a third bedroom (or home office), and an additional bathroom. Offering a rare combination of style, privacy, and space at a great price, there is nothing left to do but move in and enjoy!
Details
Maps
Contract Information
Owner is an Agent?: No
Auction?: No
Status: Active
Contingency: None
Current Price: $335,000
Original List Price: 340000
ListPrice: 335000
List Date: 2026-08-10
Office/Member Info
Association: SPAAR
General Property Information
Assoc Mgmt Co. Phone #: 612-381-8600
Association Fee Frequency: Monthly
Association Mgmt Co. Name: Cities Management
Common Wall: Yes
Lot Measurement: Acres
Manufactured Home?: No
Multiple PIDs?: No
New Development: No
Number of Fireplaces: 1
Waterfront YN: No
Year Built: 2004
Yearly/Seasonal: Yearly
Zoning: Residential-Single Family
Lot Dimensions: common
Acres: 0.04
Bath Three Quarters: 2
Bath Half: 0
Bath Quarter: 0
Main Floor Total SqFt: 755
Above Grd Total SqFt: 1433
Below Grd Total SqFt: 570
Total SqFt: 2003
Total Finished Sqft: 2003.00
FireplaceYN: Yes
Foundation Size: 755
Style: (TH) Side x Side
Garage Stalls: 2
Association Fee: 430
Assessment Pending: No
Bedrooms: 3
Baths Total: 3
Bath Full: 1
Location, Tax and Other Information
AssocFeeYN: Yes
Legal Description: SUBDIVISIONNAME TIMBER WOLF HOLLOW 2ND ADD LOT 3 BLOCK 5 SUBDIVISIONCD 01072 (CIC #234 CREATED 1-13-2004 REC'D PLAT #01081)
Listing City: Forest Lake
Map Page: 53
Municipality: Forest Lake
School District: Forest Lake
School District Phone: 651-982-8103
Zip Plus 4: 8061
Property ID Number: 1903221430094
Tax Year: 2026
Tax Amount: 3270
In Foreclosure?: No
Potential Short Sale?: No
Lender Owned?: No
Directions & Remarks
Public Remarks: A very well maintained 3-bedroom, 3 bath townhome with many updates throughout, including a new furnace, water heater and AC installed just last year. Also in the last year most of the appliances have been replaced including a new refrigerator, electric range, microwave, washer & dryer. This preferred end-unit offers over 2,000 square feet of well laid out living space in an exceptionally quiet setting with friendly neighbors. The welcoming foyer opens into a spacious, light-filled open floor plan featuring 12-foot ceilings, large windows, and a cozy double-sided fireplace. The roomy kitchen is well laid out, with a massive two-tier center island, abundant cabinet space, and a seamless walkout to a private deck overlooking the ample backyard. Upstairs, a separate office nook in the loft complements large bedrooms with walk-in closets, including a generous primary suite with a private bath. The finished walkout lower level adds fantastic versatility with a cozy family room, a third bedroom (or home office), and an additional bathroom. Offering a rare combination of style, privacy, and space at a great price, there is nothing left to do but move in and enjoy!
Directions: I35 TO HWY 97; EAST TO FENWAY; SOUTH TO 200TH; WEST TO HOME ON RIGHT
Accessible
None: 1
Air Conditioning
Central Air: 1
Amenities Unit
Deck: 1
Natural Woodwork: 1
Primary Bedroom Walk-In Closet: 1
Walk-In Closet: 1
Appliances
Dishwasher: 1
Dryer: 1
Microwave: 1
Range: 1
Refrigerator: 1
Washer: 1
Assessments
Assessment Balance: 0
Assessment Installment: 0
Tax With Assessments: 3270
Association Fee Includes
Building Exterior: 1
Outside Maintenance: 1
Professional Mgmt: 1
Sanitation: 1
Assumable Loan
Yes w/ Qualifying: 1
Basement
Full: 1
Bath Description
Upper Level 3/4 Bath: 1
Upper Level Full Bath: 1
Private Primary: 1
3/4 Basement: 1
Building Information
Finished SqFt Above Ground: 1433
Finished SqFt Below Ground: 570
Construction Materials
Block: 1
Construction Status
Previously Owned: 1
Dining Room Description
Kitchen/Dining Room: 1
Electric
Circuit Breakers: 1
Exterior
Vinyl: 1
Family Room Characteristics
Lower Level: 1
Fencing
None: 1
Fireplace Characteristics
2-Sided: 1
Gas Burning: 1
Foundation
Concrete Block: 1
Fuel
Natural Gas: 1
Heating
Forced Air: 1
Insurance Fee
Insurance Fee: 0
Lease Details
Land Leased: Not Applicable
Miscellaneous Information
DP Resource: Yes
Homestead: Yes
Ownership
Fractional Ownership: No
Parking Characteristics
Garage Dimensions: 19x21
Garage Square Feet: 400
Patio, Porch and Deck Features
Deck: 1
Public Survey Info
Range#: 21
Section#: 19
Township#: 32
Restriction/Covenants
Pets - Breed Restriction: 1
Pets - Cats Allowed: 1
Pets - Dogs Allowed: 1
Pets - Number Limit: 1
Pets - Weight/Height Limit: 1
Road Frontage
City Street: 1
Road Responsibility
Public Maintained Road: 1
Roof
Age 8 Years or Less: 1
Sellers Terms
Cash: 1
Conventional: 1
FHA: 1
VA: 1
Sewer
City Sewer/Connected: 1
Stories
Two: 1
Townhouse Characteristics
Not Applicable: 1
Water
City Water/Connected: 1
Location Tax and Other Information
House Number: 4806
Street Name: 200th
Street Suffix: Street
Street Direction Suffix: N
Postal City: Forest Lake
County: Washington
State: MN
Zip Code: 55025
Complex/Dev/Subdivision: Timber Wolf Hollow 2nd Add
Property Features
Accessible: None
Air Conditioning: Central Air
Amenities Unit: Deck; Natural Woodwork; Primary Bedroom Walk-In Closet; Walk-In Closet
Appliances: Dishwasher; Dryer; Microwave; Range; Refrigerator; Washer
Association Fee Includes: Building Exterior; Outside Maintenance; Professional Mgmt; Sanitation
Assumable Loan: Yes w/ Qualifying
Basement: Full
Bath Description: Upper Level 3/4 Bath; Upper Level Full Bath; Private Primary; 3/4 Basement
Construction Materials: Block
Construction Status: Previously Owned
Dining Room Description: Kitchen/Dining Room
Electric: Circuit Breakers
Exterior: Vinyl
Family Room Characteristics: Lower Level
Fencing: None
Fireplace Characteristics: 2-Sided; Gas Burning
Foundation: Concrete Block
Fuel: Natural Gas
Heating: Forced Air
Road Frontage: City Street
Road Responsibility: Public Maintained Road
Roof: Age 8 Years or Less
Sellers Terms: Cash; Conventional; FHA; VA
Sewer: City Sewer/Connected
Stories: Two
Townhouse Characteristics: Not Applicable
Water: City Water/Connected
Room Information
| Room Name | Dimensions | Level |
| Deck | 10x8 | Main |
| Dining Room | 11x11 | Main |
| Family Room | 16x15 | Lower |
| First (1st) Bedroom | 15x13 | Upper |
| Living Room | 17x16 | Main |
| Second (2nd) Bedroom | 13x12 | Upper |
| Third (3rd) Bedroom | 10x10 | Lower |

Listing Office: Twin Cities Real Estate
Last Updated: August - 24 - 2026
The data relating to real estate for sale on this web site comes in part from the Broker Reciprocity SM Program of the Regional Multiple Listing Service of Minnesota, Inc. The information provided is deemed reliable but not guaranteed. Properties subject to prior sale, change or withdrawal. ©2026 Regional Multiple Listing Service of Minnesota, Inc All rights reserved.