$339,900
Rochester, MN 55902
MLS# 7173913
3 beds | 3 baths | 3151 sqft
1 / 50
Open House (11/22/2026 - 10:00 am - 11:30 am)
Property Description
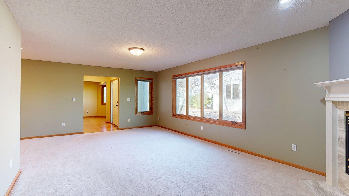
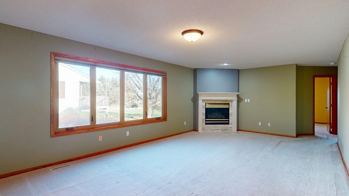
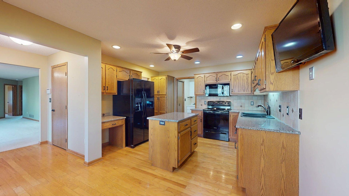
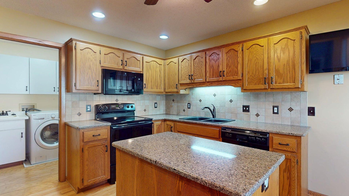
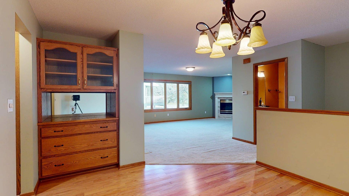
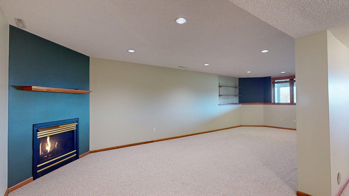
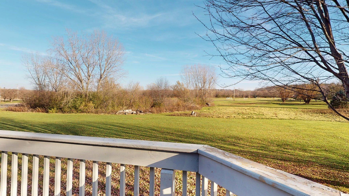
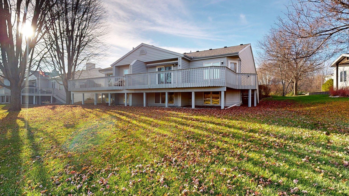
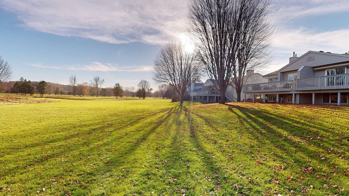
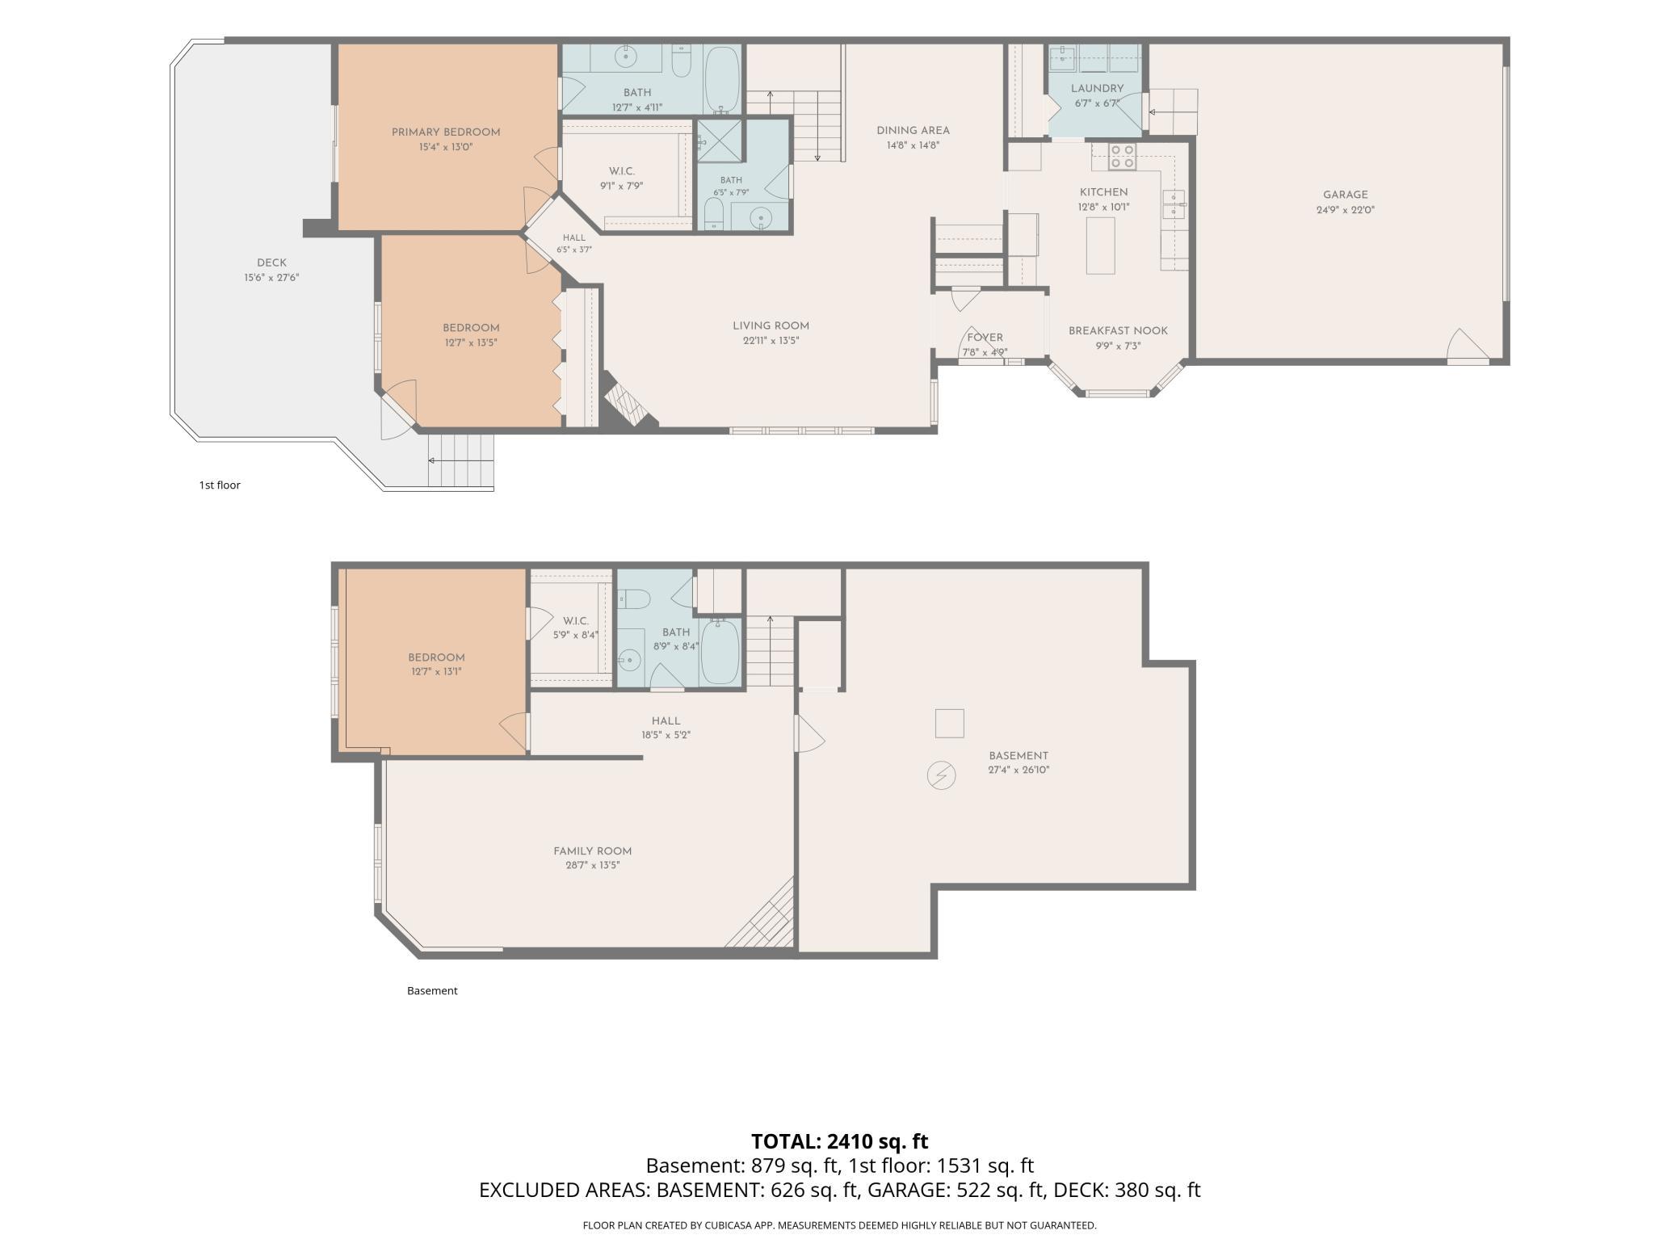
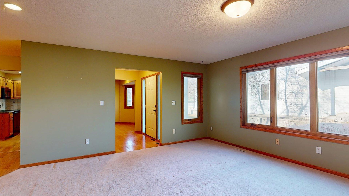
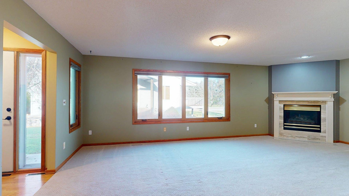
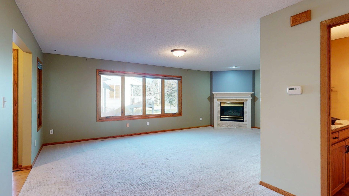
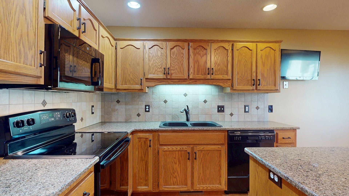
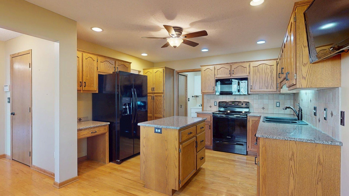
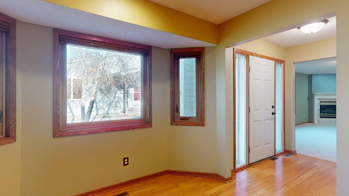
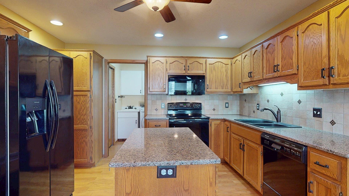
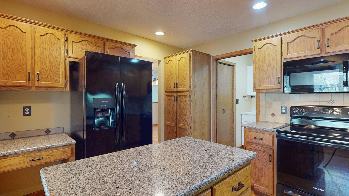
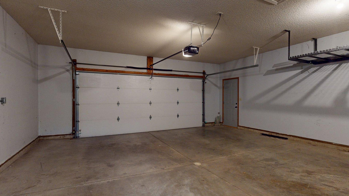
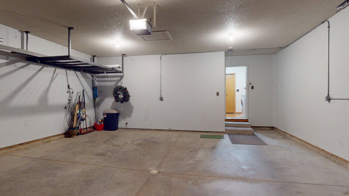
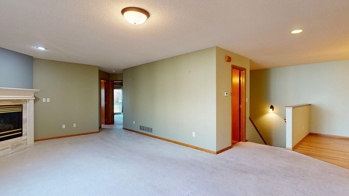
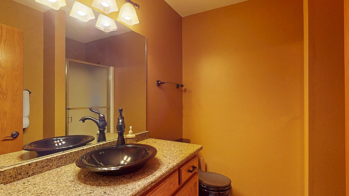
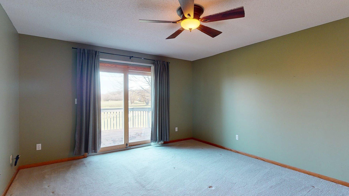
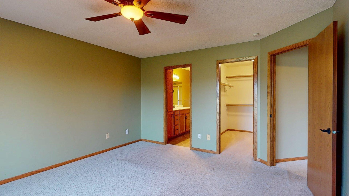
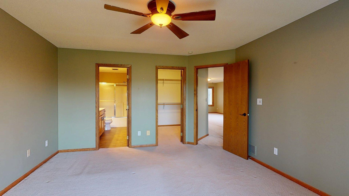
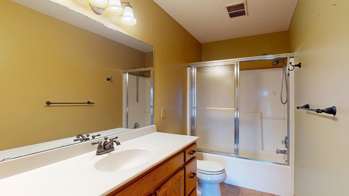
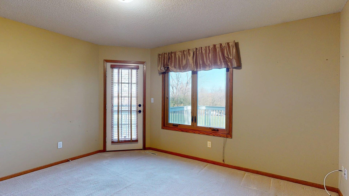
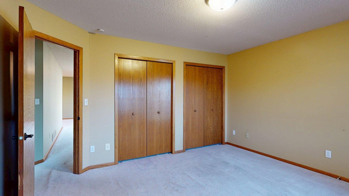
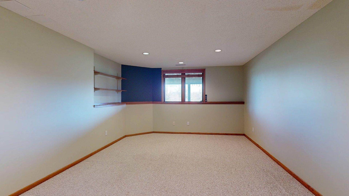
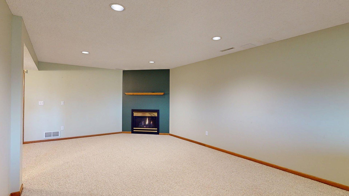
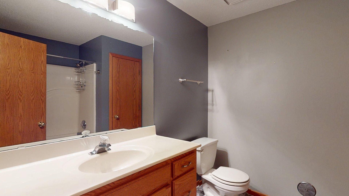
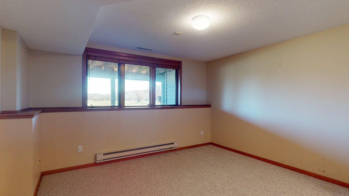
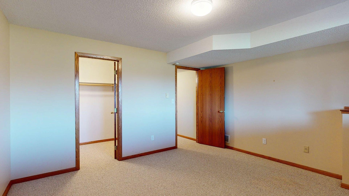
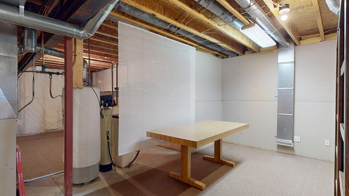
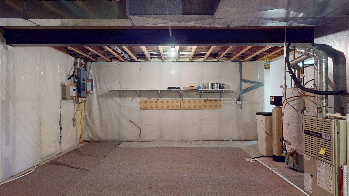
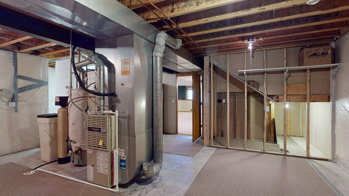
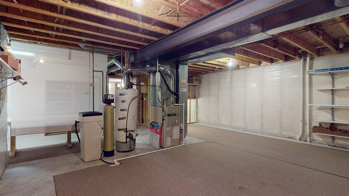
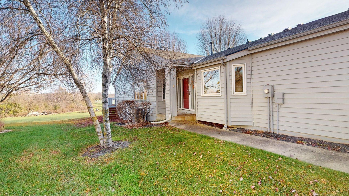
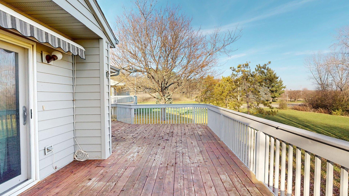
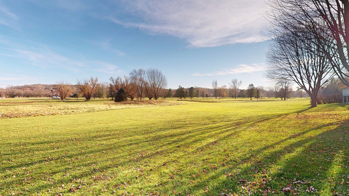
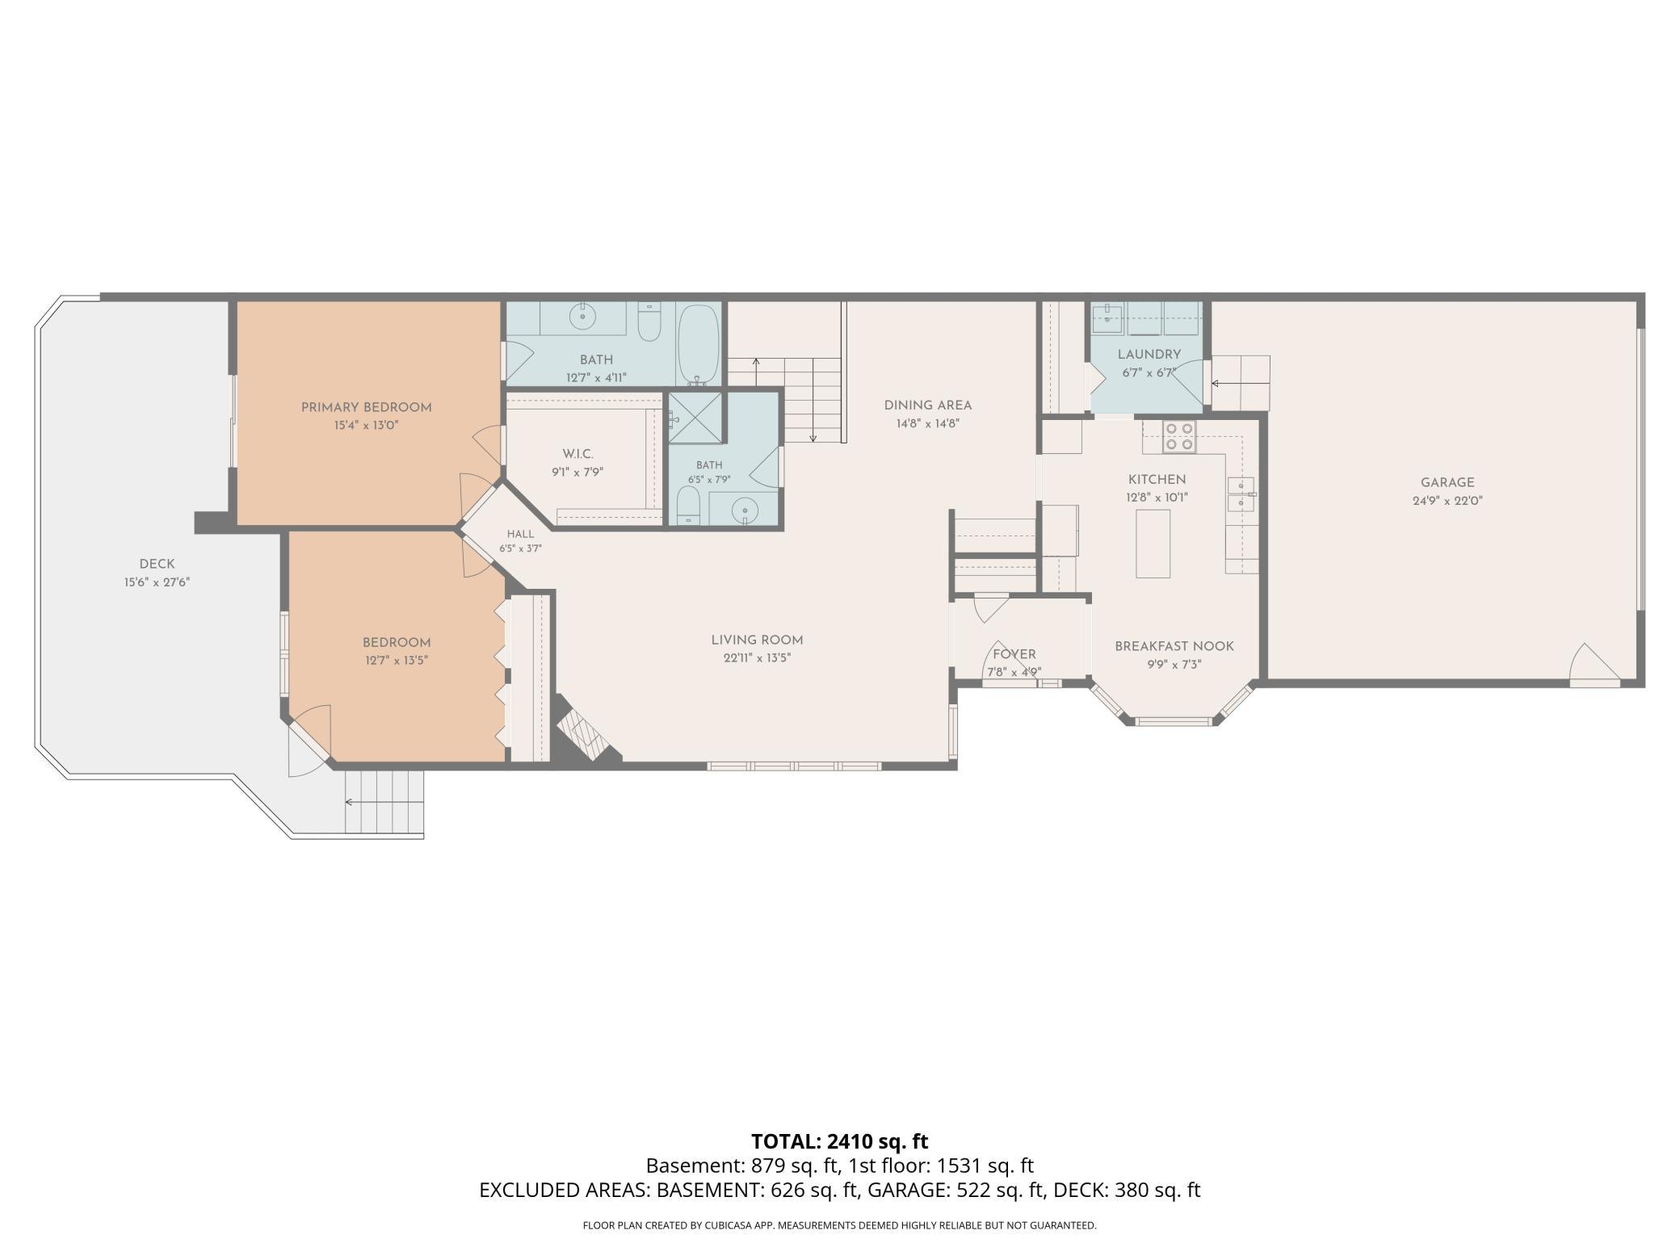
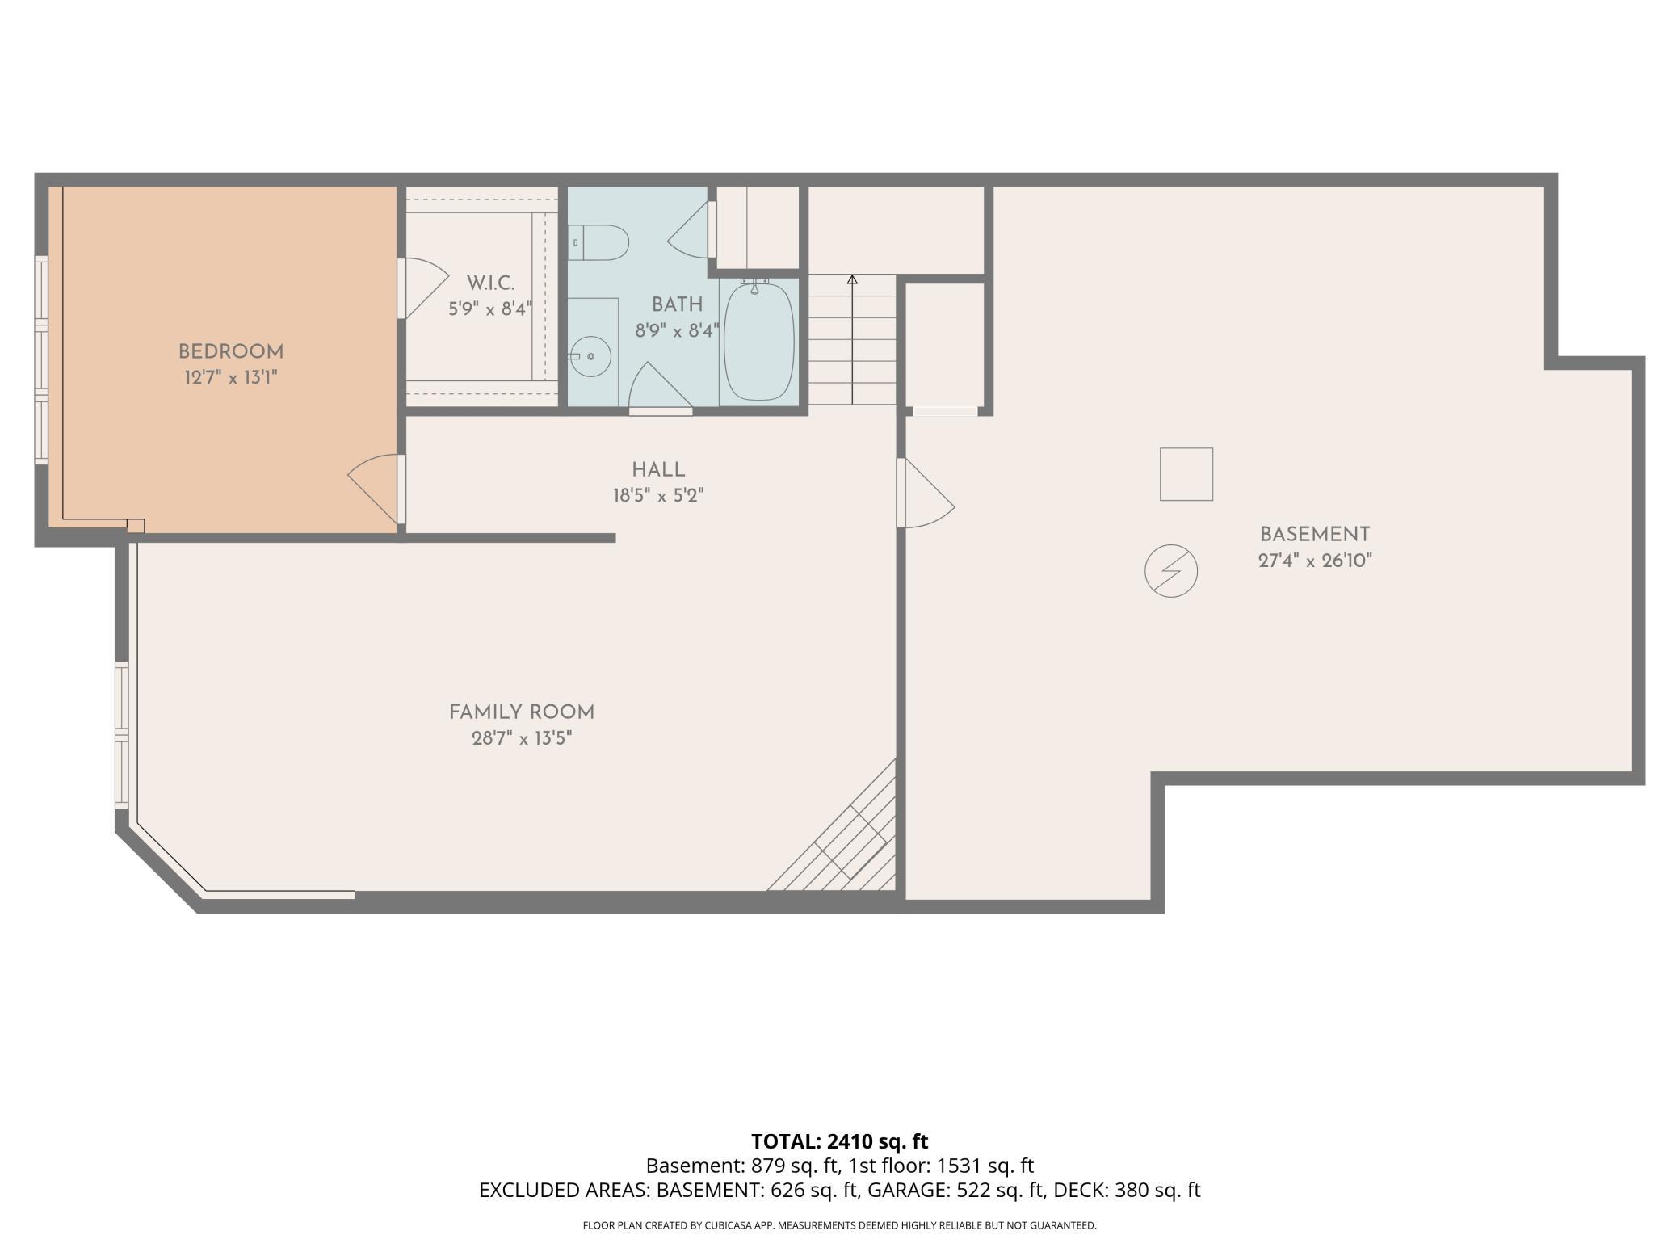
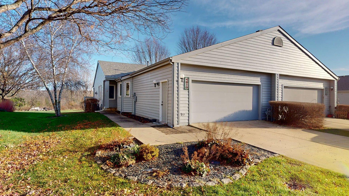
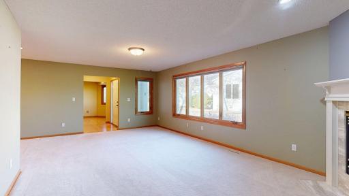
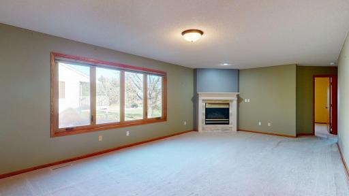
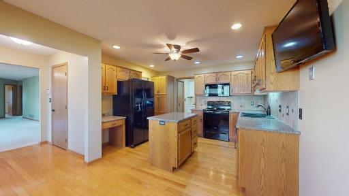
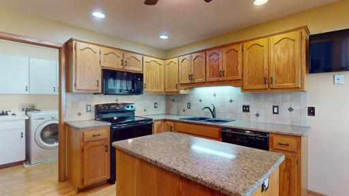
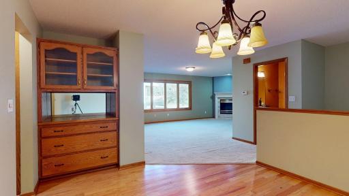
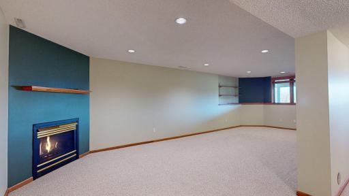
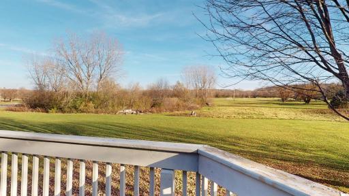
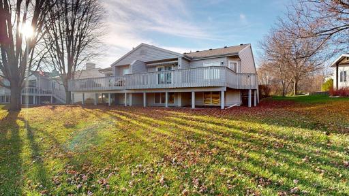
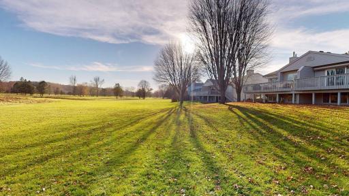
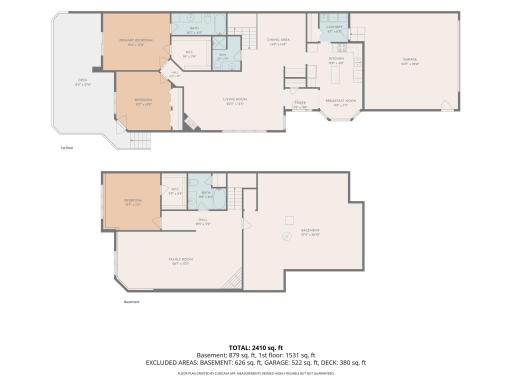
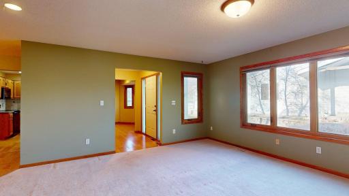
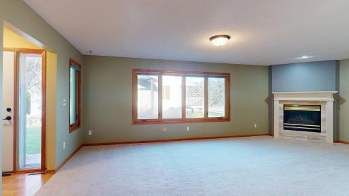
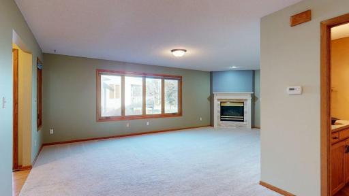
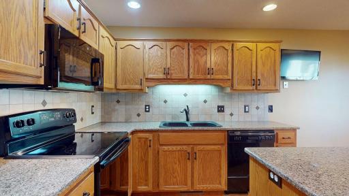
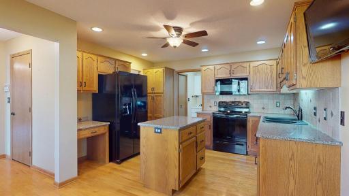
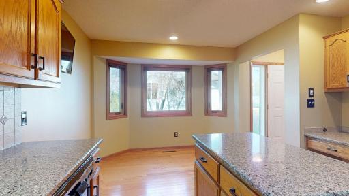
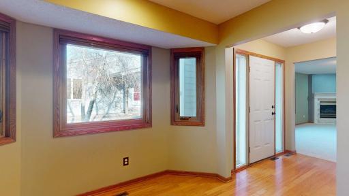
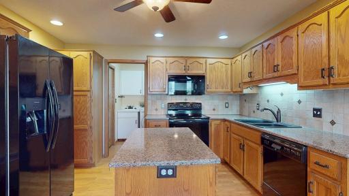
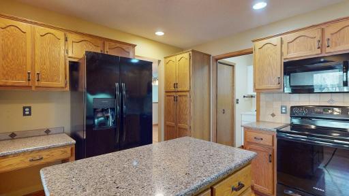
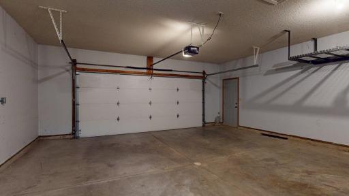
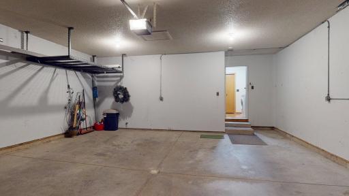
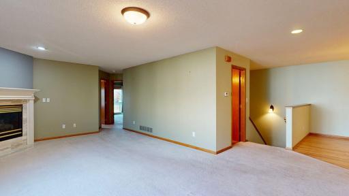
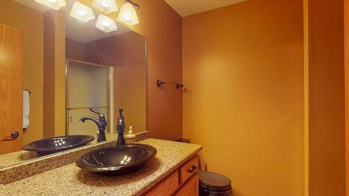
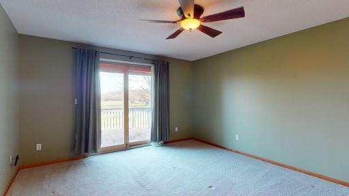
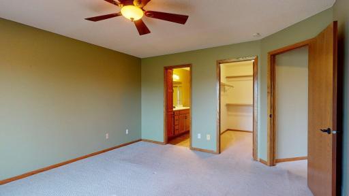
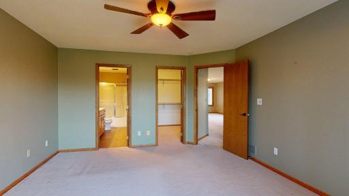
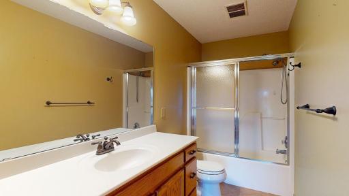
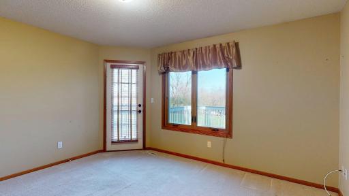
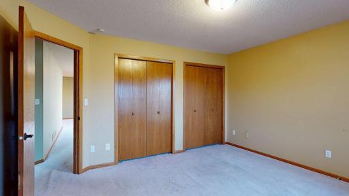
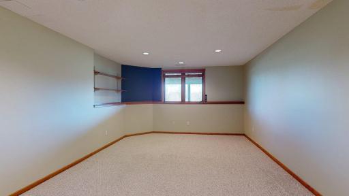
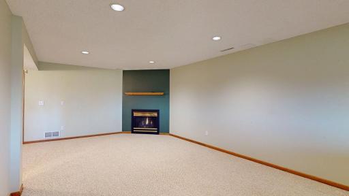
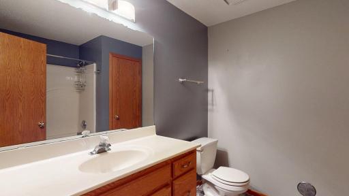
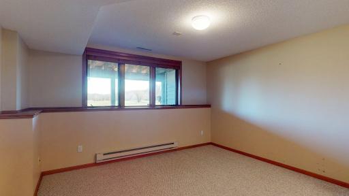
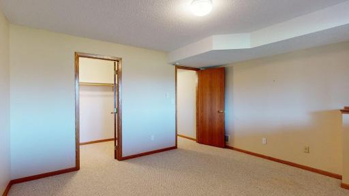
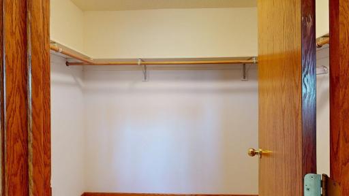
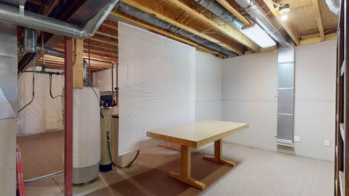
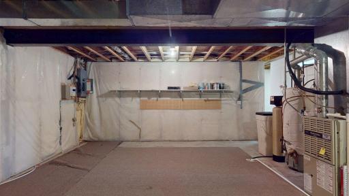
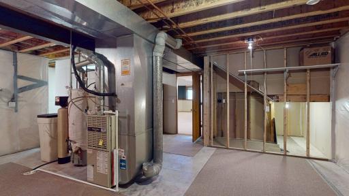
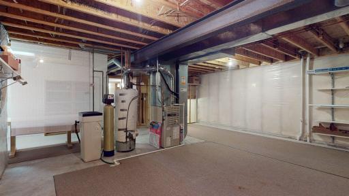
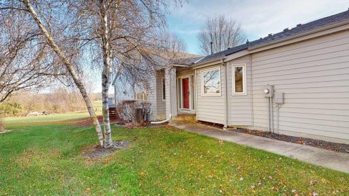
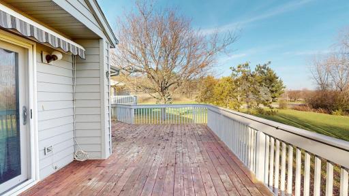
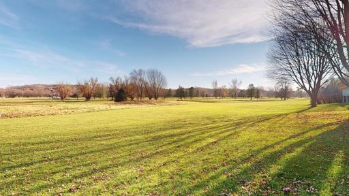
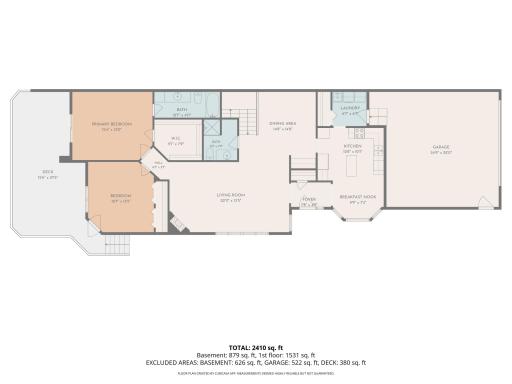
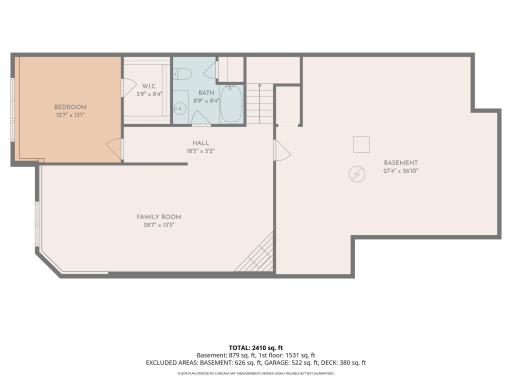
Enjoy golf course living at its best! Ideally situated along Willow Creek Golf Course, this spacious 3-bedroom, 3-bathroom home offers the convenience of one-level living with plenty of additional space in the full basement. With 1,584 sq ft on the main floor, you'll appreciate the generous room sizes, functional layout, and the convenience of having everything you need on one level. The kitchen features beautiful granite countertops, while two fireplaces add warmth and character to the home. One of the highlights is the large deck, accessible from both main-floor bedrooms, where you can relax, enjoy the golf course views, or entertain friends and family. An added awning provides welcome shade and makes this outdoor space even more enjoyable. The finished lower level offers a spacious family room, an additional bedroom, a third bathroom, and a large storage room with endless possibilities for hobbies, crafts, or extra storage. Complete with an attached 2-car garage and an unbeatable location, this home offers the space, comfort, and easy living you've been looking for!
Details
Maps
Documents
Contract Information
Status: Active
Contingency: None
Current Price: $339,900
Original List Price: 339900
ListPrice: 339900
List Date: 2026-11-18
Owner is an Agent?: No
Auction?: No
General Property Information
Assoc Mgmt Co. Phone #: 507-288-5489
Association Fee Frequency: Monthly
Association Mgmt Co. Name: Village on the Green II
Common Wall: Yes
Lot Measurement: Acres
Manufactured Home?: No
Multiple PIDs?: No
New Development: No
Number of Fireplaces: 2
Waterfront YN: No
Year Built: 1994
Yearly/Seasonal: Yearly
Zoning: Residential-Single Family
Bedrooms: 3
Baths Total: 3
Bath Full: 2
Bath Three Quarters: 1
Main Floor Total SqFt: 1584
Above Grd Total SqFt: 1584
Below Grd Total SqFt: 1567
Total SqFt: 3151
Total Finished Sqft: 2422.00
FireplaceYN: Yes
Style: (TH) Side x Side
Foundation Size: 1567
Power Company: Rochester Public Utilities
Association Fee: 290
Garage Stalls: 2
Lot Dimensions: 22x81x28x76
Acres: 0.04
Assessment Pending: No
Assessments
Tax With Assessments: 4876
Basement
Foundation Dimensions: 25 x 58
Building Information
Finished SqFt Above Ground: 1584
Finished SqFt Below Ground: 838
Lease Details
Land Leased: Not Applicable
Lock Box Type
Lock Box Source: SEMR
Miscellaneous Information
Homestead: Yes
Ownership
Fractional Ownership: No
Parking Characteristics
Garage Dimensions: 23 x 23
Garage Door Height: 7
Garage Door Width: 16
Garage Square Feet: 542
Public Survey Info
Range#: 14
Section#: 27
Township#: 106
Location Tax and Other Information
House Number: 4810
Street Name: Tee
Street Suffix: Court
Street Direction Suffix: SW
Postal City: Rochester
County: Olmsted
State: MN
Zip Code: 55902
Complex/Dev/Subdivision: Village On The Green Ii-2nd Cic123
Property Features
Accessible: None
Air Conditioning: Central Air
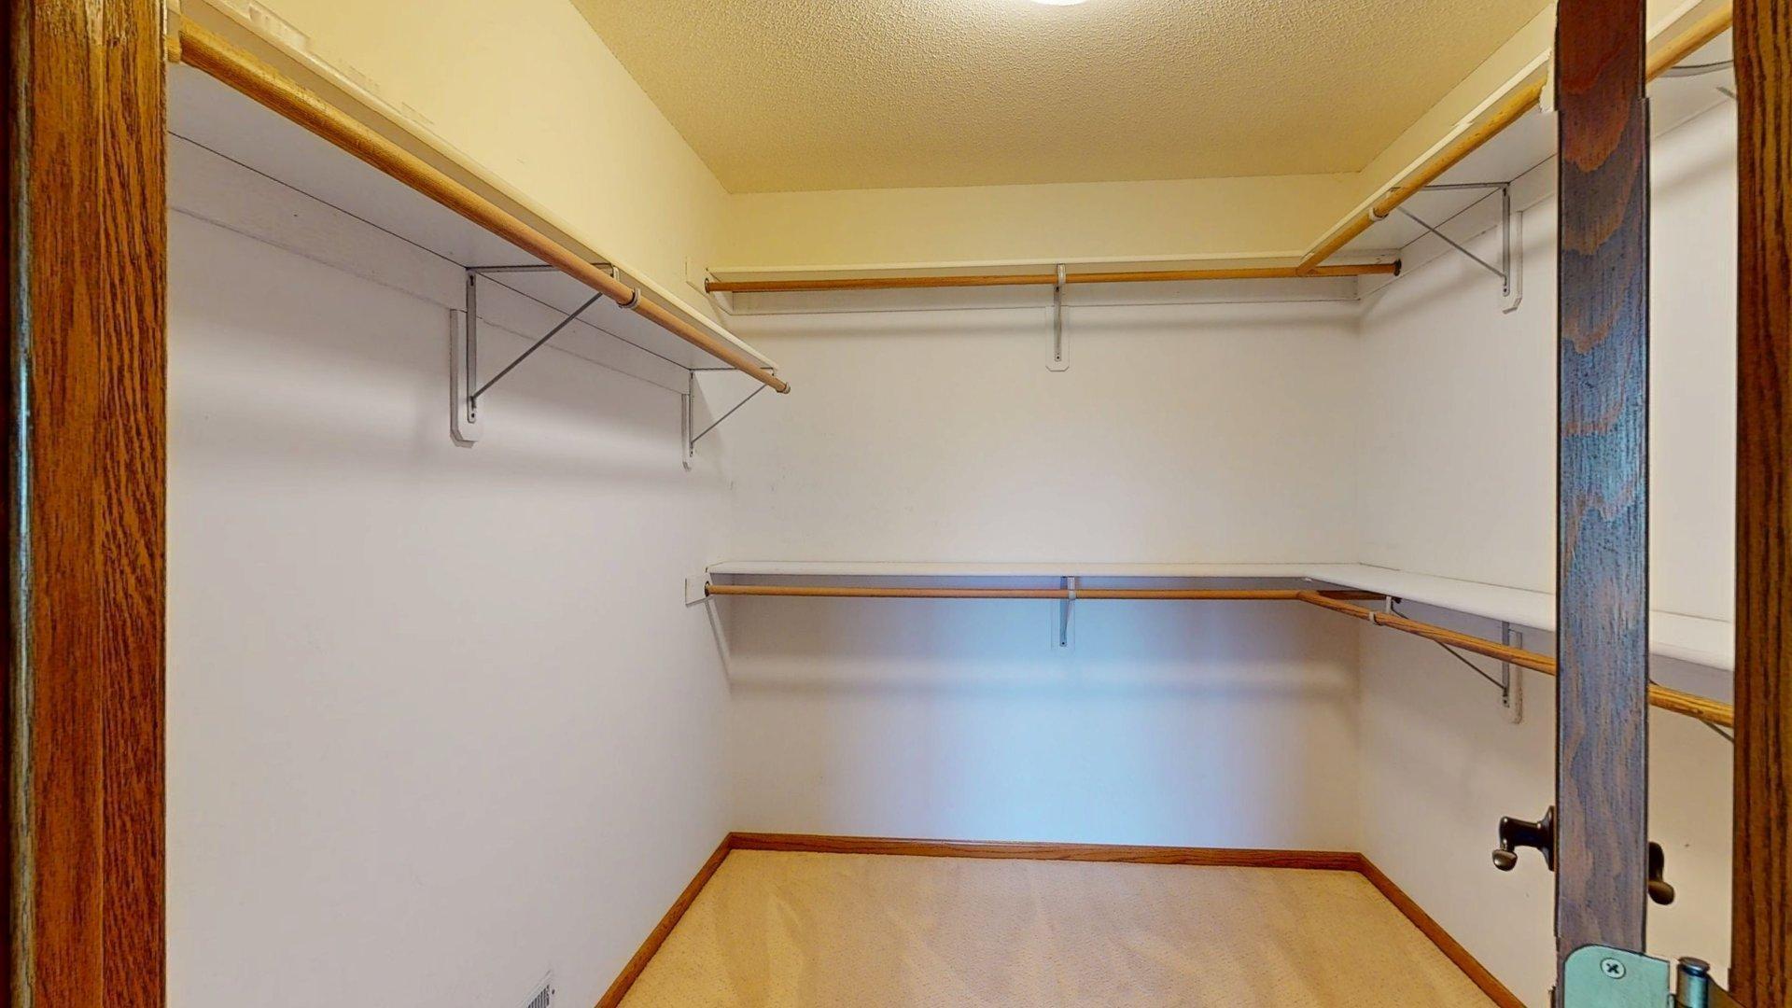
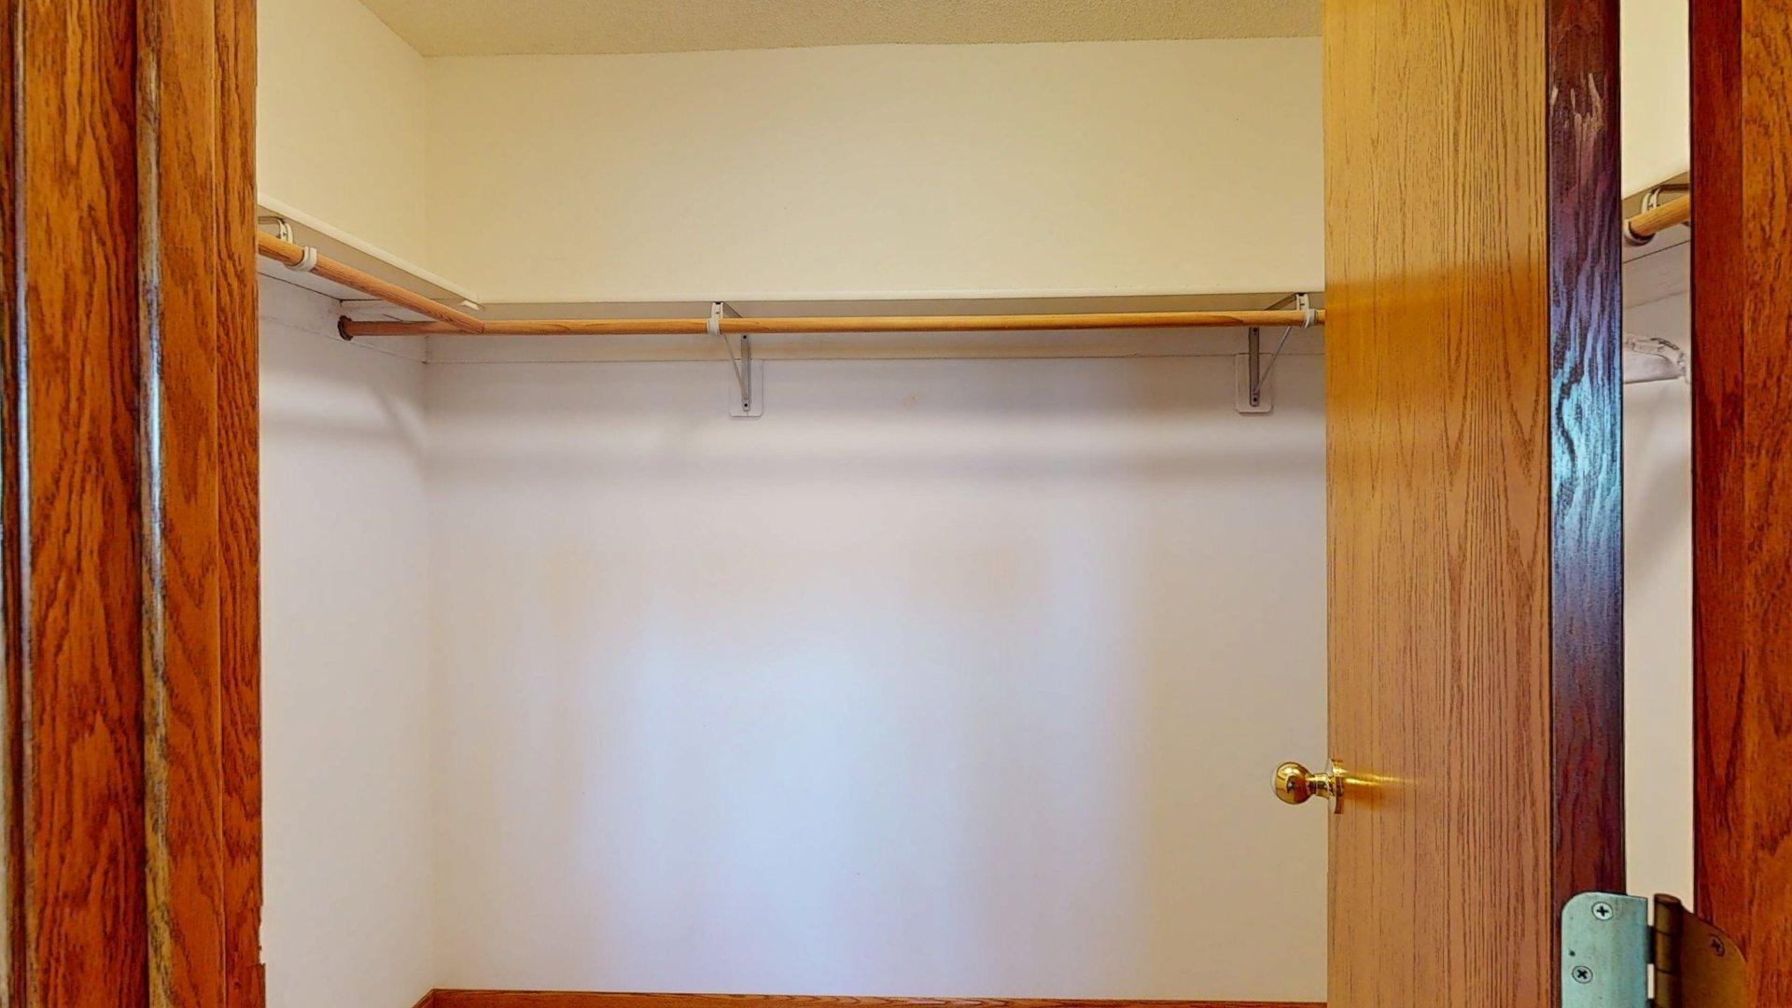
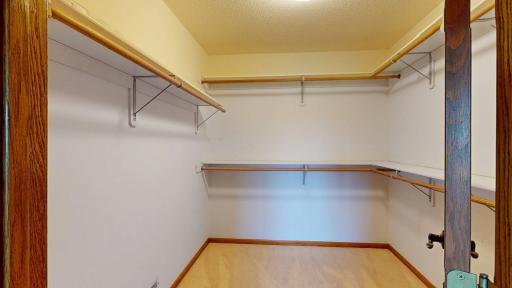
Amenities Unit: Cable; Ceiling Fan(s); Hardwood Floors; Kitchen Center Island; Primary Bedroom Walk-In Closet; Tile Floors
Appliances: Dishwasher; Disposal; Dryer; Microwave; Range; Refrigerator; Washer
Association Fee Includes: Lawn Care; Outside Maintenance; Sanitation; Snow Removal
Basement: Concrete Block; Drain Tiled
Bath Description: Main Floor 3/4 Bath; Full Primary; Full Basement
Construction Materials: Frame
Construction Status: Previously Owned
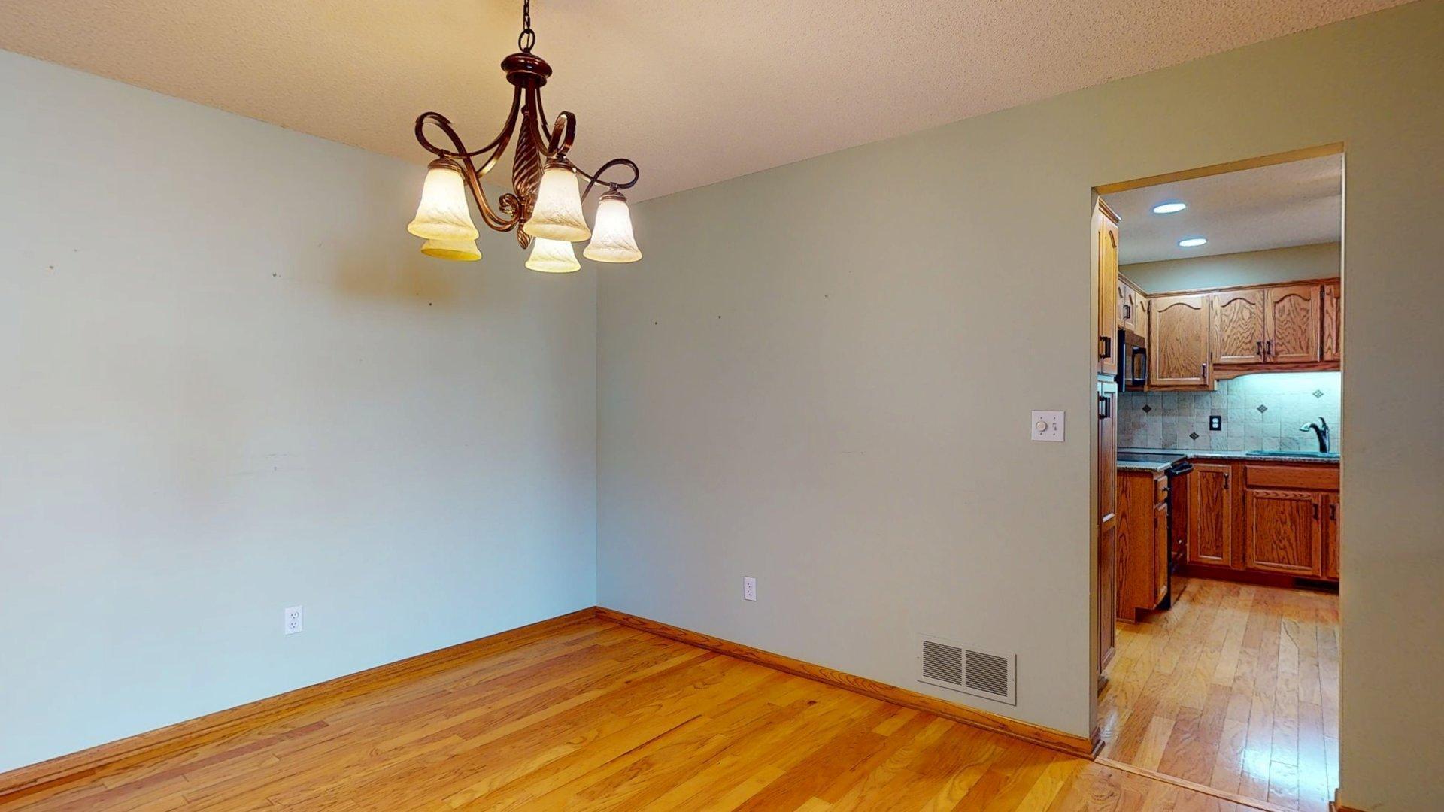
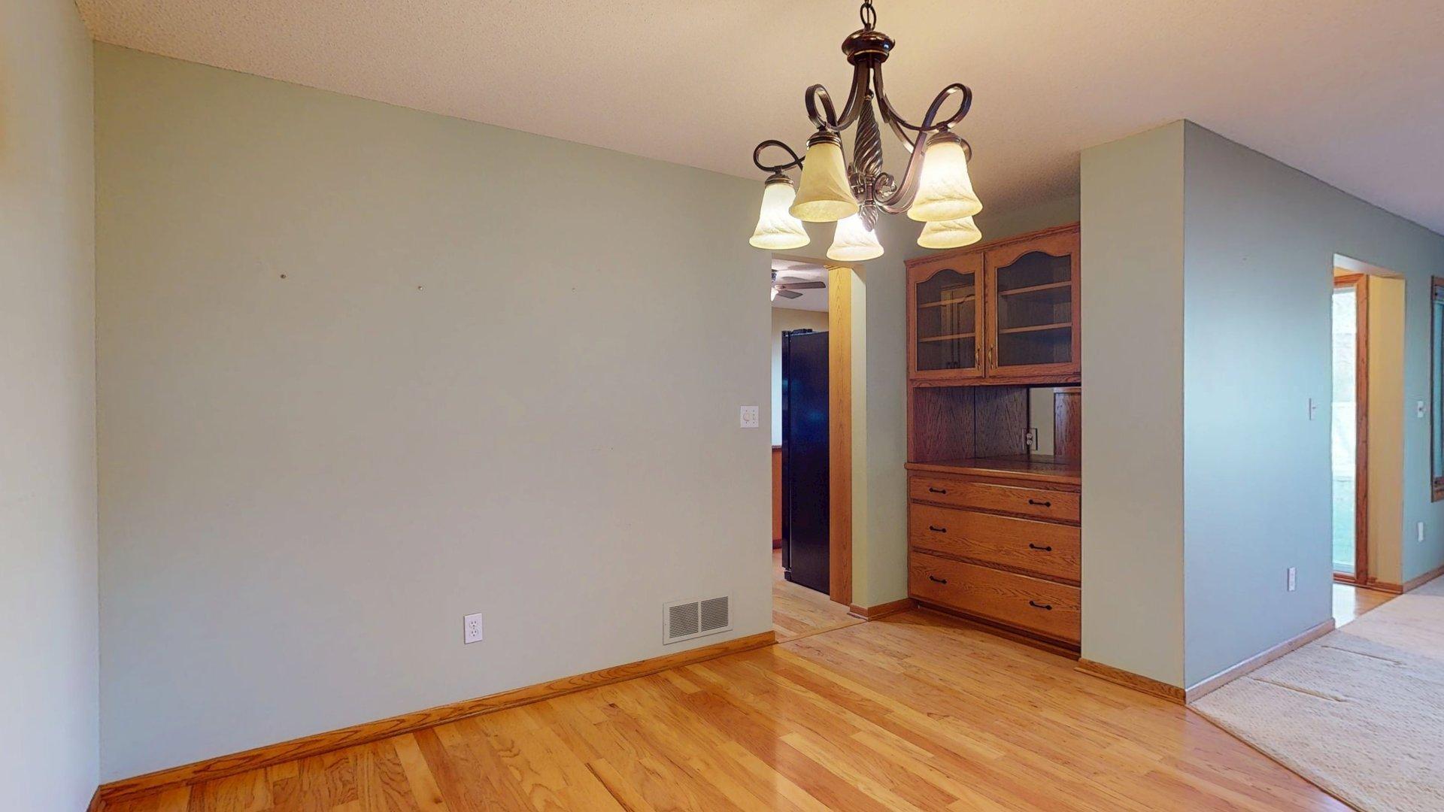
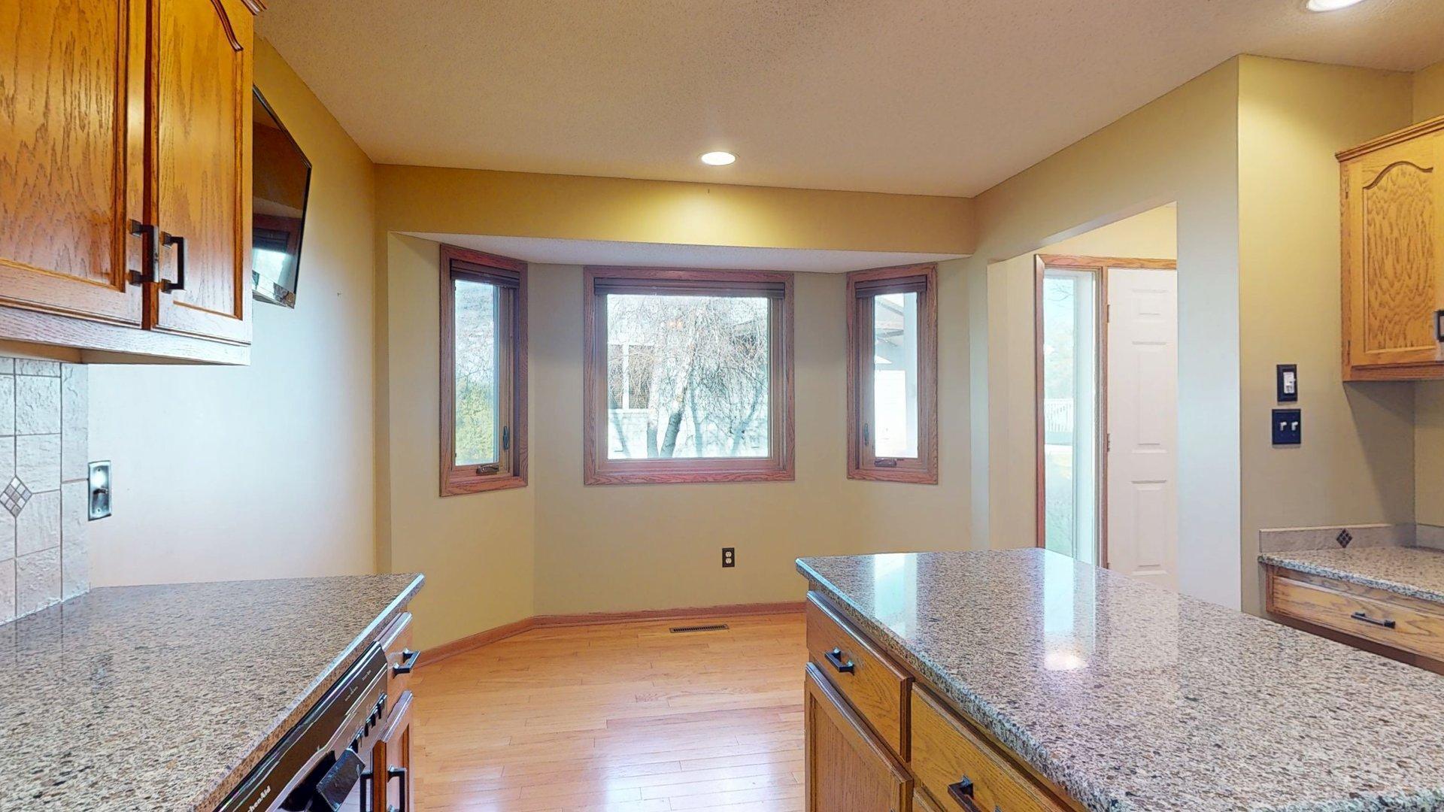
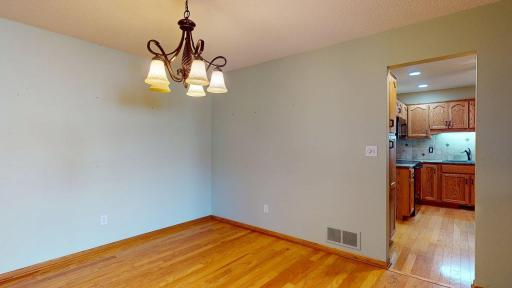
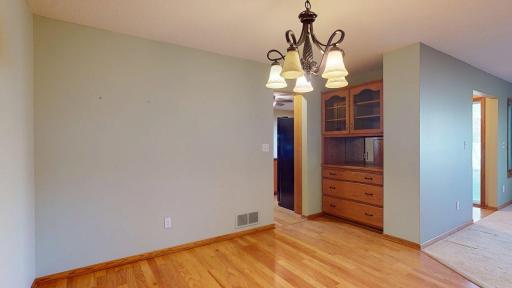
Dining Room Description: Eat In Kitchen; Living/Dining Room
Electric: 150 Amp Service; Circuit Breakers
Exterior: Metal
Family Room Characteristics: Lower Level
Fireplace Characteristics: Family Room; Gas Burning; Living Room
Foundation: Concrete Block
Fuel: Natural Gas
Heating: Forced Air
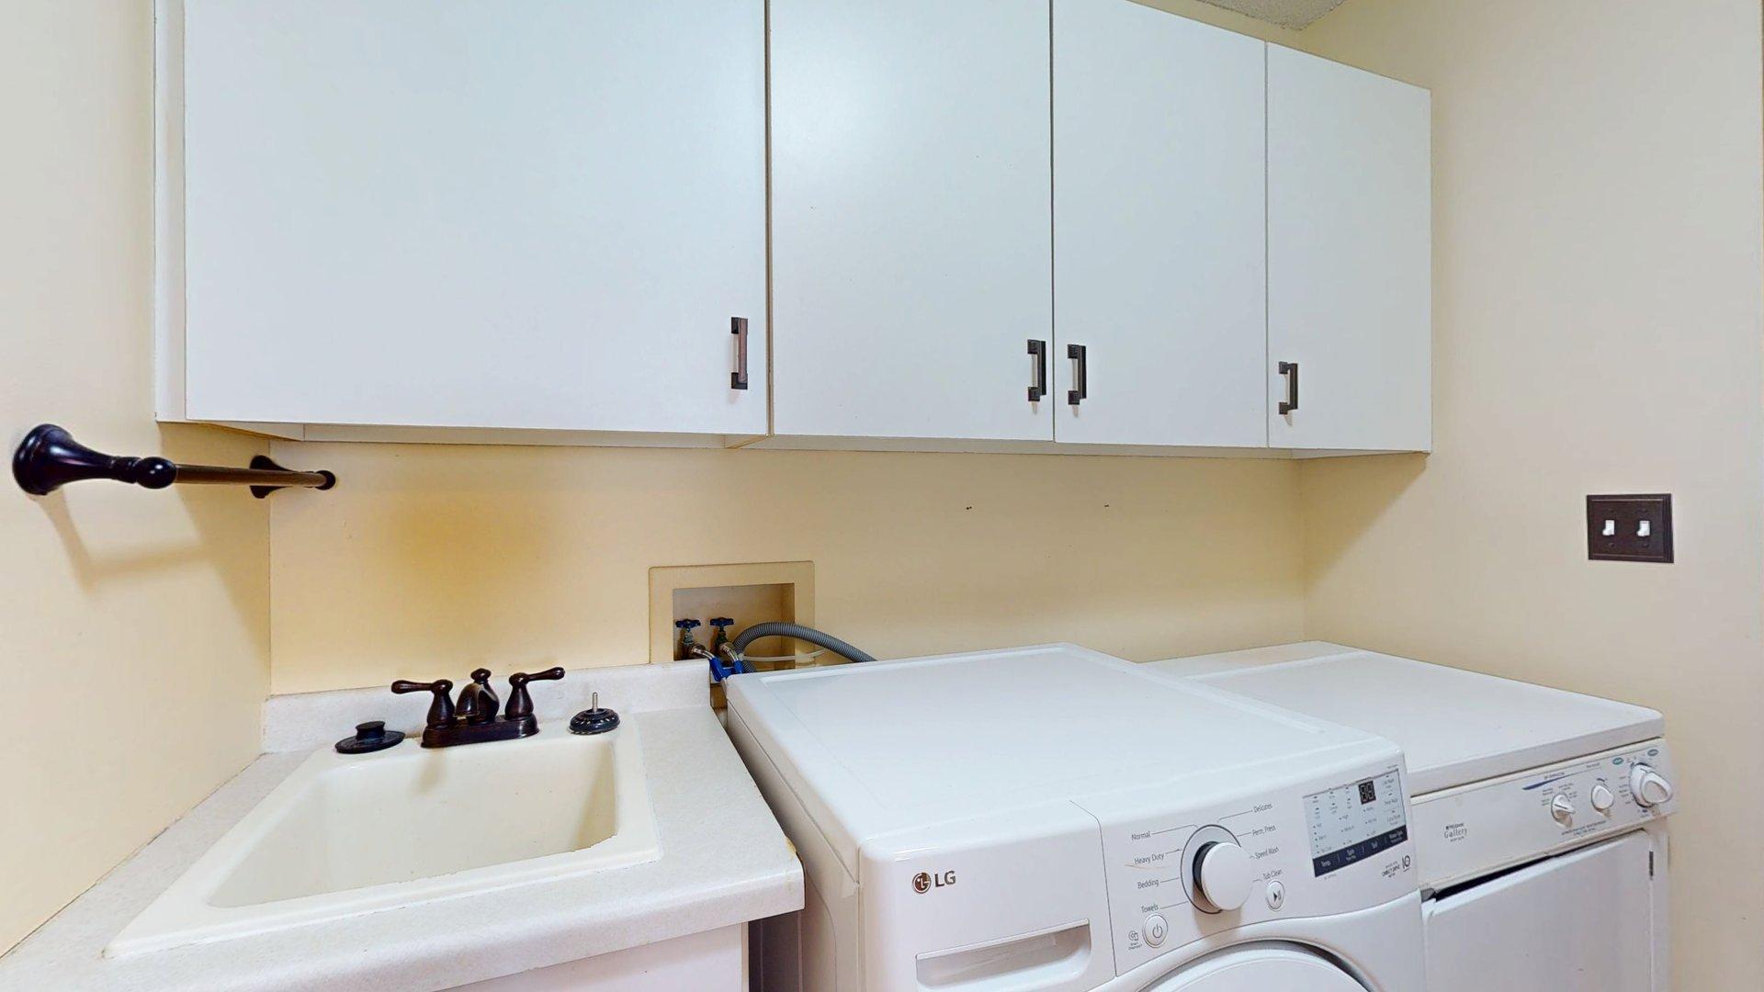
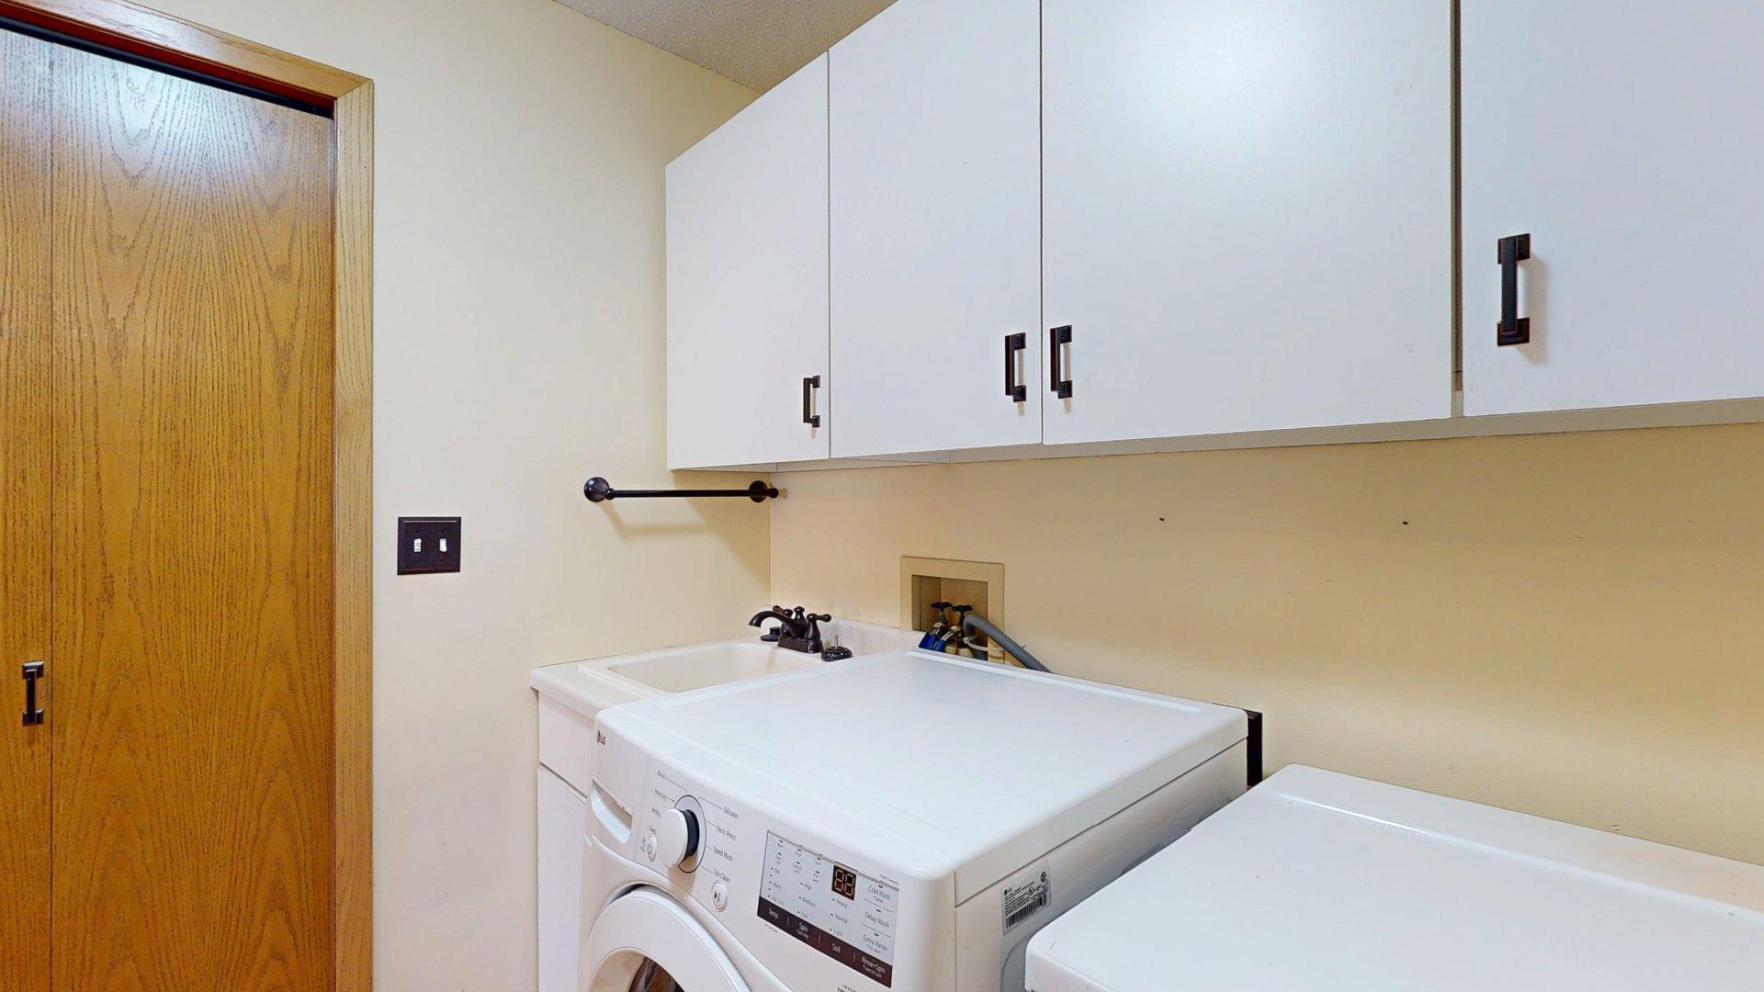
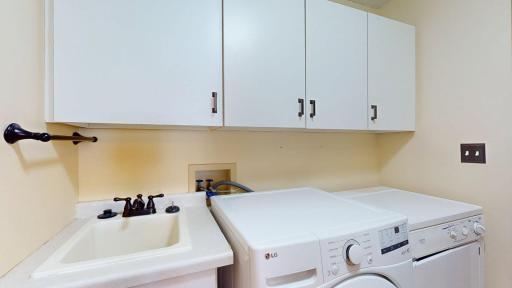
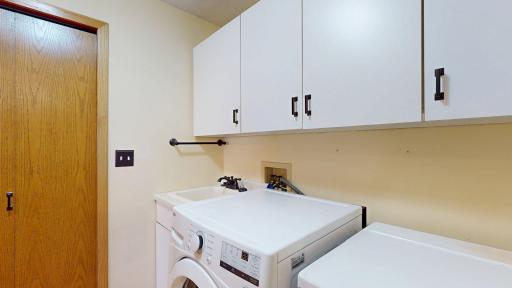
Laundry: Main Level; Sink
Lock Box Type: Supra
Lot Description: On Golf Course
Roof: Age 8 Years or Less; Architectural Shingle; Asphalt Shingles
Sewer: City Sewer/Connected
Special Search: All Living Facilities on One Level; Main Floor Bedroom; Main Floor Laundry; Main Floor Primary
Stories: One
Townhouse Characteristics: End Unit
Water: City Water/Connected
Room Information
| Room Name | Dimensions | Level |
| Dining Room | 11.5 x 12 | Main |
| Family Room | 28 x 13 | Lower |
| First (1st) Bedroom | 15.5 x 13.5 | Main |
| Kitchen | 12 x 15 | Main |
| Laundry | 6 x 7 | Main |
| Living Room | 23 x 13 | Main |
| Second (2nd) Bedroom | 13 x 13.5 | Main |
| Storage Room | 16 x 21 | Lower |
| Third (3rd) Bedroom | 13 x 13 | Lower |
 Floor Plan 4810 Tee Court SW.pdf

Listing Office: Re/Max Results
Last Updated: November - 20 - 2026
The data relating to real estate for sale on this web site comes in part from the Broker Reciprocity SM Program of the Regional Multiple Listing Service of Minnesota, Inc. The information provided is deemed reliable but not guaranteed. Properties subject to prior sale, change or withdrawal. ©2026 Regional Multiple Listing Service of Minnesota, Inc All rights reserved.