$515,000
Minnetonka, MN 55345
MLS# 7039461
Status: Closed
4 beds | 2 baths | 3548 sqft
1 / 30
Property Description
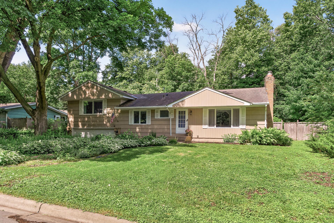
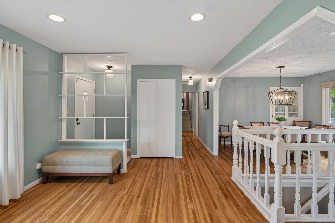
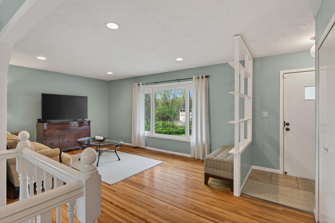
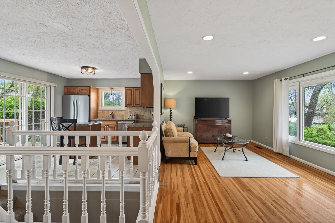
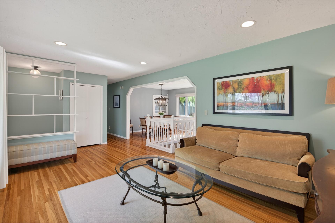
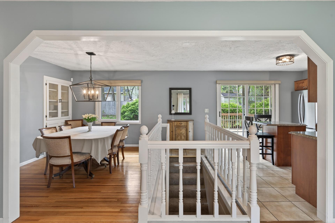
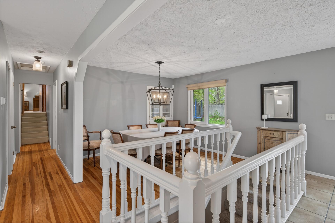
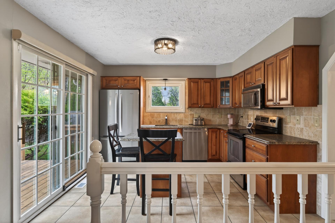
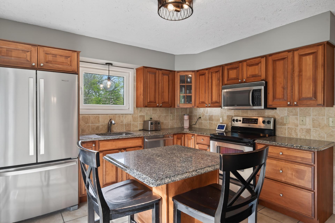
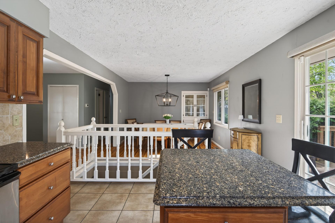
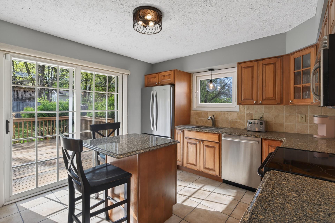
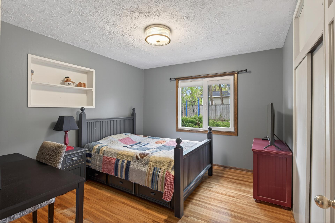
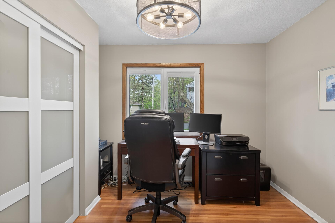
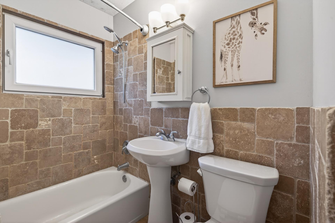
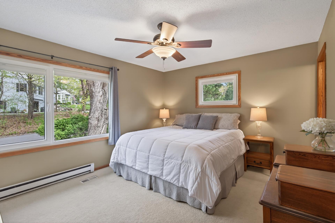
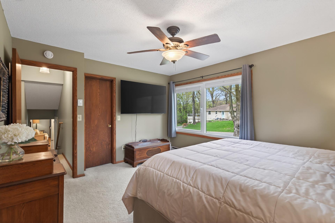
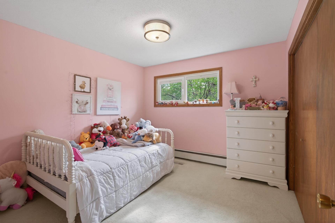
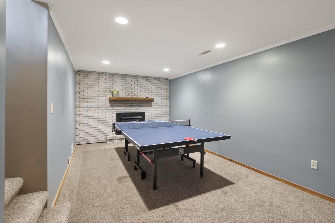
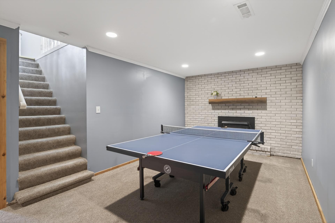
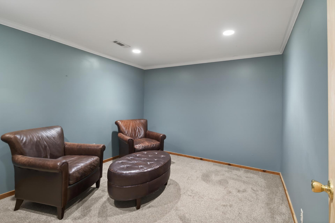
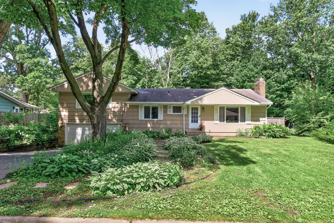
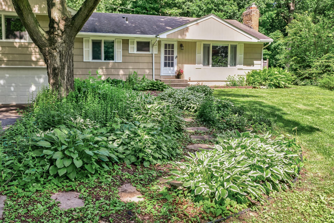
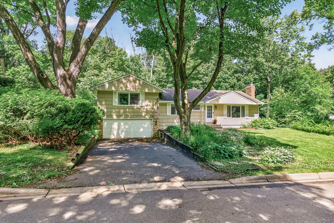
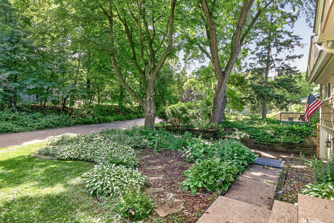
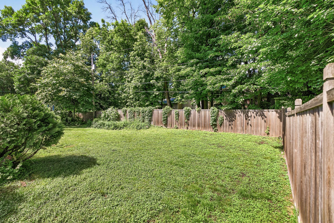
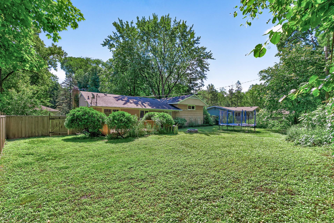
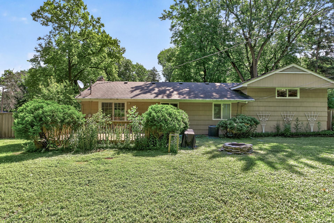
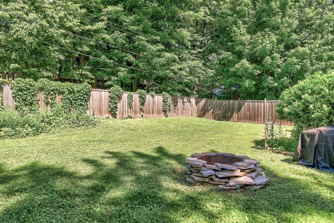
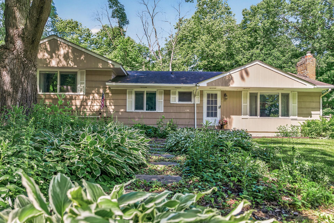
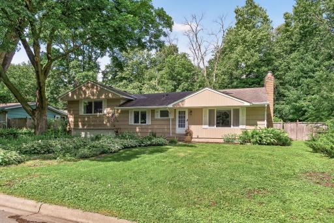
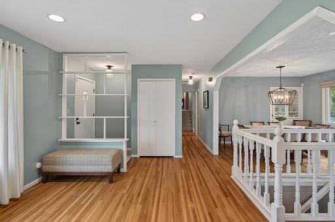
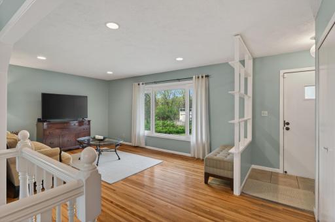
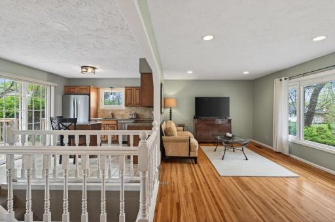
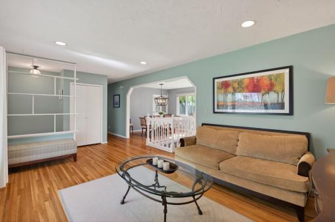
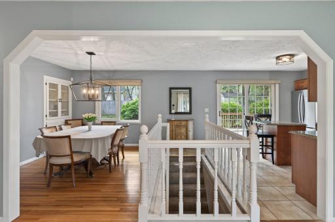
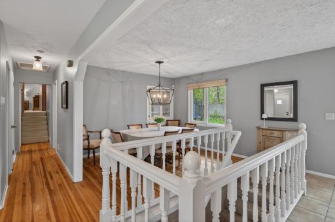
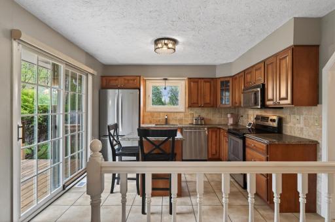
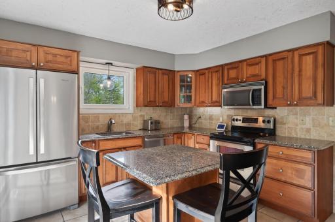
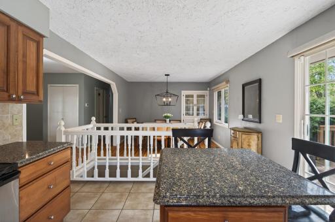
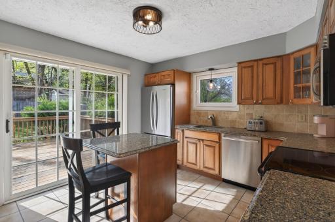
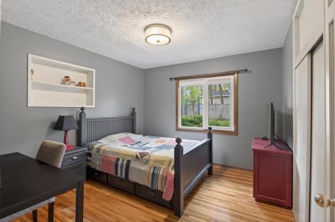
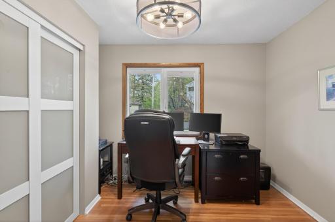
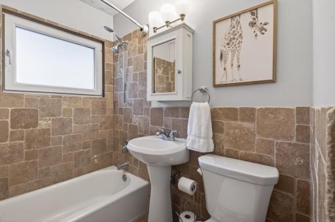
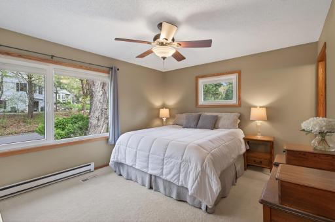
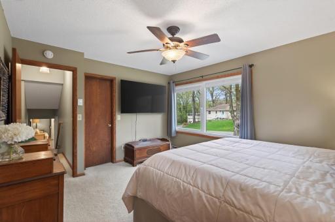
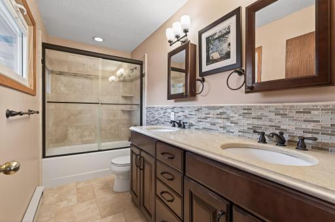
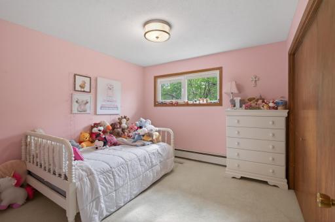
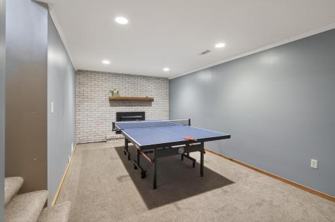
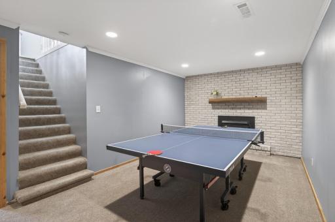
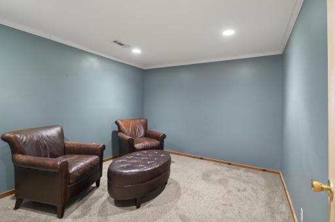
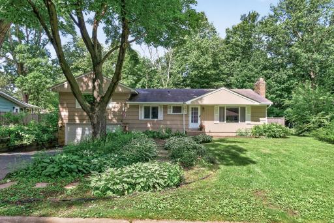
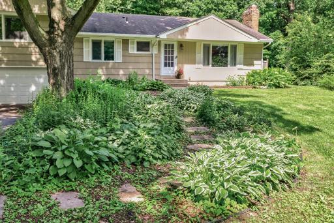
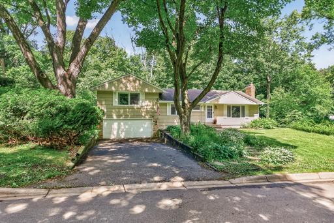
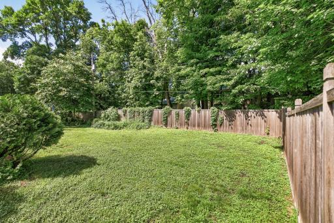
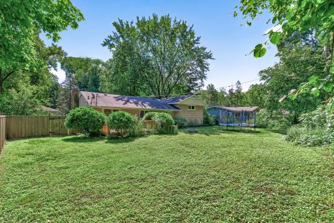
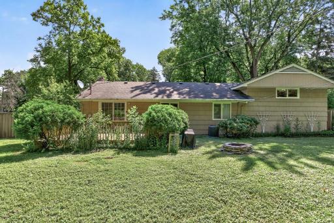
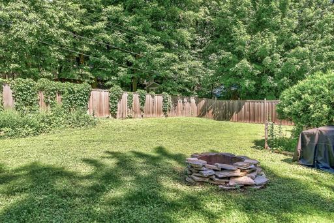
Beautifully maintained and thoughtfully updated, this light-filled home offers four bedrooms on one level plus a freshly painted fifth nonconforming bedroom in the lower-level creating the perfect space for a home office, fitness room, or guest space. Rich hardwood floors, spacious living areas, and abundant natural light create a warm and inviting atmosphere throughout. Extensive recent updates provide exceptional value and peace of mind, including 13 European tilt-and-turn windows (2024), Furnace & A/C , washing machine all new in 2025. Additional updates include newer SS appliances in kitchen, water softener, garage door opener with keypad, and carpet on the stairs and throughout the lower level replaced within last 2 years. Step outside to enjoy the large, fenced backyard and deck, perfect for relaxing or entertaining. Located near Lake Minnetonka, Reich Park, Downtown Excelsior, shopping, dining. Award-winning Minnetonka School District, including Minnetonka High School, Minnetonka Middle School East, and Deephaven Elementary. This move-in-ready home combines timeless charm, quality updates, and an unbeatable location.
Details
Maps
Contract Information
Owner is an Agent?: No
Auction?: No
Status: Closed
Off Market Date: 2026-08-06
Contingency: None
Current Price: $515,000
Closed Date: 2026-08-27
Original List Price: 535000
Sales Close Price: 515000
ListPrice: 515000
List Date: 2026-06-23
Office/Member Info
Association: MAAR
General Property Information
Common Wall: No
Lot Measurement: Acres
Manufactured Home?: No
Multiple PIDs?: No
New Development: No
Number of Fireplaces: 1
Waterfront YN: No
Year Built: 1956
Yearly/Seasonal: Yearly
Zoning: Residential-Single Family
Lot Dimensions: 120x100
Acres: 0.28
Bath Three Quarters: 0
Bath Half: 0
Bath Quarter: 0
Main Floor Total SqFt: 1524
Above Grd Total SqFt: 2536
Below Grd Total SqFt: 1012
Total SqFt: 3548
Total Finished Sqft: 2536.00
FireplaceYN: Yes
Foundation Size: 1461
Style: (SF) Single Family
Garage Stalls: 2
Association Fee: 0
Assessment Pending: No
Bedrooms: 4
Baths Total: 2
Bath Full: 2
Location, Tax and Other Information
AssocFeeYN: No
Legal Description: BLOCK 002 ACORN RIDGE 2ND ADDN LOT 3 AND S 25 FT OF LOT 2
Listing City: Minnetonka
Map Page: 118
Municipality: Minnetonka
School District: Minnetonka
School District Phone: 952-401-5000
Zip Plus 4: 3133
Property ID Number: 3011722230037
Tax Year: 2026
Tax Amount: 5926.18
In Foreclosure?: No
Potential Short Sale?: No
Lender Owned?: No
Directions & Remarks
Public Remarks: Beautifully maintained and thoughtfully updated, this light-filled home offers four bedrooms on one level plus a freshly painted fifth nonconforming bedroom in the lower-level creating the perfect space for a home office, fitness room, or guest space. Rich hardwood floors, spacious living areas, and abundant natural light create a warm and inviting atmosphere throughout. Extensive recent updates provide exceptional value and peace of mind, including 13 European tilt-and-turn windows (2024), Furnace & A/C , washing machine all new in 2025. Additional updates include newer SS appliances in kitchen, water softener, garage door opener with keypad, and carpet on the stairs and throughout the lower level replaced within last 2 years. Step outside to enjoy the large, fenced backyard and deck, perfect for relaxing or entertaining. Located near Lake Minnetonka, Reich Park, Downtown Excelsior, shopping, dining. Award-winning Minnetonka School District, including Minnetonka High School, Minnetonka Middle School East, and Deephaven Elementary. This move-in-ready home combines timeless charm, quality updates, and an unbeatable location.
Directions: Excelsior Blvd N to Acorn Ridge left on South Ln follow to property
Accessible
None: 1
Air Conditioning
Central Air: 1
Amenities Unit
Ceiling Fan(s): 1
Deck: 1
Hardwood Floors: 1
In-Ground Sprinkler: 1
Kitchen Center Island: 1
Kitchen Window: 1
Main Floor Primary Bedroom: 1
Primary Bedroom Walk-In Closet: 1
Tile Floors: 1
Walk-In Closet: 1
Washer/Dryer Hookup: 1
Appliances
Dishwasher: 1
Dryer: 1
Freezer: 1
Microwave: 1
Range: 1
Refrigerator: 1
Washer: 1
Assessments
Assessment Balance: 0
Tax With Assessments: 5926.18
Assumable Loan
Not Assumable: 1
Basement
Partially Finished: 1
Storage Space: 1
Bath Description
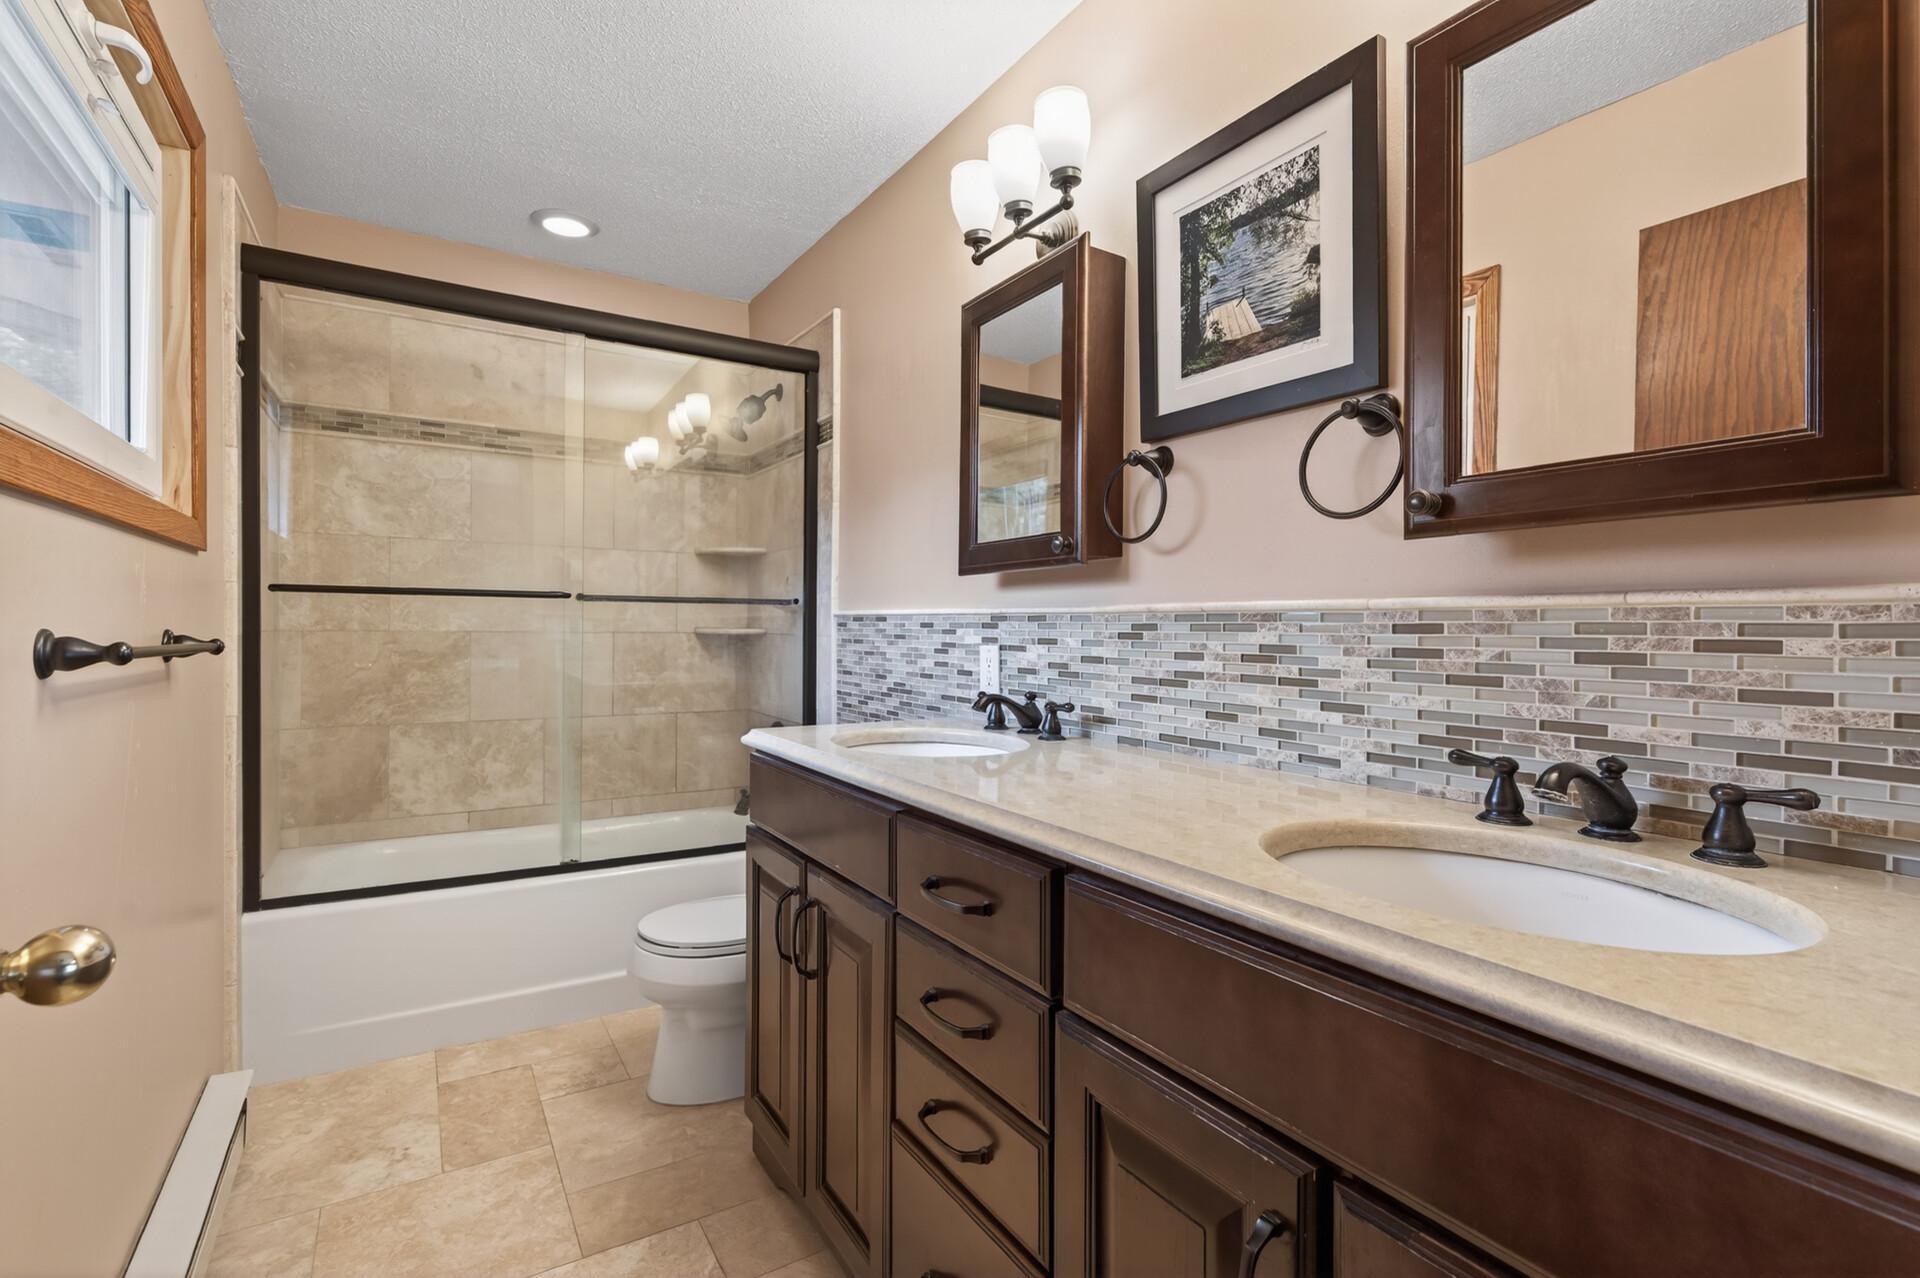
Double Sink: 1
Primary Walk-Thru: 1
Main Floor Full Bath: 1
Full Primary: 1
Private Primary: 1
Bathroom Ensuite: 1
Building Information
Finished SqFt Above Ground: 1524
Finished SqFt Below Ground: 1012
Construction Materials
Other: 1
Construction Status
Previously Owned: 1
Dining Room Description
Breakfast Bar: 1
Electric
Circuit Breakers: 1
Exterior
Wood: 1
Family Room Characteristics
Family Room: 1
Lower Level: 1
Fencing
Wood: 1
Financing Terms
Conventional: 1
Fireplace Characteristics
Amusement Room: 1
Gas Burning: 1
Foundation
Concrete Block: 1
Fuel
Natural Gas: 1
Heating
Forced Air: 1
Insurance Fee
Insurance Fee: 0
Internet Options
Cable: 1
Laundry
Electric Dryer Hookup: 1
In Basement: 1
Sink: 1
Washer Hookup: 1
Lease Details
Land Leased: Not Applicable
Lock Box Type
Combo: 1
Miscellaneous Information
DP Resource: Yes
Homestead: Yes
Ownership
Fractional Ownership: No
Parking Characteristics
Finished Garage: 1
Garage Dimensions: 22x19
Garage Square Feet: 418
Garage Door Opener: 1
Tuckunder Garage: 1
Patio, Porch and Deck Features
Deck: 1
Pool Description
None: 1
Public Survey Info
Range#: 22
Section#: 30
Township#: 117
Road Frontage
City Street: 1
Paved Streets: 1
Roof
Age Over 8 Years: 1
Asphalt Shingles: 1
Sellers Terms
Cash: 1
Conventional: 1
FHA: 1
Other: 1
VA: 1
Sewer
City Sewer/Connected: 1
Special Search
4 BR on One Level: 1
Main Floor Bedroom: 1
Main Floor Laundry: 1
Primary Bdr Suite: 1
Stories
Three Level Split: 1
Water
City Water/Connected: 1
Location Tax and Other Information
House Number: 4830
Street Name: Shady
Street Suffix: Lane
Street Direction Suffix: N
Postal City: Minnetonka
County: Hennepin
State: MN
Zip Code: 55345
Complex/Dev/Subdivision: Acorn Ridge 2nd Add
Property Features
Accessible: None
Air Conditioning: Central Air
Amenities Unit: Ceiling Fan(s); Deck; Hardwood Floors; In-Ground Sprinkler; Kitchen Center Island; Kitchen Window; Main Floor Primary Bedroom; Primary Bedroom Walk-In Closet; Tile Floors; Walk-In Closet; Washer/Dryer Hookup
Appliances: Dishwasher; Dryer; Freezer; Microwave; Range; Refrigerator; Washer
Assumable Loan: Not Assumable
Basement: Partially Finished; Storage Space
Bath Description: Double Sink; Primary Walk-Thru; Main Floor Full Bath; Full Primary; Private Primary; Bathroom Ensuite
Construction Materials: Other
Construction Status: Previously Owned
Dining Room Description: Breakfast Bar
Electric: Circuit Breakers
Exterior: Wood
Family Room Characteristics: Family Room; Lower Level
Fencing: Wood
Financing Terms: Conventional
Fireplace Characteristics: Amusement Room; Gas Burning
Foundation: Concrete Block
Fuel: Natural Gas
Heating: Forced Air
Internet Options: Cable
Laundry: Electric Dryer Hookup; In Basement; Sink; Washer Hookup
Lock Box Type: Combo
Parking Characteristics: Finished Garage; Garage Door Opener; Tuckunder Garage
Pool Description: None
Road Frontage: City Street; Paved Streets
Roof: Age Over 8 Years; Asphalt Shingles
Sellers Terms: Cash; Conventional; FHA; VA; Other
Sewer: City Sewer/Connected
Special Search: 4 BR on One Level; Main Floor Bedroom; Main Floor Laundry; Primary Bdr Suite
Stories: Three Level Split
Water: City Water/Connected
Room Information
| Room Name | Dimensions | Level |
| Bonus Room | 11x12 | Lower |
| Dining Room | 12x10 | Main |
| Family Room | 18x11 | Lower |
| First (1st) Bedroom | 14x12 | Main |
| Fourth (4th) Bedroom | 10x8 | Main |
| Kitchen | 12x11 | Main |
| Living Room | 17x12 | Main |
| Second (2nd) Bedroom | 11x11 | Main |
| Third (3rd) Bedroom | 11x11 | Main |

Listing Office: RE/MAX Results
Last Updated: August - 28 - 2026
The data relating to real estate for sale on this web site comes in part from the Broker Reciprocity SM Program of the Regional Multiple Listing Service of Minnesota, Inc. The information provided is deemed reliable but not guaranteed. Properties subject to prior sale, change or withdrawal. ©2026 Regional Multiple Listing Service of Minnesota, Inc All rights reserved.