$4,525,000
Minneapolis, MN 55419
MLS# 6793679
Status: Closed
4 beds | 4 baths | 7889 sqft

1 / 83


Property Description
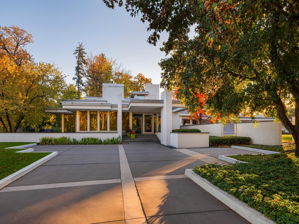
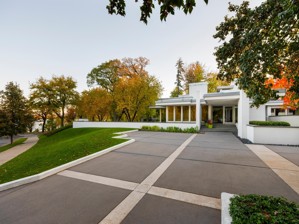
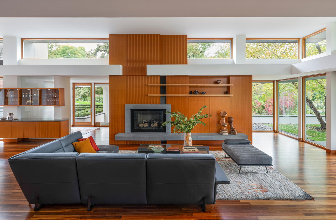
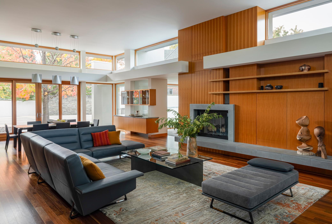
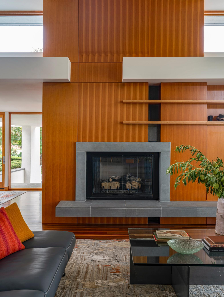
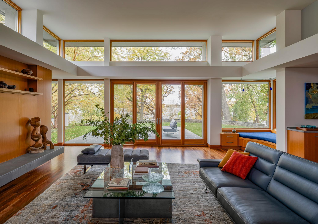
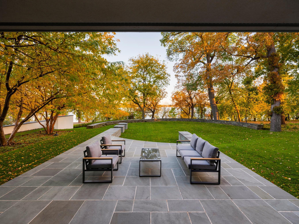
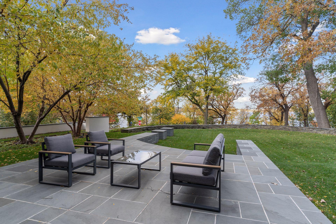
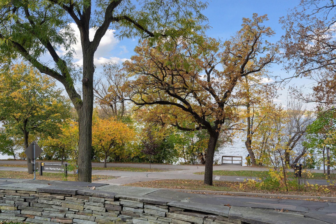
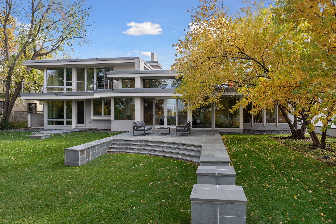
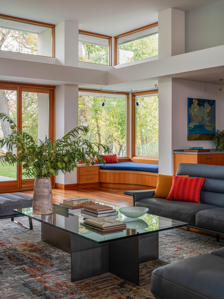
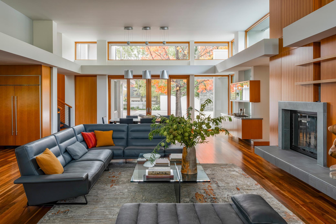
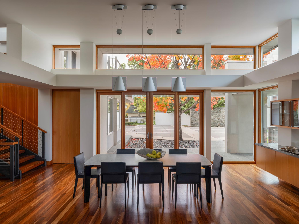
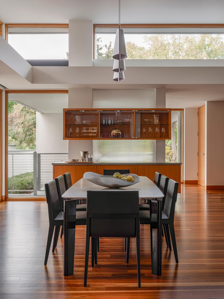
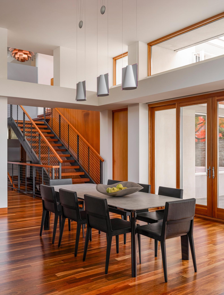
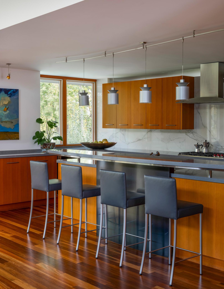
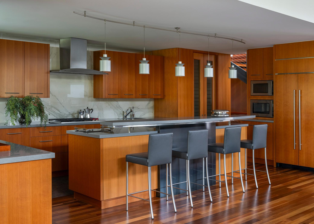
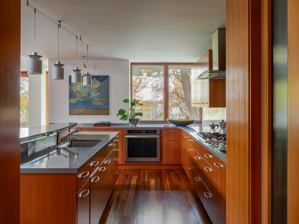
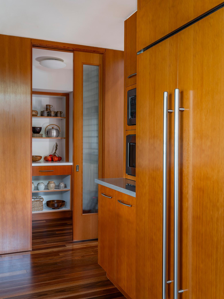
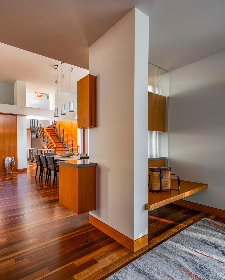
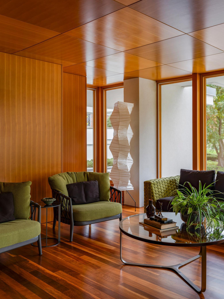
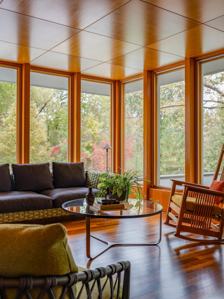
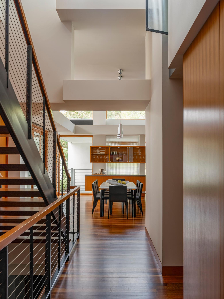
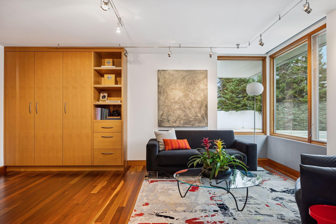
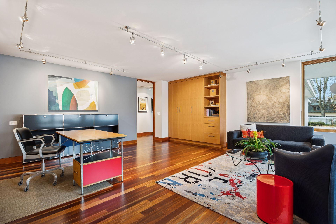
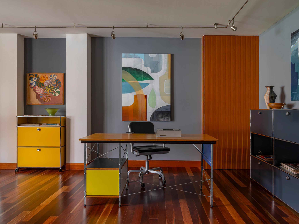
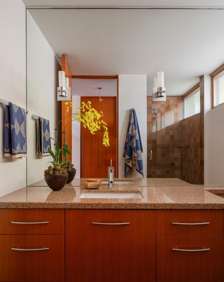
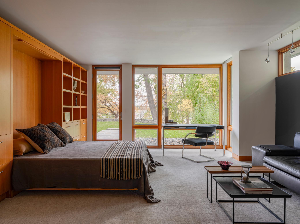
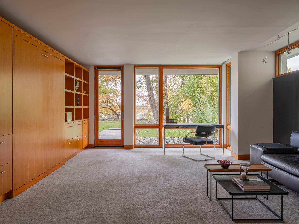
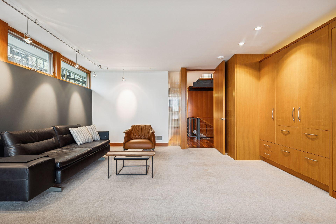
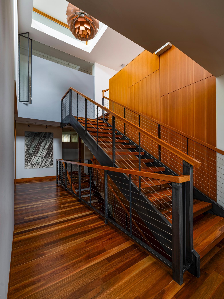
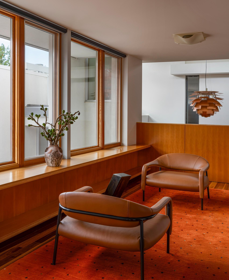
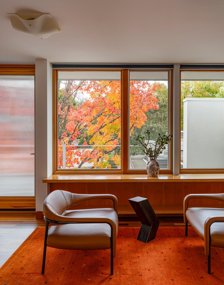
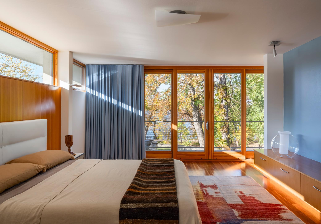
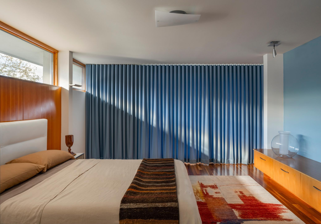
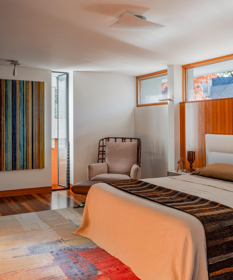
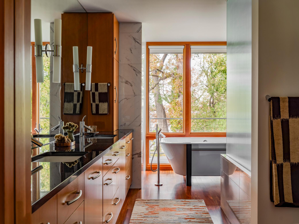
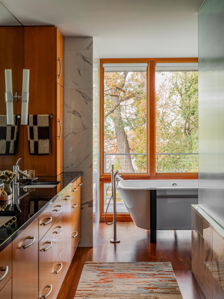
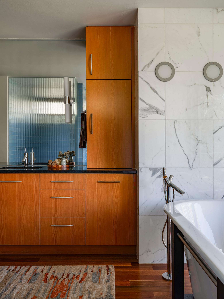
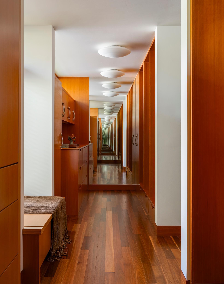
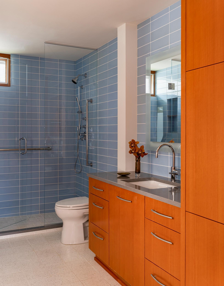
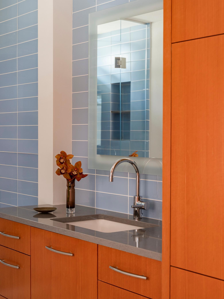
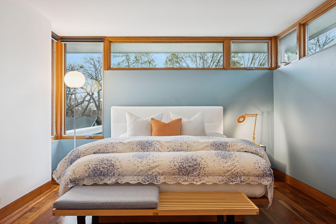
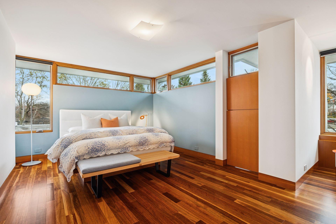
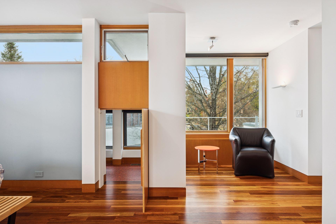
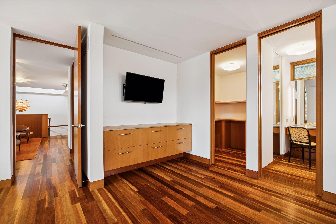
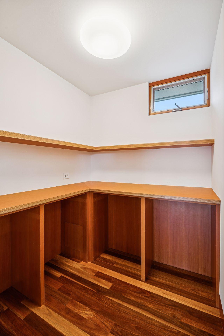
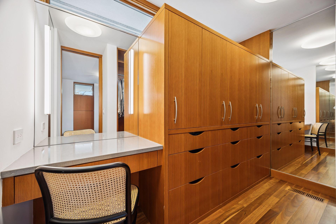
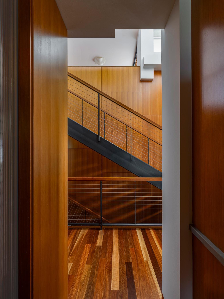
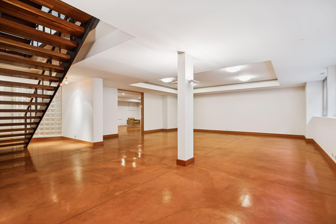
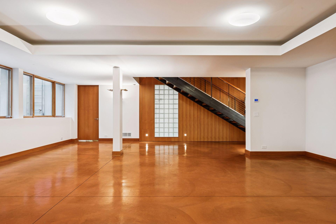
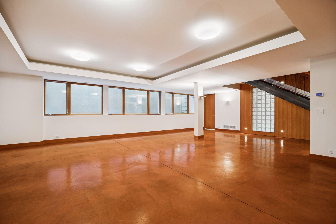
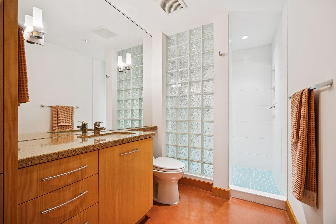
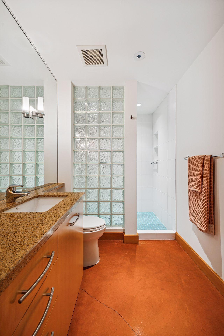
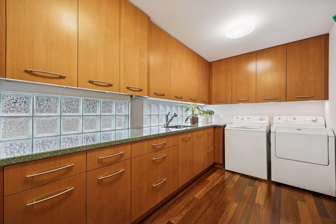
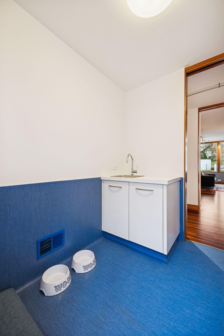
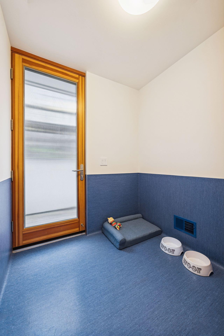
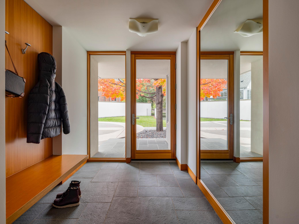
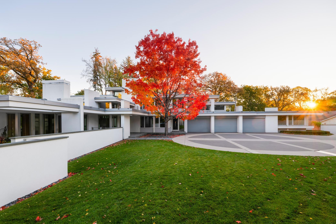
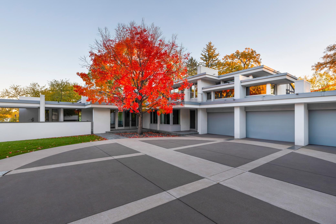
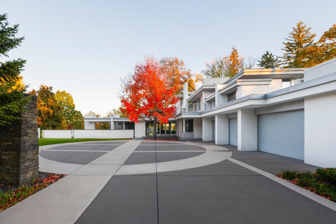
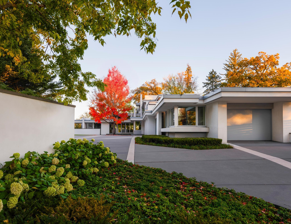
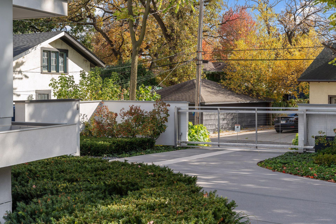
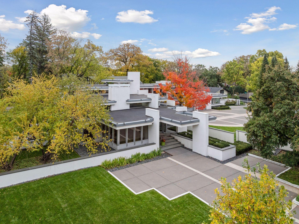
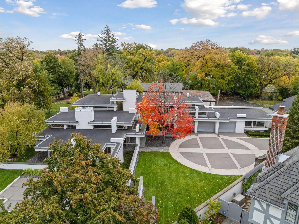
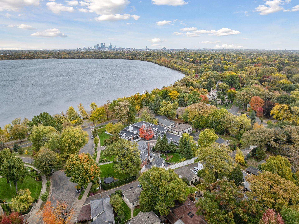
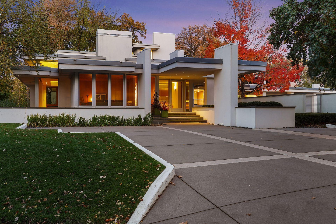
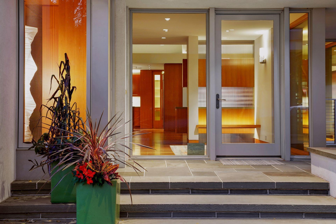
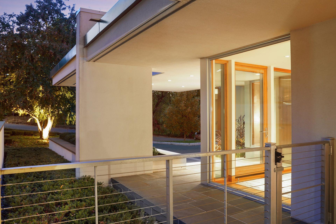
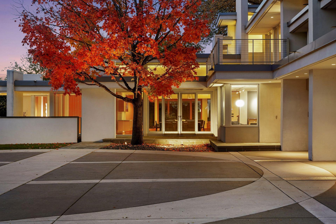
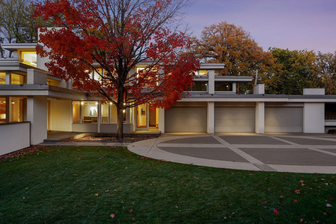
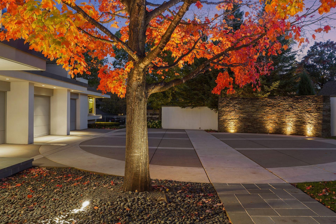
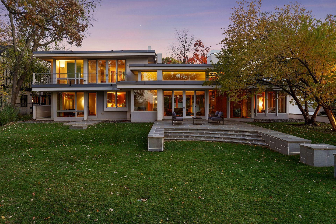
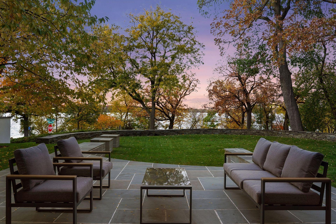
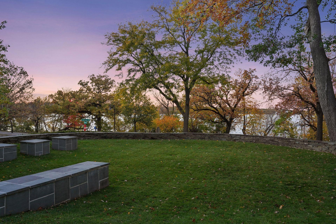
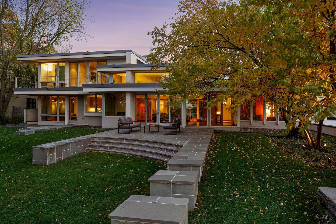
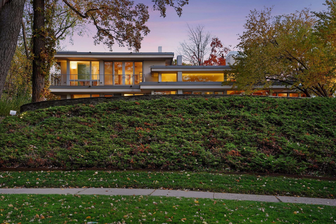
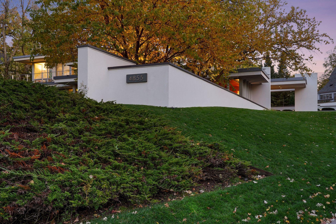
A Lake Harriet Masterpiece of Rare Distinction. Presenting an extraordinary opportunity to acquire one of Lake Harriet’s most iconic architectural residences—an exceptional collaboration between visionary architect Charles R. Stinson and the renowned craftsmanship of Streeter. Poised gracefully above the shoreline, this sanctuary of modern design commands its setting with quiet confidence and sculptural elegance. Within, the home unfolds as a symphony of light, materiality, and proportion. Vast walls of glass frame the ever-changing landscape, blurring boundaries between interior and nature. Warm Douglas fir millwork, exquisite Australian gum hardwood floors, and meticulously executed details speak to a standard of artistry seldom achieved in residential construction. Every space is composed with intention; every line, a study in modern refinement. The dramatic great room anchors the home—an atmosphere of openness and serenity that extends effortlessly to the professionally designed terraces and a private walled courtyard. This rare outdoor architecture, both intimate and expansive, creates an inspired environment for elevated entertaining, twilight dinners, and moments of quiet retreat. Two adaptable main-level suites—each bathed in natural light—accommodate a range of lifestyle needs, from executive-level workspaces to guest accommodations or private lounges. Their placement within the architectural plan ensures both discretion and connection, offering vistas of the motor court and surrounding gardens. The radiant-heated 4+ car garage connects to a beautifully conceived service corridor, complete with mudroom, laundry, and bespoke pet quarters. A discreet fenced dog run is perfectly integrated along the side of the home, illustrating the residence’s rare fusion of luxury, design intelligence, and daily practicality. Envisioned to evolve with its next steward, the property offers substantial expansion potential on both the lower level and the second floor—providing the opportunity to create additional bedroom suites, a wellness sanctuary, gallery space, or a world-class entertainment level. This is more than a home. It is a legacy—an architectural statement of enduring modernism in one of Minneapolis’ most prestigious lakefront settings, awaiting its next chapter.
Details
Maps
Contract Information
Status: Closed
Off Market Date: 2026-02-04
Contingency: None
Current Price: $4,525,000
Closed Date: 2026-03-12
Original List Price: 5000000
Sales Close Price: 4525000
ListPrice: 5000000
List Date: 2025-12-08
Owner is an Agent?: No
Auction?: No
General Property Information
Common Wall: No
Lot Measurement: Acres
Manufactured Home?: No
Multiple PIDs?: No
New Development: No
Number of Fireplaces: 1
Road Btwn WF & Home?: Yes
Waterfront YN: No
Year Built: 2003
Yearly/Seasonal: Yearly
Zoning: Residential-Single Family
Bedrooms: 4
Baths Total: 4
Bath Full: 1
Bath Three Quarters: 3
Main Floor Total SqFt: 3298
Above Grd Total SqFt: 5085
Below Grd Total SqFt: 2804
Total SqFt: 7889
Total Finished Sqft: 6893.00
FireplaceYN: Yes
Lake/Waterfront Name: Harriet
Style: (SF) Single Family
Foundation Size: 3332
Garage Stalls: 4
Lot Dimensions: 72x289x66x45x131x156
Acres: 0.58
Assessments
Tax With Assessments: 54235
Building Information
Finished SqFt Above Ground: 5085
Finished SqFt Below Ground: 1808
Lake Details
Lake Acres: 341
Lake Chain Acreage: 1049
Lake Chain Name: Minneapolis
Lake Depth: 87
Lease Details
Land Leased: Not Applicable
Miscellaneous Information
Homestead: No
Ownership
Fractional Ownership: No
Parking Characteristics
Garage Dimensions: 63'4x23'11
Garage Square Feet: 1424
Public Survey Info
Range#: 24
Section#: 16
Township#: 28
Location Tax and Other Information
House Number: 4855
Street Direction Prefix: E
Street Name: Lake Harriet
Street Suffix: Parkway
Postal City: Minneapolis
County: Hennepin
State: MN
Zip Code: 55419
Complex/Dev/Subdivision: Harriet Heights
Property Features
Accessible: Grab Bars In Bathroom; Hallways 42"+; Smart Technology; Soaking Tub; Stair Chair Lift
Air Conditioning: Central Air
Appliances: Air-To-Air Exchanger; Cooktop; Dishwasher; Disposal; Dryer; Microwave; Refrigerator; Washer
Basement: Concrete Block; Drain Tiled; Egress Windows; Full; Storage Space; Sump Pump; Tile Shower
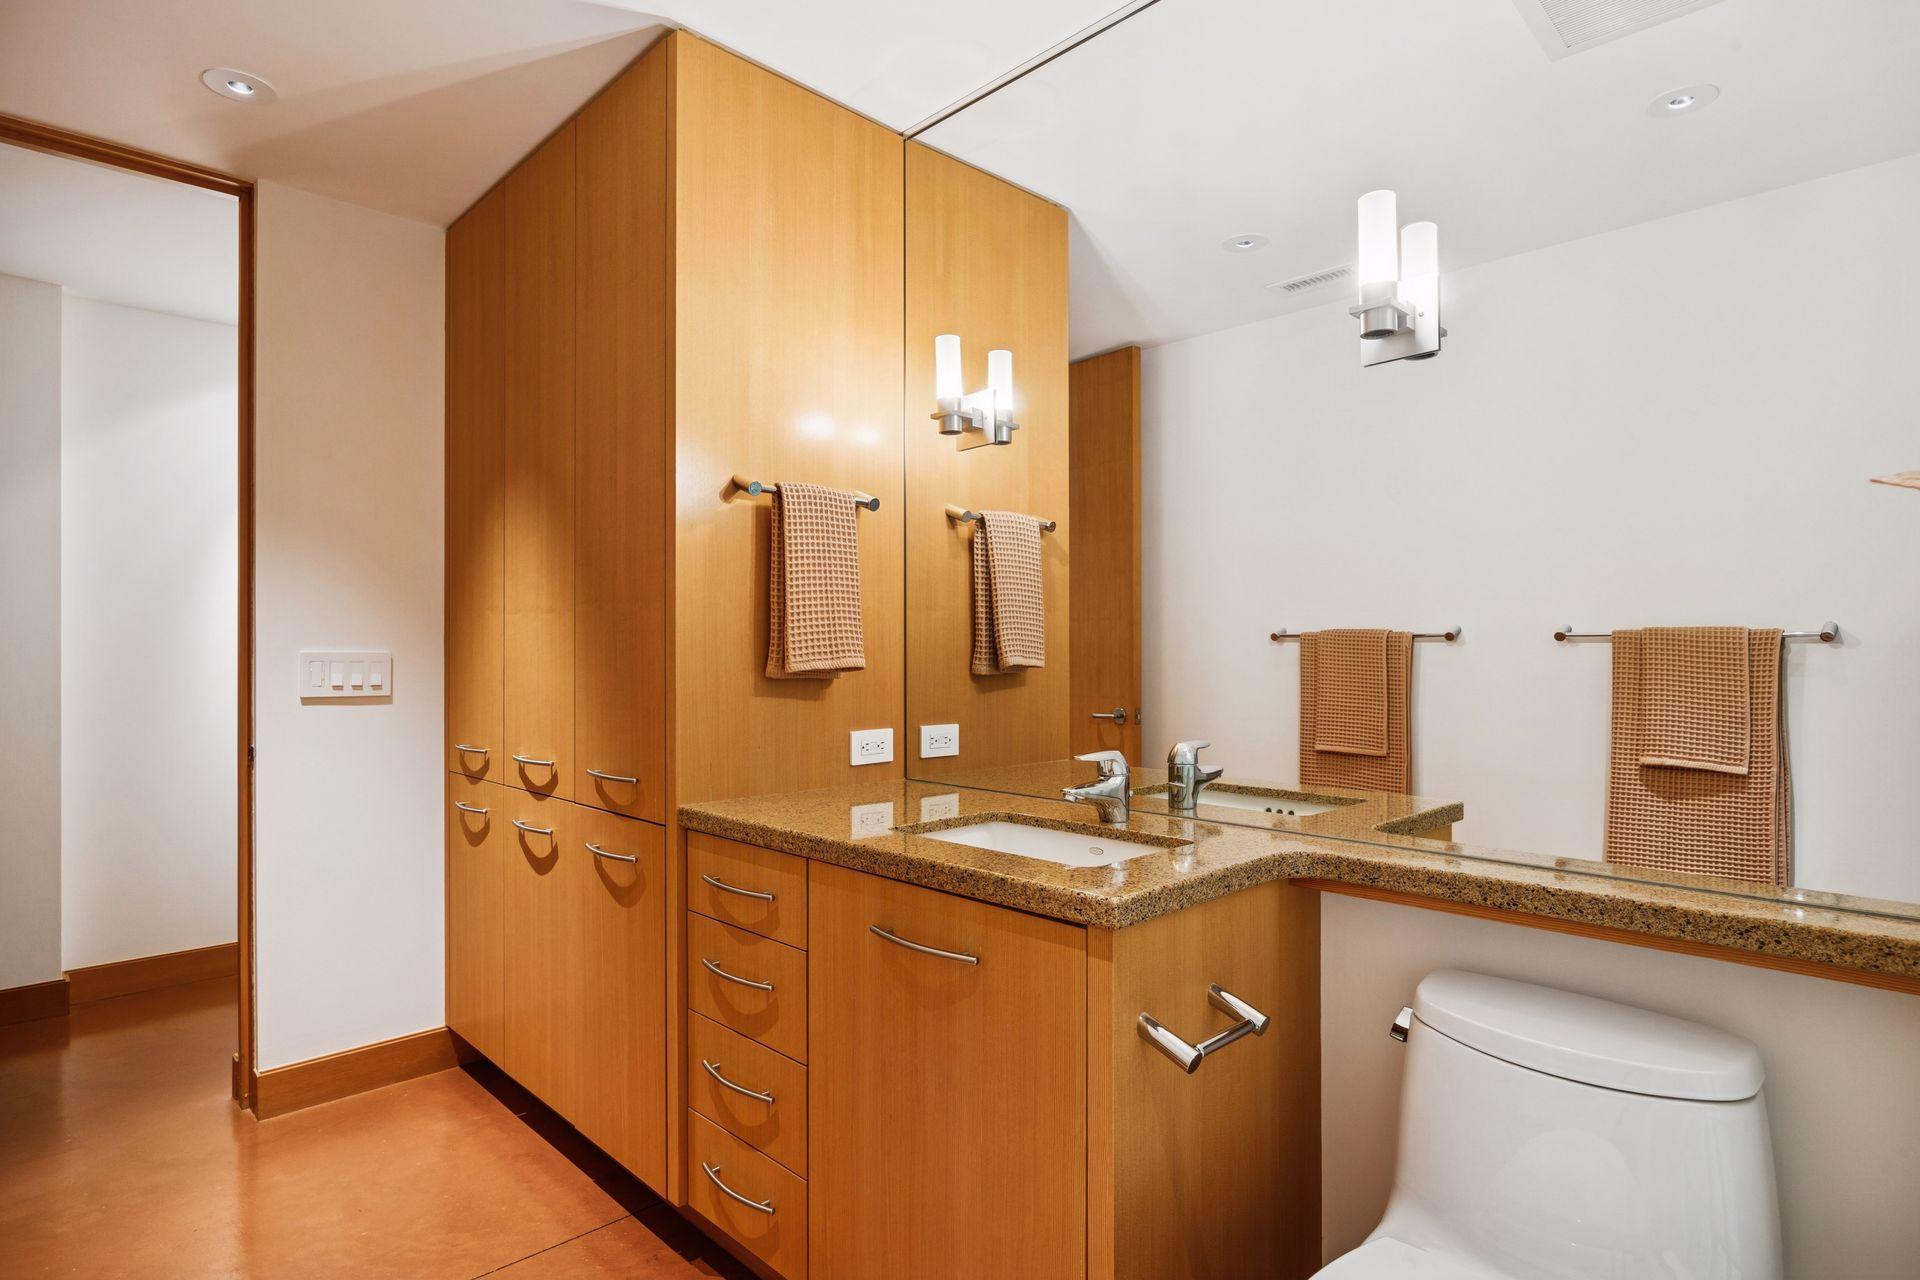
Bath Description: Double Sink; His and Her Closets; Main Floor 3/4 Bath; Upper Level 3/4 Bath; Upper Level Full Bath; Full Primary; Private Primary; 3/4 Basement; Bathroom Ensuite; Separate Tub & Shower; Walk-In Shower Stall
Construction Materials: Concrete; Frame
Construction Status: Previously Owned
Dining Room Description: Breakfast Bar; Eat In Kitchen; Living/Dining Room; Separate/Formal Dining Room
Exterior: Stucco
Fencing: Privacy; Other
Financing Terms: Cash
Fireplace Characteristics: Gas Burning; Living Room
Fuel: Natural Gas
Heating: Boiler; Forced Air
Laundry: Electric Dryer Hookup; Laundry Room; Main Level; Sink; Washer Hookup
Lot Description: Irregular Lot
Parking Characteristics: Finished Garage; Multiple Garages; Floor Drain; Heated Garage; Insulated Garage; Storage
Roof: Composition
Sellers Terms: Cash; Conventional
Sewer: City Sewer/Connected
Special Search: Main Floor Bedroom; Main Floor Laundry; Primary Bdr Suite; Renovated
Stories: Two
Water: City Water/Connected
Waterfront View: Lake
Room Information
| Room Name | Dimensions | Level |
| Patio | 41'3x21' | Main |
| Patio | 18'11x6' | Main |
| Kitchen | 24'2x11'6 | Main |
| Dining Room | 19'2x23'2 | Main |
| Living Room | 22'9x34' | Main |
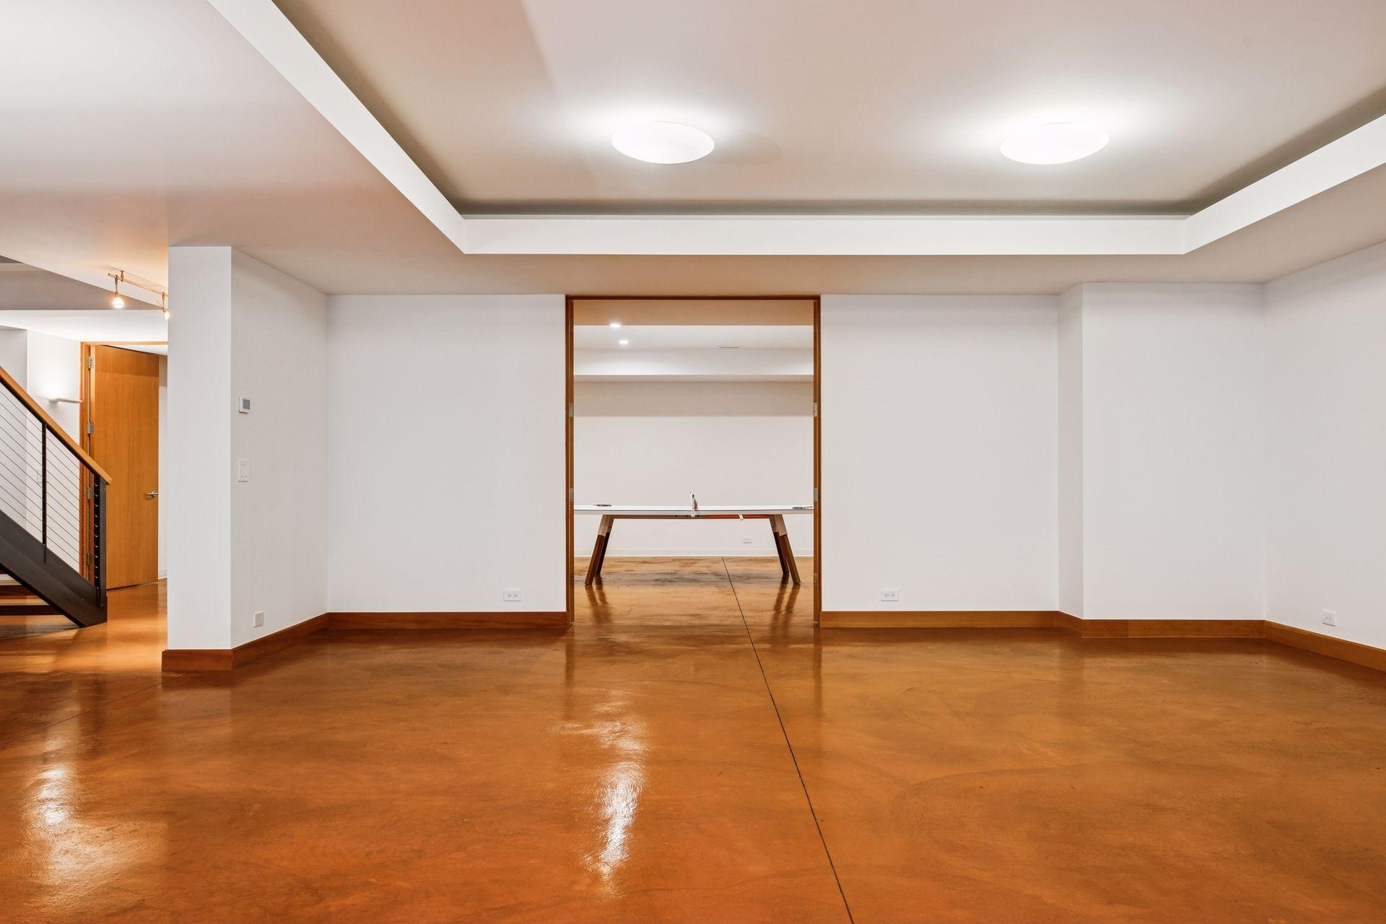
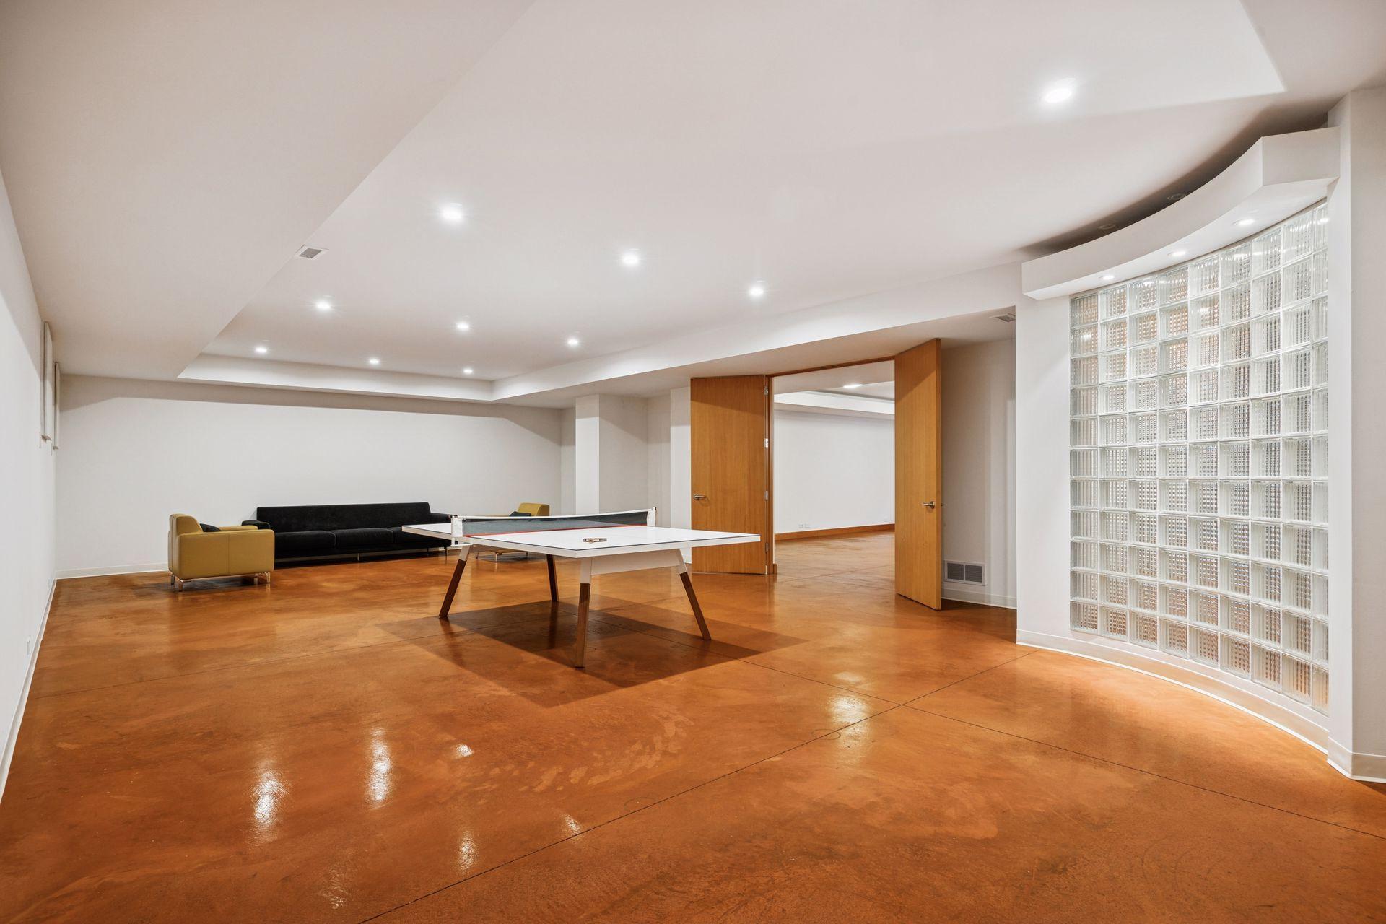
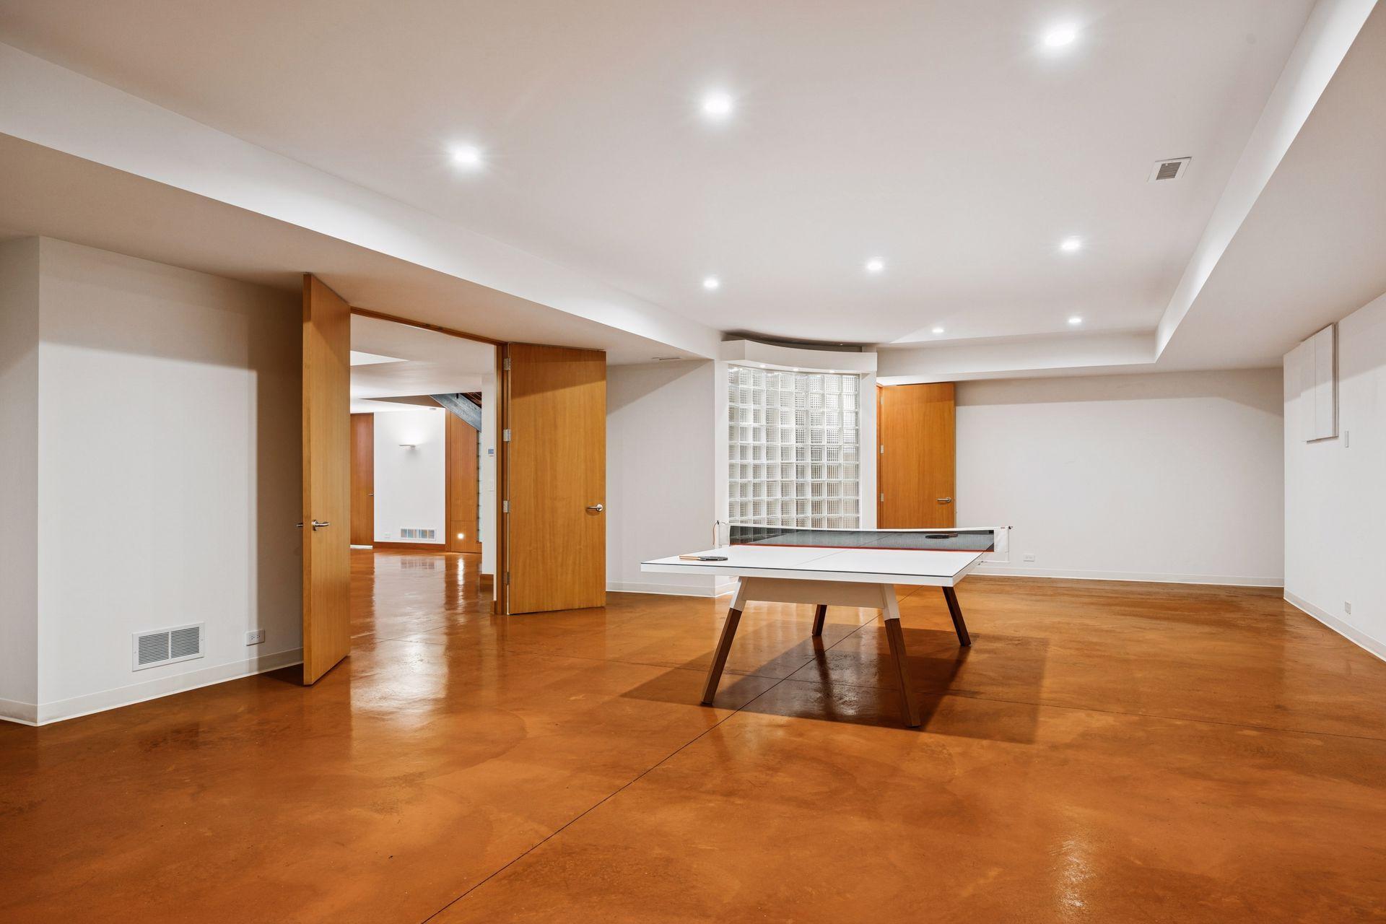
| Recreation Room | 39'3x22'6 | Lower |
| Amusement Room | 32'4x33'4 | Lower |
| Fourth (4th) Bedroom | 19'7x18'7 | Main |
| Third (3rd) Bedroom | 23'2x17'3 | Main |
| Second (2nd) Bedroom | 21'9x16'3 | Upper |
| First (1st) Bedroom | 23'2x16'11 | Upper |
| Family Room | 19'7x18'7 | Main |
| Garage | 63'4x24'11 | Main |
| Other | 16'x8' | Main |
| Laundry | 12'8x8'1 | Main |
| Foyer | 13'8x13'1 | |
| Sitting Room | 18'5x15'5 | Upper |

Listing Office: Coldwell Banker Realty - Lakes
Last Updated: March - 12 - 2026
The data relating to real estate for sale on this web site comes in part from the Broker Reciprocity SM Program of the Regional Multiple Listing Service of Minnesota, Inc. The information provided is deemed reliable but not guaranteed. Properties subject to prior sale, change or withdrawal. ©2026 Regional Multiple Listing Service of Minnesota, Inc All rights reserved.