$399,000
White Bear Lake, MN 55110
MLS# 7111981
3 beds | 2 baths | 2526 sqft
1 / 25
Open House (09/13/2026 - 12:00 pm - 2:00 pm)
Property Description
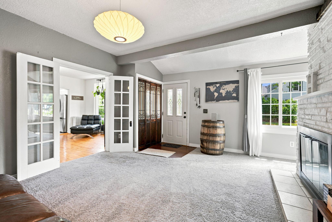
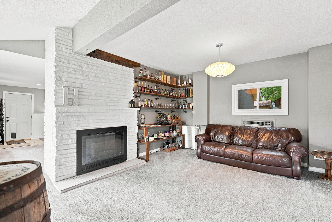
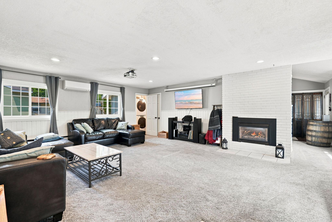
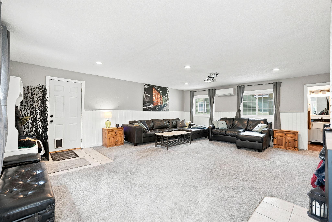
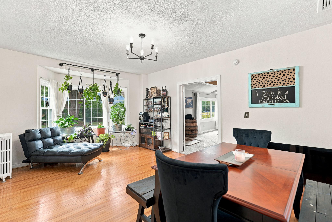
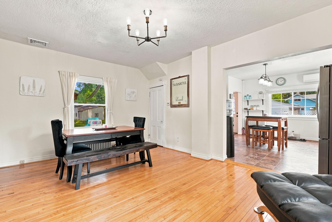
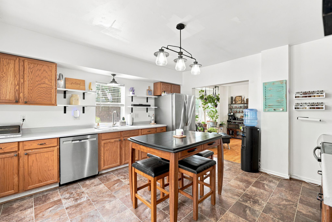
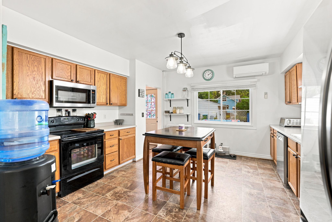
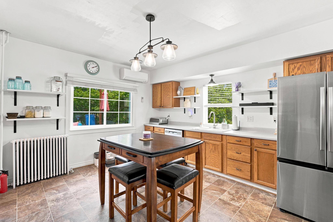
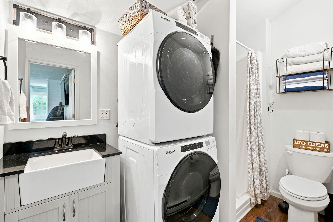
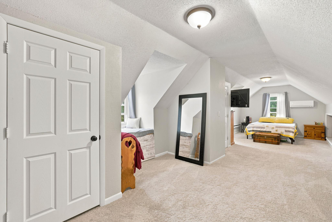
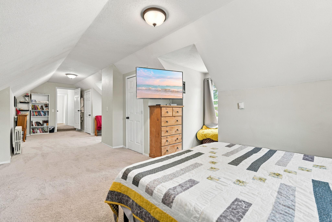
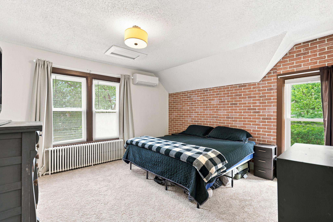
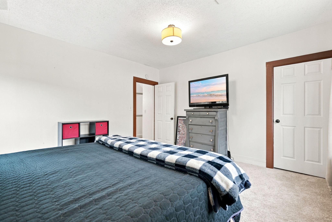
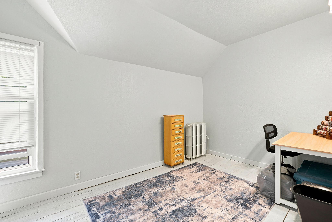
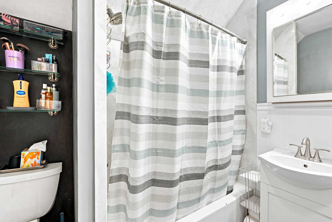
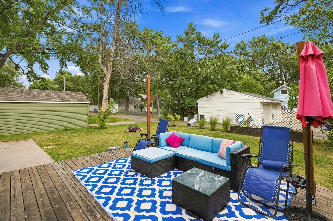
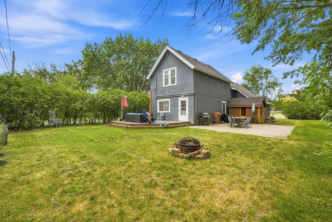
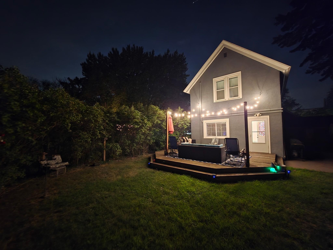
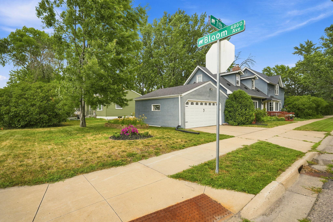
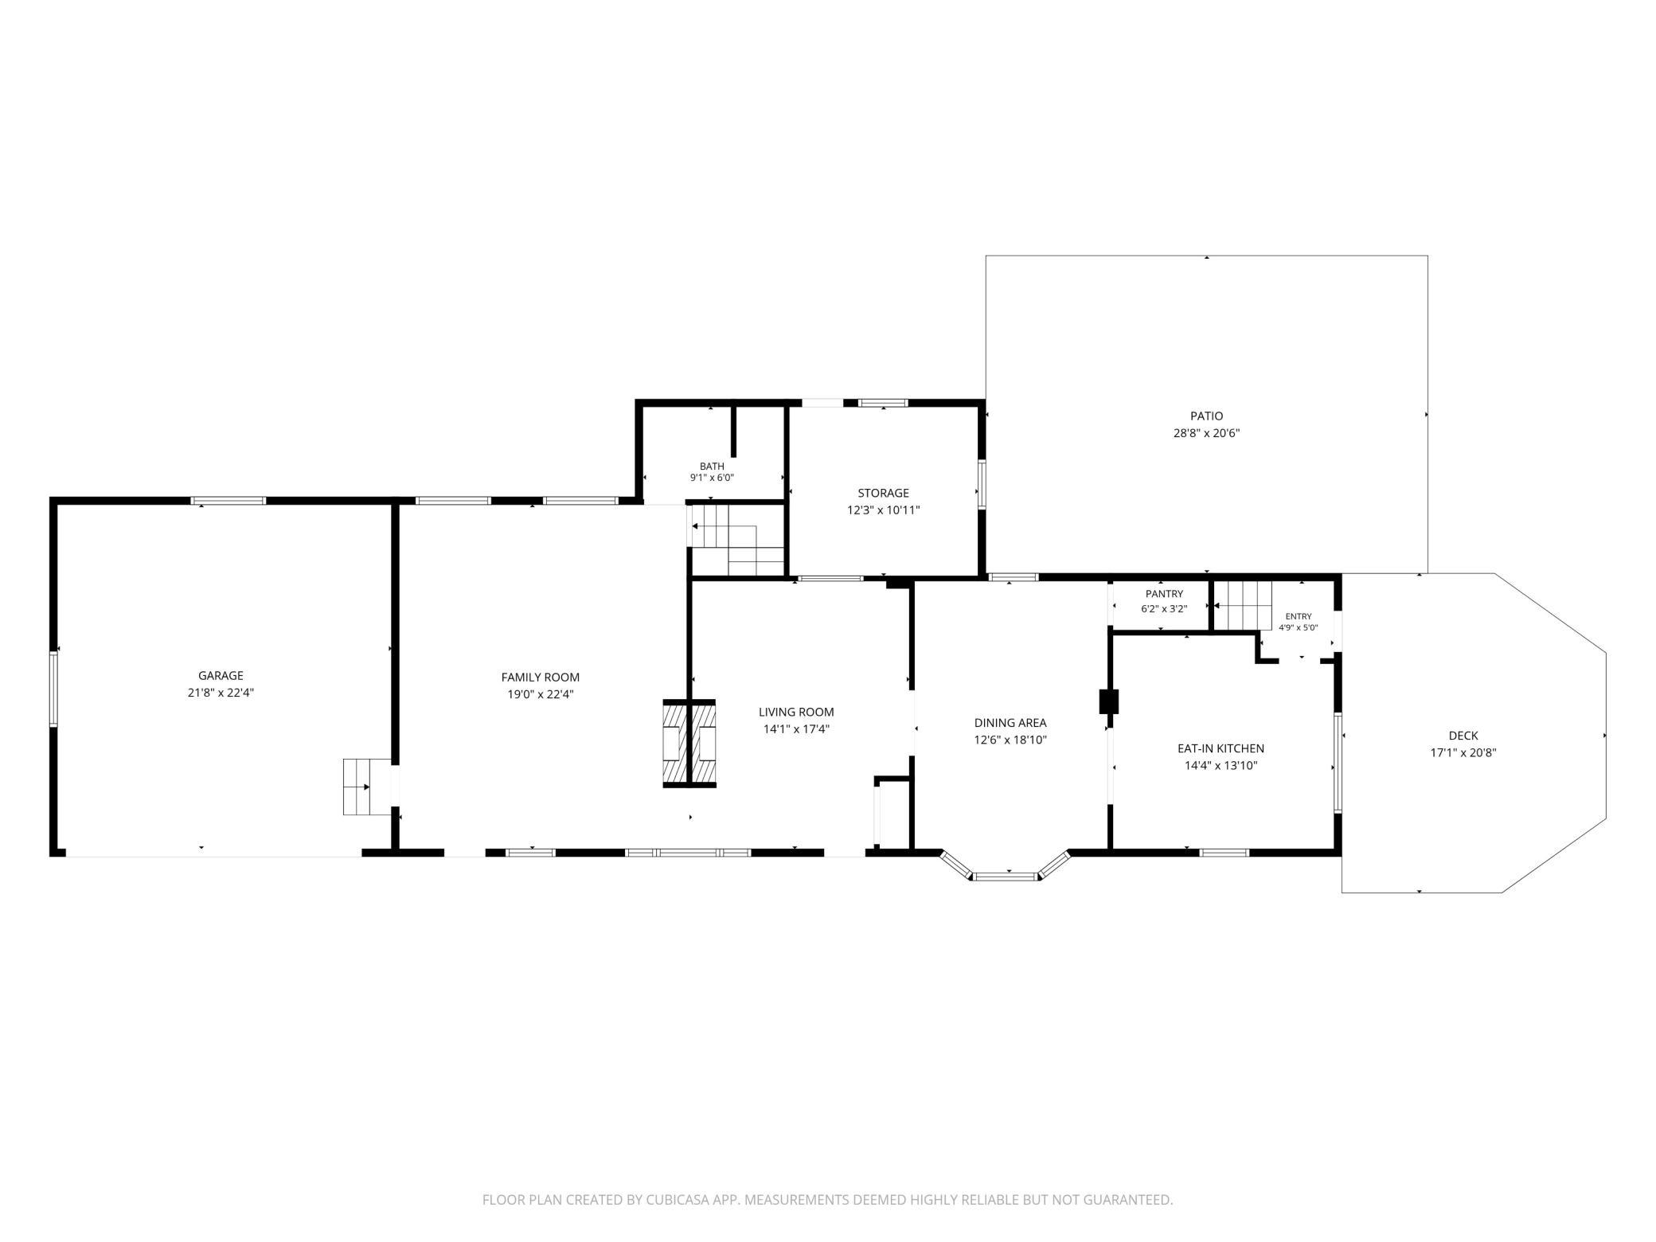
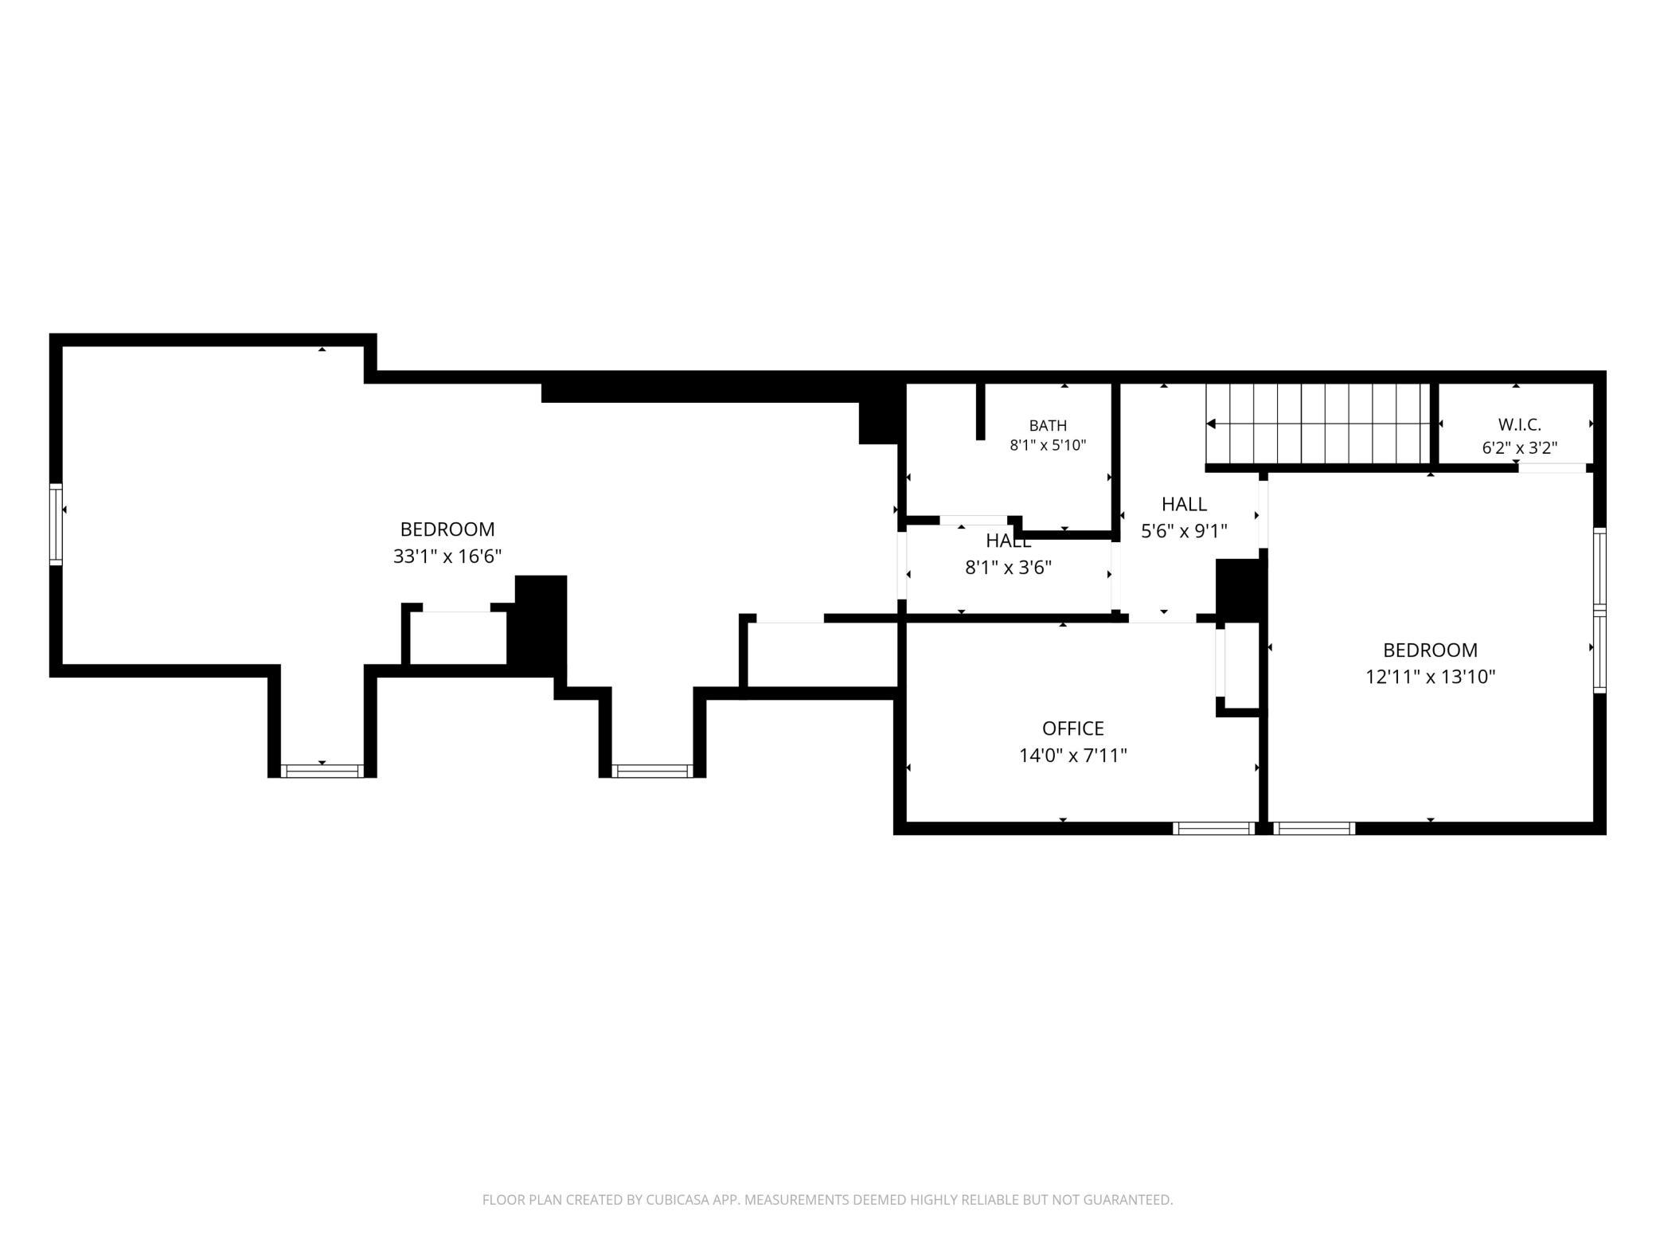
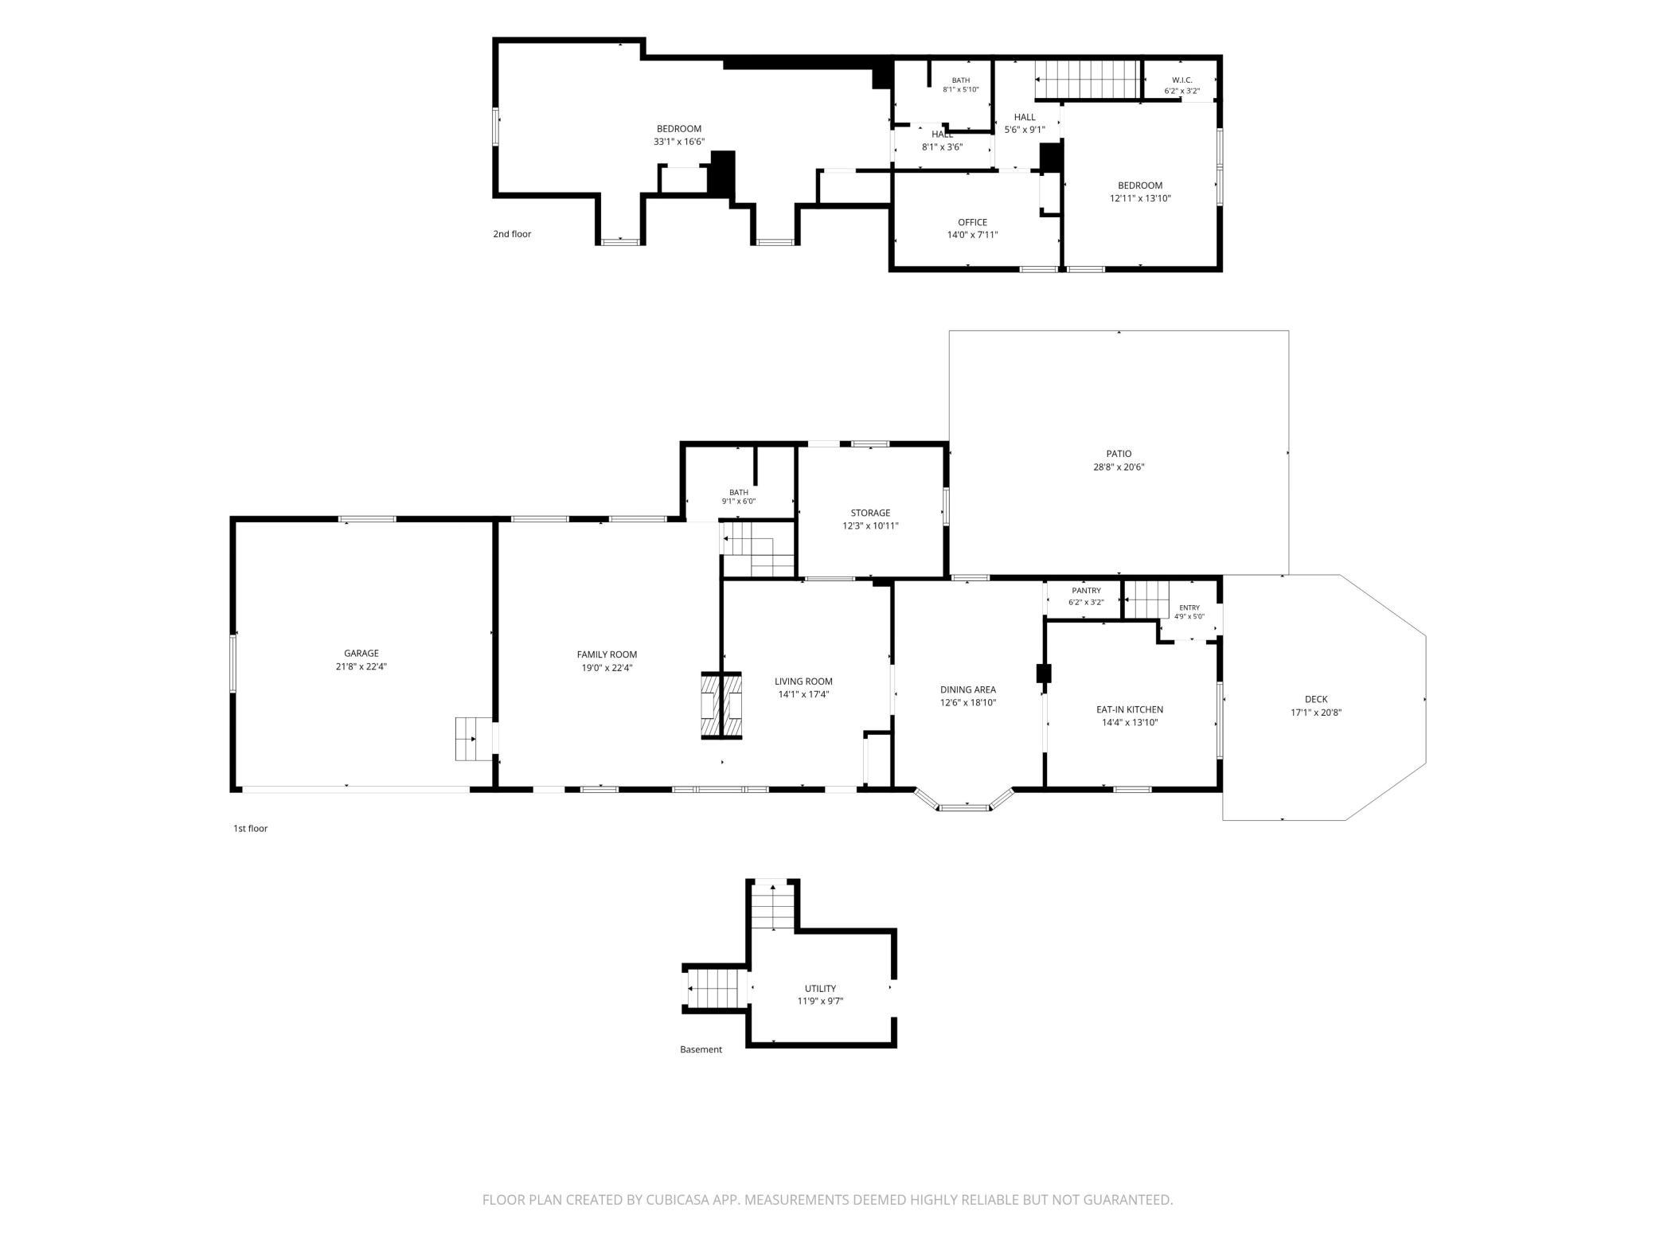
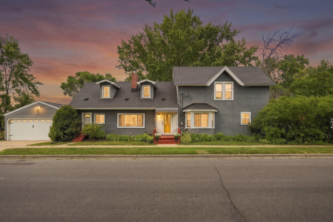
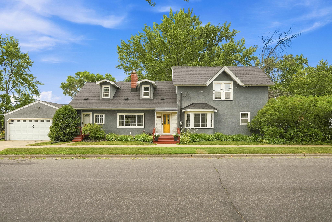
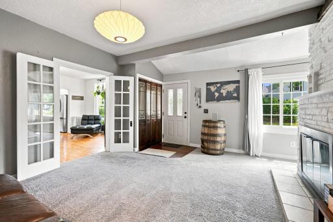
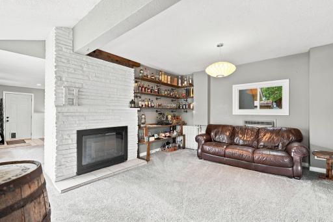
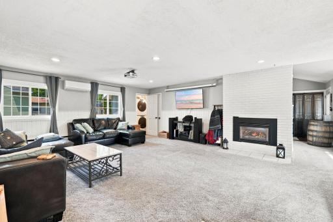
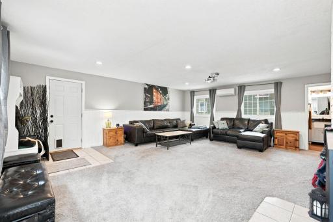
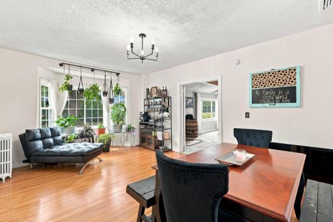
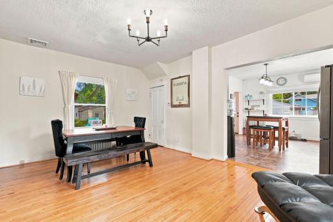
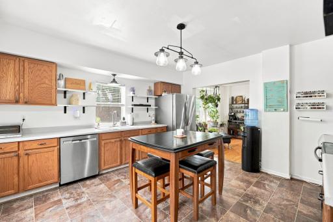
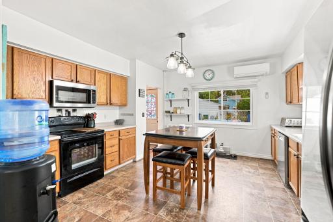
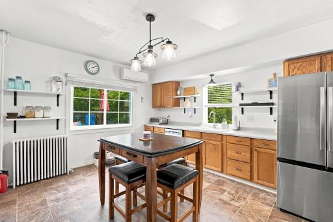
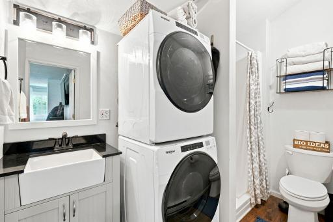
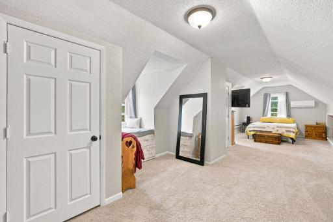
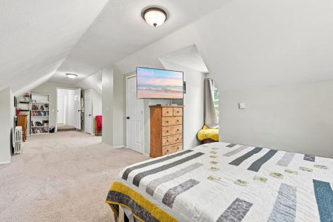
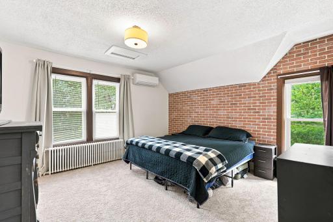
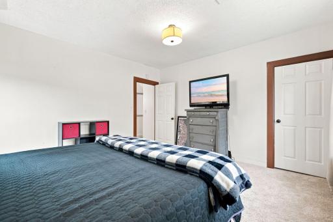
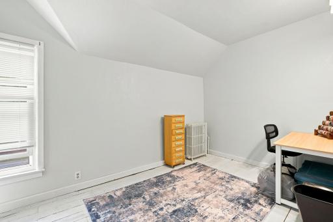
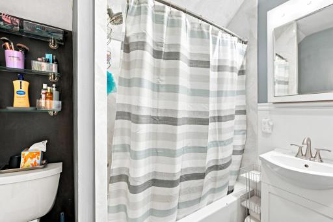
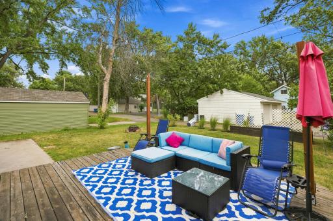
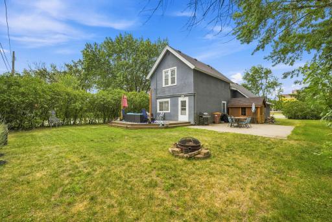
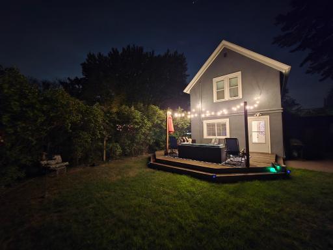
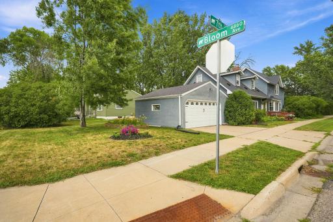
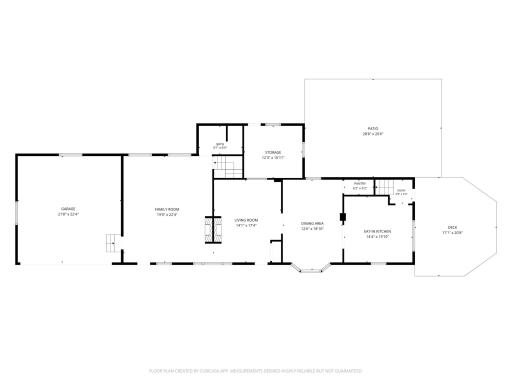
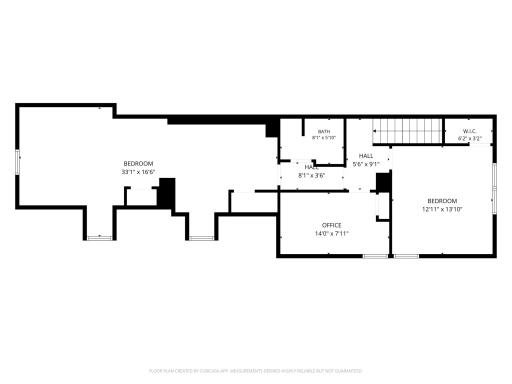
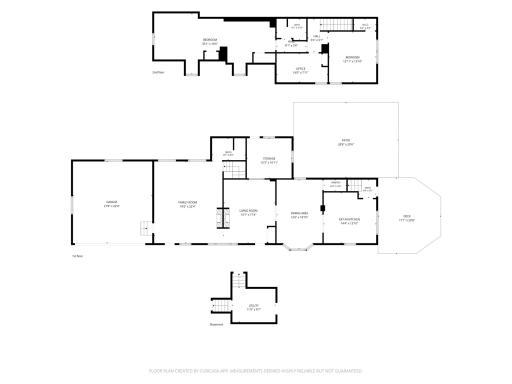
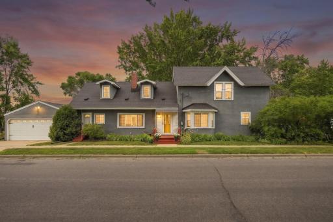
Welcome home! Charming 2 story heritage home that sits on a corner lot near desirable downtown White Bear Lake! The spacious main level features a living room with gas fireplace for snuggling up to on those cool fall evenings; a large family room for movie nights; a dining room with hard wood floors and a south facing bay window; and a kitchen with an abundance of counter space for meal prep! A 3/4 bath and laundry round out the main level. The upper-level features 3 bedrooms and a full bath. The oversized primary bedroom includes his and her closets with space for a home office or workout area. Walk out the kitchen door to a large deck and concrete patio, the perfect outdoor space to spend time with family and friends! Enjoy the location with an easy walk to Cup & Cone, coffee shops, restaurants as well as the High School. Veterans if you qualify this home has an assumable mortgage. Check out this home today!
Details
Maps
Contract Information
Owner is an Agent?: No
Auction?: No
Status: Active
Contingency: None
Current Price: $399,000
Original List Price: 399000
ListPrice: 399000
List Date: 2026-07-22
Office/Member Info
Association: WWRA
General Property Information
Common Wall: No
Lot Measurement: Square Feet
Manufactured Home?: No
Multiple PIDs?: No
New Development: No
Number of Fireplaces: 1
Waterfront YN: No
Year Built: 1889
Yearly/Seasonal: Yearly
Zoning: Residential-Single Family
Lot Dimensions: 149x48
Bath Three Quarters: 1
Bath Half: 0
Bath Quarter: 0
Main Floor Total SqFt: 1252
Above Grd Total SqFt: 2406
Below Grd Total SqFt: 120
Total SqFt: 2526
Total Finished Sqft: 2406.00
FireplaceYN: Yes
Foundation Size: 1252
Lot Size SqFt: 7500
Style: (SF) Single Family
Garage Stalls: 2
Power Company: Xcel Energy
Association Fee: 0
Assessment Pending: No
Bedrooms: 3
Baths Total: 2
Bath Full: 1
Location, Tax and Other Information
AssocFeeYN: No
Legal Description: MURRAYS SECOND ADDITION TO WH LOT 6 BLK 7
Listing City: White Bear Lake
Map Page: 81
Municipality: White Bear Lake
School District: White Bear Lake
School District Phone: 651-407-7500
Zip Plus 4: 2734
Property ID Number: 143022130029
Tax Year: 2026
Tax Amount: 4844
In Foreclosure?: No
Potential Short Sale?: No
Lender Owned?: No
Directions & Remarks
Public Remarks: Welcome home! Charming 2 story heritage home that sits on a corner lot near desirable downtown White Bear Lake! The spacious main level features a living room with gas fireplace for snuggling up to on those cool fall evenings; a large family room for movie nights; a dining room with hard wood floors and a south facing bay window; and a kitchen with an abundance of counter space for meal prep! A 3/4 bath and laundry round out the main level. The upper-level features 3 bedrooms and a full bath. The oversized primary bedroom includes his and her closets with space for a home office or workout area. Walk out the kitchen door to a large deck and concrete patio, the perfect outdoor space to spend time with family and friends! Enjoy the location with an easy walk to Cup & Cone, coffee shops, restaurants as well as the High School. Veterans if you qualify this home has an assumable mortgage. Check out this home today!
Directions: Highway 61 to 7th West on 7th to Bloom Ave. Home at corner of Bloom and 7th St.
Accessible
None: 1
Air Conditioning
Ductless: 1
Amenities Unit
Ceiling Fan(s): 1
Deck: 1
French Doors: 1
Hardwood Floors: 1
Kitchen Window: 1
Natural Woodwork: 1
Patio: 1
Appliances
Dishwasher: 1
Dryer: 1
Freezer: 1
Microwave: 1
Range: 1
Refrigerator: 1
Assessments
Assessment Balance: 0
Tax With Assessments: 4844
Assumable Loan
Yes w/ Qualifying: 1
Basement
Crawl Space: 1
Foundation Dimensions: 58x20
Bath Description
Main Floor 3/4 Bath: 1
Upper Level Full Bath: 1
Building Information
Finished SqFt Above Ground: 2406
Construction Materials
Frame: 1
Construction Status
Previously Owned: 1
Dining Room Description
Eat In Kitchen: 1
Informal Dining Room: 1
Electric
200+ Amp Service: 1
Circuit Breakers: 1
Existing Financing
VA: 1
Exterior
Stucco: 1
Family Room Characteristics
Main Level: 1
Fencing
None: 1
Fireplace Characteristics
Gas Burning: 1
Living Room: 1
Foundation
Combination: 1
Fuel
Natural Gas: 1
Heating
Hot Water: 1
Insurance Fee
Insurance Fee: 0
Internet Options
Cable: 1
Laundry
Main Level: 1
Lease Details
Land Leased: Not Applicable
Lock Box Type
Lock Box Source: WWRA
Supra: 1
Lot Description
Corner Lot: 1
Tree Coverage - Light: 1
Miscellaneous Information
DP Resource: Yes
Homestead: Yes
Ownership
Fractional Ownership: No
Parking Characteristics
Garage Dimensions: 20x22
Garage Door Height: 7
Garage Door Width: 16
Garage Square Feet: 440
Garage Door Opener: 1
Patio, Porch and Deck Features
Deck: 1
Patio: 1
Pool Description
None: 1
Public Survey Info
Range#: 22
Section#: 14
Township#: 30
Road Frontage
City Street: 1
Curbs: 1
Sidewalks: 1
Road Responsibility
Public Maintained Road: 1
Roof
Architectural Shingle: 1
Sellers Terms
Adj. Rate/Gr Payment: 1
Cash: 1
Conventional: 1
FHA: 1
VA: 1
Sewer
City Sewer/Connected: 1
Special Search
3 BR on One Level: 1
Main Floor Laundry: 1
Stories
Two: 1
Water
City Water/Connected: 1
Location Tax and Other Information
House Number: 4864
Street Name: Bloom
Street Suffix: Avenue
Postal City: White Bear Lake
County: Ramsey
State: MN
Zip Code: 55110
Complex/Dev/Subdivision: Murrays Second Addition, To Wh
Property Features
Accessible: None
Air Conditioning: Ductless
Amenities Unit: Ceiling Fan(s); Deck; French Doors; Hardwood Floors; Kitchen Window; Natural Woodwork; Patio
Appliances: Dishwasher; Dryer; Freezer; Microwave; Range; Refrigerator
Assumable Loan: Yes w/ Qualifying
Basement: Crawl Space
Bath Description: Main Floor 3/4 Bath; Upper Level Full Bath
Construction Materials: Frame
Construction Status: Previously Owned
Dining Room Description: Eat In Kitchen; Informal Dining Room
Electric: 200+ Amp Service; Circuit Breakers
Existing Financing: VA
Exterior: Stucco
Family Room Characteristics: Main Level
Fencing: None
Fireplace Characteristics: Gas Burning; Living Room
Foundation: Combination
Fuel: Natural Gas
Heating: Hot Water
Internet Options: Cable
Laundry: Main Level
Lock Box Type: Supra
Lot Description: Corner Lot; Tree Coverage - Light
Parking Characteristics: Garage Door Opener
Pool Description: None
Road Frontage: City Street; Curbs; Sidewalks
Road Responsibility: Public Maintained Road
Roof: Architectural Shingle
Sellers Terms: Adj. Rate/Gr Payment; Cash; Conventional; FHA; VA
Sewer: City Sewer/Connected
Special Search: 3 BR on One Level; Main Floor Laundry
Stories: Two
Water: City Water/Connected
Room Information
| Room Name | Dimensions | Level |
| Dining Room | 17x12 | Main |
| Family Room | 22x18 | Main |
| First (1st) Bedroom | 33x12 | Upper |
| Kitchen | 16x12 | Main |
| Living Room | 16x14 | Main |
| Second (2nd) Bedroom | 14x13 | Upper |
| Third (3rd) Bedroom | 13x8 | Upper |

Listing Office: Coldwell Banker Realty
Last Updated: September - 08 - 2026
The data relating to real estate for sale on this web site comes in part from the Broker Reciprocity SM Program of the Regional Multiple Listing Service of Minnesota, Inc. The information provided is deemed reliable but not guaranteed. Properties subject to prior sale, change or withdrawal. ©2026 Regional Multiple Listing Service of Minnesota, Inc All rights reserved.