$525,000
Prescott, WI 54021
MLS# 7063320
4 beds | 4 baths | 3210 sqft
1 / 62
Property Description
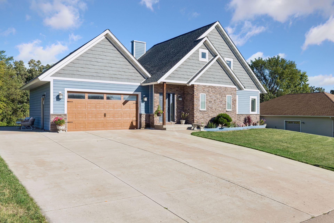
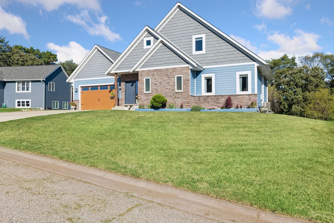
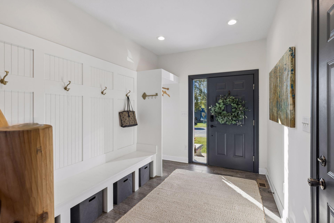
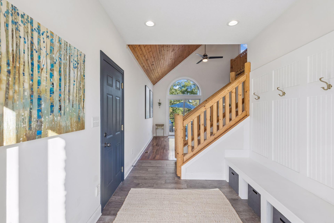
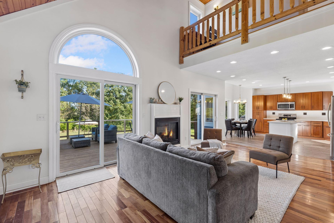
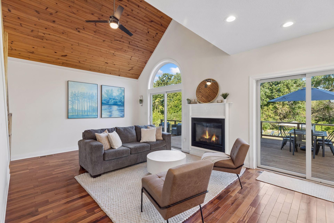
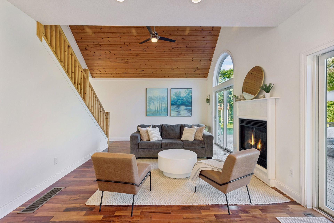
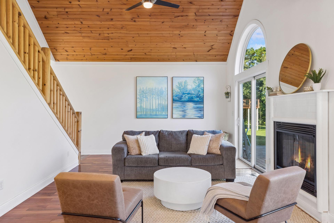
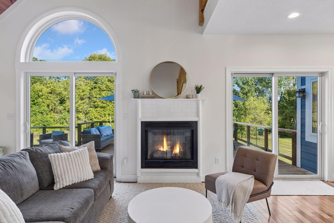
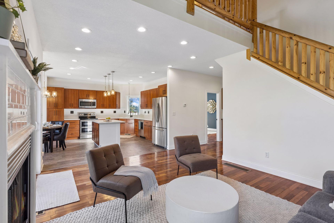
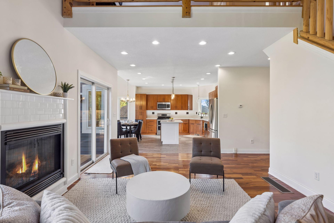
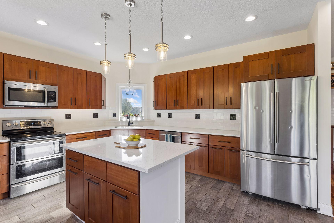
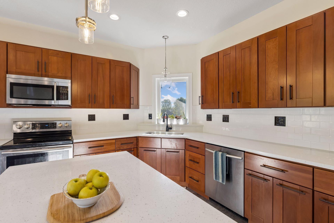
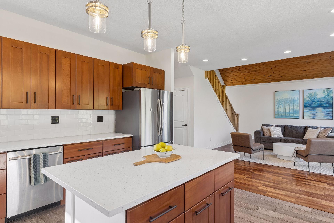
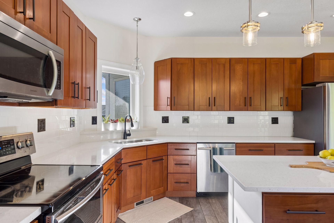
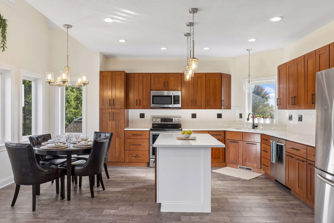
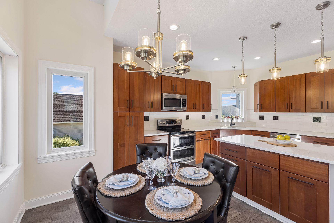
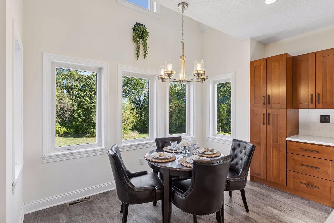
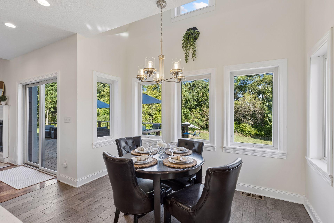
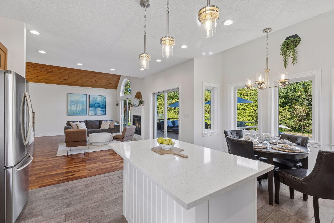
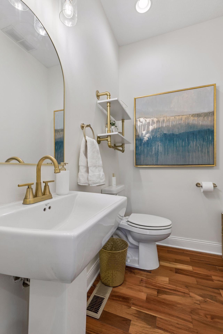
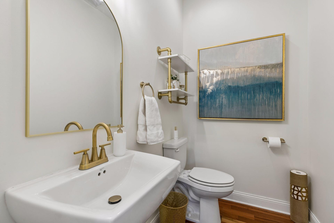
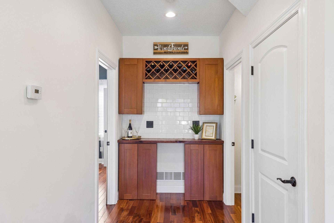
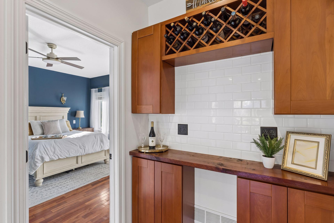
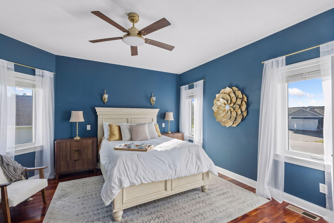
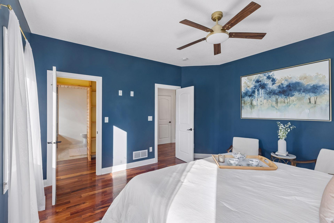
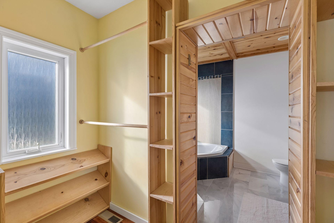
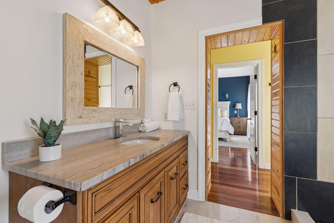
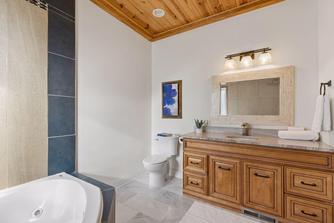
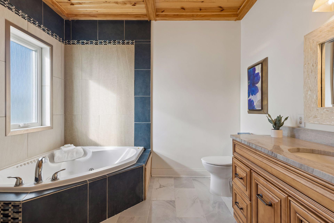
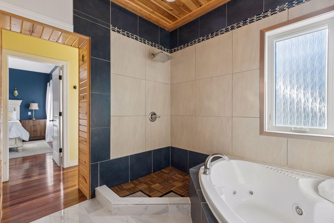
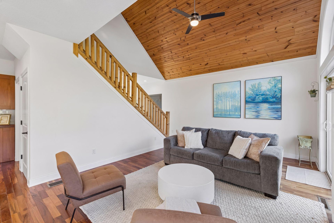
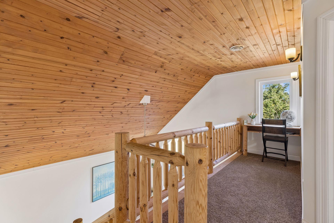
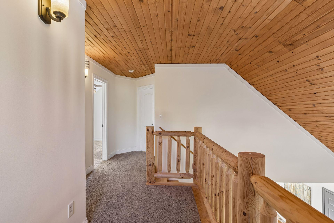
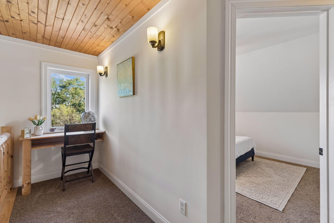
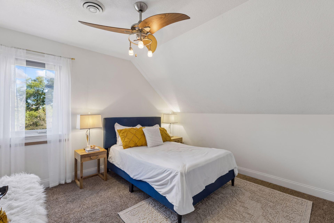
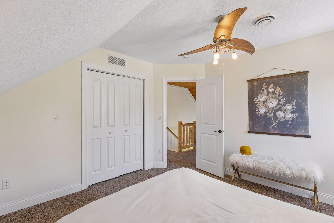
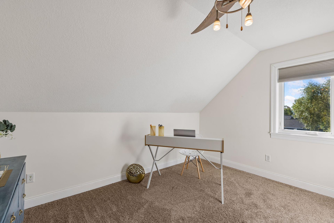
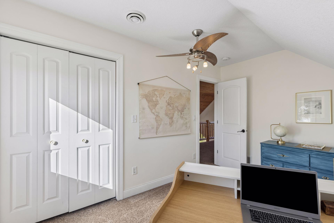
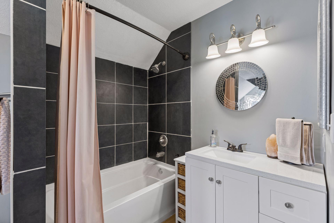
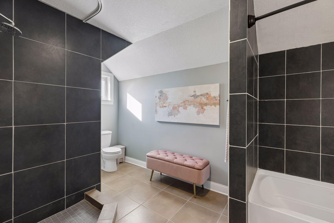
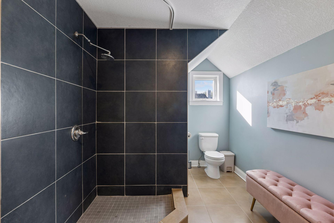
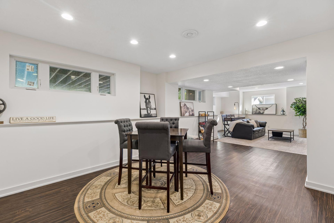
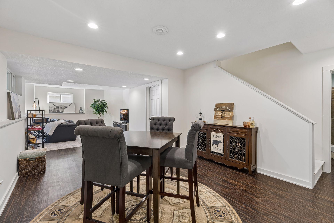
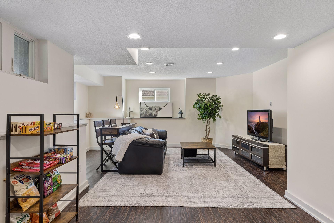
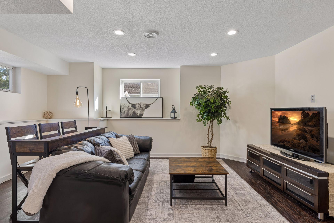
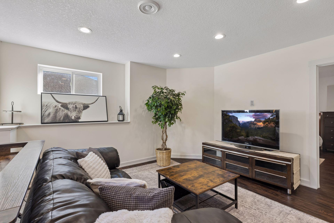
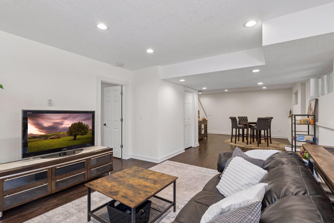
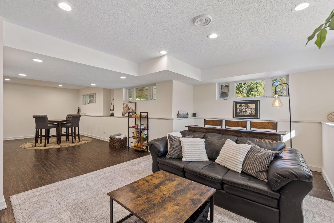
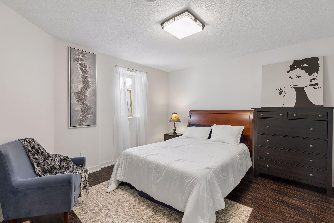
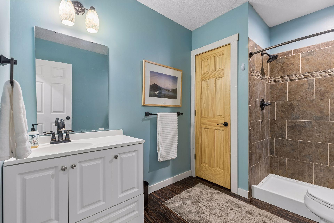
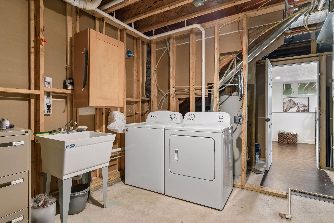
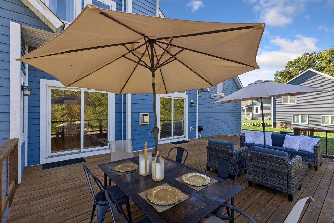
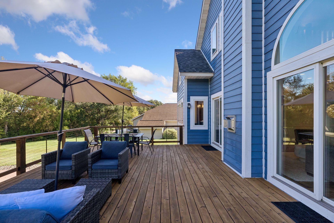
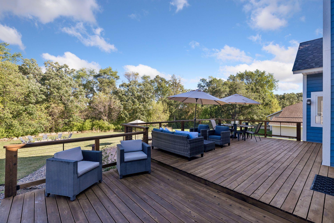
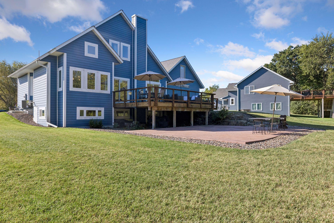
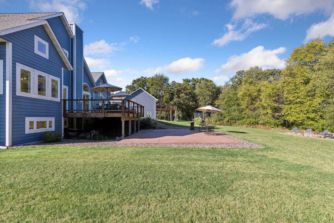
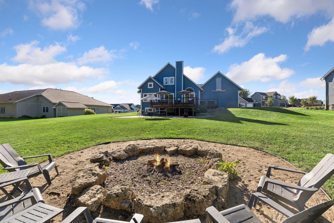
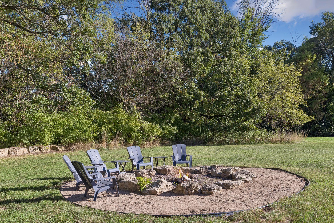
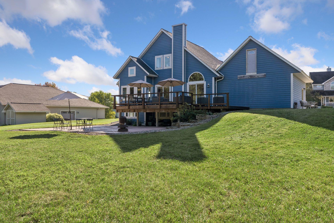
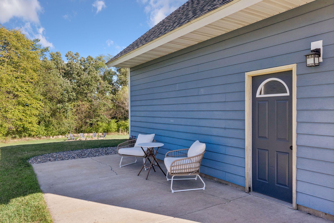
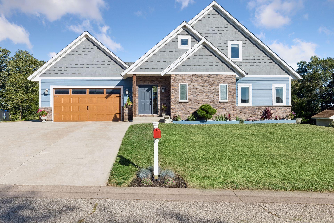
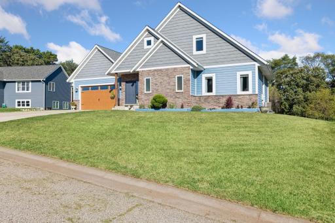
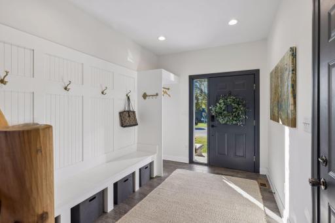
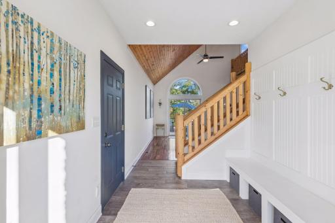
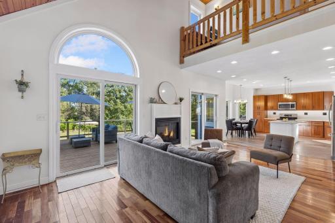
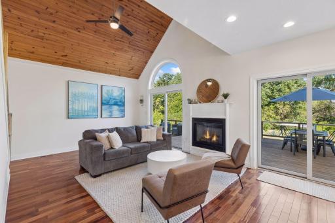
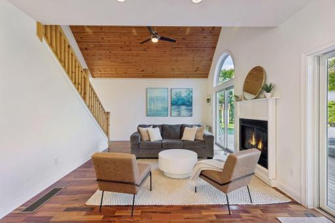
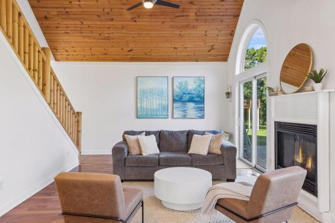
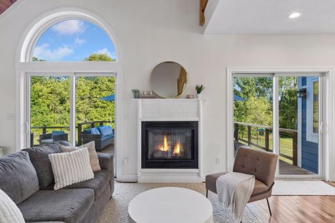
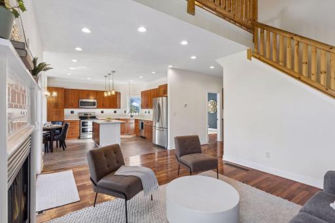
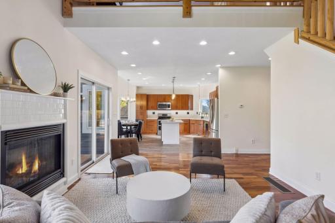
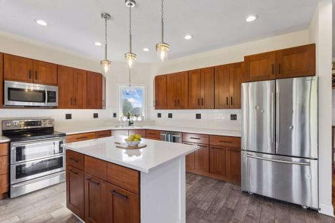
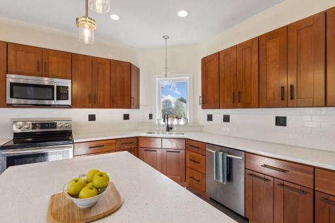
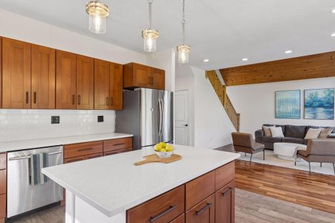
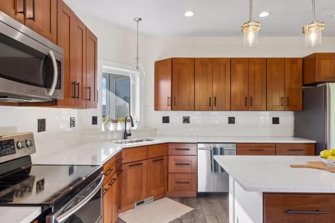
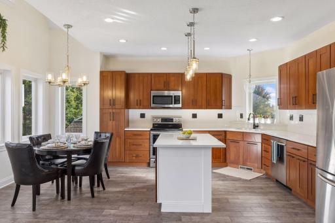
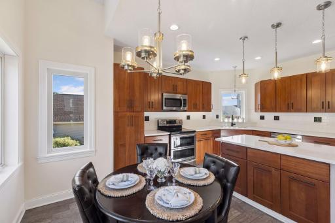
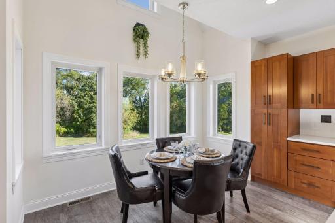
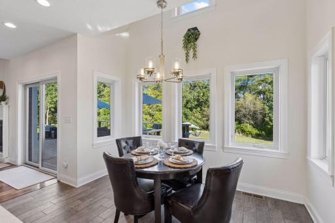
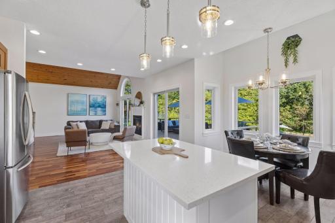
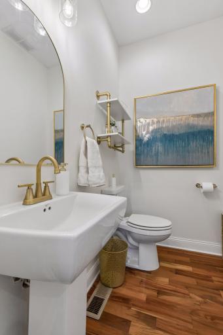
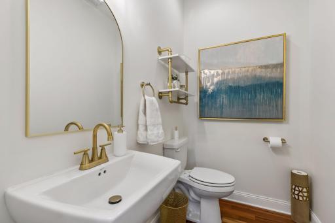
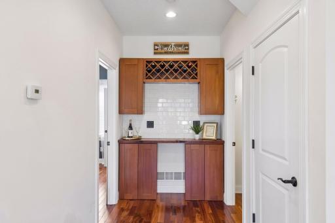
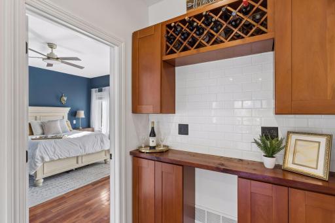
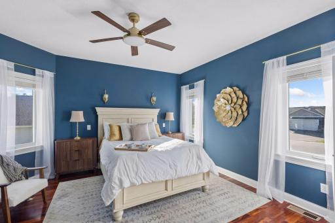
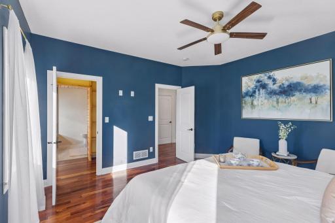
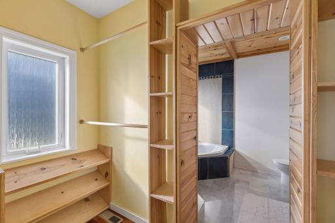
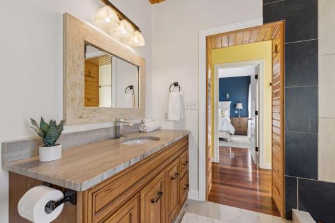
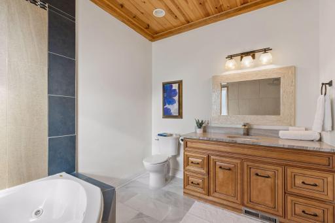
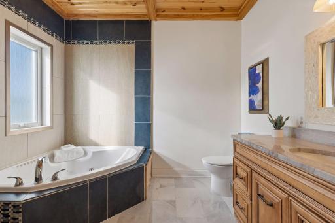
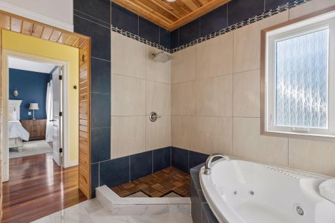
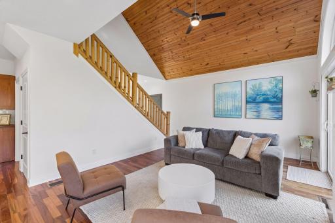
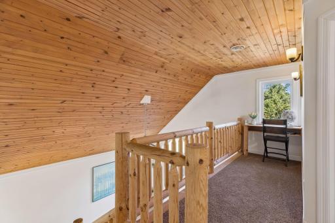
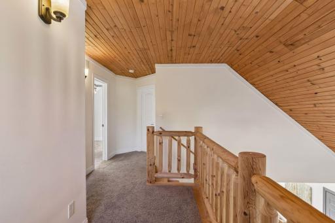
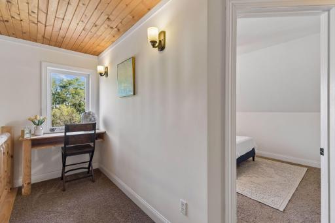
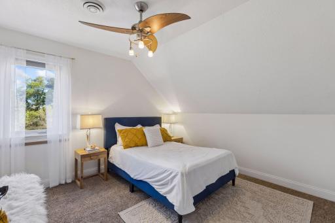
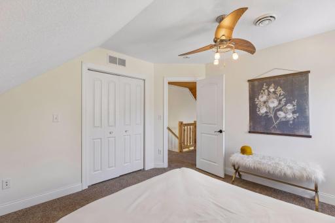
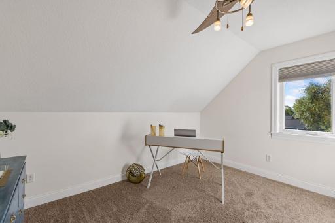
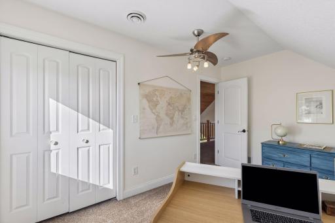
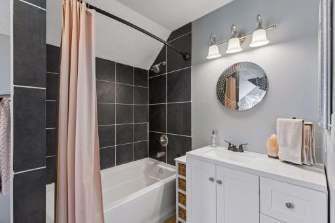
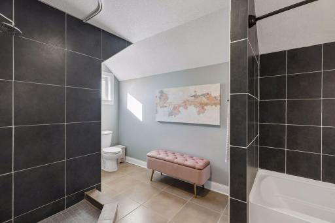
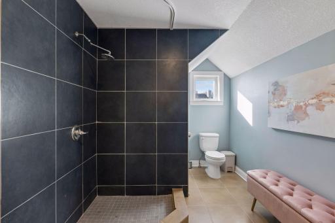
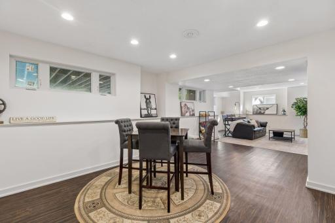
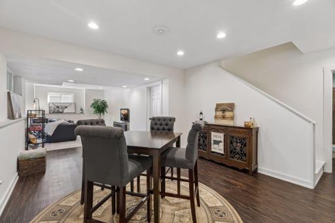
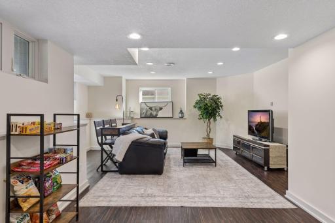
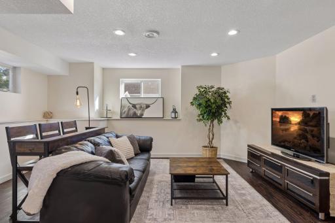
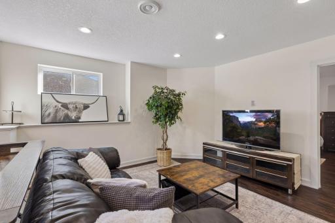
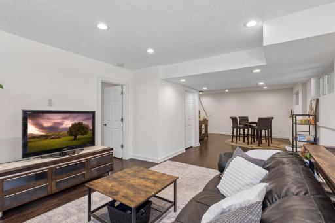
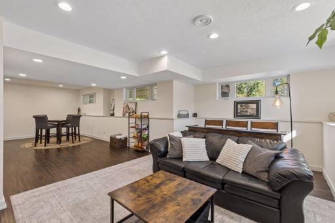
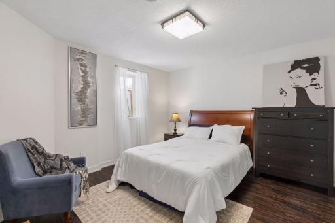
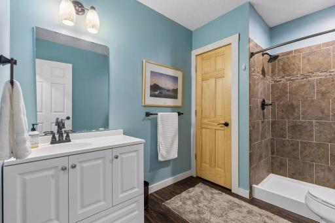
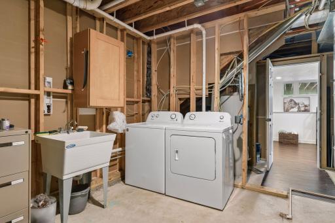
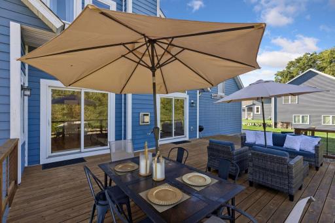
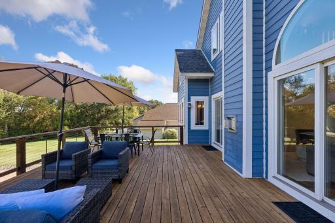
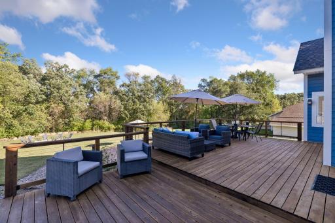
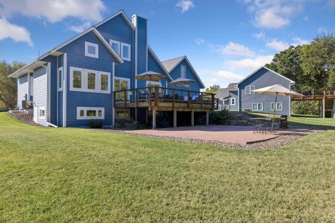
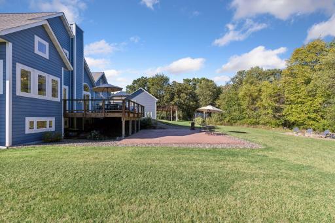
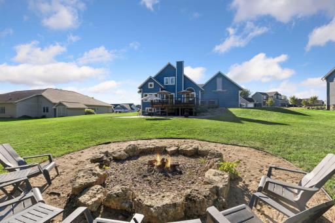
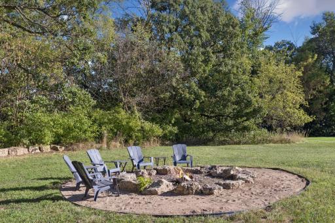
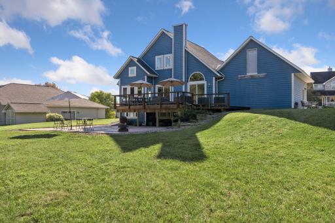
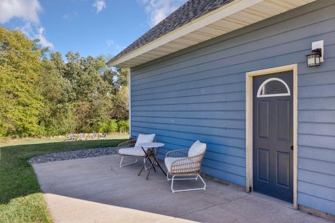
Welcome to 487 Northern Lights Drive in Prescott! Situated in a highly sought-after neighborhood, this beautiful 4-bedroom, 4-bathroom home sits on an oversized lot. UPDATES in 2026: interior fresh paint, new kitchen countertops, new backsplash in kitchen and bar, new stone on fireplace, new light fixtures (primary bedroom, kitchen, powder room), new tile in primary bathroom, new upstairs bathroom vanity, freshly stained deck, new mailbox! Upon entering this home, you'll step into a spacious foyer with built-in mudroom lockers perfect for organizing your daily essentials. The inviting main level features a beautiful vaulted cedar ceiling, a stone fireplace in the living room flowing to the open kitchen with an island. Right off the kitchen is a 2-level deck, a stone patio below and a firepit - an entertainer's dream home! An unfinished room above the garage adds potential for an office space! The owner's suite is conveniently located off the kitchen with a walk-in closet and full primary bathroom. The loft has two bedrooms, a study nook, and a full bathroom. The basement has an oversized family room, a 4th bedroom, a large laundry room with utilities and a 3/4 bathroom. Schedule a tour today!
Details
Maps
Contract Information
Owner is an Agent?: No
Auction?: No
Status: Active
Contingency: None
Current Price: $525,000
Original List Price: 525000
ListPrice: 525000
List Date: 2026-09-17
Office/Member Info
Association: MAAR
General Property Information
Common Wall: No
Lot Measurement: Acres
Manufactured Home?: No
Multiple PIDs?: No
New Development: No
Number of Fireplaces: 1
Waterfront YN: No
Year Built: 2013
Yearly/Seasonal: Yearly
Zoning: Residential-Single Family
Lot Dimensions: 127x140x95x148
Acres: 0.36
Bath Three Quarters: 1
Bath Half: 1
Bath Quarter: 0
Main Floor Total SqFt: 1305
Above Grd Total SqFt: 1905
Below Grd Total SqFt: 1305
Total SqFt: 3210
Total Finished Sqft: 3010.00
FireplaceYN: Yes
Foundation Size: 1830
Style: (SF) Single Family
Garage Stalls: 2
Association Fee: 0
Assessment Pending: No
Bedrooms: 4
Baths Total: 4
Bath Full: 2
Location, Tax and Other Information
AssocFeeYN: No
Legal Description: LOT 18 GREAT RIVERS SUBJ TO AMENDED BYLAWS PER DOC #503313 (ASSESSOR PCL # 677-018)
Listing City: Prescott
Map Page: 167
Municipality: Prescott
School District: Prescott
School District Phone: 715-262-5782
Zip Plus 4: 7476
Property ID Number: 271011783918
Tax Year: 2025
Tax Amount: 8851
In Foreclosure?: No
Potential Short Sale?: No
Lender Owned?: No
Directions & Remarks
Public Remarks: Welcome to 487 Northern Lights Drive in Prescott! Situated in a highly sought-after neighborhood, this beautiful 4-bedroom, 4-bathroom home sits on an oversized lot. UPDATES in 2026: interior fresh paint, new kitchen countertops, new backsplash in kitchen and bar, new stone on fireplace, new light fixtures (primary bedroom, kitchen, powder room), new tile in primary bathroom, new upstairs bathroom vanity, freshly stained deck, new mailbox! Upon entering this home, you'll step into a spacious foyer with built-in mudroom lockers perfect for organizing your daily essentials. The inviting main level features a beautiful vaulted cedar ceiling, a stone fireplace in the living room flowing to the open kitchen with an island. Right off the kitchen is a 2-level deck, a stone patio below and a firepit - an entertainer's dream home! An unfinished room above the garage adds potential for an office space! The owner's suite is conveniently located off the kitchen with a walk-in closet and full primary bathroom. The loft has two bedrooms, a study nook, and a full bathroom. The basement has an oversized family room, a 4th bedroom, a large laundry room with utilities and a 3/4 bathroom. Schedule a tour today!
Directions: WI-29 W/WI-35 to US-10W/Cedar St, slight left onto Broad St/Great River Rd, left onto Dexter St S, right onto Pine Ridge, right onto Hillside Dr, right onto Pleasant Dr, left onto Northern Lights Dr.
Accessible
None: 1
Air Conditioning
Central Air: 1
Amenities Unit
Cable: 1
Ceiling Fan(s): 1
Deck: 1
Hardwood Floors: 1
Kitchen Center Island: 1
Kitchen Window: 1
Main Floor Primary Bedroom: 1
Natural Woodwork: 1
Paneled Doors: 1
Patio: 1
Primary Bedroom Walk-In Closet: 1
Tile Floors: 1
Vaulted Ceiling(s): 1
Walk-In Closet: 1
Washer/Dryer Hookup: 1
Appliances
Central Vacuum: 1
Chandelier: 1
Dishwasher: 1
Disposal: 1
Dryer: 1
Freezer: 1
Microwave: 1
Range: 1
Refrigerator: 1
Washer: 1
Assessments
Assessment Balance: 0
Tax With Assessments: 8851
Assumable Loan
Yes w/ Qualifying: 1
Basement
Concrete Block: 1
Egress Windows: 1
Foundation Dimensions: 61x30
Bath Description
Primary Walk-Thru: 1
Main Floor Full Bath: 1
Upper Level Full Bath: 1
Full Primary: 1
3/4 Basement: 1
Jetted Tub: 1
Building Information
Finished SqFt Above Ground: 1905
Finished SqFt Below Ground: 1105
Construction Materials
Block: 1
Concrete: 1
Construction Status
Previously Owned: 1
Dining Room Description
Kitchen/Dining Room: 1
Electric
200+ Amp Service: 1
Circuit Breakers: 1
Exterior
Brick/Stone: 1
Cement Board: 1
Family Room Characteristics
2 Story/High/Vaulted Ceilings: 1
Family Room: 1
Fireplace Characteristics
Gas Burning: 1
Foundation
Concrete Block: 1
Poured Concrete: 1
Fuel
Electric: 1
Natural Gas: 1
Heating
Forced Air: 1
Hot Water: 1
Insurance Fee
Insurance Fee: 0
Internet Options
Cable: 1
Fiber Optic: 1
Laundry
Electric Dryer Hookup: 1
In Basement: 1
Laundry Room: 1
Sink: 1
Washer Hookup: 1
Lease Details
Land Leased: Not Applicable
Lock Box Type
Combo: 1
Lot Description
Irregular Lot: 1
Miscellaneous Information
DP Resource: Yes
Homestead: Yes
Ownership
Fractional Ownership: No
Parking Characteristics
Garage Dimensions: 25x21
Garage Square Feet: 525
Insulated Garage: 1
Patio, Porch and Deck Features
Deck: 1
Patio: 1
Public Survey Info
Range#: 20W
Section#: 11
Township#: 26N
Road Frontage
City Street: 1
Paved Streets: 1
Road Responsibility
Public Maintained Road: 1
Roof
Age Over 8 Years: 1
Asphalt Shingles: 1
Sellers Terms
Cash: 1
Conventional: 1
Sewer
City Sewer/Connected: 1
Special Search
Main Floor Bedroom: 1
Main Floor Primary: 1
Primary Bdr Suite: 1
Stories
Modified Two Story: 1
Water
City Water/Connected: 1
Location Tax and Other Information
House Number: 487
Street Name: Northern Lights
Street Suffix: Drive
Postal City: Prescott
County: Pierce
State: WI
Zip Code: 54021
Complex/Dev/Subdivision: Great Rivers
Property Features
Accessible: None
Air Conditioning: Central Air
Amenities Unit: Cable; Ceiling Fan(s); Deck; Hardwood Floors; Kitchen Center Island; Kitchen Window; Main Floor Primary Bedroom; Natural Woodwork; Paneled Doors; Patio; Primary Bedroom Walk-In Closet; Tile Floors; Vaulted Ceiling(s); Walk-In Closet; Washer/Dryer Hookup
Appliances: Central Vacuum; Chandelier; Dishwasher; Disposal; Dryer; Freezer; Microwave; Range; Refrigerator; Washer
Assumable Loan: Yes w/ Qualifying
Basement: Concrete Block; Egress Windows
Bath Description: Primary Walk-Thru; Main Floor Full Bath; Upper Level Full Bath; Full Primary; 3/4 Basement; Jetted Tub
Construction Materials: Block; Concrete
Construction Status: Previously Owned
Dining Room Description: Kitchen/Dining Room
Electric: 200+ Amp Service; Circuit Breakers
Exterior: Brick/Stone; Cement Board
Family Room Characteristics: 2 Story/High/Vaulted Ceilings; Family Room
Fireplace Characteristics: Gas Burning
Foundation: Concrete Block; Poured Concrete
Fuel: Electric; Natural Gas
Heating: Forced Air; Hot Water
Internet Options: Cable; Fiber Optic
Laundry: Electric Dryer Hookup; In Basement; Laundry Room; Sink; Washer Hookup
Lock Box Type: Combo
Lot Description: Irregular Lot
Parking Characteristics: Insulated Garage
Road Frontage: City Street; Paved Streets
Road Responsibility: Public Maintained Road
Roof: Age Over 8 Years; Asphalt Shingles
Sellers Terms: Cash; Conventional
Sewer: City Sewer/Connected
Special Search: Main Floor Bedroom; Main Floor Primary; Primary Bdr Suite
Stories: Modified Two Story
Water: City Water/Connected
Room Information
| Room Name | Dimensions | Level |
| First (1st) Bedroom | 15x14 | Main |
| Fourth (4th) Bedroom | 12x15 | Basement |
| Second (2nd) Bedroom | 12x12 | Upper |
| Third (3rd) Bedroom | 11x13 | Upper |

Listing Office: Realty ONE Group SIMPLIFIED
Last Updated: September - 26 - 2026
The data relating to real estate for sale on this web site comes in part from the Broker Reciprocity SM Program of the Regional Multiple Listing Service of Minnesota, Inc. The information provided is deemed reliable but not guaranteed. Properties subject to prior sale, change or withdrawal. ©2026 Regional Multiple Listing Service of Minnesota, Inc All rights reserved.