$249,900
Inver Grove Heights, MN 55076
MLS# 7149697
2 beds | 2 baths | 1379 sqft
1 / 29
Open House (09/27/2026 - 12:00 pm - 2:00 pm)
Property Description
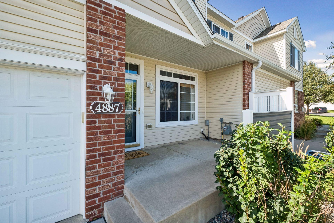
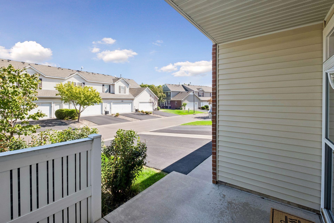
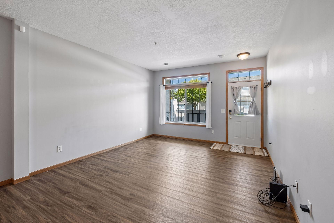
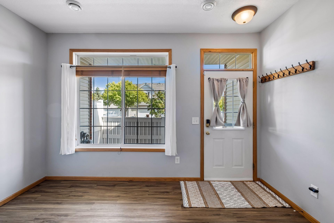
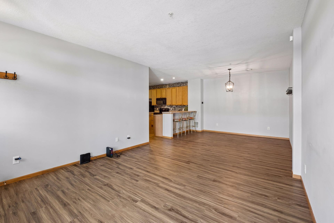
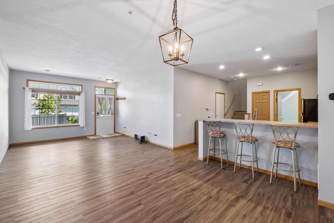
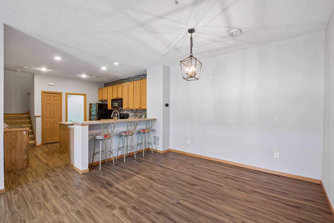
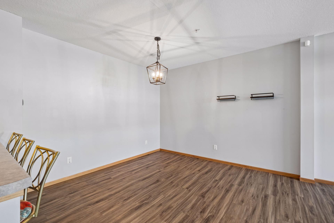
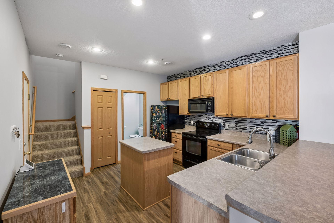
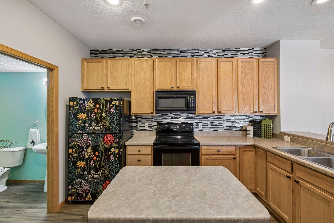
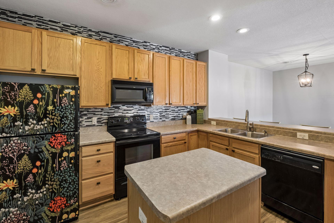
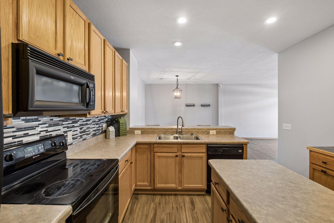
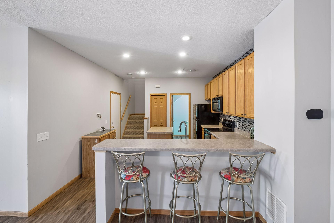
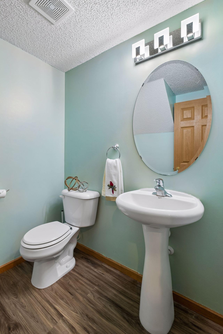
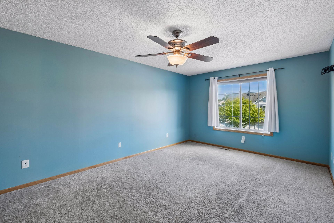
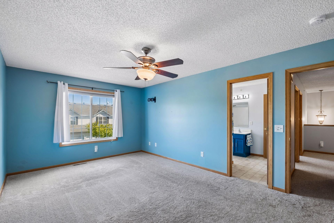
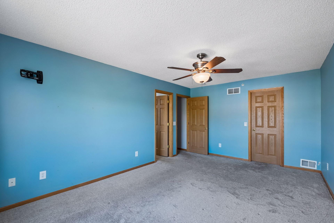
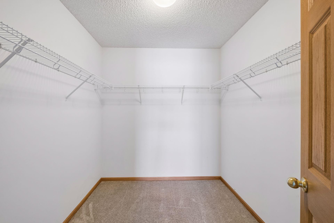
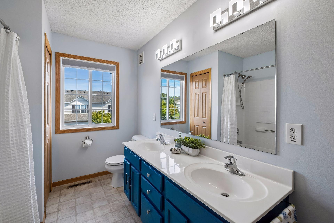
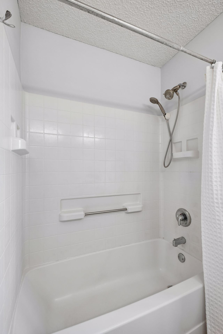
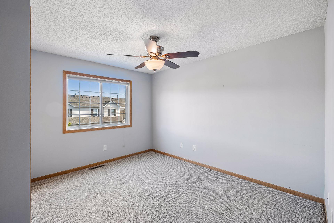
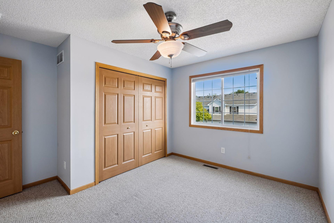
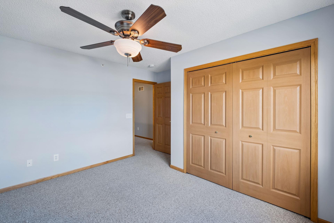
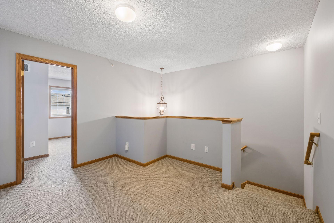
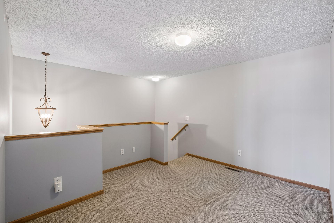
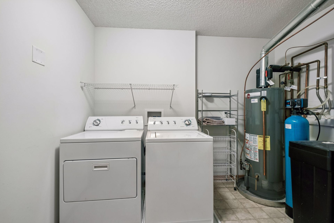
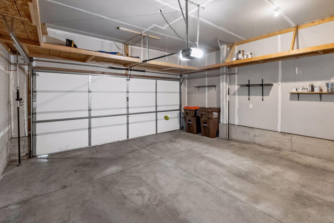
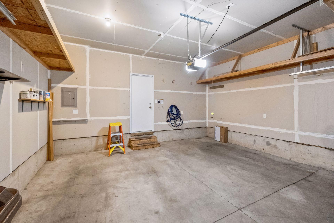
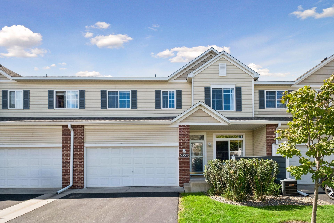
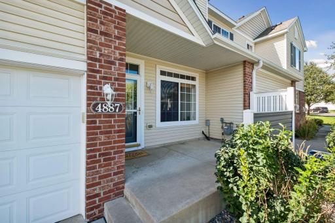
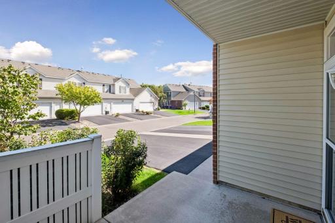
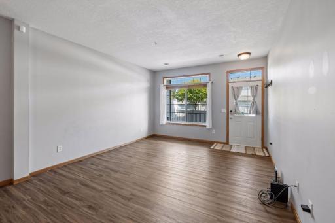
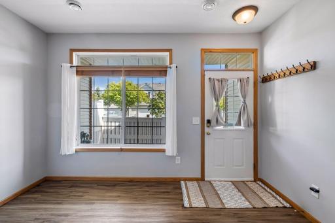
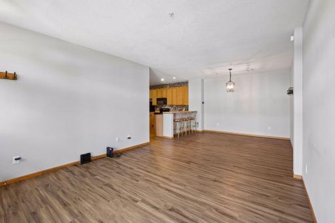
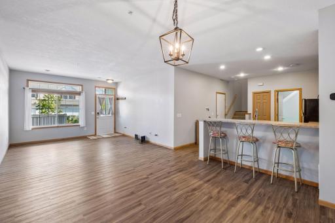
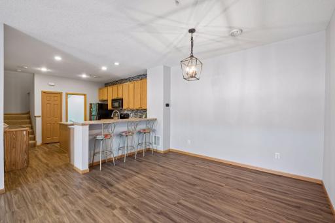
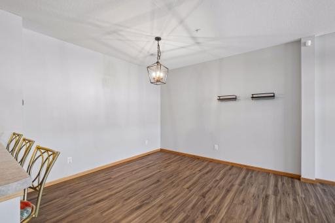
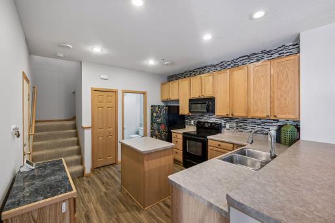
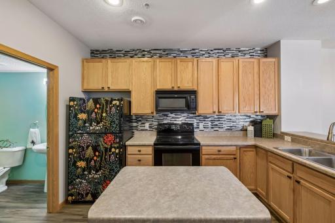
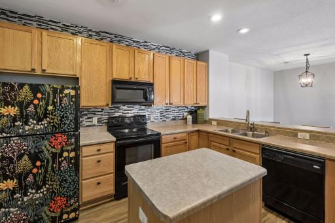
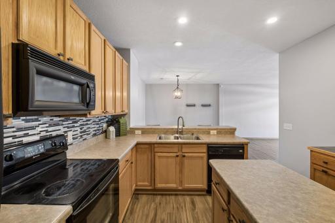
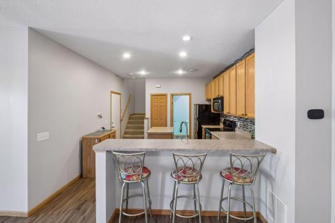
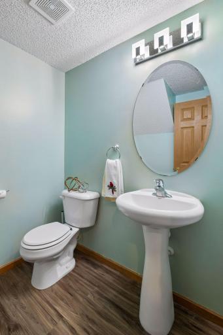
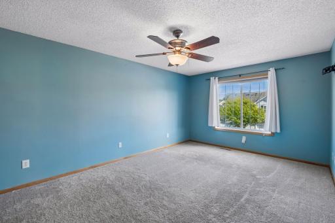
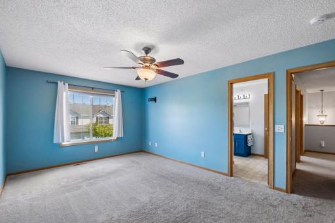
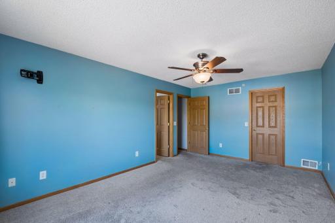
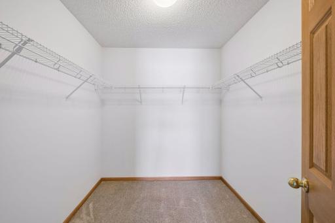
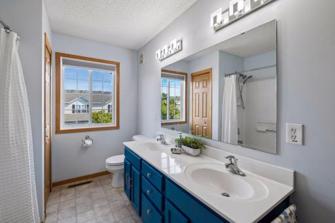
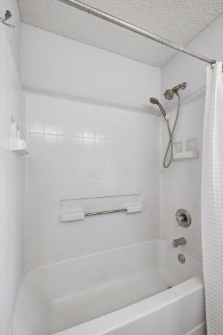
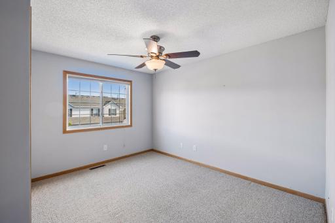
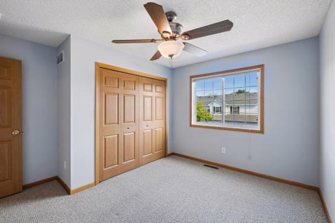
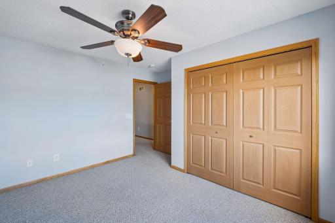
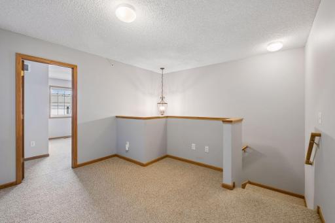
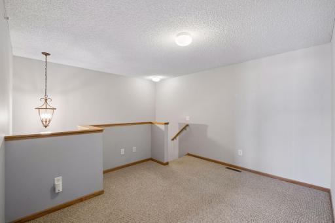
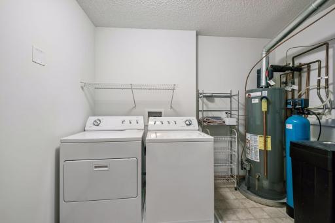
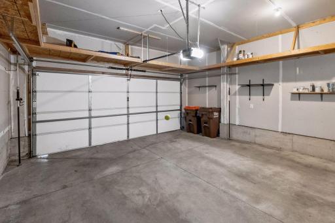
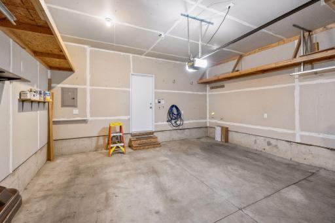
Welcome home to this inviting and comfortable townhome, designed for easy everyday living and entertaining. The open main level features a well-appointed kitchen with abundant cabinetry, center island, breakfast bar with seating for three, and additional storage with pull-out trash and recycling. Spacious adjoining dining and living areas overlook the cozy, covered front porch. Upstairs, the generous primary bedroom offers a walk-in closet and spacious walk-through bath with a double vanity, two sinks, and combination shower/tub. A versatile loft is perfect for a home office, study, reading nook, or play area, while an upper-level laundry adds everyday convenience. Exceptional garage storage awaits with sturdy wood shelving along three walls. Smart-home features include an easy-to-use security system, smart entry lock, and smart thermostat, all with remote access. Conveniently located just minutes from I-494 and Hwy 52, the home offers easy access to MSP International Airport, the Mall of America, and shopping, dining, and entertainment throughout the Twin Cities. Comfortable, convenient, and ready for its next owner—quick close available!
Details
Maps
Contract Information
Owner is an Agent?: No
Auction?: No
Status: Active
Contingency: None
Current Price: $249,900
Original List Price: 249900
ListPrice: 249900
List Date: 2026-09-24
Office/Member Info
Association: SPAAR
General Property Information
Assoc Mgmt Co. Phone #: 763-449-9100
Association Fee Frequency: Monthly
Association Mgmt Co. Name: Omega Property Management
Common Wall: Yes
Lot Measurement: Acres
Manufactured Home?: No
Multiple PIDs?: No
New Development: No
Number of Fireplaces: 0
Waterfront YN: No
Year Built: 2004
Yearly/Seasonal: Yearly
Zoning: Residential-Single Family
Lot Dimensions: Common
Acres: 0
Bath Three Quarters: 0
Bath Half: 1
Bath Quarter: 0
Main Floor Total SqFt: 566
Above Grd Total SqFt: 1379
Below Grd Total SqFt: 0
Total SqFt: 1379
Total Finished Sqft: 1379.00
FireplaceYN: No
Foundation Size: 813
Style: (TH) Side x Side
Garage Stalls: 2
Power Company: Xcel Energy
Association Fee: 399
Assessment Pending: No
Bedrooms: 2
Baths Total: 2
Bath Full: 1
Location, Tax and Other Information
AssocFeeYN: Yes
Legal Description: LAFAYETTE EAST 2ND ADDITION 2 3 CIC #434 LAFAYETTE PARK EAST UNIT #9706
Listing City: Inver Grove Heights
Map Page: 136
Municipality: Inver Grove Heights
School District: Inver Grove Hts. Community Schools
School District Phone: 651-306-7800
County Abbreviation: 9706
Zip Plus 4: 1159
Property ID Number: 204402609706
Tax Year: 2026
Tax Amount: 2588
In Foreclosure?: No
Potential Short Sale?: No
Lender Owned?: No
Directions & Remarks
Public Remarks: Welcome home to this inviting and comfortable townhome, designed for easy everyday living and entertaining. The open main level features a well-appointed kitchen with abundant cabinetry, center island, breakfast bar with seating for three, and additional storage with pull-out trash and recycling. Spacious adjoining dining and living areas overlook the cozy, covered front porch. Upstairs, the generous primary bedroom offers a walk-in closet and spacious walk-through bath with a double vanity, two sinks, and combination shower/tub. A versatile loft is perfect for a home office, study, reading nook, or play area, while an upper-level laundry adds everyday convenience. Exceptional garage storage awaits with sturdy wood shelving along three walls. Smart-home features include an easy-to-use security system, smart entry lock, and smart thermostat, all with remote access. Conveniently located just minutes from I-494 and Hwy 52, the home offers easy access to MSP International Airport, the Mall of America, and shopping, dining, and entertainment throughout the Twin Cities. Comfortable, convenient, and ready for its next owner—quick close available!
Directions: From I-494: North on 7th Ave, west on 9th St S (becomes 50th St E), north on Blaine Ave, west on 49th St E, right on Bivens Ct to property on left.
Accessible
None: 1
Air Conditioning
Central Air: 1
Amenities Shared
In-Ground Sprinkler System: 1
Amenities Unit
Ceiling Fan(s): 1
Kitchen Center Island: 1
Porch: 1
Primary Bedroom Walk-In Closet: 1
Security System: 1
Walk-In Closet: 1
Washer/Dryer Hookup: 1
Appliances
Dishwasher: 1
Disposal: 1
Dryer: 1
Microwave: 1
Range: 1
Refrigerator: 1
Washer: 1
Assessments
Assessment Balance: 0
Tax With Assessments: 2588
Association Fee Includes
Hazard Insurance: 1
Lawn Care: 1
Professional Mgmt: 1
Sanitation: 1
Snow Removal: 1
Basement
None: 1
Bath Description
Double Sink: 1
Primary Walk-Thru: 1
Main Floor 1/2 Bath: 1
Upper Level Full Bath: 1
Full Primary: 1
Walk Thru: 1
Building Information
Finished SqFt Above Ground: 1379
Construction Status
Previously Owned: 1
Dining Room Description
Breakfast Bar: 1
Living/Dining Room: 1
Electric
100 Amp Service: 1
Existing Financing
Cash: 1
Exterior
Brick/Stone: 1
Vinyl: 1
Foundation
Slab: 1
Fuel
Natural Gas: 1
Heating
Forced Air: 1
Insurance Fee
Insurance Fee: 0
Internet Options
Cable: 1
Laundry
Electric Dryer Hookup: 1
Laundry Room: 1
Upper Level: 1
Washer Hookup: 1
Lease Details
Land Leased: Not Applicable
Lock Box Type
Lock Box Source: SPAAR
Supra: 1
Miscellaneous Information
Homestead: Yes
Ownership
Fractional Ownership: No
Parking Characteristics
Garage Dimensions: 19 x 18.75
Garage Door Height: 7
Garage Door Width: 13
Garage Square Feet: 356
Garage Door Opener: 1
Insulated Garage: 1
Patio, Porch and Deck Features
Covered: 1
Front Porch: 1
Porch: 1
Pool Description
None: 1
Public Survey Info
Range#: 22
Section#: 28
Township#: 28
Restriction/Covenants
Mandatory Owners Assoc: 1
Pets - Cats Allowed: 1
Pets - Dogs Allowed: 1
Pets - Number Limit: 1
Pets - Weight/Height Limit: 1
Road Frontage
Curbs: 1
Paved Streets: 1
Roof
Age 8 Years or Less: 1
Asphalt Shingles: 1
Sellers Terms
Cash: 1
Conventional: 1
Sewer
City Sewer/Connected: 1
Special Search
2nd Floor Laundry: 1
Stories
Two: 1
Topography
Level: 1
Townhouse Characteristics
Multi-Level: 1
Water
City Water/Connected: 1
Location Tax and Other Information
House Number: 4887
Street Name: Bivens
Street Suffix: Court
Unit Number: 9706
Postal City: Inver Grove Heights
County: Dakota
State: MN
Zip Code: 55076
Complex/Dev/Subdivision: Lafayette East 2nd Add
Property Features
Accessible: None
Air Conditioning: Central Air
Amenities Shared: In-Ground Sprinkler System
Amenities Unit: Ceiling Fan(s); Kitchen Center Island; Porch; Primary Bedroom Walk-In Closet; Security System; Walk-In Closet; Washer/Dryer Hookup
Appliances: Dishwasher; Disposal; Dryer; Microwave; Range; Refrigerator; Washer
Association Fee Includes: Hazard Insurance; Lawn Care; Professional Mgmt; Sanitation; Snow Removal
Basement: None
Bath Description: Double Sink; Primary Walk-Thru; Main Floor 1/2 Bath; Upper Level Full Bath; Full Primary; Walk Thru
Construction Status: Previously Owned
Dining Room Description: Breakfast Bar; Living/Dining Room
Electric: 100 Amp Service
Existing Financing: Cash
Exterior: Brick/Stone; Vinyl
Foundation: Slab
Fuel: Natural Gas
Heating: Forced Air
Internet Options: Cable
Laundry: Electric Dryer Hookup; Laundry Room; Upper Level; Washer Hookup
Lock Box Type: Supra
Parking Characteristics: Garage Door Opener; Insulated Garage
Pool Description: None
Road Frontage: Curbs; Paved Streets
Roof: Age 8 Years or Less; Asphalt Shingles
Sellers Terms: Cash; Conventional
Sewer: City Sewer/Connected
Special Search: 2nd Floor Laundry
Stories: Two
Topography: Level
Townhouse Characteristics: Multi-Level
Water: City Water/Connected
Room Information
| Room Name | Dimensions | Level |
| Bathroom | 5.5 x 5.5 | Main |
| Dining Room | 13 x 12 | Main |
| First (1st) Bedroom | 17 x 12 | Upper |
| Kitchen | 13 x 12 | Main |
| Laundry | 10 x 8 | Upper |
| Living Room | 14 x 13 | Main |
| Loft | 12 x 9 | Upper |
| Primary Bath | 12 x 8 | Upper |
| Porch | 10 x 8 | Main |
| Second (2nd) Bedroom | 12 x 10 | Upper |

Listing Office: Twin Cities Real Estate
Last Updated: September - 24 - 2026
The data relating to real estate for sale on this web site comes in part from the Broker Reciprocity SM Program of the Regional Multiple Listing Service of Minnesota, Inc. The information provided is deemed reliable but not guaranteed. Properties subject to prior sale, change or withdrawal. ©2026 Regional Multiple Listing Service of Minnesota, Inc All rights reserved.