$2,999,999
Mound, MN 55364
MLS# 7035607
5 beds | 4 baths | 5269 sqft
1 / 58








Property Description
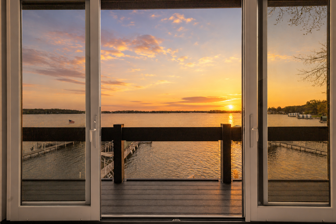
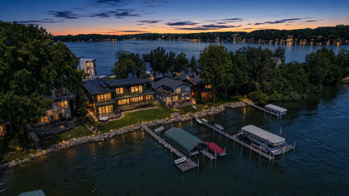
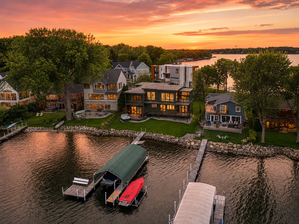
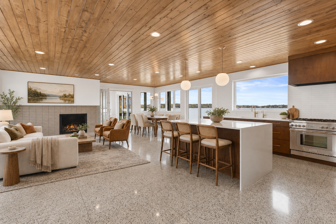
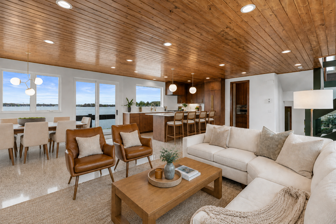
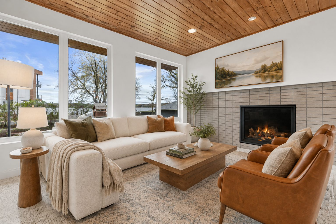
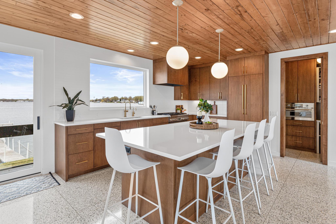
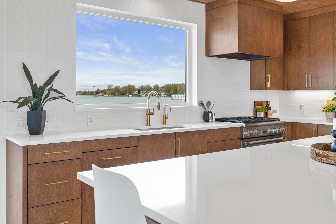
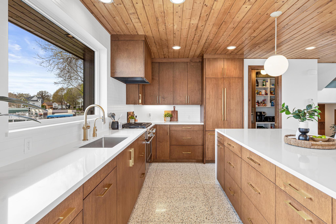
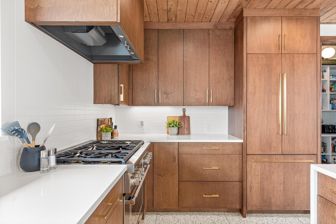
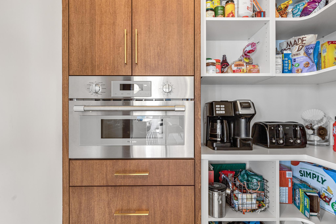
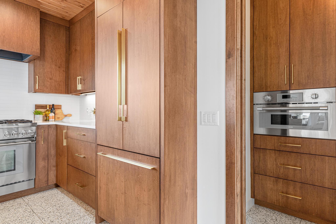
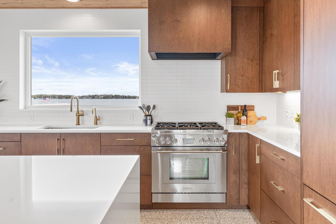
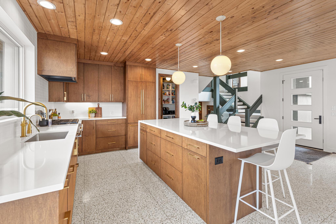
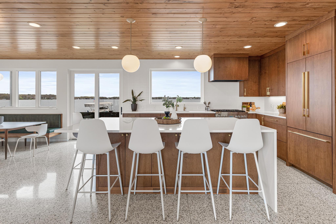
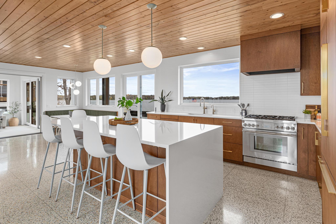
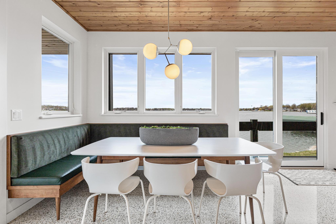
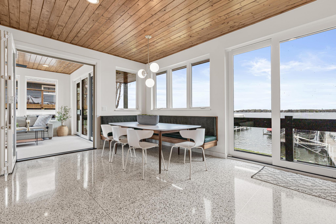
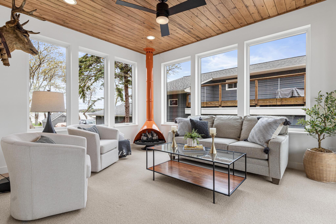
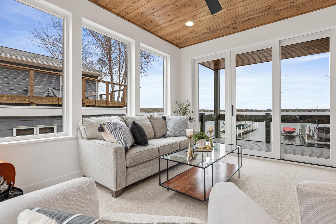
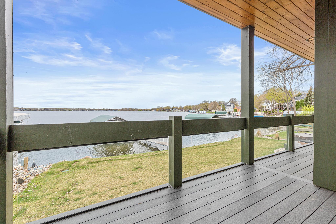
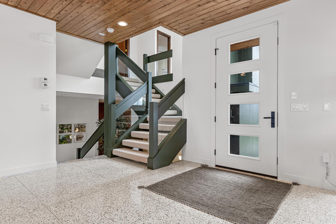
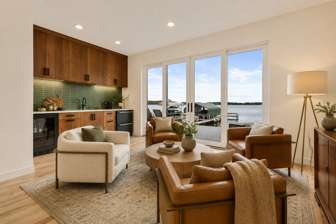
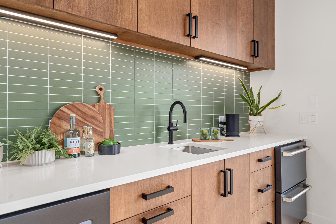
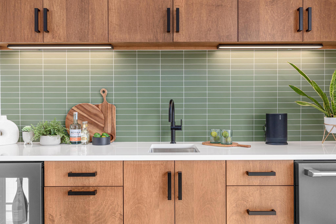
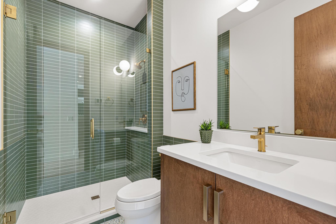
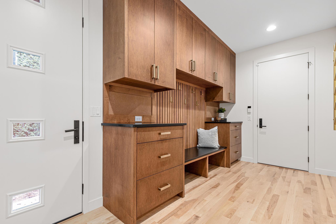
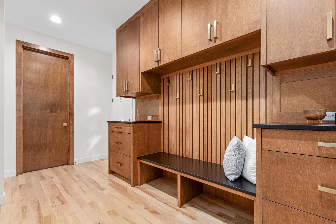
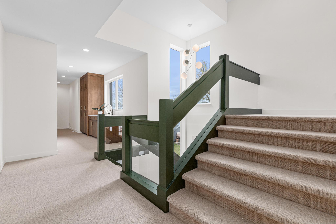
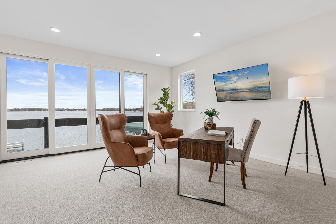
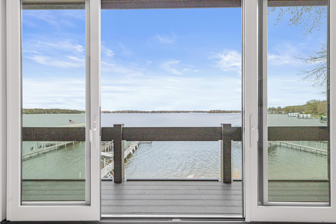
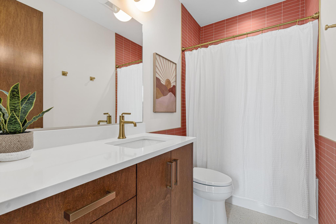
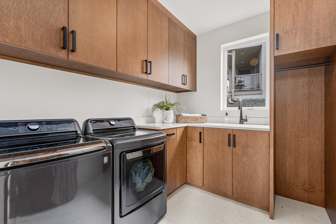
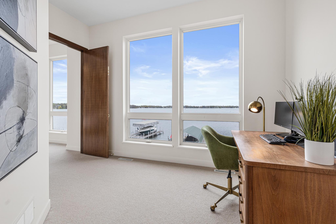
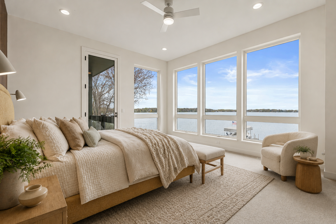
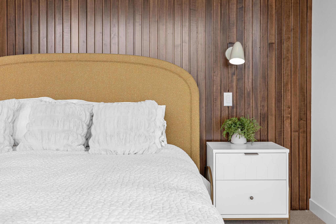
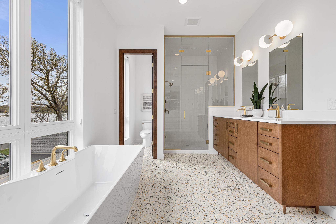
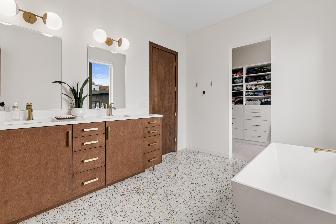
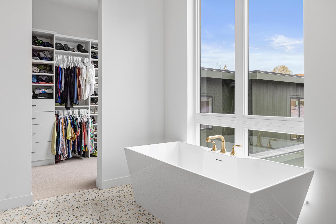
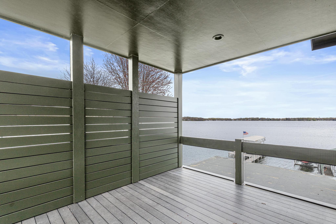
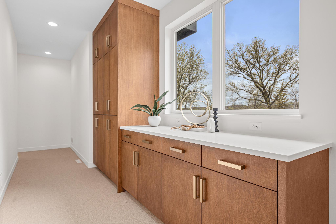
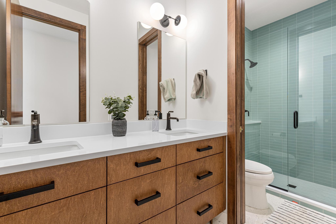
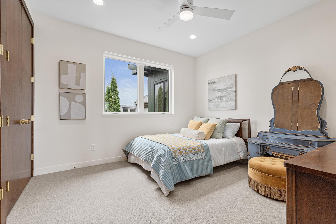
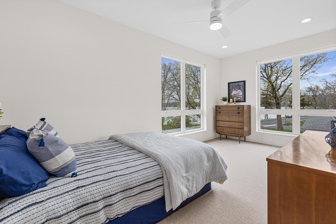
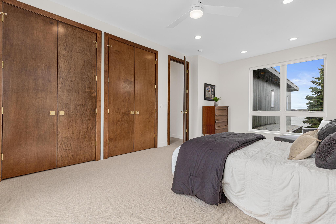
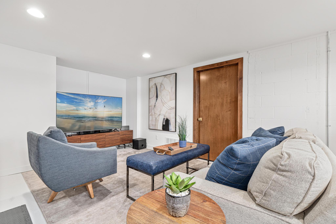
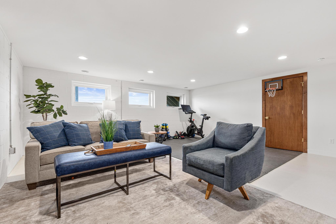
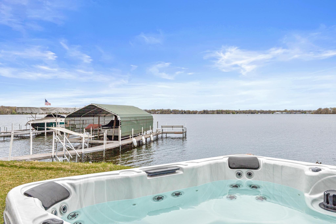
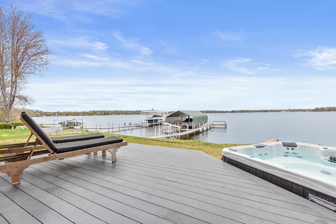
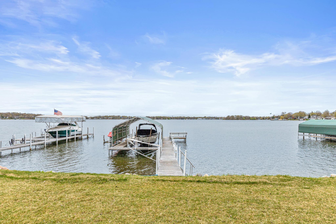
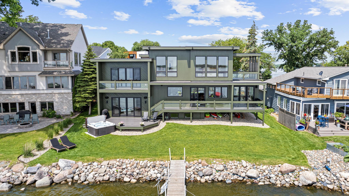
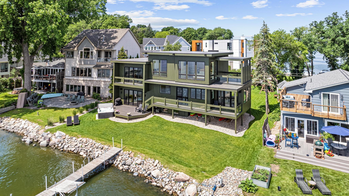
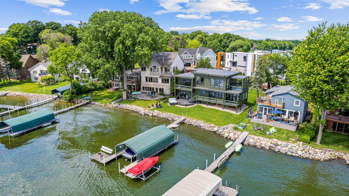
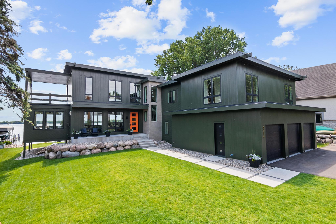
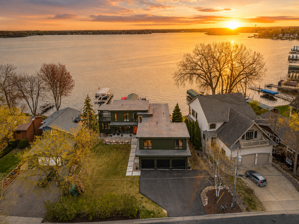
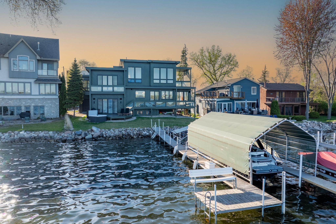
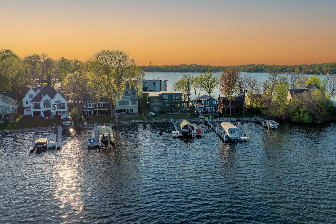
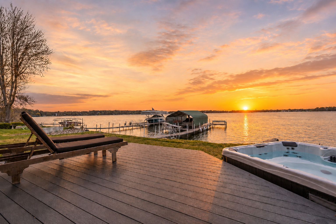
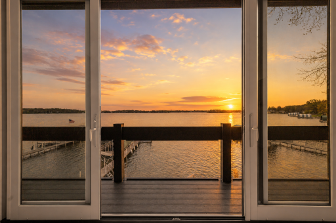
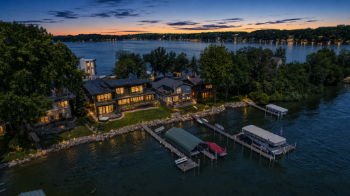
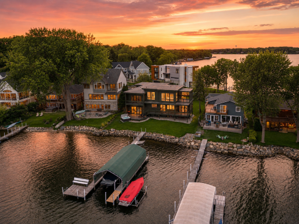
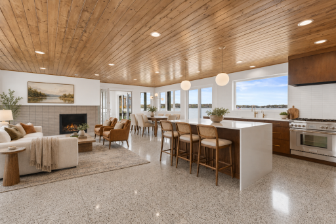
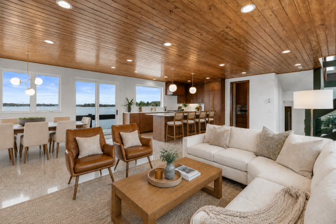
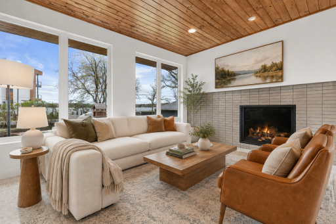
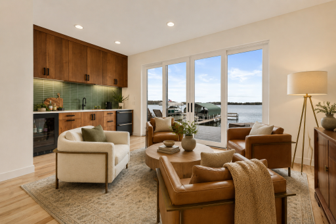
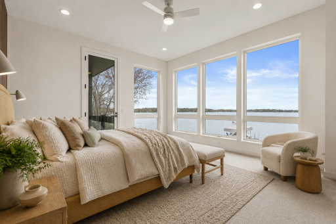
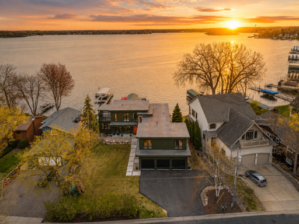
Welcome to 4919 Three Points Blvd, an awe-inspiring custom-built luxury home surrounded by the shores of Lake Minnetonka. Set on a double lot at the end of the peninsula, one can treat themselves to 80 feet of sandy bottom lakeshore as well as panoramic views of sunsets and sunrises truly worthy of paintings. Innovative architecture seamlessly blends the indoor and outdoor space while a thoughtful design creates functionality and versatility allowing the home to flex to one’s needs. Multiple deck areas serve as an extension of the inside and are well suited for entertainment and relaxation alike. The open concept main level layout maximizes natural light and lake views and is centered around a gourmet kitchen accentuated by clean design elements from the Terrazo floors poured onsite to the tongue and groove ceilings that are carried through to the outside. The impressive lake facing owner’s suite boasts a private covered deck, oversized walk in closet and elegant bath featuring a steam shower. Too extensive to list, other custom design elements include a flex room with wet bar strategically set directly off the lake, four outdoor covered sitting areas, main level guest room, adaptable lower level, oversized and heated 3 car garage, birch hardwood floors, maple cabinetry, heated flooring, custom lighting and outdoor shower hook ups. Aesthetic excellence and quality craftsmanship converged perfectly resulting in a home that is as visually stunning as it is livable. Live like you’re on vacation and escape to complete tranquility.
Details
Maps
Contract Information
Status: Active
Contingency: None
Current Price: $2,999,999
Original List Price: 3149000
ListPrice: 2999999
List Date: 2026-03-12
Owner is an Agent?: No
Auction?: No
General Property Information
Common Wall: No
Lot Measurement: Acres
Manufactured Home?: No
Multiple PIDs?: No
New Development: No
Number of Fireplaces: 2
Road Btwn WF & Home?: No
Waterfront Frontage: 80
Waterfront YN: Yes
Year Built: 2024
Yearly/Seasonal: Yearly
Zoning: Residential-Single Family
Bedrooms: 5
Baths Total: 4
Bath Full: 2
Bath Three Quarters: 2
Main Floor Total SqFt: 2215
Above Grd Total SqFt: 4607
Below Grd Total SqFt: 662
Total SqFt: 5269
Total Finished Sqft: 4607.00
Lake/Waterfront Name: Minnetonka
Style: (SF) Single Family
Foundation Size: 662
Garage Stalls: 3
Lot Dimensions: 100*80*142*147
Acres: 0.29
Assessment Pending: No
Assessments
Tax With Assessments: 20438
Building Information
Finished SqFt Above Ground: 4607
Lake Details
Lake Acres: 14205
Lake Depth: 113
Lease Details
Land Leased: Not Applicable
Miscellaneous Information
Homestead: Yes
Ownership
Fractional Ownership: No
Parking Characteristics
Garage Dimensions: 32x29
Garage Square Feet: 962
Public Survey Info
Range#: 24
Section#: 13
Township#: 117
Location Tax and Other Information
House Number: 4919
Street Name: Three Points
Street Suffix: Boulevard
Postal City: Mound
County: Hennepin
State: MN
Zip Code: 55364
Complex/Dev/Subdivision: Shadywood Point
Property Features
Accessible: None
Air Conditioning: Central Air
Bath Description: Steam Shower; Full Primary; Private Primary
Construction Status: Previously Owned
Dining Room Description: Breakfast Area; Eat In Kitchen; Informal Dining Room
Exterior: Cedar
Fireplace Characteristics: Electric; Gas Burning
Foundation: Combination
Fuel: Natural Gas
Heating: Forced Air
Laundry: Laundry Room
Parking Characteristics: Heated Garage; Insulated Garage
Roof: Age 8 Years or Less; Flat
Sellers Terms: Cash; Conventional
Sewer: City Sewer/Connected
Special Search: 3 BR on One Level; Primary Bdr Suite
Stories: One and One Half
Water: City Water/Connected
Waterfront Type: Lake Front; Lake View; Dock
Waterfront View: Lake; Panoramic
Room Information
| Room Name | Dimensions | Level |
| Deck | 60x14 | Main |
| Deck | 15x12 | Upper |
| Deck | 19x4 | Second |
| Fifth (5th) Bedroom | 11x11 | Main |
| First (1st) Bedroom | 17x15 | Upper |
| Flex Room | 16x16 | Second |
| Flex Room | 19x13 | Main |
| Flex Room | 21x19 | Lower |
| Fourth (4th) Bedroom | 12x12 | Second |
| Informal Dining Room | 17x10 | Main |
| Kitchen | 14x10 | Main |
| Laundry | 9x8 | Second |
| Living Room | 35x18 | Main |
| Primary Bath | 17x10 | Upper |
| Office | 12x10 | Upper |
| Second (2nd) Bedroom | 20x12 | Second |
| Third (3rd) Bedroom | 18x10 | Second |
| Storage Room | 10x10 | Lower |
| Sun Room | 14x12 | Main |

Listing Office: National Realty Guild
Last Updated: September - 18 - 2026
The data relating to real estate for sale on this web site comes in part from the Broker Reciprocity SM Program of the Regional Multiple Listing Service of Minnesota, Inc. The information provided is deemed reliable but not guaranteed. Properties subject to prior sale, change or withdrawal. ©2026 Regional Multiple Listing Service of Minnesota, Inc All rights reserved.