$950,000
Saint Paul, MN 55110
MLS# 7095361
3 beds | 4 baths | 2496 sqft
1 / 60

Property Description
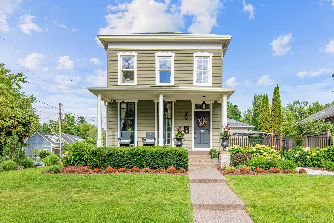
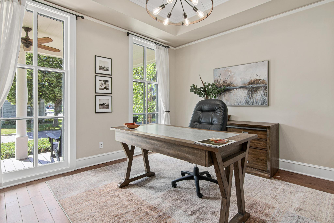
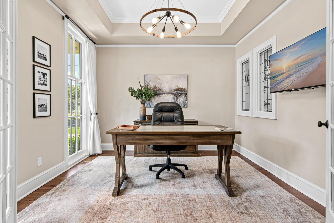
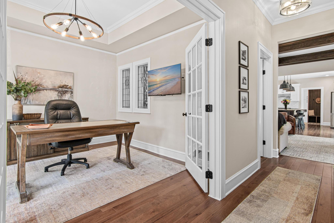
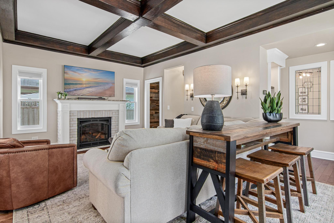
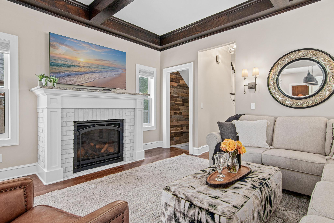
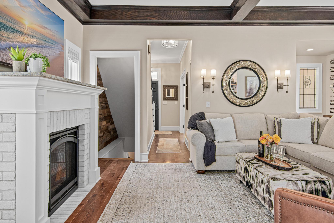
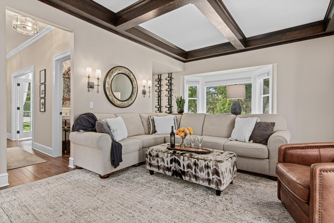
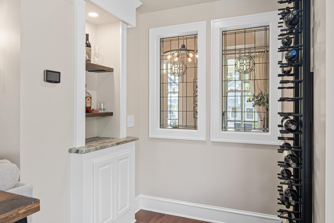
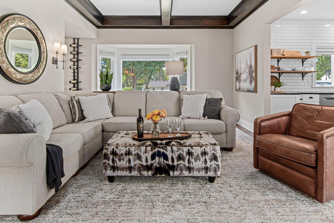
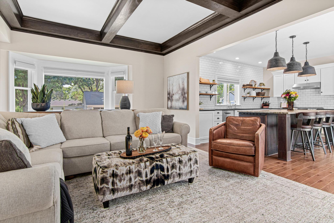
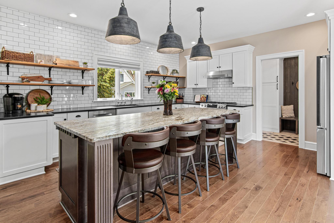
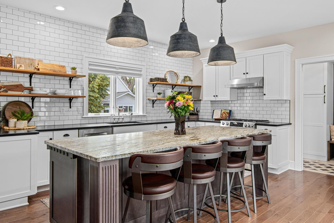
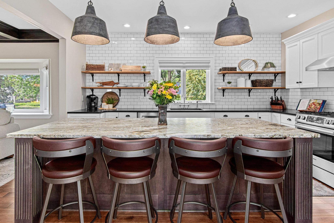
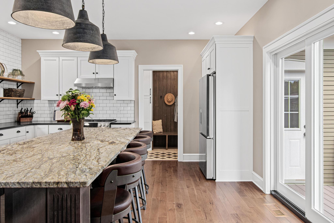
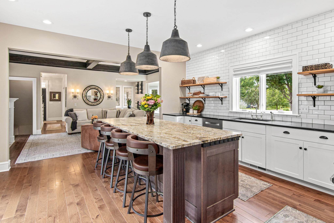
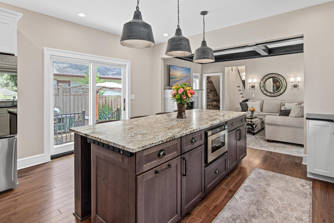
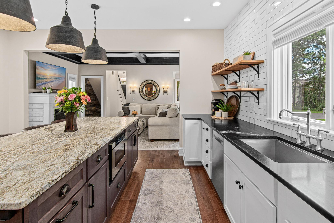
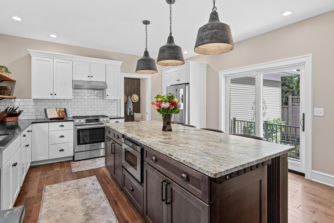
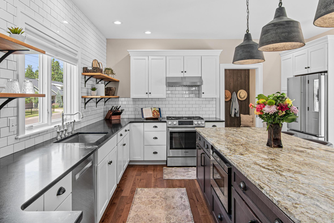
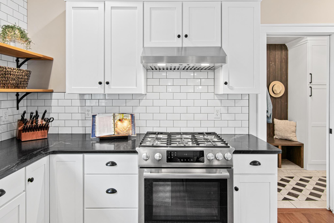
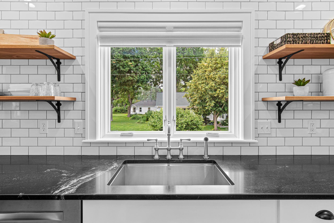
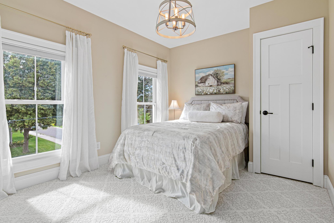
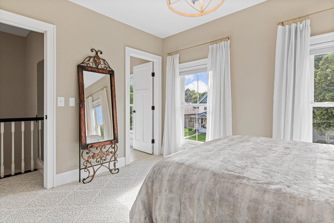
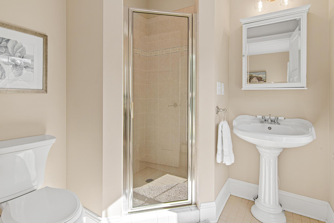
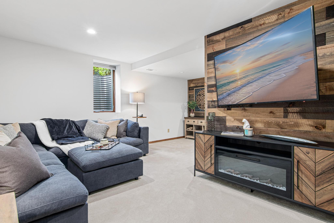
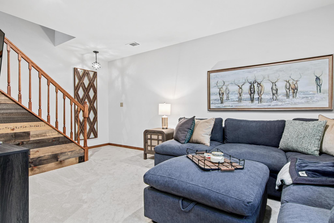
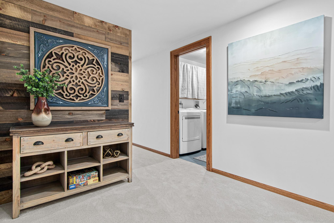
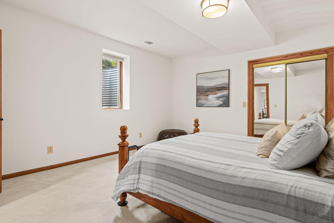
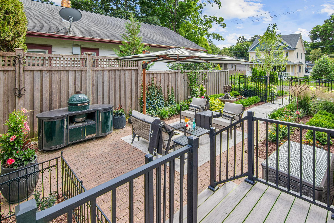
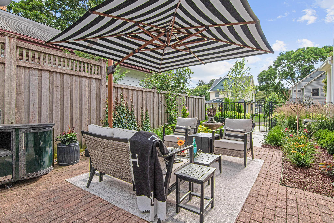
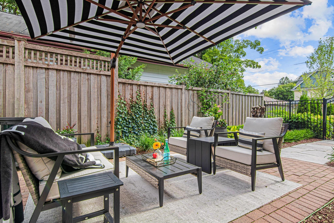
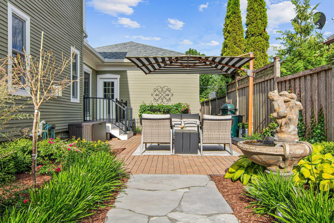
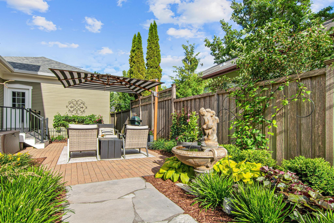
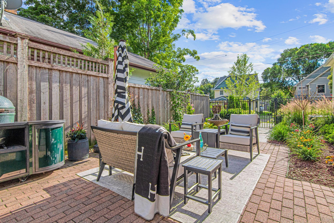
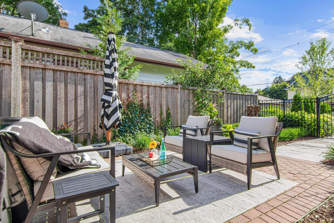
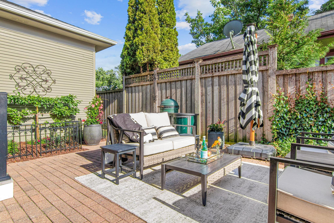
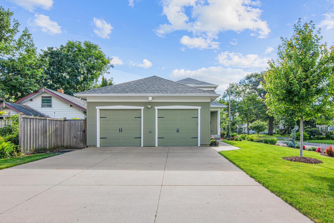
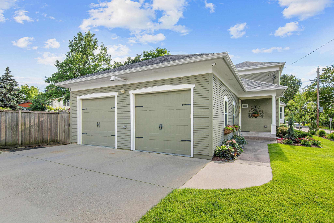
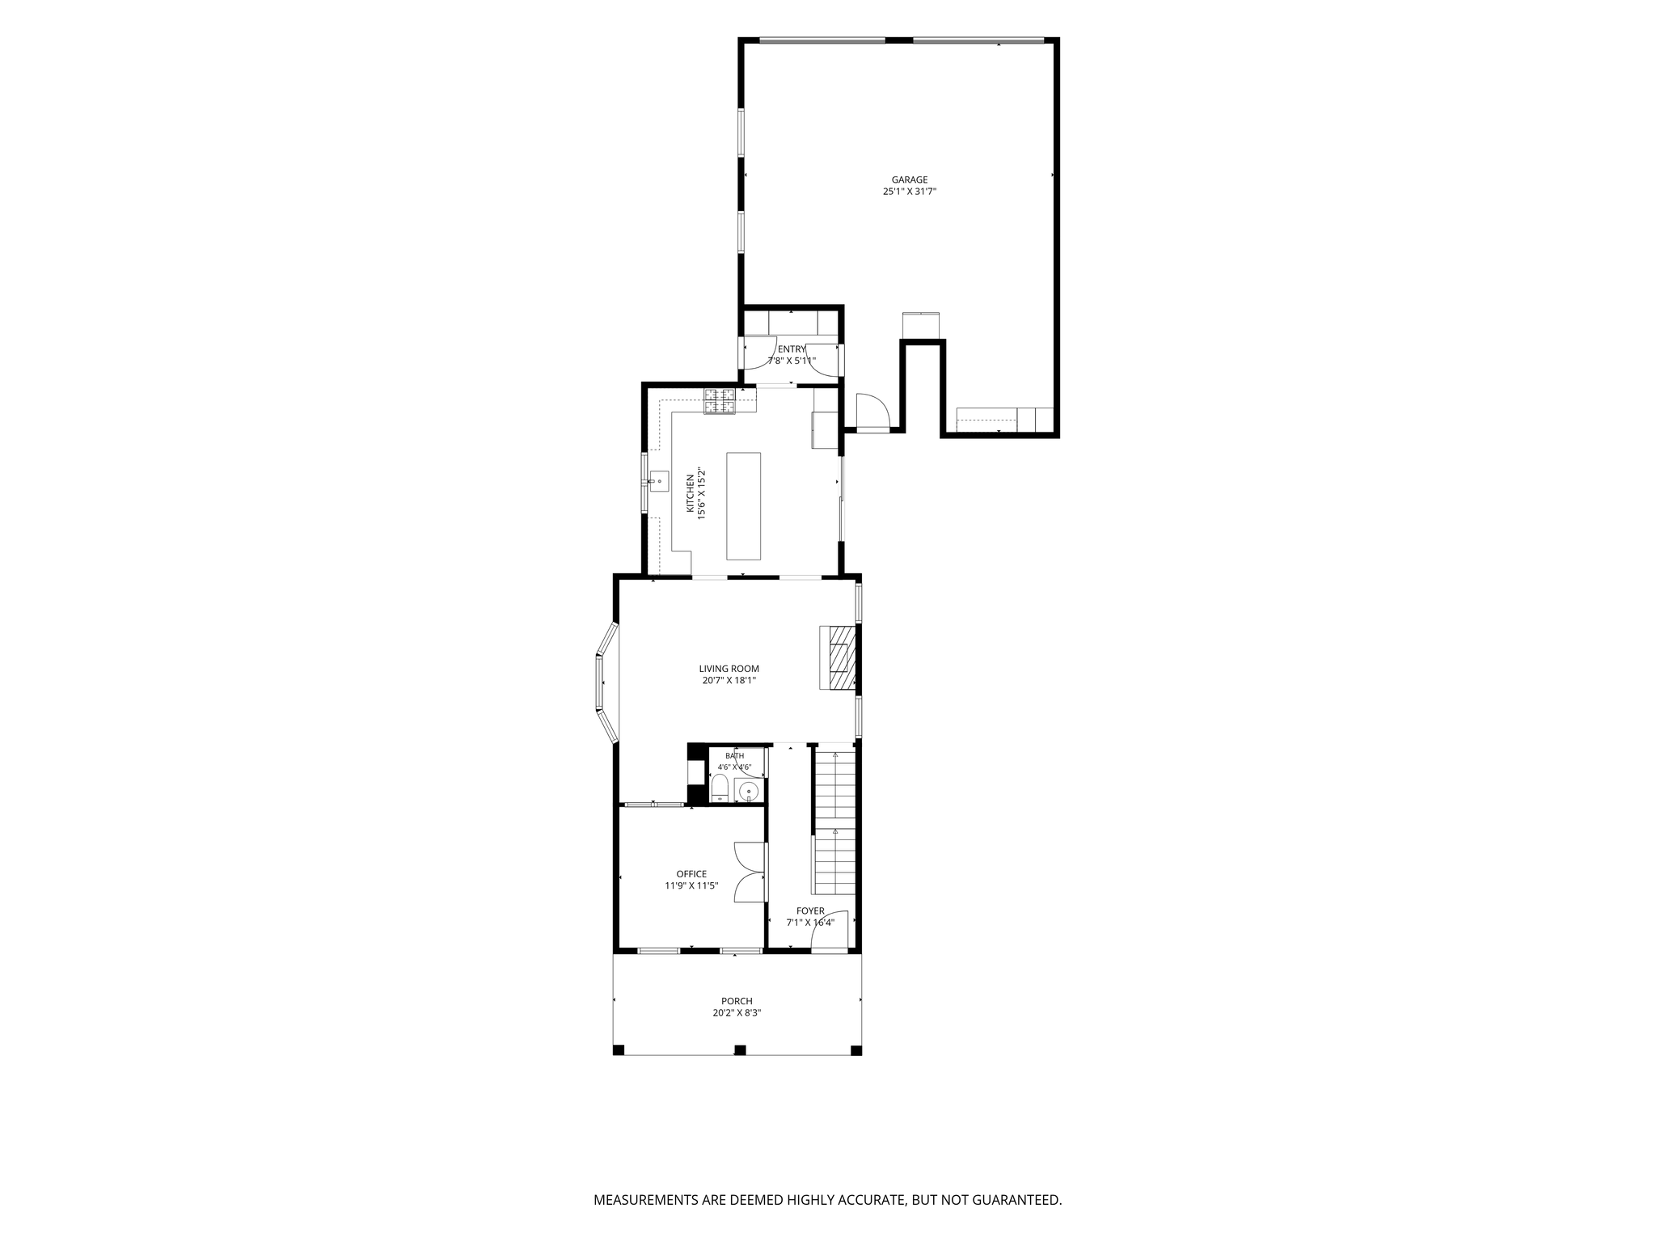
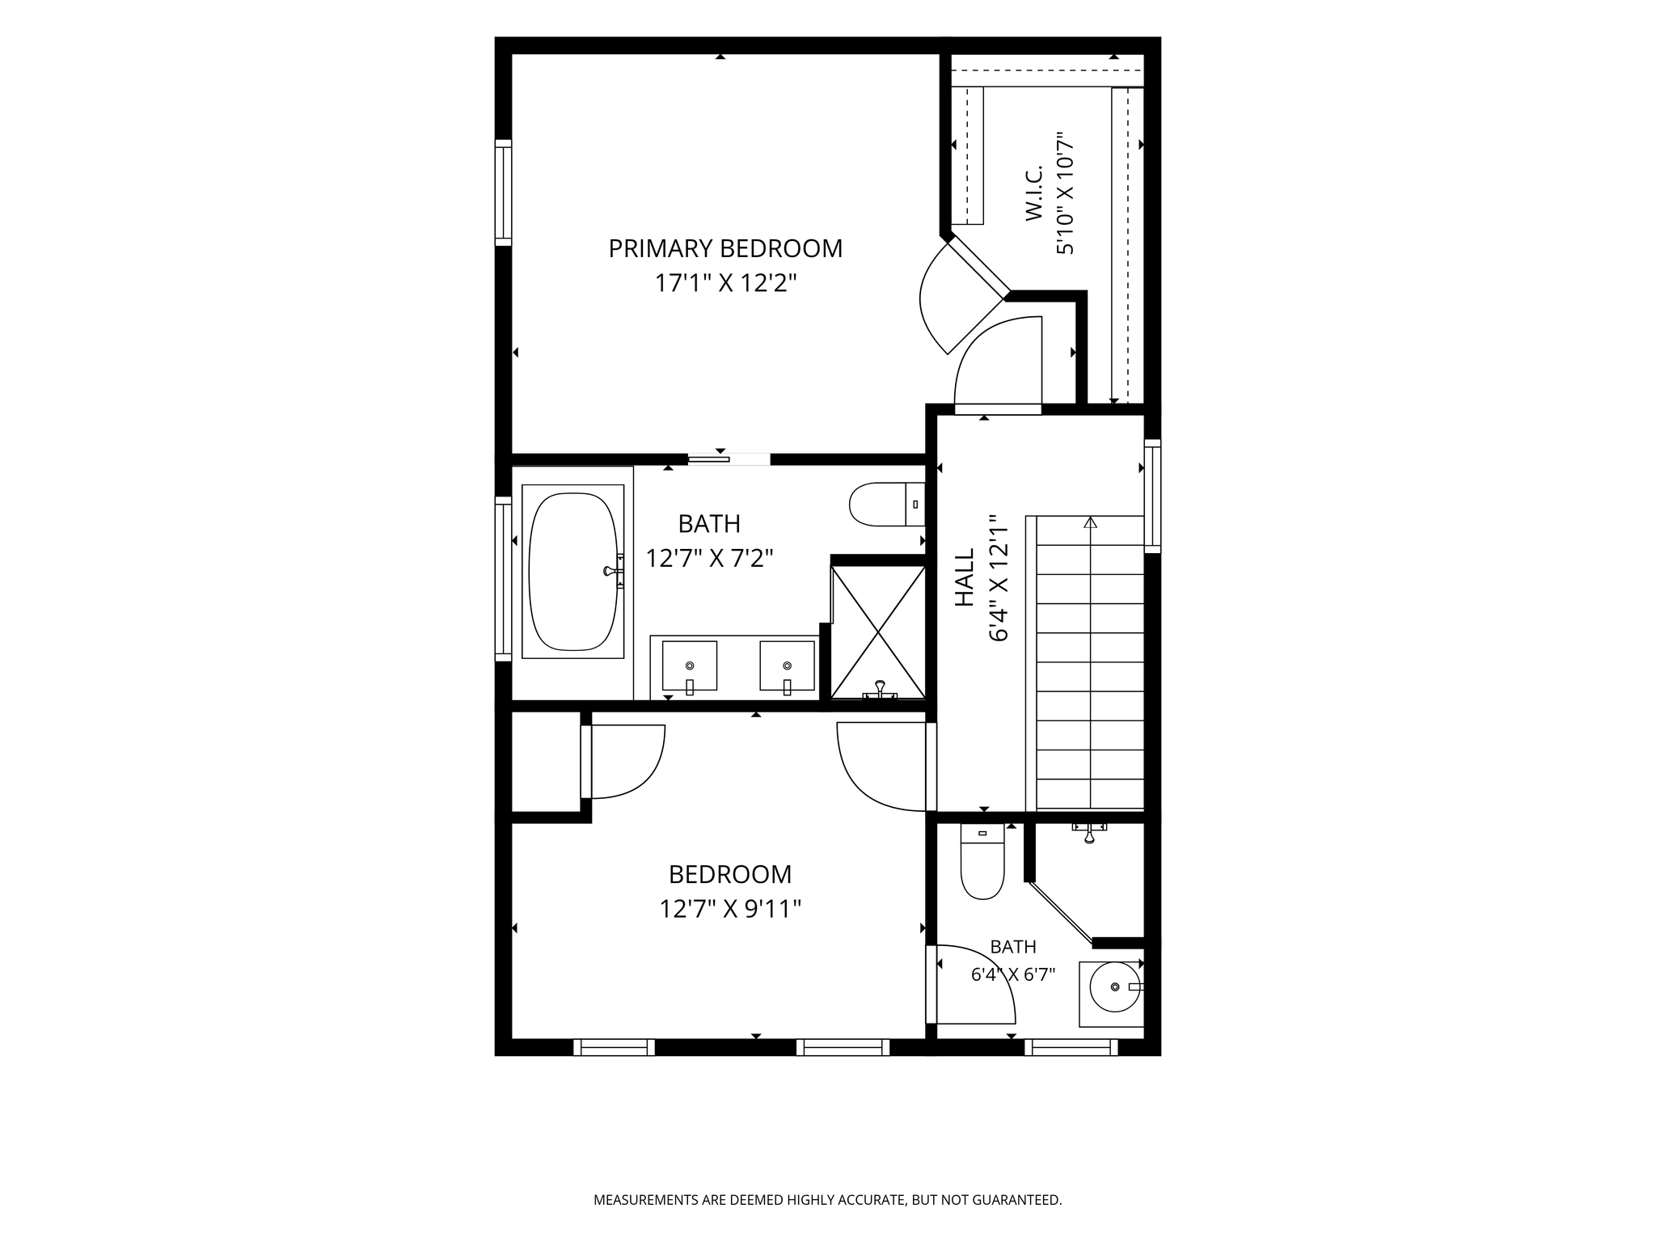
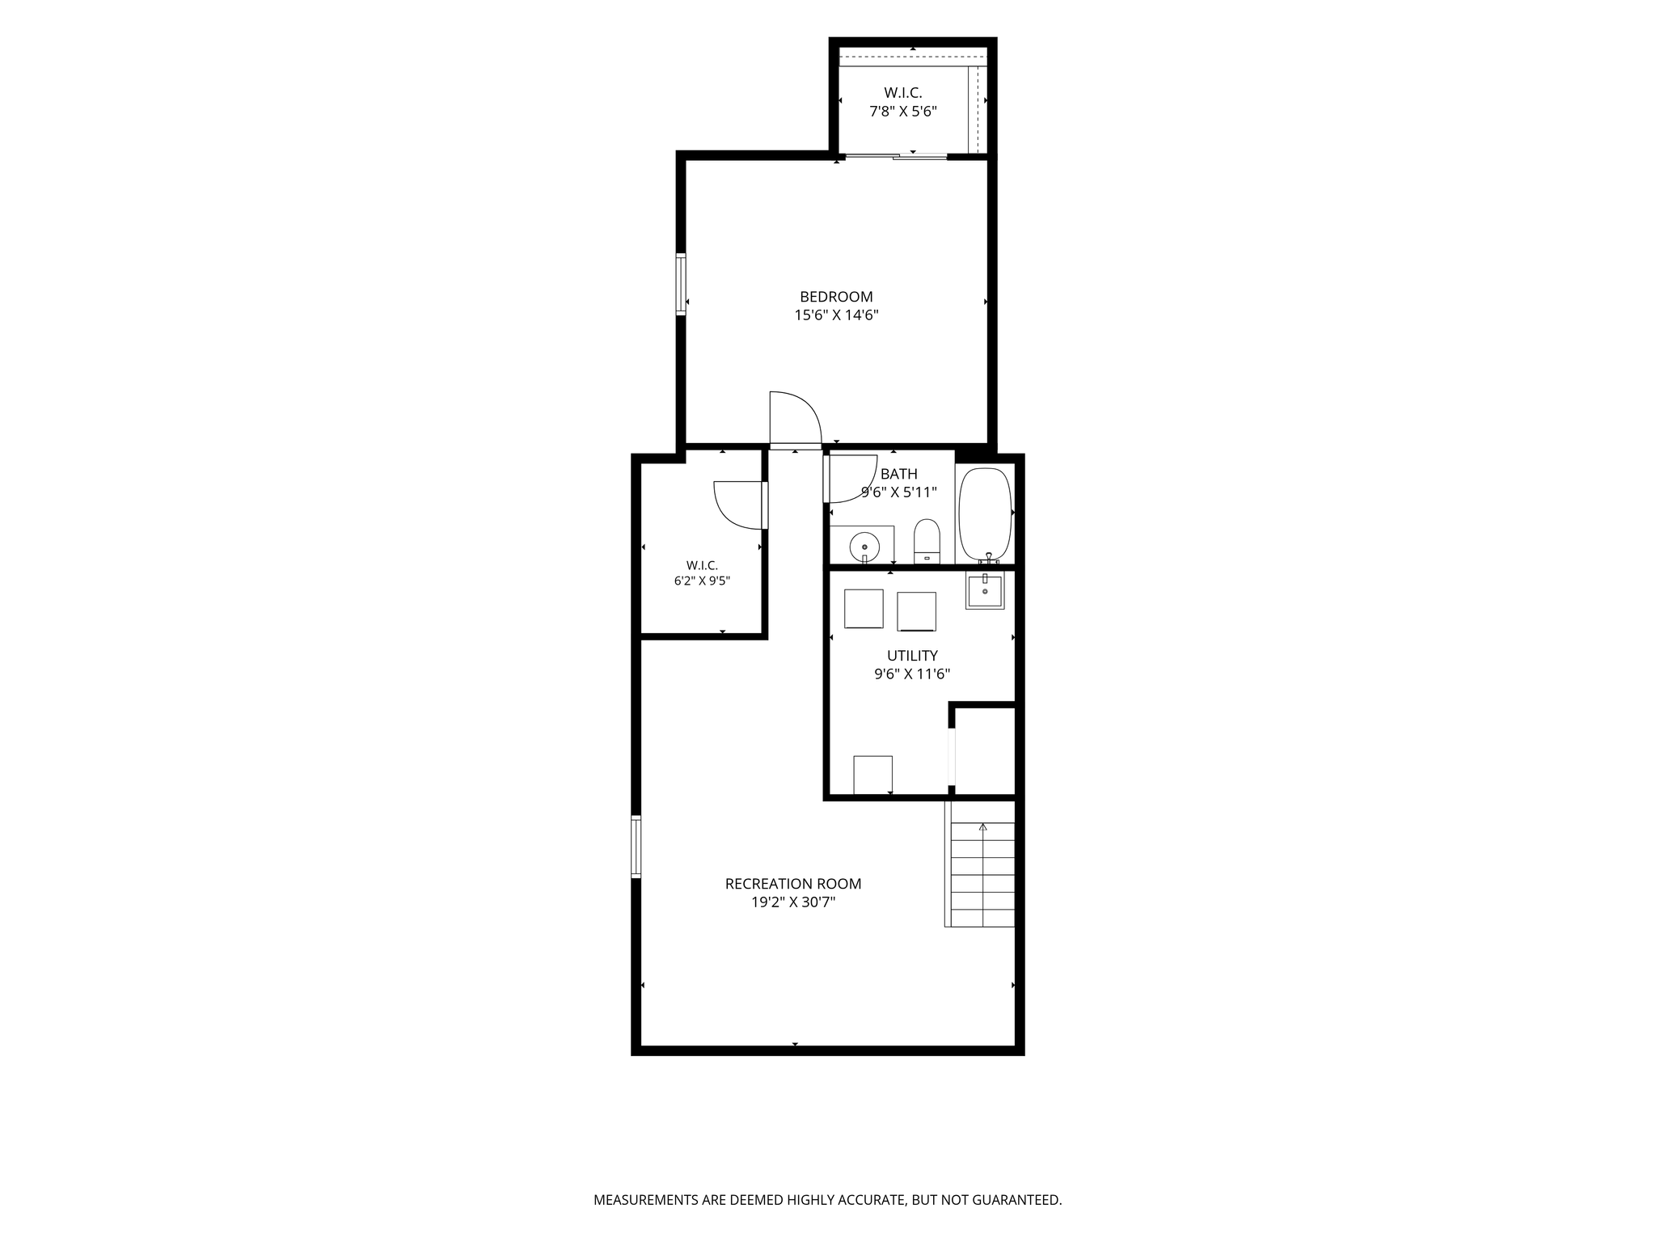
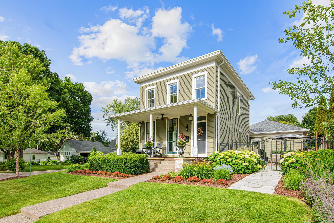
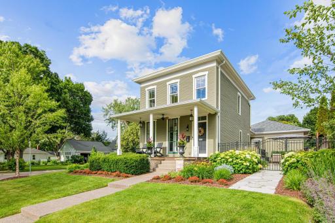
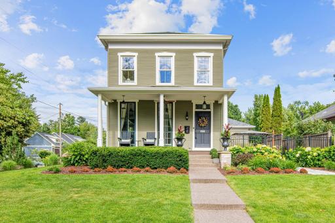
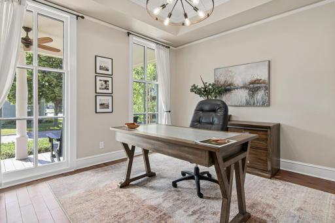
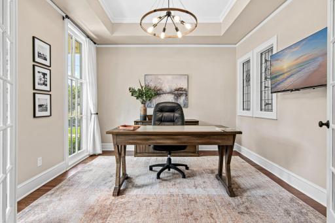
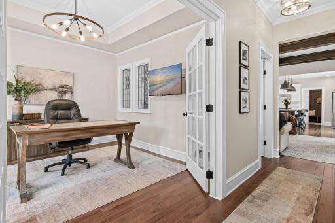
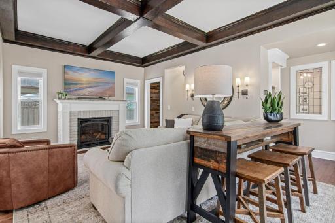
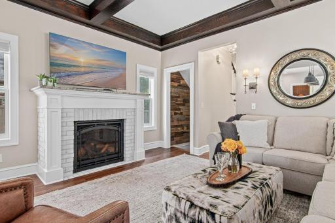
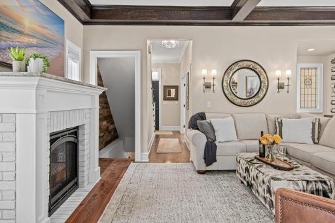
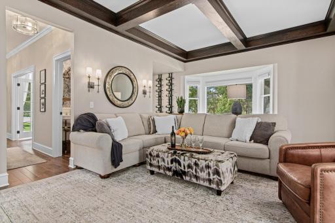
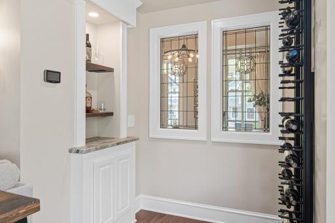
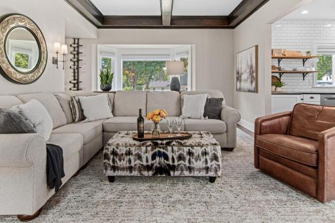
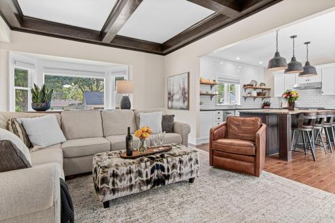
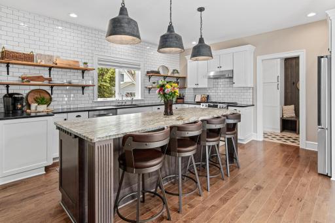
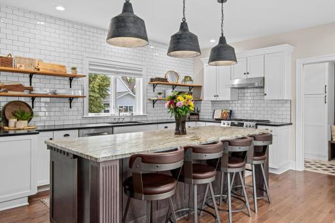
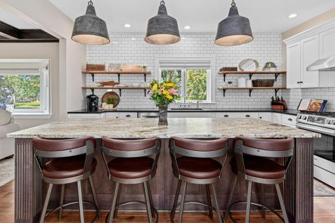
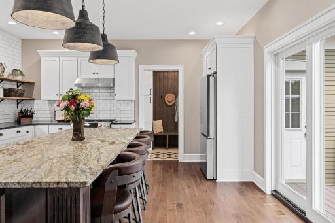
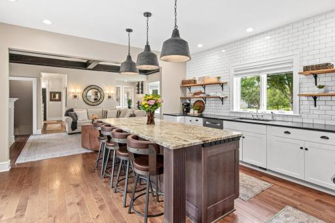
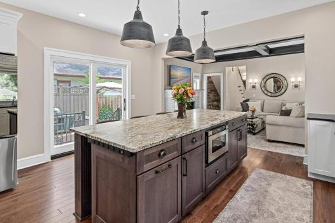
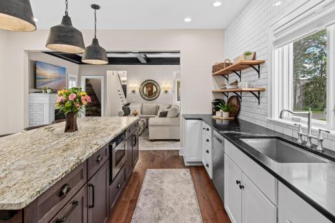
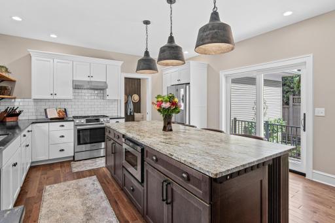
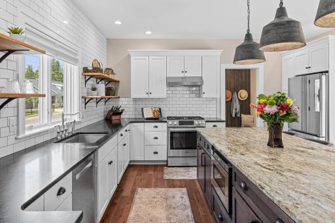
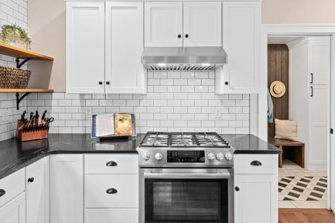
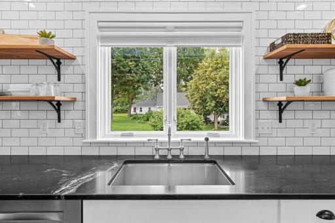
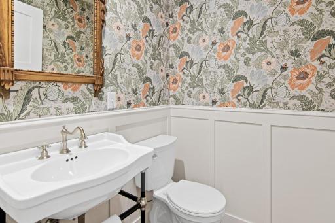
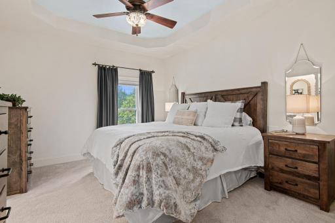
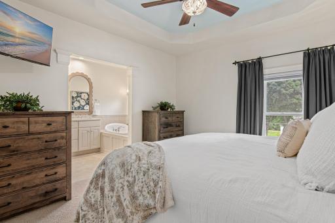
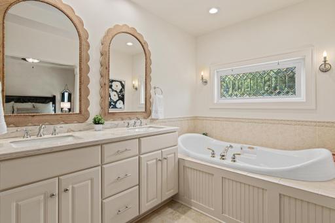
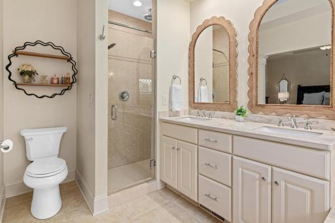
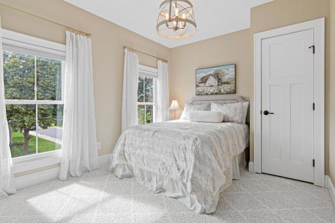
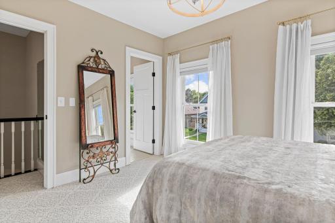
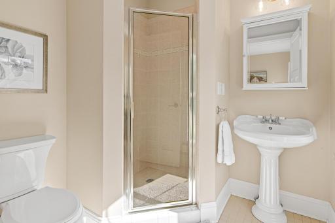
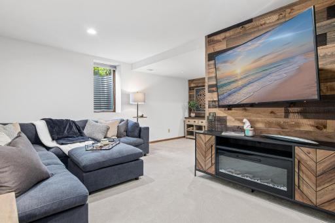
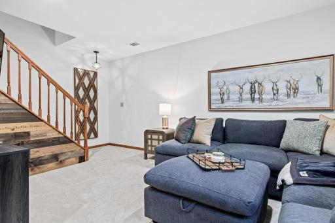
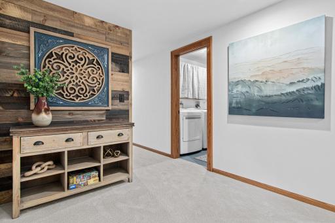
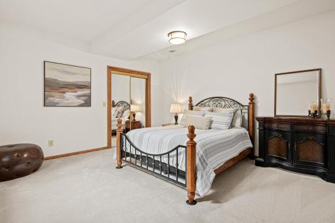
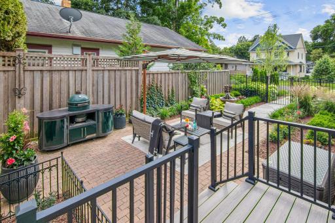
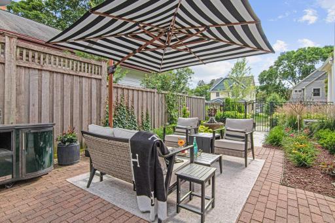
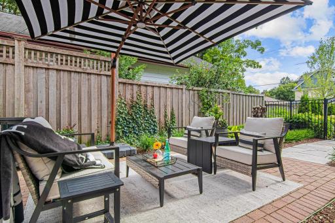
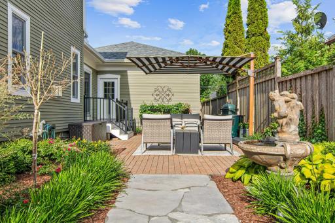
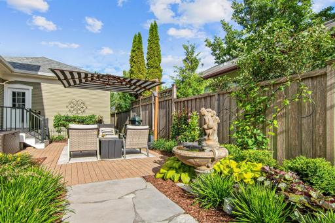
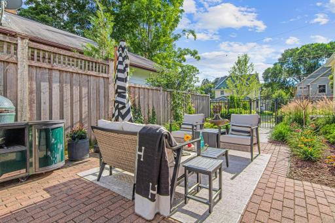
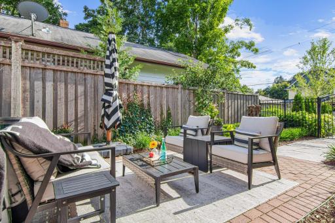
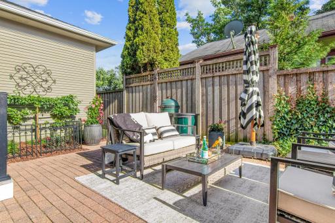
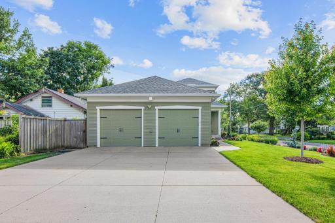
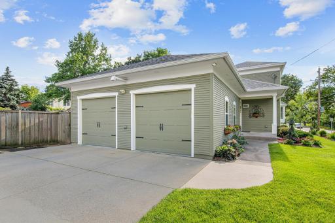
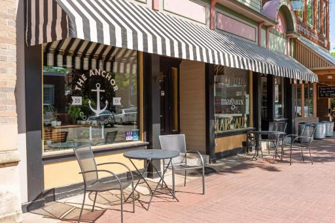
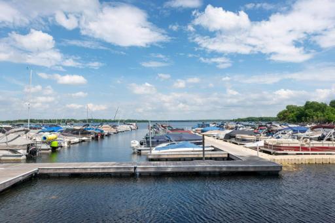
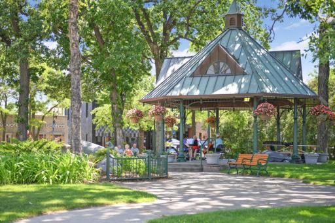
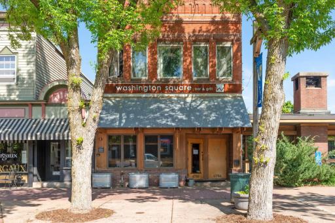
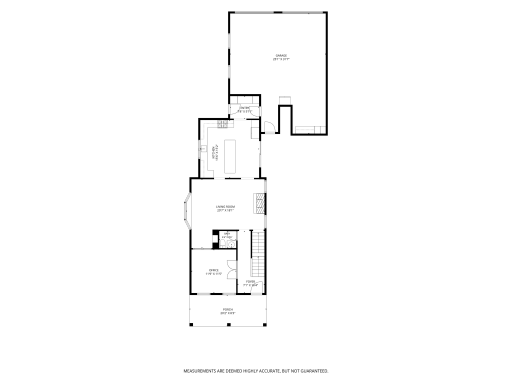
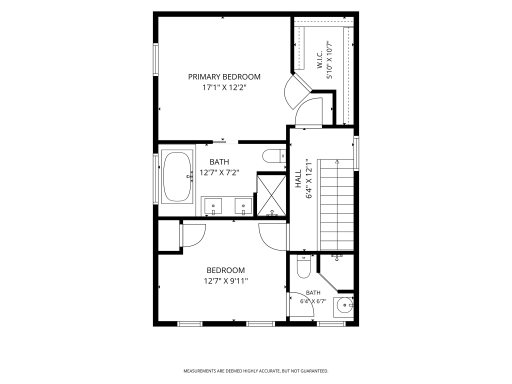
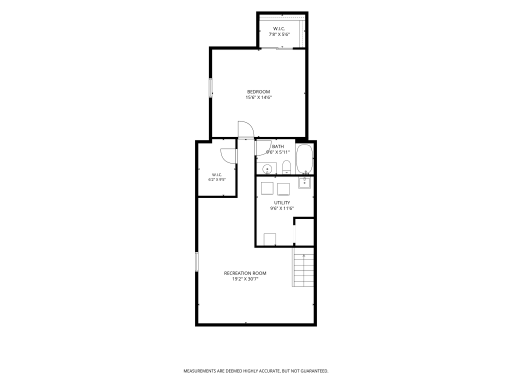
There aren't many homes with a story like this one. The original structure dates back approximately 150 years and was physically moved from Lake Avenue to this corner lot in 2001 — and it's been lovingly evolved ever since. Walls came down to open up the main living area, where a preserved coffered ceiling adds a layer of character that stops people in their tracks. Granite surfaces run through the kitchen, bar, and fireplace surround, and a dedicated office behind French doors still showcases the home's original floor-to-ceiling windows. The updates are everywhere, but so is the soul. Day-to-day living is just as considered — a mudroom and attached heated garage make coming and going effortless, two bedrooms upstairs each have their own ensuite, and the basement is finished with warm barn wood accents. The courtyard out back is its own world: fully fenced with a brick patio, water fountain, pet turf, and professional landscaping that makes it easy to forget you're in a neighborhood. Two blocks to White Bear Lake, quiet street, long-term neighbors, and a home that genuinely can't be duplicated. Own a part of history.
Details
Maps
Documents
Contract Information
Owner is an Agent?: No
Auction?: No
Status: Active
Contingency: None
Current Price: $950,000
Original List Price: 1000000
ListPrice: 950000
List Date: 2026-06-26
Office/Member Info
Association: SPAAR
General Property Information
Common Wall: No
Lot Measurement: Acres
Manufactured Home?: No
Multiple PIDs?: No
New Development: No
Number of Fireplaces: 1
Waterfront YN: No
Year Built: 2001
Yearly/Seasonal: Yearly
Zoning: Residential-Single Family
Lot Dimensions: 60x141
Acres: 0.19
Bath Three Quarters: 1
Bath Half: 1
Bath Quarter: 0
Main Floor Total SqFt: 943
Above Grd Total SqFt: 1566
Below Grd Total SqFt: 930
Total SqFt: 2496
Total Finished Sqft: 2381.00
FireplaceYN: Yes
Foundation Size: 930
Style: (SF) Single Family
Garage Stalls: 2
Association Fee: 0
Assessment Pending: No
Bedrooms: 3
Baths Total: 4
Bath Full: 2
Location, Tax and Other Information
AssocFeeYN: No
Legal Description: AUERBACHS REARR PT WHT BEAR S 1O FT OF 9TH ST VAC ADJ AND LOT 12 BLK 20
Listing City: White Bear Lake
Map Page: 81
Municipality: White Bear Lake
School District: White Bear Lake
School District Phone: 651-407-7500
Zip Plus 4: 2630
Property ID Number: 133022220083
Tax Year: 2026
Tax Amount: 13130
In Foreclosure?: No
Potential Short Sale?: No
Lender Owned?: No
Directions & Remarks
Public Remarks: There aren't many homes with a story like this one. The original structure dates back approximately 150 years and was physically moved from Lake Avenue to this corner lot in 2001 — and it's been lovingly evolved ever since. Walls came down to open up the main living area, where a preserved coffered ceiling adds a layer of character that stops people in their tracks. Granite surfaces run through the kitchen, bar, and fireplace surround, and a dedicated office behind French doors still showcases the home's original floor-to-ceiling windows. The updates are everywhere, but so is the soul.
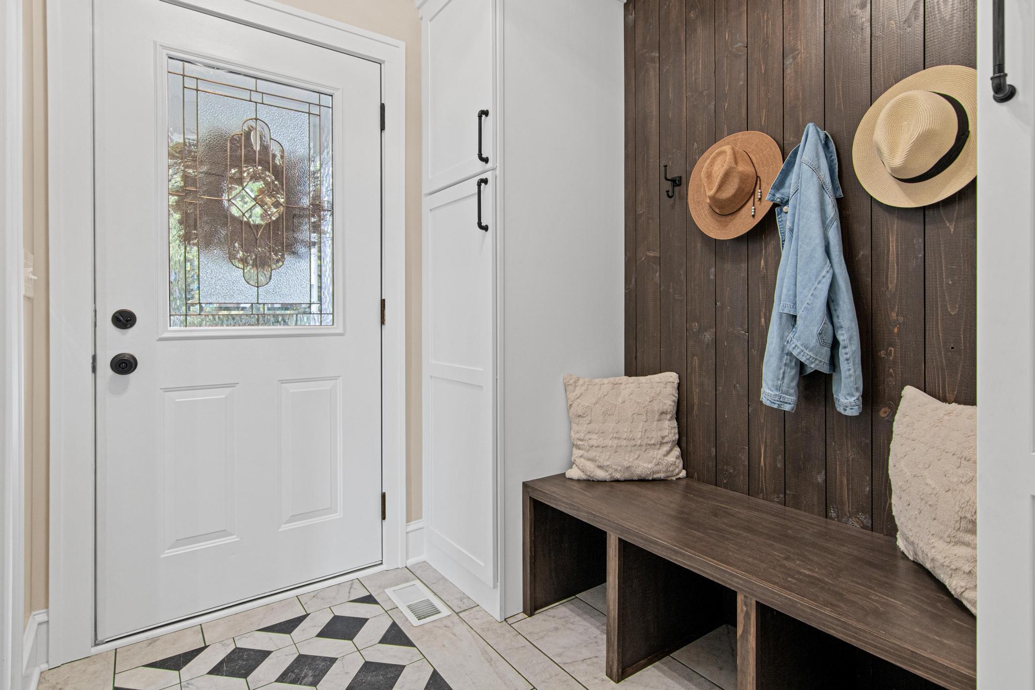
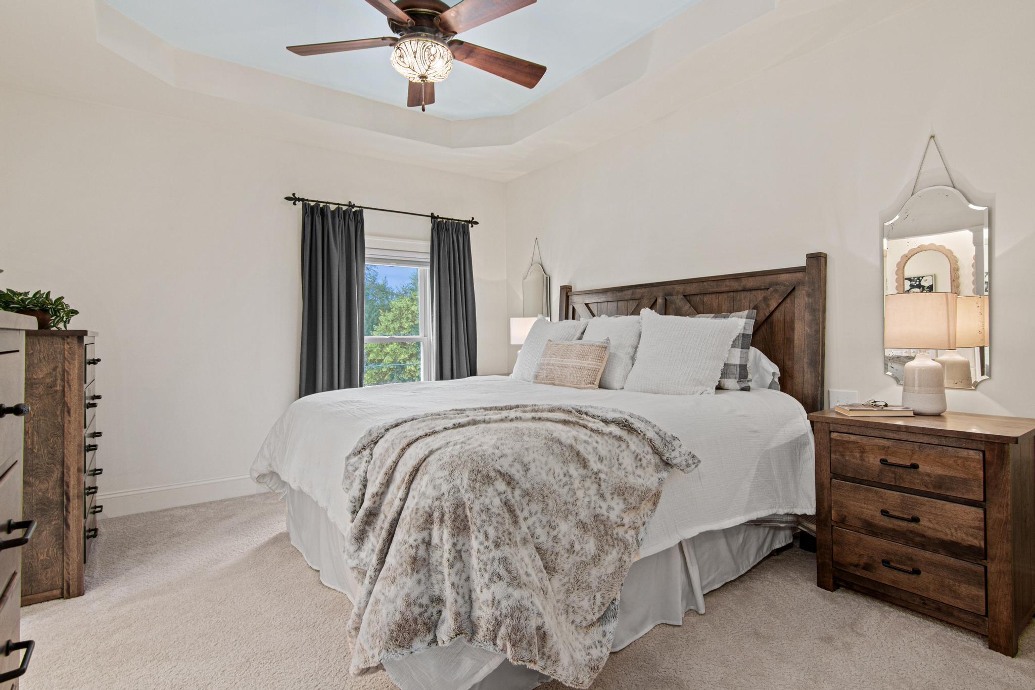
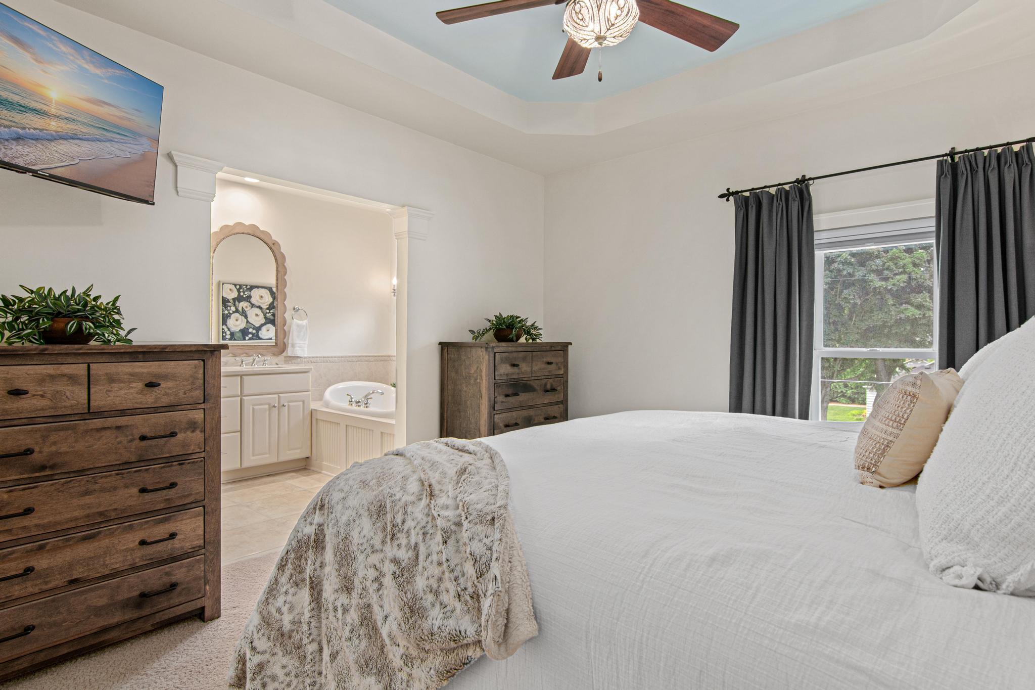
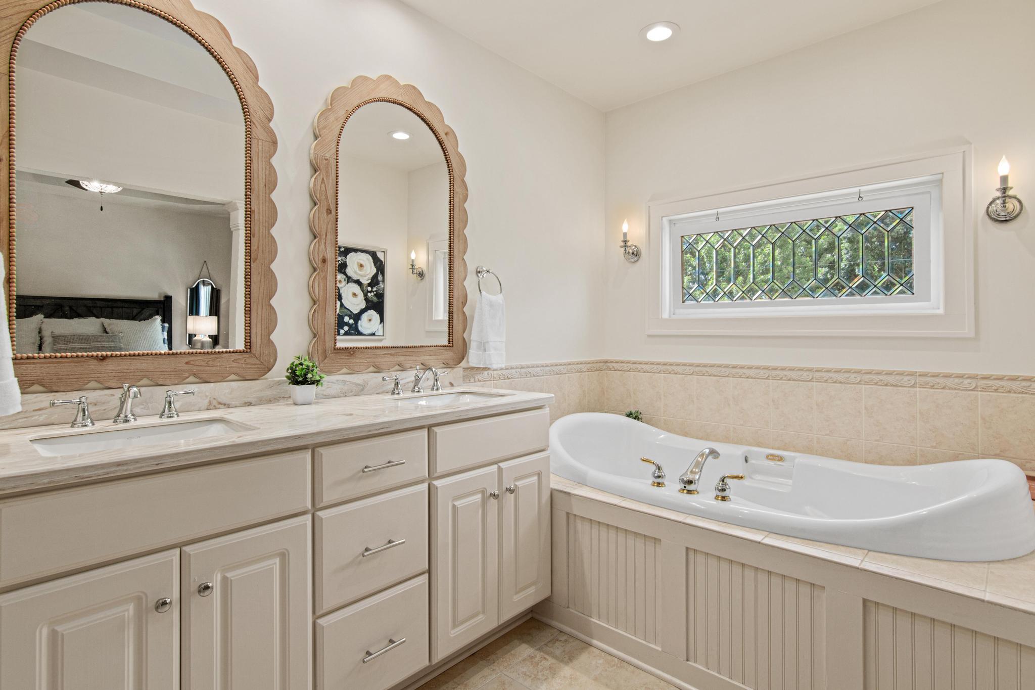
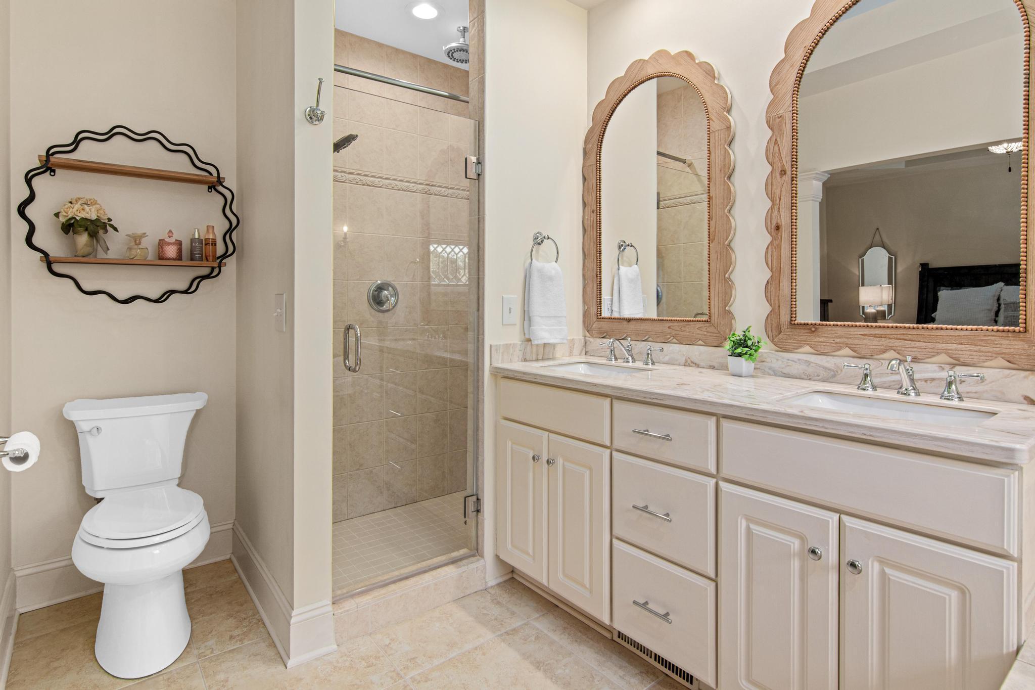
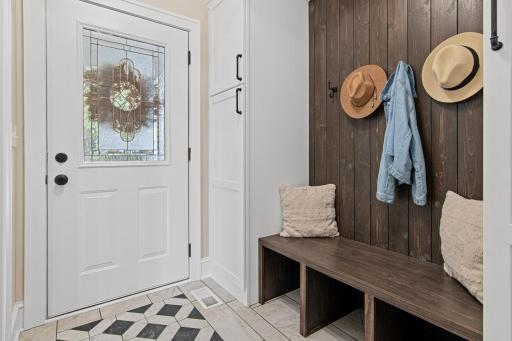
Day-to-day living is just as considered — a mudroom and attached heated garage make coming and going effortless, two bedrooms upstairs each have their own ensuite, and the basement is finished with warm barn wood accents. The courtyard out back is its own world: fully fenced with a brick patio, water fountain, pet turf, and professional landscaping that makes it easy to forget you're in a neighborhood.
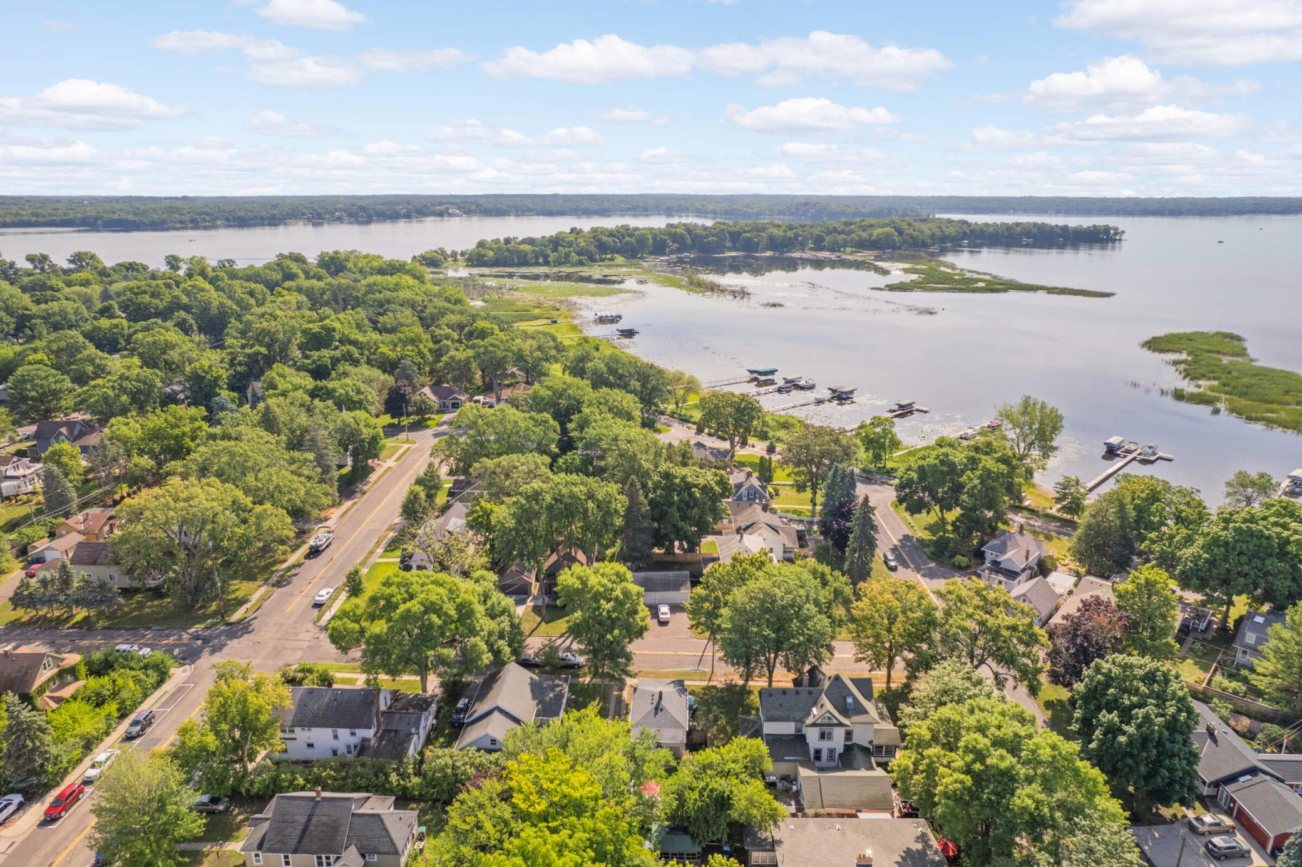
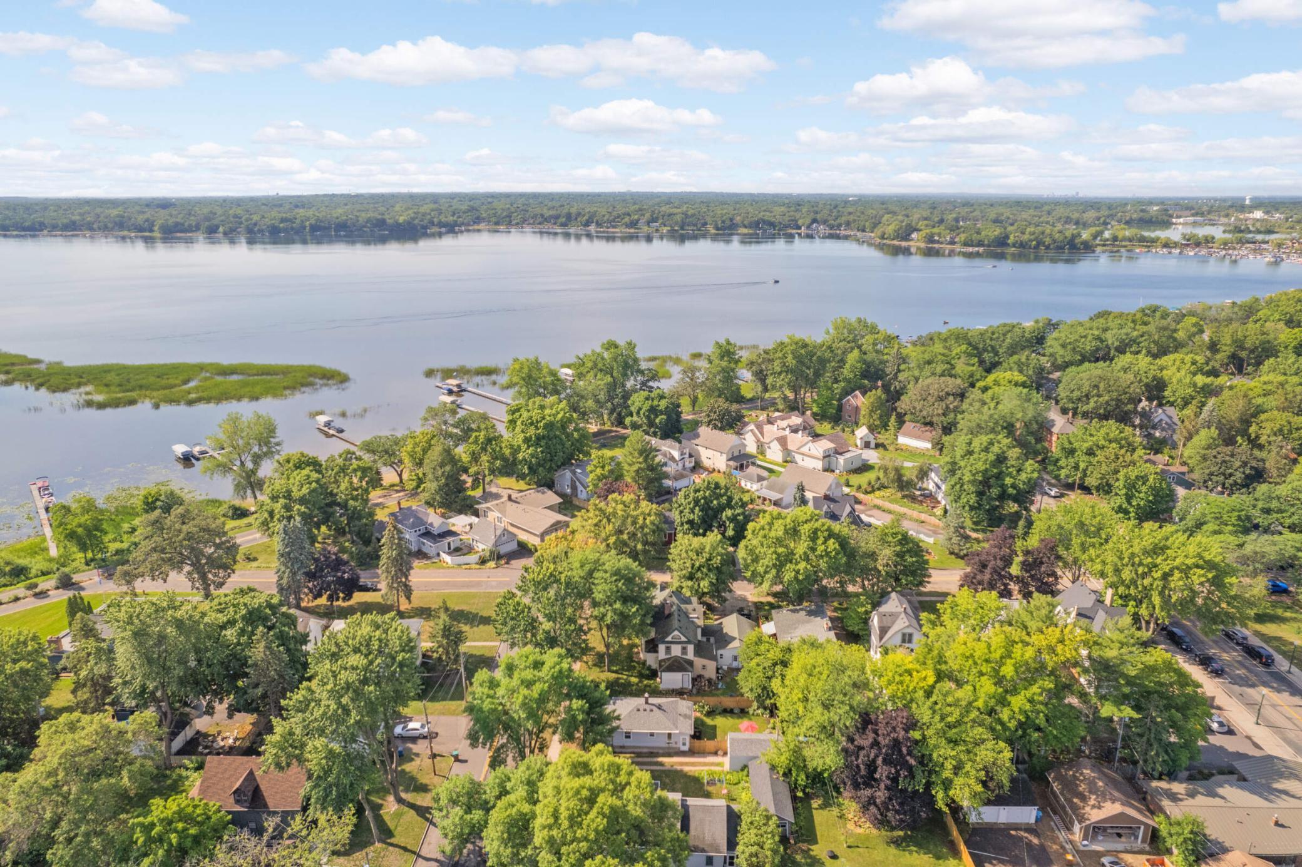
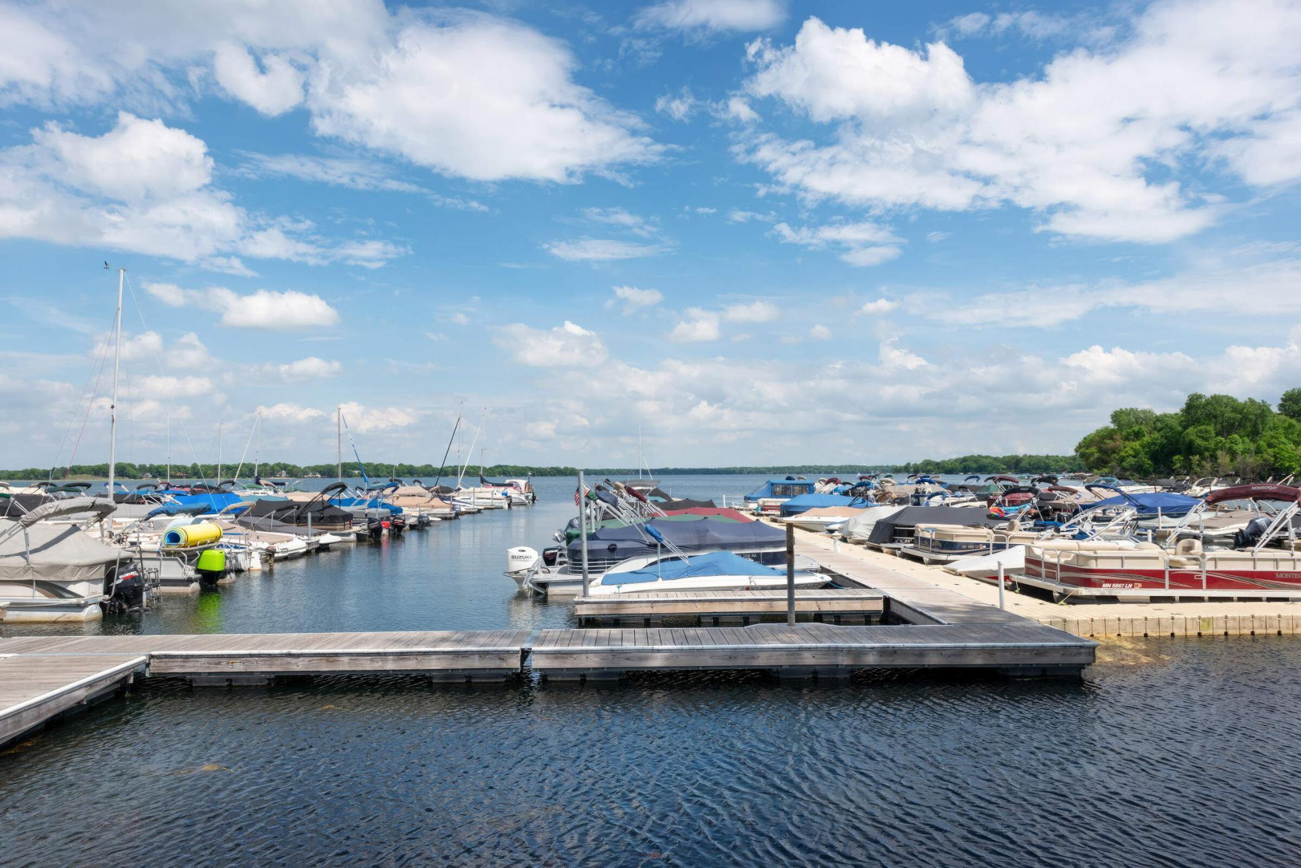
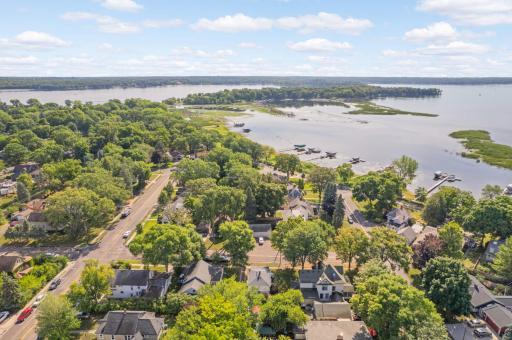
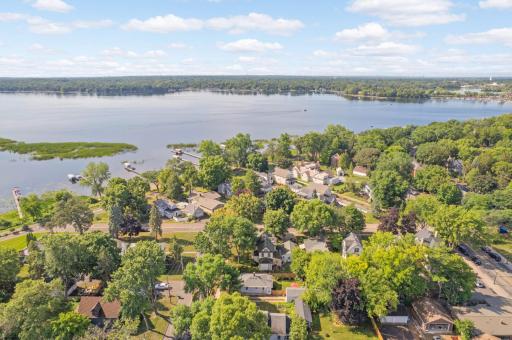
Two blocks to White Bear Lake, quiet street, long-term neighbors, and a home that genuinely can't be duplicated. Own a part of history.
Directions: Drive southwest on North Highway 61/US 61. Make a left U-turn to stay on North Highway 61/US 61, if permitted. Right to 8th St. Left to Morehead Ave. Right to 9th St. Property is on the right.
Accessible
None: 1
Air Conditioning
Central Air: 1
Amenities Unit
Deck: 1
French Doors: 1
Hardwood Floors: 1
In-Ground Sprinkler: 1
Kitchen Center Island: 1
Kitchen Window: 1
Patio: 1
Walk-In Closet: 1
Appliances
Dishwasher: 1
Disposal: 1
Dryer: 1
Microwave: 1
Range: 1
Refrigerator: 1
Washer: 1
Assessments
Assessment Balance: 0
Assessment Installment: 0
Tax With Assessments: 13130
Basement
Drain Tiled: 1
Egress Windows: 1
Full: 1
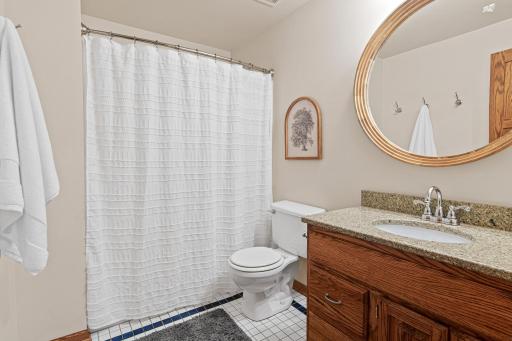
Bath Description
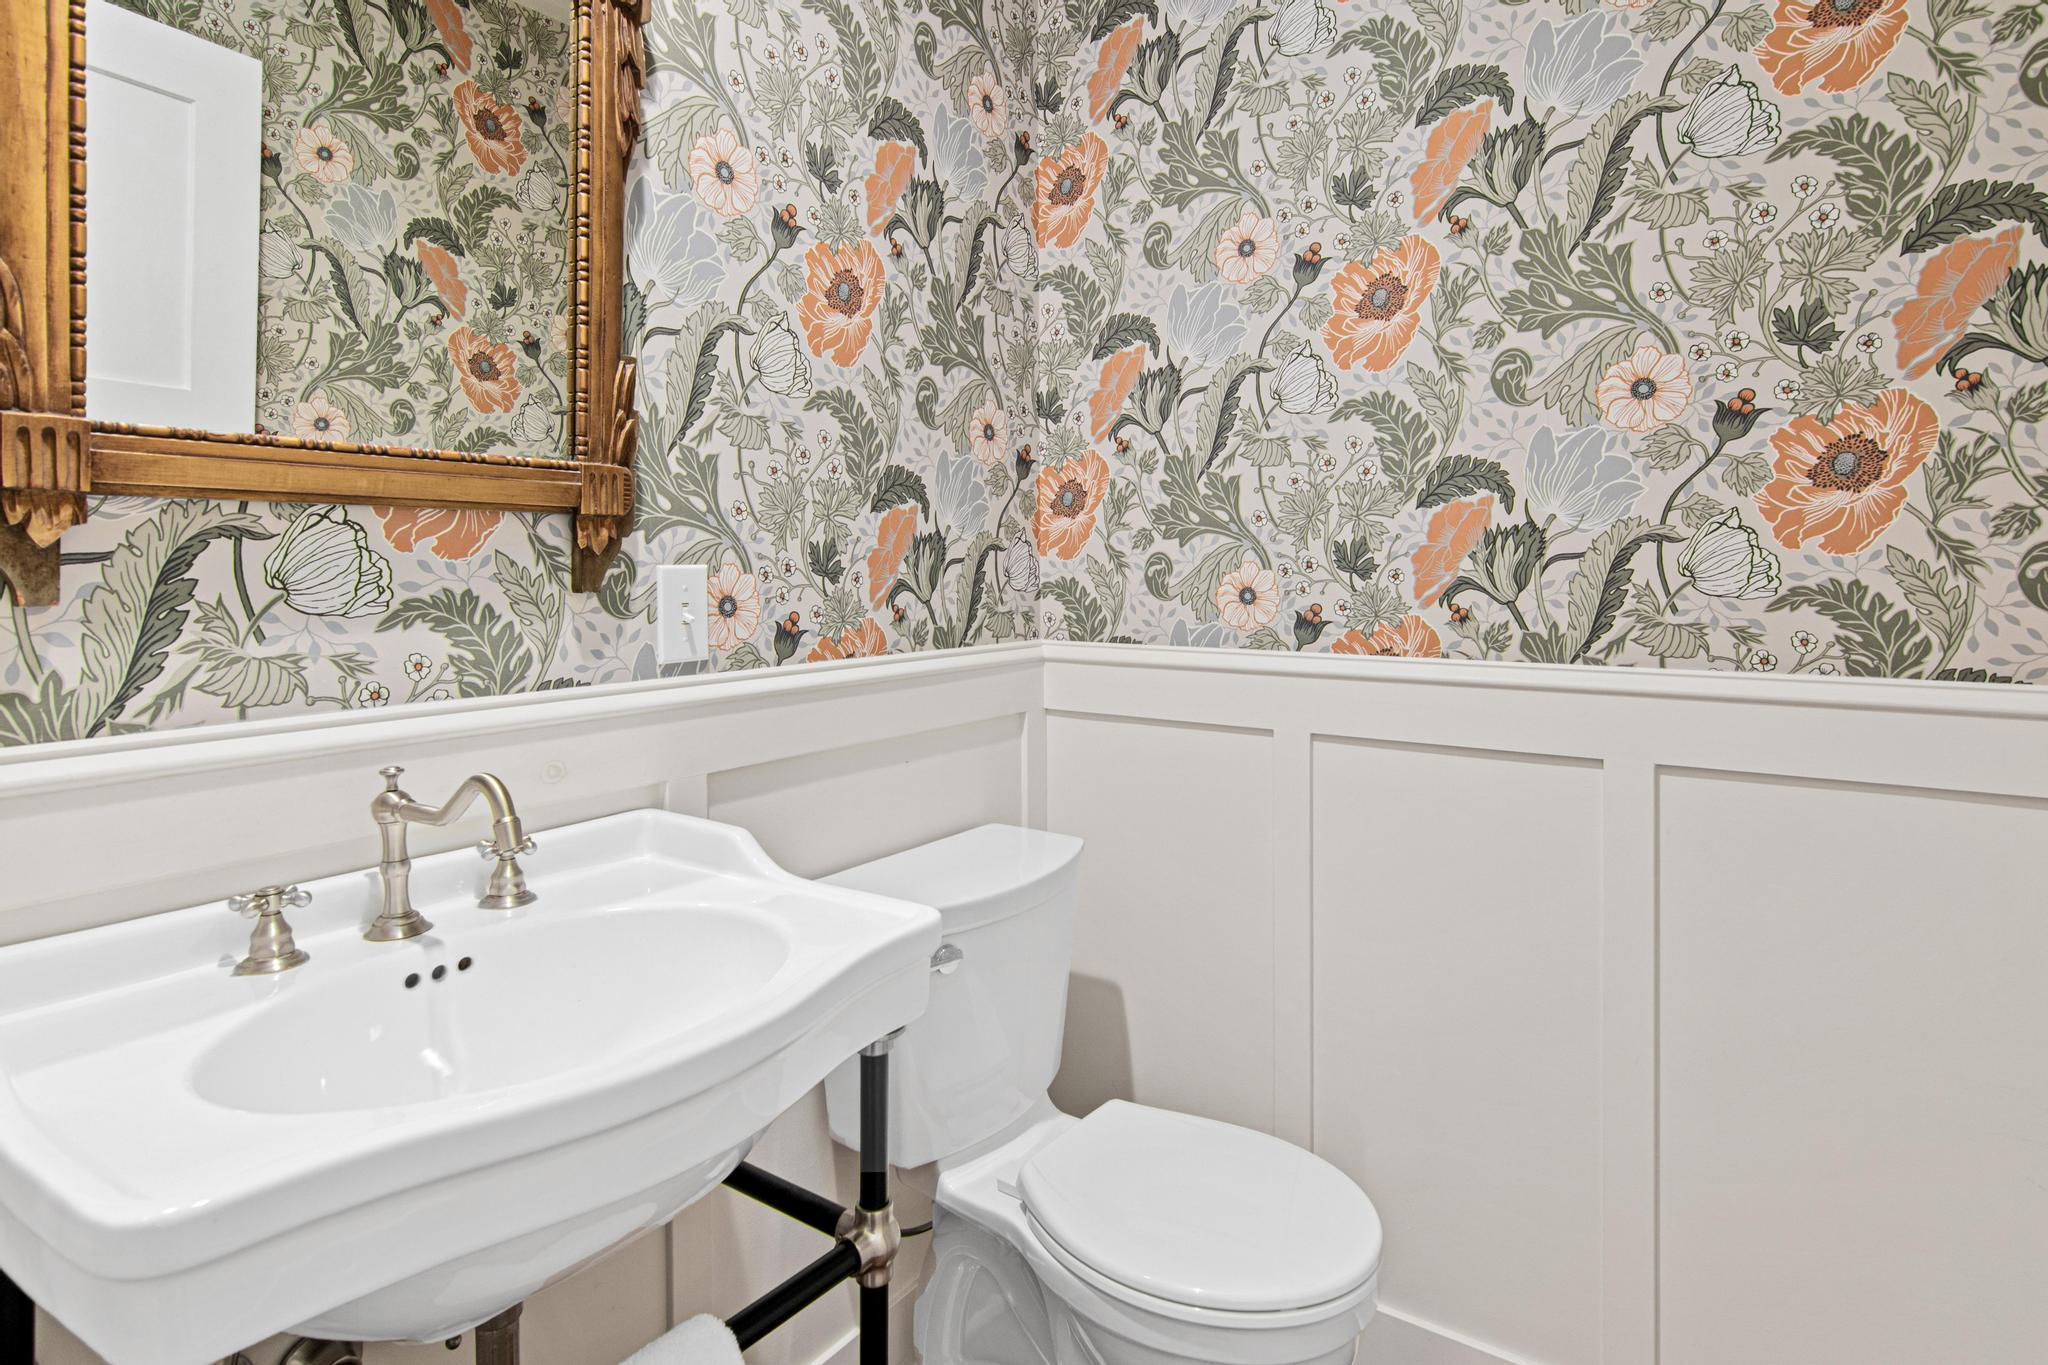
Main Floor 1/2 Bath: 1
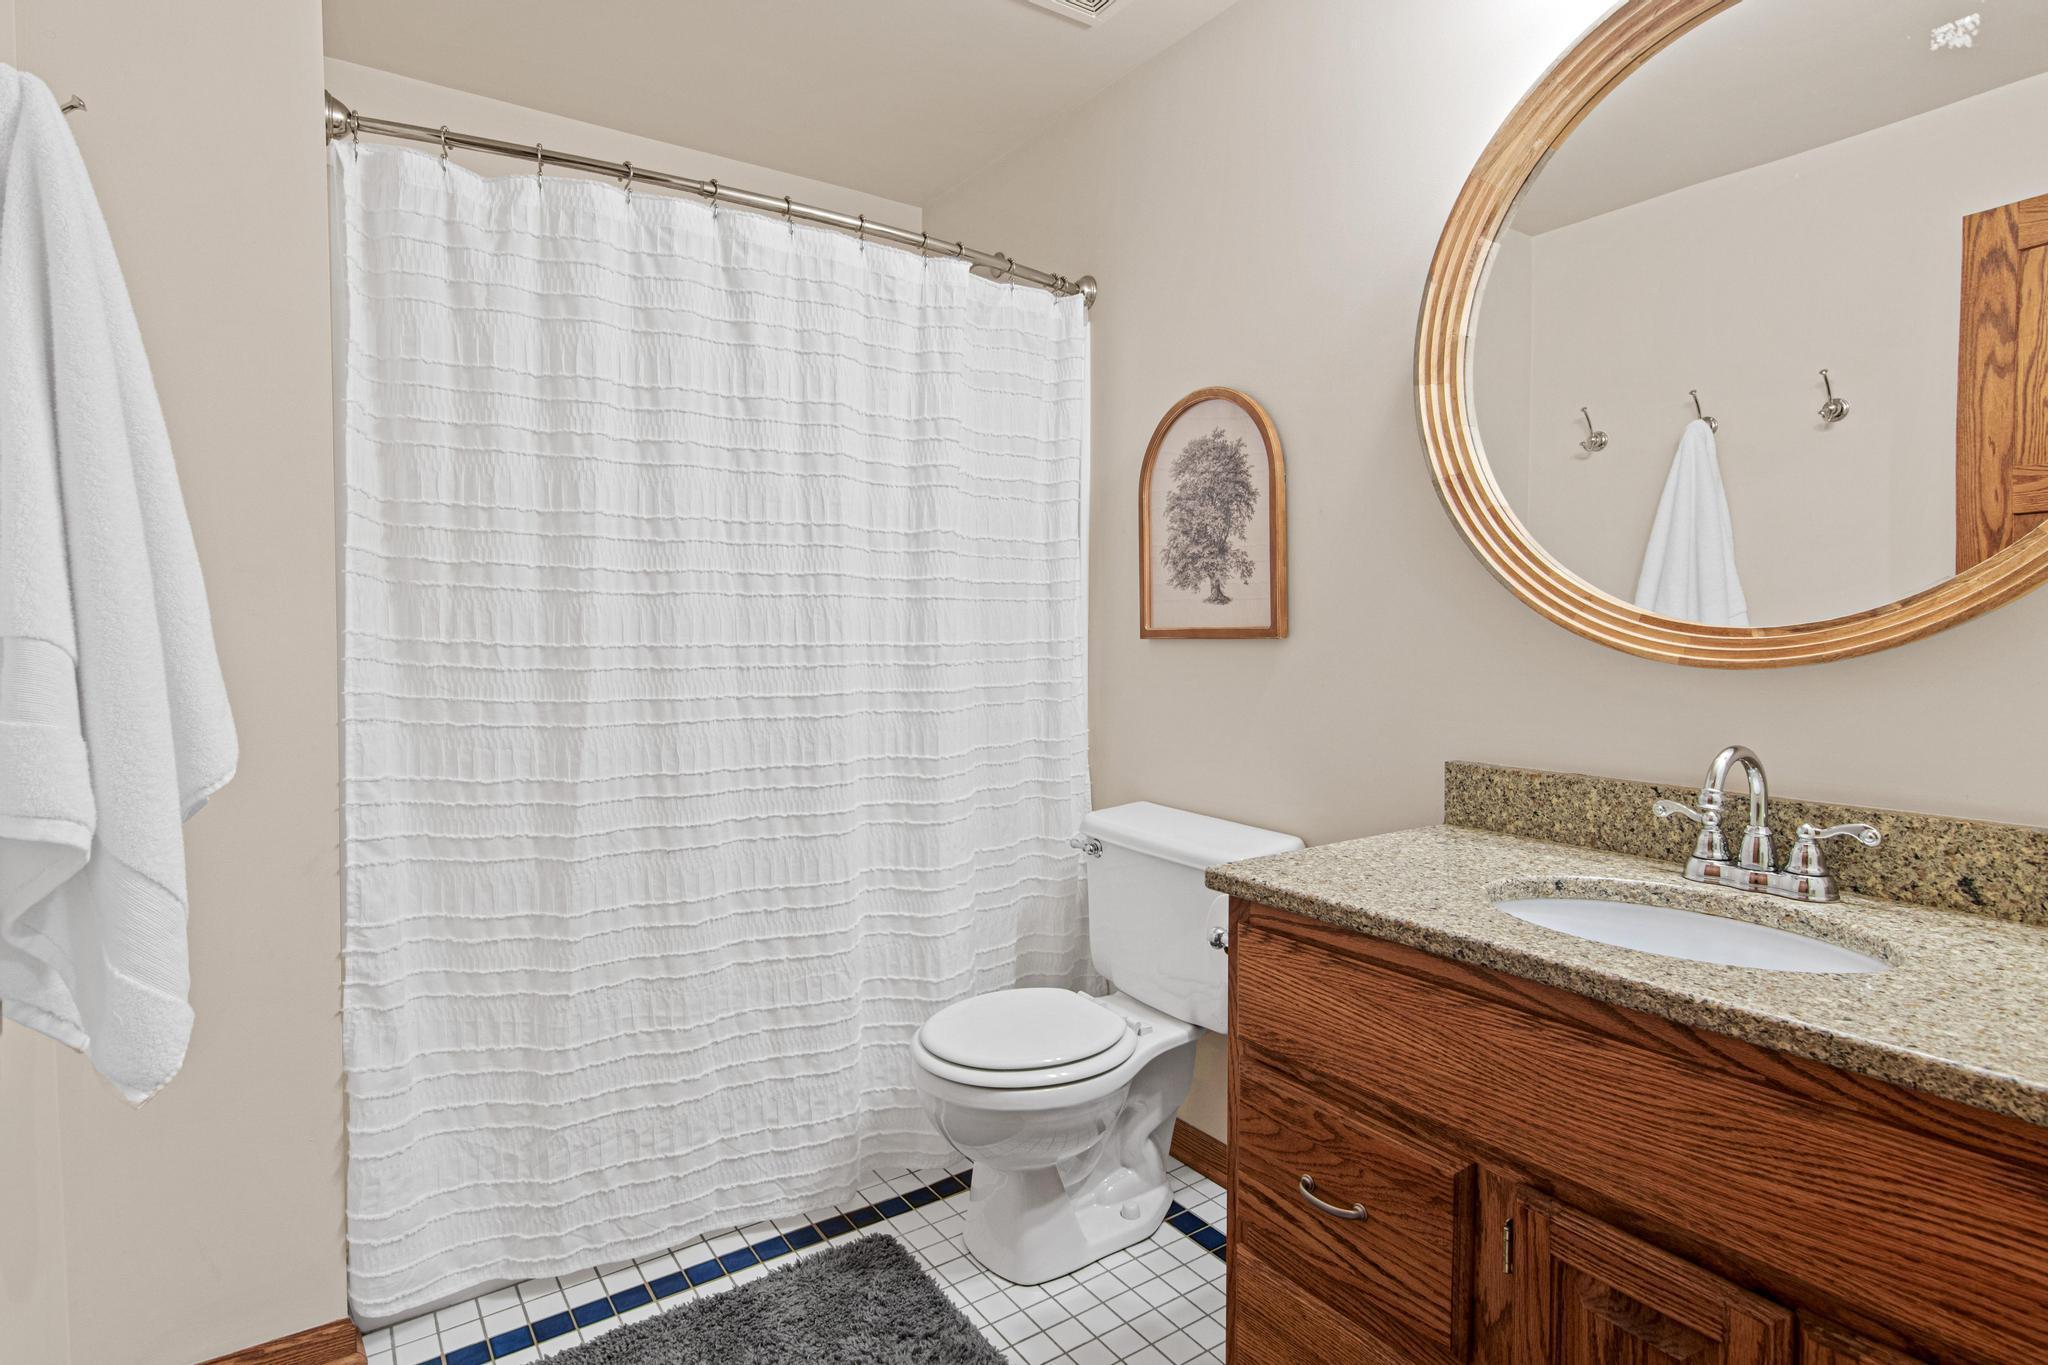
Upper Level 3/4 Bath: 1
Full Primary: 1
Private Primary: 1
Full Basement: 1
Bathroom Ensuite: 1
Jetted Tub: 1
Separate Tub & Shower: 1
Building Information
Finished SqFt Above Ground: 1566
Finished SqFt Below Ground: 815
Construction Materials
Block: 1
Construction Status
Previously Owned: 1
Dining Room Description
Eat In Kitchen: 1
Exterior
Cement Board: 1
Family Room Characteristics
Lower Level: 1
Fencing
Split Rail: 1
Fireplace Characteristics
Gas Burning: 1
Living Room: 1
Foundation
Concrete Block: 1
Fuel
Electric: 1
Natural Gas: 1
Heating
Forced Air: 1
Insurance Fee
Insurance Fee: 0
Laundry
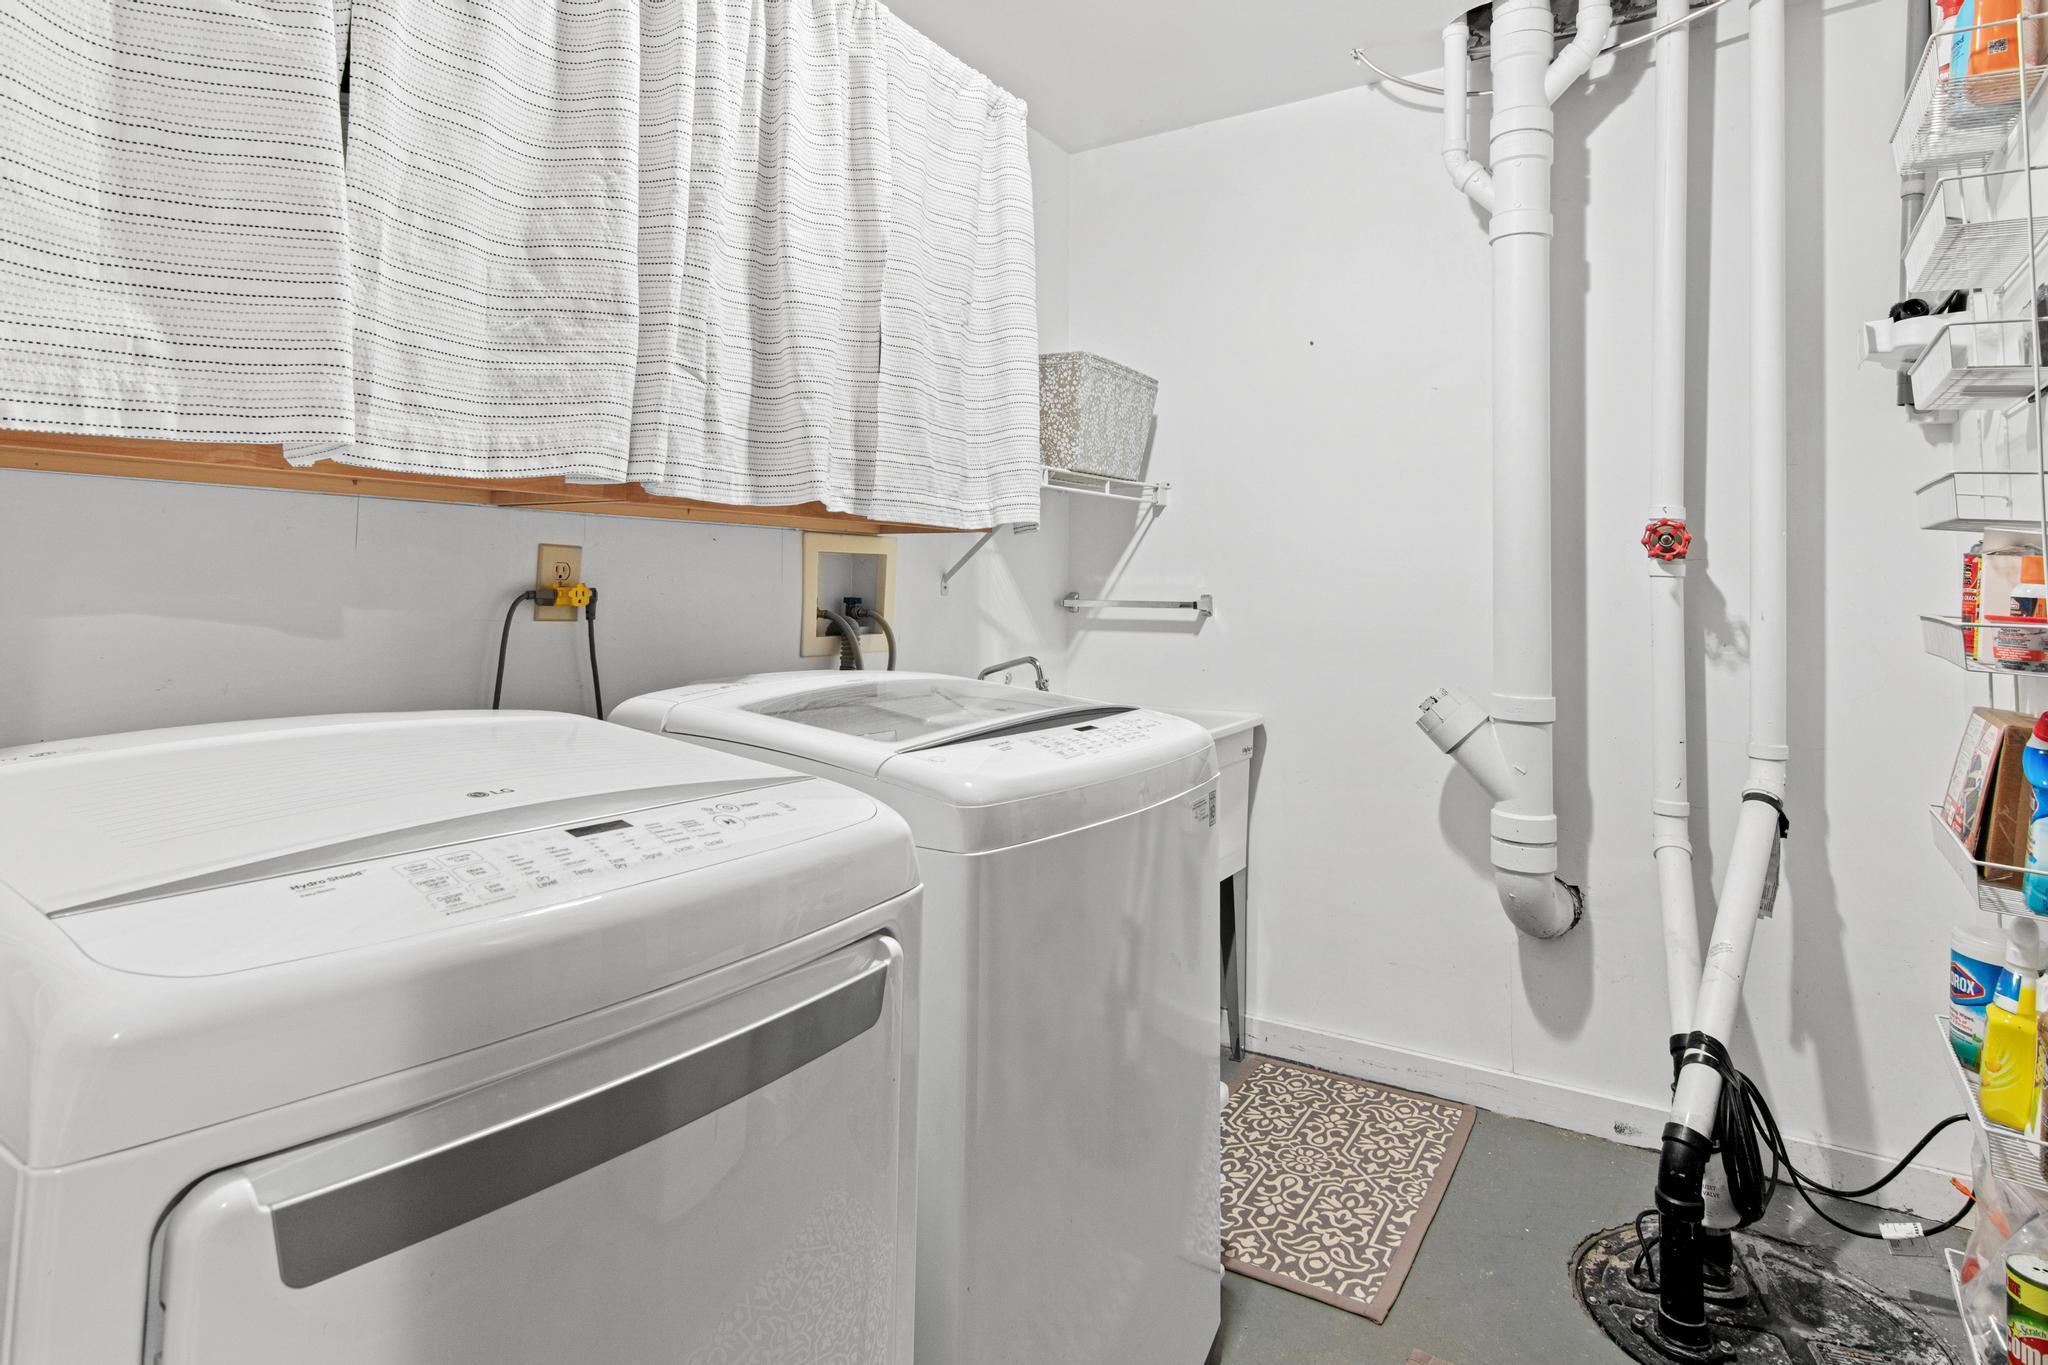
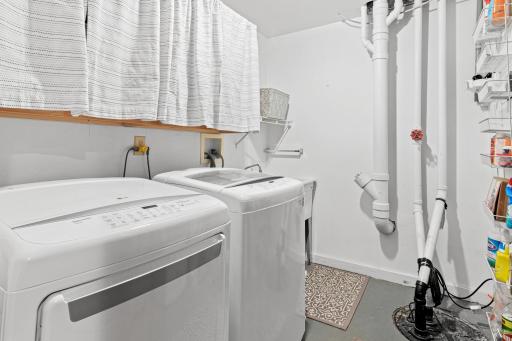
In Basement: 1
Lease Details
Land Leased: Not Applicable
Lot Description
Tree Coverage - Light: 1
Miscellaneous Information
Homestead: Yes
Ownership
Fractional Ownership: No
Parking Characteristics
Finished Garage: 1
Garage Square Feet: 697
Garage Door Opener: 1
Heated Garage: 1
Insulated Garage: 1
Patio, Porch and Deck Features
Composite Decking: 1
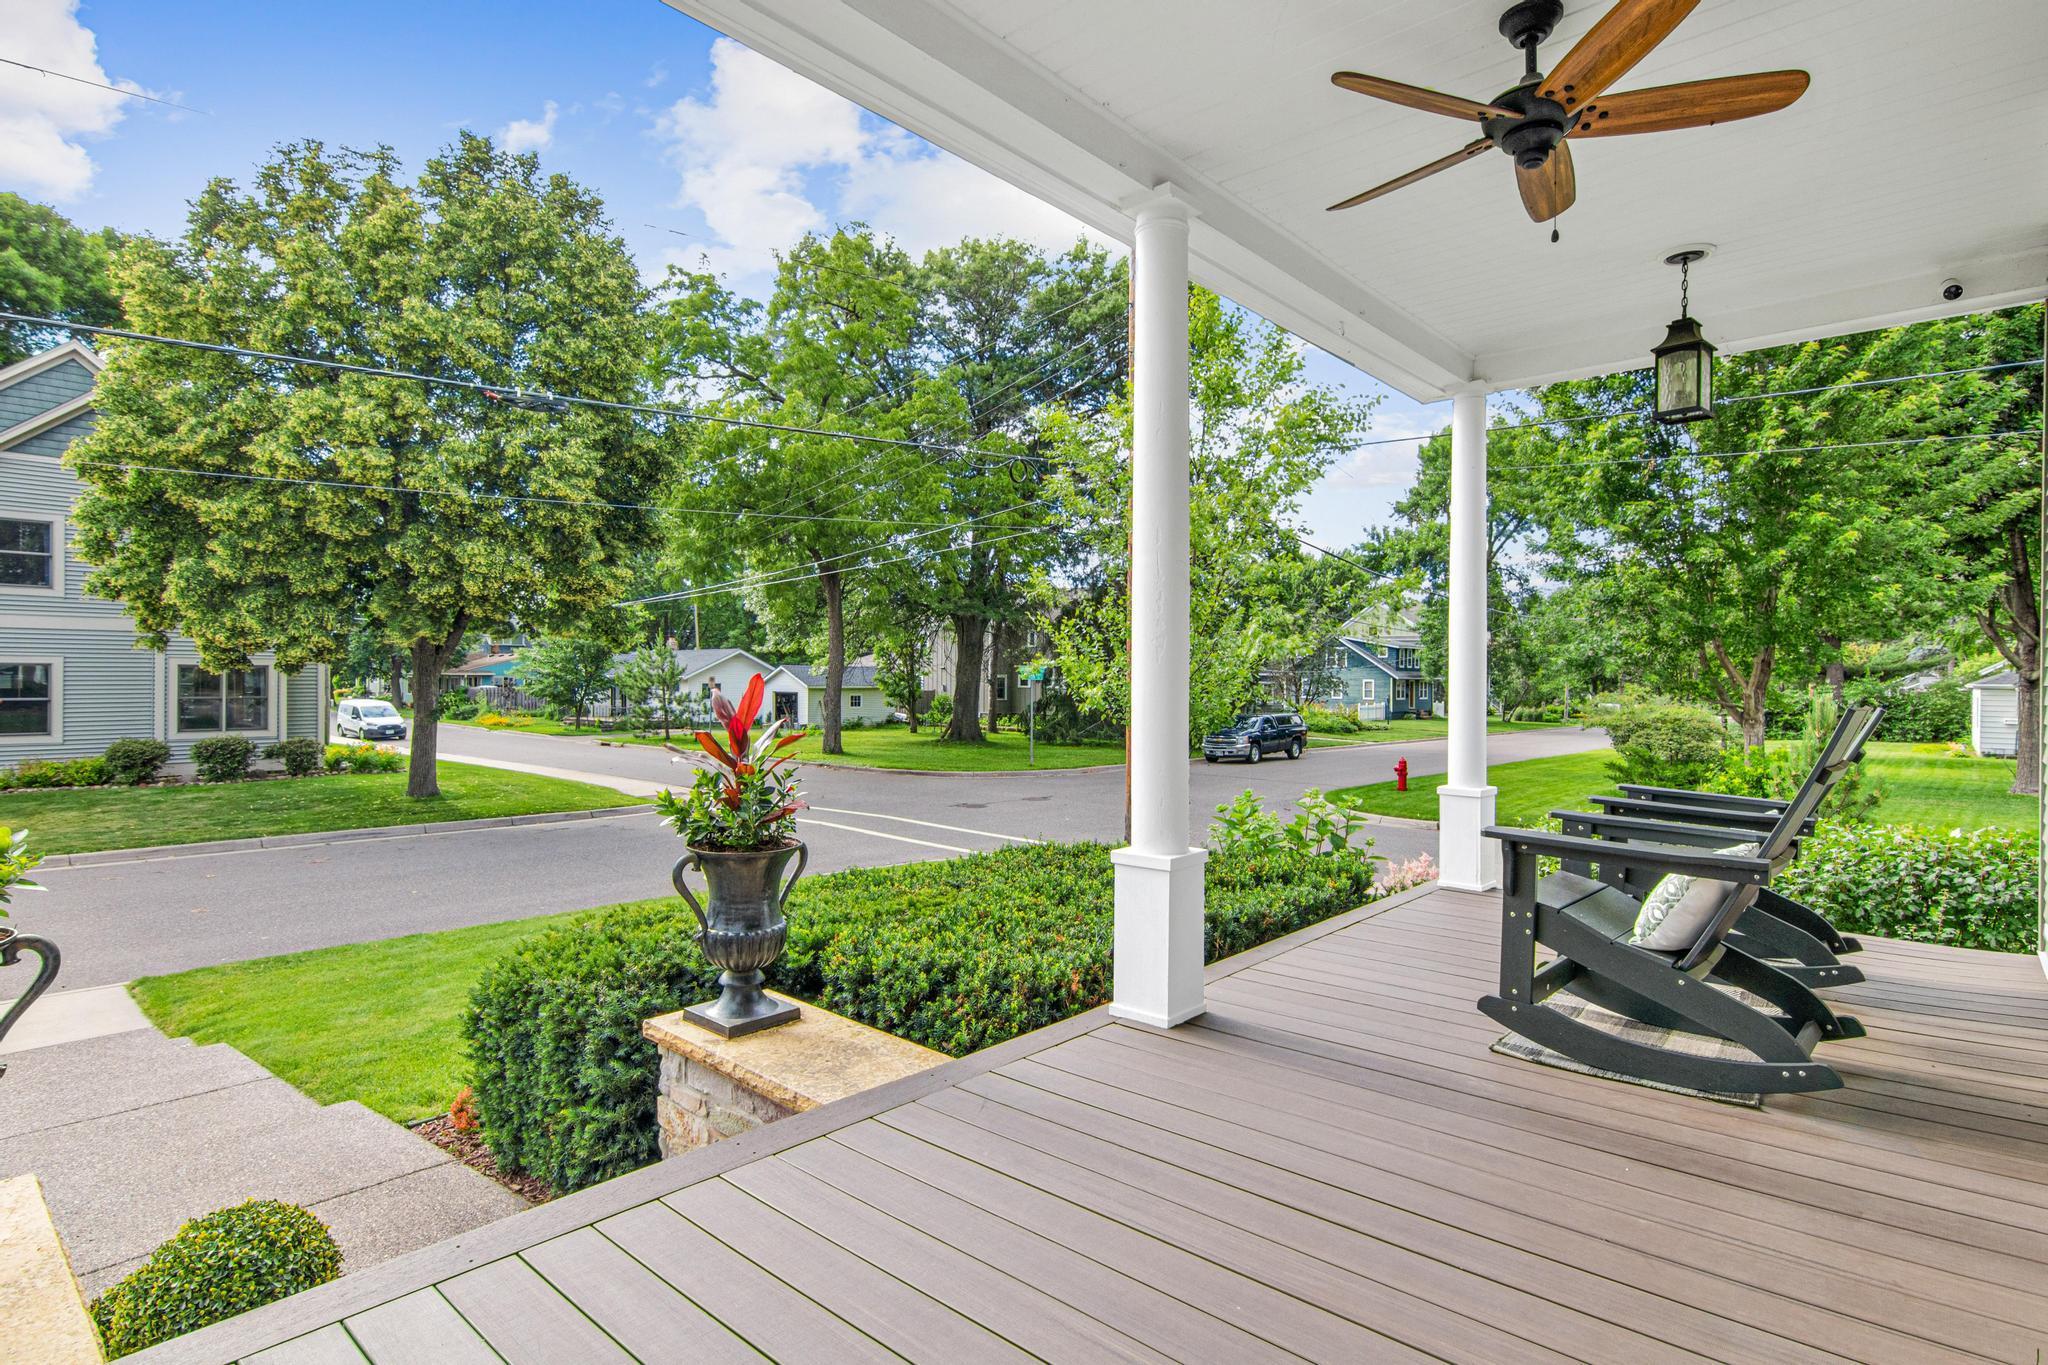
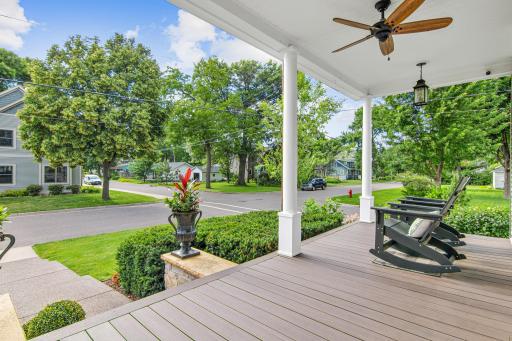
Front Porch: 1
Patio: 1
Rear Porch: 1
Public Survey Info
Range#: 22
Section#: 13
Township#: 30
Road Frontage
City Street: 1
Road Responsibility
Public Maintained Road: 1
Roof
Age 8 Years or Less: 1
Sellers Terms
Cash: 1
Conventional: 1
Other: 1
VA: 1
Sewer
City Sewer/Connected: 1
Special Search
Primary Bdr Suite: 1
Stories
Two: 1
Water
City Water/Connected: 1
Location Tax and Other Information
House Number: 4930
Street Name: Morehead
Street Suffix: Avenue
Postal City: Saint Paul
County: Ramsey
State: MN
Zip Code: 55110
Complex/Dev/Subdivision: Auerbachs Rearr-Pt Wht Bear
Property Features
Accessible: None
Air Conditioning: Central Air
Amenities Unit: Deck; French Doors; Hardwood Floors; In-Ground Sprinkler; Kitchen Center Island; Kitchen Window; Patio; Walk-In Closet
Appliances: Dishwasher; Disposal; Dryer; Microwave; Range; Refrigerator; Washer
Basement: Drain Tiled; Egress Windows; Full
Bath Description: Main Floor 1/2 Bath; Upper Level 3/4 Bath; Full Primary; Private Primary; Full Basement; Bathroom Ensuite; Jetted Tub; Separate Tub & Shower
Construction Materials: Block
Construction Status: Previously Owned
Dining Room Description: Eat In Kitchen
Exterior: Cement Board
Family Room Characteristics: Lower Level
Fencing: Split Rail
Fireplace Characteristics: Gas Burning; Living Room
Foundation: Concrete Block
Fuel: Electric; Natural Gas
Heating: Forced Air
Laundry: In Basement
Lot Description: Tree Coverage - Light
Parking Characteristics: Finished Garage; Garage Door Opener; Heated Garage; Insulated Garage
Road Frontage: City Street
Road Responsibility: Public Maintained Road
Roof: Age 8 Years or Less
Sellers Terms: Cash; Conventional; VA; Other
Sewer: City Sewer/Connected
Special Search: Primary Bdr Suite
Stories: Two
Water: City Water/Connected
Room Information
| Room Name | Dimensions | Level |
| Family Room | 20x15 | Lower |
| First (1st) Bedroom | 14x13 | Upper |
| Kitchen | 16x16 | Main |
| Living Room | 20x15 | Main |
| Mud Room | 9x6 | Main |
| Office | 13x10 | Main |
| Second (2nd) Bedroom | 14x11 | Upper |
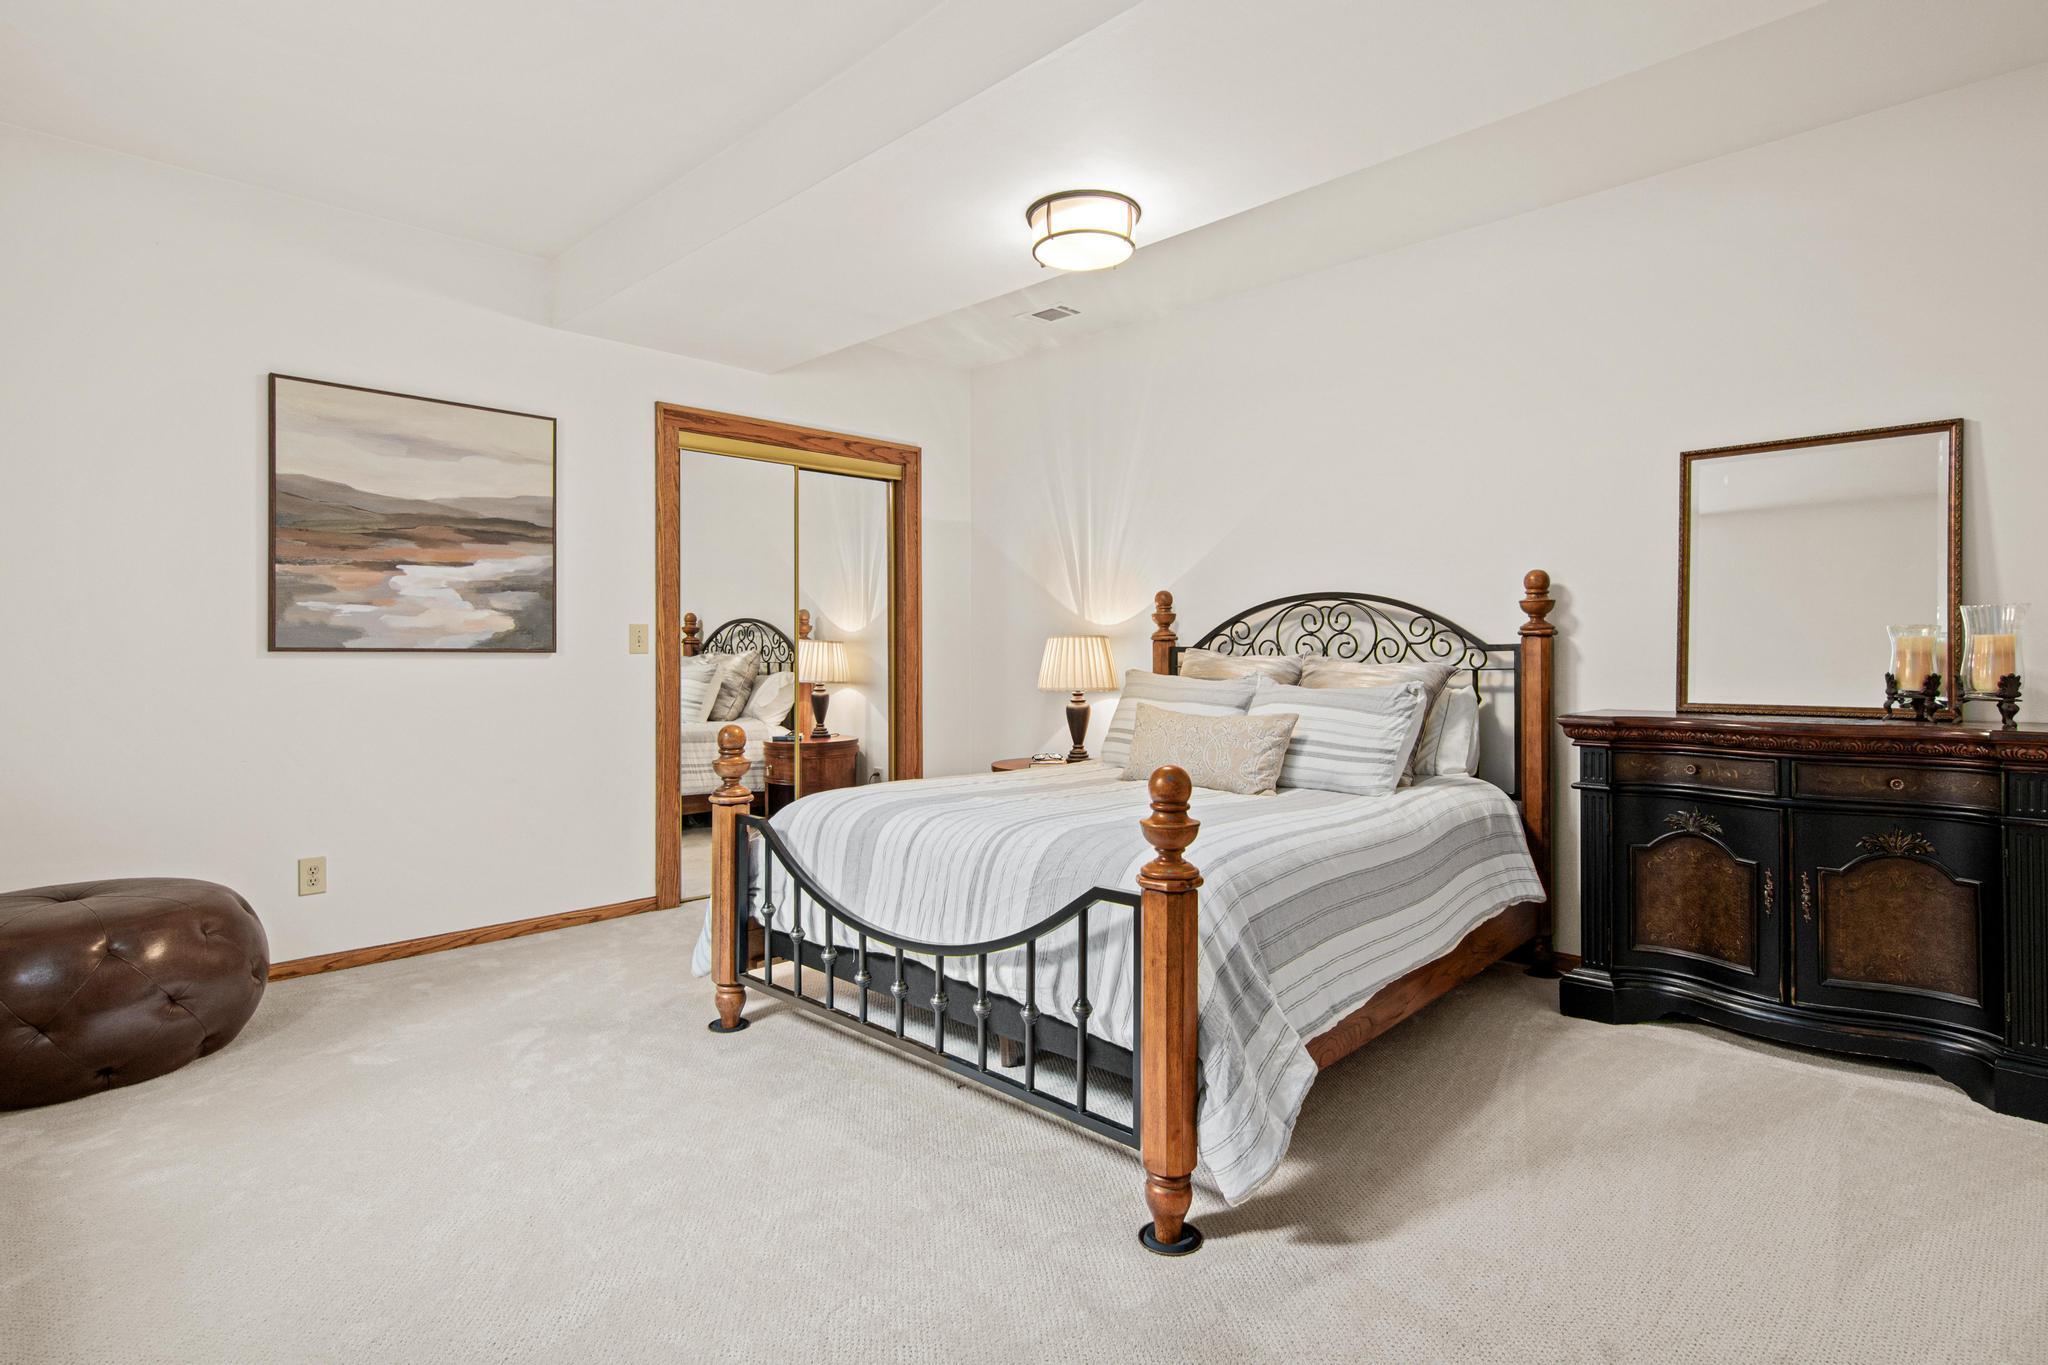
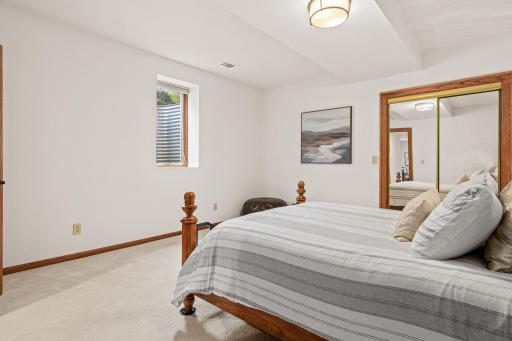
| Third (3rd) Bedroom | 16x16 | Lower |
 4930 Morehead Ave — Property Features.
Listing Office: Pemberton RE
Last Updated: August - 15 - 2026
The data relating to real estate for sale on this web site comes in part from the Broker Reciprocity SM Program of the Regional Multiple Listing Service of Minnesota, Inc. The information provided is deemed reliable but not guaranteed. Properties subject to prior sale, change or withdrawal. ©2024 Regional Multiple Listing Service of Minnesota, Inc All rights reserved.