$670,000
Mcgregor, MN 55760
MLS# 7134662
Status: Pending
3 beds | 3 baths | 2014 sqft
1 / 41
Property Description
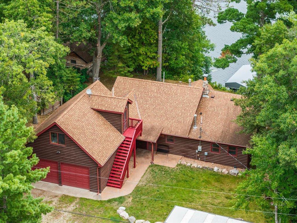
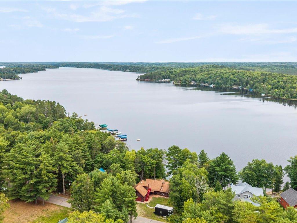
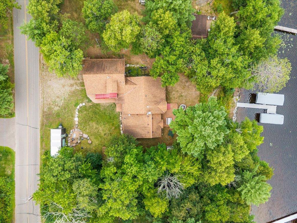
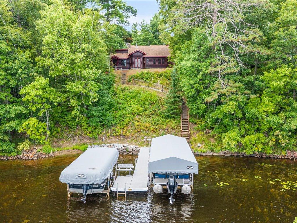
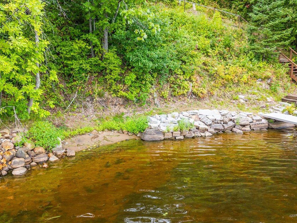
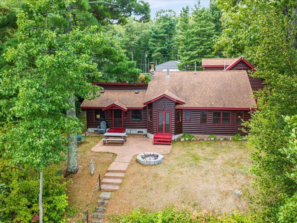
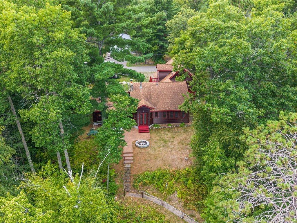
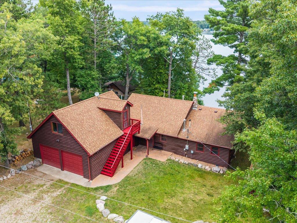
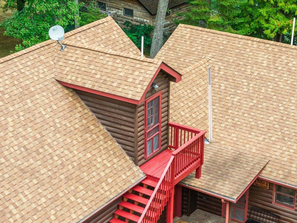
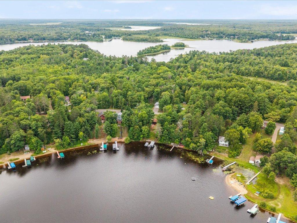
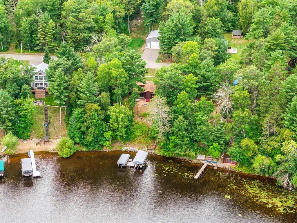
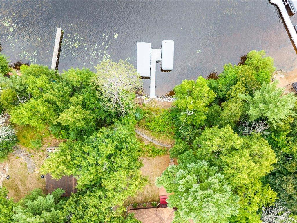
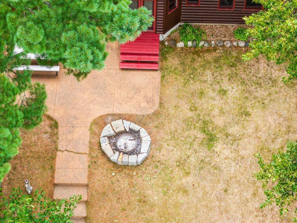
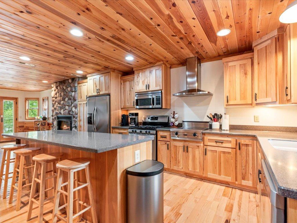
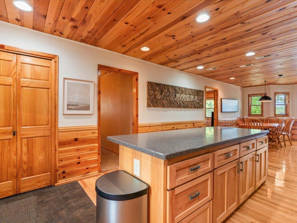
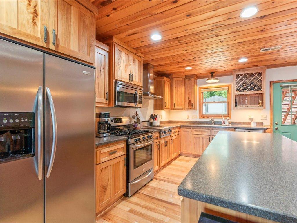
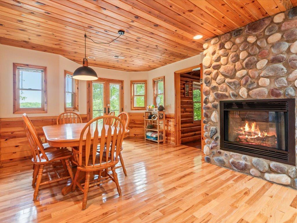
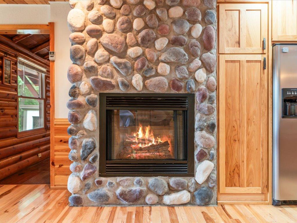
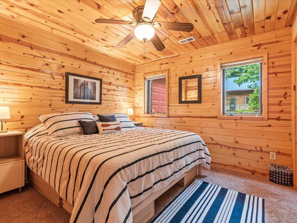
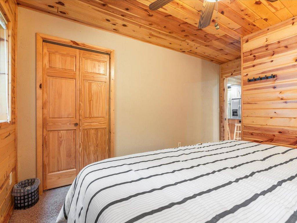
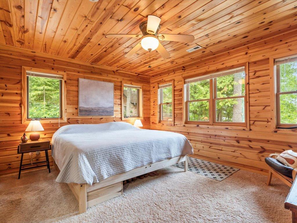
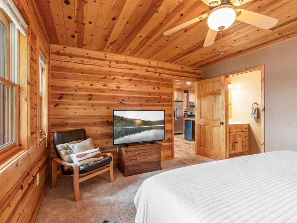
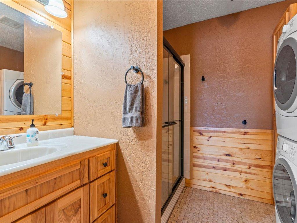
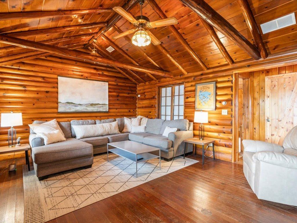
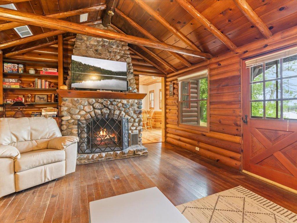
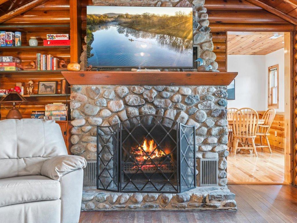
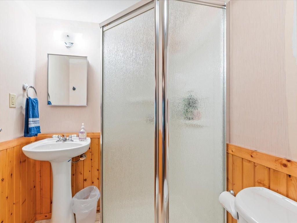
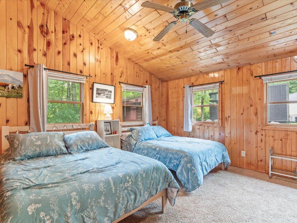
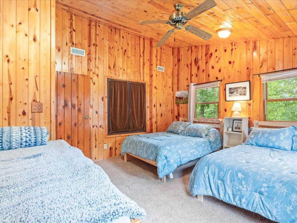
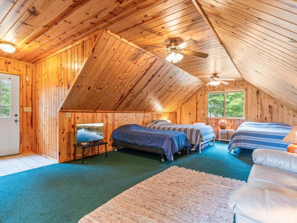
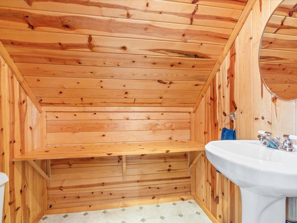
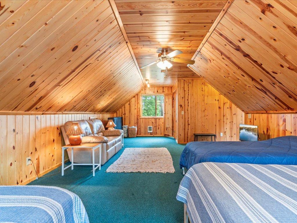
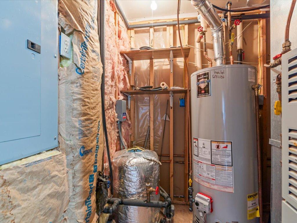
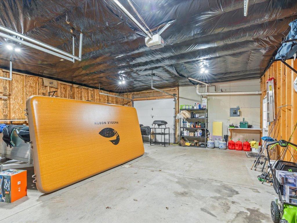
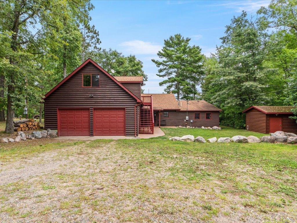
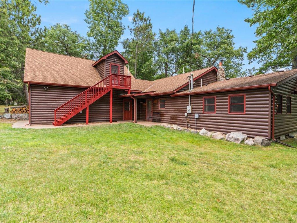
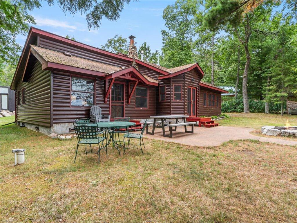
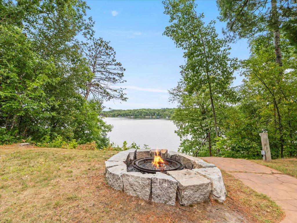
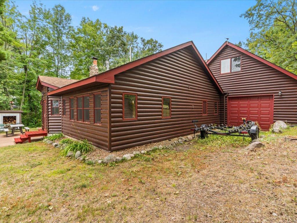
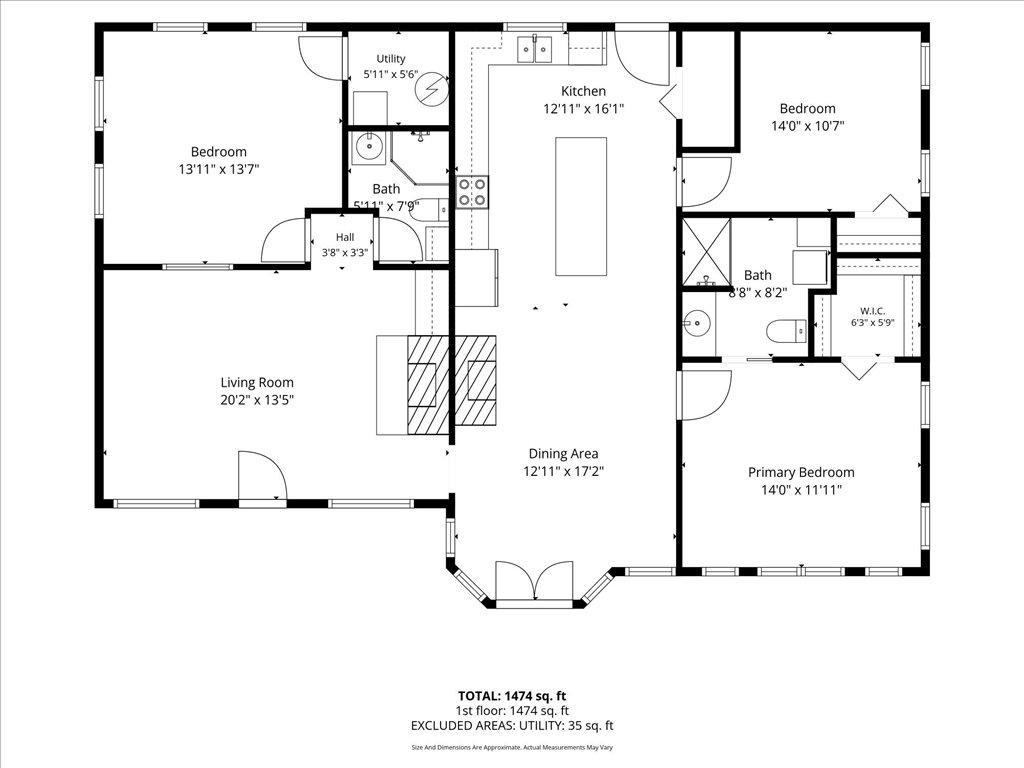
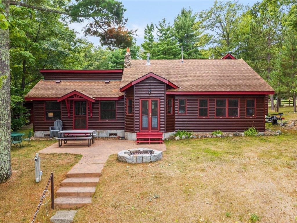
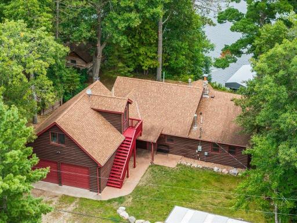
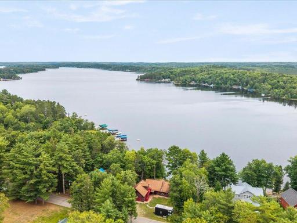
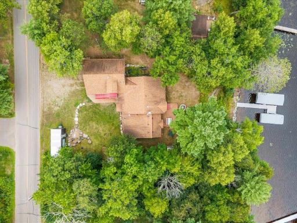
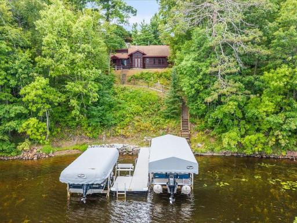
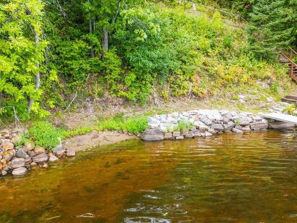
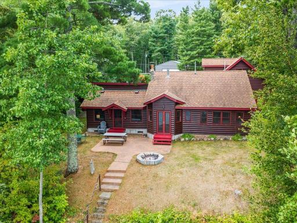
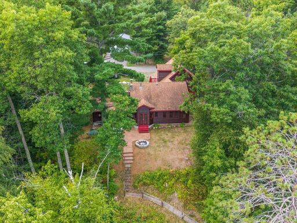
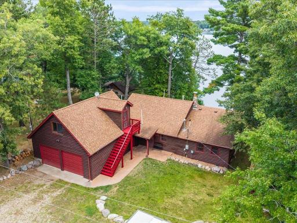
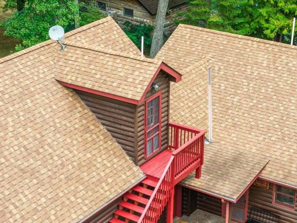
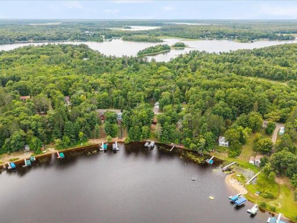
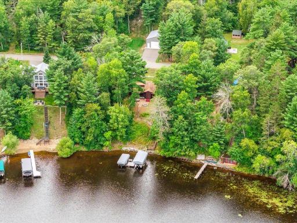
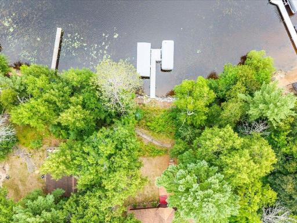
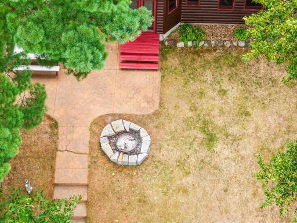
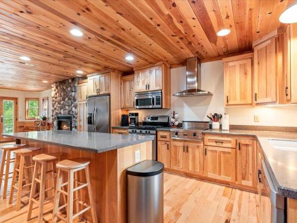
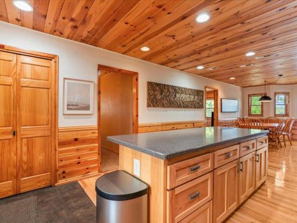
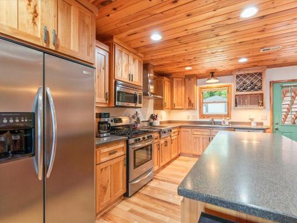
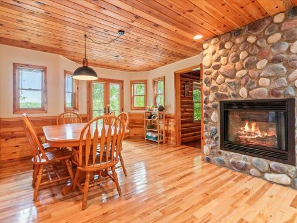
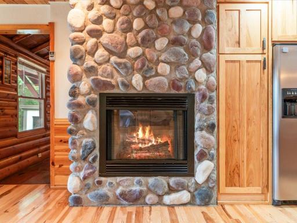
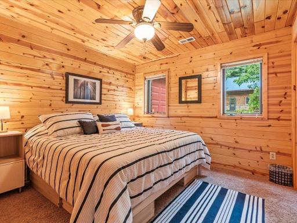
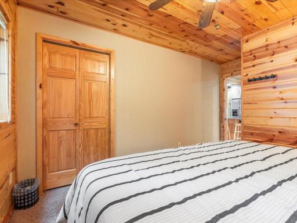
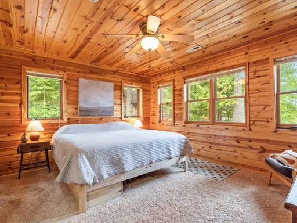
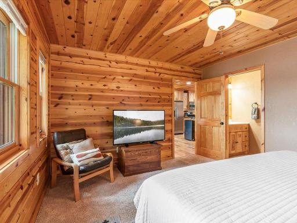
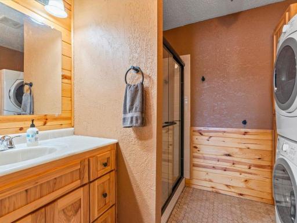
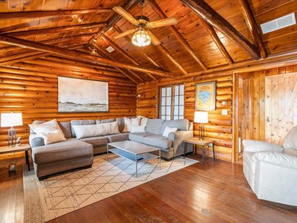
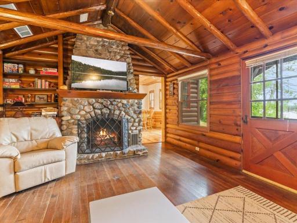
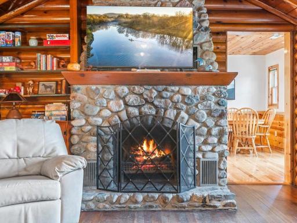
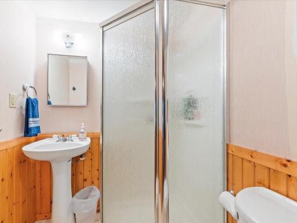
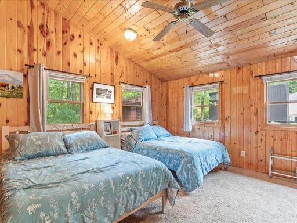
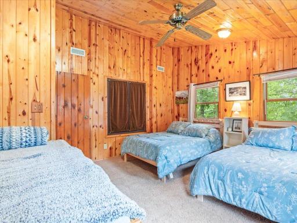
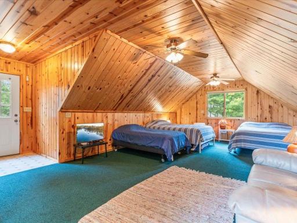
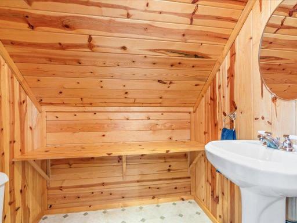
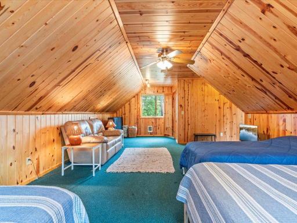
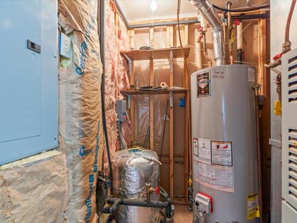
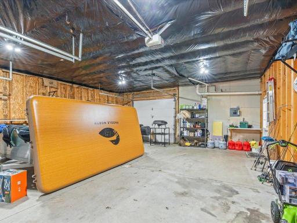
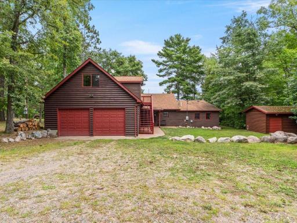
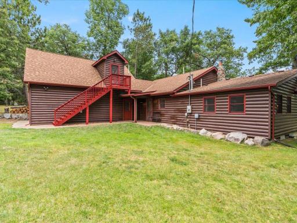
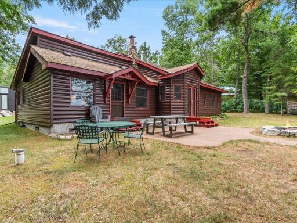
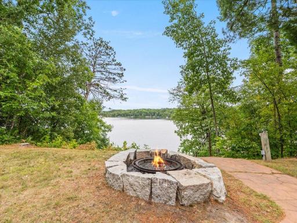
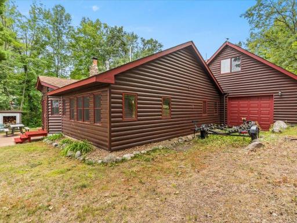
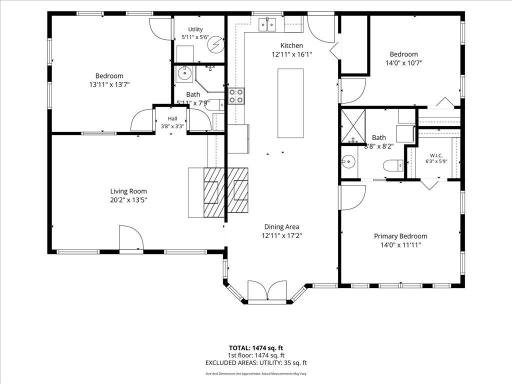
Welcome to your own slice of paradise with stunning views and fantastic sunrises on the gorgeous Bellhorn Bay on Big Sandy Lake! Enjoy the fantastic views or head down to your peaceful 81' of hard sand bottom lakeshore and enjoy the day. Let's head in, from the welcoming front porch come on in to this cozy home with real up north charm. The gourmet kitchen greets you with an abundance of cabinets, center island, all hard surface counter tops, stainless steel appliances plus a grill for those morning breakfasts. This opens up into the large dining area with a cozy fireplace and then head out to your view of the bay with a huge patio area with the perfect spot to enjoy a bonfire on those summers evenings and take in the views! Back inside head into the original 1946 real "up north" living room with beautiful vaulted beamed ceilings and settle in around the charming and cozy stone fireplace, a great place to spend the evenings at the cabin. Off the living room is a 3/4 bath and a nice sized bedroom with a bunk for those extra guests. Two more bedrooms complement this home the main bedroom has great lake views, roomy walk in closet and a private 3/4 bath, and the other bedroom is nice sized as well with generous closet space. Plus a 2 car garage with a over head door to the back for ease of getting things down to the lake, plus above the garage we have a private staircase that takes you up to the generous bonus space with a 1/2 bath. Great space for extra bunks or just a nice private space for your guests. Plus there is a detached storage shed with concrete floor, power and two roll up doors for all the lake toys plus a wood shed to keep you stocked up on wood. This home is well maintained and has several new updates, (ex roof, water heater). Come take a look you will fall in love with the setting the home and of course the lake.
Details
Maps
Contract Information
Owner is an Agent?: No
Auction?: No
Status: Pending
Off Market Date: 2026-08-30
Contingency: None
Current Price: $670,000
Original List Price: 670000
ListPrice: 670000
List Date: 2026-08-27
Office/Member Info
Association: MAAR
General Property Information
# Carport Spaces: 0
Common Wall: No
Lot Measurement: Acres
Manufactured Home?: No
Multiple PIDs?: No
New Development: No
Number of Fireplaces: 2
Road Btwn WF & Home?: No
Waterfront Frontage: 75
Waterfront YN: Yes
Year Built: 2001
Yearly/Seasonal: Yearly
Zoning: Residential-Single Family
Lot Dimensions: 81x168x100x189
Acres: 0.36
Bath Three Quarters: 2
Bath Half: 1
Lake/Waterfront Name: Big Sandy
Bath Quarter: 0
Main Floor Total SqFt: 1509
Above Grd Total SqFt: 2014
Below Grd Total SqFt: 0
Total SqFt: 2014
Total Finished Sqft: 2014.00
FireplaceYN: Yes
Foundation Size: 1509
Style: (SF) Single Family
Garage Stalls: 2
Association Fee: 0
Assessment Pending: No
Bedrooms: 3
Baths Total: 3
Location, Tax and Other Information
AssocFeeYN: No
Fire Number: 49562
Legal Description: BELLHORN HEIGHTS LOT 24
Listing City: Mcgregor
Map Page: 99
Municipality: McGregor
School District: McGregor
School District Phone: 218-768-2111
DNR Lake ID#: 01006200
DNR Lake Classification: General Development
Country: US
Property ID Number: 291325700
Tax Year: 2026
Tax Amount: 2770
In Foreclosure?: No
Potential Short Sale?: No
Lender Owned?: No
Directions & Remarks
Public Remarks: Welcome to your own slice of paradise with stunning views and fantastic sunrises on the gorgeous Bellhorn Bay on Big Sandy Lake!
Enjoy the fantastic views or head down to your peaceful 81' of hard sand bottom lakeshore and enjoy the day.
Let's head in, from the welcoming front porch come on in to this cozy home with real up north charm. The gourmet kitchen greets you with an abundance of cabinets, center island, all hard surface counter tops, stainless steel appliances plus a grill for those morning breakfasts. This opens up into the large dining area with a cozy fireplace and then head out to your view of the bay with a huge patio area with the perfect spot to enjoy a bonfire on those summers evenings and take in the views! Back inside head into the original 1946 real "up north" living room with beautiful vaulted beamed ceilings and settle in around the charming and cozy stone fireplace, a great place to spend the evenings at the cabin. Off the living room is a 3/4 bath and a nice sized bedroom with a bunk for those extra guests. Two more bedrooms complement this home the main bedroom has great lake views, roomy walk in closet and a private 3/4 bath, and the other bedroom is nice sized as well with generous closet space. Plus a 2 car garage with a over head door to the back for ease of getting things down to the lake, plus above the garage we have a private staircase that takes you up to the generous bonus space with a 1/2 bath. Great space for extra bunks or just a nice private space for your guests. Plus there is a detached storage shed with concrete floor, power and two roll up doors for all the lake toys plus a wood shed to keep you stocked up on wood. This home is well maintained and has several new updates, (ex roof, water heater). Come take a look you will fall in love with the setting the home and of course the lake.
Directions: FROM 65/210 McGREGOR, 7.5 MILES NORTH ON 65, RIGHT ON CO RD 14 -2 MILES, LEFT ON 202ND PLACE PROPERTY ON RIGHT
Accessible
No Stairs Internal: 1
Air Conditioning
None: 1
Amenities Unit
Ceiling Fan(s): 1
Hardwood Floors: 1
Kitchen Center Island: 1
Kitchen Window: 1
Natural Woodwork: 1
Patio: 1
Porch: 1
Tile Floors: 1
Vaulted Ceiling(s): 1
Washer/Dryer Hookup: 1
Appliances
Dishwasher: 1
Dryer: 1
Fuel Tank - Rented: 1
Indoor Grill: 1
Microwave: 1
Range: 1
Refrigerator: 1
Washer: 1
Assessments
Assessment Balance: 0
Assessment Installment: 0
Tax With Assessments: 2770
Basement
None: 1
Bath Description
Main Floor 3/4 Bath: 1
Upper Level 1/2 Bath: 1
3/4 Primary: 1
Building Information
Finished SqFt Above Ground: 2014
Construction Materials
Frame: 1
Construction Status
Previously Owned: 1
Dining Room Description
Kitchen/Dining Room: 1
Electric
150 Amp Service: 1
Elevation Highpoint to Waterfront Feet
Elevation Highpoint Waterfront Feet: 26-40
Elevation Highpoint to Waterfront Slope
Gradual: 1
Steep: 1
Exterior
Log Siding: 1
Fencing
None: 1
Fireplace Characteristics
Gas Burning: 1
Living Room: 1
Wood Burning: 1
Foundation
None: 1
Fuel
Electric: 1
Propane: 1
Wood: 1
Heating
Baseboard: 1
Forced Air: 1
Insurance Fee
Insurance Fee: 0
Lake Details
Excellent Sand: 1
Hard: 1
Lake Acres: 9380
Lake Depth: 80
Laundry
In Unit: 1
Lease Details
Land Leased: Not Applicable
Lot Description
Tree Coverage - Heavy: 1
Miscellaneous Information
DP Resource: Yes
Homestead: No
Outbuildings
Other: 1
Ownership
Fractional Ownership: No
Parking Characteristics
Garage Dimensions: 26x30
Garage Square Feet: 780
Garage Door Opener: 1
No Int Access to Dwelling: 1
Patio, Porch and Deck Features
Covered: 1
Patio: 1
Rear Porch: 1
Property Subtype
Cabin: 1
Public Survey Info
Township#: Shamrock
Road Frontage
County Road: 1
No Outlet/Dead End: 1
Paved Streets: 1
Road Responsibility
Public Maintained Road: 1
Roof
Asphalt Shingles: 1
Sellers Terms
Cash: 1
Conventional: 1
FHA: 1
VA: 1
Sewer
Holding Tank: 1
Special Search
All Living Facilities on One Level: 1
Stories
One: 1
Water
4-Inch Submersible: 1
Waterfront Type
Lake Front: 1
Waterfront View
Bay: 1
East: 1
Location Tax and Other Information
House Number: 49562
Street Name: 202nd
Street Suffix: Place
Postal City: Mcgregor
County: Aitkin
State: MN
Zip Code: 55760
Complex/Dev/Subdivision: BELLHORN HEIGHTS
Property Features
Accessible: No Stairs Internal
Air Conditioning: None
Amenities Unit: Ceiling Fan(s); Hardwood Floors; Kitchen Center Island; Kitchen Window; Natural Woodwork; Patio; Porch; Tile Floors; Vaulted Ceiling(s); Washer/Dryer Hookup
Appliances: Dishwasher; Dryer; Fuel Tank - Rented; Indoor Grill; Microwave; Range; Refrigerator; Washer
Basement: None
Bath Description: Main Floor 3/4 Bath; Upper Level 1/2 Bath; 3/4 Primary
Construction Materials: Frame
Construction Status: Previously Owned
Dining Room Description: Kitchen/Dining Room
Electric: 150 Amp Service
Elevation Highpoint to Waterfront Slope: Gradual; Steep
Exterior: Log Siding
Fencing: None
Fireplace Characteristics: Gas Burning; Living Room; Wood Burning
Foundation: None
Fuel: Electric; Propane; Wood
Heating: Baseboard; Forced Air
Lake Details: Excellent Sand; Hard
Laundry: In Unit
Lot Description: Tree Coverage - Heavy
Outbuildings: Other
Parking Characteristics: Garage Door Opener; No Int Access to Dwelling
Property Subtype: Cabin
Road Frontage: County Road; No Outlet/Dead End; Paved Streets
Road Responsibility: Public Maintained Road
Roof: Asphalt Shingles
Sellers Terms: Cash; Conventional; FHA; VA
Sewer: Holding Tank
Special Search: All Living Facilities on One Level
Stories: One
Water: 4-Inch Submersible
Waterfront Type: Lake Front
Waterfront View: Bay; East
Room Information
| Room Name | Dimensions | Level |
| Dining Room | 13x17 | Main |
| Family Room | 15x29 | Upper |
| First (1st) Bedroom | 12x14 | Main |
| Kitchen | 12x16 | Main |
| Living Room | 13x20 | Main |
| Patio | 14x20 | Main |
| Porch | 7x8 | Main |
| Second (2nd) Bedroom | 14x14 | Main |
| Third (3rd) Bedroom | 11x14 | Main |

Listing Office: RE/MAX Results
Last Updated: August - 31 - 2026
The data relating to real estate for sale on this web site comes in part from the Broker Reciprocity SM Program of the Regional Multiple Listing Service of Minnesota, Inc. The information provided is deemed reliable but not guaranteed. Properties subject to prior sale, change or withdrawal. ©2026 Regional Multiple Listing Service of Minnesota, Inc All rights reserved.