$649,900
Rochester, MN 55901
MLS# 7072384
4 beds | 3 baths | 2556 sqft
1 / 56
Property Description
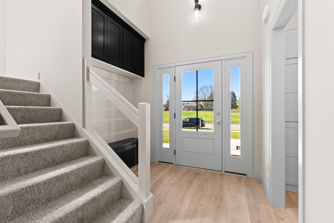
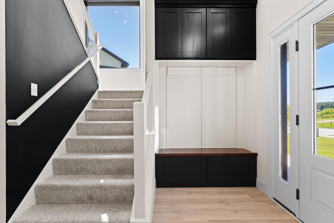
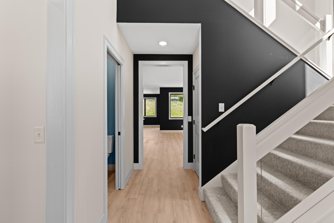
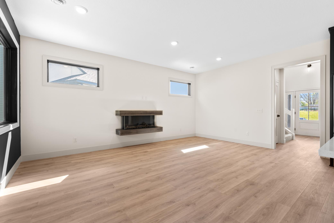
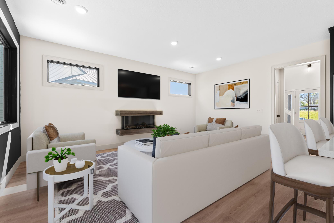
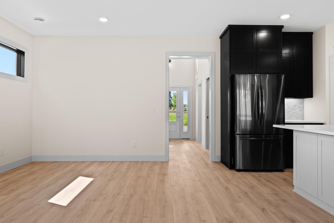
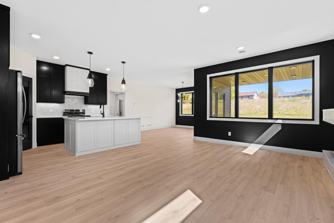
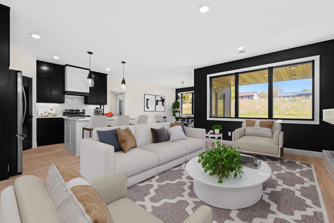
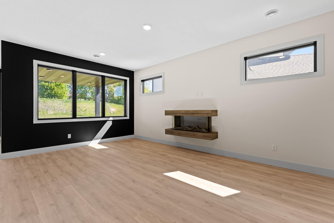
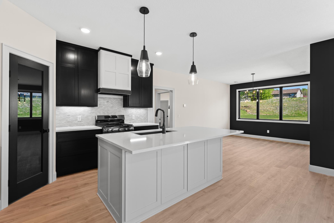
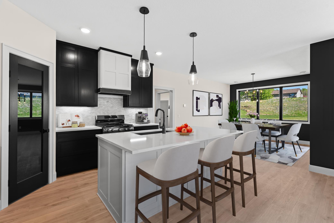
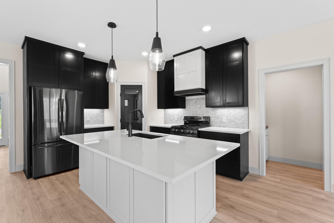
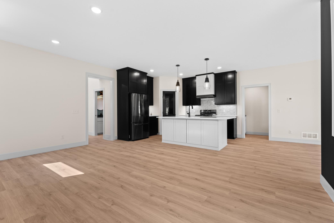
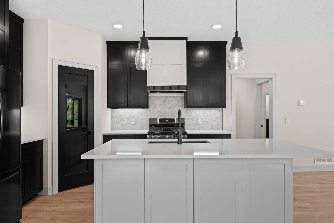
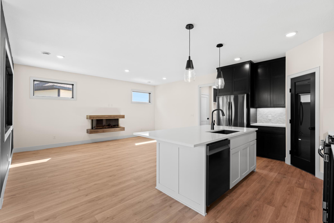
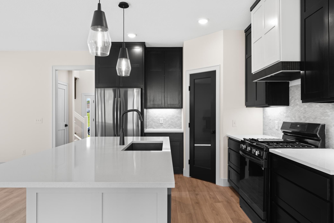
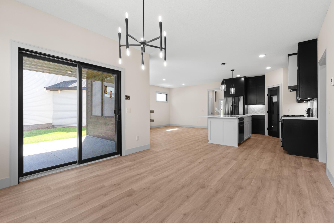
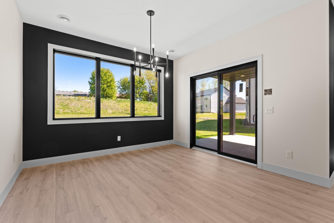
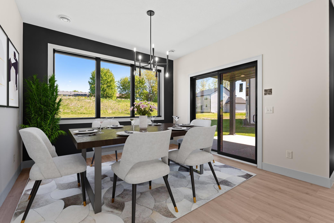
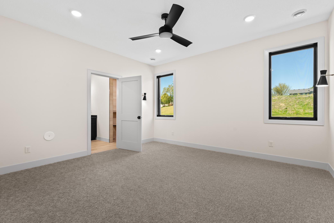
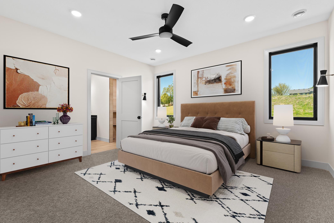
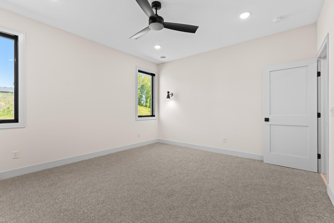
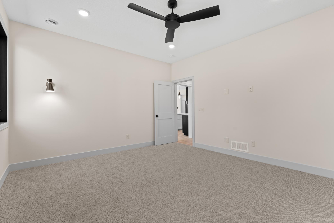
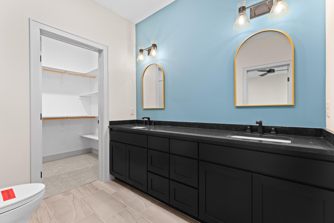
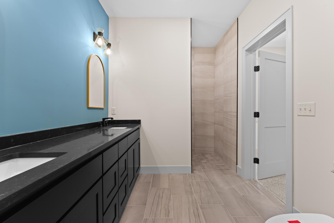
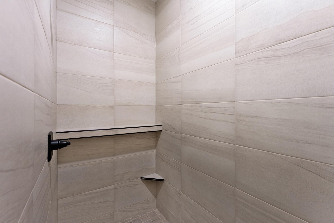
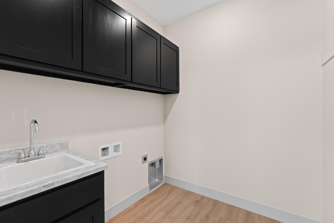
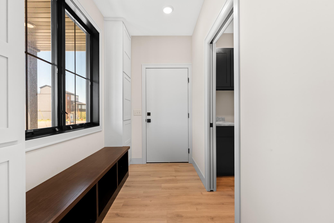
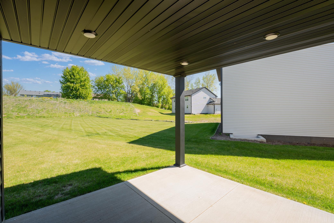
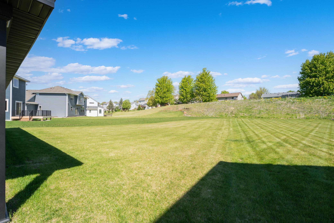
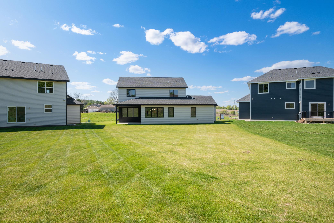
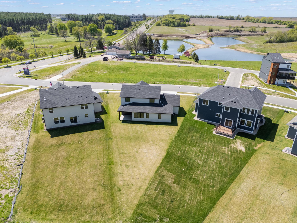
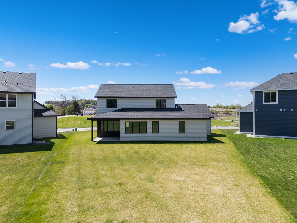
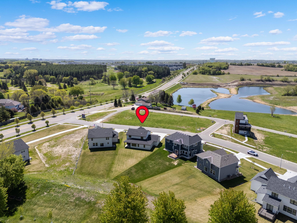
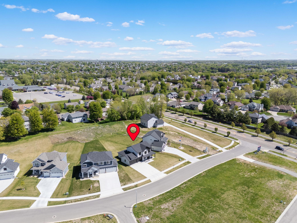
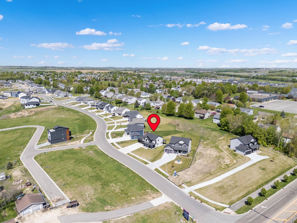
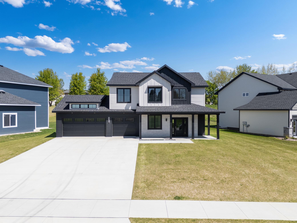
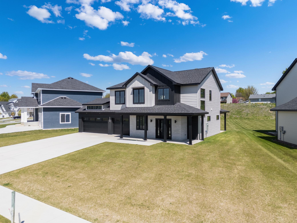
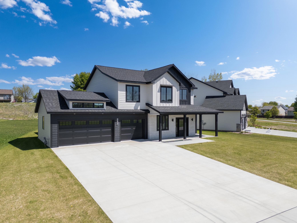
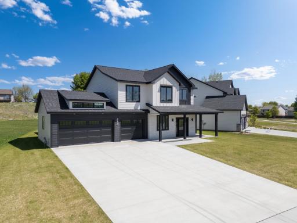
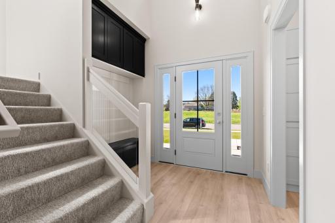
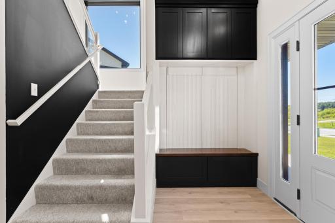
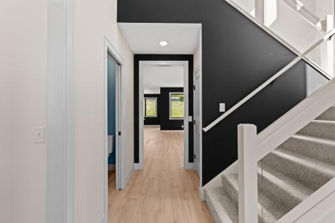
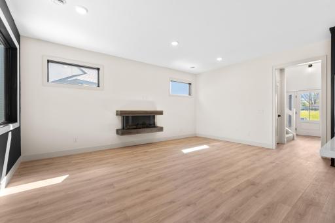
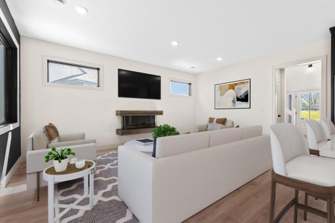
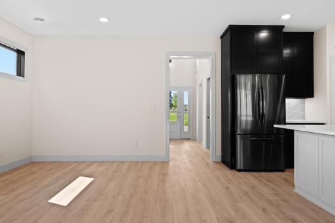
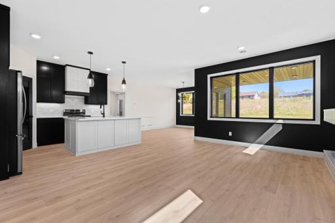
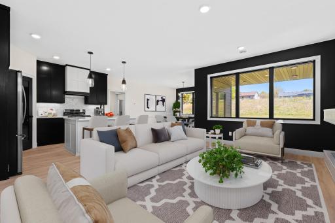
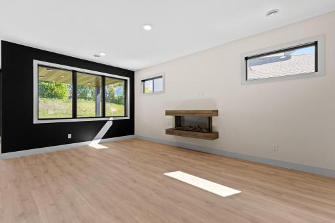
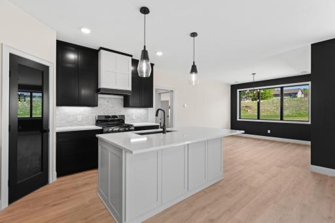
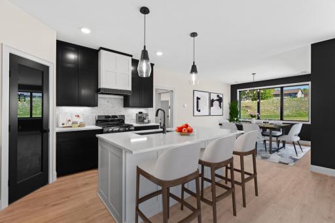
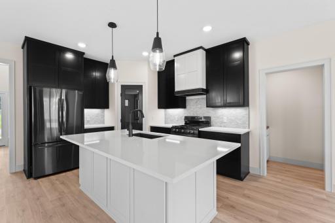
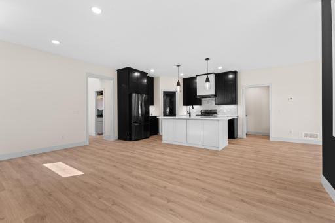
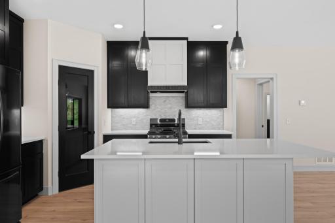
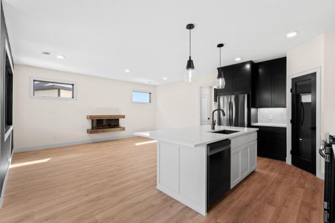
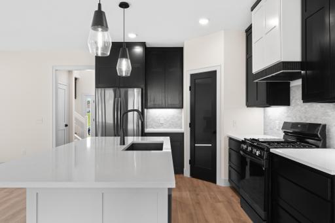
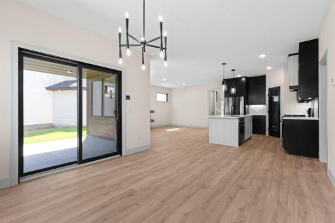
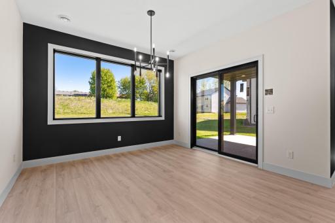
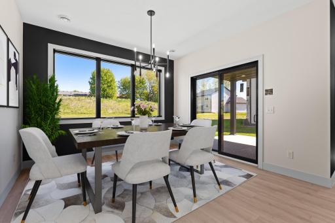
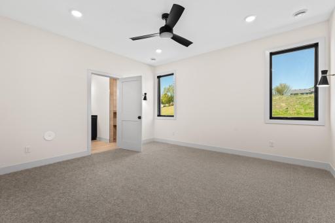
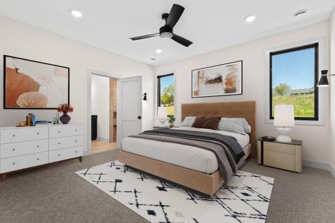
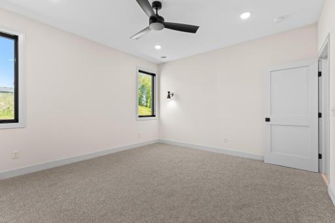
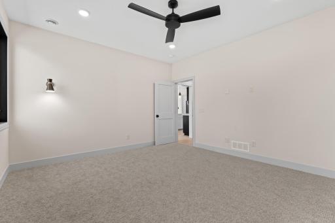
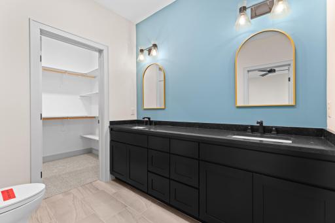
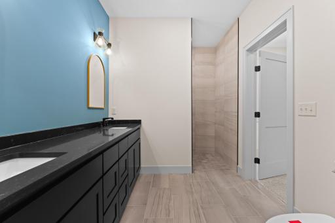
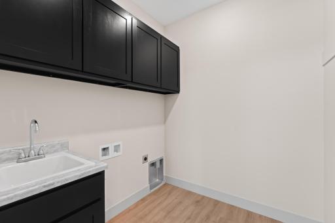
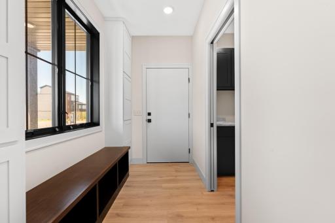
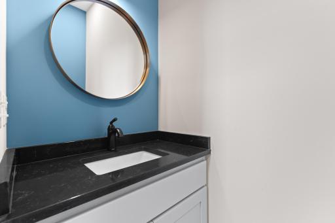
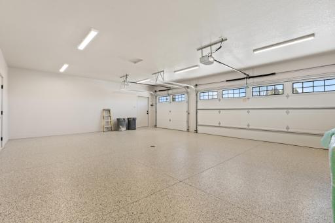
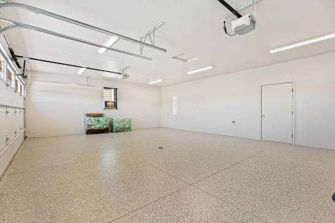
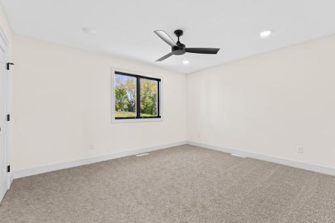
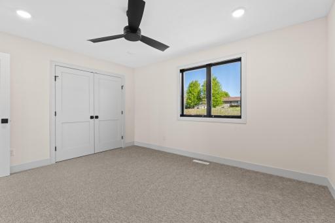
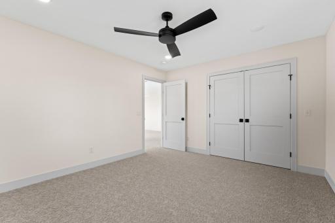
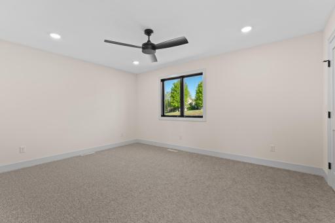
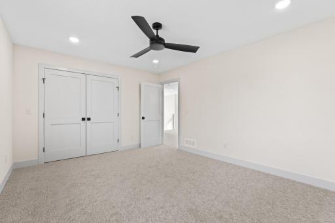
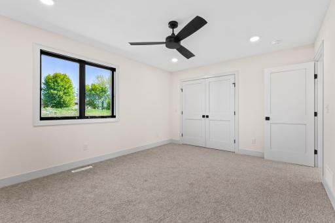
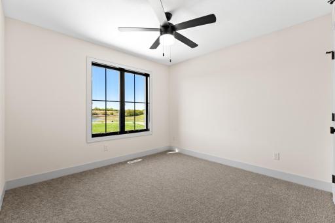
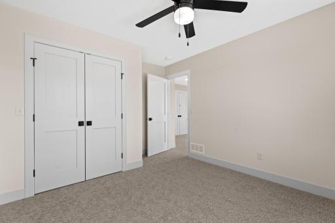
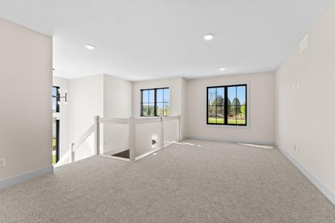
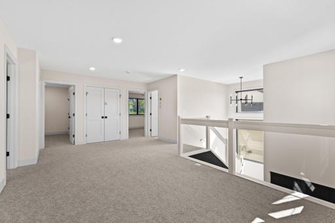
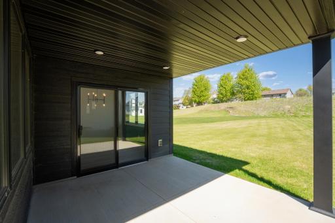
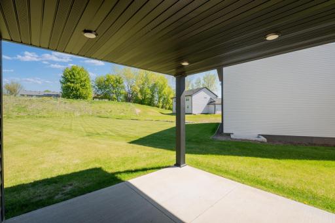
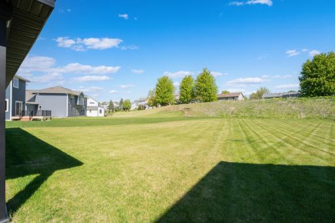
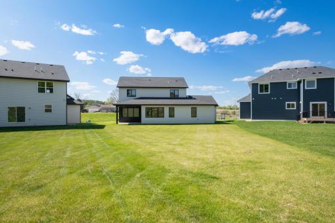
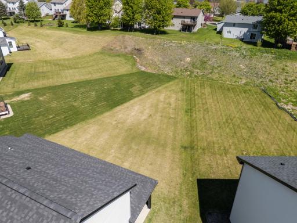
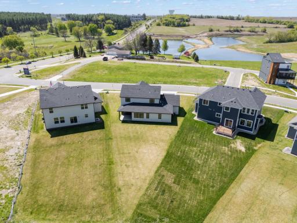
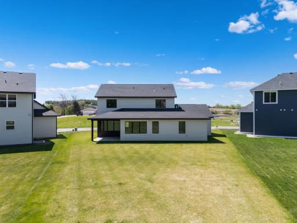
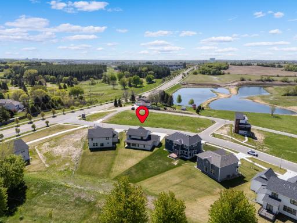
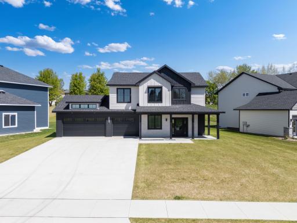
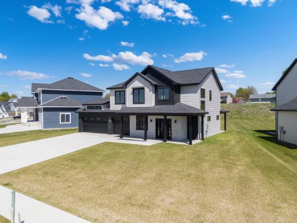
Welcome to this stunning new construction home offering the perfect blend of modern design, thoughtful functionality, and single-level living convenience. From the moment you arrive, the stone-wrapped front porch and impressive two-story foyer create a warm and inviting first impression. Designed with comfort and efficiency in mind, this home features zero-entry access from the garage into the mudroom and laundry area, making everyday living seamless and accessible. The main level showcases an open-concept layout with upscale finishes throughout. The beautifully designed kitchen features a gas stove, custom hood, quartz countertops, and flows effortlessly into the spacious dining and living areas highlighted by a cozy fireplace and access to the covered rear patio — perfect for relaxing or entertaining. The primary suite is conveniently located on the main floor and offers a spacious bedroom, double vanity with quartz tops, zero-entry walk-in shower, and a large walk-in closet. Upstairs, you’ll find an expansive loft area that provides incredible flexibility for a second living space, game room, or media area. Two generously sized bedrooms, an additional fourth bedroom or office, full bathroom, second washer/dryer hookup with extra storage, and a versatile flex room provide endless possibilities for today’s lifestyle needs. The oversized garage is equally impressive with an epoxy-coated floor, gas line ready for a future heater, LED lighting, EV charger prewire, utility room access, and floor drain. Every detail of this home was carefully designed to stand apart from the rest. This is not your typical new construction home — you truly won’t see another one like it!
Details
Maps
Contract Information
Owner is an Agent?: No
Auction?: No
Status: Active
Contingency: None
Current Price: $649,900
Original List Price: 675000
ListPrice: 649900
List Date: 2026-05-12
Office/Member Info
Association: SEMR
General Property Information
# Carport Spaces: 3
Assoc Mgmt Co. Phone #: 507-251-9471
Association Fee Frequency: Annually
Association Mgmt Co. Name: Villas on the ponds
Common Wall: No
Lot Measurement: Acres
Manufactured Home?: No
Multiple PIDs?: No
New Development: No
Number of Fireplaces: 1
Other Parking Spaces: 3
Projected Completion Date: 2026-05-22
Waterfront YN: No
Year Built: 2023
Yearly/Seasonal: Yearly
Zoning: Residential-Single Family
Lot Dimensions: Irreg
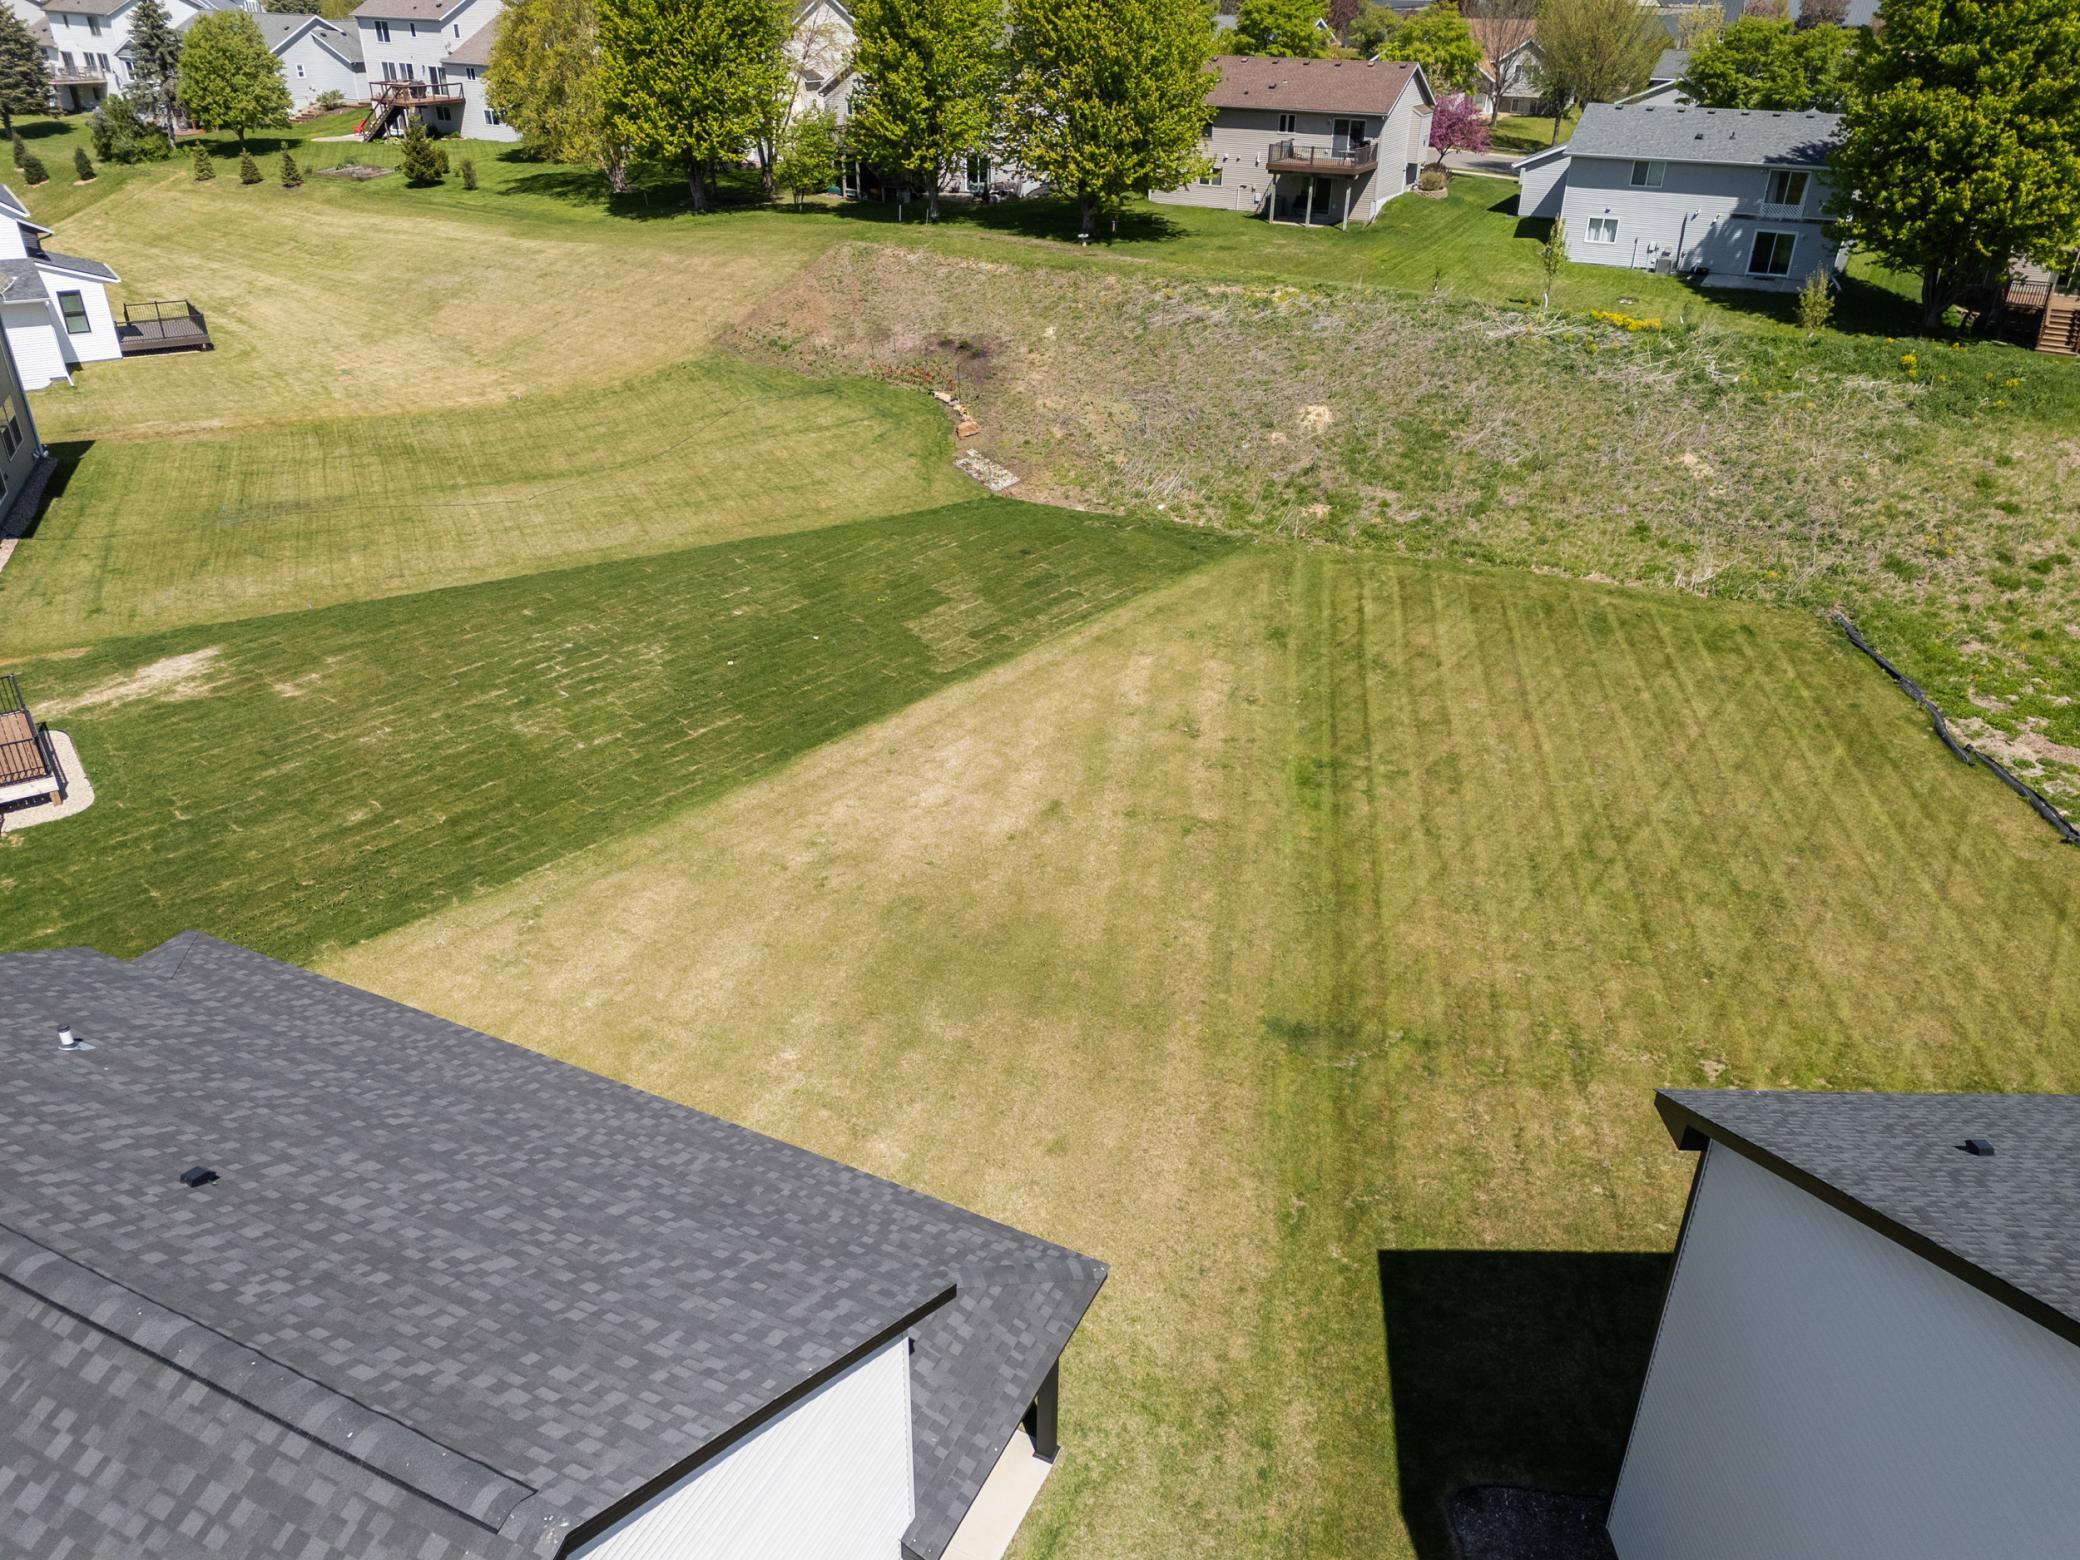
Acres: 0.27
Bath Three Quarters: 0
Bath Half: 1
Bath Quarter: 0
Main Floor Total SqFt: 1298
Above Grd Total SqFt: 2556
Below Grd Total SqFt: 0
Total SqFt: 2556
Total Finished Sqft: 2556.00
FireplaceYN: Yes
Foundation Size: 1398
Style: (SF) Single Family
Garage Stalls: 3
Association Fee: 195
Assessment Pending: No
Bedrooms: 4
Baths Total: 3
Bath Full: 2
Location, Tax and Other Information
AssocFeeYN: Yes
High School: John Marshall
Legal Description: SECT-18 TWP-107 RANGE-014 PONDS OF HIGHLAND HILLS LOT-011 BLOCK-001
Listing City: Rochester
Map Page: 999
Municipality: Rochester
School District: Rochester
School District Phone: 507-328-3000
Zip Plus 4: 8643
Property ID Number: 741814087539
Tax Year: 2025
Tax Amount: 5014
In Foreclosure?: No
Potential Short Sale?: No
Lender Owned?: No
Directions & Remarks
Public Remarks: Welcome to this stunning new construction home offering the perfect blend of modern design, thoughtful functionality, and single-level living convenience. From the moment you arrive, the stone-wrapped front porch and impressive two-story foyer create a warm and inviting first impression. Designed with comfort and efficiency in mind, this home features zero-entry access from the garage into the mudroom and laundry area, making everyday living seamless and accessible.
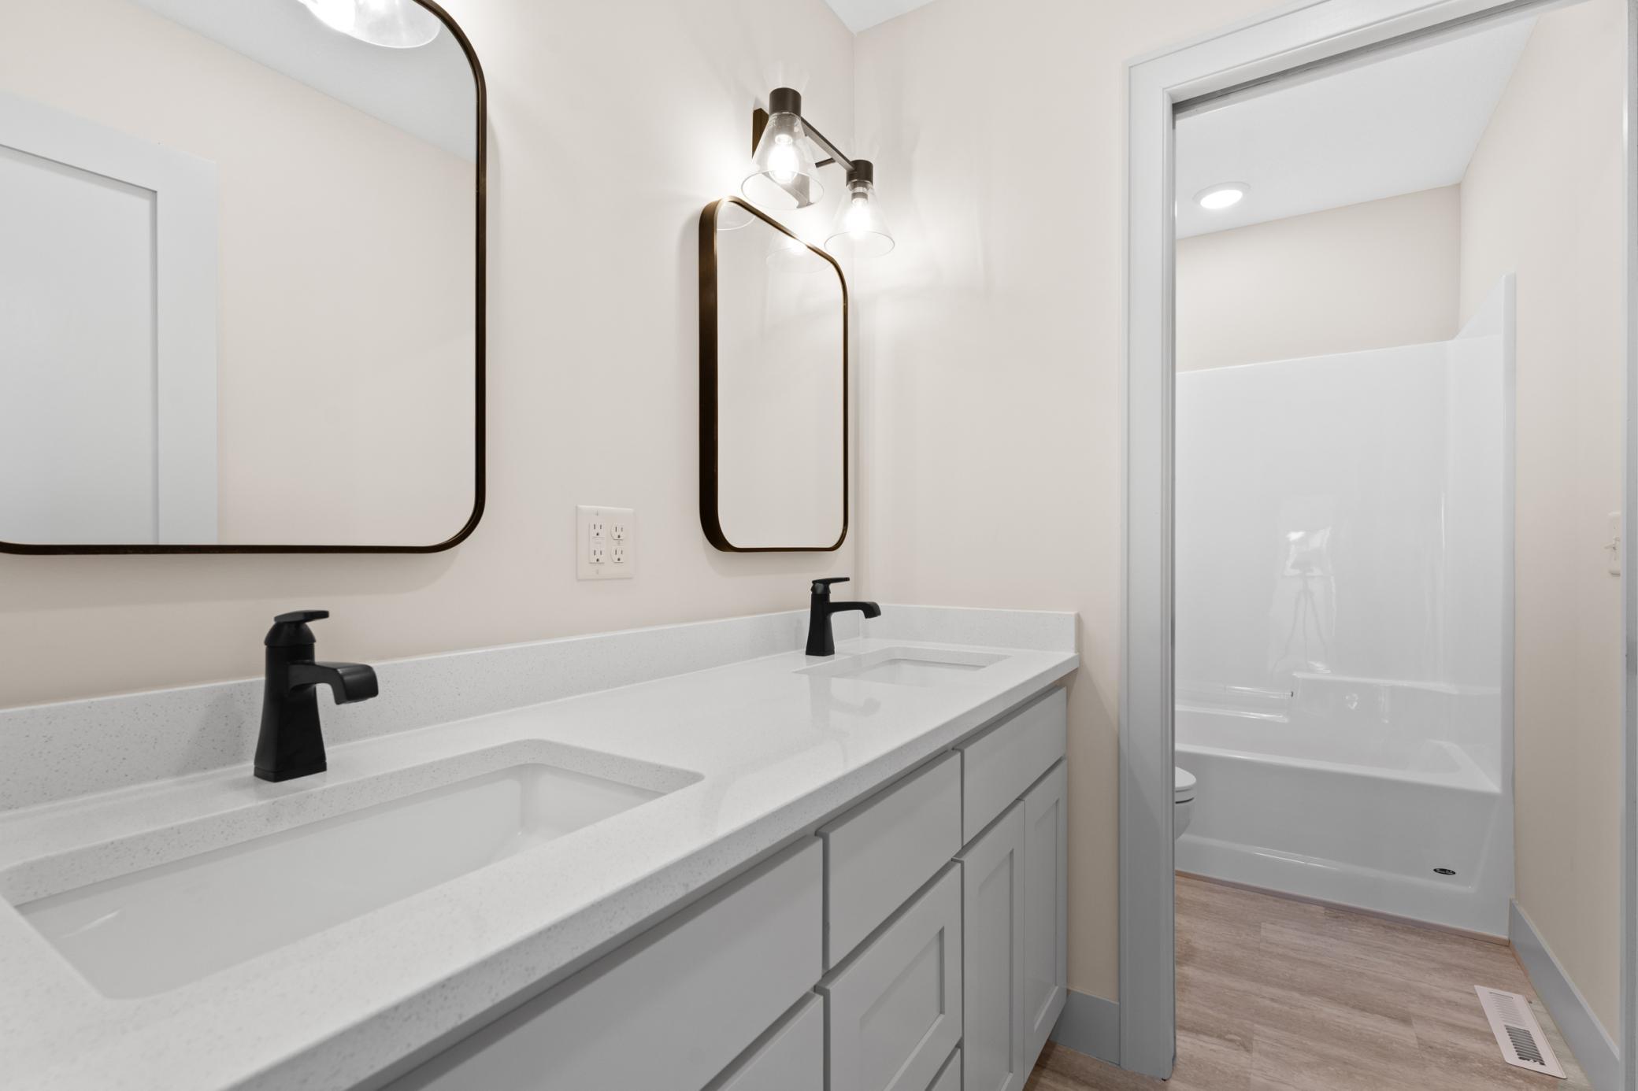
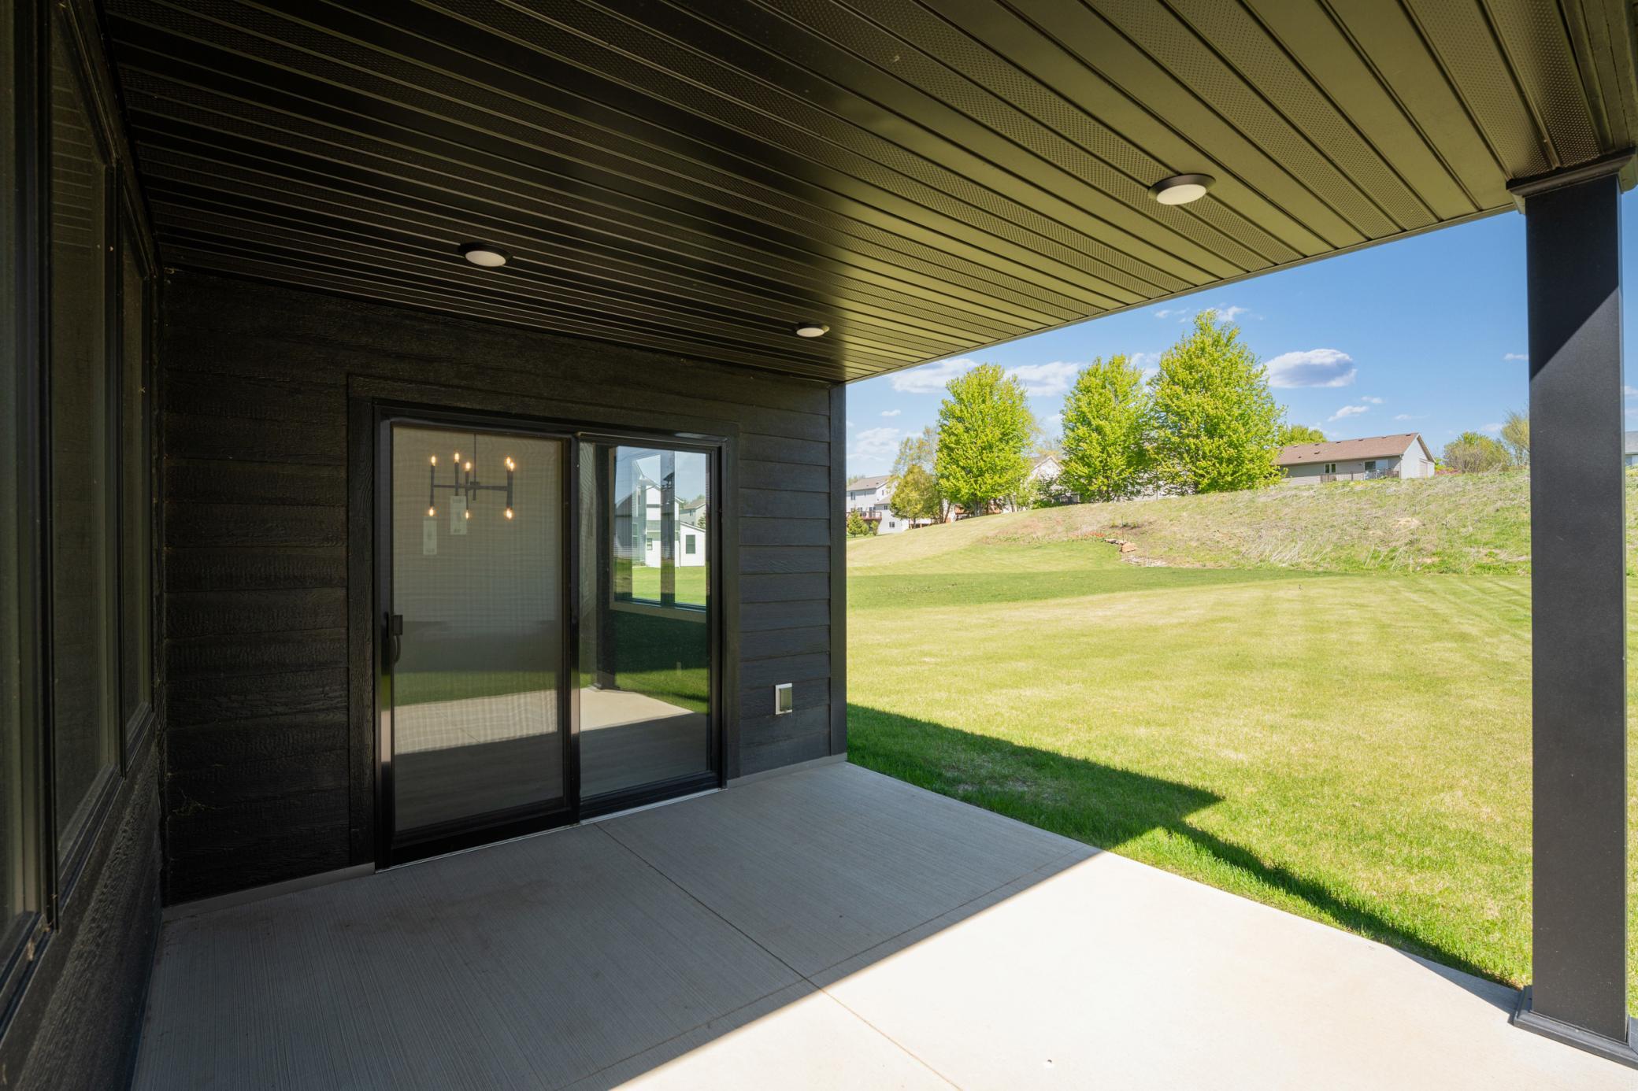
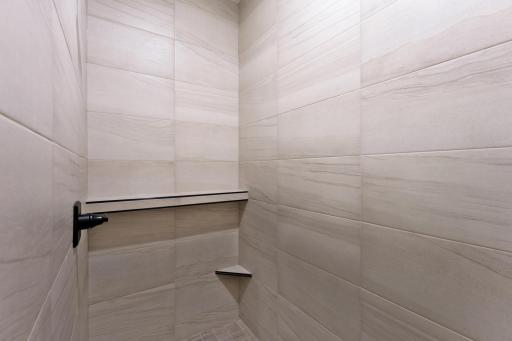
The main level showcases an open-concept layout with upscale finishes throughout. The beautifully designed kitchen features a gas stove, custom hood, quartz countertops, and flows effortlessly into the spacious dining and living areas highlighted by a cozy fireplace and access to the covered rear patio — perfect for relaxing or entertaining. The primary suite is conveniently located on the main floor and offers a spacious bedroom, double vanity with quartz tops, zero-entry walk-in shower, and a large walk-in closet.
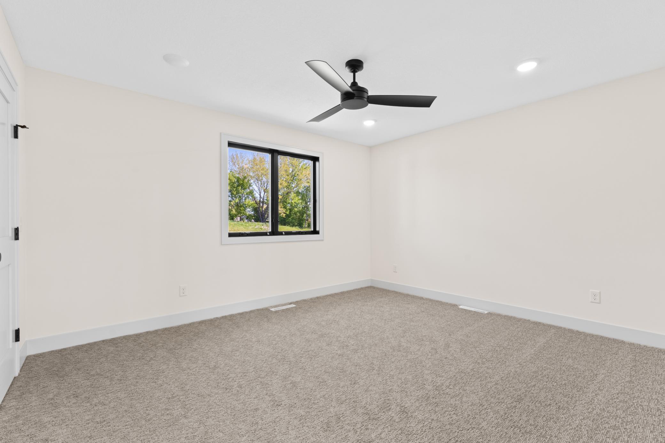
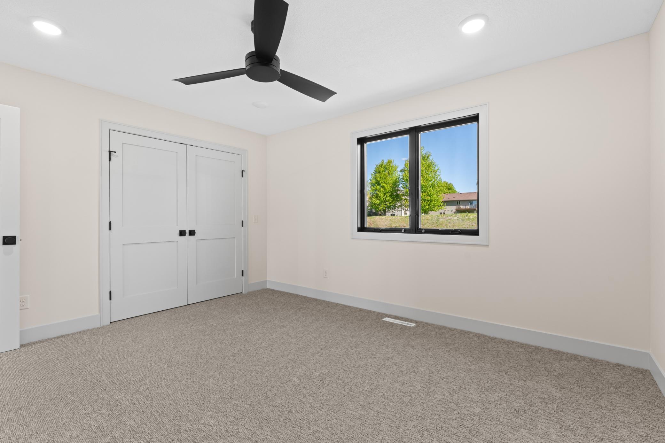
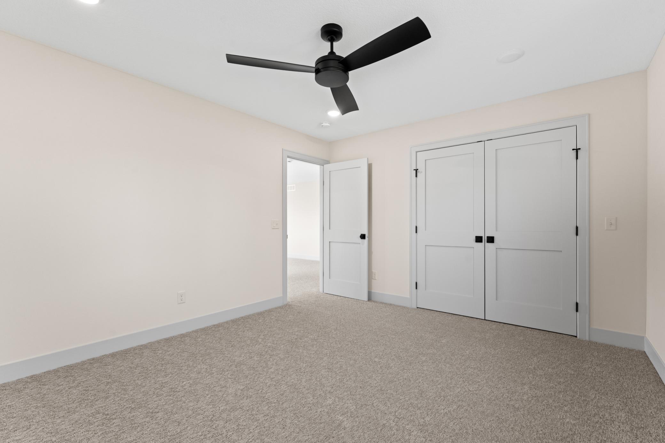
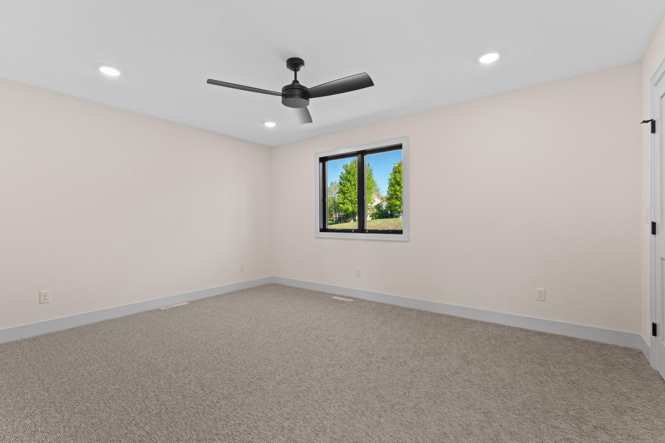
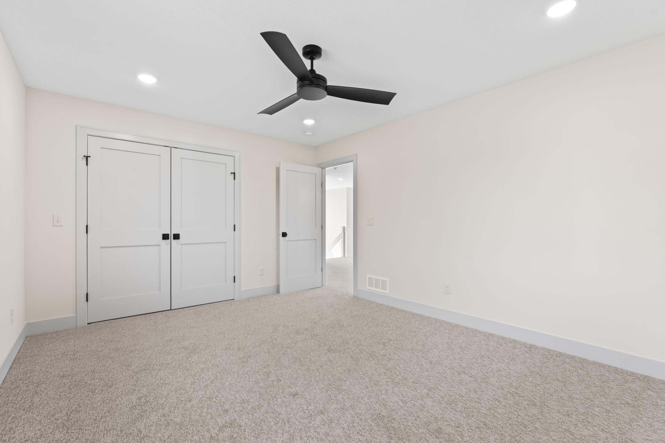
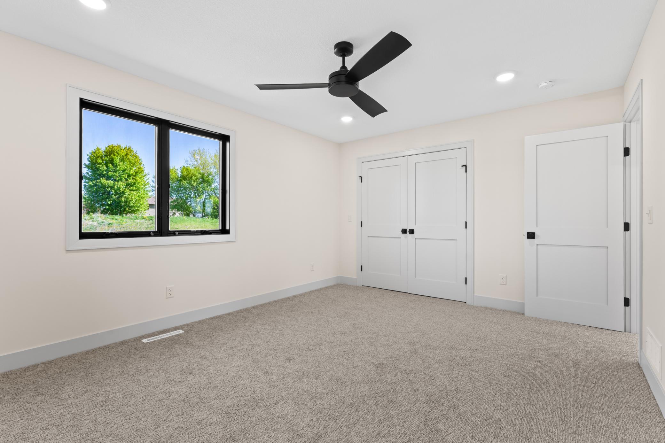
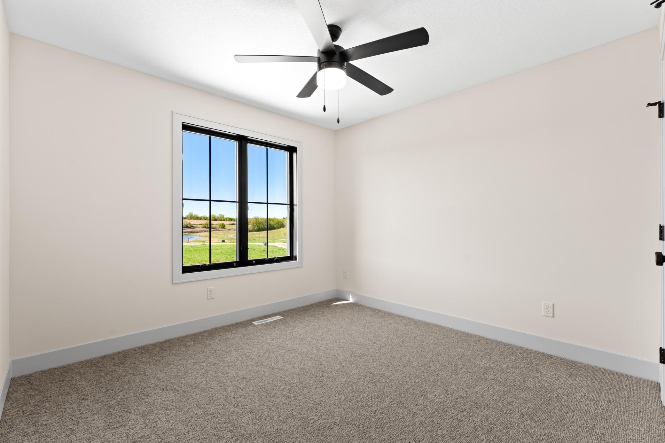
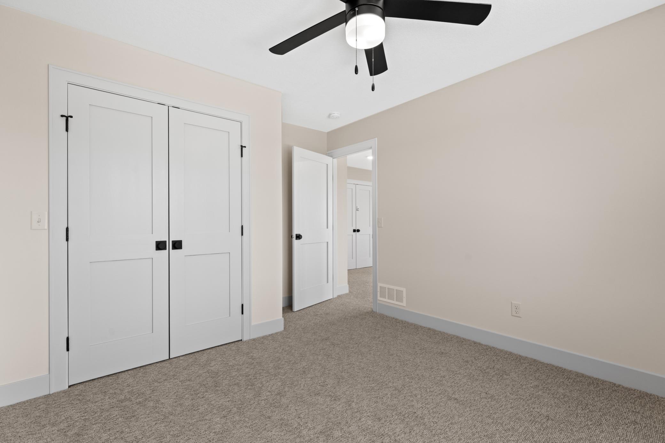
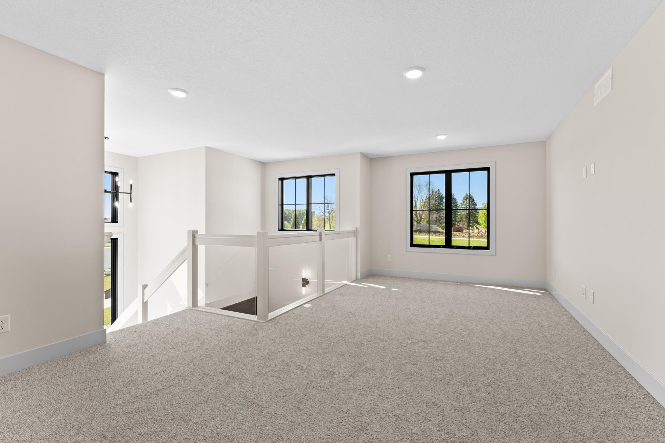
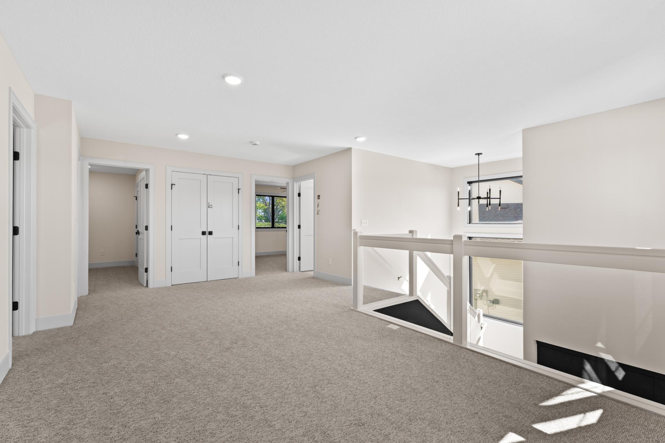
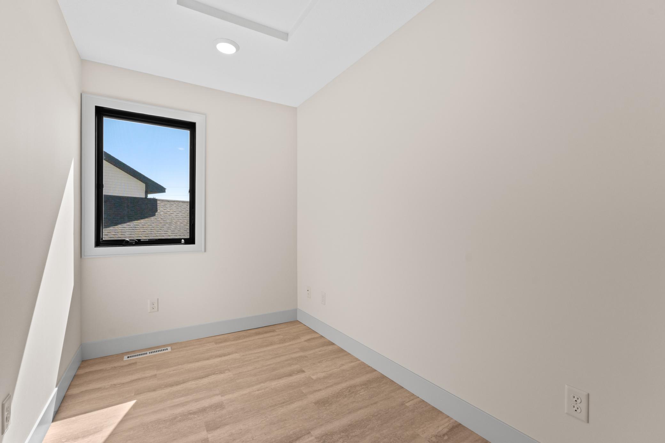
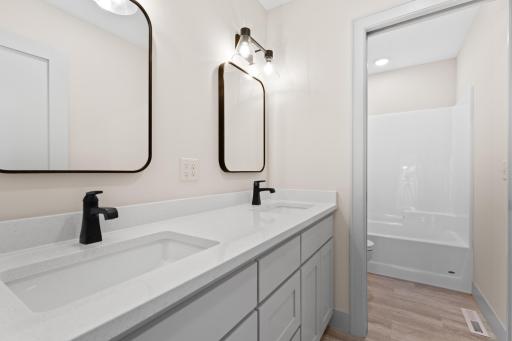
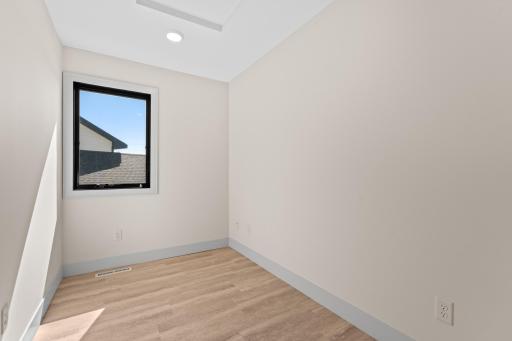
Upstairs, you’ll find an expansive loft area that provides incredible flexibility for a second living space, game room, or media area. Two generously sized bedrooms, an additional fourth bedroom or office, full bathroom, second washer/dryer hookup with extra storage, and a versatile flex room provide endless possibilities for today’s lifestyle needs.
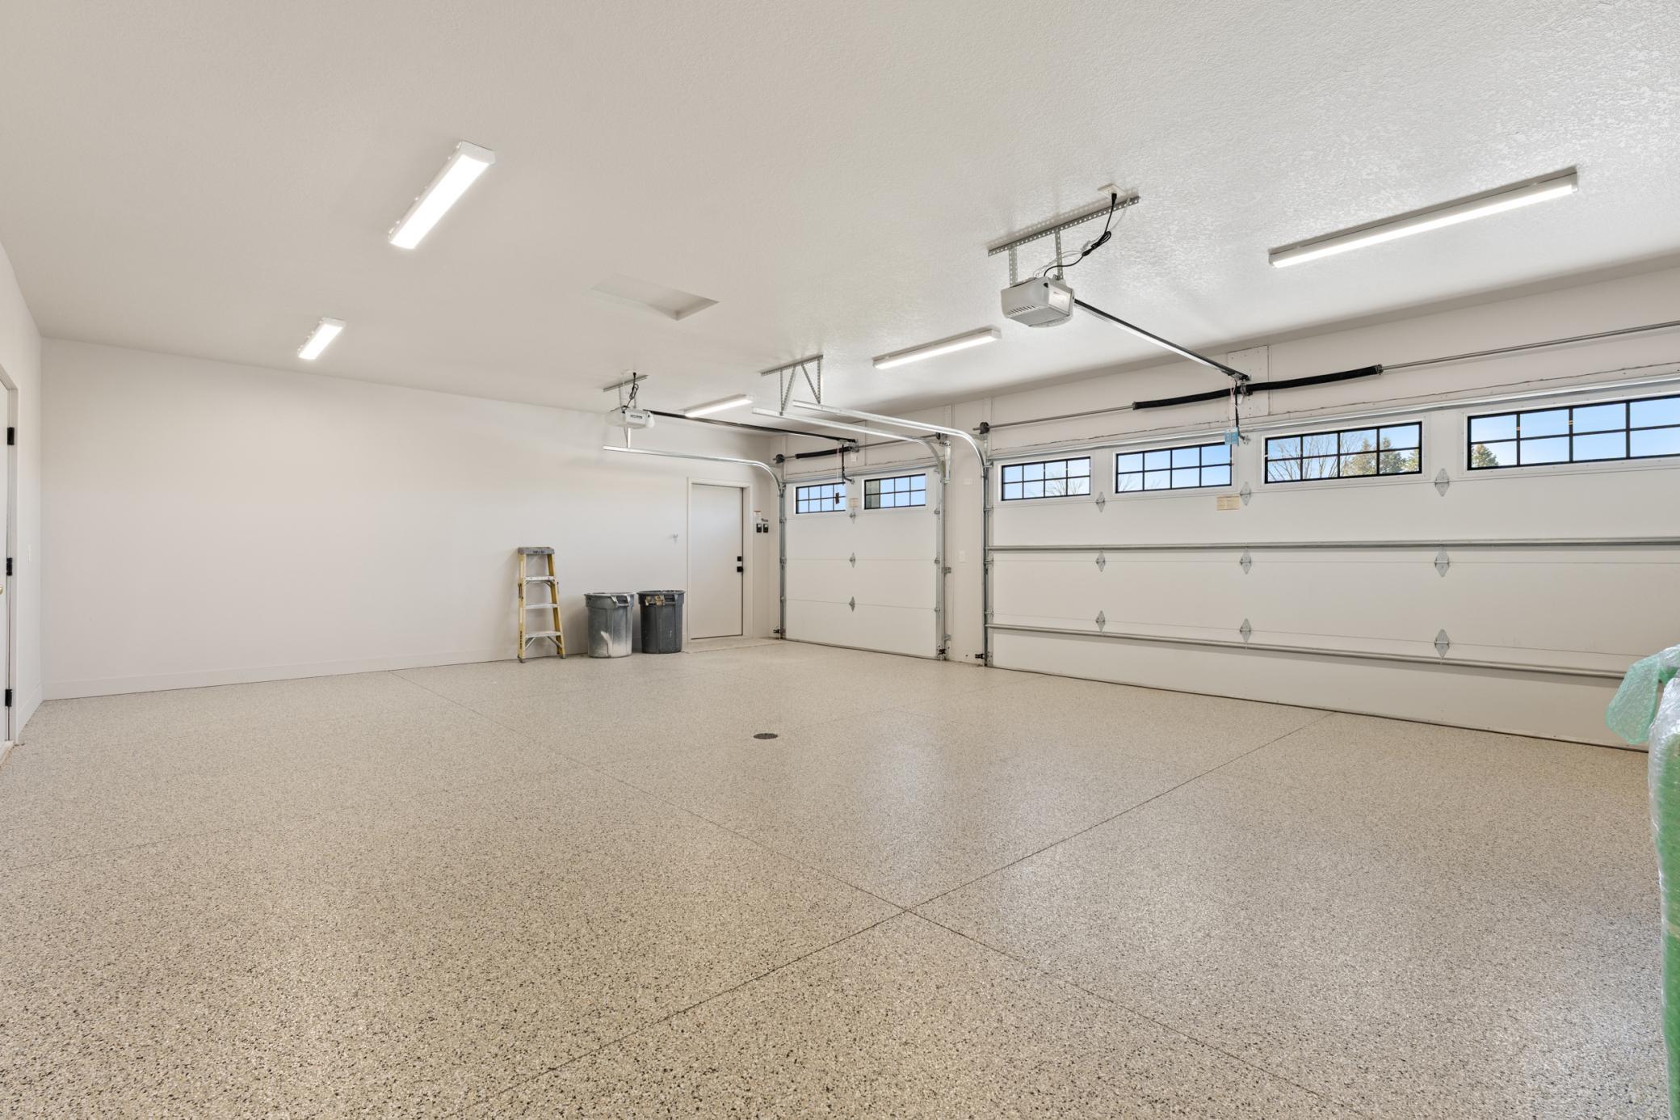
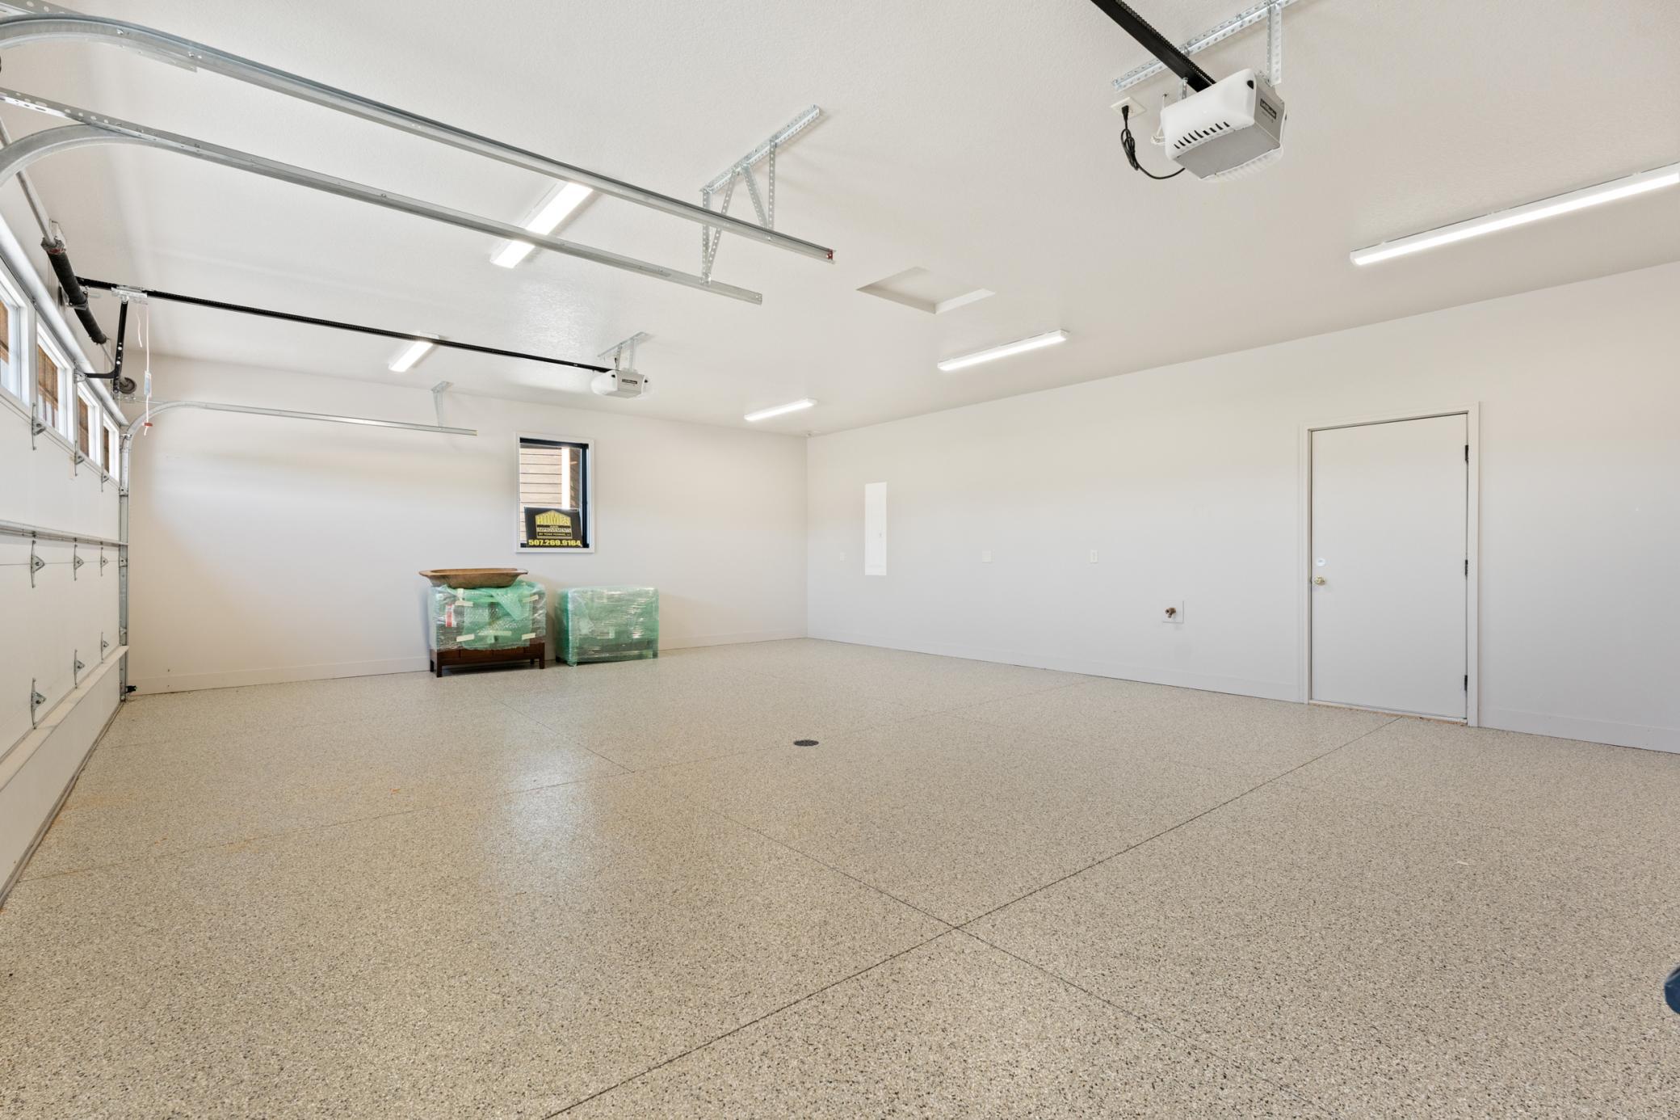
The oversized garage is equally impressive with an epoxy-coated floor, gas line ready for a future heater, LED lighting, EV charger prewire, utility room access, and floor drain. Every detail of this home was carefully designed to stand apart from the rest. This is not your typical new construction home — you truly won’t see another one like it!
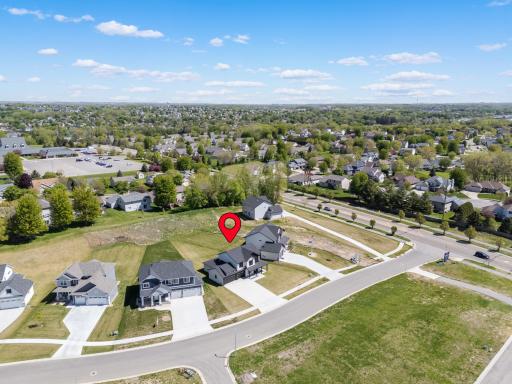
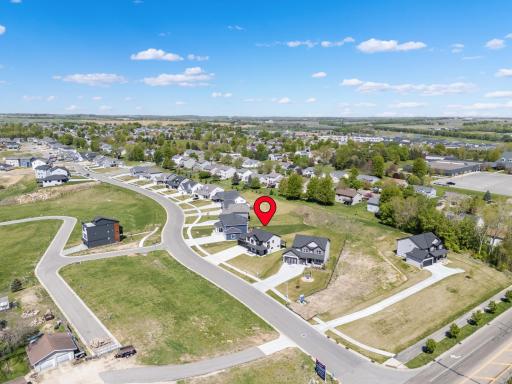
Directions: Take Highway 52 North to the 55th St NW exit, head west on 55th St NW, turn left on West Circle Dr NW, then turn right onto Noble Dr NW and continue to 4969 Noble Dr NW
Accessible
No Stairs External: 1
Partially Wheelchair: 1
Roll-In Shower: 1
Acreage Information
Pasture Acres: 0
Tillable Acres: 0
Wooded Acres: 0
Air Conditioning
Central Air: 1
Amenities Unit
Ceiling Fan(s): 1
City View: 1
Kitchen Center Island: 1
Main Floor Primary Bedroom: 1
Panoramic View: 1
Patio: 1
Primary Bedroom Walk-In Closet: 1
Tile Floors: 1
Washer/Dryer Hookup: 1
Appliances
Air-To-Air Exchanger: 1
Chandelier: 1
Cooktop: 1
Dishwasher: 1
Disposal: 1
Microwave: 1
Range: 1
Refrigerator: 1
Assessments
Assessment Balance: 0
Tax With Assessments: 5014
Association Fee Includes
Other: 1
Basement
Foundation Dimensions: 36x39
None: 1
Bath Description
Double Sink: 1
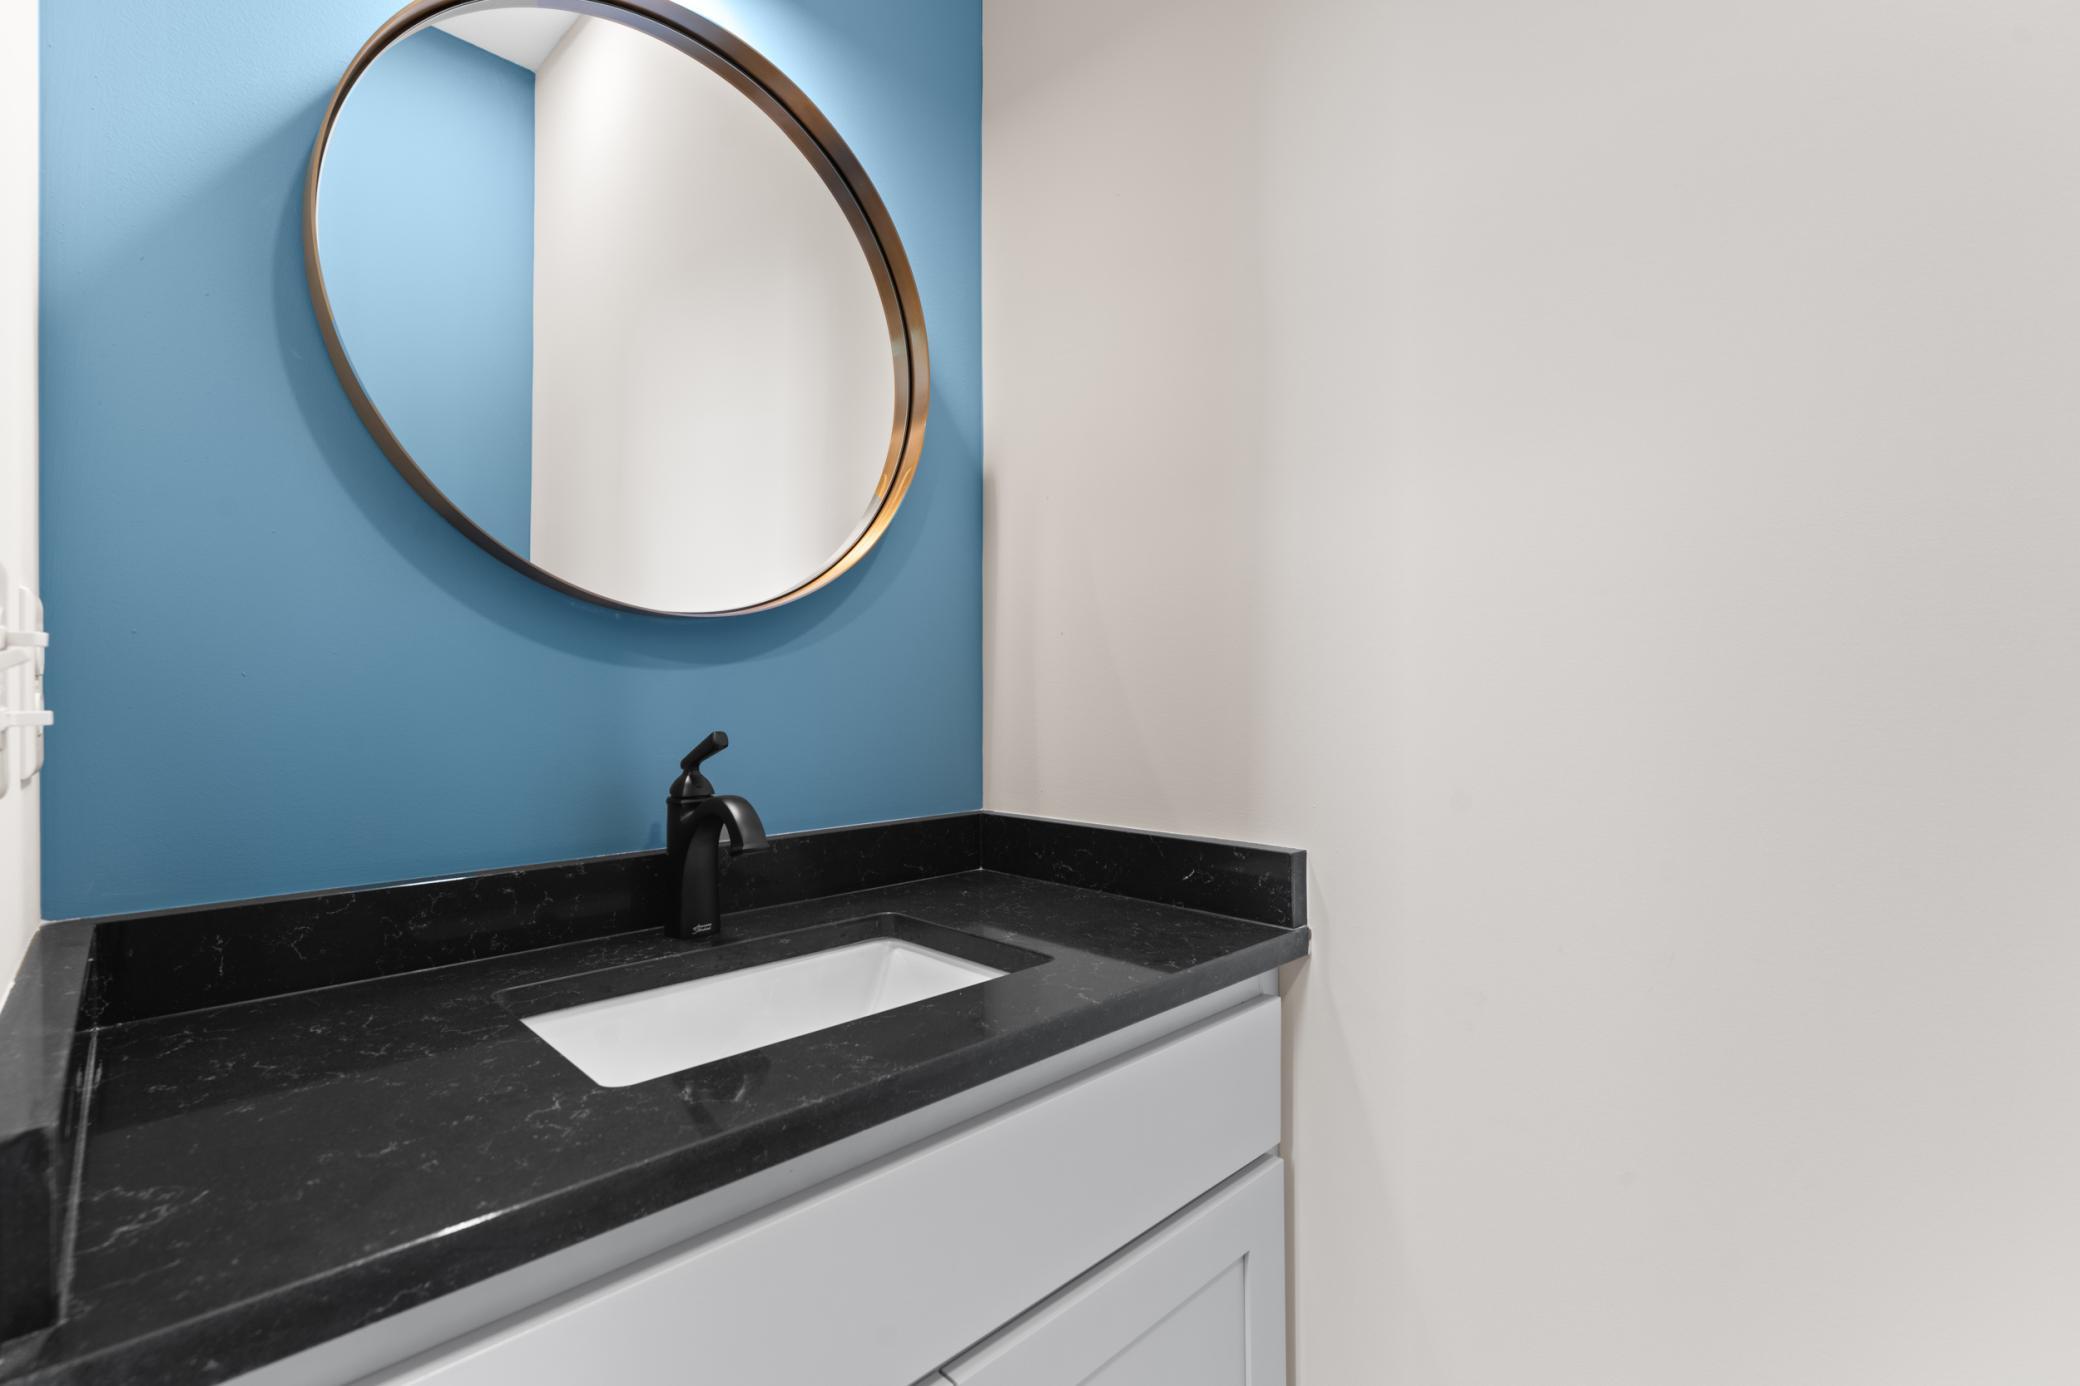
Main Floor 1/2 Bath: 1
Main Floor Full Bath: 1
Upper Level Full Bath: 1
Full Primary: 1
Private Primary: 1
Bathroom Ensuite: 1
Walk-In Shower Stall: 1
Builder Information
Builder ID: HOMES & IMPROVEMENTS BY TOM YENNIE LLC
Builder License Number: 708307
Builder Name: HOMES & IMPROVEMENTS BY TOM YENNIE LLC
Rochester Area Builders: 1
Building Information
Availability Dt for Closing: 2026-05-31
Finished SqFt Above Ground: 2556
Construction Materials
Block: 1
Construction Status
Completed New Construction: 1
Dining Room Description
Kitchen/Dining Room: 1
Living/Dining Room: 1
Electric
200+ Amp Service: 1
Exterior
Aluminum Siding: 1
Brick/Stone: 1
Family Room Characteristics
Family Room: 1
Main Level: 1
Fencing
None: 1
Fireplace Characteristics
Electric: 1
Family Room: 1
Foundation
Slab: 1
Fuel
Natural Gas: 1
Heating
Forced Air: 1
Insurance Fee
Insurance Fee: 0
Laundry
Electric Dryer Hookup: 1
Main Level: 1
Upper Level: 1
Lease Details
Land Leased: Not Applicable
Lock Box Type
Lock Box Source: SEMR
Supra: 1
Lot Description
Irregular Lot: 1
Miscellaneous Information
DP Resource: Yes
Homestead: No
Ownership
Fractional Ownership: No
Parking Characteristics
Finished Garage: 1
Garage Dimensions: 24x30
Garage Door Height: 7
Garage Door Width: 16
Garage Square Feet: 720
Floor Drain: 1
Garage Door Opener: 1
Insulated Garage: 1
Patio, Porch and Deck Features
Covered: 1
Front Porch: 1
Patio: 1
Public Survey Info
Range#: 14
Section#: 18
Township#: 107
Sewer
City Sewer/Connected: 1
Stories
Two: 1
Water
City Water/Connected: 1
Location Tax and Other Information
House Number: 4969
Street Name: Noble
Street Suffix: Drive
Street Direction Suffix: NW
Postal City: Rochester
County: Olmsted
State: MN
Zip Code: 55901
Complex/Dev/Subdivision: Ponds Of Highland Hills
Property Features
Accessible: No Stairs External; Partially Wheelchair; Roll-In Shower
Air Conditioning: Central Air
Amenities Unit: Ceiling Fan(s); City View; Kitchen Center Island; Main Floor Primary Bedroom; Panoramic View; Patio; Primary Bedroom Walk-In Closet; Tile Floors; Washer/Dryer Hookup
Appliances: Air-To-Air Exchanger; Chandelier; Cooktop; Dishwasher; Disposal; Microwave; Range; Refrigerator
Association Fee Includes: Other
Basement: None
Bath Description: Double Sink; Main Floor 1/2 Bath; Main Floor Full Bath; Upper Level Full Bath; Full Primary; Private Primary; Bathroom Ensuite; Walk-In Shower Stall
Builder Information: Rochester Area Builders
Construction Materials: Block
Construction Status: Completed New Construction
Dining Room Description: Kitchen/Dining Room; Living/Dining Room
Electric: 200+ Amp Service
Exterior: Aluminum Siding; Brick/Stone
Family Room Characteristics: Family Room; Main Level
Fencing: None
Fireplace Characteristics: Electric; Family Room
Foundation: Slab
Fuel: Natural Gas
Heating: Forced Air
Laundry: Electric Dryer Hookup; Main Level; Upper Level
Lock Box Type: Supra
Lot Description: Irregular Lot
Parking Characteristics: Finished Garage; Floor Drain; Garage Door Opener; Insulated Garage
Sewer: City Sewer/Connected
Stories: Two
Water: City Water/Connected
Room Information
| Room Name | Dimensions | Level |
| Bathroom | 3x8 | Main |
| Bathroom | 13x8 | Main |
| Bathroom | 6x11 | Upper |
| Bonus Room | 7x10 | Upper |
| Dining Room | 13x12 | Main |
| First (1st) Bedroom | 15x13 | Main |
| Fourth (4th) Bedroom | 13x11 | Upper |
| Foyer | 10x8 | Main |
| Foyer | 11x22 | Upper |
| Garage | 30x24 | Main |
| Kitchen | 13x19 | Main |
| Laundry | 7x8 | Main |
| Laundry | 6x3 | Upper |
| Living Room | 12x19 | Main |
| Mud Room | 11x5 | Main |
| Second (2nd) Bedroom | 13x12 | Upper |
| Third (3rd) Bedroom | 16x12 | Upper |

Listing Office: Harbor Realty & Management Gro
Last Updated: September - 14 - 2026
The data relating to real estate for sale on this web site comes in part from the Broker Reciprocity SM Program of the Regional Multiple Listing Service of Minnesota, Inc. The information provided is deemed reliable but not guaranteed. Properties subject to prior sale, change or withdrawal. ©2026 Regional Multiple Listing Service of Minnesota, Inc All rights reserved.