$2,000,000
Detroit Lakes, MN 56501
MLS# 6487647
Status: Closed
5 beds | 7 baths | 6650 sqft
1 / 70


Property Description
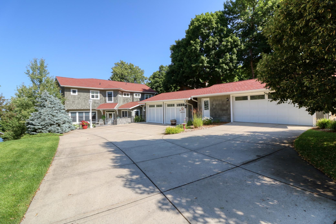
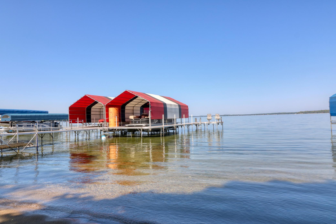
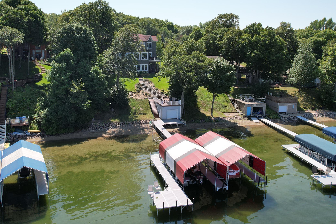
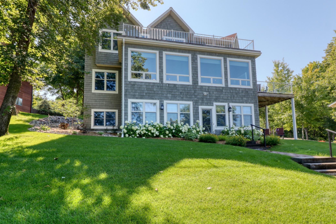
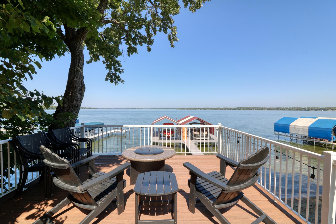
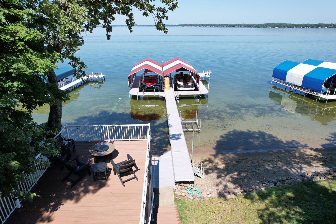
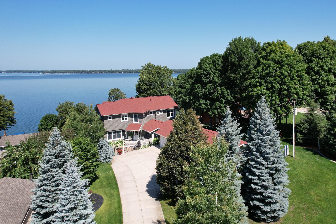
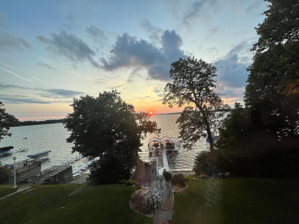
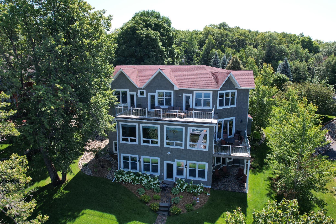
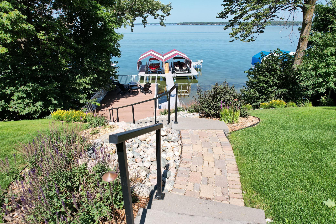
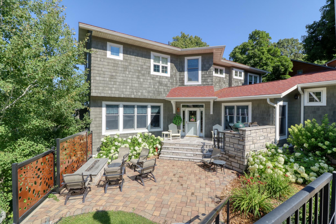
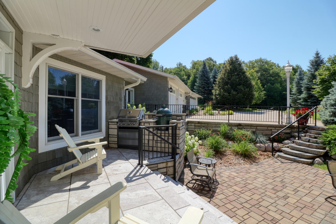
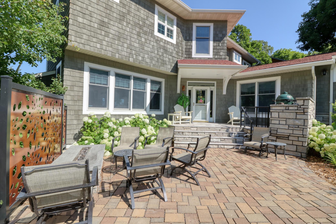
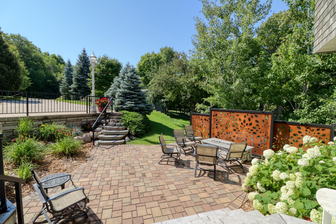
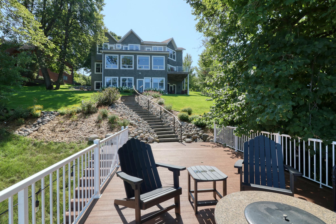
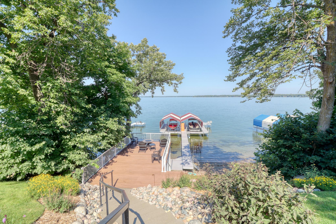
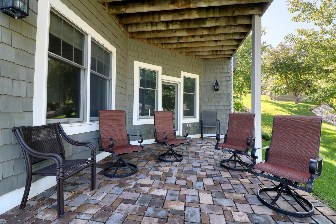
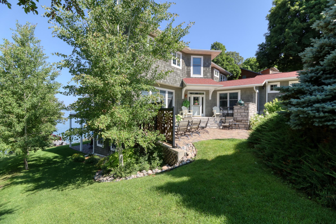
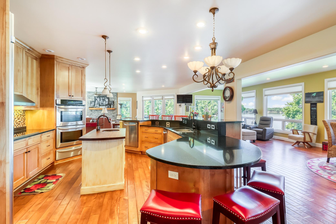
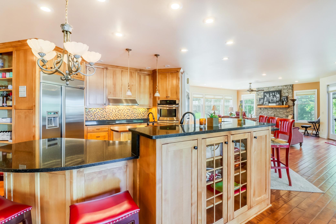
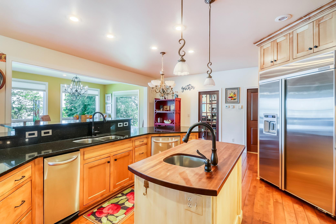
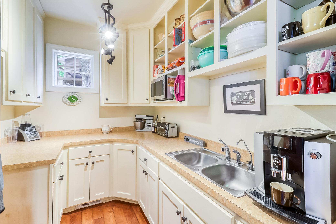
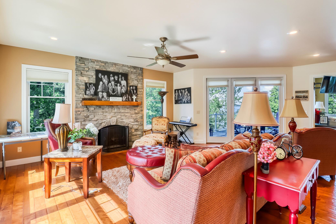
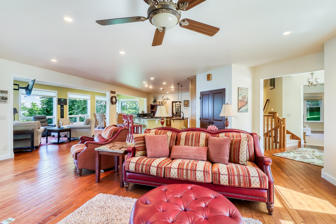
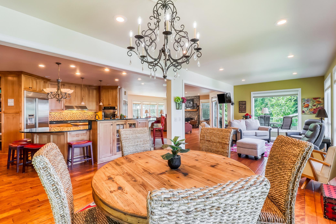
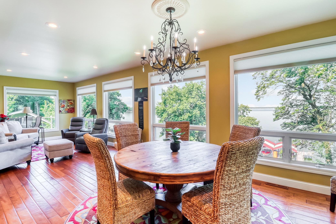
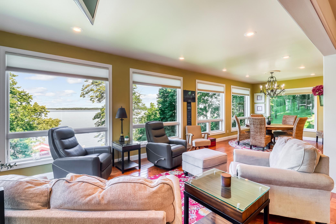
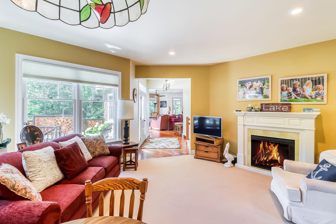
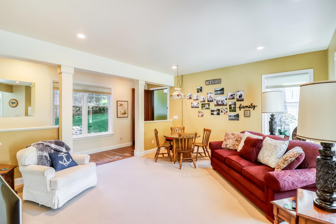
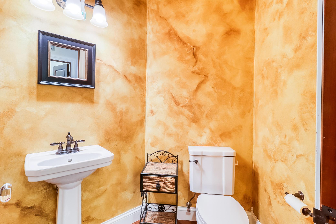
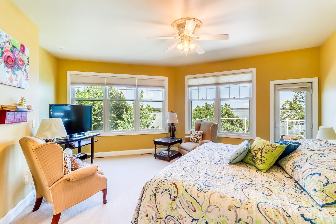
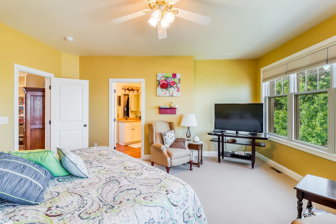
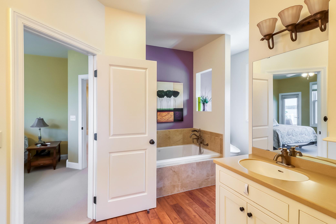
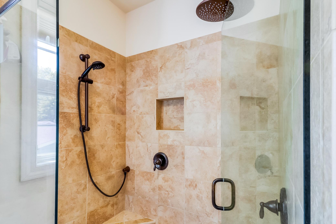
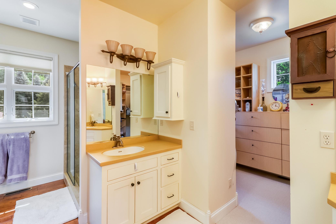
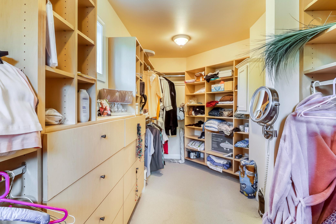
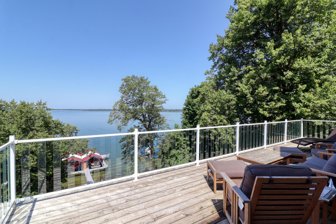
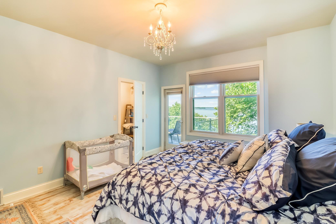
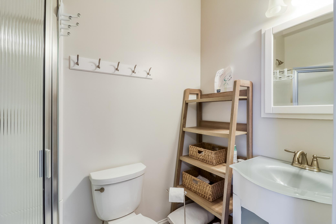
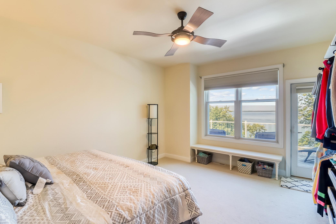
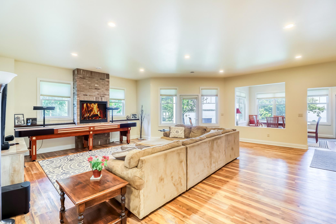
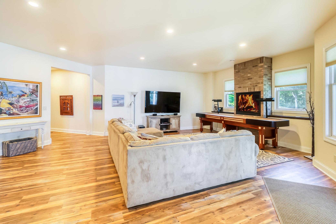
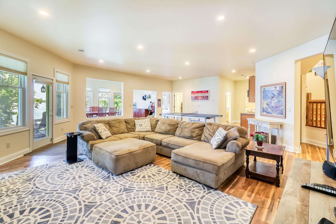
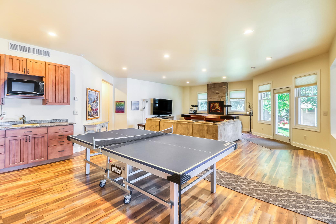
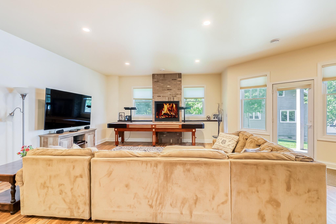
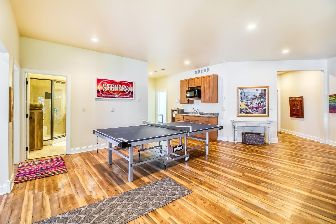
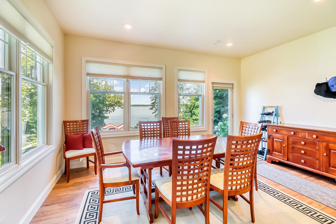
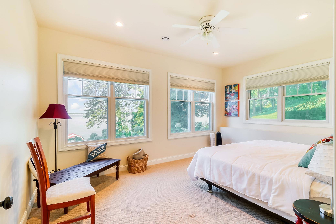
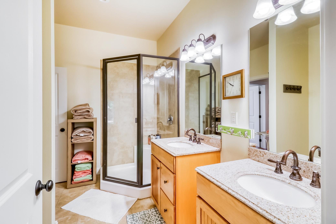
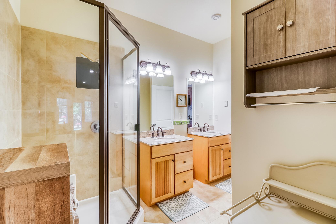
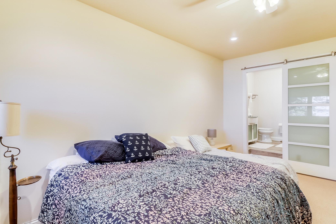
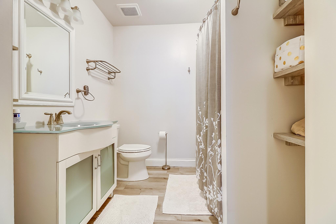
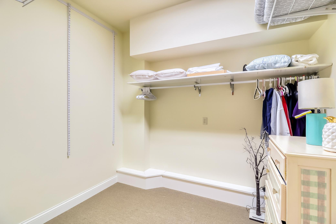
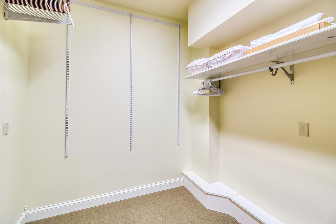
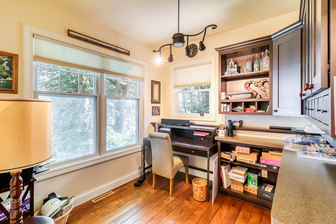
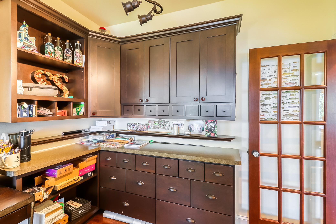
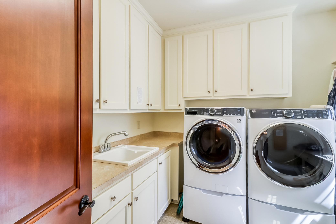
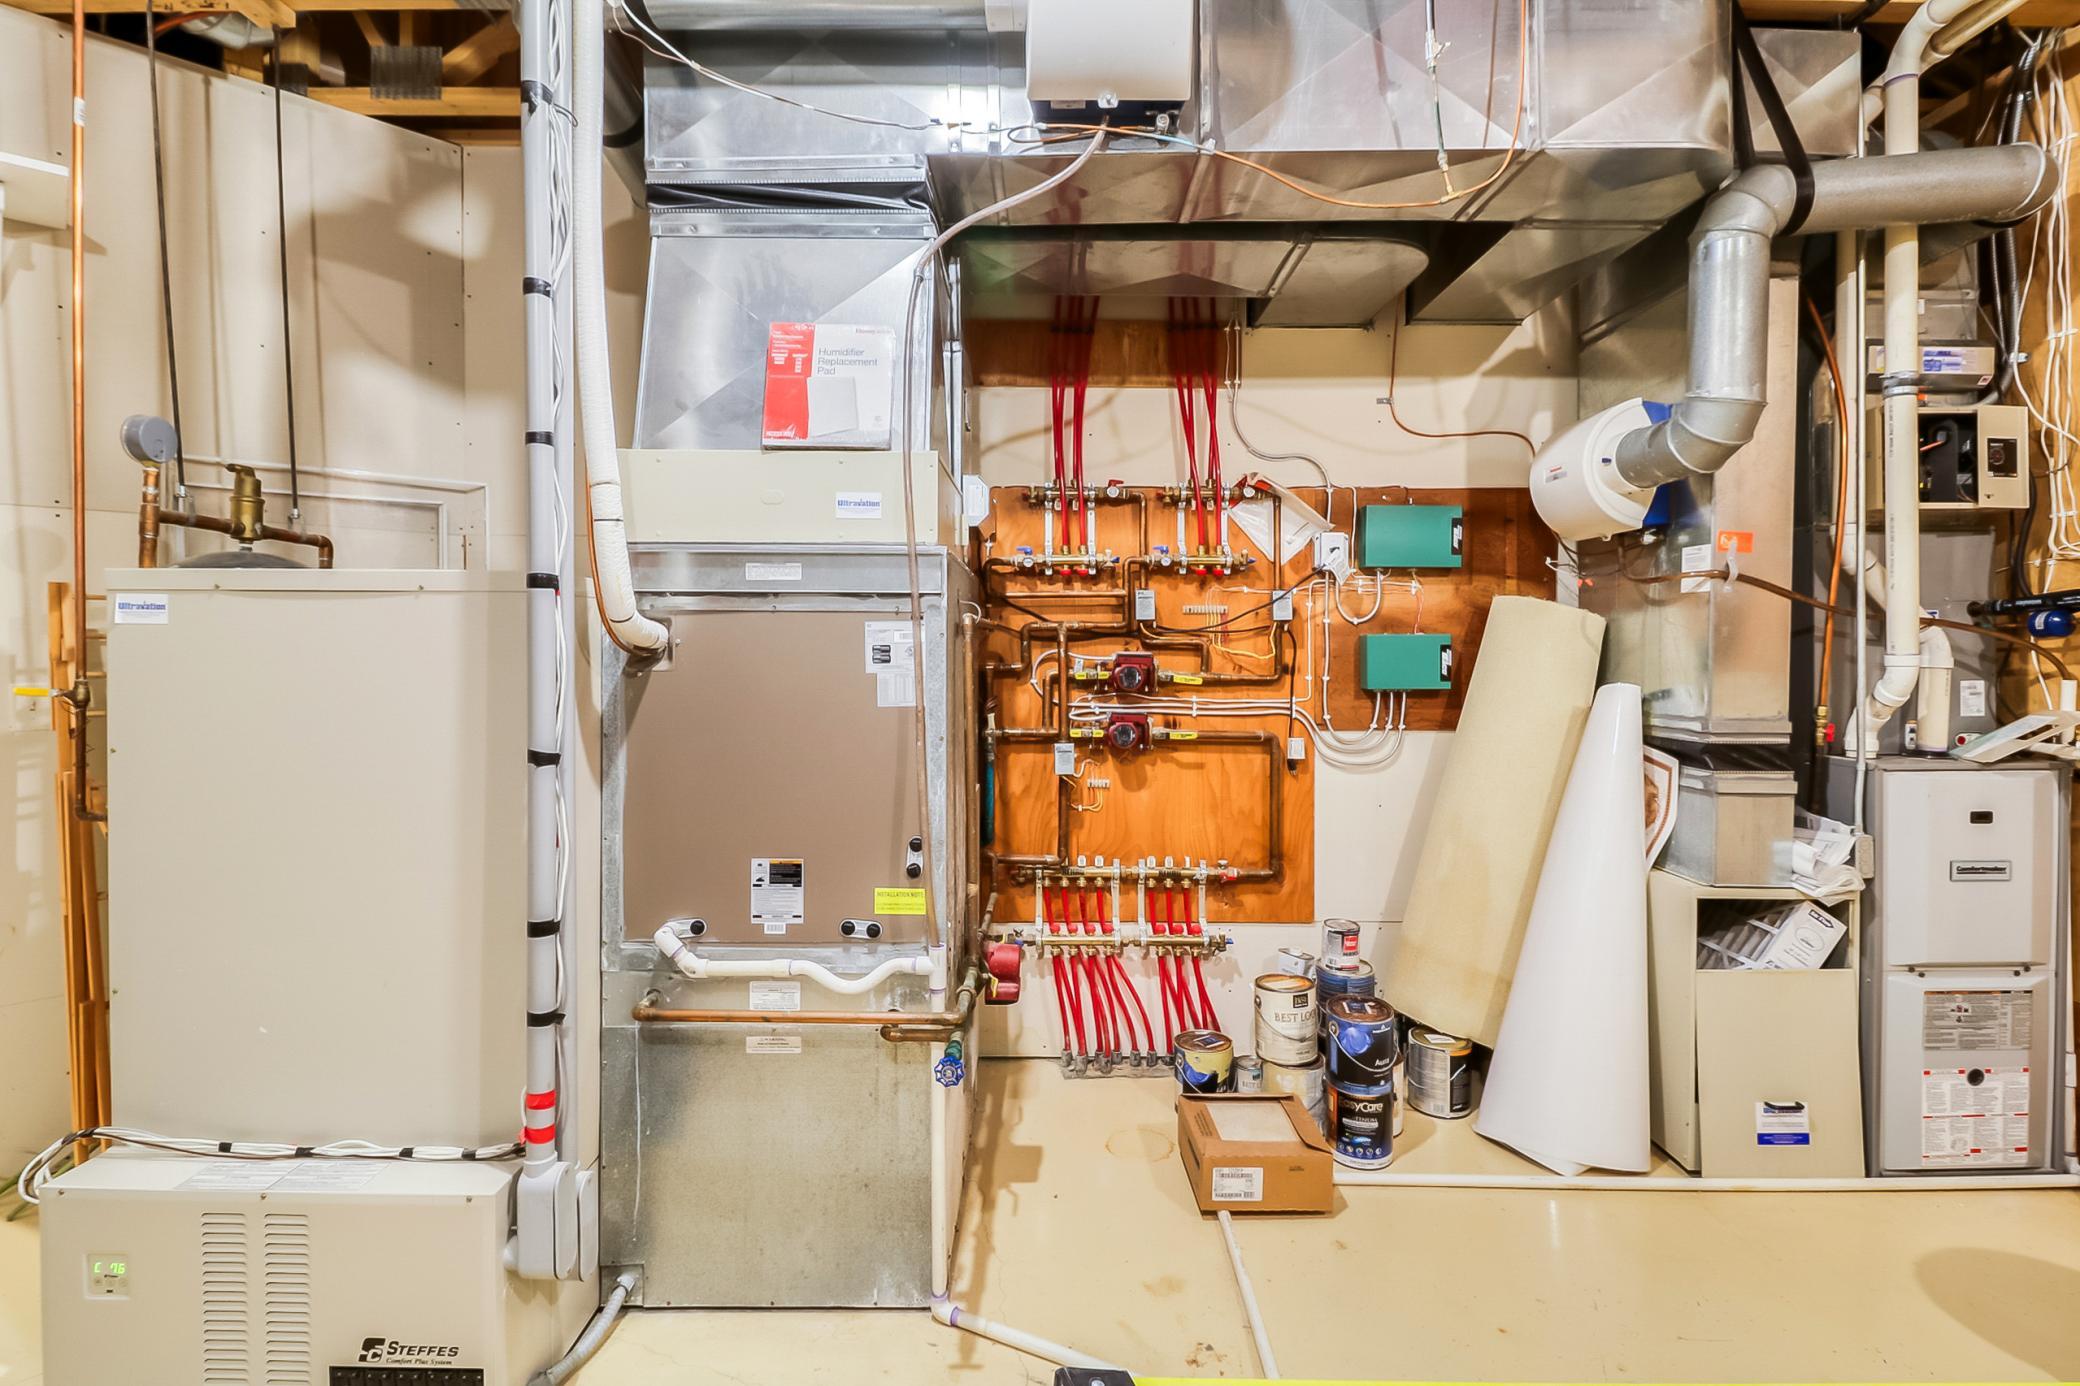
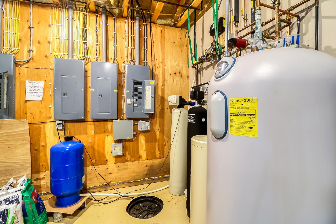
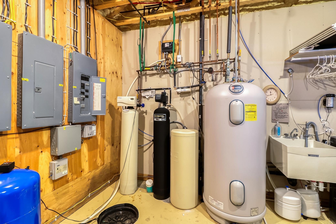
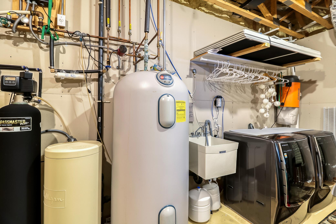
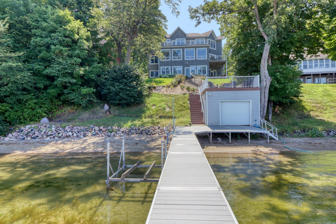
PELICAN LAKE This beautiful home is situated on one of the nicest shorelines on Big Pelican with 100 ft of hard, sugar, sand bottom. The 6,000+ sq. ft home has 5BR + a bonus rooms for an extra office or workout room. 7 bathrooms, 2 gas fireplaces, 4 car garage, & a boathouse with a great new sitting deck. Grand lakeside windows! Breathtaking sunsets! Large, open kitchen with pantry! The downstairs is also perfect for entertaining & walks out to the lakeside. The sellers have done numerous upgrades including adding several bathrooms, extensive landscaping with stone steps, new trees, a new boathouse deck, gas patio fireplace, an outdoor rock grilling area & more! In floor heat! Steffes thermal energy storage system! Off Peak Dual Heat! 2 new RO systems! Central Vac, 2 laundries’ main floor & lower! ICF foundation! Survey! Compliant septic! See Seller Improvement List!
Details
Maps
Contract Information
Status: Closed
Off Market Date: 2024-02-25
Contingency: None
Current Price: $2,000,000
Closed Date: 2024-03-11
Original List Price: 2495000
Sales Close Price: 2000000
ListPrice: 2495000
List Date: 2024-02-11
Owner is an Agent?: No
Auction?: No
General Property Information
Common Wall: No
Lot Measurement: Acres
Manufactured Home?: No
Multiple PIDs?: No
New Development: No
Number of Fireplaces: 2
Road Btwn WF & Home?: No
Waterfront Frontage: 100
Waterfront YN: Yes
Year Built: 2007
Yearly/Seasonal: Yearly
Zoning: Shoreline
Bedrooms: 5
Baths Total: 7
Bath Full: 3
Bath Three Quarters: 3
Bath Half: 1
Main Floor Total SqFt: 2650
Above Grd Total SqFt: 6650
Total SqFt: 6650
Total Finished Sqft: 6650.00
Lake/Waterfront Name: Pelican
Style: (SF) Single Family
Foundation Size: 2250
Garage Stalls: 4
Lot Dimensions: 100x260
Acres: 0.7
Assessments
Assessment Balance: 80
Tax With Assessments: 9052
Building Information
Finished SqFt Above Ground: 4450
Finished SqFt Below Ground: 2200
Lake Details
Lake Acres: 3961
Lake Depth: 55
Lease Details
Land Leased: Not Applicable
Miscellaneous Information
Homestead: No
Ownership
Fractional Ownership: No
Parking Characteristics
Garage Dimensions: 28x24 28x24
Garage Square Feet: 1344
Public Survey Info
Range#: 42
Section#: 9
Township#: 137
Location Tax and Other Information
House Number: 49813
Street Name: Fish Lake
Street Suffix: Road
Postal City: Detroit Lakes
County: Otter Tail
State: MN
Zip Code: 56501
Property Features
Accessible: None
Air Conditioning: Central Air
Appliances: Air-To-Air Exchanger; Central Vacuum; Cooktop; Dishwasher; Double Oven; Dryer; Microwave; Refrigerator; Washer; Water Filtration System; Water Osmosis System
Basement: Insulating Concrete Forms
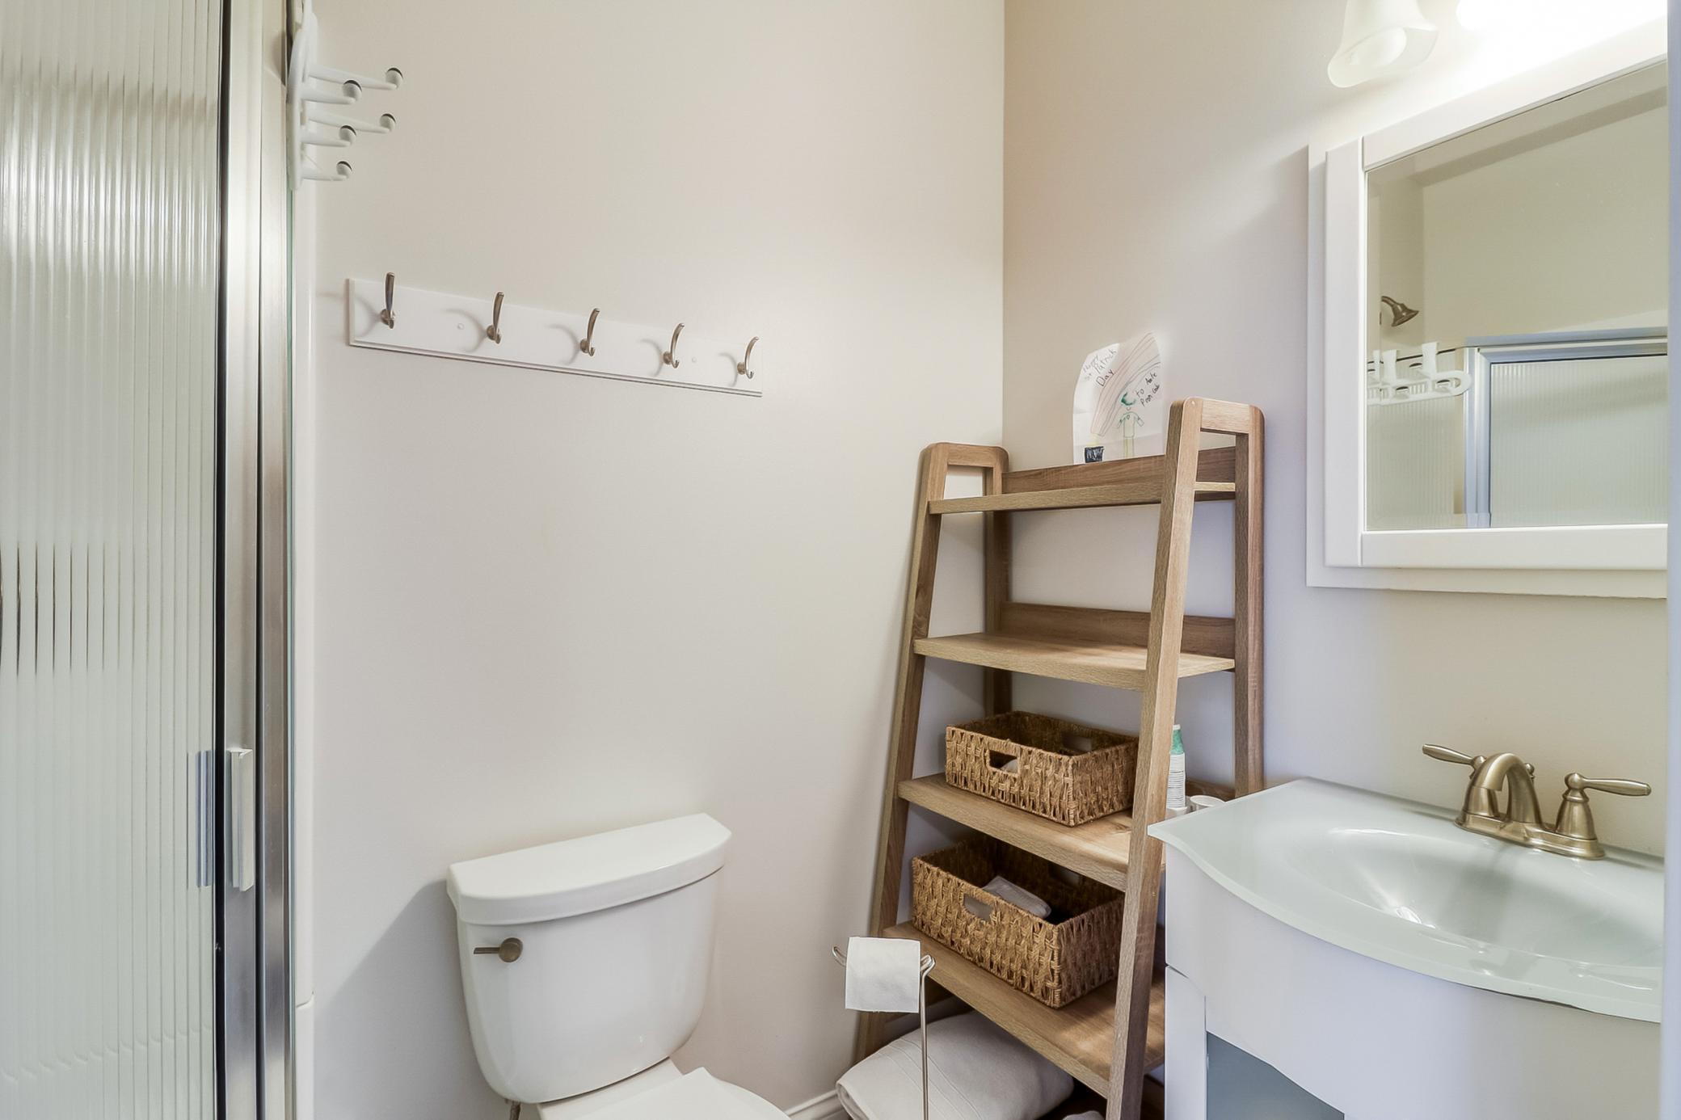
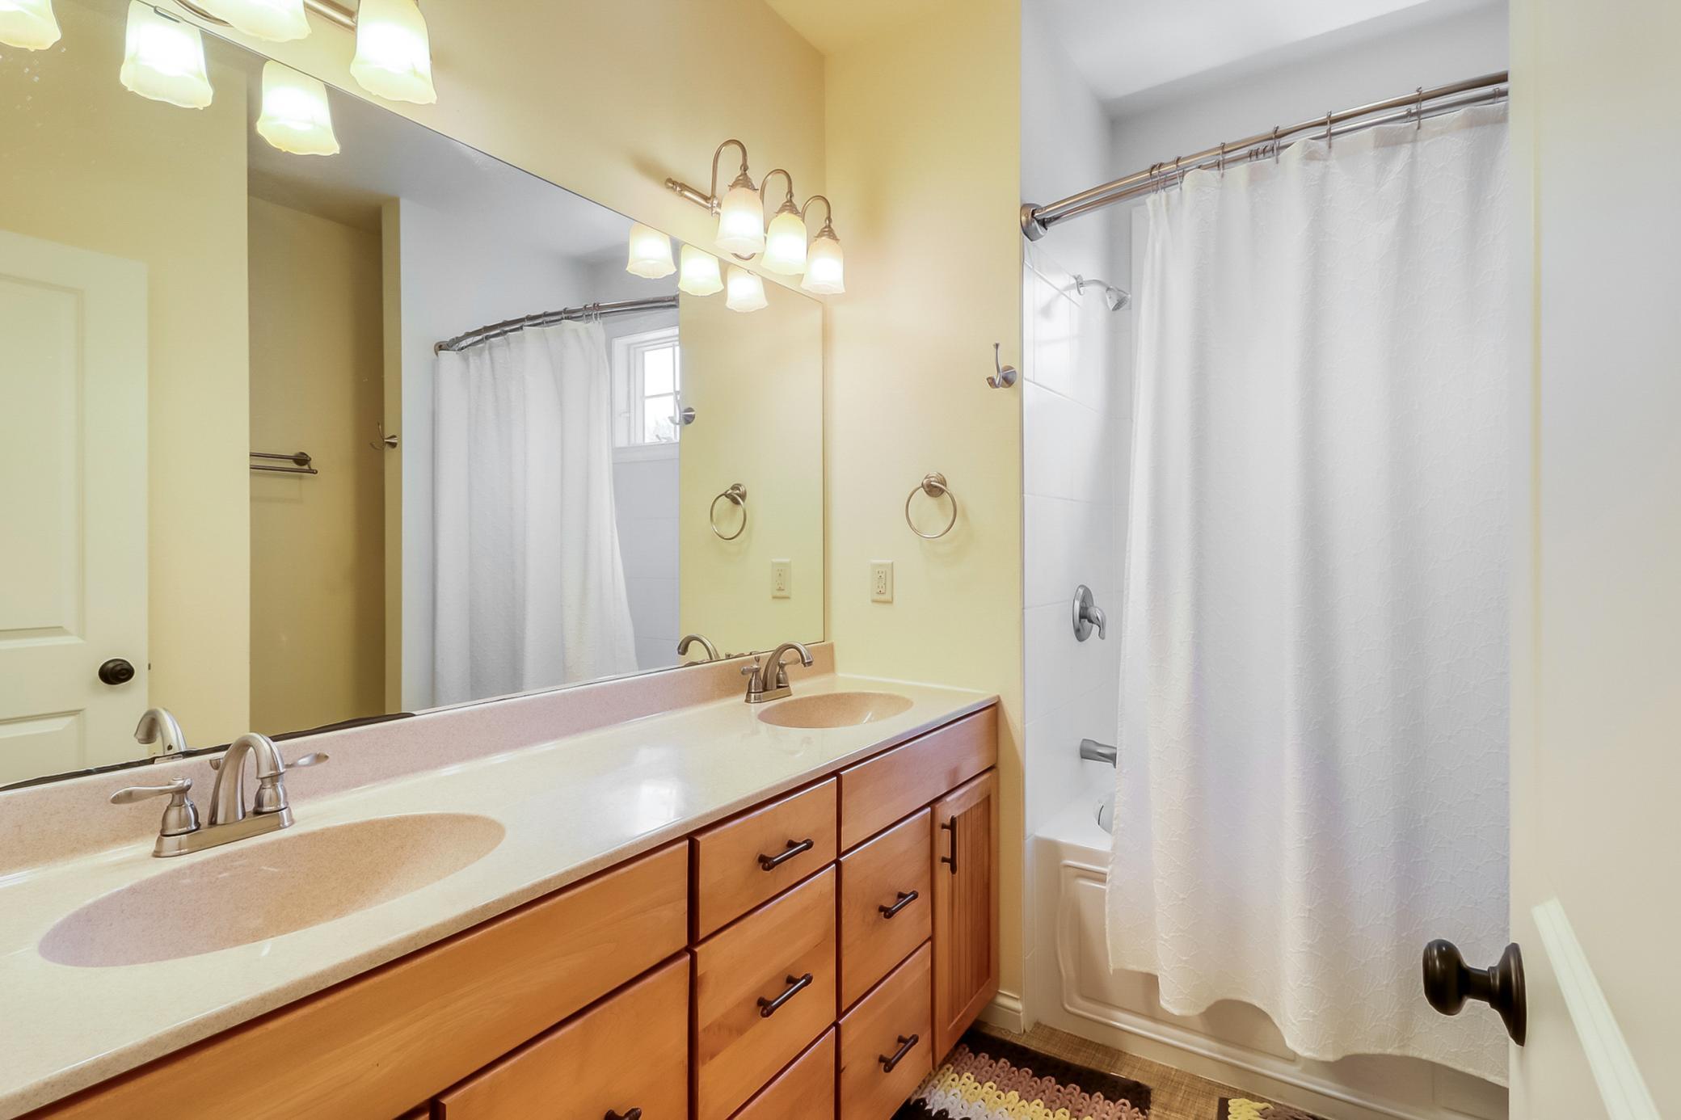
Bath Description: Double Sink; Main Floor 1/2 Bath; Upper Level 3/4 Bath; Full Primary; 3/4 Basement; Full Basement; Jetted Tub
Construction Status: Previously Owned
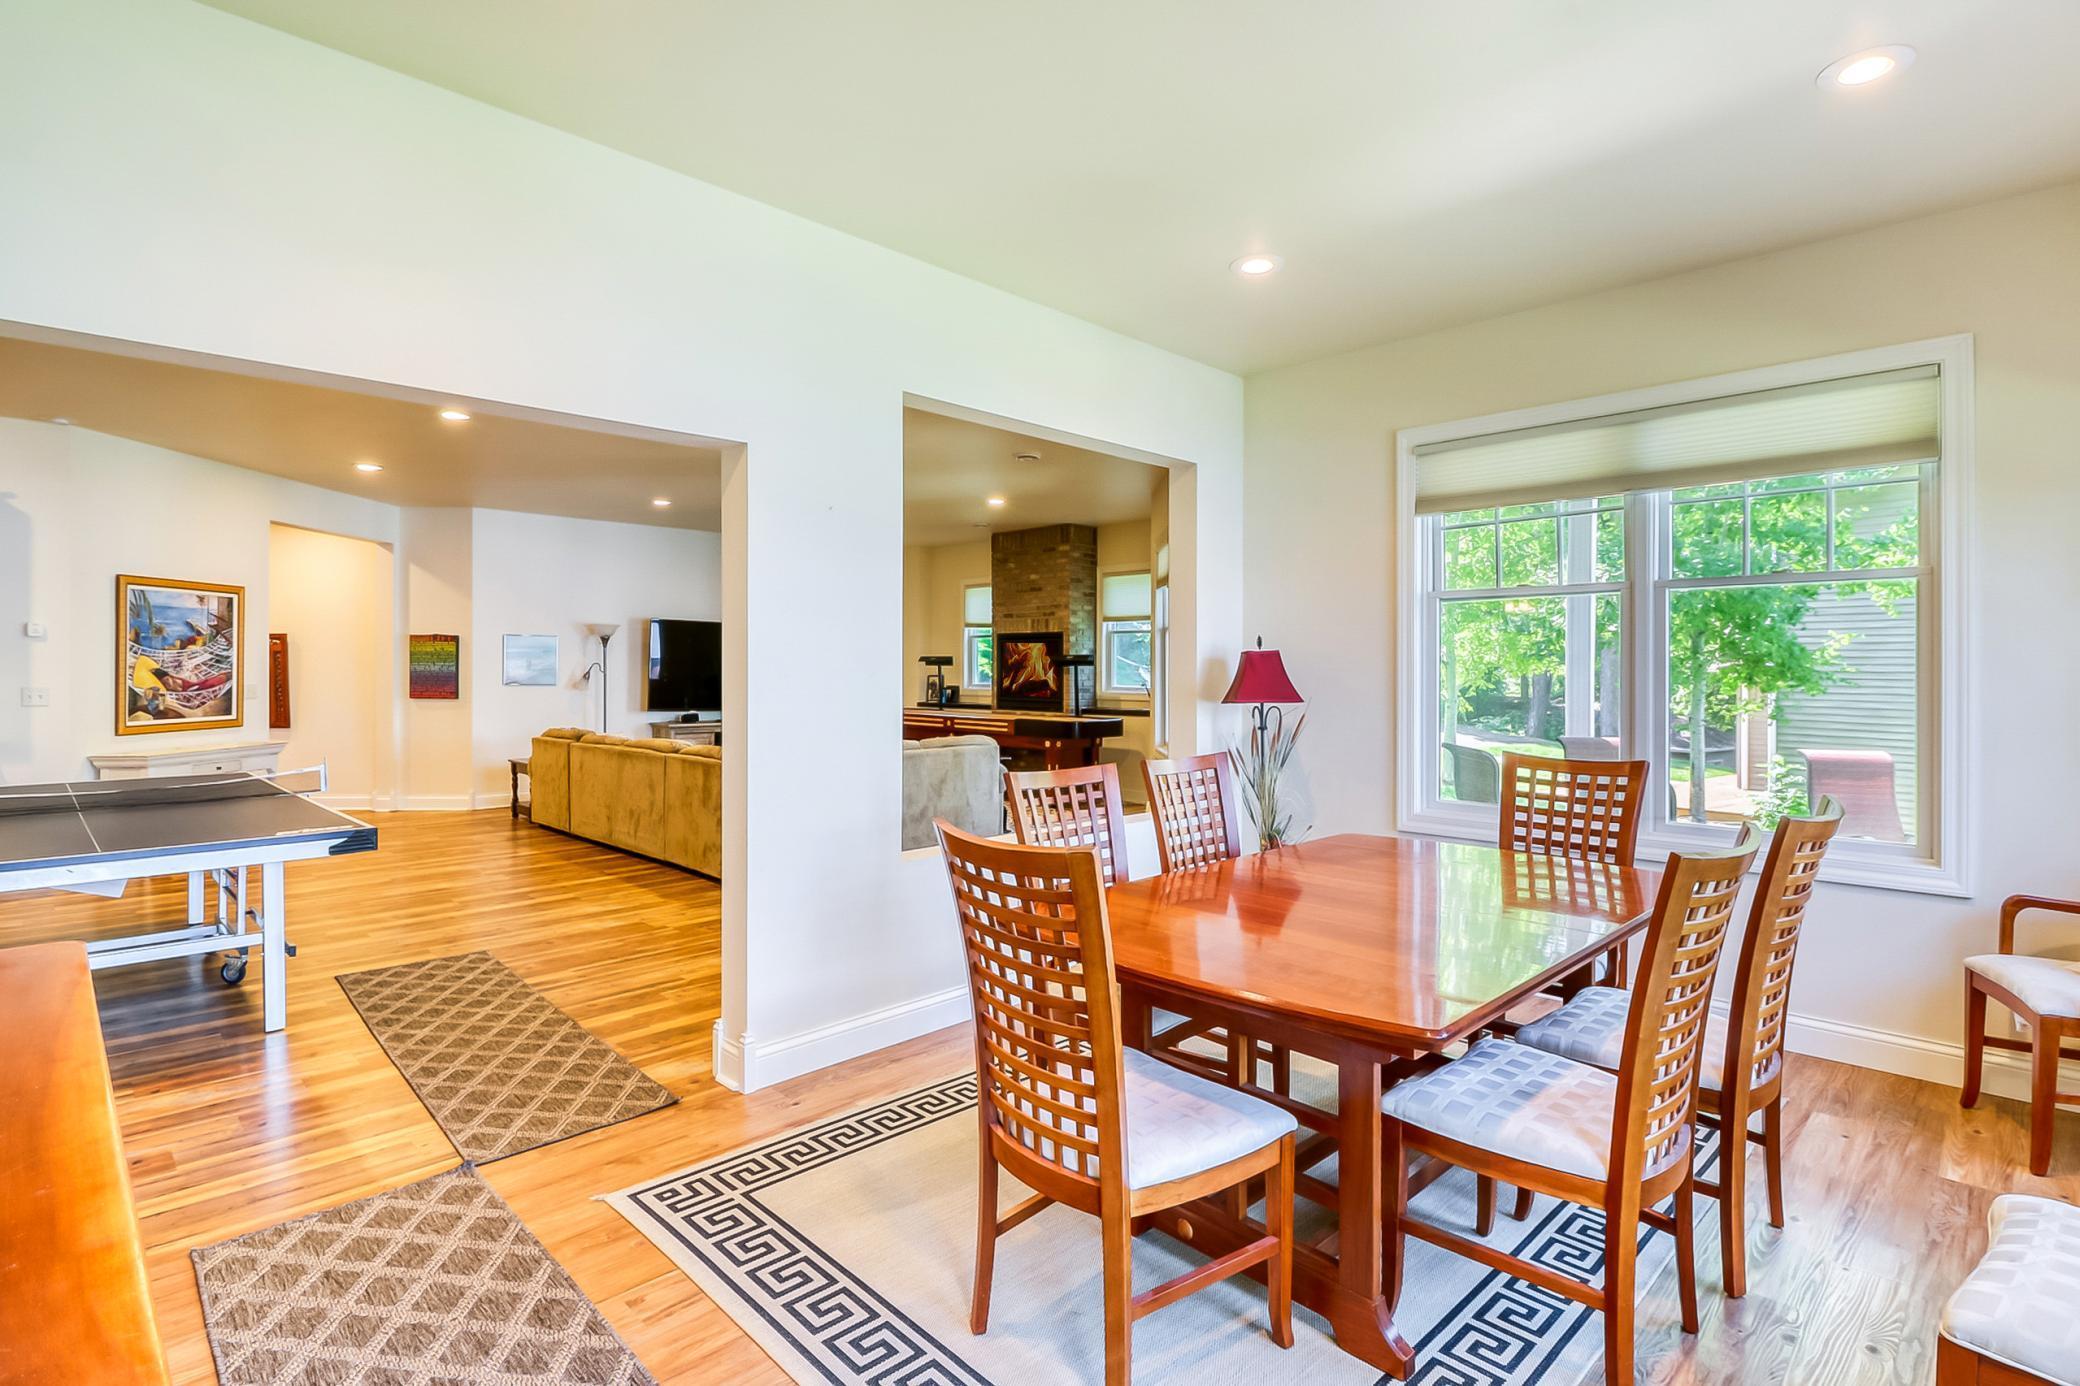
Dining Room Description: Breakfast Bar; Informal Dining Room; Kitchen/Dining Room
Electric: 200+ Amp Service
Exterior: Cedar
Family Room Characteristics: Lower Level; Main Level
Financing Terms: Cash
Fireplace Characteristics: Family Room; Gas Burning; Living Room
Fuel: Electric; Natural Gas
Heating: Boiler; Dual Fuel/Off Peak; Forced Air; Heat Pump; In-Floor Heating; Radiant
Lake Details: Hard; Sand
Laundry: Lower Level; Main Level
Outbuildings: Boat House
Parking Characteristics: Heated Garage
Road Frontage: Township
Roof: Asphalt Shingles
Sewer: Private Sewer; Septic System Compliant - Yes; Tank with Drainage Field
Stories: Two
Water: Drilled; Private
Waterfront View: Lake
Room Information
| Room Name | Level |
| Sitting Room | Upper |
| Sitting Room | Main |
| Patio | Main |
| Garage | Main |
| Deck | Upper |
| Deck | Main |
| Game Room | Lower |
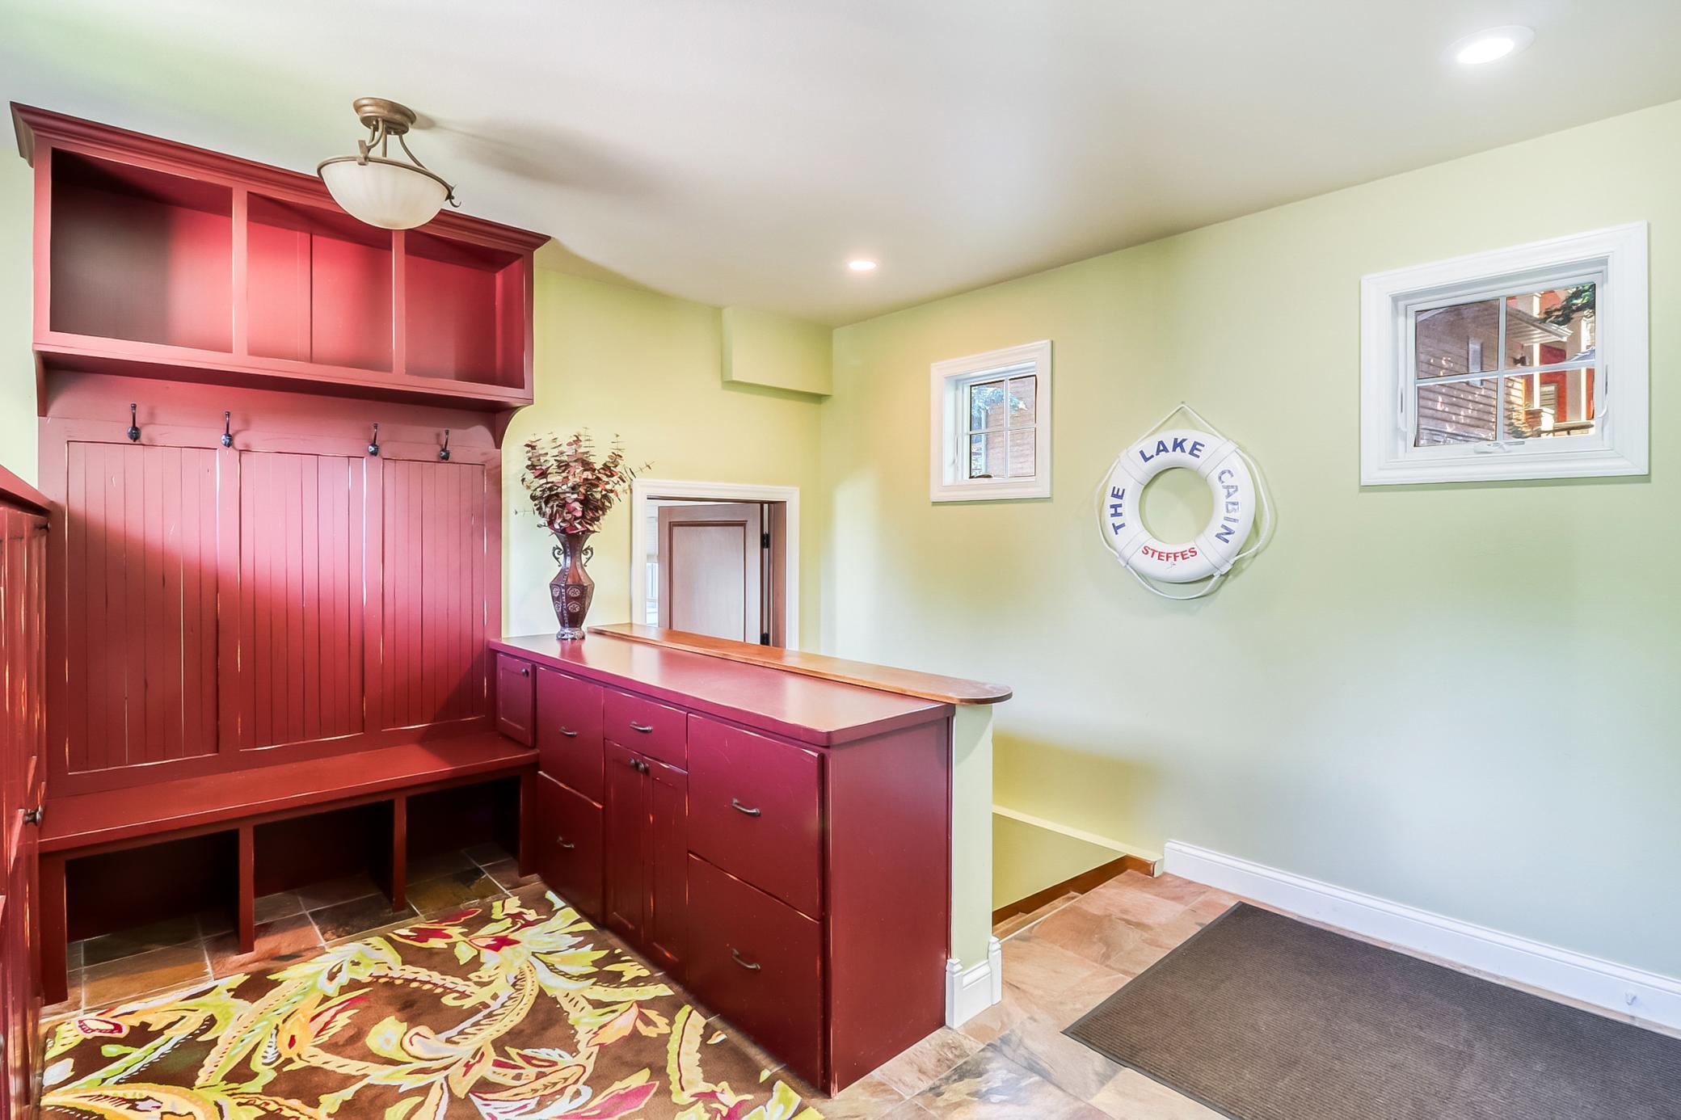
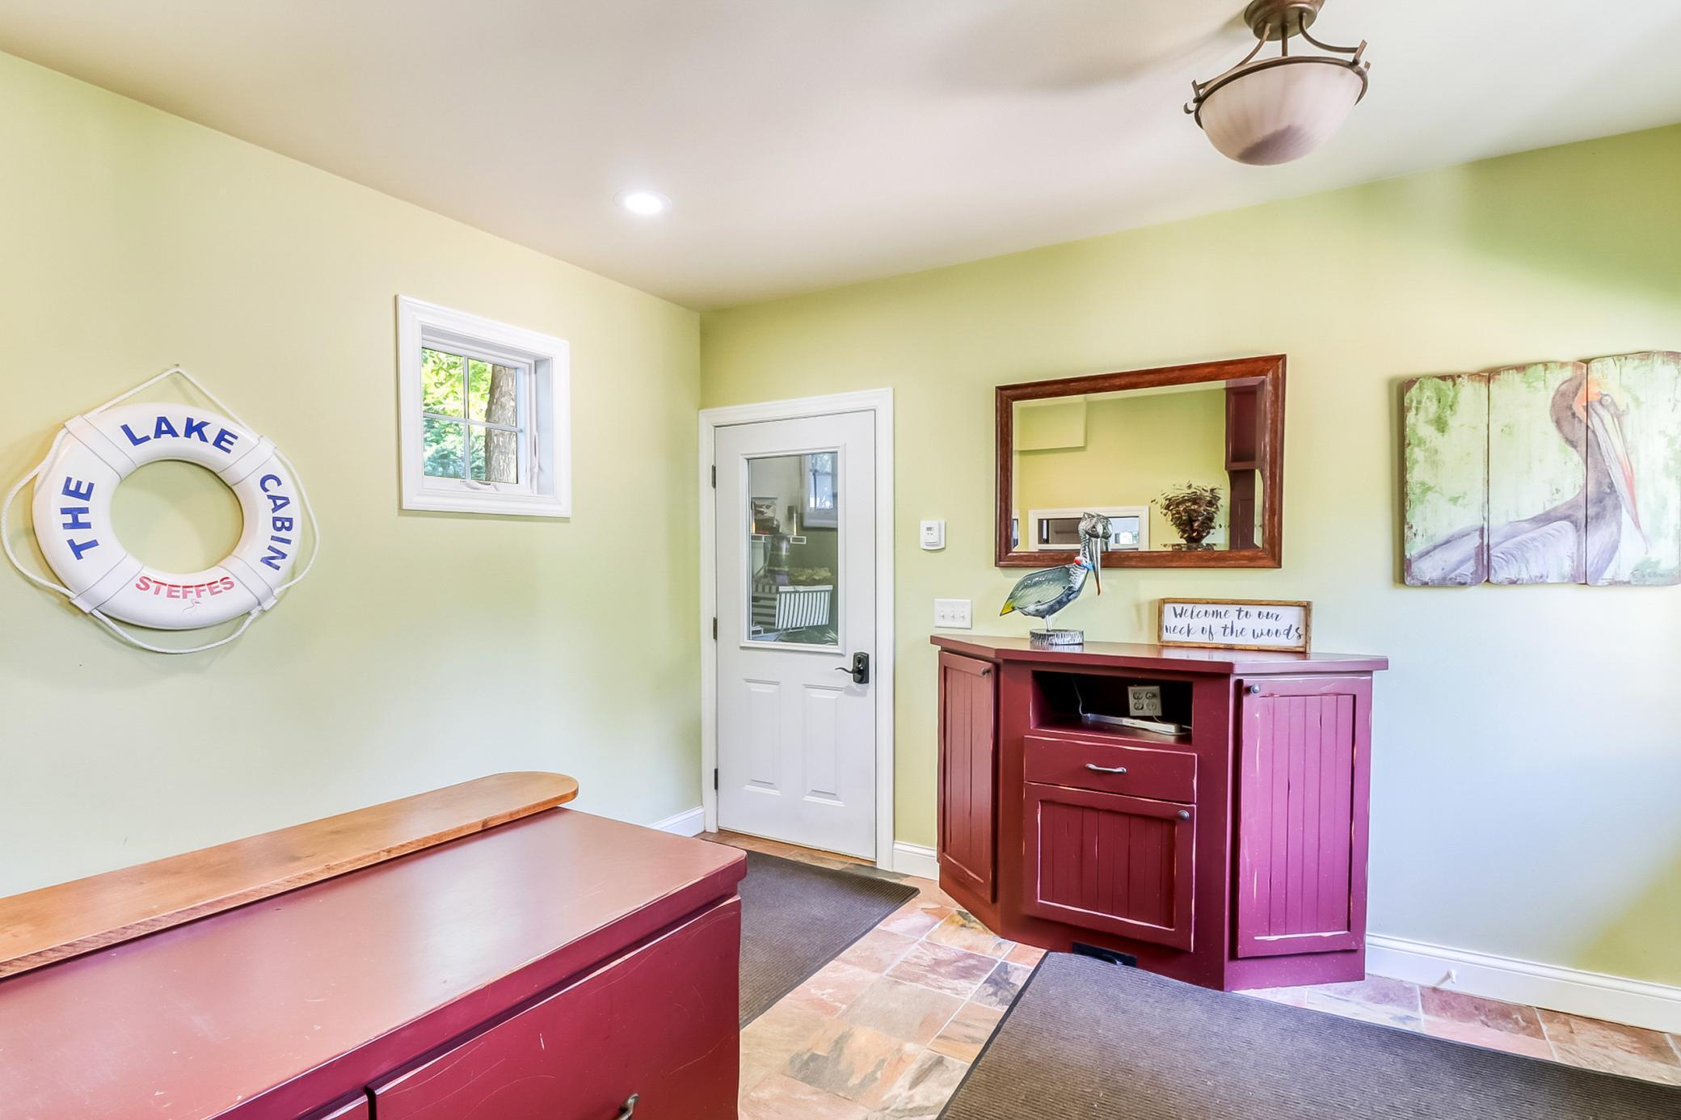
| Mud Room | Main |
| Laundry | Main |
| Laundry | Lower |
| Family Room | Lower |
| Family Room | Lower |
| Primary Bath | Upper |
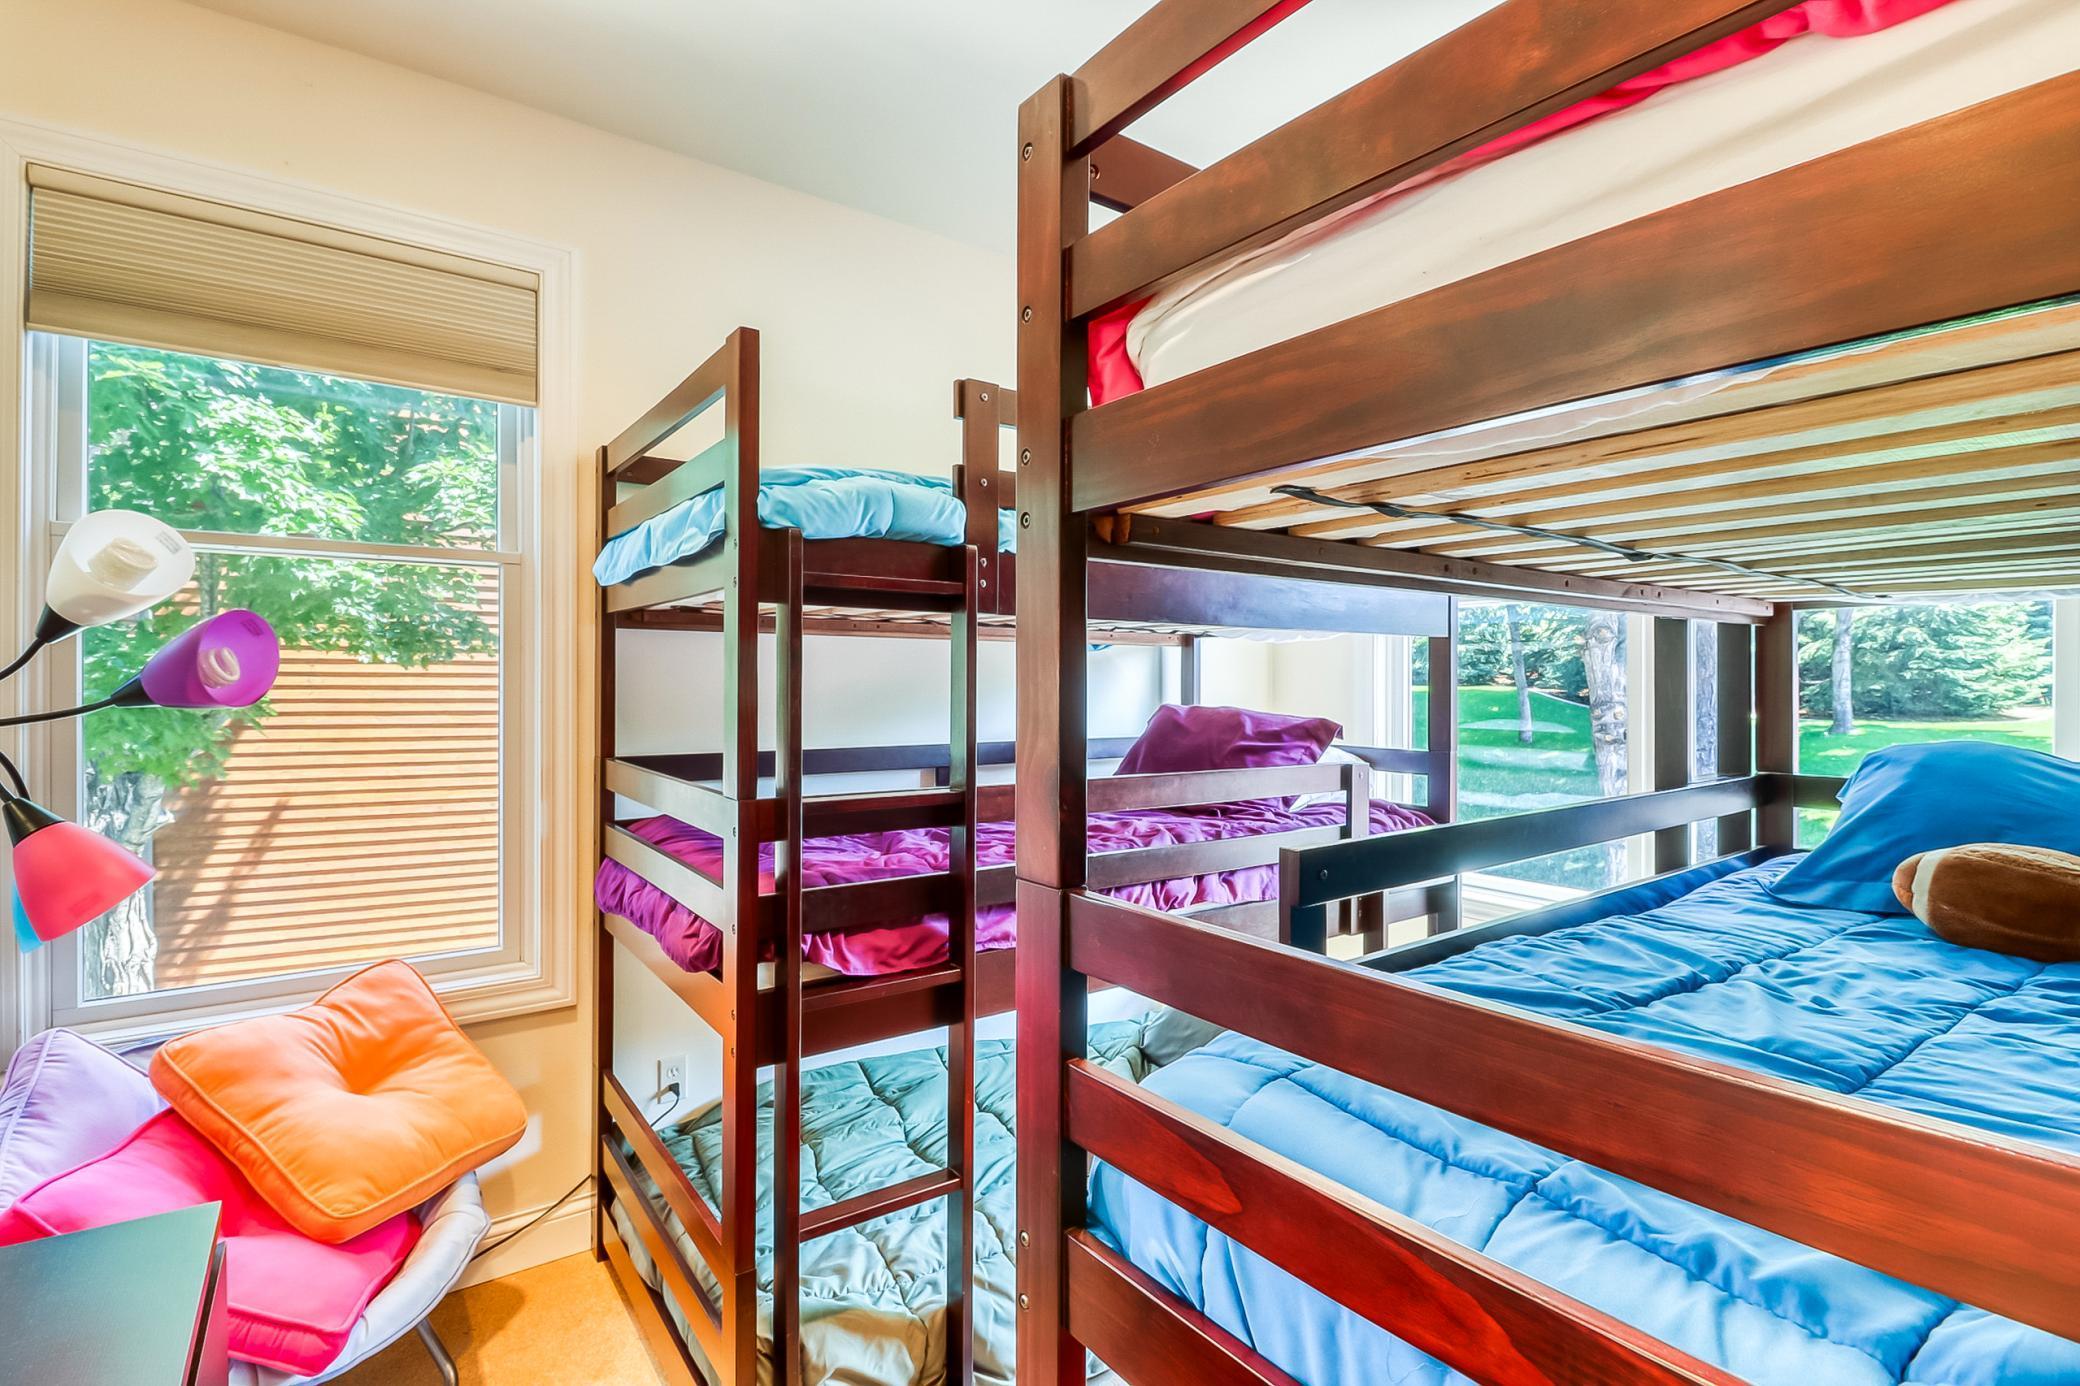
| Fourth (4th) Bedroom | Lower |
| Fifth (5th) Bedroom | Lower |
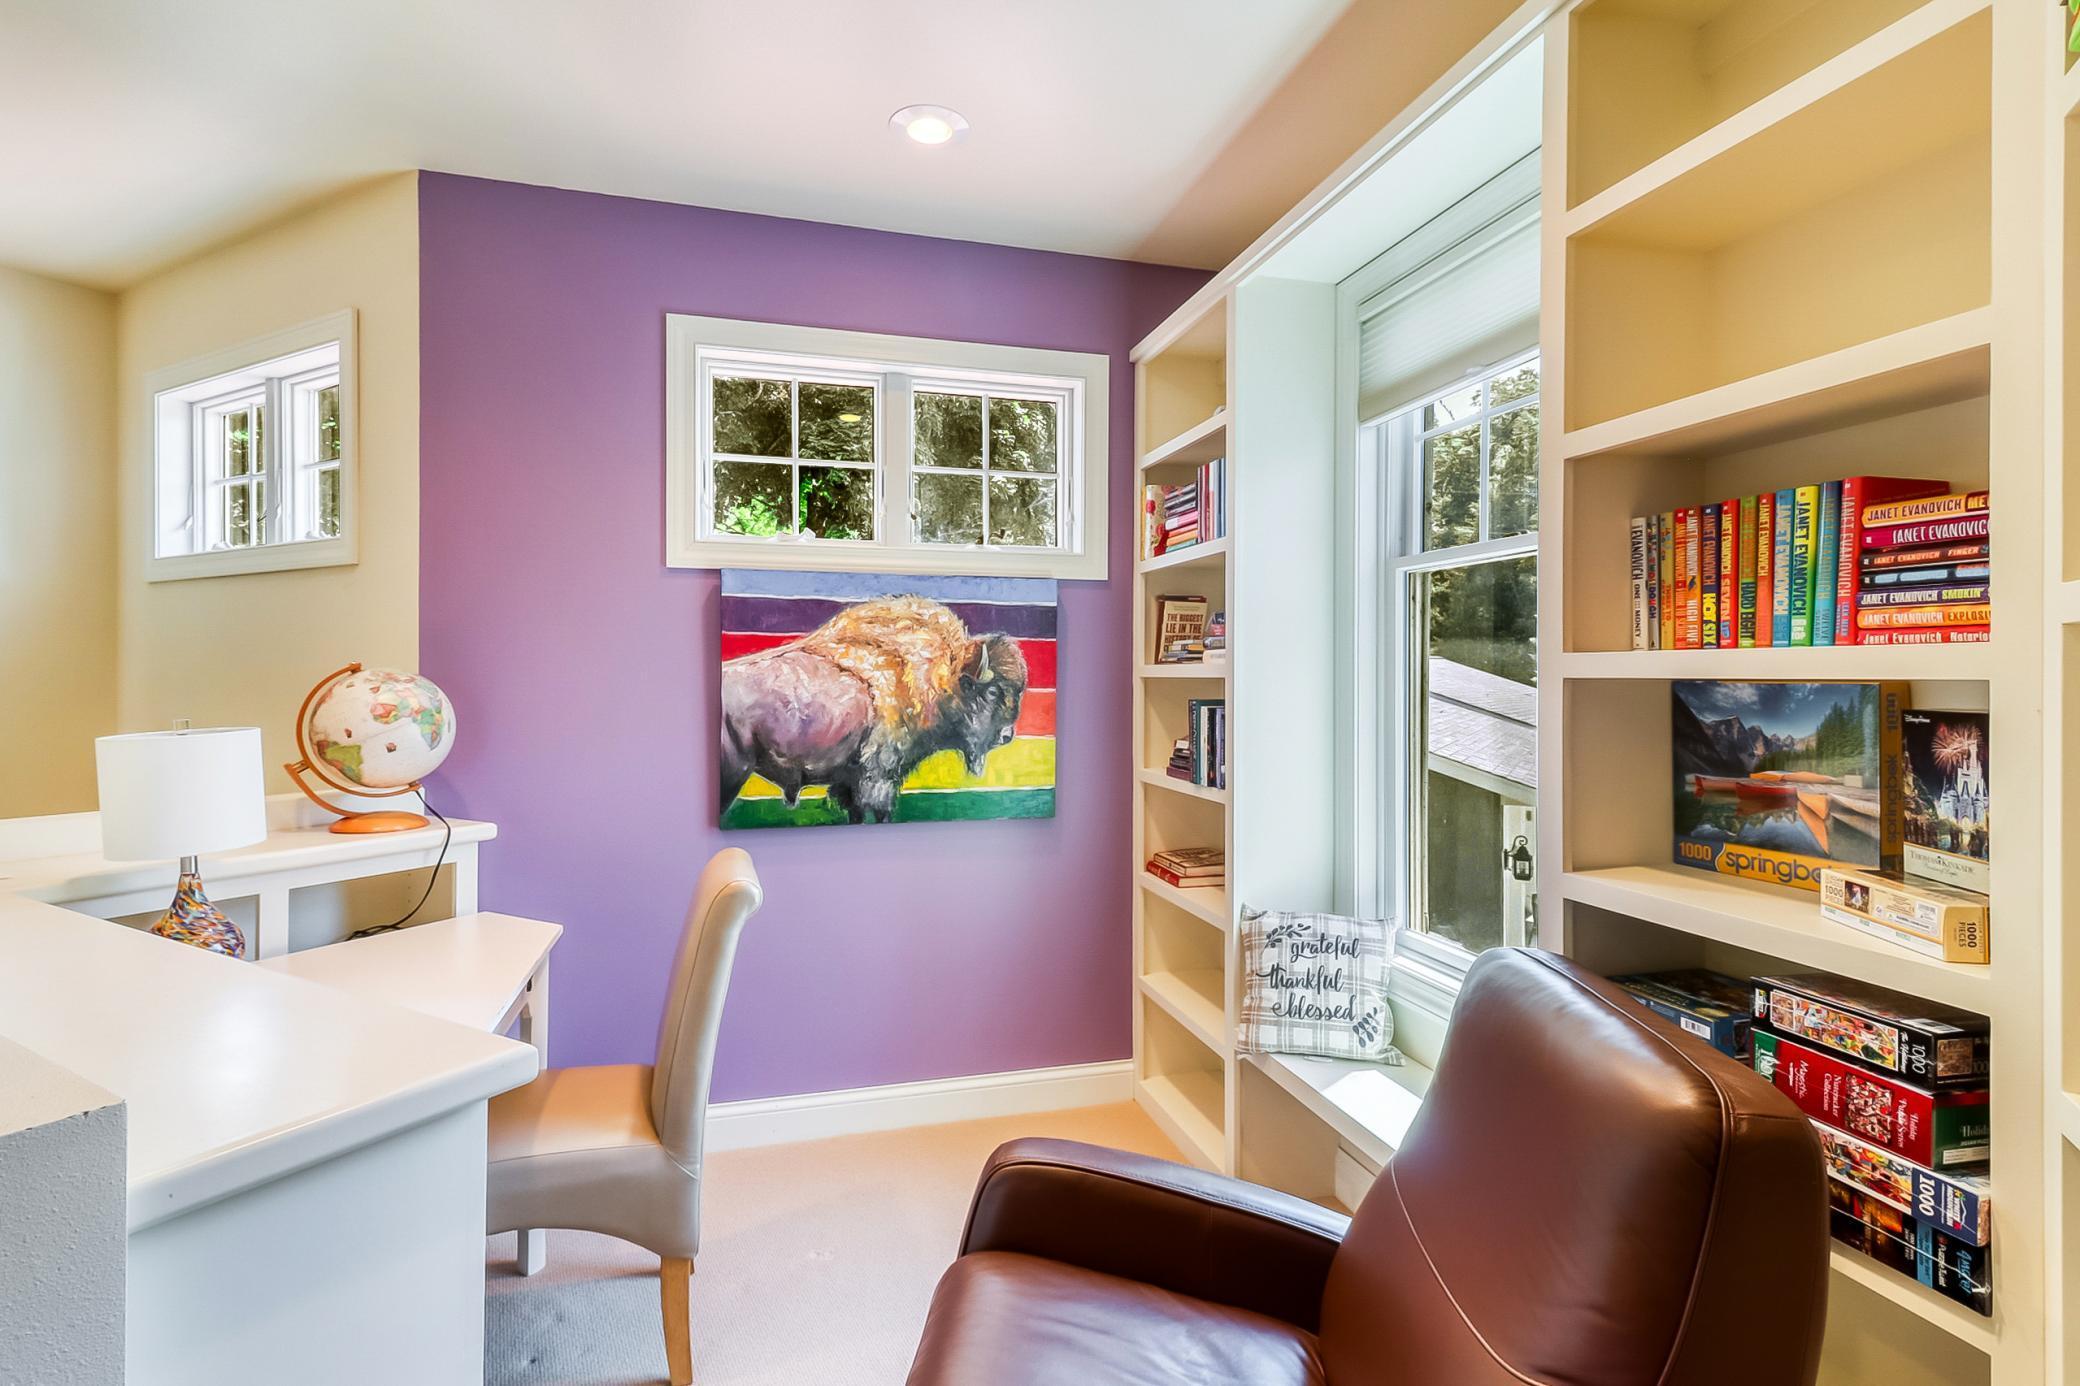
| Bonus Room | Upper |
| Office | Main |
| Billiard Room | Lower |
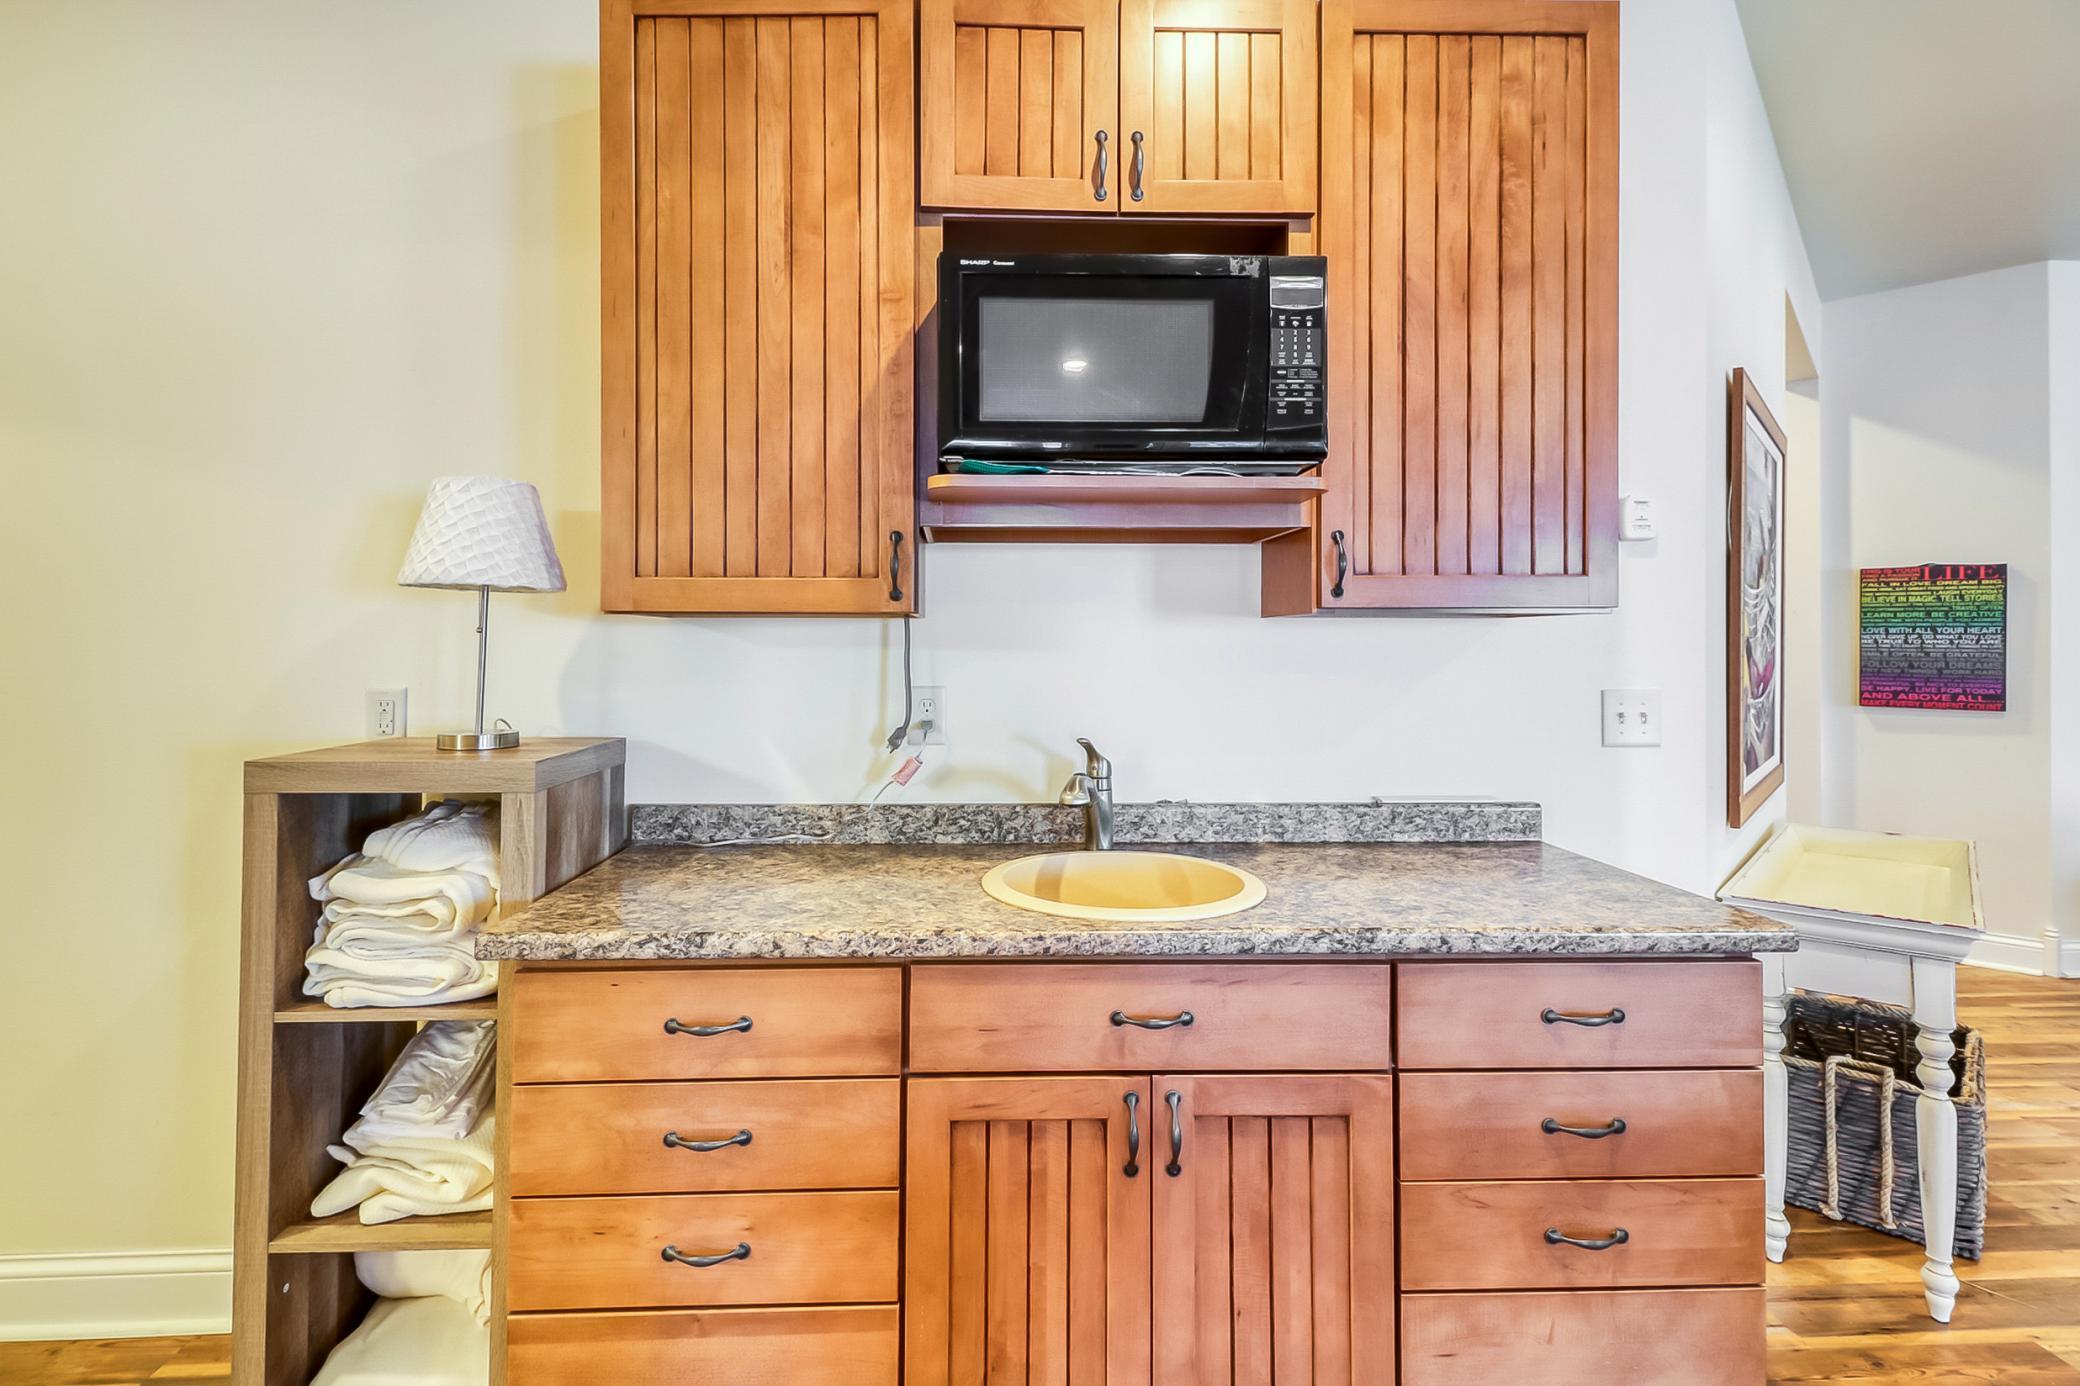
| Bar/Wet Bar Room | Lower |
| Living Room | Main |
| Informal Dining Room | Main |
| Kitchen | Main |
| Pantry (Walk-In) | Main |
| First (1st) Bedroom | Upper |
| Second (2nd) Bedroom | Upper |
| Third (3rd) Bedroom | Upper |

Listing Office: Counselor Realty Detroit Lakes
Last Updated: August - 07 - 2025
The data relating to real estate for sale on this web site comes in part from the Broker Reciprocity SM Program of the Regional Multiple Listing Service of Minnesota, Inc. The information provided is deemed reliable but not guaranteed. Properties subject to prior sale, change or withdrawal. ©2026 Regional Multiple Listing Service of Minnesota, Inc All rights reserved.