$290,000
Sandstone, MN 55072
MLS# 7147643
Status: Coming Soon
3 beds | 1 baths | 1400 sqft
1 / 9
Property Description
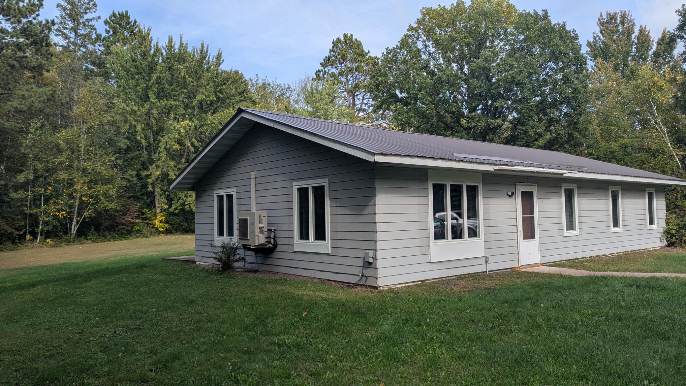
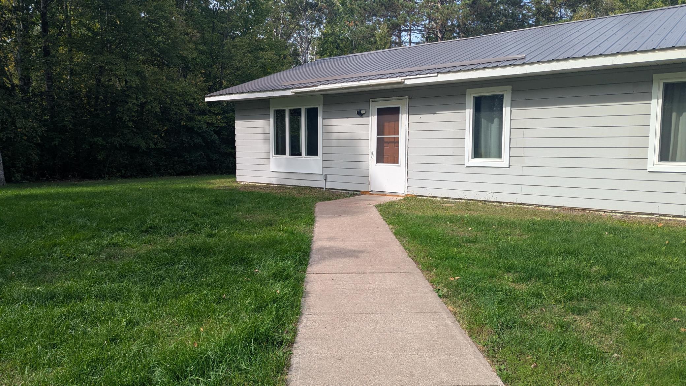
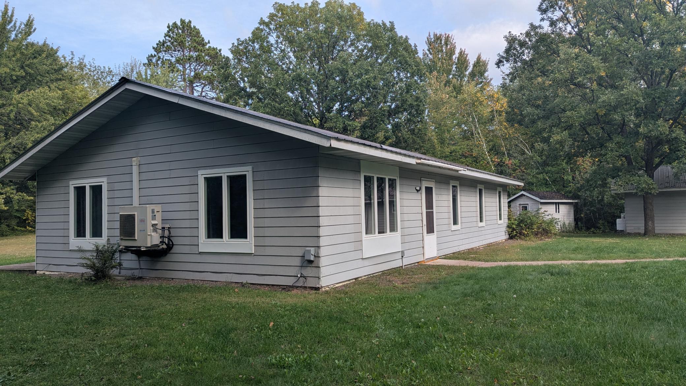
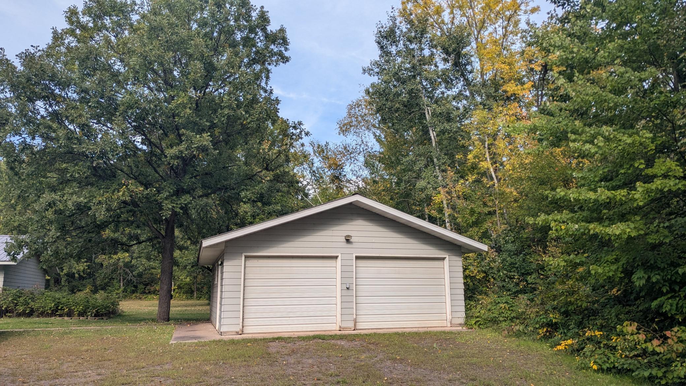
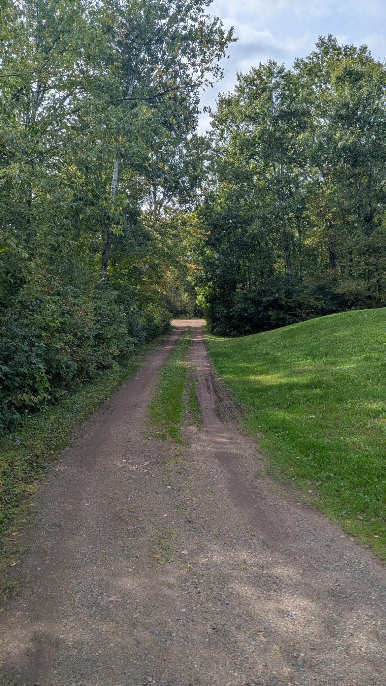
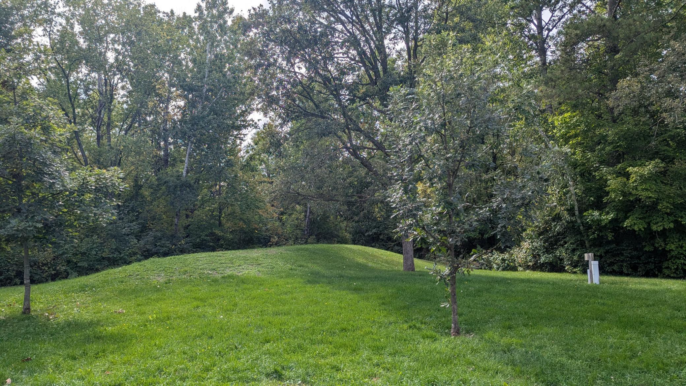
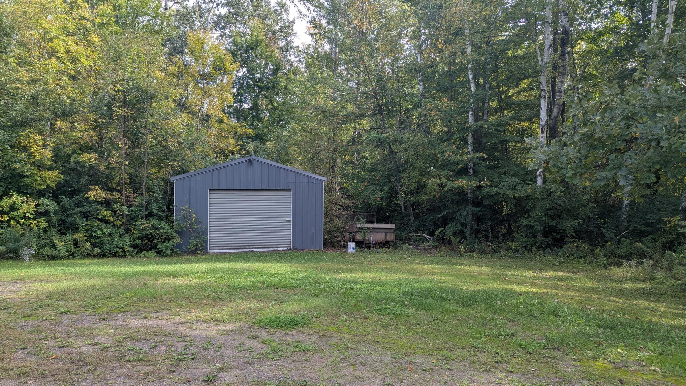
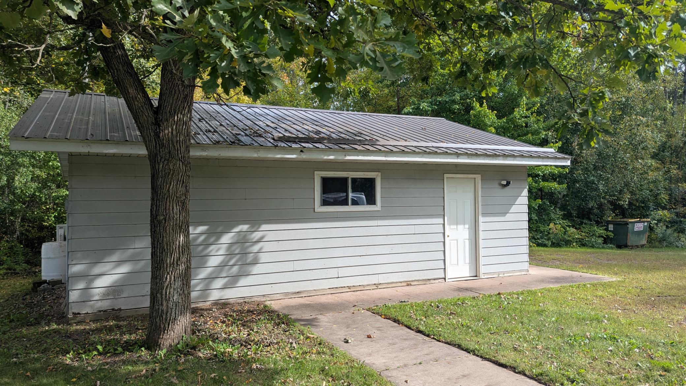
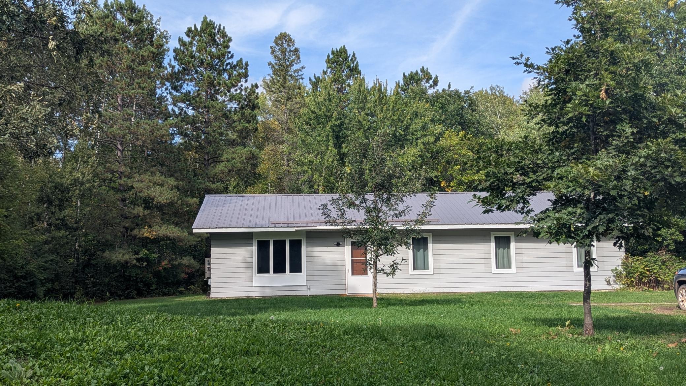
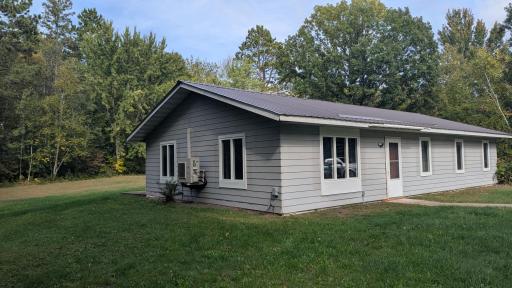
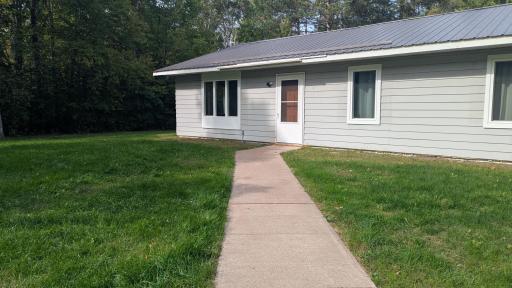
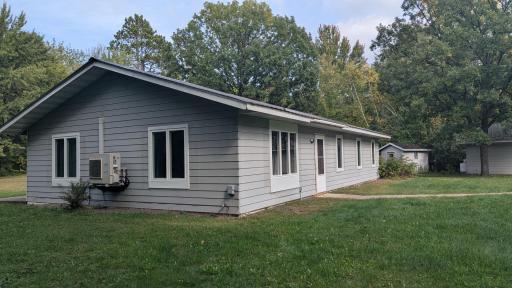
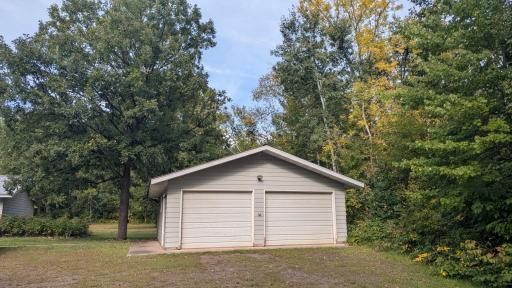
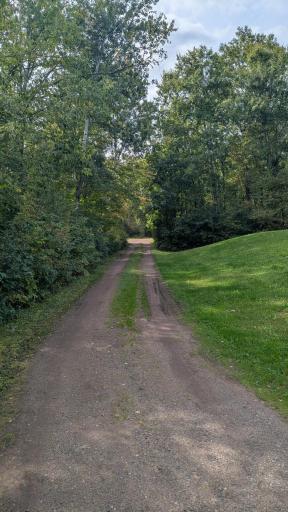
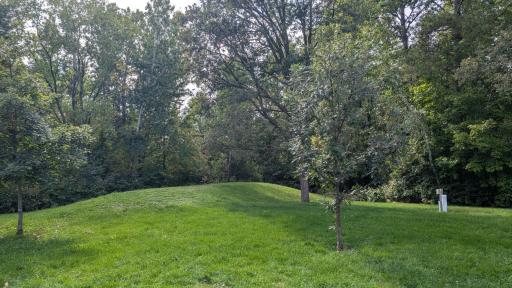
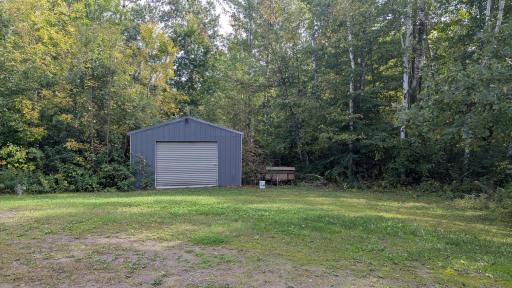
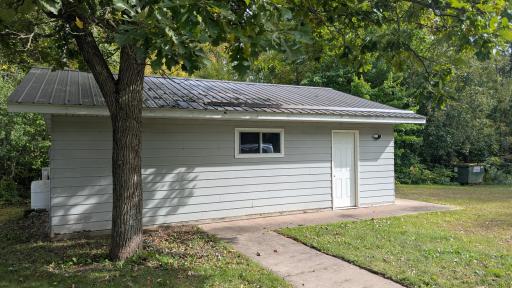
Enjoy peaceful country living in this beautifully remodeled 3-bedroom, 1-bath home offering 1,400 sq. ft. of comfortable one-level living with no stairs! The updated interior features granite countertops, wood cabinets, tile flooring, paneled doors, new windows, and a walk-in tub. Situated on 8.35 acres, the property also includes a heated and air-conditioned 28x24 detached 2-car garage with a sidewalk leading to it, two storage sheds, a 12x12 deck, and a raspberry patch. Additional updates include metal roofs installed in 2022, a new sewer pump in 2022, and a new well pump in 2024. Energy Star appliances, fiber availability, snow guards on all roofs, and dusk-to-dawn exterior lighting add convenience. Whether you're looking for a great starter home or ready to downsize, this property offers comfortable living with room to enjoy the outdoors! Buyer and Buyer Agent to Verify all Info and Measurements. Sellers are taking the washer and dryer. Professional photos available by Saturday.
Details
Maps
Contract Information
Owner is an Agent?: No
Auction?: No
Status: Coming Soon
Contingency: None
Current Price: $290,000
Original List Price: 290000
ListPrice: 290000
List Date: 2026-09-21
Office/Member Info
Association: SPAAR
General Property Information
Common Wall: No
Lot Measurement: Acres
Manufactured Home?: No
Multiple PIDs?: No
New Development: No
Number of Fireplaces: 0
Waterfront YN: No
Year Built: 1993
Yearly/Seasonal: Yearly
Zoning: Residential-Single Family
Lot Dimensions: 433x918x460x766
Acres: 8.35
Bath Three Quarters: 0
Bath Half: 0
Bath Quarter: 0
Main Floor Total SqFt: 1400
Above Grd Total SqFt: 1400
Below Grd Total SqFt: 0
Total SqFt: 1400
Total Finished Sqft: 1400.00
FireplaceYN: No
Foundation Size: 1400
Style: (SF) Single Family
Garage Stalls: 2
Association Fee: 0
Assessment Pending: Unknown
Bedrooms: 3
Baths Total: 1
Bath Full: 1
Location, Tax and Other Information
AssocFeeYN: No
Legal Description: SECT-29 TWP-042 RANGE-020 8.35 AC NORTH 432 FT OF WEST 1/2 OF SOUTHEAST 1/4 LYING WEST OF WEST R/W LINE OF HWY 35 MICRO #510304,562501-502
Listing City: Sandstone
Map Page: 999
Municipality: Sandstone Twp
School District: East Central
School District Phone: 320-245-2289
Property ID Number: 0300608001
Tax Year: 2026
Tax Amount: 1894
In Foreclosure?: No
Potential Short Sale?: No
Lender Owned?: Yes
Directions & Remarks
Public Remarks: Enjoy peaceful country living in this beautifully remodeled 3-bedroom, 1-bath home offering 1,400 sq. ft. of comfortable one-level living with no stairs! The updated interior features granite countertops, wood cabinets, tile flooring, paneled doors, new windows, and a walk-in tub. Situated on 8.35 acres, the property also includes a heated and air-conditioned 28x24 detached 2-car garage with a sidewalk leading to it, two storage sheds, a 12x12 deck, and a raspberry patch. Additional updates include metal roofs installed in 2022, a new sewer pump in 2022, and a new well pump in 2024. Energy Star appliances, fiber availability, snow guards on all roofs, and dusk-to-dawn exterior lighting add convenience. Whether you're looking for a great starter home or ready to downsize, this property offers comfortable living with room to enjoy the outdoors! Buyer and Buyer Agent to Verify all Info and Measurements.
Sellers are taking the washer and dryer.
Professional photos available by Saturday.
Directions: From I-35 take exit 191 for MN-23 E toward Pine Cnty 61/Sandstone, Turn left onto MN-23 W/State Hwy 18/St Croix Scenic Bywy, Turn left onto Dupuis Rd.
Accessible
Doors 36"+: 1
Grab Bars In Bathroom: 1
No Stairs External: 1
No Stairs Internal: 1
Soaking Tub: 1
Air Conditioning
Ductless: 1
Amenities Unit
Deck: 1
Kitchen Window: 1
Main Floor Primary Bedroom: 1
Paneled Doors: 1
Primary Bedroom Walk-In Closet: 1
Security Lights: 1
Tile Floors: 1
Washer/Dryer Hookup: 1
Appliances
Dishwasher: 1
Energy Star Appliances: 1
Microwave: 1
Range: 1
Refrigerator: 1
Assessments
Assessment Balance: 12
Tax With Assessments: 1906
Basement
None: 1
Building Information
Finished SqFt Above Ground: 1400
Construction Status
Previously Owned: 1
Exterior
Fiber Board: 1
Wood: 1
Foundation
Poured Concrete: 1
Fuel
Electric: 1
Heating
In-Floor Heating: 1
Insurance Fee
Insurance Fee: 0
Lease Details
Land Leased: Not Applicable
Miscellaneous Information
Homestead: Yes
Outbuildings
Additional Garage: 1
Ownership
Fractional Ownership: No
Parking Characteristics
Garage Dimensions: 28x24
Garage Square Feet: 672
Garage Door Opener: 1
Heated Garage: 1
Insulated Garage: 1
Other: 1
Public Survey Info
Range#: 20
Section#: 29
Township#: 42
Roof
Age 8 Years or Less: 1
Sewer
Mound Septic: 1
Stories
One: 1
Water
Well: 1
Location Tax and Other Information
House Number: 49852
Street Name: Dupuis
Street Suffix: Road
Postal City: Sandstone
County: Pine
State: MN
Zip Code: 55072
Property Features
Accessible: Doors 36"+; Grab Bars In Bathroom; No Stairs External; No Stairs Internal; Soaking Tub
Air Conditioning: Ductless
Amenities Unit: Deck; Kitchen Window; Main Floor Primary Bedroom; Paneled Doors; Primary Bedroom Walk-In Closet; Security Lights; Tile Floors; Washer/Dryer Hookup
Appliances: Dishwasher; Energy Star Appliances; Microwave; Range; Refrigerator
Basement: None
Construction Status: Previously Owned
Exterior: Fiber Board; Wood
Foundation: Poured Concrete
Fuel: Electric
Heating: In-Floor Heating
Outbuildings: Additional Garage
Parking Characteristics: Garage Door Opener; Heated Garage; Insulated Garage; Other
Roof: Age 8 Years or Less
Sewer: Mound Septic
Stories: One
Water: Well
Room Information
| Room Name | Dimensions | Level |
| Bathroom | 8x8 | Main |
| First (1st) Bedroom | 18x10 | Main |
| Kitchen | 19x11 | Main |
| Laundry | 16x13 | Main |
| Living Room | 19x15 | Main |
| Second (2nd) Bedroom | 13x13 | Main |
| Third (3rd) Bedroom | 10x10 | Main |

Listing Office: Keller Williams Premier Realty
Last Updated: September - 22 - 2026
The data relating to real estate for sale on this web site comes in part from the Broker Reciprocity SM Program of the Regional Multiple Listing Service of Minnesota, Inc. The information provided is deemed reliable but not guaranteed. Properties subject to prior sale, change or withdrawal. ©2026 Regional Multiple Listing Service of Minnesota, Inc All rights reserved.