$575,000
Longville, MN 56655
MLS# 7130627
Status: Pending
2 beds | 2 baths | 1768 sqft
1 / 42
Property Description
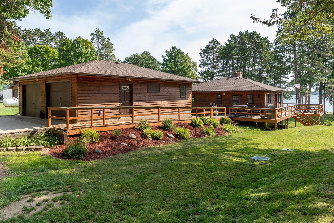
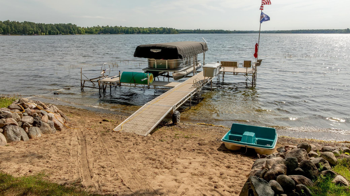
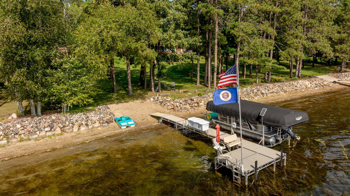
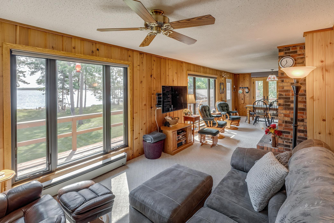
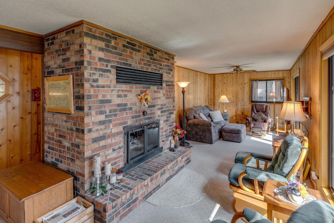
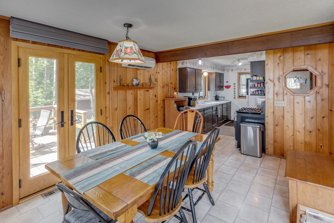
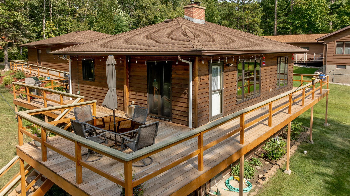
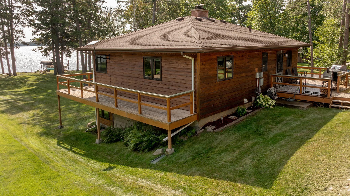
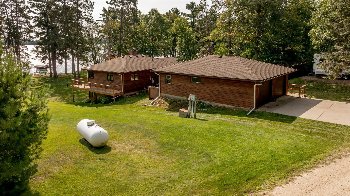
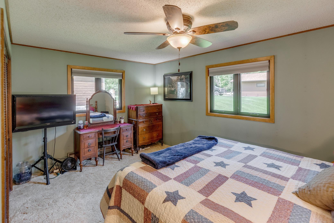
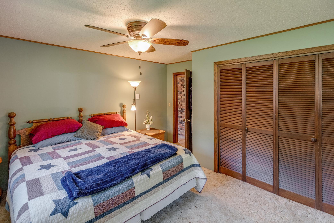
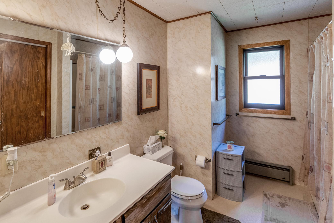
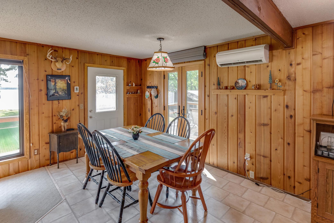
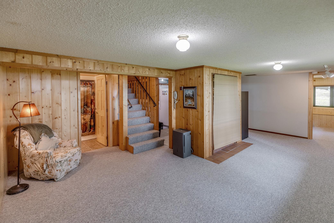
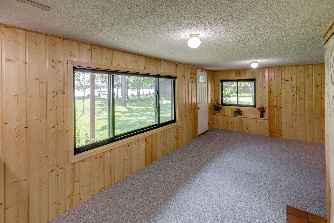
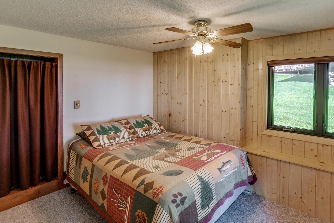
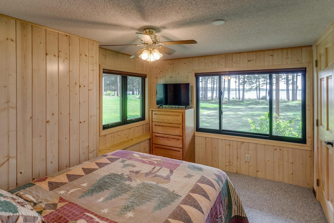
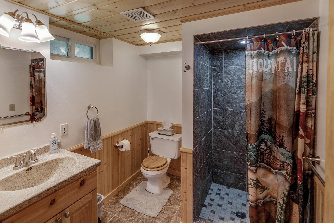
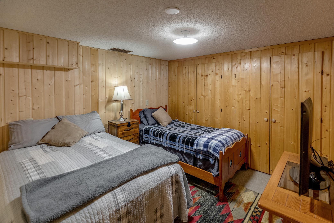
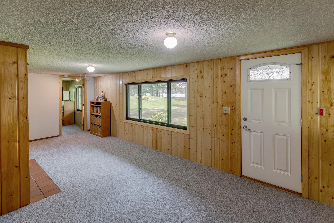
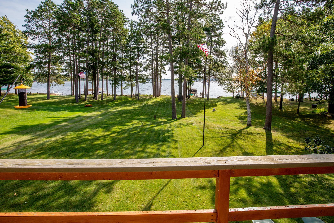
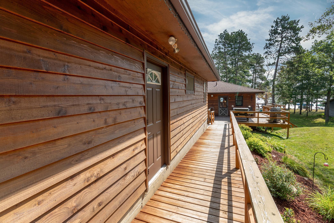
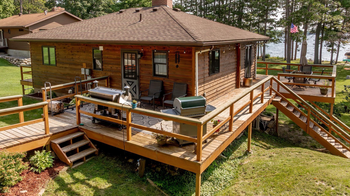
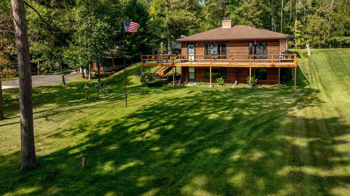
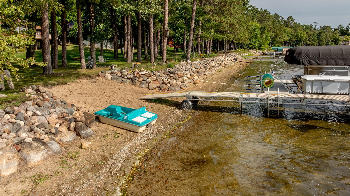
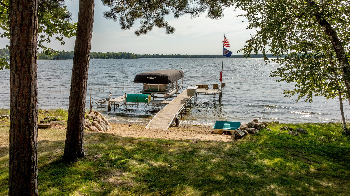
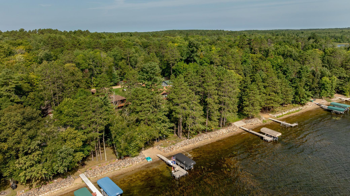
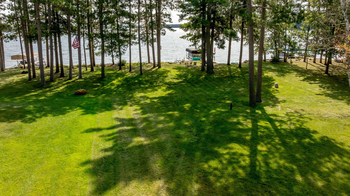
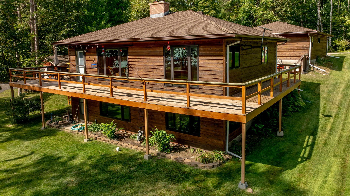
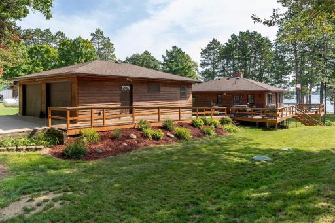
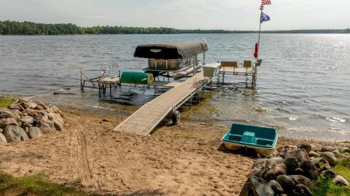
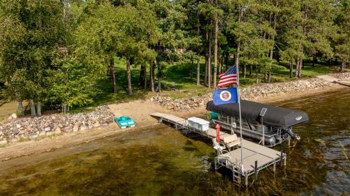
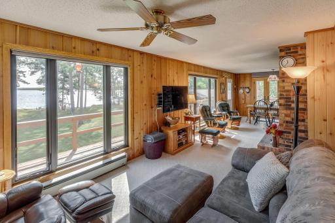
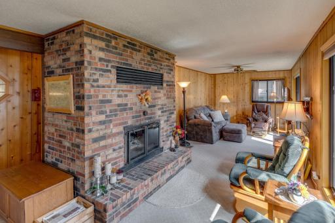
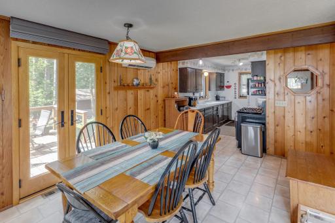
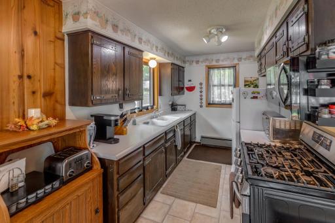
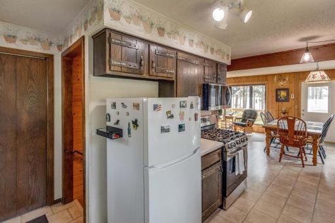
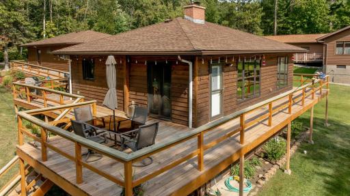
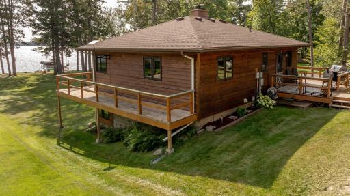
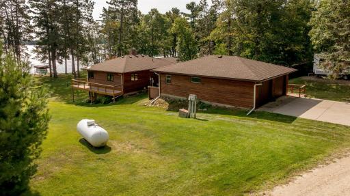
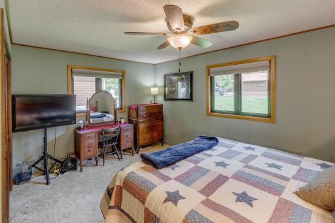
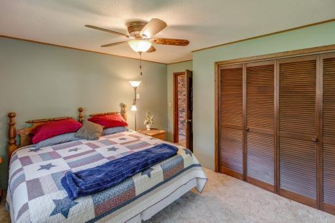
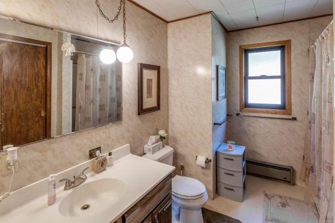
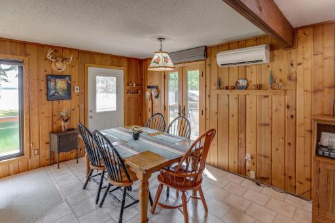
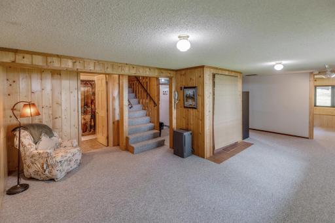
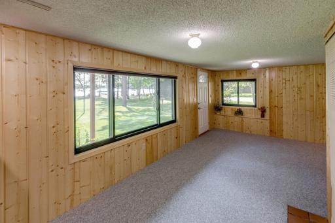
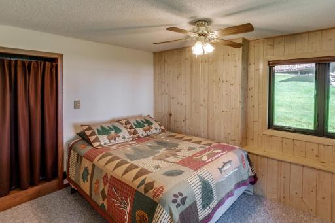
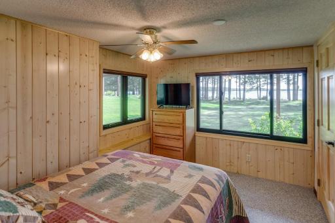
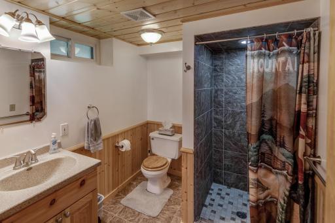
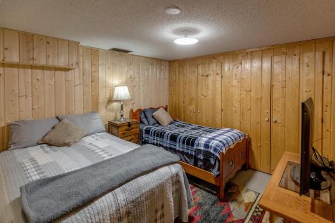
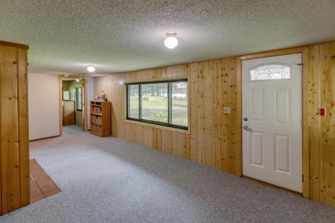
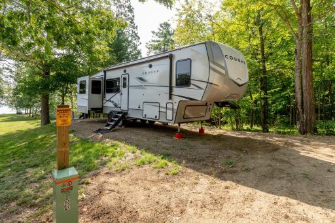
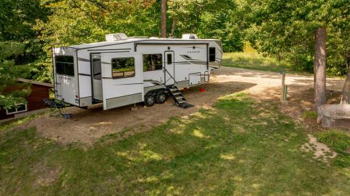
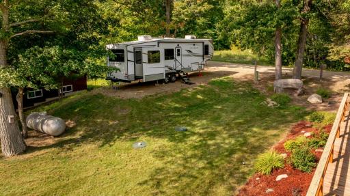
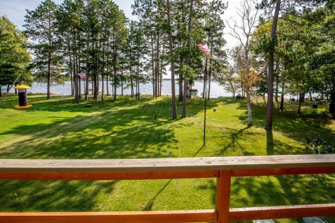
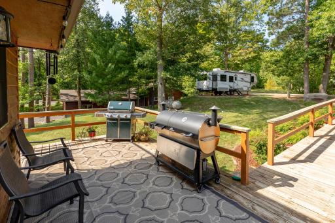
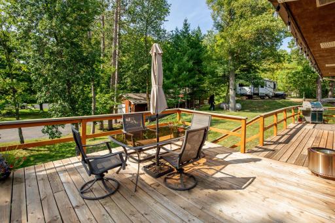
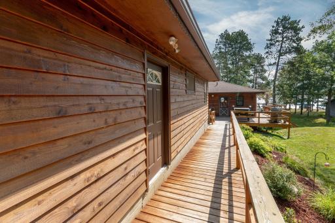
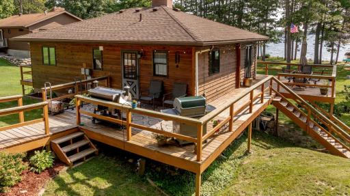
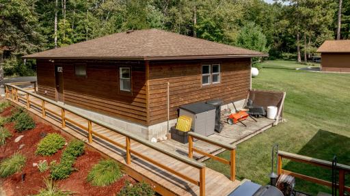
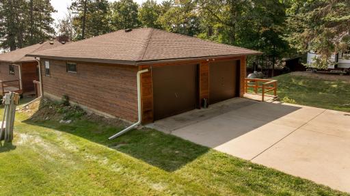
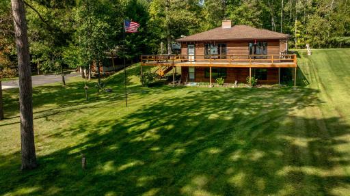
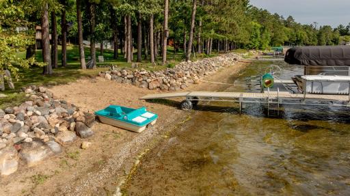
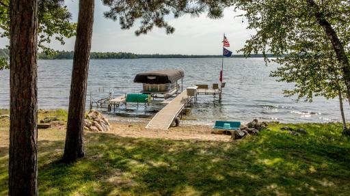
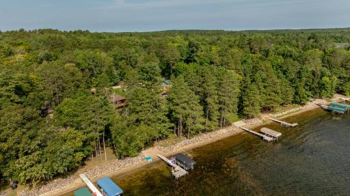
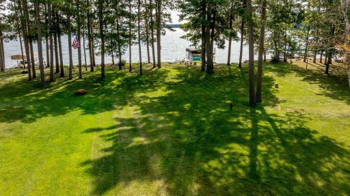
Your year-round Woman Lake getaway awaits! Set on 100 feet of beautiful sandy shoreline on Broadwater Bay, this inviting 2+ bedroom, 2-bath home offers stunning lake views and endless opportunities to enjoy Minnesota’s lake country in every season. The main level features a comfortable primary bedroom and full bath, while the spacious living and dining areas are surrounded by natural light from a wall of picture windows. Glass French doors open to an expansive lakeside wraparound deck, perfect for morning coffee, dining, and taking in peaceful sunrises over the water. Spend summer days swimming from the sandy beach, boating and fishing on the Woman Lake Chain, or relaxing in the beautifully landscaped yard. The interconnected waterways provide miles to explore, including convenient access by boat to Longville and its charming shops, restaurants, and year-round amenities. As evening falls, gather with family and friends around the lakeside firepit and enjoy spectacular sunsets reflected across the lake. The walkout basement provides additional flexible space, while the insulated detached two-car garage offers ample room for vehicles, storage, and all your lake toys. An additional gravel camper pad—or extra parking area—includes its own holding tank, electricity, and water hookups, making it ideal for your RV or visiting family and friends. Recent updates include beautiful Renewal by Andersen windows and glass doors throughout, adding comfort, style, and energy efficiency to this inviting lake home. Whether you’re seeking a peaceful retreat, a place for unforgettable family gatherings, or a true four-season recreational property, this Woman Lake escape is ready to welcome you home!
Details
Maps
Contract Information
Owner is an Agent?: No
Auction?: No
Status: Pending
Off Market Date: 2026-09-18
Contingency: None
Current Price: $575,000
Original List Price: 575000
ListPrice: 575000
List Date: 2026-09-09
Office/Member Info
Association: GLAR
General Property Information
Common Wall: No
Lot Measurement: Acres
Manufactured Home?: No
Multiple PIDs?: No
New Development: No
Number of Fireplaces: 1
Road Btwn WF & Home?: No
Waterfront Frontage: 100
Waterfront YN: Yes
Year Built: 1979
Yearly/Seasonal: Yearly
Zoning: Shoreline, Residential-Single Family
Lot Dimensions: 100x257x110x214
Acres: 0.59
Bath Three Quarters: 1
Bath Half: 0
Lake/Waterfront Name: Woman (main lake)
Bath Quarter: 0
Main Floor Total SqFt: 884
Above Grd Total SqFt: 884
Below Grd Total SqFt: 884
Total SqFt: 1768
Total Finished Sqft: 1768.00
FireplaceYN: Yes
Foundation Size: 884
Style: (SF) Single Family
Garage Stalls: 2
Association Fee: 0
Assessment Pending: No
Bedrooms: 2
Baths Total: 2
Bath Full: 1
Location, Tax and Other Information
AssocFeeYN: No
Legal Description: LOT 5 BLK 1, O Z KI YA / PID: 30-481-0110
Listing City: Longville
Map Page: 999
Municipality: Longville
School District: Northland Community Schools
School District Phone: 218-566-2351
DNR Lake ID#: 11020102
DNR Lake Classification: General Development
Zip Plus 4: 3026
Property ID Number: 304810110
Tax Year: 2026
Tax Amount: 2038
In Foreclosure?: No
Potential Short Sale?: No
Lender Owned?: No
Directions & Remarks
Public Remarks: Your year-round Woman Lake getaway awaits! Set on 100 feet of beautiful sandy shoreline on Broadwater Bay, this inviting 2+ bedroom, 2-bath home offers stunning lake views and endless opportunities to enjoy Minnesota’s lake country in every season.
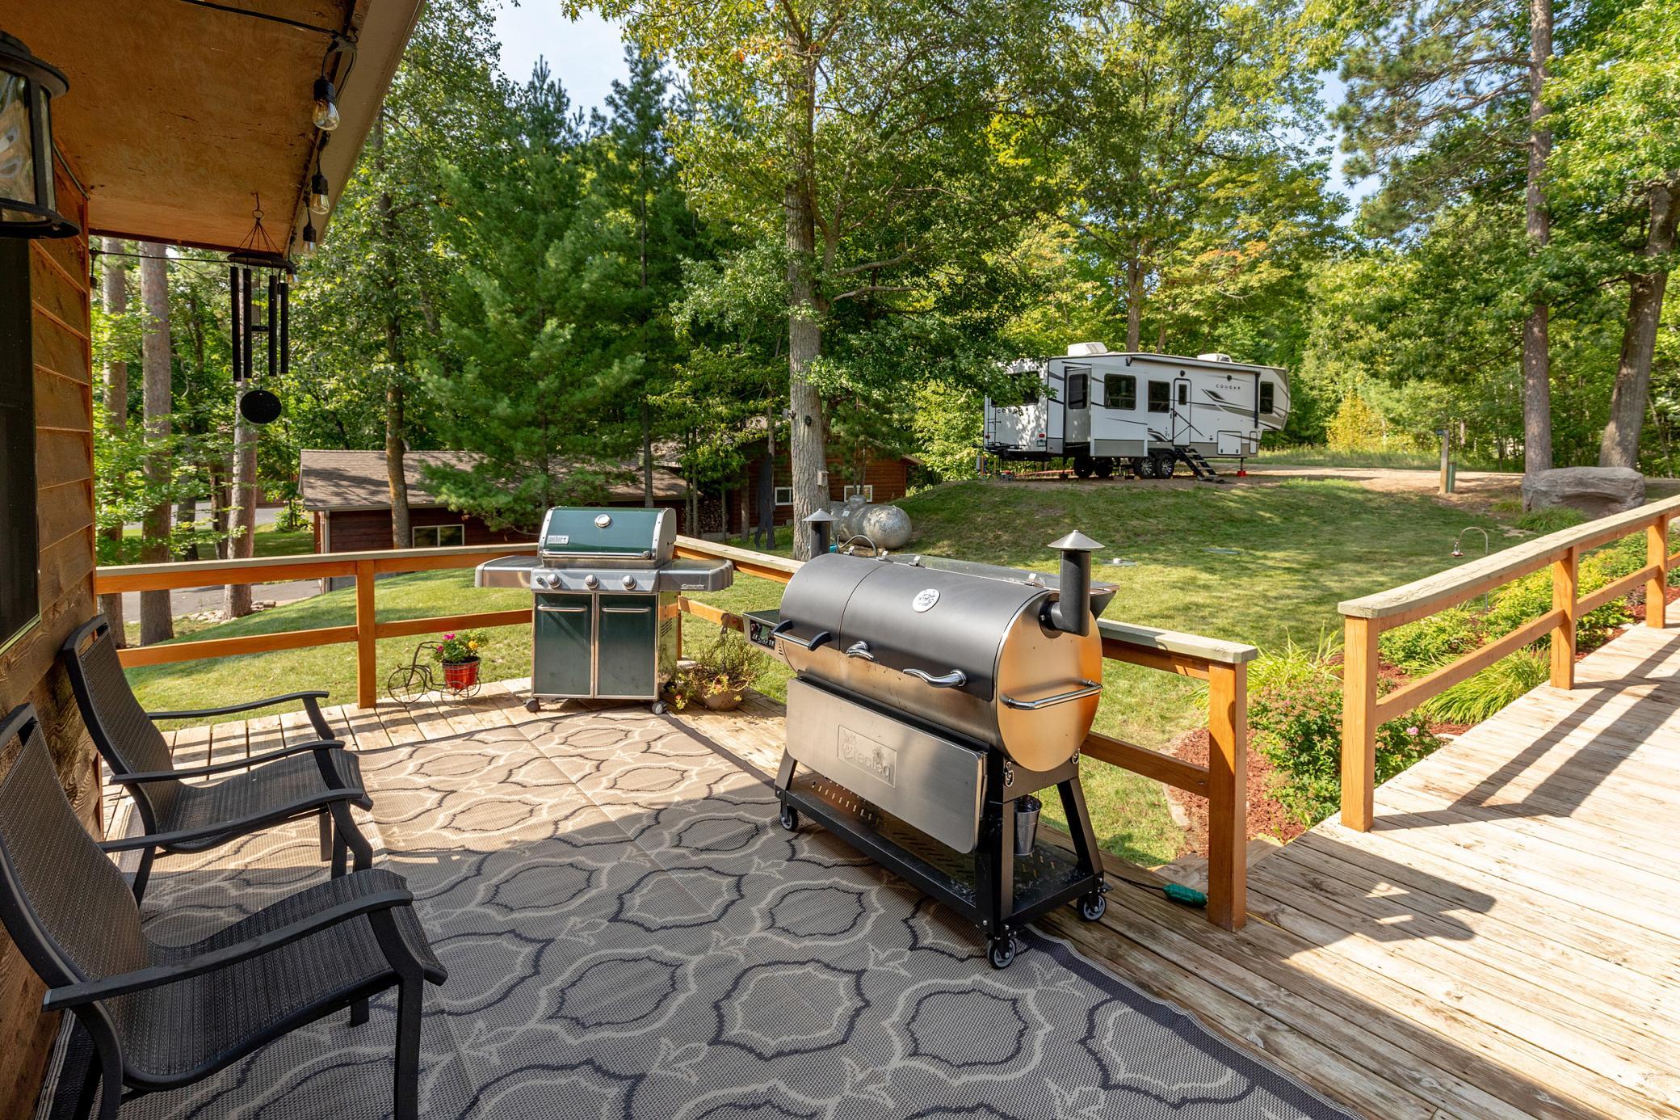
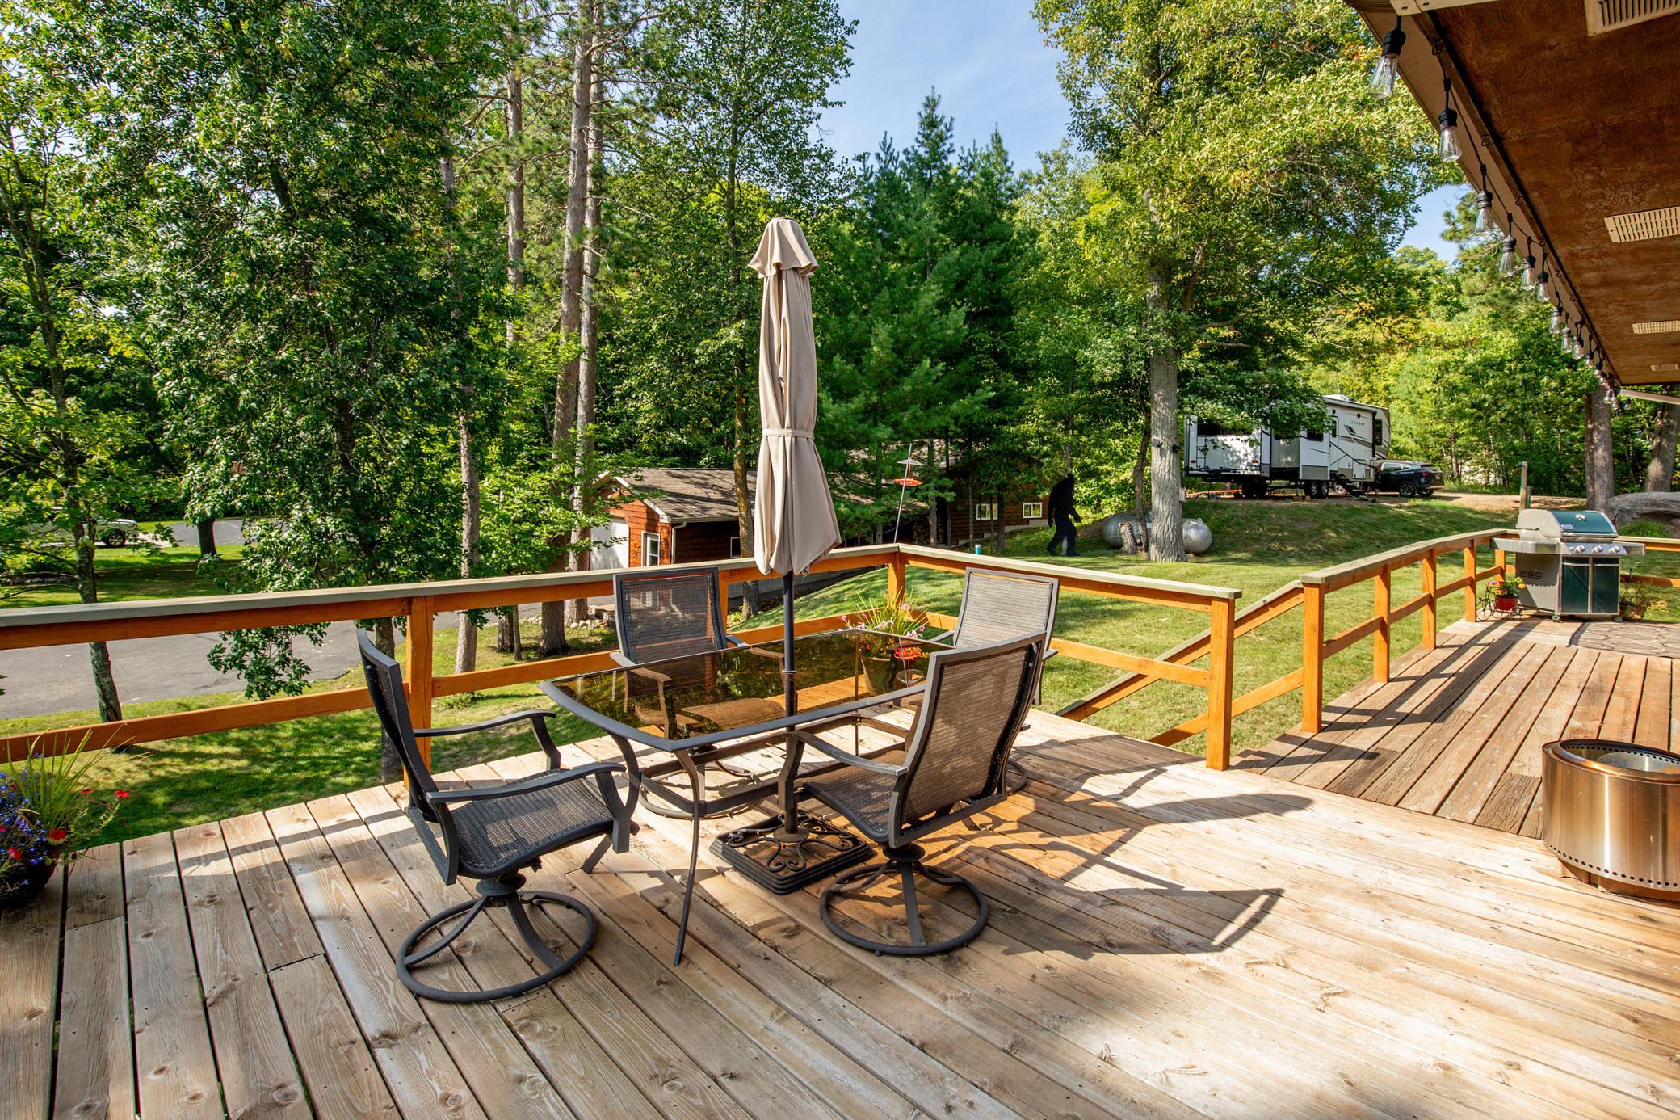
The main level features a comfortable primary bedroom and full bath, while the spacious living and dining areas are surrounded by natural light from a wall of picture windows. Glass French doors open to an expansive lakeside wraparound deck, perfect for morning coffee, dining, and taking in peaceful sunrises over the water.
Spend summer days swimming from the sandy beach, boating and fishing on the Woman Lake Chain, or relaxing in the beautifully landscaped yard. The interconnected waterways provide miles to explore, including convenient access by boat to Longville and its charming shops, restaurants, and year-round amenities. As evening falls, gather with family and friends around the lakeside firepit and enjoy spectacular sunsets reflected across the lake.
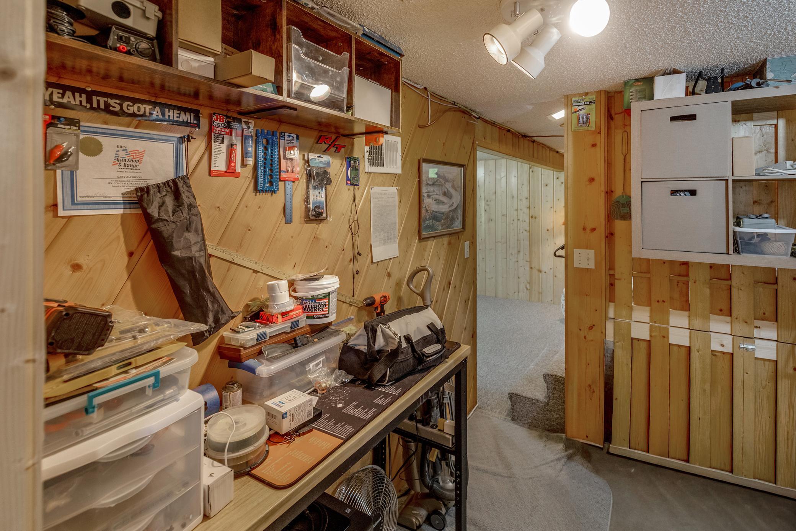
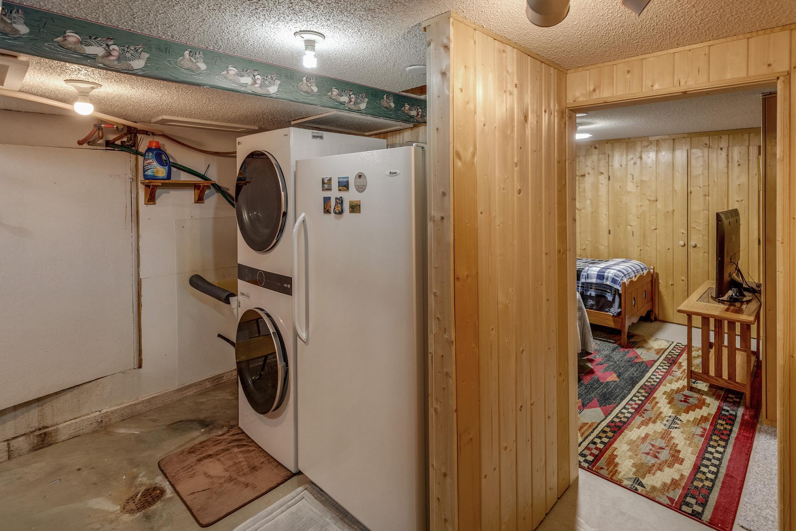
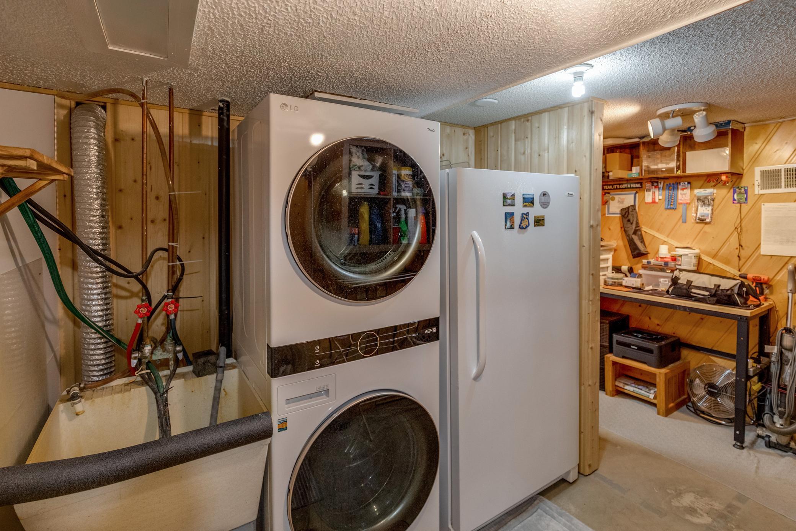
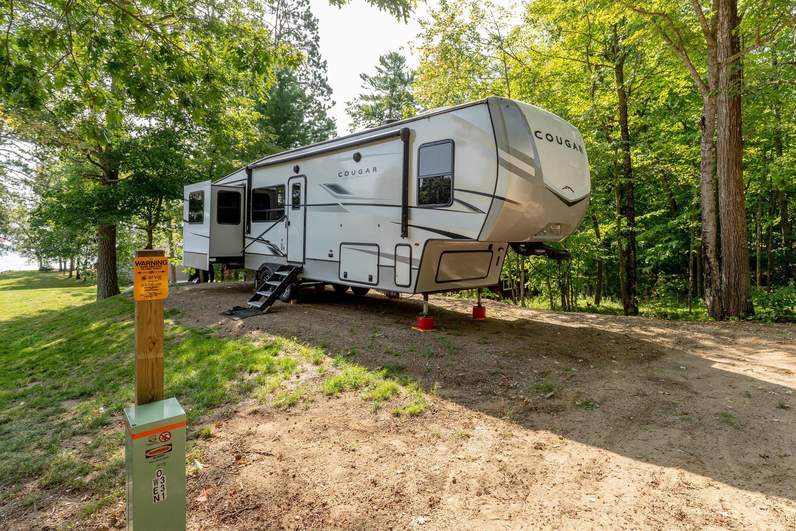
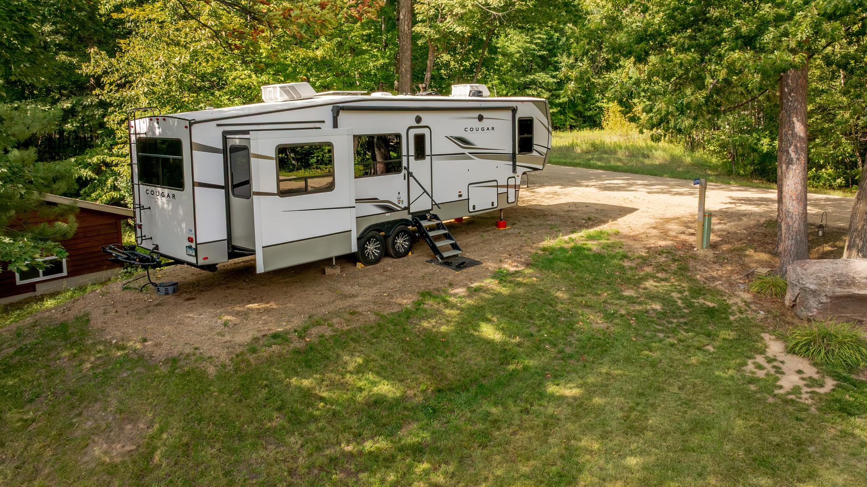
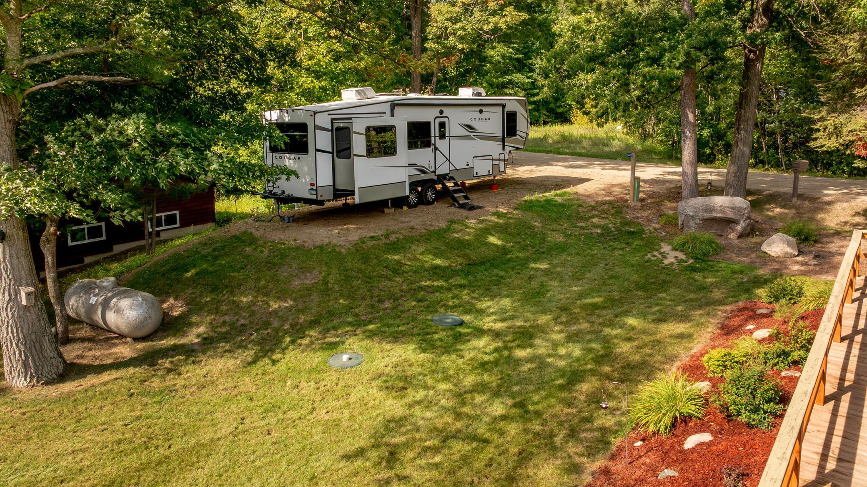
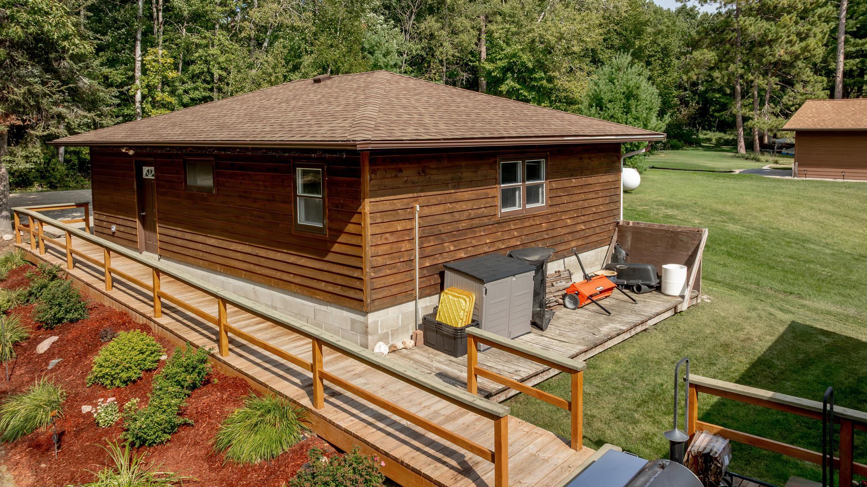
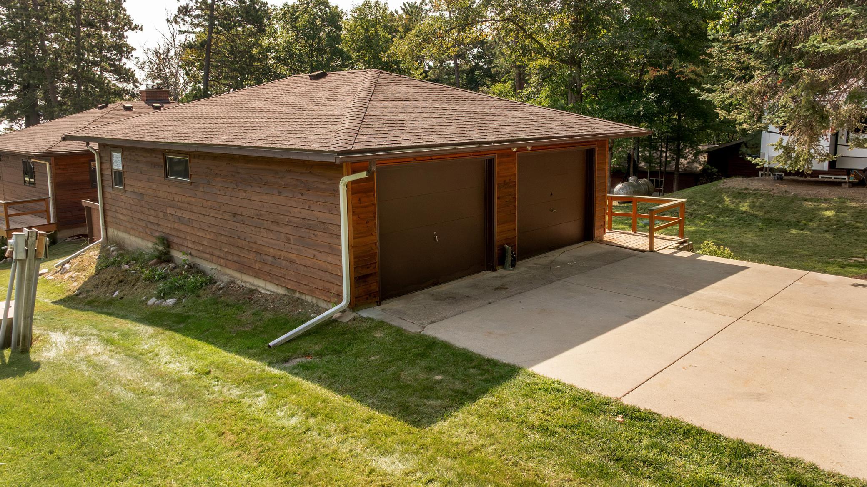
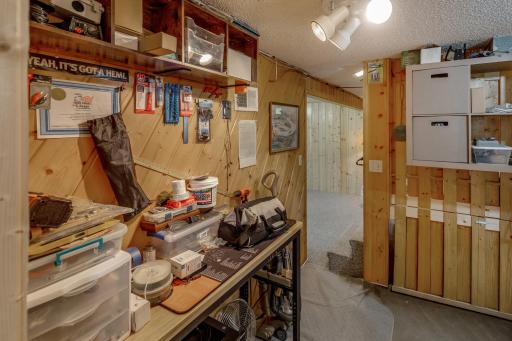
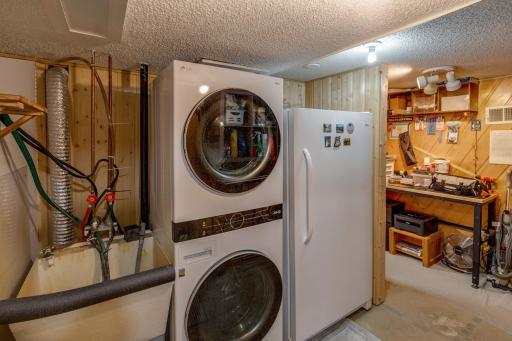
The walkout basement provides additional flexible space, while the insulated detached two-car garage offers ample room for vehicles, storage, and all your lake toys. An additional gravel camper pad—or extra parking area—includes its own holding tank, electricity, and water hookups, making it ideal for your RV or visiting family and friends.
Recent updates include beautiful Renewal by Andersen windows and glass doors throughout, adding comfort, style, and energy efficiency to this inviting lake home. Whether you’re seeking a peaceful retreat, a place for unforgettable family gatherings, or a true four-season recreational property, this Woman Lake escape is ready to welcome you home!
Directions: From Longville 4.7 miles west on County Rd 5/Women Lake Rd, turn left onto 50th Street for 0.5 miles, slight right onto Ozkiya DR NW, property is on the right side.
Accessible
None: 1
Air Conditioning
Ductless: 1
Amenities Unit
Ceiling Fan(s): 1
Deck: 1
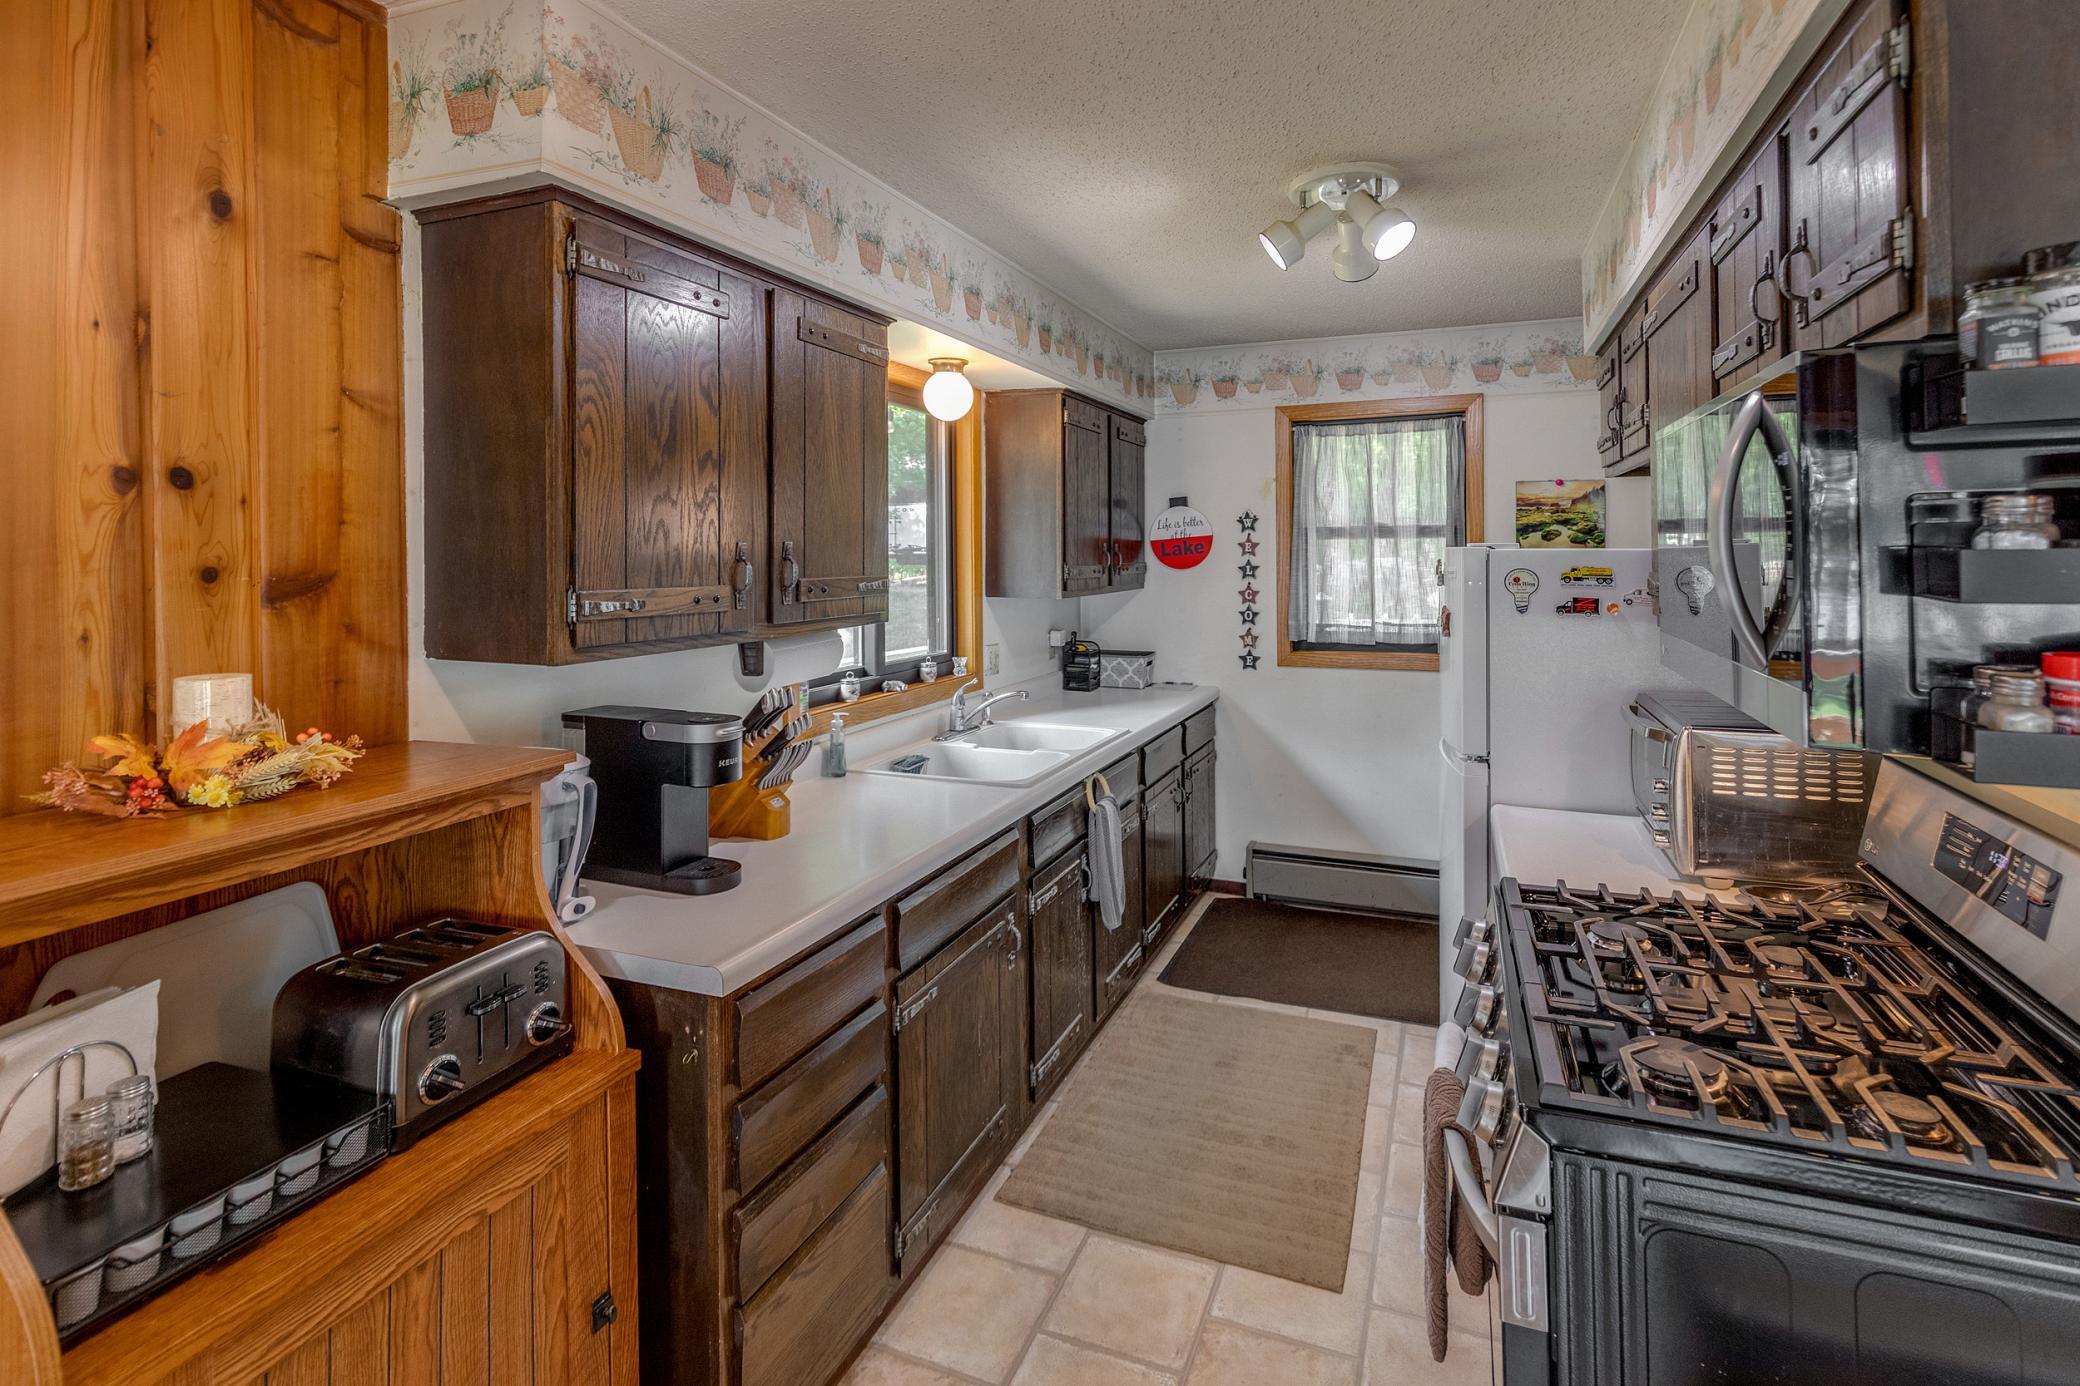
Kitchen Window: 1
Main Floor Primary Bedroom: 1
Natural Woodwork: 1
Panoramic View: 1
Patio: 1
Washer/Dryer Hookup: 1
Appliances
Dryer: 1
Fuel Tank - Rented: 1
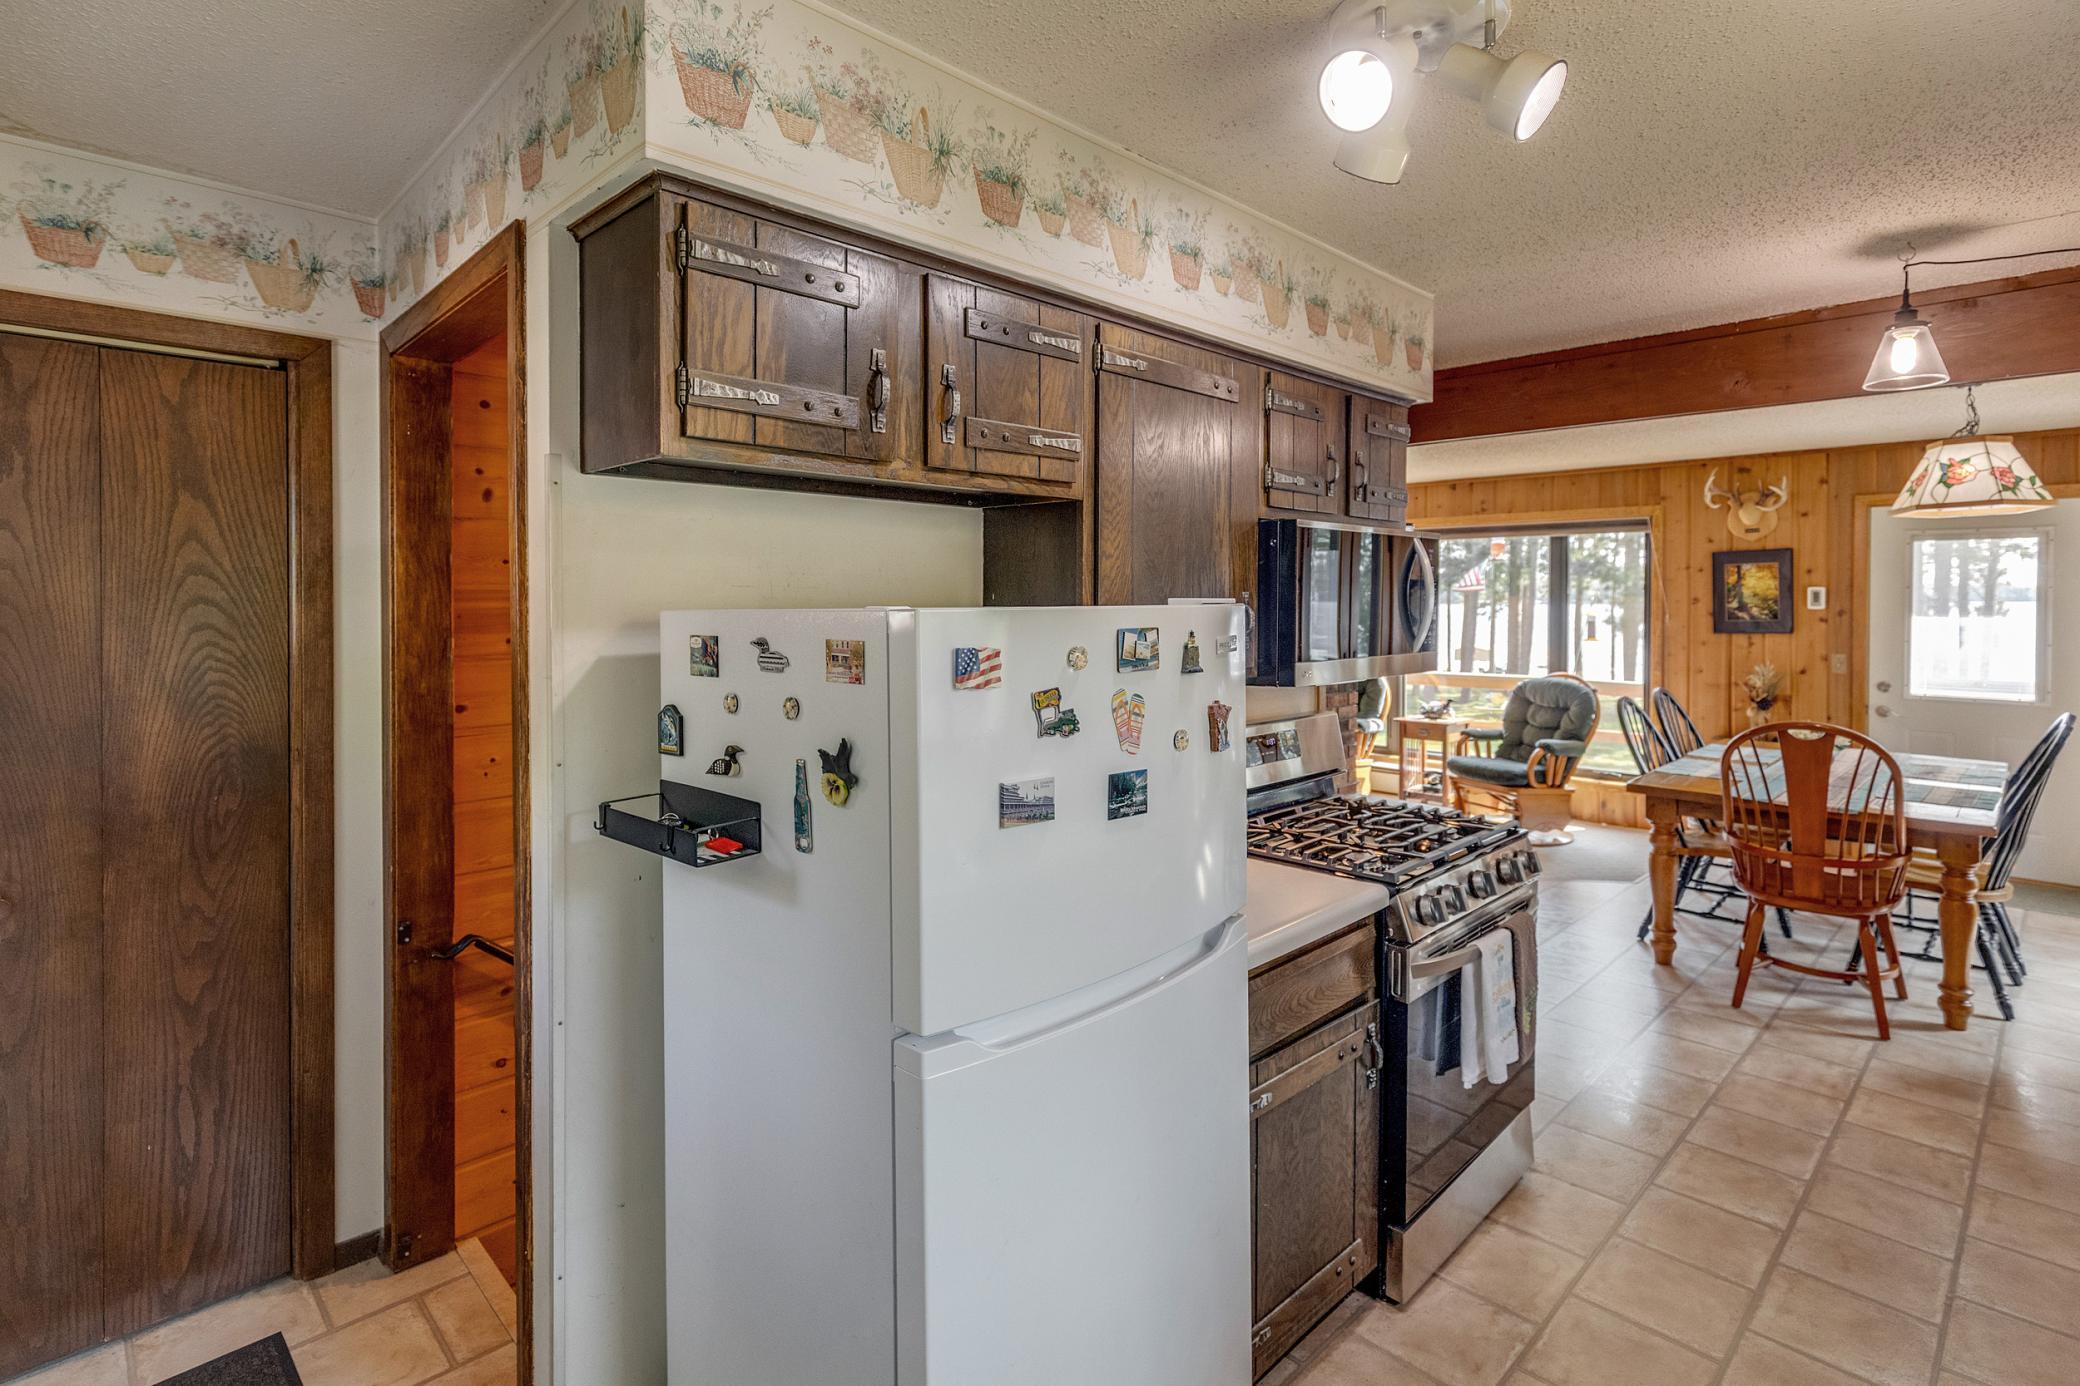
Microwave: 1
Range: 1
Refrigerator: 1
Washer: 1
Assessments
Assessment Balance: 0
Tax With Assessments: 2038
Basement
Concrete Block: 1
Egress Windows: 1
Foundation Dimensions: 26x34
Full: 1
Bath Description
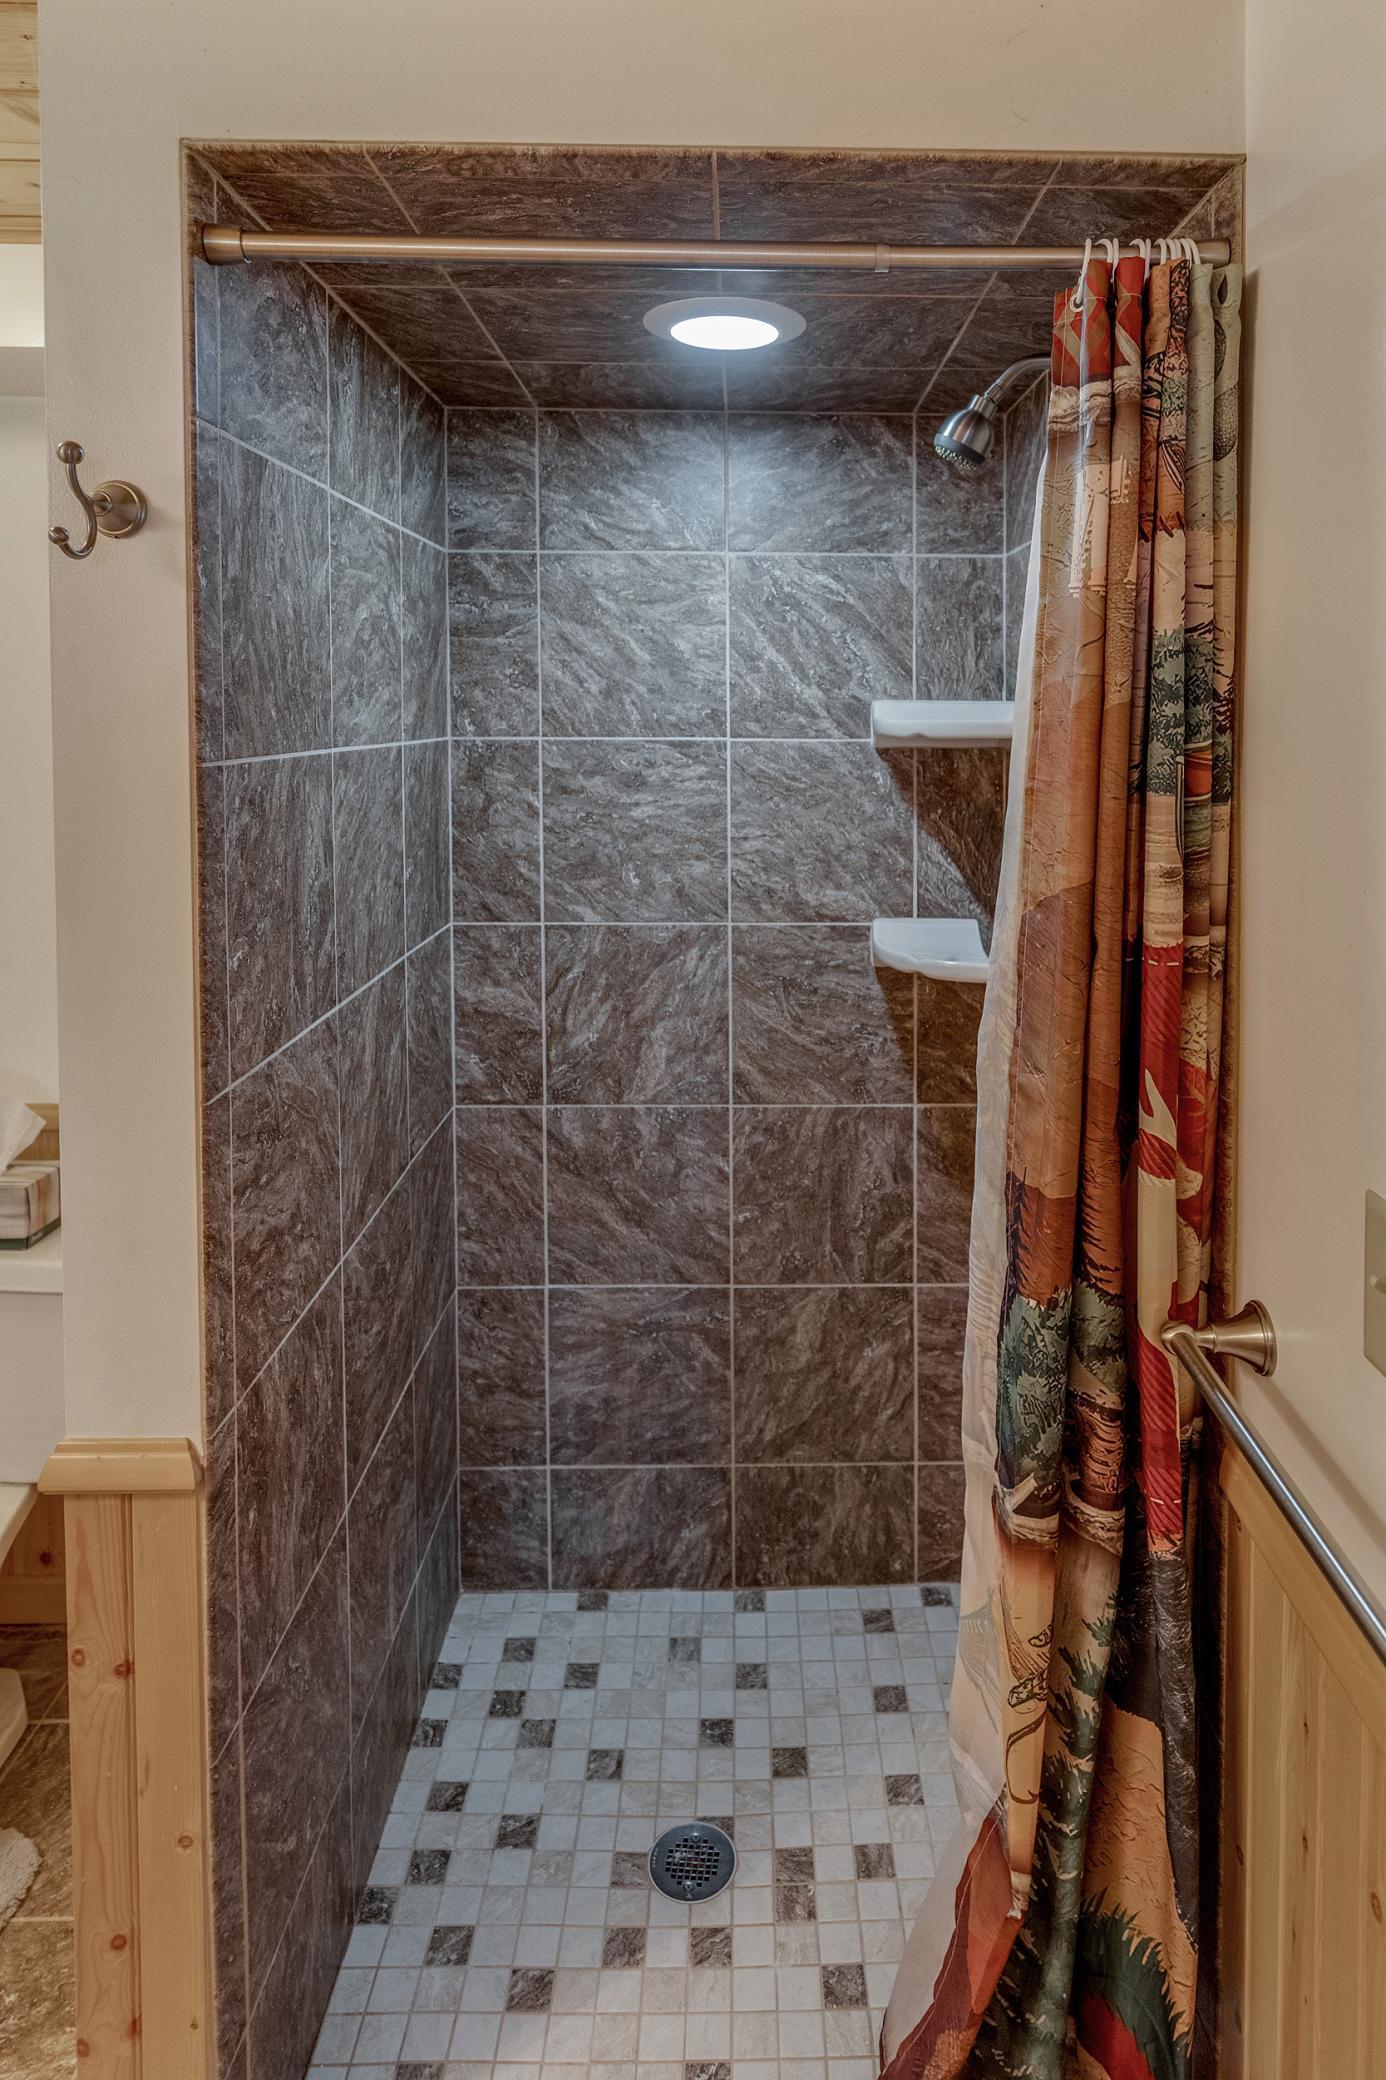
Main Floor Full Bath: 1
3/4 Basement: 1
Building Information
Finished SqFt Above Ground: 884
Finished SqFt Below Ground: 884
Construction Materials
Block: 1
Frame: 1
Construction Status
Previously Owned: 1
Dining Room Description
Kitchen/Dining Room: 1
Electric
Circuit Breakers: 1
Elevation Highpoint to Waterfront Feet
Elevation Highpoint Waterfront Feet: 0-4
Elevation Highpoint to Waterfront Slope
Level: 1
Exterior
Cedar: 1
Fireplace Characteristics
Brick: 1
Fireplace Footings: 1
Living Room: 1
Wood Burning: 1
Foundation
Concrete Block: 1
Fuel
Electric: 1
Propane: 1
Wood: 1
Heating
Baseboard: 1
Forced Air: 1
Insurance Fee
Insurance Fee: 0
Internet Options
Fiber Optic: 1
Lake Details
Excellent Sand: 1
Hard: 1
Lake Acres: 5519
Lake Chain Acreage: 6468
Lake Chain Name: Woman
Lake Depth: 54
Sand: 1
Laundry
Lower Level: 1
Sink: 1
Lease Details
Land Leased: Not Applicable
Lock Box Type
Lock Box Source: GLAR
SentriLock: 1
Lot Description
Tree Coverage - Light: 1
Miscellaneous Information
DP Resource: Yes
Homestead: Yes
Outbuildings
Additional Garage: 1
Ownership
Fractional Ownership: No
Parking Characteristics
Garage Dimensions: 24x34
Garage Square Feet: 816
Garage Door Opener: 1
Insulated Garage: 1
Patio, Porch and Deck Features
Deck: 1
Wrap Around: 1
Property Subtype
Rural Residential: 1
Public Survey Info
Range#: 29
Section#: 36
Township#: 141
Road Frontage
Township: 1
Sewer
Holding Tank: 1
Mound Septic: 1
Private Sewer: 1
Septic System Compliant - Yes: 1
Tank with Drainage Field: 1
Special Search
Main Floor Bedroom: 1
Stories
One: 1
Water
4-Inch Submersible: 1
Private: 1
Well: 1
Waterfront Type
Lake Front: 1
Waterfront View
Lake: 1
South: 1
East: 1
Location Tax and Other Information
House Number: 4990
Street Name: Ozkiya
Street Suffix: Drive
Street Direction Suffix: NW
Postal City: Longville
County: Cass
State: MN
Zip Code: 56655
Complex/Dev/Subdivision: O Z Ki Ya
Property Features
Accessible: None
Air Conditioning: Ductless
Amenities Unit: Ceiling Fan(s); Deck; Kitchen Window; Main Floor Primary Bedroom; Natural Woodwork; Panoramic View; Patio; Washer/Dryer Hookup
Appliances: Dryer; Fuel Tank - Rented; Microwave; Range; Refrigerator; Washer
Basement: Concrete Block; Egress Windows; Full
Bath Description: Main Floor Full Bath; 3/4 Basement
Construction Materials: Block; Frame
Construction Status: Previously Owned
Dining Room Description: Kitchen/Dining Room
Electric: Circuit Breakers
Elevation Highpoint to Waterfront Slope: Level
Exterior: Cedar
Fireplace Characteristics: Brick; Fireplace Footings; Living Room; Wood Burning
Foundation: Concrete Block
Fuel: Electric; Propane; Wood
Heating: Baseboard; Forced Air
Internet Options: Fiber Optic
Lake Details: Excellent Sand; Hard; Sand
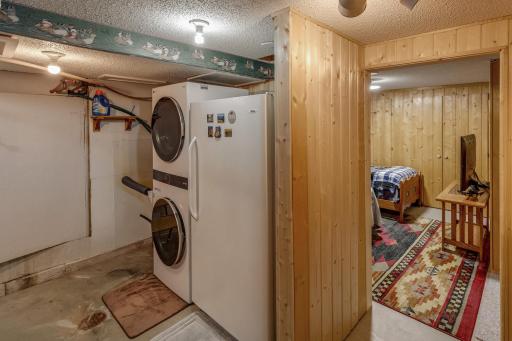
Laundry: Lower Level; Sink
Lock Box Type: SentriLock
Lot Description: Tree Coverage - Light
Outbuildings: Additional Garage
Parking Characteristics: Garage Door Opener; Insulated Garage
Property Subtype: Rural Residential
Road Frontage: Township
Sewer: Holding Tank; Mound Septic; Private Sewer; Septic System Compliant - Yes; Tank with Drainage Field
Special Search: Main Floor Bedroom
Stories: One
Water: 4-Inch Submersible; Private; Well
Waterfront Type: Lake Front
Waterfront View: Lake; South; East

Listing Office: Bill Hansen Realty/Longville
Last Updated: September - 18 - 2026
The data relating to real estate for sale on this web site comes in part from the Broker Reciprocity SM Program of the Regional Multiple Listing Service of Minnesota, Inc. The information provided is deemed reliable but not guaranteed. Properties subject to prior sale, change or withdrawal. ©2026 Regional Multiple Listing Service of Minnesota, Inc All rights reserved.