$1,100,000
Saint Paul, MN 55127
MLS# 7080739
5 beds | 4 baths | 5099 sqft
1 / 48
Property Description
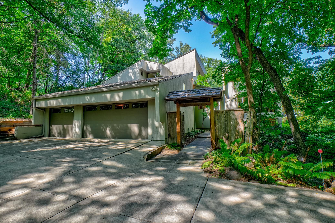
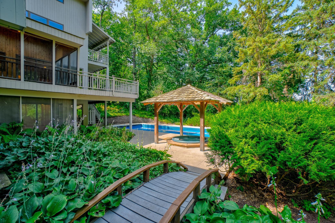
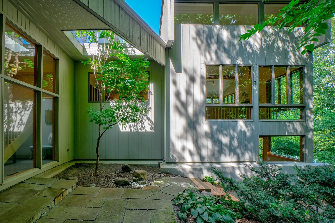
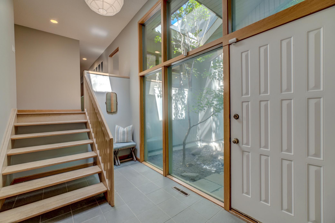
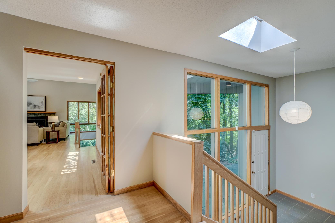
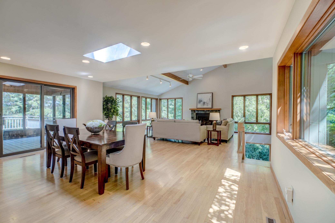
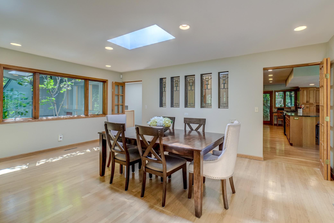
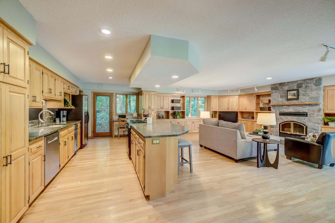
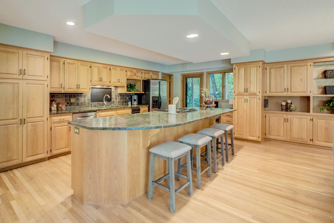
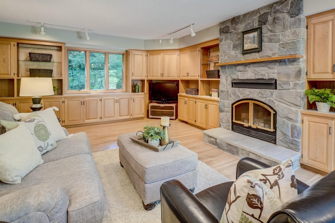
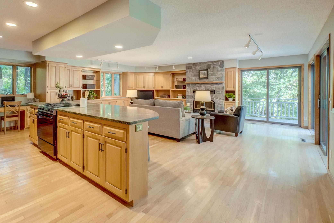
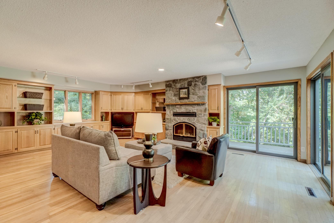
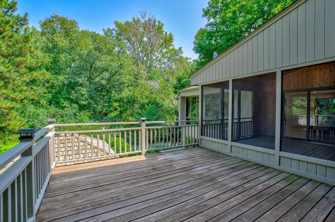
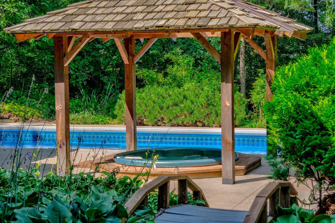
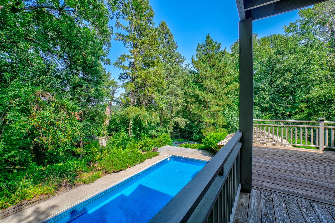
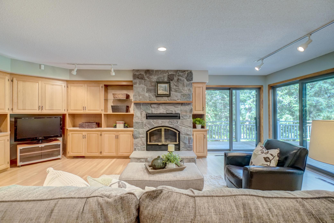
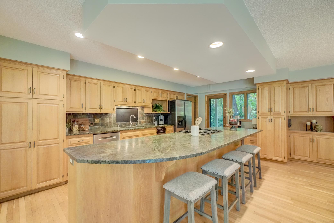
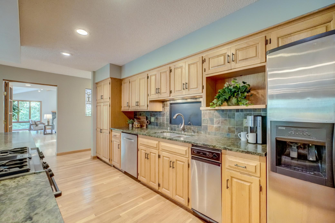
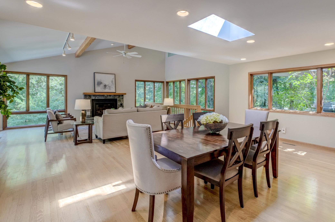
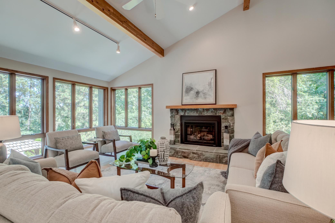
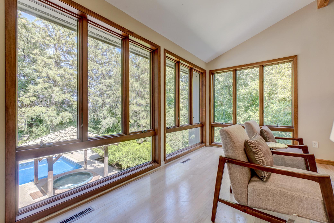
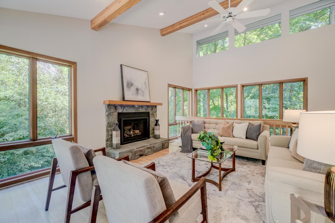
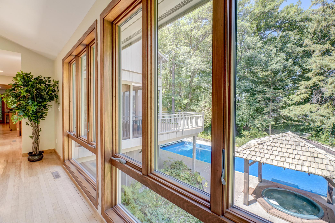
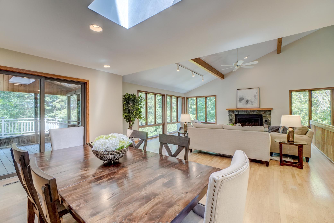
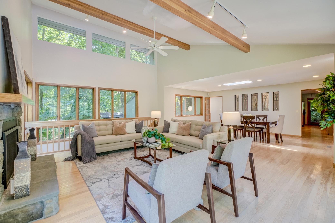
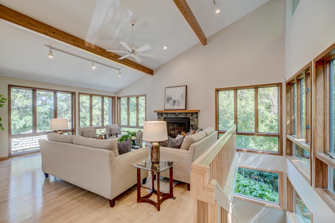
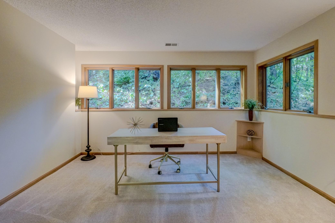
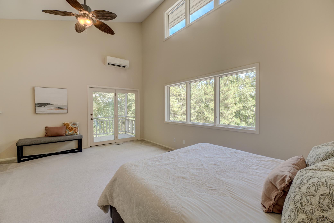
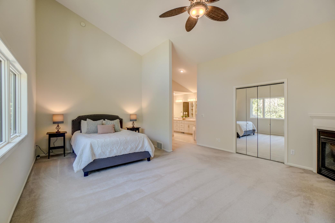
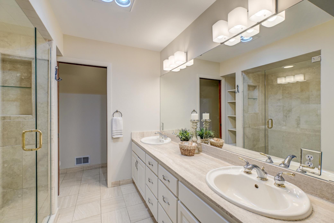
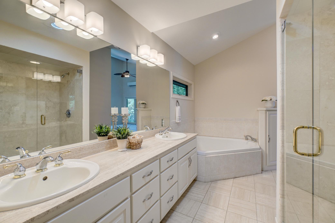
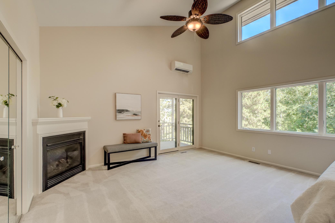
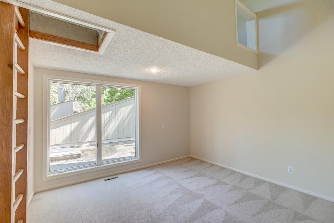
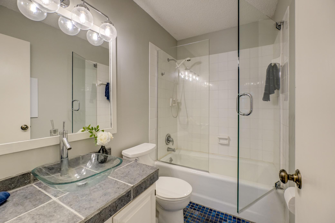
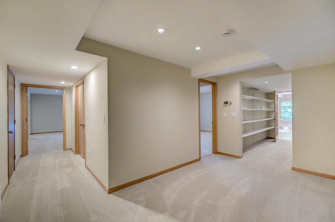
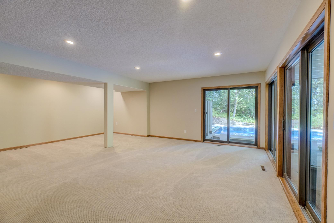
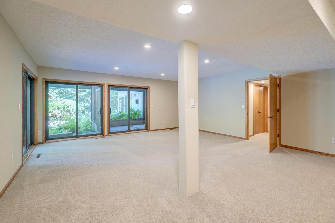
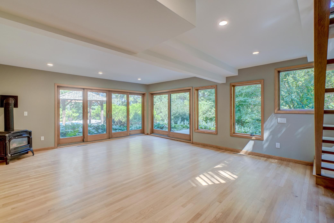
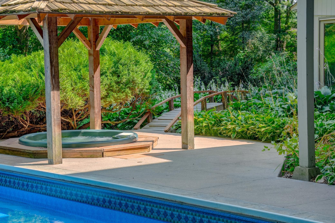
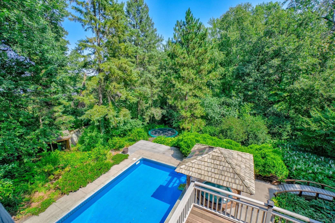
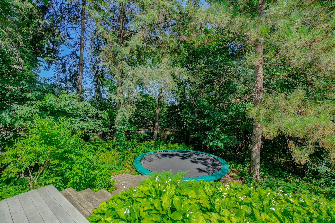
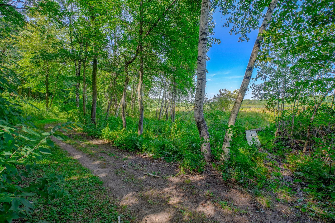
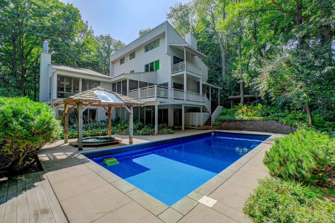
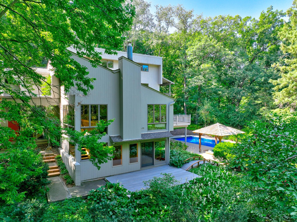
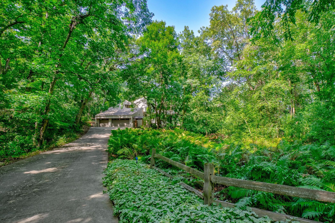
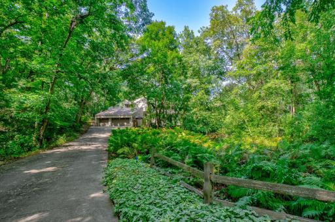
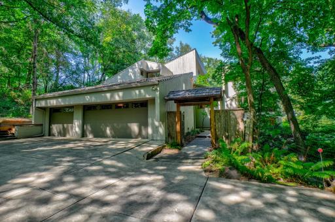
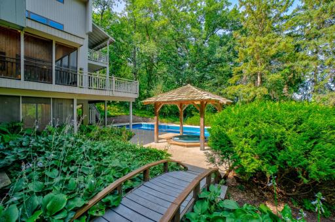
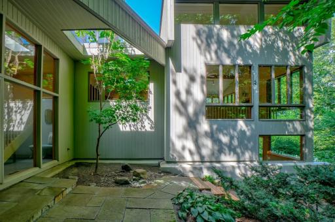
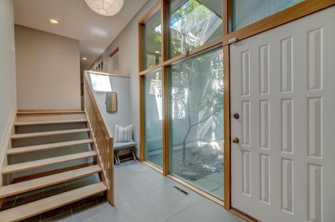
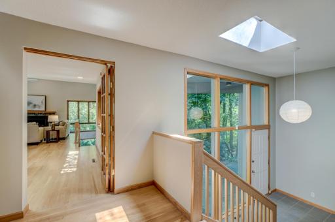
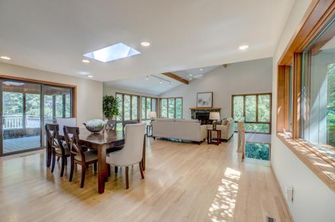
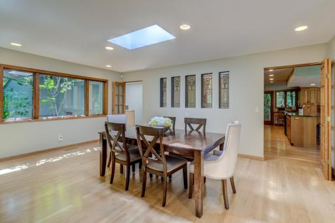
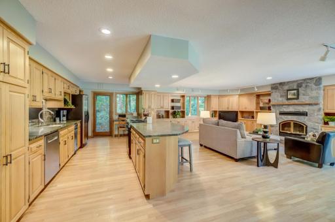
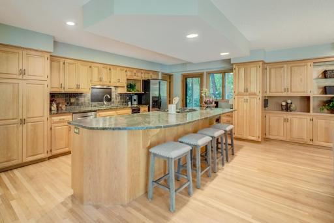
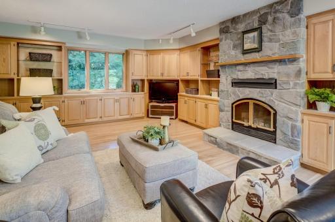
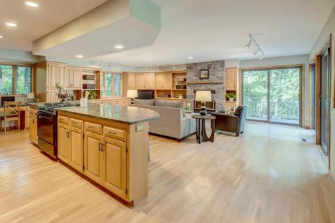
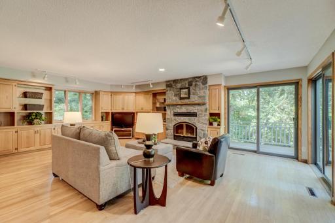
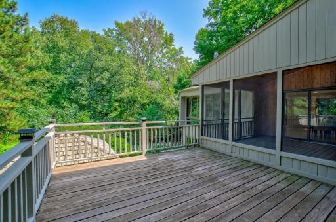
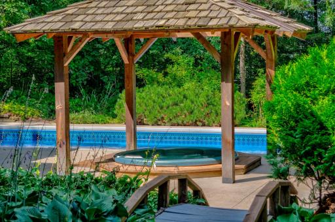
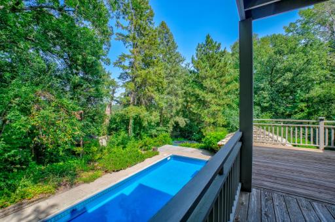
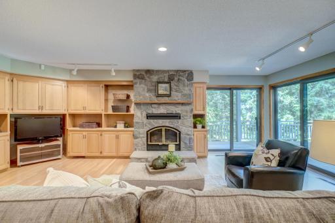
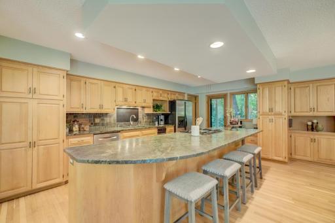
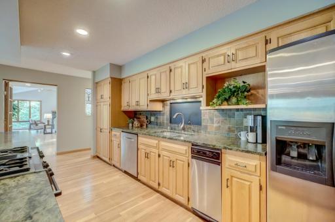
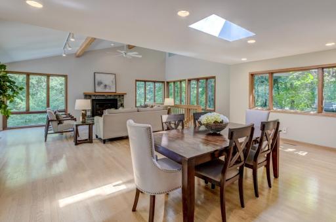
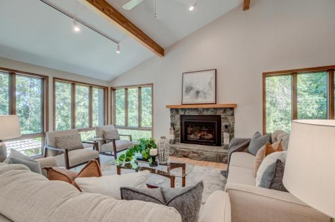
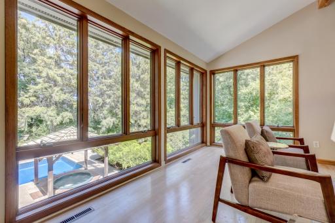
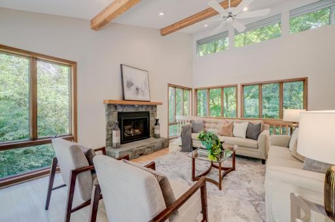
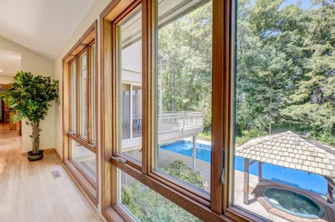
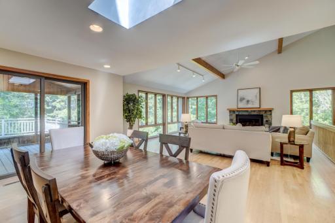
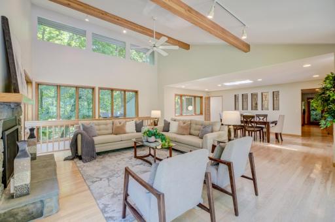
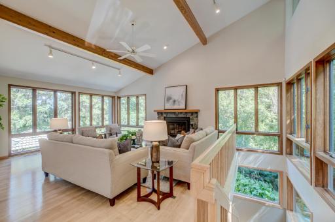
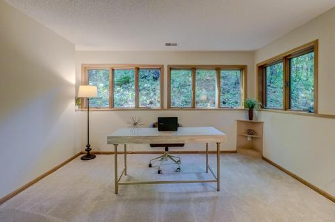
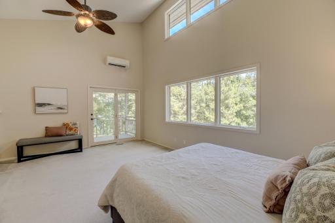
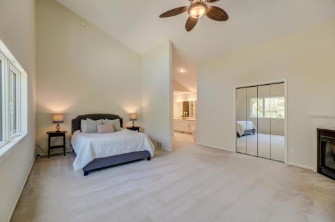
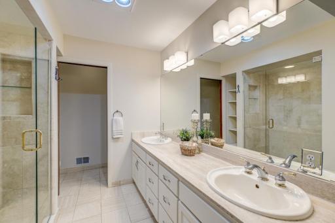
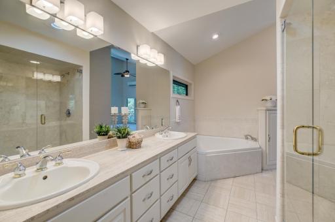
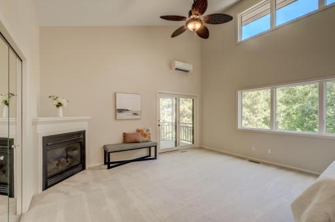
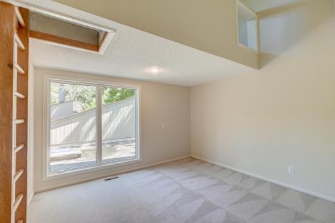
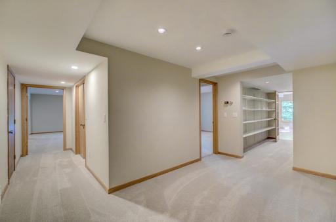
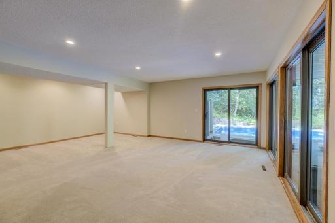
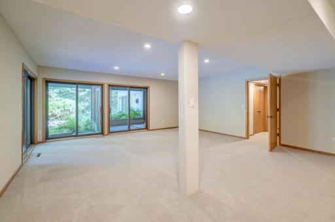
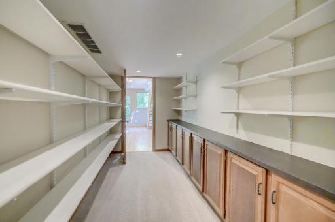
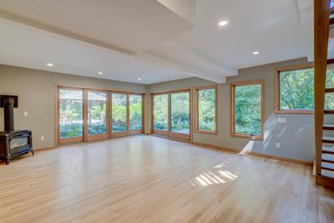
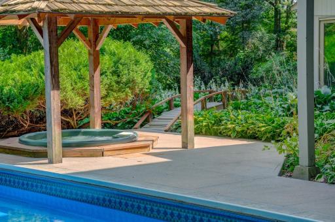
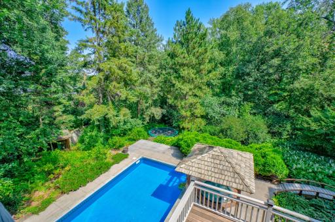
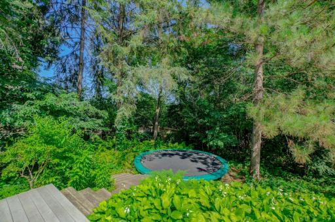
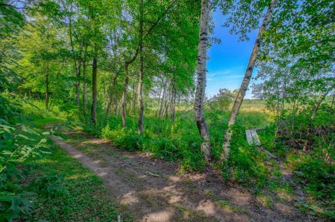
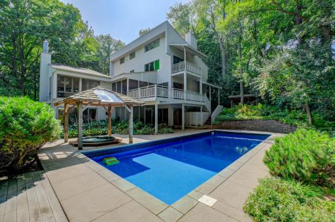
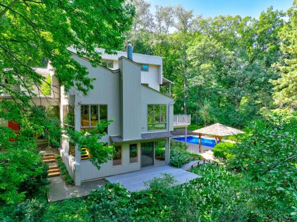
Fall in love with this spacious, architect designed home on Deep Lake in the private community of North Oaks. This home features generous spaces throughout including formal and informal areas, hardwood flooring, vaulted ceilings, skylights, and more. Updated kitchen with custom cabinetry and center kitchen island opens to the spacious family room, deck and screened porch for easy, everyday living. This soft contemporary is filled with natural light and tranquility surrounded by nature. Enjoy peaceful moments on the screen porch or work comfortably from home in one of the many optional spaces found throughout this floor plan. Head downstairs to find additional family room and recreation space, bedroom and bath. The private backyard retreat area is surrounded by mature trees and features an in-ground swimming pool, hot tub and covered hut, multiple decks, and screened outdoor living areas. Hike, cross country ski, canoe or kayak outside your back door. Rare opportunity to own a property that gives the feel of being ‘up north’. Ready to move in and enjoy!
Details
Maps
Contract Information
Owner is an Agent?: No
Auction?: No
Status: Active
Contingency: None
Current Price: $1,100,000
Original List Price: 1100000
ListPrice: 1100000
List Date: 2026-08-26
Office/Member Info
Association: SPAAR
General Property Information
Assoc Mgmt Co. Phone #: 763-333-7490
Association Fee Frequency: Monthly
Association Mgmt Co. Name: Rowcal
Common Wall: No
Lot Measurement: Acres
Manufactured Home?: No
Multiple PIDs?: No
New Development: No
Number of Fireplaces: 4
Road Btwn WF & Home?: No
Waterfront YN: Yes
Year Built: 1977
Yearly/Seasonal: Yearly
Zoning: Residential-Single Family
Lot Dimensions: 144x398
Acres: 1.38
Bath Three Quarters: 1
Bath Half: 1
Lake/Waterfront Name: Deep
Bath Quarter: 0
Main Floor Total SqFt: 3469
Above Grd Total SqFt: 3469
Below Grd Total SqFt: 1630
Total SqFt: 5099
Total Finished Sqft: 5022.00
FireplaceYN: Yes
Foundation Size: 2157
Style: (SF) Single Family
Garage Stalls: 3
Association Fee: 176
Assessment Pending: Unknown
Bedrooms: 5
Baths Total: 4
Bath Full: 2
Location, Tax and Other Information
AssocFeeYN: Yes
Legal Description: REGISTERED LAND SURVEY 255 SUBJ TO ESMTS; TRACT B
Listing City: North Oaks
Map Page: 80
Municipality: North Oaks
School District: Mounds View
School District Phone: 651-621-6001
DNR Lake ID#: 62001800
DNR Lake Classification: Recreational Development
Zip Plus 4: 6302
Property ID Number: 053022340001
Tax Year: 2026
Tax Amount: 11837
In Foreclosure?: No
Potential Short Sale?: No
Lender Owned?: No
Directions & Remarks
Public Remarks: Fall in love with this spacious, architect designed home on Deep Lake in the private community of North Oaks. This home features generous spaces throughout including formal and informal areas, hardwood flooring, vaulted ceilings, skylights, and more. Updated kitchen with custom cabinetry and center kitchen island opens to the spacious family room, deck and screened porch for easy, everyday living. This soft contemporary is filled with natural light and tranquility surrounded by nature. Enjoy peaceful moments on the screen porch or work comfortably from home in one of the many optional spaces found throughout this floor plan. Head downstairs to find additional family room and recreation space, bedroom and bath. The private backyard retreat area is surrounded by mature trees and features an in-ground swimming pool, hot tub and covered hut, multiple decks, and screened outdoor living areas. Hike, cross country ski, canoe or kayak outside your back door. Rare opportunity to own a property that gives the feel of being ‘up north’. Ready to move in and enjoy!
Directions: From South Deep Lake Road, go northeast on Crocus Lane to home on left at the end of the road.
Accessible
None: 1
Air Conditioning
Central Air: 1
Amenities Shared
Beach: 1
Tennis Courts: 1
Trail(s): 1
Amenities Unit
Ceiling Fan(s): 1
Deck: 1
Hardwood Floors: 1
Hot Tub: 1
Kitchen Center Island: 1
Natural Woodwork: 1
Primary Bedroom Walk-In Closet: 1
Skylight: 1
Tile Floors: 1
Vaulted Ceiling(s): 1
Appliances
Dishwasher: 1
Dryer: 1
Range: 1
Refrigerator: 1
Washer: 1
Assessments
Assessment Balance: 269
Tax With Assessments: 12106
Association Fee Includes
Beach Access: 1
Dock: 1
Professional Mgmt: 1
Recreation Facility: 1
Shared Amenities: 1
Basement
Egress Windows: 1
Full: 1
Storage Space: 1
Bath Description
Main Floor 1/2 Bath: 1
Upper Level Full Bath: 1
Full Primary: 1
Private Primary: 1
3/4 Basement: 1
Separate Tub & Shower: 1
Building Information
Finished SqFt Above Ground: 3469
Finished SqFt Below Ground: 1553
Construction Status
Previously Owned: 1
Dining Room Description
Breakfast Area: 1
Breakfast Bar: 1
Eat In Kitchen: 1
Informal Dining Room: 1
Separate/Formal Dining Room: 1
Exterior
Wood: 1
Family Room Characteristics
2 or More: 1
2 Story/High/Vaulted Ceilings: 1
Family Room: 1
Lower Level: 1
Main Level: 1
Fencing
Wood: 1
Fireplace Characteristics
Family Room: 1
Gas Burning: 1
Living Room: 1
Primary Bedroom: 1
Stone: 1
Wood Burning: 1
Foundation
Concrete Block: 1
Fuel
Natural Gas: 1
Heating
Forced Air: 1
Insurance Fee
Insurance Fee: 0
Lake Details
Lake Acres: 71
Lake Depth: 11
Laundry
Laundry Room: 1
Main Level: 1
Sink: 1
Lease Details
Land Leased: Not Applicable
Lock Box Type
Supra: 1
Lot Description
Tree Coverage - Medium: 1
Miscellaneous Information
Homestead: Yes
Ownership
Fractional Ownership: No
Parking Characteristics
Garage Square Feet: 768
Garage Door Opener: 1
Patio, Porch and Deck Features
Covered: 1
Deck: 1
Screened: 1
Pool Description
Below Ground: 1
Heated: 1
Public Survey Info
Range#: 22
Section#: 05
Township#: 30
Restriction/Covenants
Architecture Committee: 1
Easements: 1
Mandatory Owners Assoc: 1
Right of first Refusal: 1
Road Frontage
Paved Streets: 1
Private Road: 1
Road Responsibility
Association Maintained Road: 1
Roof
Architectural Shingle: 1
Asphalt Shingles: 1
Pitched: 1
Sellers Terms
Cash: 1
Conventional: 1
VA: 1
Sewer
Private Sewer: 1
Shared Rooms
Community Room: 1
Play Area: 1
Special Search
3 BR on One Level: 1
Main Floor Bedroom: 1
Main Floor Laundry: 1
Stories
Two: 1
Water
Well: 1
Waterfront Type
Lake Front: 1
Lake View: 1
Waterfront View
Lake: 1
North: 1
Location Tax and Other Information
House Number: 5
Street Name: Crocus
Street Suffix: Lane
Postal City: Saint Paul
County: Ramsey
State: MN
Zip Code: 55127
Complex/Dev/Subdivision: North Oaks
Property Features
Accessible: None
Air Conditioning: Central Air
Amenities Shared: Beach; Tennis Courts; Trail(s)
Amenities Unit: Ceiling Fan(s); Deck; Hardwood Floors; Hot Tub; Kitchen Center Island; Natural Woodwork; Primary Bedroom Walk-In Closet; Skylight; Tile Floors; Vaulted Ceiling(s)
Appliances: Dishwasher; Dryer; Range; Refrigerator; Washer
Association Fee Includes: Beach Access; Dock; Professional Mgmt; Recreation Facility; Shared Amenities
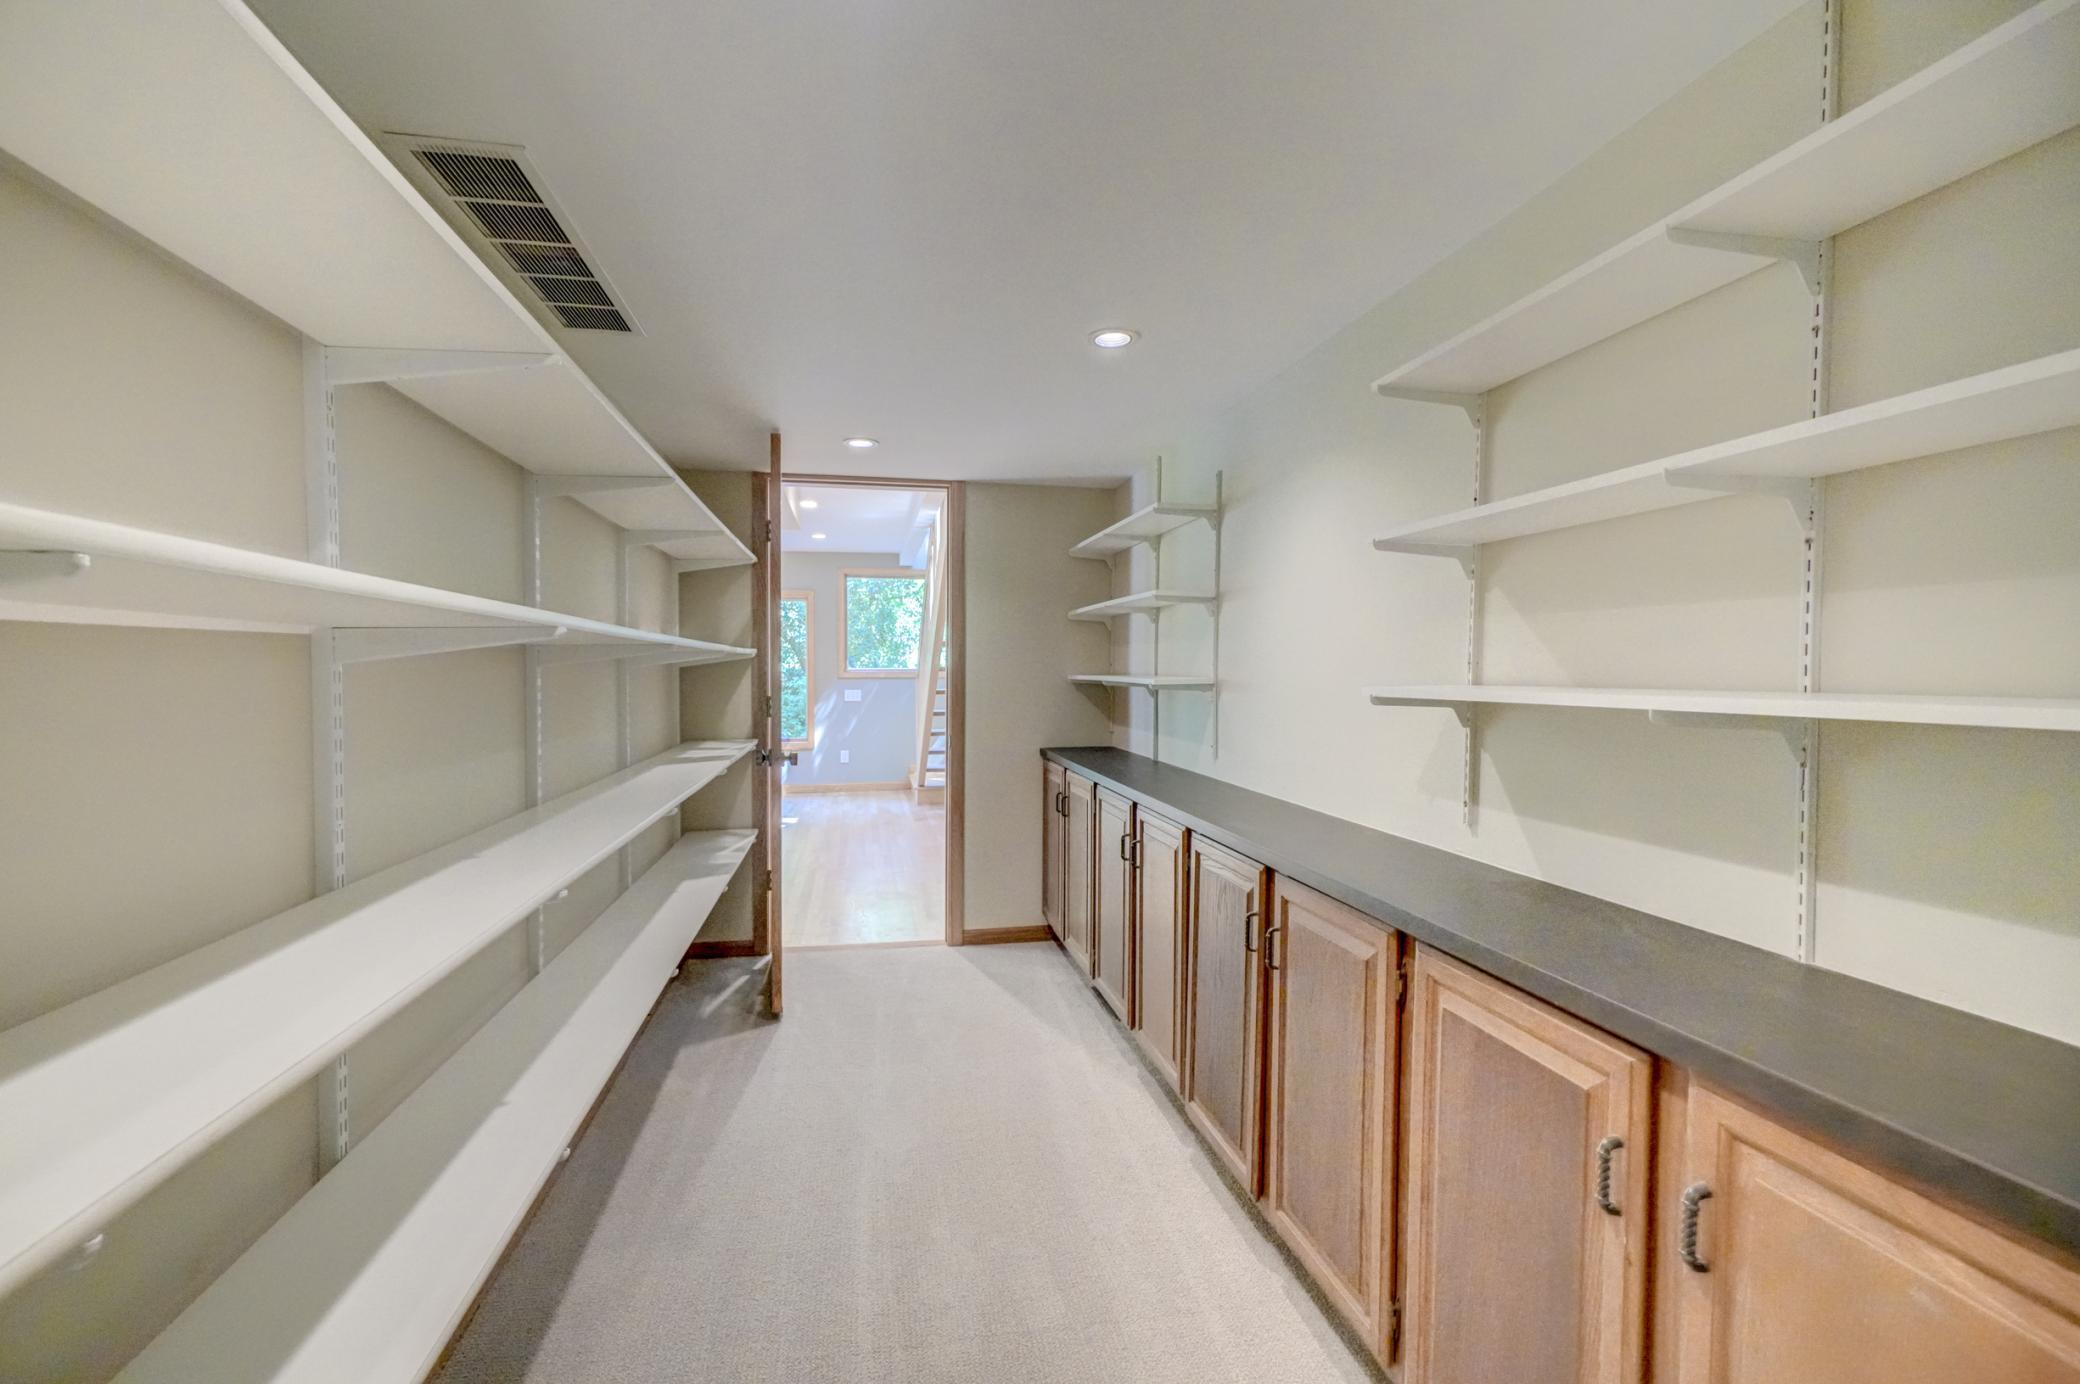
Basement: Egress Windows; Full; Storage Space
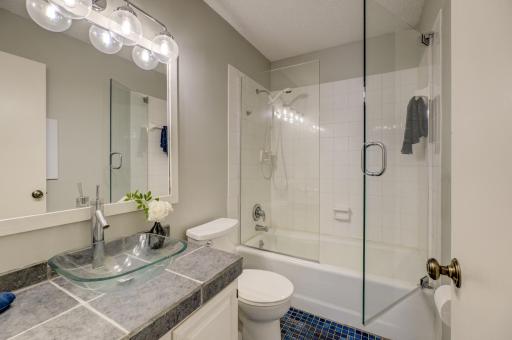
Bath Description: Main Floor 1/2 Bath; Upper Level Full Bath; Full Primary; Private Primary; 3/4 Basement; Separate Tub & Shower
Construction Status: Previously Owned
Dining Room Description: Breakfast Area; Breakfast Bar; Eat In Kitchen; Informal Dining Room; Separate/Formal Dining Room
Exterior: Wood
Family Room Characteristics: 2 or More; 2 Story/High/Vaulted Ceilings; Family Room; Lower Level; Main Level
Fencing: Wood
Fireplace Characteristics: Family Room; Gas Burning; Living Room; Primary Bedroom; Stone; Wood Burning
Foundation: Concrete Block
Fuel: Natural Gas
Heating: Forced Air
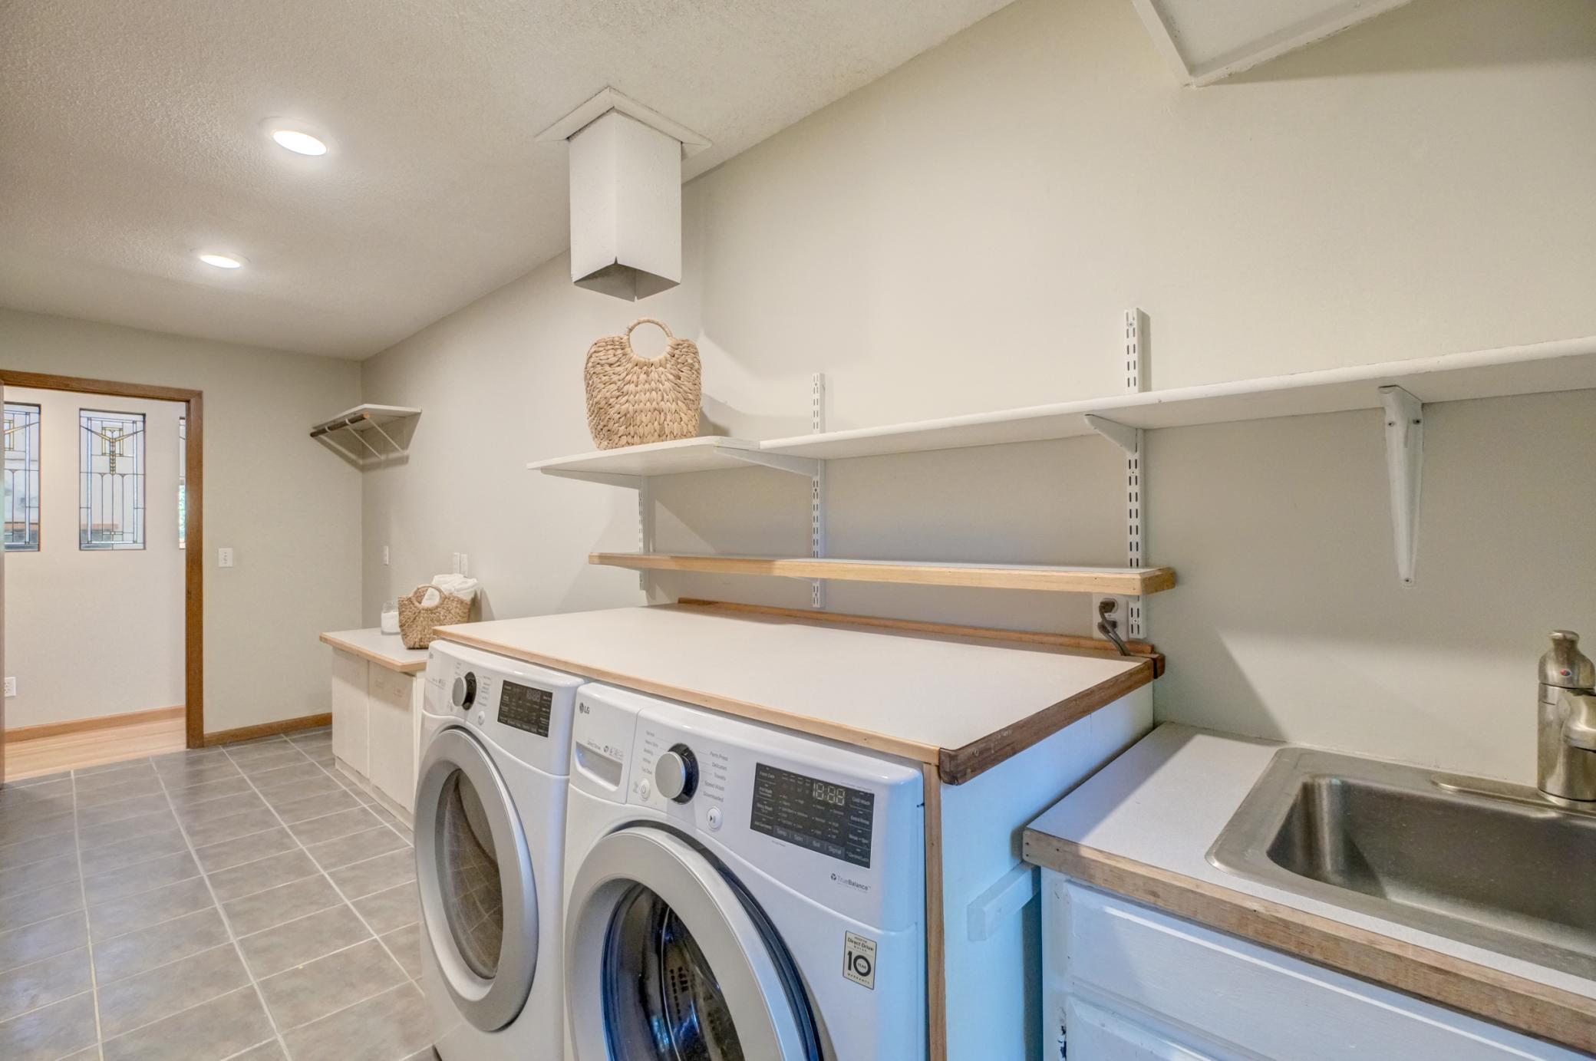
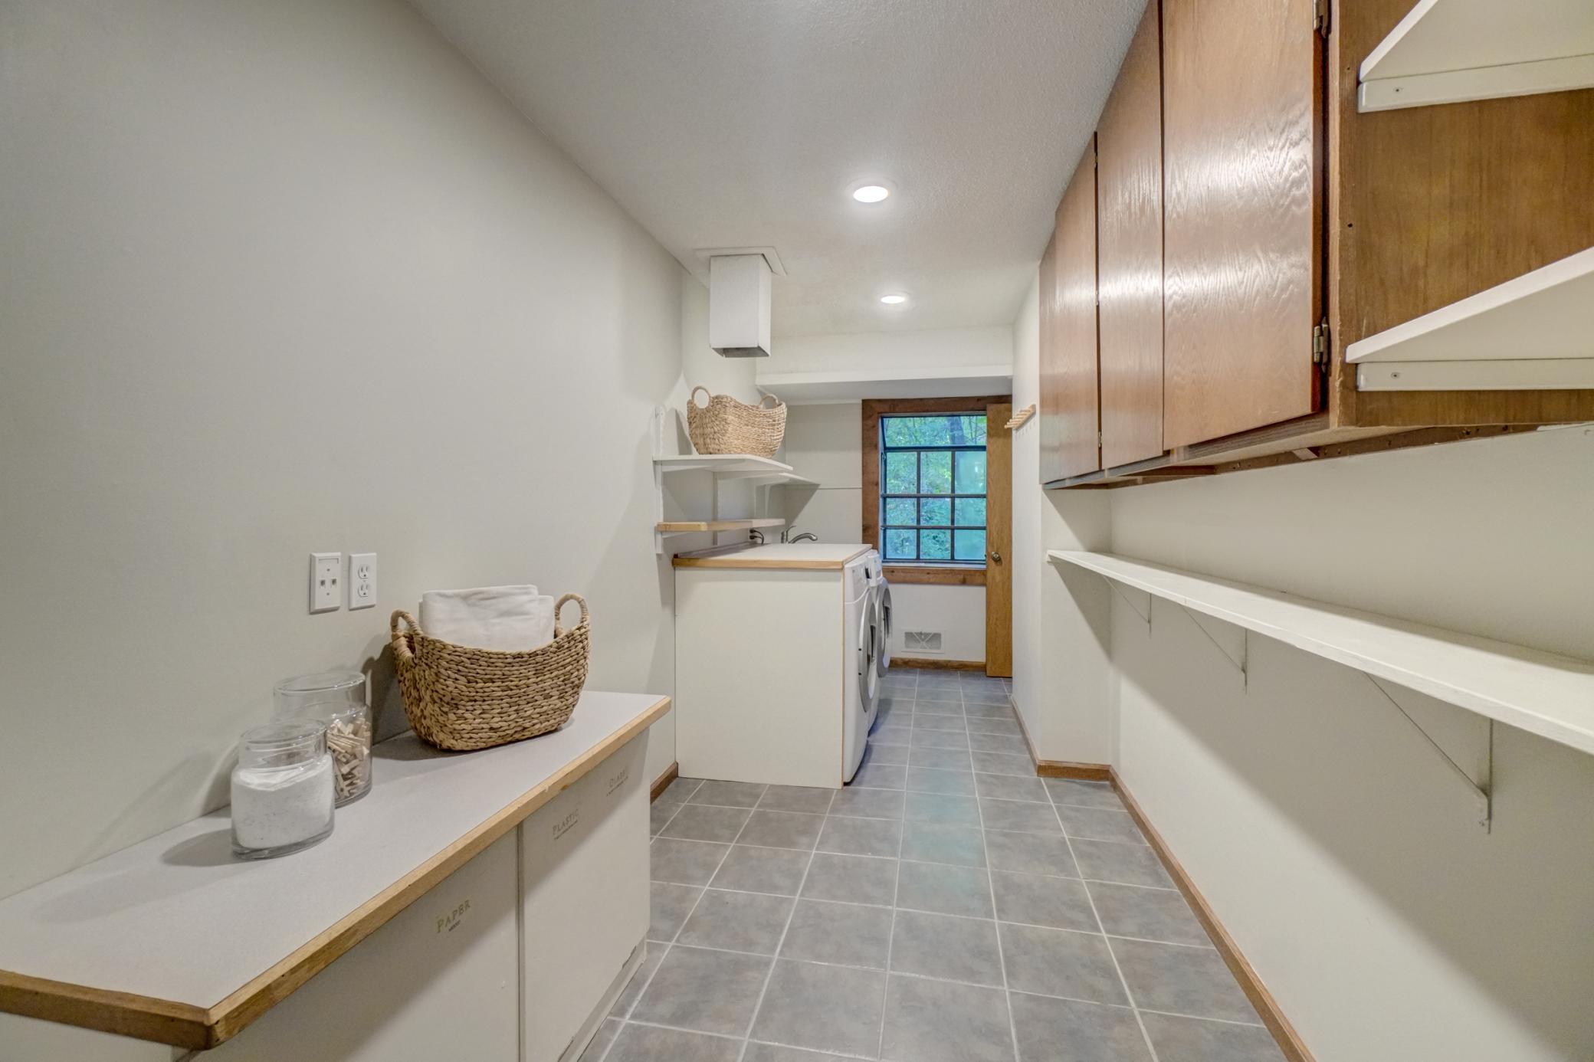
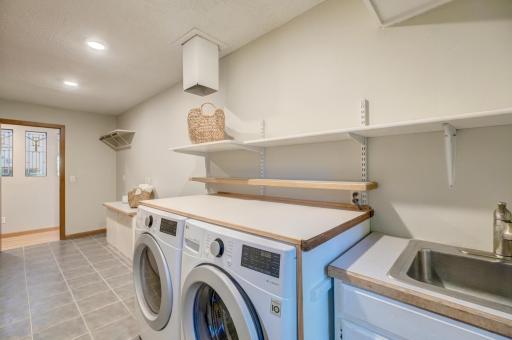
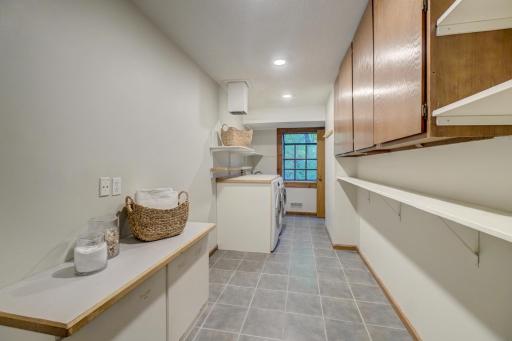
Laundry: Laundry Room; Main Level; Sink
Lock Box Type: Supra
Lot Description: Tree Coverage - Medium
Parking Characteristics: Garage Door Opener
Pool Description: Below Ground; Heated
Road Frontage: Paved Streets; Private Road
Road Responsibility: Association Maintained Road
Roof: Architectural Shingle; Asphalt Shingles; Pitched
Sellers Terms: Cash; Conventional; VA
Sewer: Private Sewer
Shared Rooms: Community Room; Play Area
Special Search: 3 BR on One Level; Main Floor Bedroom; Main Floor Laundry
Stories: Two
Water: Well
Waterfront Type: Lake Front; Lake View
Waterfront View: Lake; North
Room Information
| Room Name | Dimensions | Level |
| Dining Room | 12x18 | Main |
| Family Room | 16x20 | Main |
| Kitchen | 11x18 | Main |
| Living Room | 14x18 | Main |
| Deck | 12x14 | Lower |
| Deck | 13x20 | Main |
| Family Room | 16x22 | Lower |
| First (1st) Bedroom | 16x18 | Upper |
| Fourth (4th) Bedroom | 12x15 | Lower |
| Loft | 6x14 | Upper |
| Office | 11x13 | Main |
| Recreation Room | 18x22 | Lower |
| Screened Porch | 11x12 | Lower |
| Screened Porch | 12x12 | Main |
| Second (2nd) Bedroom | 11x12 | Upper |
| Third (3rd) Bedroom | 12x13 | Upper |

Listing Office: Coldwell Banker Realty
Last Updated: August - 27 - 2026
The data relating to real estate for sale on this web site comes in part from the Broker Reciprocity SM Program of the Regional Multiple Listing Service of Minnesota, Inc. The information provided is deemed reliable but not guaranteed. Properties subject to prior sale, change or withdrawal. ©2026 Regional Multiple Listing Service of Minnesota, Inc All rights reserved.