$399,900
Rochester, MN 55904
MLS# 7081202
Status: Coming Soon
3 beds | 1 baths | 2390 sqft
1 / 3
Property Description
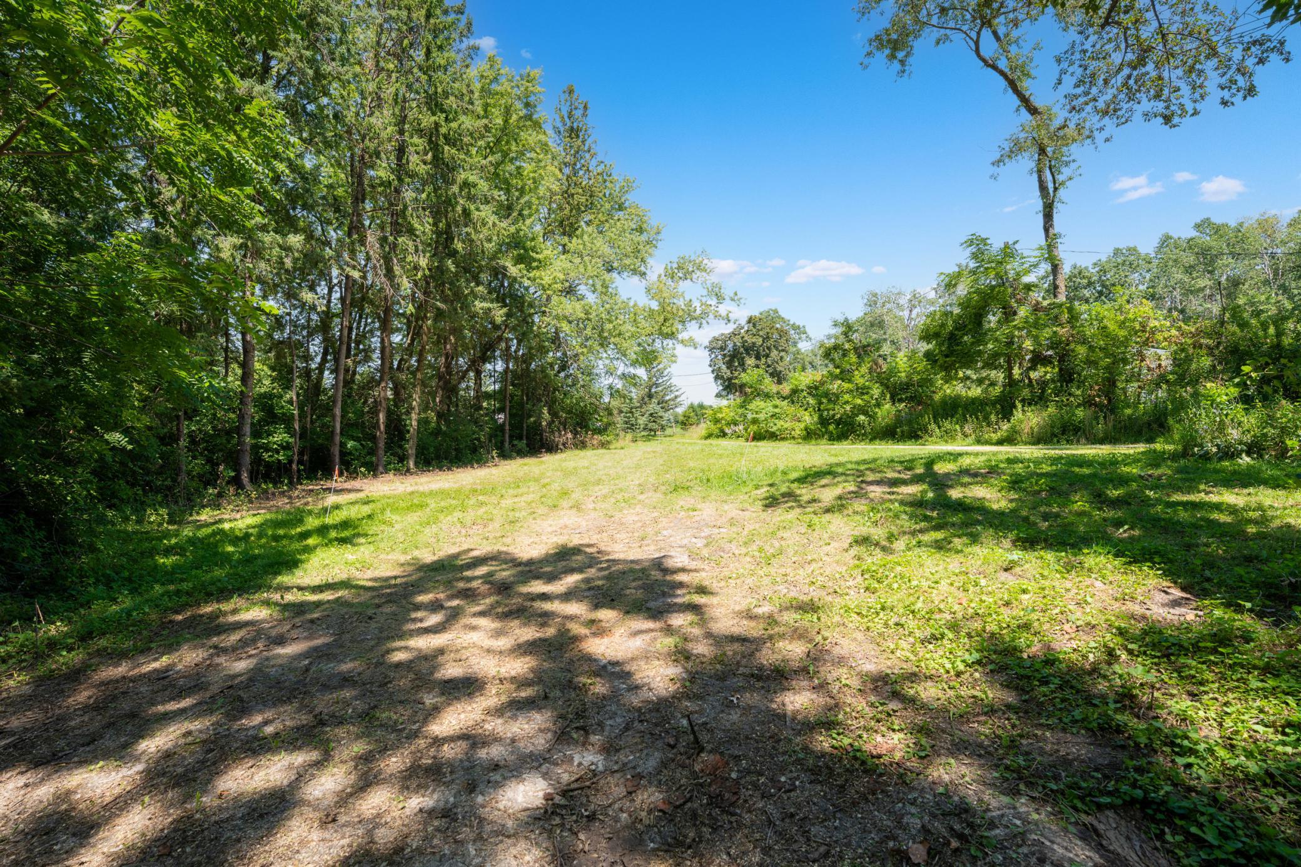
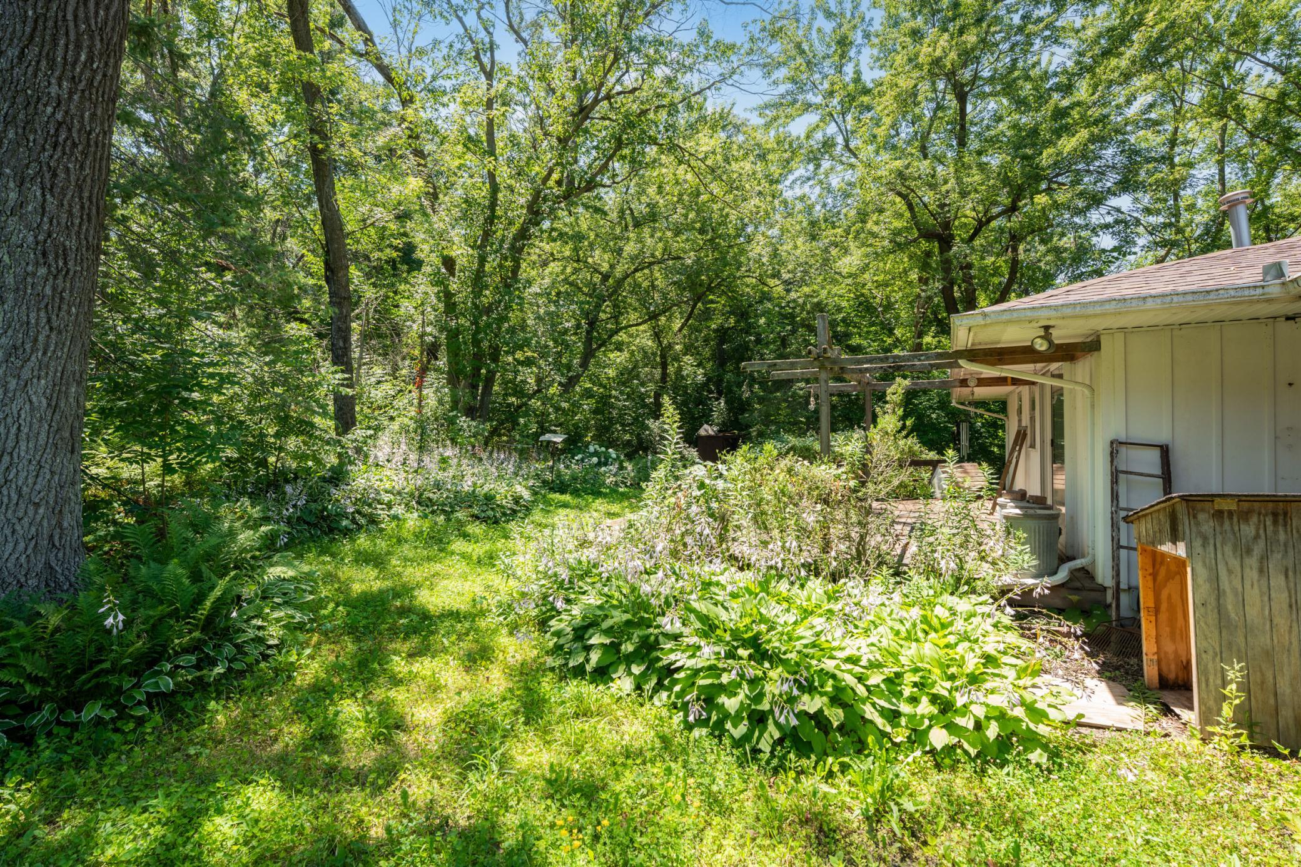
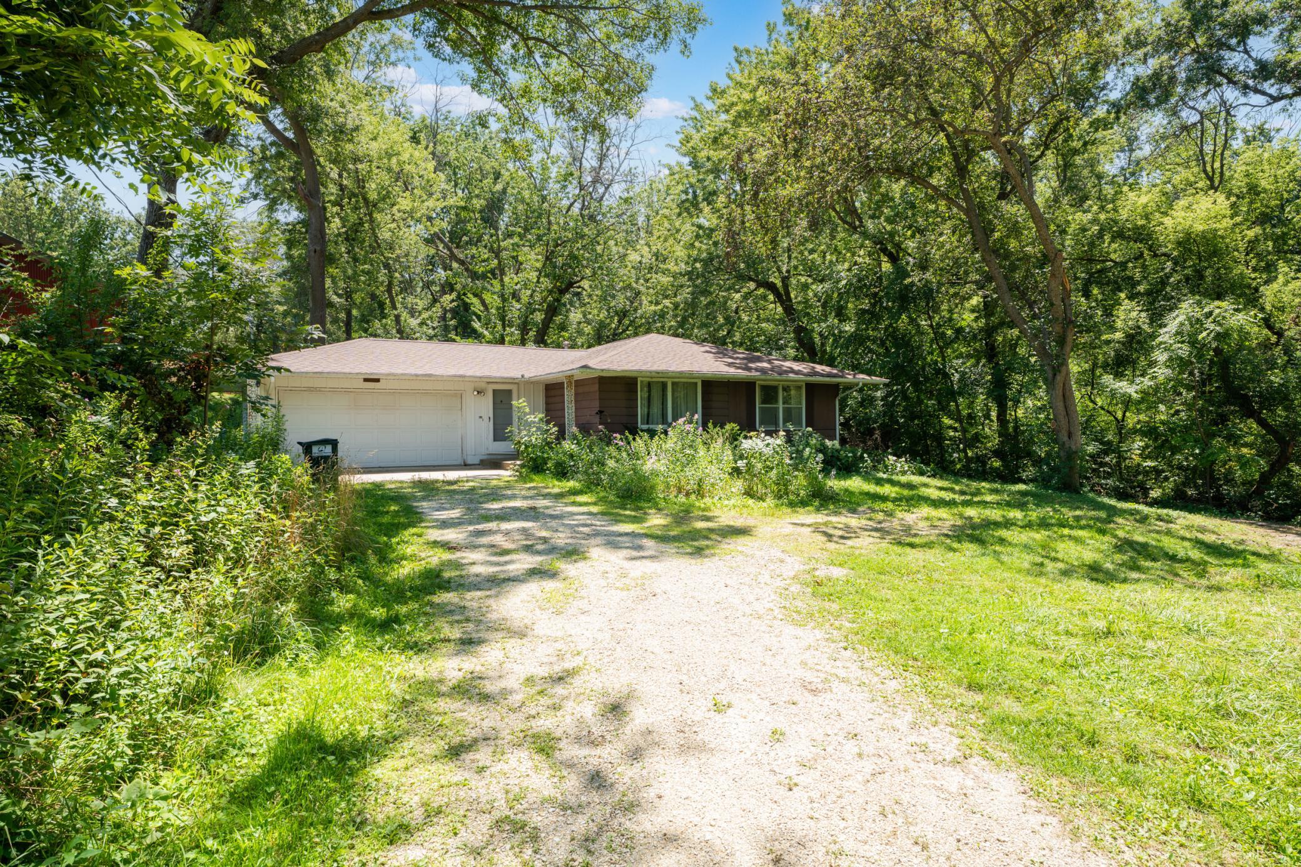
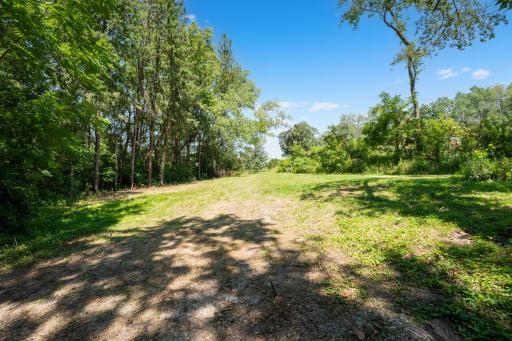
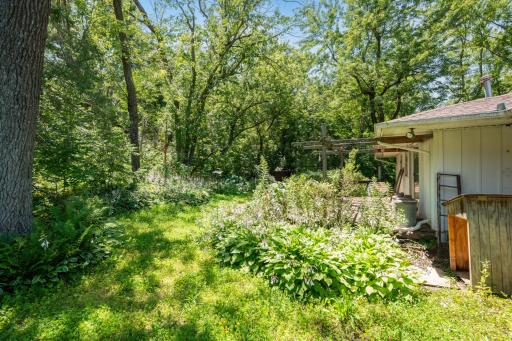
Bring your ideas and make this home your own! Located on approximately 4.46 wooded acres this 3 bedroom 1 bath home offers convenient main-floor living with all bedrooms, bathroom, laundry and living spaces located on one level. Several major improvements have already been completed in 2026 include NEW furnace, NEW roof, and updates to the private well as well as a NEW septic system coming in the Fall. Giving you a great starting point to focus on adding your very own personal touches. The unfinished basement with sauna and crawl space provides additional storage and potential for future use. There is plenty of opportunity to add your own unique touches with a little TLC. This home is full of possibilities and ready for you. Easy access to Hwy 63, I-90 and Hwy 52.
Details
Maps
Contract Information
Owner is an Agent?: No
Auction?: No
Status: Coming Soon
Contingency: None
Current Price: $399,900
Original List Price: 399900
ListPrice: 399900
List Date: 2026-08-27
Office/Member Info
Association: SEMR
General Property Information
Common Wall: No
Lot Measurement: Acres
Manufactured Home?: No
Multiple PIDs?: No
New Development: No
Number of Fireplaces: 0
Waterfront YN: No
Year Built: 1965
Yearly/Seasonal: Yearly
Zoning: Residential-Single Family
Lot Dimensions: Irreg
Acres: 4.46
Bath Three Quarters: 0
Bath Half: 0
Bath Quarter: 0
Main Floor Total SqFt: 1265
Above Grd Total SqFt: 1265
Below Grd Total SqFt: 1125
Total SqFt: 2390
Total Finished Sqft: 1265.00
FireplaceYN: No
Foundation Size: 1125
Style: (SF) Single Family
Garage Stalls: 2
Association Fee: 0
Assessment Pending: No
Bedrooms: 3
Baths Total: 1
Bath Full: 1
Location, Tax and Other Information
AssocFeeYN: No
High School: Mayo
Legal Description: SECT-11 TWP-105 RANGE-014 4.46 AC W20RDS TH PT NW1/4 NE1/4 WH LIES S AND E OF CENTER HGY NO 16 SEC 11 105 14
Listing City: Rochester
Map Page: 999
Municipality: Rochester
School District: Rochester
School District Phone: 507-328-3000
Zip Plus 4: 8459
Property ID Number: 541112034094
Tax Year: 2026
Tax Amount: 2224
In Foreclosure?: No
Potential Short Sale?: No
Lender Owned?: No
Directions & Remarks
Public Remarks: Bring your ideas and make this home your own! Located on approximately 4.46 wooded acres this 3 bedroom 1 bath home offers convenient main-floor living with all bedrooms, bathroom, laundry and living spaces located on one level. Several major improvements have already been completed in 2026 include NEW furnace, NEW roof, and updates to the private well as well as a NEW septic system coming in the Fall. Giving you a great starting point to focus on adding your very own personal touches. The unfinished basement with sauna and crawl space provides additional storage and potential for future use. There is plenty of opportunity to add your own unique touches with a little TLC. This home is full of possibilities and ready for you. Easy access to Hwy 63, I-90 and Hwy 52.
Directions: Take Hwy 63 south towards Rochester Airport and take airport exit, go left at the round-about and go over the bridge and continue through the second round-about, property is approximately half a mile on the right.
Accessible
None: 1
Air Conditioning
Central Air: 1
Amenities Unit
Deck: 1
Washer/Dryer Hookup: 1
Appliances
Fuel Tank - Rented: 1
Assessments
Assessment Balance: 0
Tax With Assessments: 2224
Assumable Loan
Not Assumable: 1
Basement
Concrete Block: 1
Crawl Space: 1
Sump Pump: 1
Unfinished: 1
Bath Description
Main Floor Full Bath: 1
Building Information
Finished SqFt Above Ground: 1265
Construction Status
Previously Owned: 1
Dining Room Description
Eat In Kitchen: 1
Electric
Circuit Breakers: 1
Exterior
Wood: 1
Foundation
Concrete Block: 1
Fuel
Electric: 1
Propane: 1
Heating
Baseboard: 1
Insurance Fee
Insurance Fee: 0
Laundry
Laundry Room: 1
Main Level: 1
Lease Details
Land Leased: Not Applicable
Lock Box Type
Lock Box Source: SEMR
Supra: 1
Lot Description
Irregular Lot: 1
Miscellaneous Information
Homestead: Yes
Ownership
Fractional Ownership: No
Parking Characteristics
Garage Square Feet: 575
Patio, Porch and Deck Features
Deck: 1
Public Survey Info
Range#: 14
Section#: 11
Township#: 105
Road Responsibility
Public Maintained Road: 1
Roof
Age 8 Years or Less: 1
Asphalt Shingles: 1
Sewer
Mound Septic: 1
Septic System Compliant - Yes: 1
Special Search
3 BR on One Level: 1
Main Floor Bedroom: 1
Main Floor Laundry: 1
Stories
One: 1
Water
Well: 1
Location Tax and Other Information
House Number: 50
Street Name: County 16
Street Suffix: Road
Street Direction Suffix: SE
Postal City: Rochester
County: Olmsted
State: MN
Zip Code: 55904
Property Features
Accessible: None
Air Conditioning: Central Air
Amenities Unit: Deck; Washer/Dryer Hookup
Appliances: Fuel Tank - Rented
Assumable Loan: Not Assumable
Basement: Concrete Block; Crawl Space; Sump Pump; Unfinished
Bath Description: Main Floor Full Bath
Construction Status: Previously Owned
Dining Room Description: Eat In Kitchen
Electric: Circuit Breakers
Exterior: Wood
Foundation: Concrete Block
Fuel: Electric; Propane
Heating: Baseboard
Laundry: Laundry Room; Main Level
Lock Box Type: Supra
Lot Description: Irregular Lot
Road Responsibility: Public Maintained Road
Roof: Age 8 Years or Less; Asphalt Shingles
Sewer: Mound Septic; Septic System Compliant - Yes
Special Search: 3 BR on One Level; Main Floor Bedroom; Main Floor Laundry
Stories: One
Water: Well
Room Information
| Room Name | Level |
| Bathroom | Main |
| First (1st) Bedroom | Main |
| Garage | Main |
| Informal Dining Room | Main |
| Kitchen | Main |
| Living Room | Main |
| Second (2nd) Bedroom | Main |
| Third (3rd) Bedroom | Main |

Listing Office: Edina Realty, Inc.
Last Updated: August - 30 - 2026
The data relating to real estate for sale on this web site comes in part from the Broker Reciprocity SM Program of the Regional Multiple Listing Service of Minnesota, Inc. The information provided is deemed reliable but not guaranteed. Properties subject to prior sale, change or withdrawal. ©2026 Regional Multiple Listing Service of Minnesota, Inc All rights reserved.