$127,900
Saint Paul, MN 55113
MLS# 7127583
1 beds | 1 baths | 702 sqft
1 / 14
Property Description
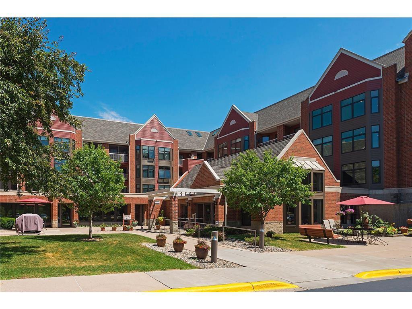
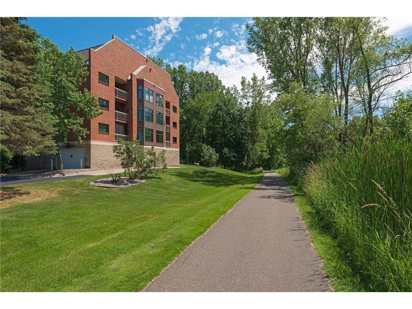
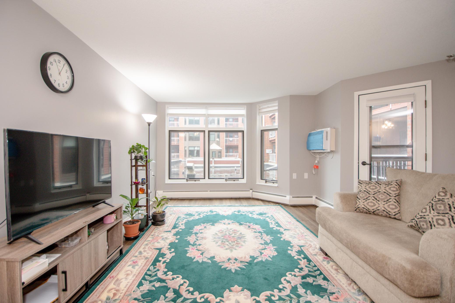
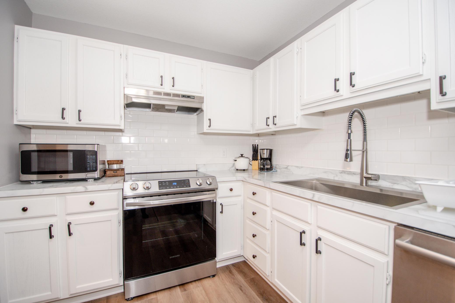
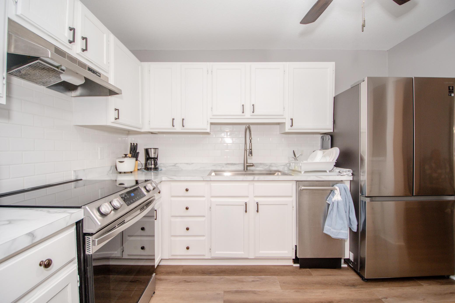
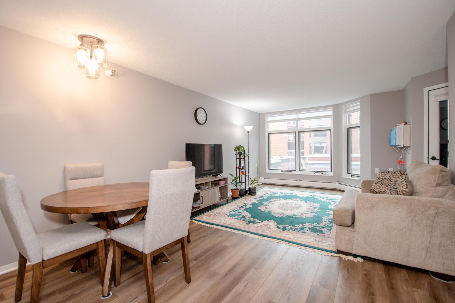
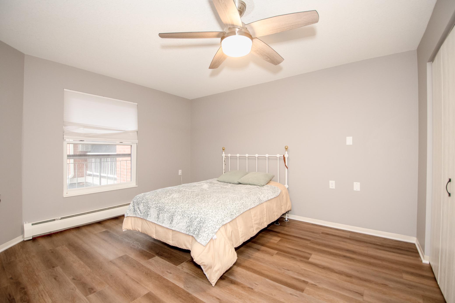
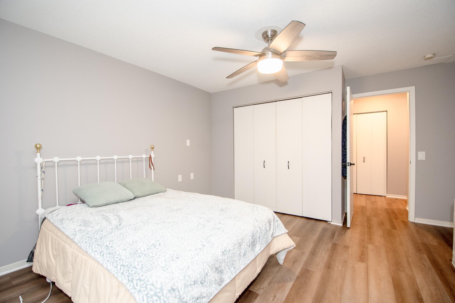
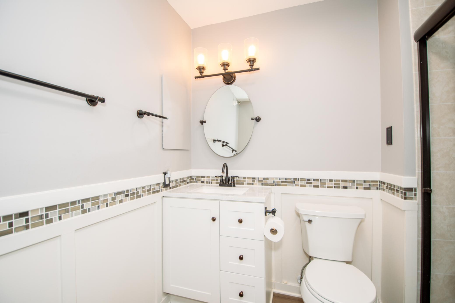
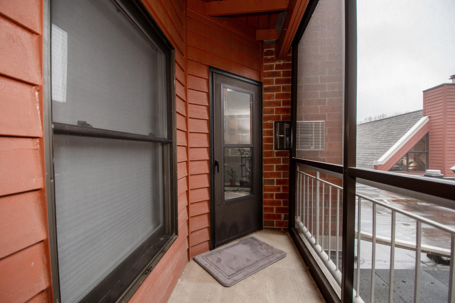
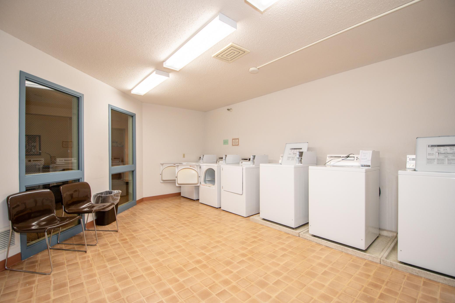
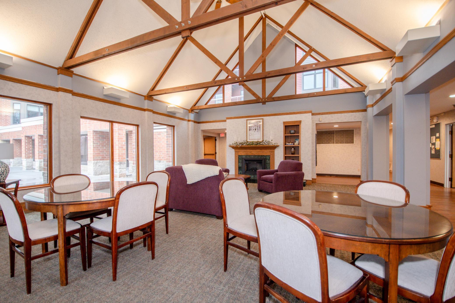
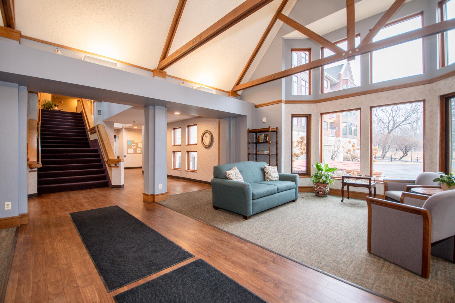
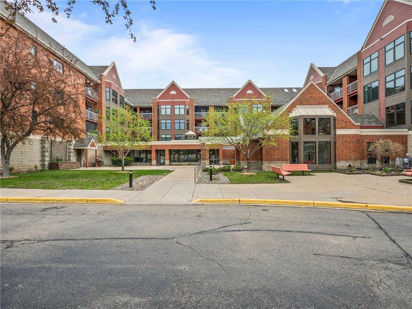
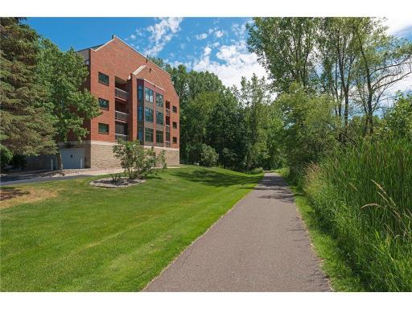
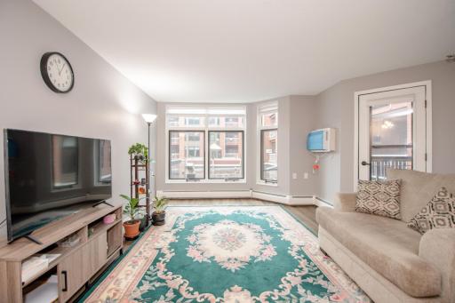
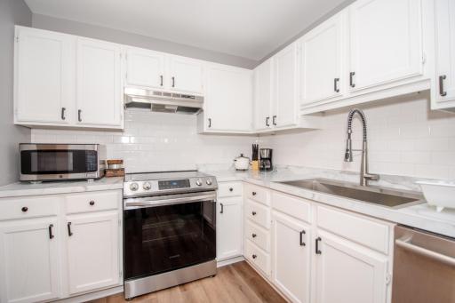
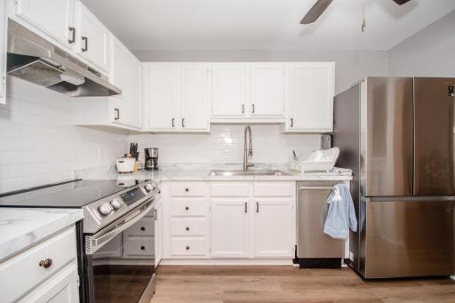
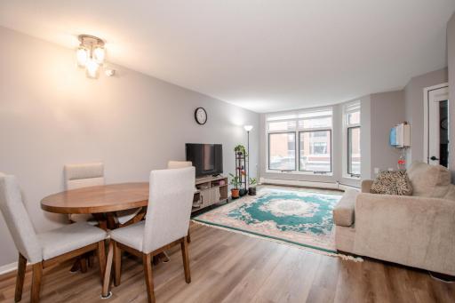
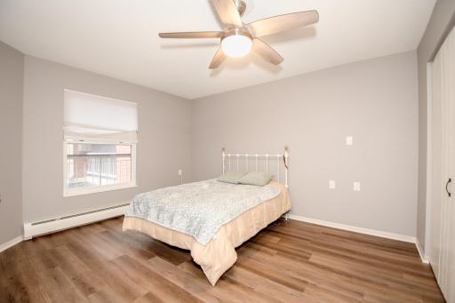
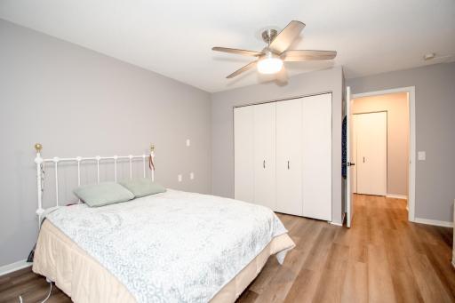
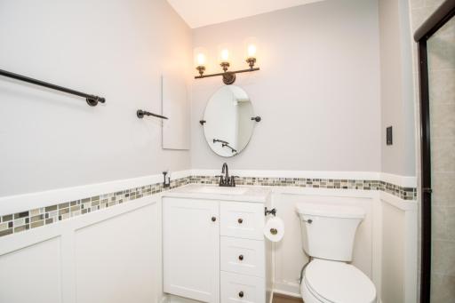
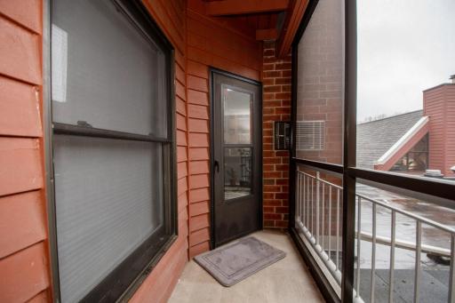
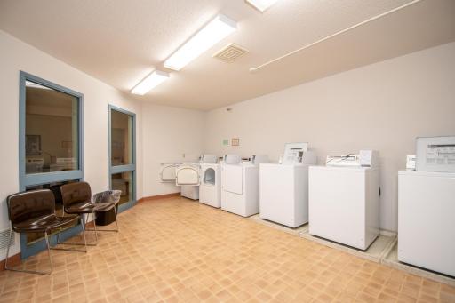
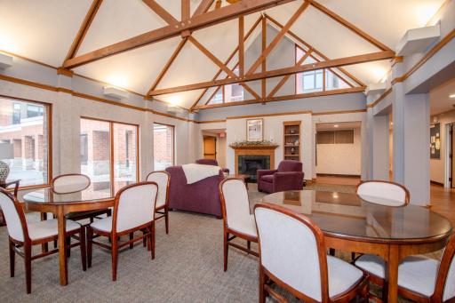
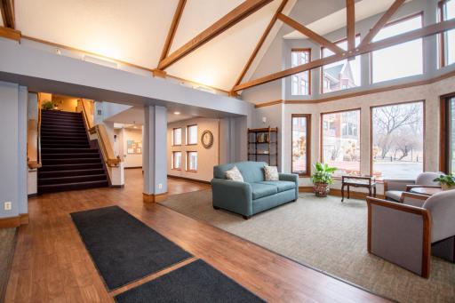
VILLA PARK CONDOS of ROSEVILLE! Ultra convenient, fun Roseville location nestled amongst the trees and wildlife adjacent to Villa Park. Enjoy an active lifestyle with meandering paved trails that connect to Reservoir Woods and Lake McCarrons trail system. Very convenient to Hwy 36, Rosedale Mall, Central Park/HANC/Arboreteum. Recently renovated top to bottom in 2023 with a modern but classic decor, this beautiful unit is highlighted by floor to ceiling wall of windows, walkout to a quaint private patio, luxury vinyl plank flooring, and warm neutral tones. You'll love the bright & airy living room, sleek kitchen with high end stainless appliances including an oversized Kohler sink and white subway tile backsplash, a very generous sized bedroom and 3/4 bath that was also renovated with a fully tiled walk-in shower. Plus, a heated garage with assigned parking, clean common areas with fantastic on-site amenities: community room, exercise room, library/game/puzzle, workshop area, & 2 guest suites. Established association; well maintained grounds and secure building with on-site staff. Association fee includes HEAT. Pets allowed: 1 small dog/cat main floor or 2 cats any floor. Roof 2021 with updated windows and siding.
Details
Maps
Contract Information
Owner is an Agent?: No
Auction?: No
Status: Active
Contingency: None
Current Price: $127,900
Original List Price: 127900
ListPrice: 127900
List Date: 2026-08-14
Office/Member Info
Association: MAAR
General Property Information
Assoc Mgmt Co. Phone #: 952-277-2700
Association Fee Frequency: Monthly
Association Mgmt Co. Name: First Service Residential
Common Wall: Yes
Lot Measurement: Acres
Manufactured Home?: No
Multiple PIDs?: No
New Development: No
Number of Fireplaces: 0
Waterfront YN: No
Year Built: 1986
Yearly/Seasonal: Yearly
Zoning: Residential-Single Family
Lot Dimensions: 0
Acres: 0.01
Bath Three Quarters: 1
Bath Half: 0
Bath Quarter: 0
Main Floor Total SqFt: 702
Above Grd Total SqFt: 702
Below Grd Total SqFt: 0
Total SqFt: 702
Total Finished Sqft: 702.00
Foundation Size: 702
Style: (CC) Low Rise (3- Levels)
Garage Stalls: 1
Association Fee: 624
Assessment Pending: Unknown
Bedrooms: 1
Baths Total: 1
Location, Tax and Other Information
AssocFeeYN: Yes
Legal Description: CONDO NO 253 VILLA PK COMMUNIT UNIT NO.113 & GARAGE UNIT 55
Listing City: Roseville
Map Page: 94
Municipality: Roseville
School District: Roseville
School District Phone: 651-635-1600
County Abbreviation: 113
Zip Plus 4: 6600
Property ID Number: 132923220306
Tax Year: 2026
Tax Amount: 1658
In Foreclosure?: No
Potential Short Sale?: No
Lender Owned?: No
Directions & Remarks
Public Remarks: VILLA PARK CONDOS of ROSEVILLE! Ultra convenient, fun Roseville location nestled amongst the trees and wildlife adjacent to Villa Park. Enjoy an active lifestyle with meandering paved trails that connect to Reservoir Woods and Lake McCarrons trail system. Very convenient to Hwy 36, Rosedale Mall, Central Park/HANC/Arboreteum. Recently renovated top to bottom in 2023 with a modern but classic decor, this beautiful unit is highlighted by floor to ceiling wall of windows, walkout to a quaint private patio, luxury vinyl plank flooring, and warm neutral tones. You'll love the bright & airy living room, sleek kitchen with high end stainless appliances including an oversized Kohler sink and white subway tile backsplash, a very generous sized bedroom and 3/4 bath that was also renovated with a fully tiled walk-in shower. Plus, a heated garage with assigned parking, clean common areas with fantastic on-site amenities: community room, exercise room, library/game/puzzle, workshop area, & 2 guest suites. Established association; well maintained grounds and secure building with on-site staff. Association fee includes HEAT. Pets allowed: 1 small dog/cat main floor or 2 cats any floor. Roof 2021 with updated windows and siding.
Directions: County Rd B, East of Dale
Accessible
Accessible Elevator Installed: 1
Doors 36"+: 1
Hallways 42"+: 1
No Stairs Internal: 1
Air Conditioning
Wall Unit(s): 1
Amenities Shared
Car Wash: 1
Common Laundry Facility: 1
Elevator(s): 1
Lobby: 1
Security Building: 1
Amenities Unit
Ceiling Fan(s): 1
Main Floor Primary Bedroom: 1
Patio: 1
Appliances
Dishwasher: 1
Microwave: 1
Range: 1
Refrigerator: 1
Assessments
Assessment Balance: 0
Tax With Assessments: 1658
Association Fee Includes
Building Exterior: 1
Controlled Access: 1
Heating: 1
Lawn Care: 1
Outside Maintenance: 1
Parking Space: 1
Professional Mgmt: 1
Sanitation: 1
Shared Amenities: 1
Snow Removal: 1
Water: 1
Basement
None: 1
Bath Description
Main Floor Full Bath: 1
Building Information
Finished SqFt Above Ground: 702
Construction Status
Previously Owned: 1
Dining Room Description
Living/Dining Room: 1
Exterior
Brick/Stone: 1
Foundation
Other: 1
Fuel
Natural Gas: 1
Heating
Baseboard: 1
Insurance Fee
Insurance Fee: 0
Laundry
Common Area: 1
Laundry Room: 1
Lease Details
Land Leased: Not Applicable
Lot Description
Public Transit (w/in 6 blks): 1
Tree Coverage - Medium: 1
Miscellaneous Information
Homestead: Yes
Ownership
Fractional Ownership: No
Parking Characteristics
Garage Stall ID#: 113
Heated Garage: 1
Patio, Porch and Deck Features
Covered: 1
Patio: 1
Public Survey Info
Range#: 23
Section#: 13
Township#: 29
Restriction/Covenants
Mandatory Owners Assoc: 1
Pets - Cats Allowed: 1
Pets - Dogs Allowed: 1
Pets - Number Limit: 1
Pets - Weight/Height Limit: 1
Rentals not Permitted: 1
Seniors - 55+: 1
Road Frontage
Paved Streets: 1
Sidewalks: 1
Road Responsibility
Public Maintained Road: 1
Roof
Age 8 Years or Less: 1
Sellers Terms
Cash: 1
Conventional: 1
Sewer
City Sewer/Connected: 1
Shared Rooms
Amusement/Party Room: 1
Community Room: 1
Exercise Room: 1
Guest Suite: 1
Special Search
Main Floor Bedroom: 1
Stories
One: 1
Townhouse Characteristics
No Interior Stairs: 1
Single-Level: 1
Water
City Water/Connected: 1
Location Tax and Other Information
House Number: 500
Street Name: County Road B
Street Direction Suffix: W
Unit Number: 113
Postal City: Saint Paul
County: Ramsey
State: MN
Zip Code: 55113
Complex/Dev/Subdivision: Condo 253 Villa Park Communit
Property Features
Accessible: Accessible Elevator Installed; Doors 36"+; Hallways 42"+; No Stairs Internal
Air Conditioning: Wall Unit(s)
Amenities Shared: Car Wash; Common Laundry Facility; Elevator(s); Lobby; Security Building
Amenities Unit: Ceiling Fan(s); Main Floor Primary Bedroom; Patio
Appliances: Dishwasher; Microwave; Range; Refrigerator
Association Fee Includes: Building Exterior; Controlled Access; Lawn Care; Outside Maintenance; Parking Space; Professional Mgmt; Sanitation; Shared Amenities; Snow Removal; Water
Basement: None
Bath Description: Main Floor Full Bath
Construction Status: Previously Owned
Dining Room Description: Living/Dining Room
Exterior: Brick/Stone
Foundation: Other
Fuel: Natural Gas
Heating: Baseboard
Laundry: Common Area; Laundry Room
Lot Description: Public Transit (w/in 6 blks); Tree Coverage - Medium
Parking Characteristics: Heated Garage
Road Frontage: Paved Streets; Sidewalks
Road Responsibility: Public Maintained Road
Roof: Age 8 Years or Less
Sellers Terms: Cash; Conventional
Sewer: City Sewer/Connected
Shared Rooms: Amusement/Party Room; Community Room; Exercise Room; Guest Suite
Special Search: Main Floor Bedroom
Stories: One
Townhouse Characteristics: No Interior Stairs; Single-Level
Water: City Water/Connected
Room Information
| Room Name | Dimensions | Level |
| Dining Room | 15x12 | Main |
| First (1st) Bedroom | 13x12 | Main |
| Kitchen | 11x8 | Main |
| Patio | 12x4 | Main |

Listing Office: RE/MAX Results
Last Updated: August - 15 - 2026
The data relating to real estate for sale on this web site comes in part from the Broker Reciprocity SM Program of the Regional Multiple Listing Service of Minnesota, Inc. The information provided is deemed reliable but not guaranteed. Properties subject to prior sale, change or withdrawal. ©2024 Regional Multiple Listing Service of Minnesota, Inc All rights reserved.