$850,000
New Brighton, MN 55112
MLS# 7130601
Status: Coming Soon
5 beds | 4 baths | 4852 sqft
1 / 60
Open House (09/01/2026 - 3:30 pm - 5:00 pm)
Property Description
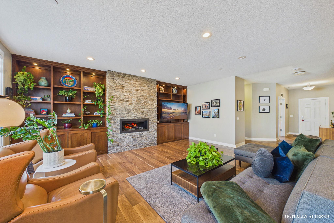
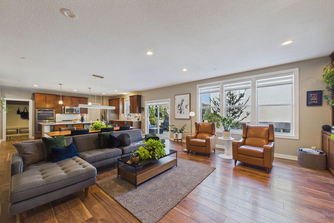
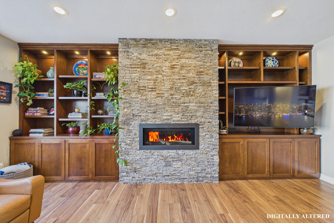
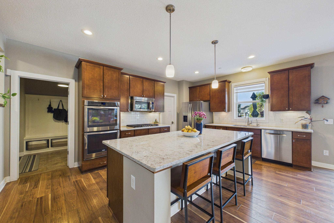
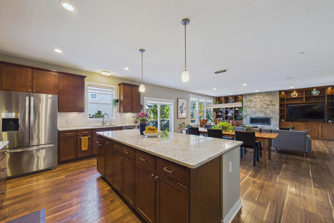
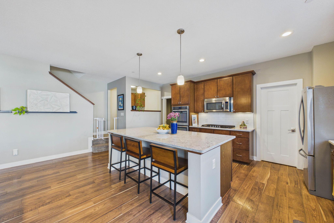
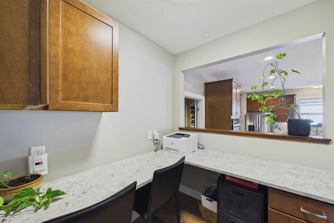
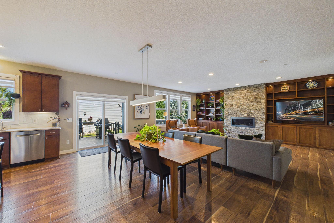
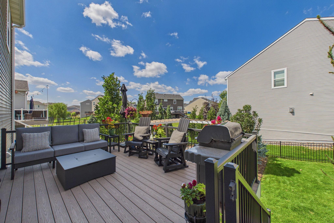
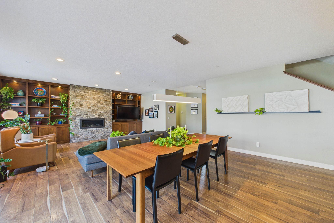
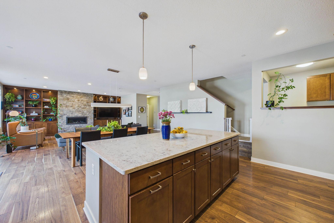
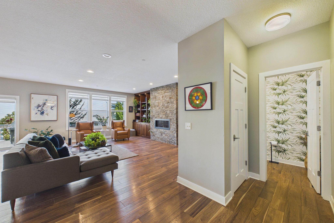
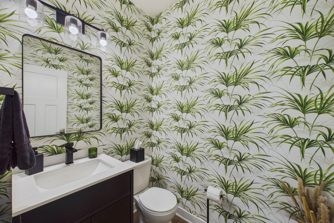
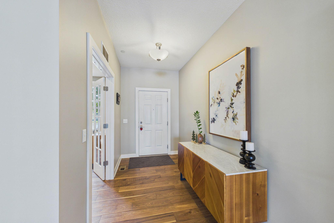
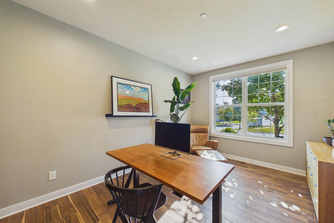
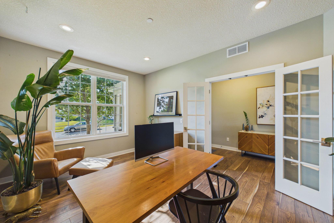
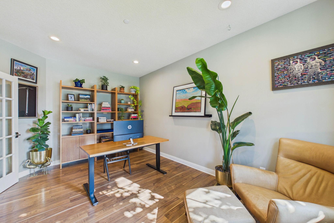
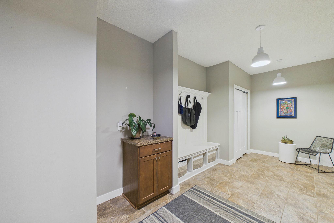
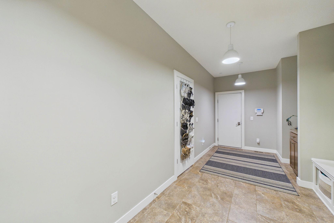
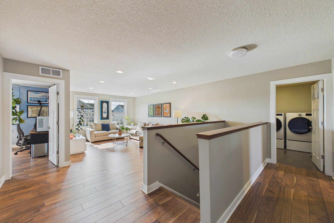
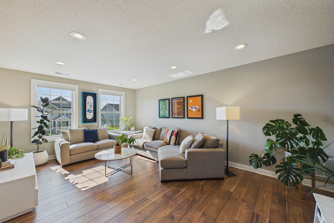
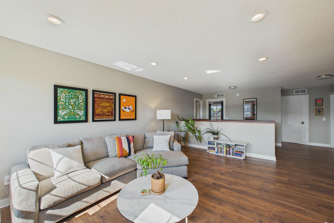
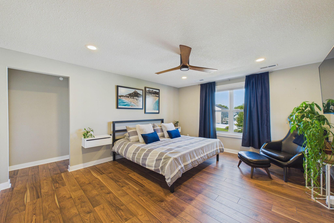
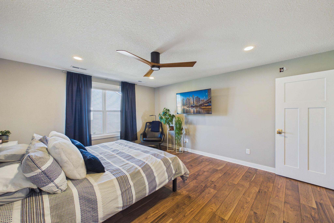
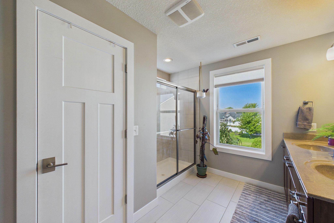
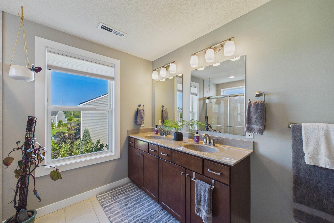
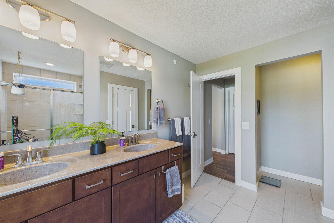
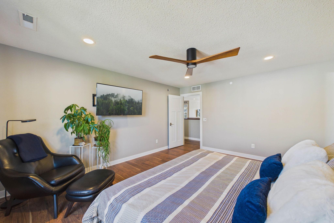
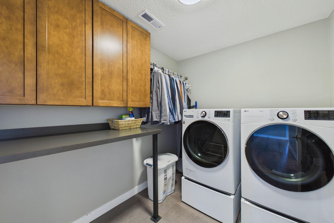
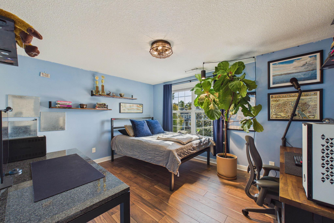
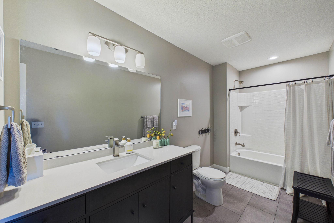
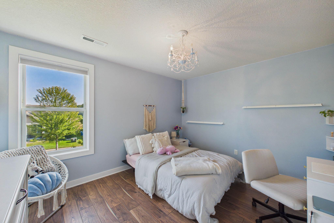
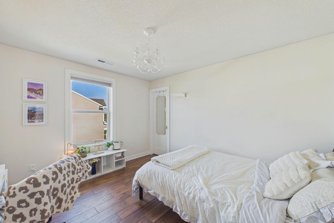
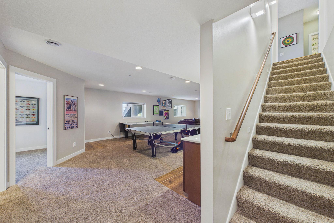
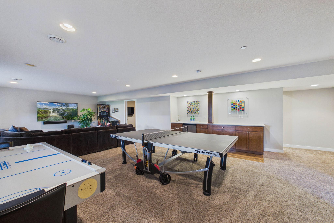
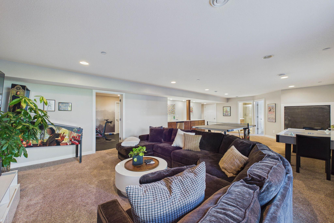
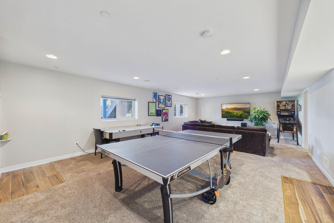
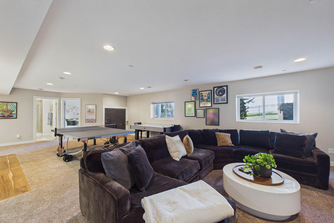
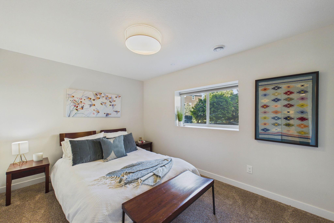
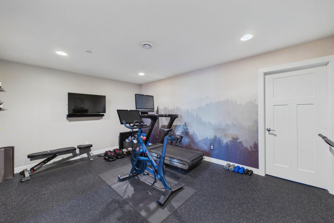
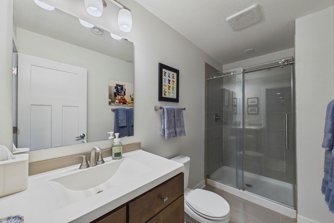
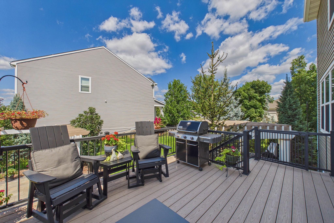
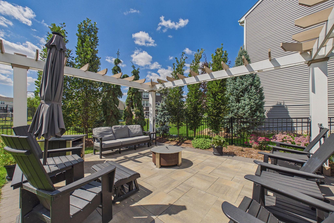
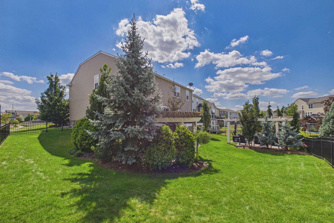
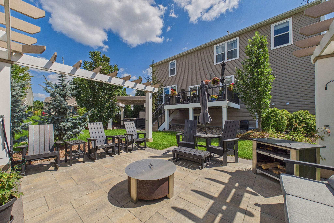
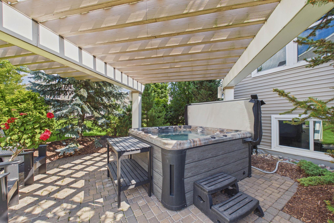
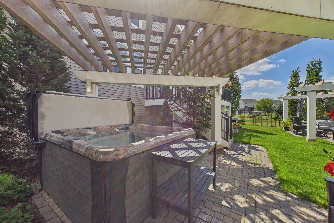
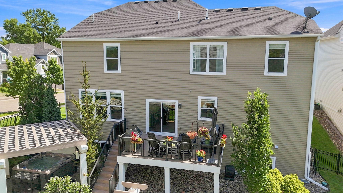
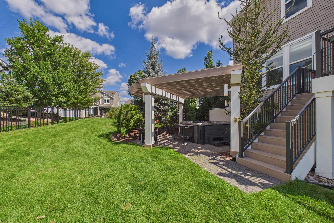
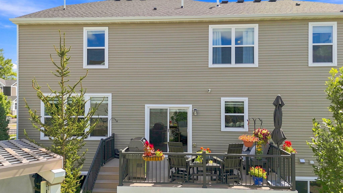
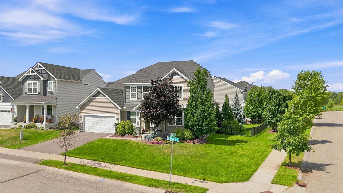
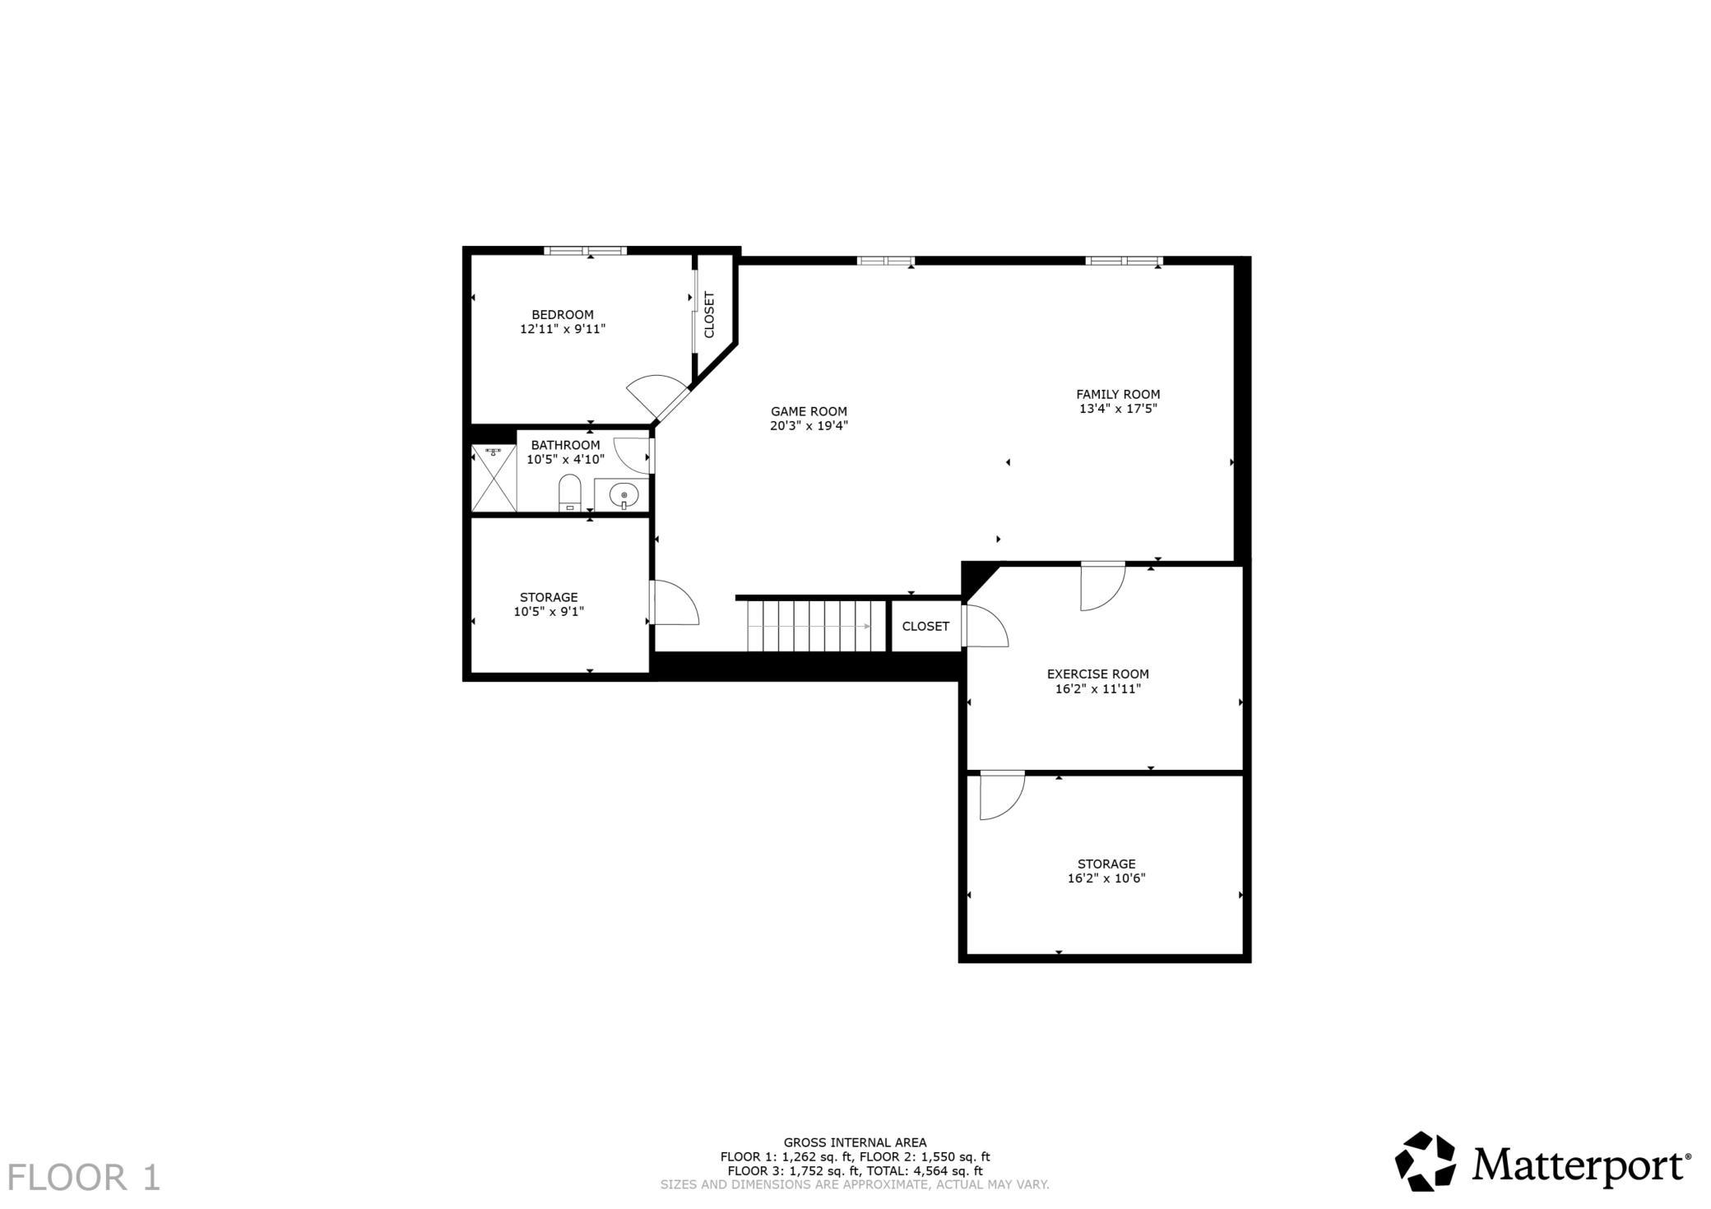
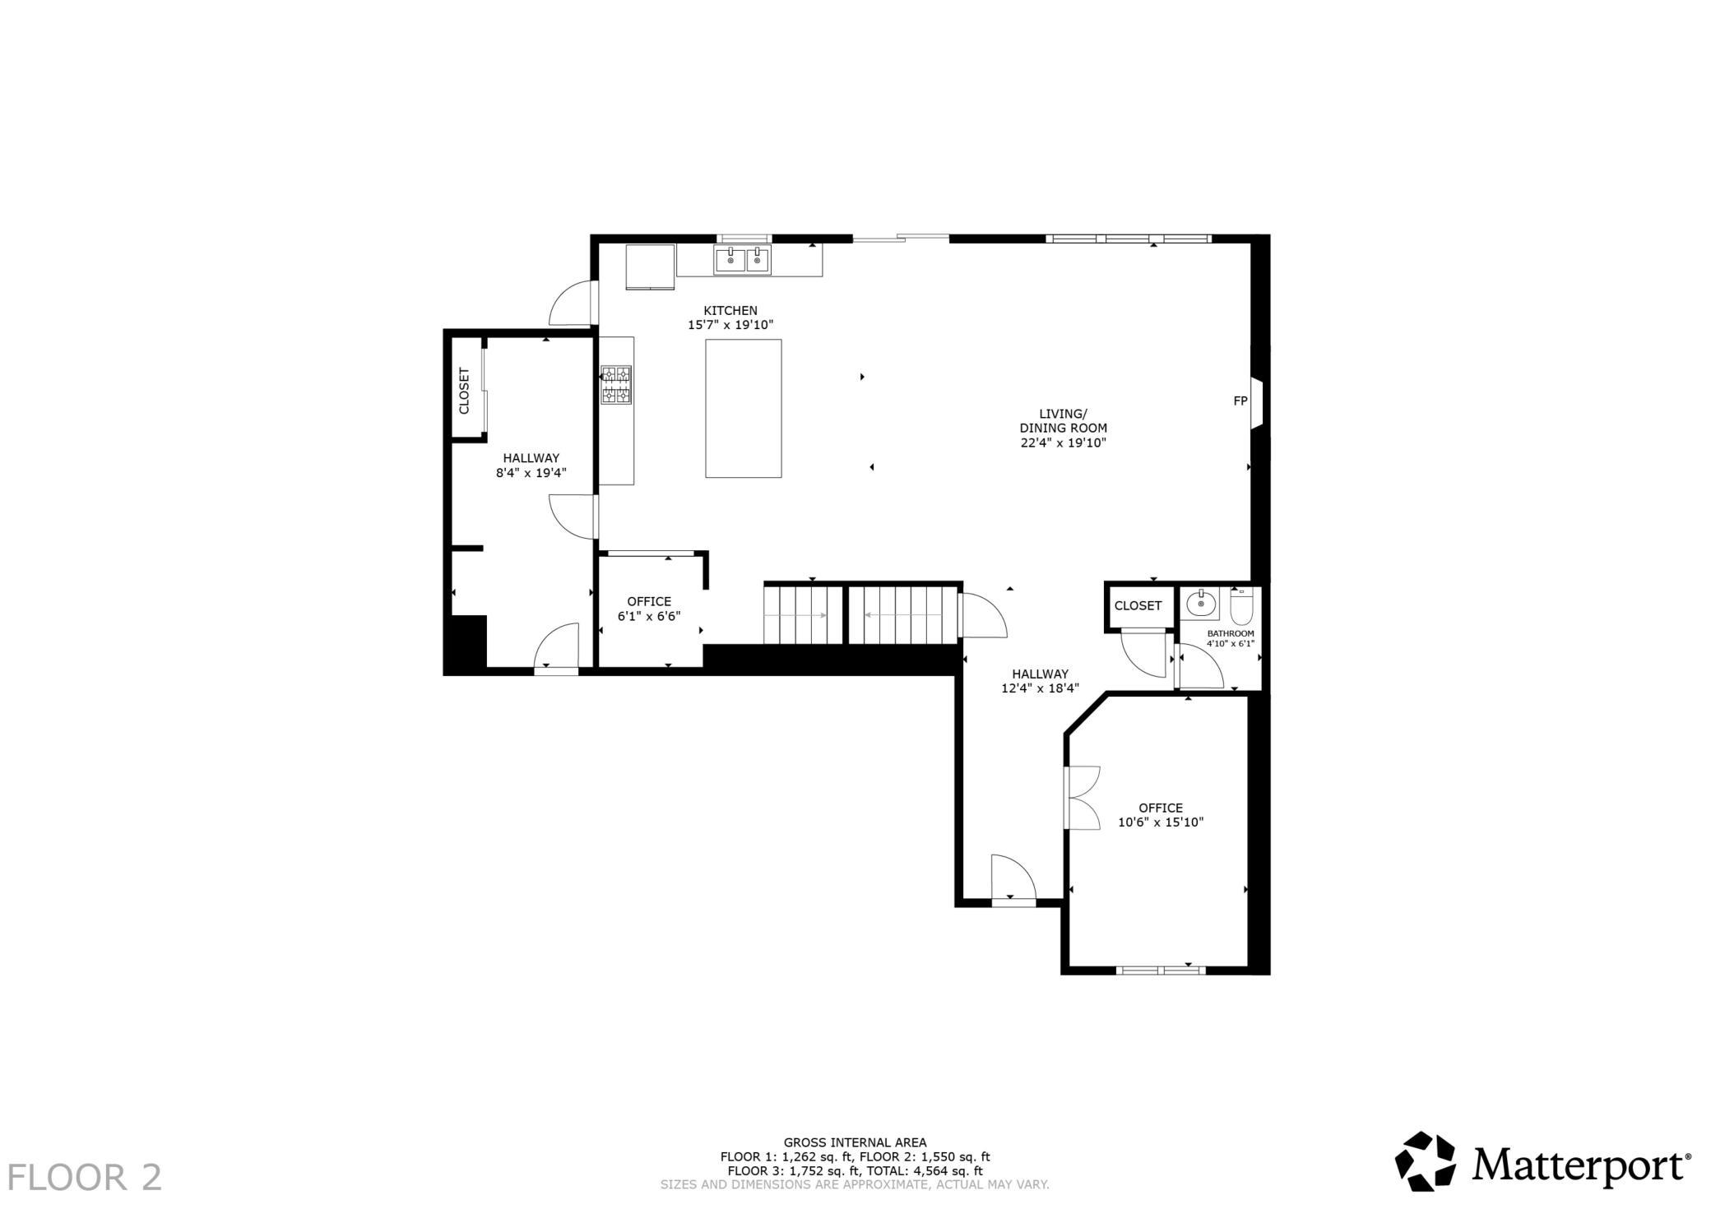
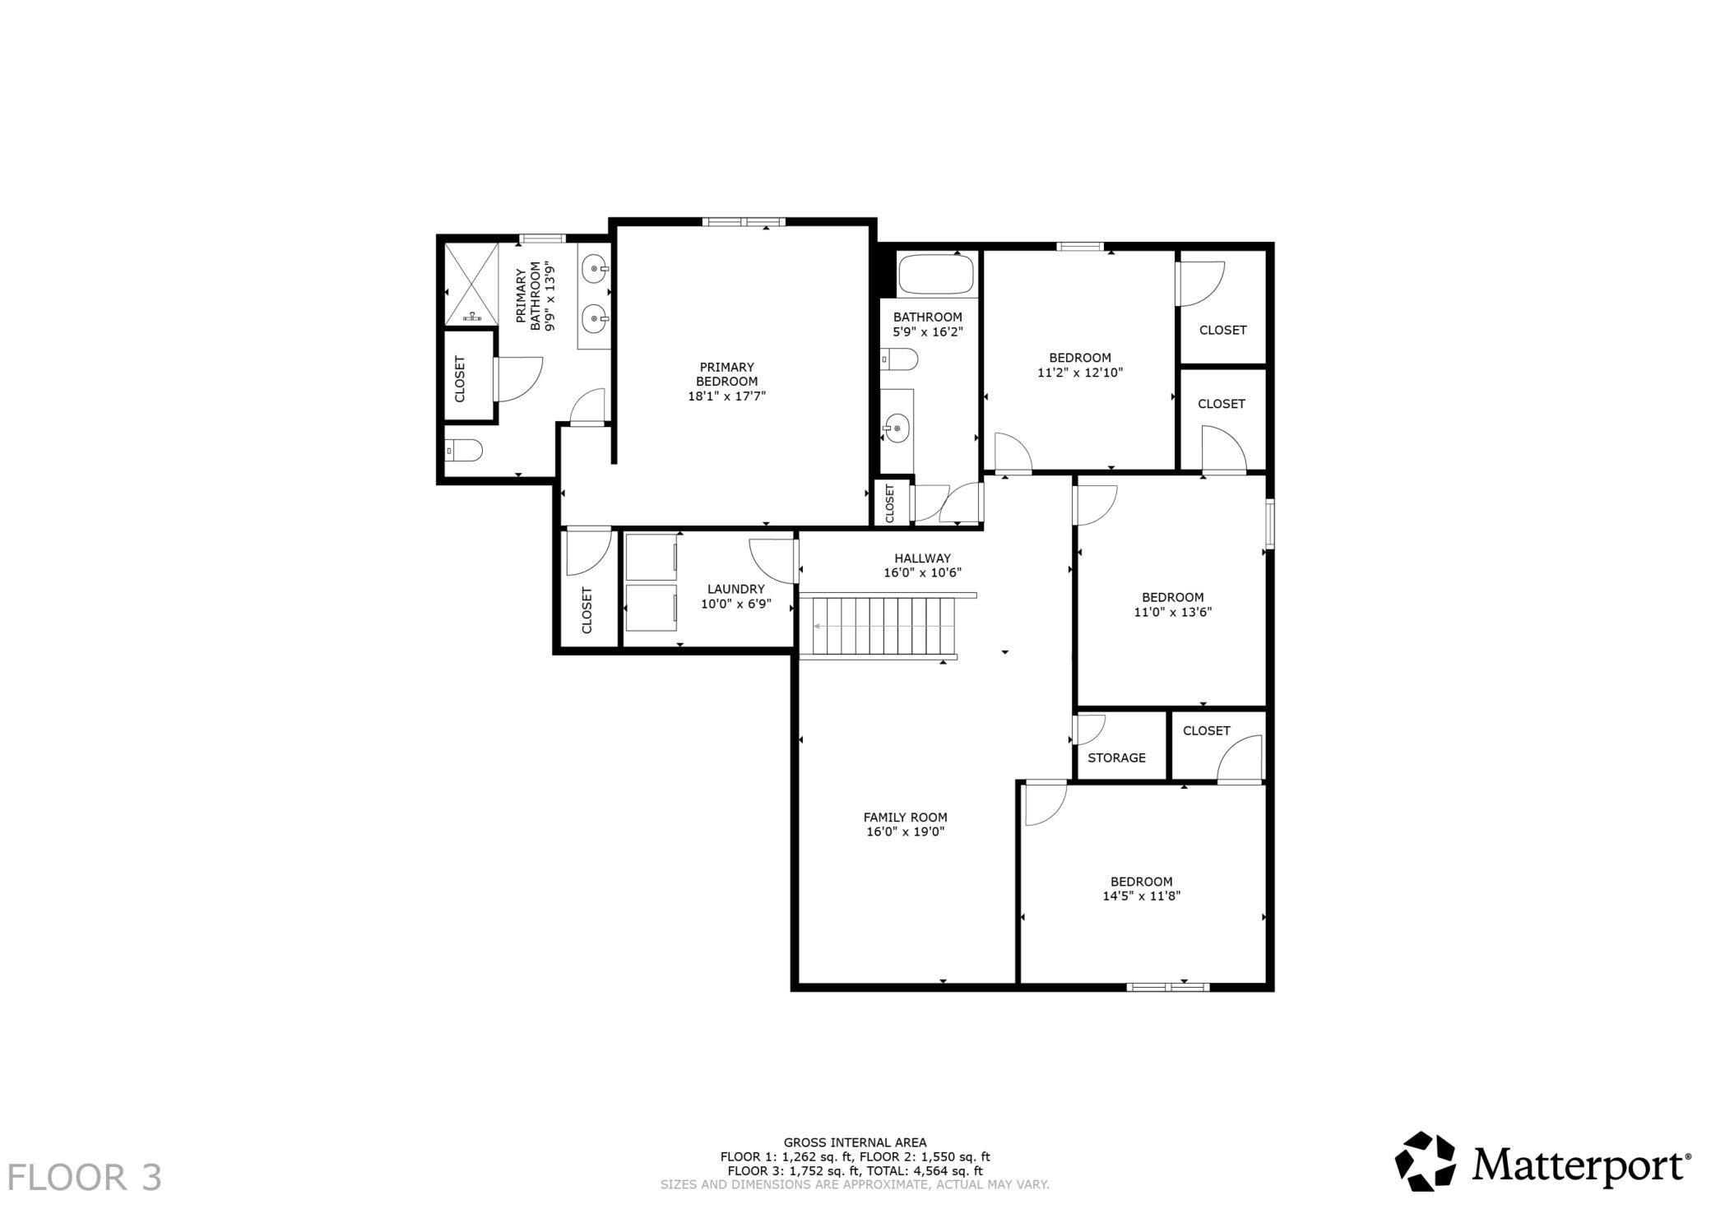
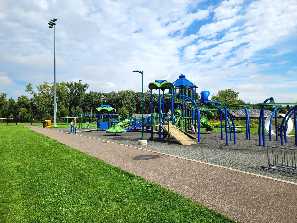
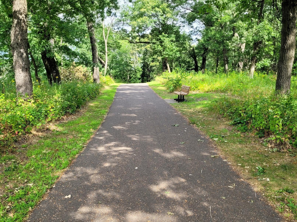
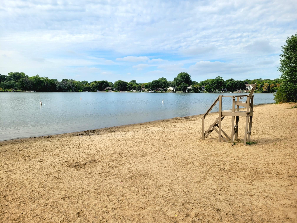
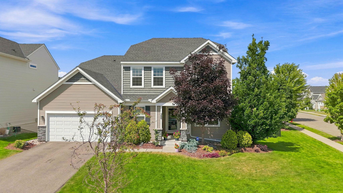
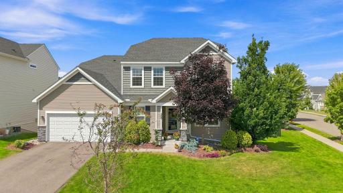
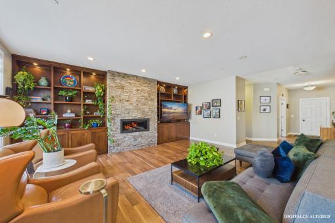
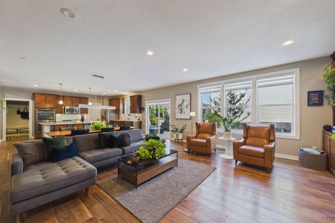
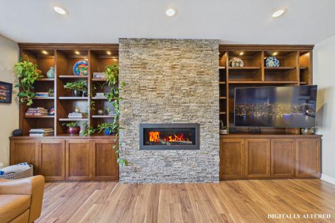
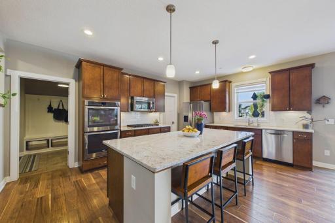
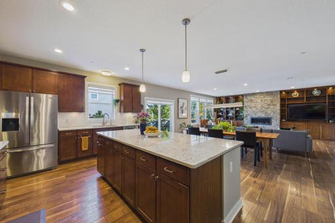
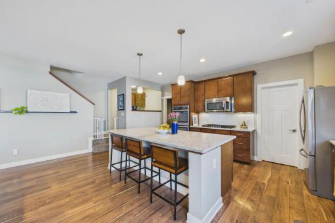
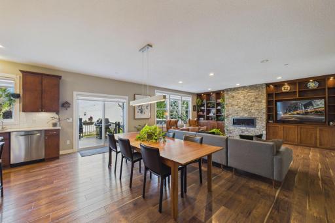
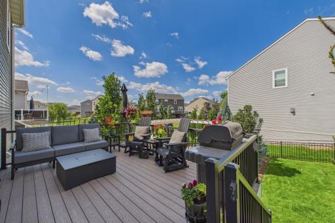
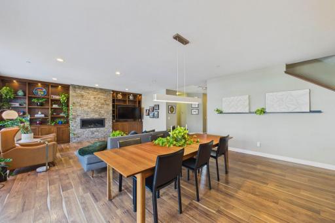
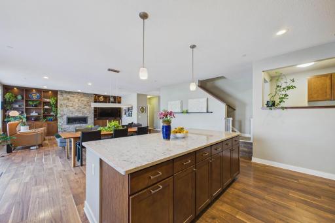
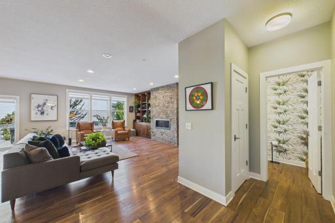
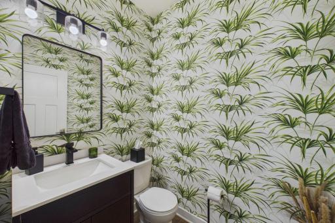
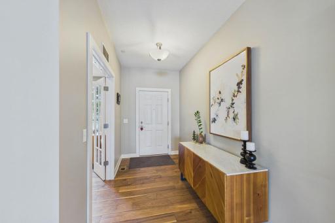
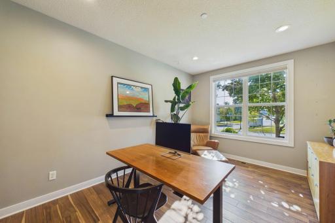
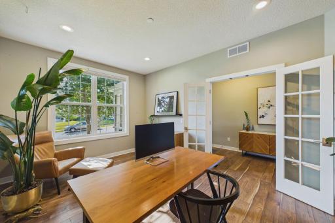
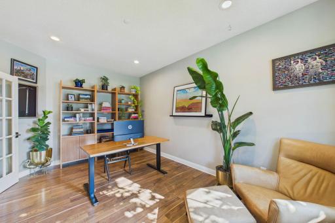
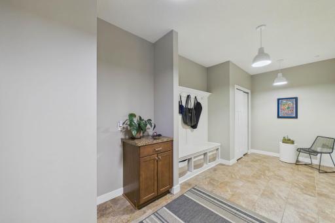
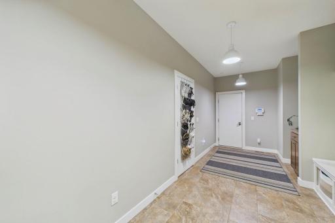
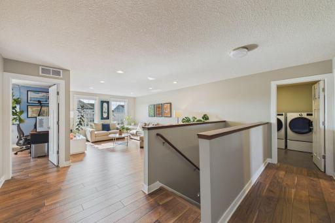
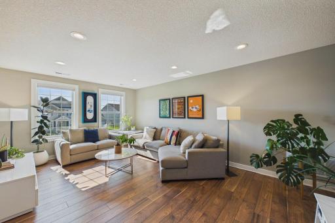
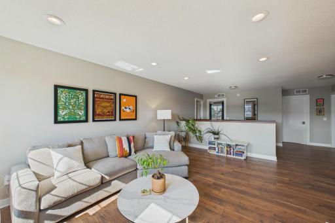
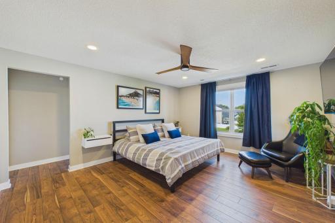
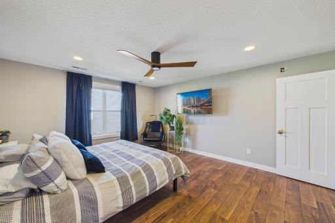
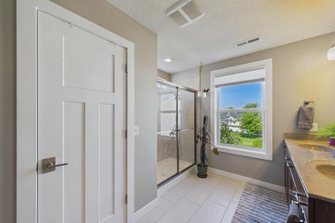
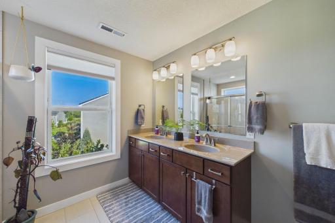
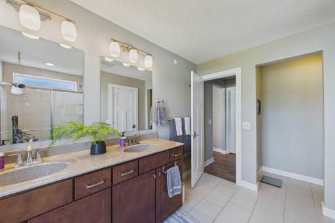
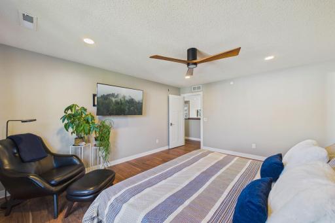
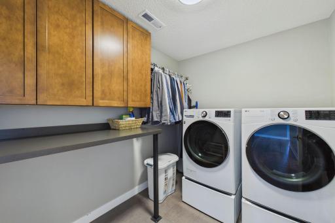
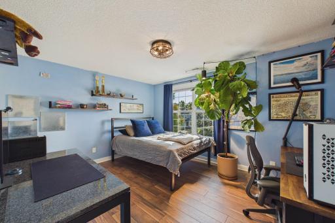
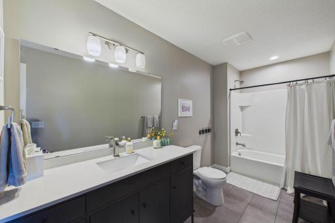
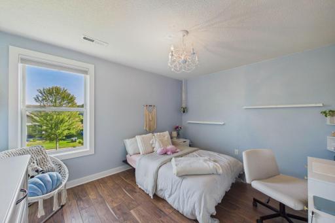
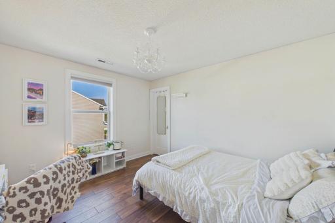
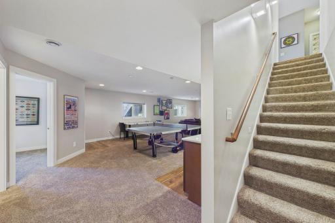
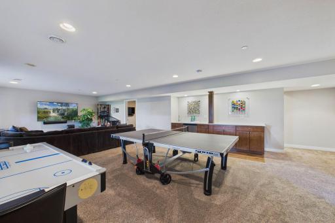
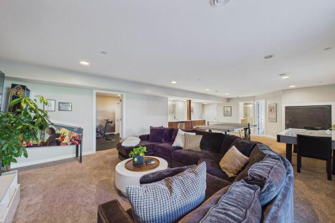
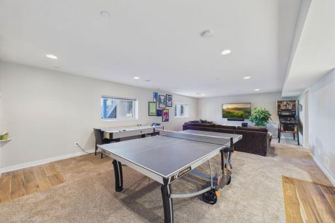
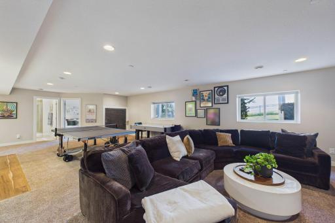
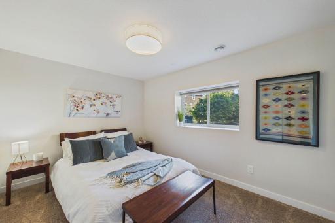
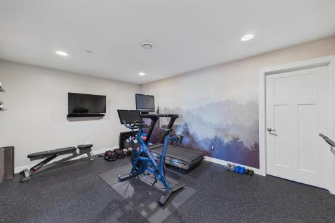
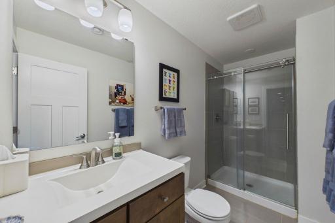
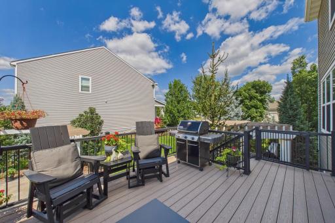
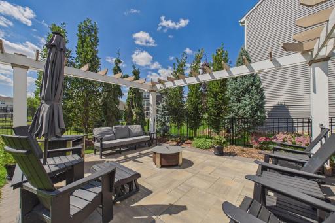
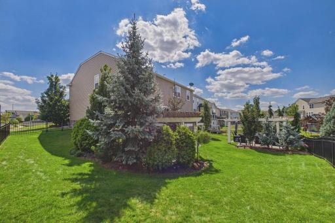
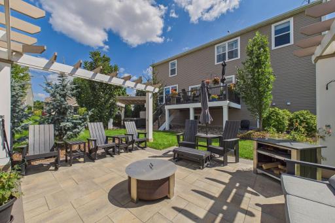
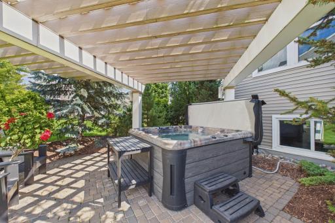
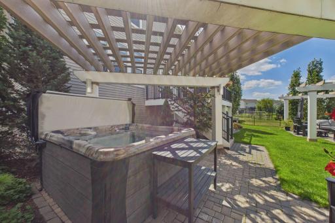
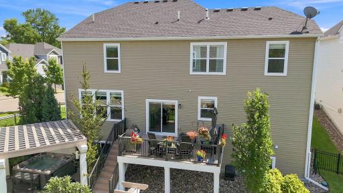
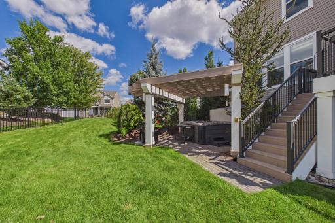
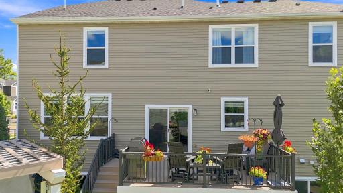
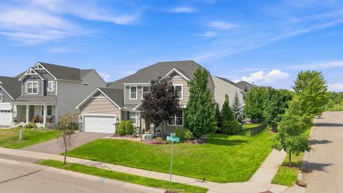
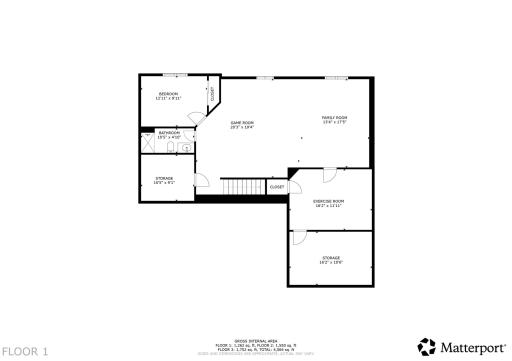
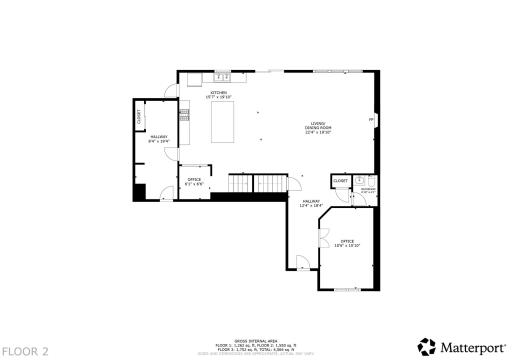
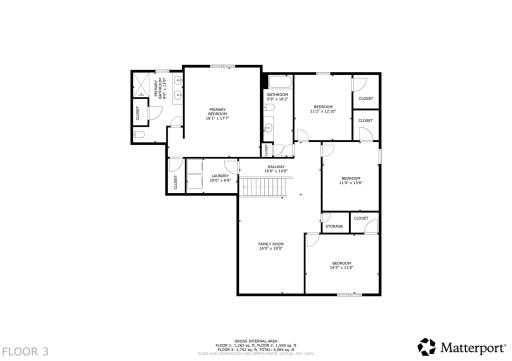
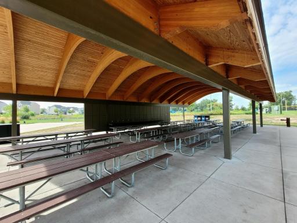
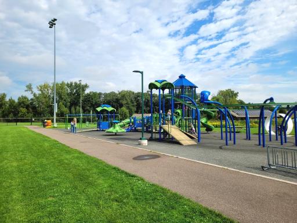
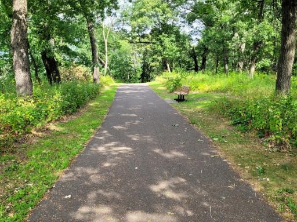
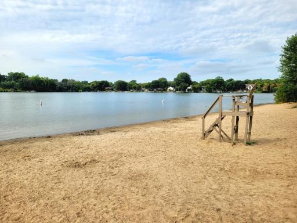
Welcome to this 4,564 sq ft Westchester plan, a masterfully upgraded home in the prestigious Enclave of New Brighton. With over $200,000 in recent updates, a finished basement, five bedrooms, a main floor office, and a dedicated exercise room, this property blends elegance, comfort, and functionality for today’s lifestyle. The open-concept main floor features a gourmet kitchen with quartz countertops, premium stainless steel appliances, and a generous island. Flowing into the main living room, you’ll find a new custom entertainment system paired with a gas fireplace framed by a dramatic floor-to-ceiling stone surround, creating a true showpiece that anchors the space. New luxury vinyl plank flooring on the main and upper levels, along with updated lighting throughout, adds a fresh, modern touch, while the remodeled main floor bathroom further elevates the home’s appeal. A large mudroom with a built-in bench and coat hooks offers the perfect drop zone for busy households, keeping everything organized and tidy. Upstairs, there are four spacious bedrooms, a large loft ideal for a media or play area, and a convenient upper-level laundry room recently updated with custom cabinetry and a countertop for added storage and folding space. The primary suite offers a spa-inspired ensuite and walk-in closet, while each bedroom features custom closet systems. The remodeled upper bathroom blends style with everyday practicality. The fully finished basement is an entertainer’s dream, complete with quartz countertops, a bar sink, and a generous rec space perfect for hosting gatherings, game nights, or movie marathons. Step outside to your private, fully fenced backyard oasis, featuring a maintenance-free deck and two separate patios with pergolas, ideal for outdoor dining, lounging, and year-round enjoyment. The 2+ car garage provides an additional 3rd stall devoted to storage with a built-in Monkey Bars system for organization! This home is within walking distance to Long Lake Park beach, scenic trails, and multiple public playgrounds, and is located in the award-winning Mounds View School District. Its prime location also offers easy access to shopping, dining, and commuter routes. This residence delivers luxury upgrades, smart design, and exceptional indoor-outdoor living, all in one of New Brighton’s most sought-after communities. Schedule your private showing today.
Details
Maps
Documents
Contract Information
Owner is an Agent?: No
Auction?: No
Status: Coming Soon
Contingency: None
Current Price: $850,000
Original List Price: 850000
ListPrice: 850000
List Date: 2026-08-31
Office/Member Info
Association: SPAAR
General Property Information
Assoc Mgmt Co. Phone #: 612-381-8600
Association Fee Frequency: Quarterly
Association Mgmt Co. Name: Cities Management
Common Wall: No
Lot Measurement: Acres
Manufactured Home?: No
Multiple PIDs?: No
New Development: No
Number of Fireplaces: 1
Waterfront YN: No
Year Built: 2015
Yearly/Seasonal: Yearly
Zoning: Residential-Single Family
Lot Dimensions: 76x124x99x120
Acres: 0.23
Bath Three Quarters: 2
Bath Half: 1
Bath Quarter: 0
Main Floor Total SqFt: 1550
Above Grd Total SqFt: 3302
Below Grd Total SqFt: 1550
Total SqFt: 4852
Total Finished Sqft: 4564.00
FireplaceYN: Yes
Foundation Size: 1550
Style: (SF) Single Family
Garage Stalls: 2
Association Fee: 155
Assessment Pending: Unknown
Bedrooms: 5
Baths Total: 4
Bath Full: 1
Location, Tax and Other Information
AssocFeeYN: Yes
Legal Description: ENCLAVE AT NEW BRIGHTON EXCHANGE LOT 10 BLK 2
Listing City: New Brighton
Map Page: 79
Municipality: New Brighton
School District: Mounds View
School District Phone: 651-621-6001
Zip Plus 4: 2314
Property ID Number: 203023130020
Tax Year: 2026
Tax Amount: 12518
In Foreclosure?: No
Potential Short Sale?: No
Lender Owned?: No
Directions & Remarks
Public Remarks: Welcome to this 4,564 sq ft Westchester plan, a masterfully upgraded home in the prestigious Enclave of New Brighton. With over $200,000 in recent updates, a finished basement, five bedrooms, a main floor office, and a dedicated exercise room, this property blends elegance, comfort, and functionality for today’s lifestyle. The open-concept main floor features a gourmet kitchen with quartz countertops, premium stainless steel appliances, and a generous island. Flowing into the main living room, you’ll find a new custom entertainment system paired with a gas fireplace framed by a dramatic floor-to-ceiling stone surround, creating a true showpiece that anchors the space. New luxury vinyl plank flooring on the main and upper levels, along with updated lighting throughout, adds a fresh, modern touch, while the remodeled main floor bathroom further elevates the home’s appeal. A large mudroom with a built-in bench and coat hooks offers the perfect drop zone for busy households, keeping everything organized and tidy. Upstairs, there are four spacious bedrooms, a large loft ideal for a media or play area, and a convenient upper-level laundry room recently updated with custom cabinetry and a countertop for added storage and folding space. The primary suite offers a spa-inspired ensuite and walk-in closet, while each bedroom features custom closet systems. The remodeled upper bathroom blends style with everyday practicality. The fully finished basement is an entertainer’s dream, complete with quartz countertops, a bar sink, and a generous rec space perfect for hosting gatherings, game nights, or movie marathons. Step outside to your private, fully fenced backyard oasis, featuring a maintenance-free deck and two separate patios with pergolas, ideal for outdoor dining, lounging, and year-round enjoyment. The 2+ car garage provides an additional 3rd stall devoted to storage with a built-in Monkey Bars system for organization! This home is within walking distance to Long Lake Park beach, scenic trails, and multiple public playgrounds, and is located in the award-winning Mounds View School District. Its prime location also offers easy access to shopping, dining, and commuter routes. This residence delivers luxury upgrades, smart design, and exceptional indoor-outdoor living, all in one of New Brighton’s most sought-after communities. Schedule your private showing today.
Directions: Old Hwy 8 NW to 14th St NW, turn left to Devine Dr, home on corner.
Accessible
None: 1
Air Conditioning
Central Air: 1
Amenities Unit
Ceiling Fan(s): 1
Deck: 1
Exercise Room: 1
In-Ground Sprinkler: 1
Kitchen Window: 1
Paneled Doors: 1
Primary Bedroom Walk-In Closet: 1
Tile Floors: 1
Walk-In Closet: 1
Washer/Dryer Hookup: 1
Appliances
Air-To-Air Exchanger: 1
Cooktop: 1
Dishwasher: 1
Disposal: 1
Double Oven: 1
Dryer: 1
Microwave: 1
Range: 1
Refrigerator: 1
Washer: 1
Assessments
Assessment Balance: 0
Tax With Assessments: 12518
Association Fee Includes
Professional Mgmt: 1
Basement
Drain Tiled: 1
Egress Windows: 1
Full: 1
Bath Description
Main Floor 1/2 Bath: 1
Upper Level Full Bath: 1
3/4 Primary: 1
3/4 Basement: 1
Building Information
Finished SqFt Above Ground: 3302
Finished SqFt Below Ground: 1262
Construction Status
Previously Owned: 1
Dining Room Description
Informal Dining Room: 1
Exterior
Vinyl: 1
Family Room Characteristics
Loft: 1
Lower Level: 1
Fencing
Full: 1
Fireplace Characteristics
Gas Burning: 1
Living Room: 1
Foundation
Poured Concrete: 1
Fuel
Natural Gas: 1
Heating
Forced Air: 1
Insurance Fee
Insurance Fee: 0
Lease Details
Land Leased: Not Applicable
Lot Description
Corner Lot: 1
Miscellaneous Information
Homestead: Yes
Ownership
Fractional Ownership: No
Parking Characteristics
Garage Square Feet: 619
Garage Door Opener: 1
Insulated Garage: 1
Public Survey Info
Range#: 23
Section#: 20
Township#: 30
Sellers Terms
Cash: 1
Conventional: 1
FHA: 1
VA: 1
Sewer
City Sewer/Connected: 1
Special Search
2nd Floor Laundry: 1
4 BR on One Level: 1
Stories
Two: 1
Water
City Water/Connected: 1
Location Tax and Other Information
House Number: 500
Street Name: Devine
Street Suffix: Drive
Postal City: New Brighton
County: Ramsey
State: MN
Zip Code: 55112
Complex/Dev/Subdivision: Enclave At New Brighton Exchange
Property Features
Accessible: None
Air Conditioning: Central Air
Amenities Unit: Ceiling Fan(s); Deck; Exercise Room; In-Ground Sprinkler; Kitchen Window; Paneled Doors; Primary Bedroom Walk-In Closet; Tile Floors; Walk-In Closet; Washer/Dryer Hookup
Appliances: Air-To-Air Exchanger; Cooktop; Dishwasher; Disposal; Double Oven; Dryer; Microwave; Range; Refrigerator; Washer
Association Fee Includes: Professional Mgmt
Basement: Drain Tiled; Egress Windows; Full
Bath Description: Main Floor 1/2 Bath; Upper Level Full Bath; 3/4 Primary; 3/4 Basement
Construction Status: Previously Owned
Dining Room Description: Informal Dining Room
Exterior: Vinyl
Family Room Characteristics: Loft; Lower Level
Fencing: Full
Fireplace Characteristics: Gas Burning; Living Room
Foundation: Poured Concrete
Fuel: Natural Gas
Heating: Forced Air
Lot Description: Corner Lot
Parking Characteristics: Garage Door Opener; Insulated Garage
Sellers Terms: Cash; Conventional; FHA; VA
Sewer: City Sewer/Connected
Special Search: 2nd Floor Laundry; 4 BR on One Level
Stories: Two
Water: City Water/Connected
Room Information
| Room Name | Dimensions | Level |
| Deck | 13x12 | Main |
| Dining Room | 20x8.5 | Main |
| Exercise Room | 16x12 | Lower |
| Family Room | 29.5x17.5 | Lower |
| Fifth (5th) Bedroom | 13x9.5 | Lower |
| First (1st) Bedroom | 16x14 | Upper |
| Fourth (4th) Bedroom | 13x11 | Upper |
| Kitchen | 20x12.5 | Main |
| Laundry | 7x9 | Upper |
| Living Room | 20x15 | Main |
| Loft | 19x12.5 | Upper |
| Office | 16x11 | Main |
| Second (2nd) Bedroom | 14x11 | Upper |
| Third (3rd) Bedroom | 13x11 | Upper |
 Improvement List to 500 Devine Drive.pdf
Listing Office: Edina Realty, Inc.
Last Updated: September - 01 - 2026
The data relating to real estate for sale on this web site comes in part from the Broker Reciprocity SM Program of the Regional Multiple Listing Service of Minnesota, Inc. The information provided is deemed reliable but not guaranteed. Properties subject to prior sale, change or withdrawal. ©2026 Regional Multiple Listing Service of Minnesota, Inc All rights reserved.