$599,000
Excelsior, MN 55331
MLS# 7156650
4 beds | 2 baths | 2264 sqft
1 / 53
Open House (10/09/2026 - 4:00 pm - 5:30 pm)
Property Description
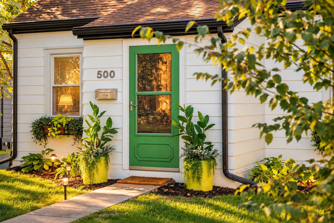
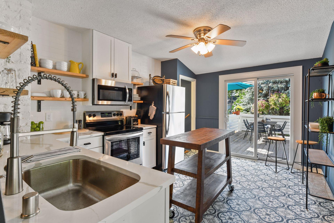
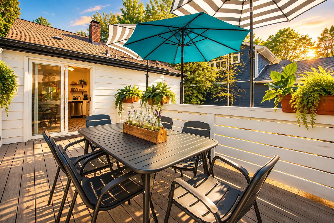
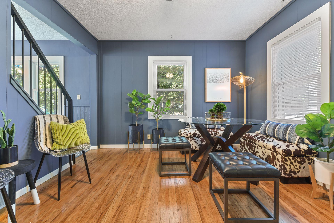
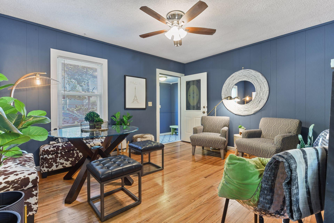
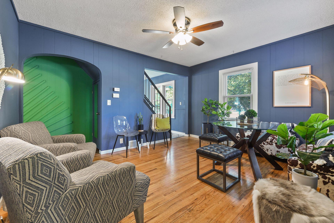
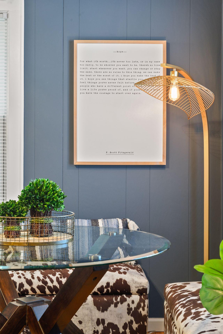
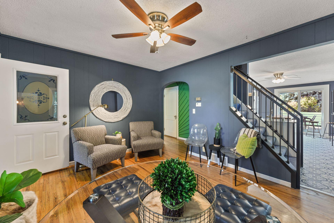
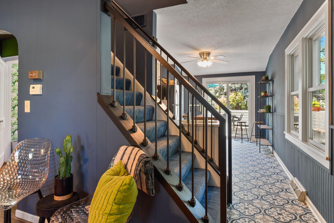
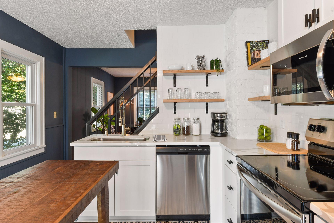
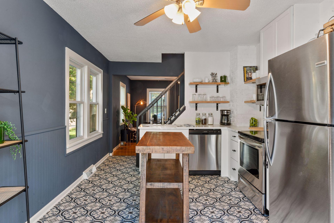
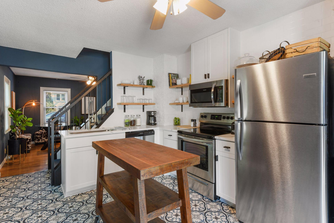
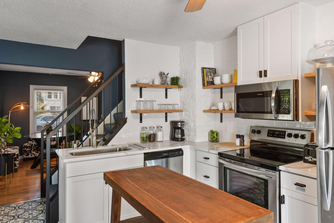
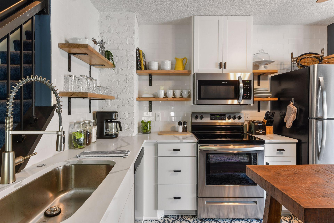
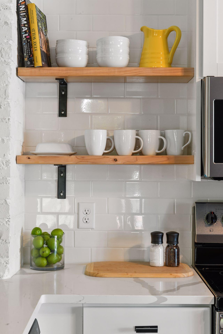
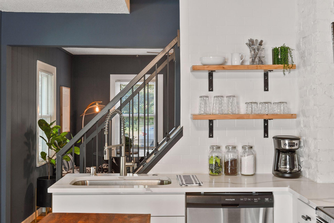
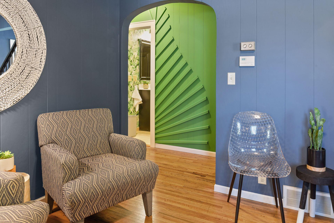
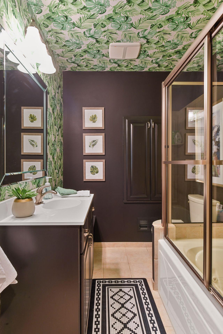
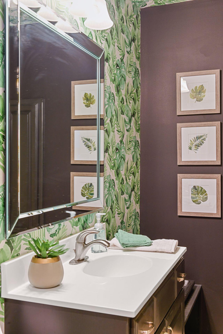
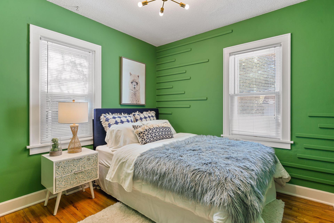
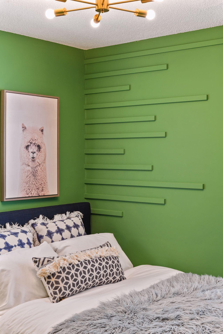
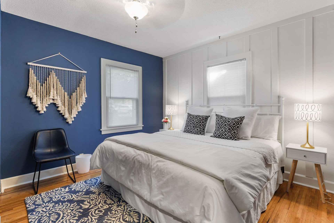
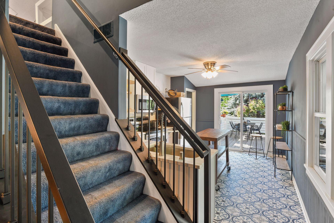
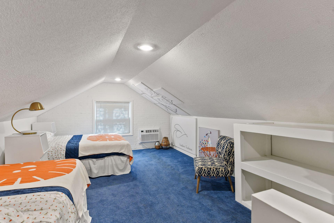
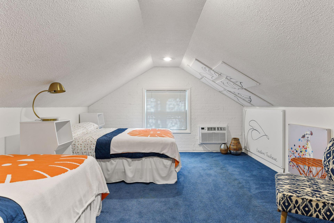
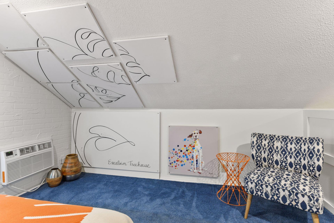
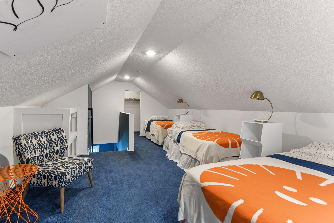
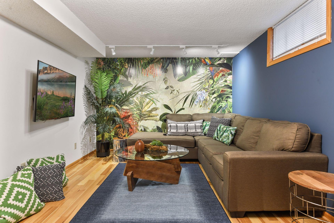
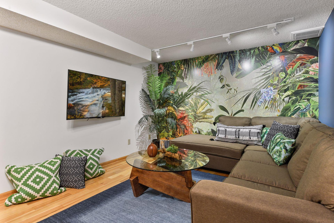
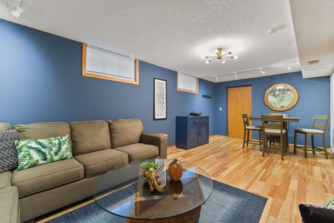
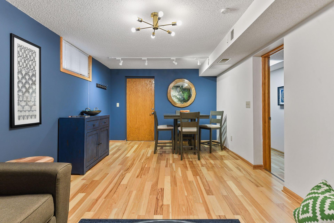
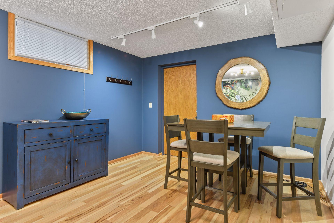
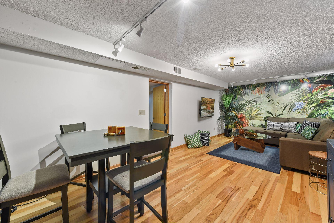
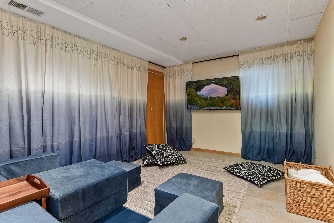
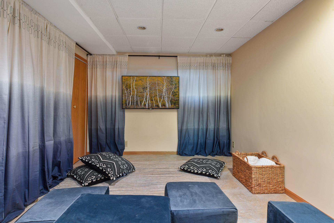
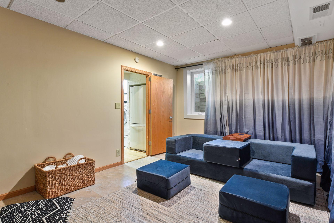
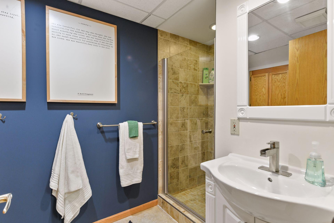
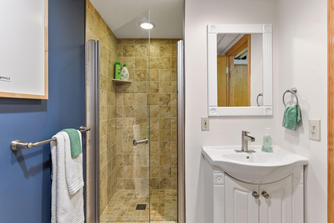
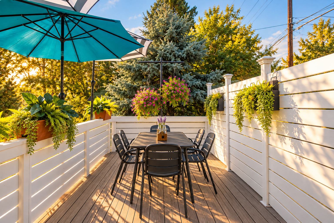
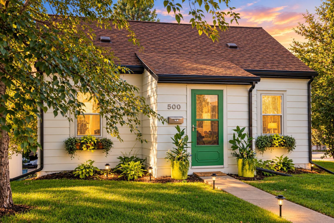
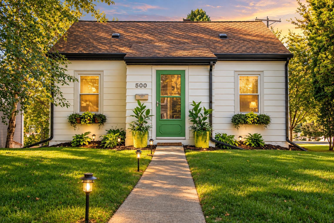
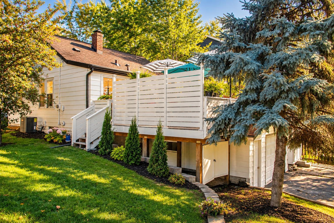
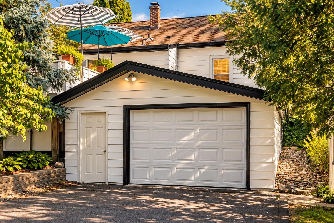
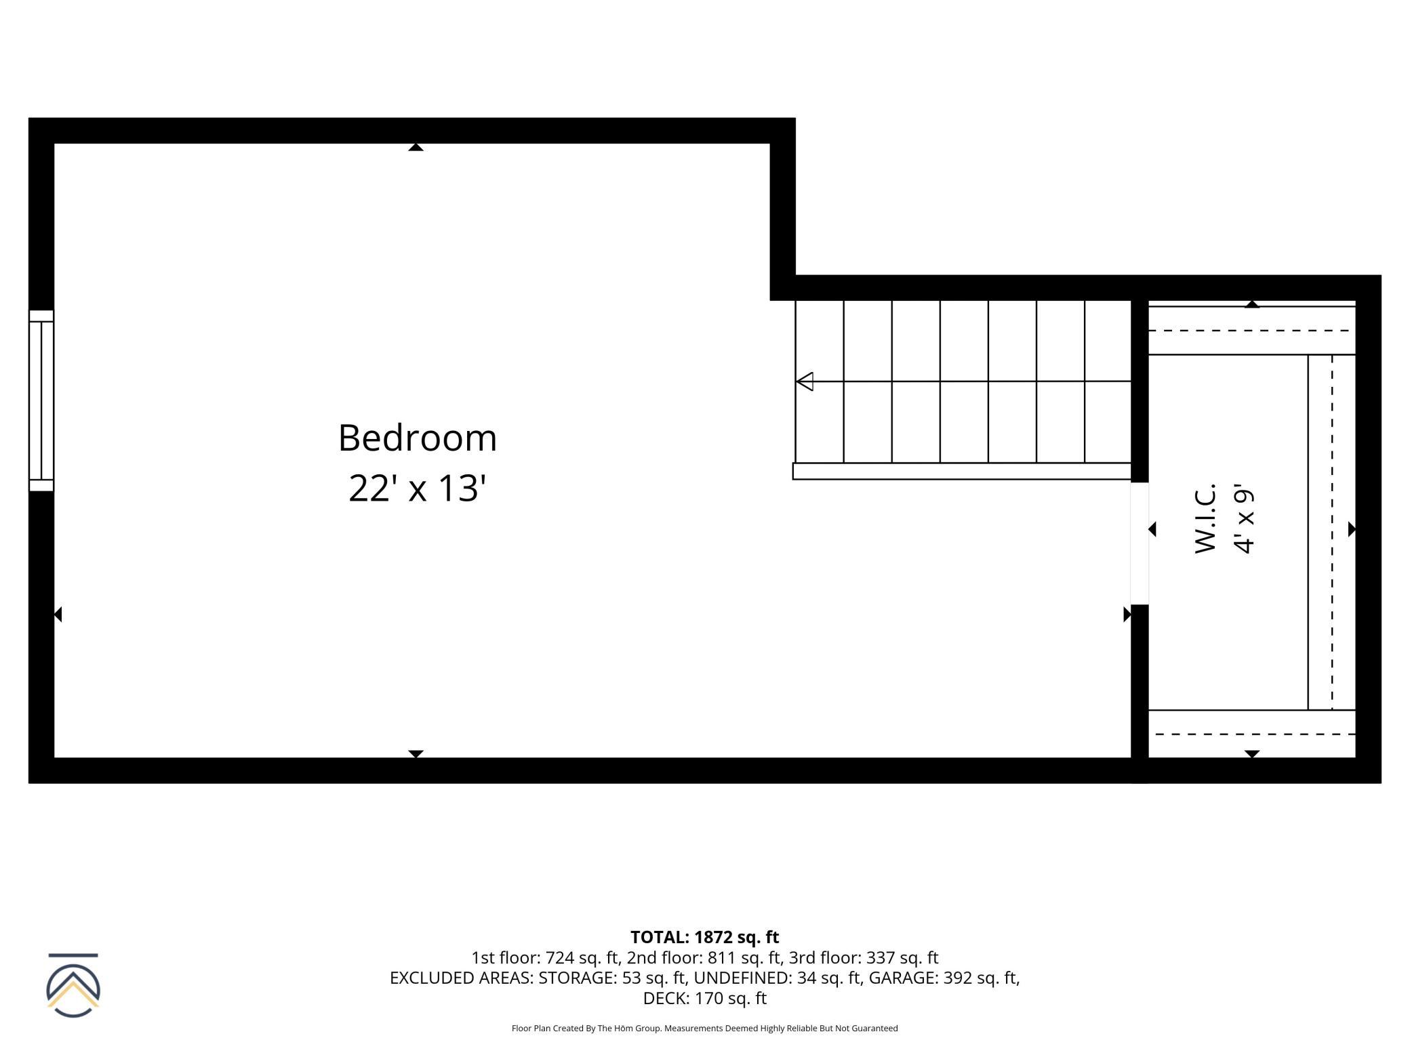
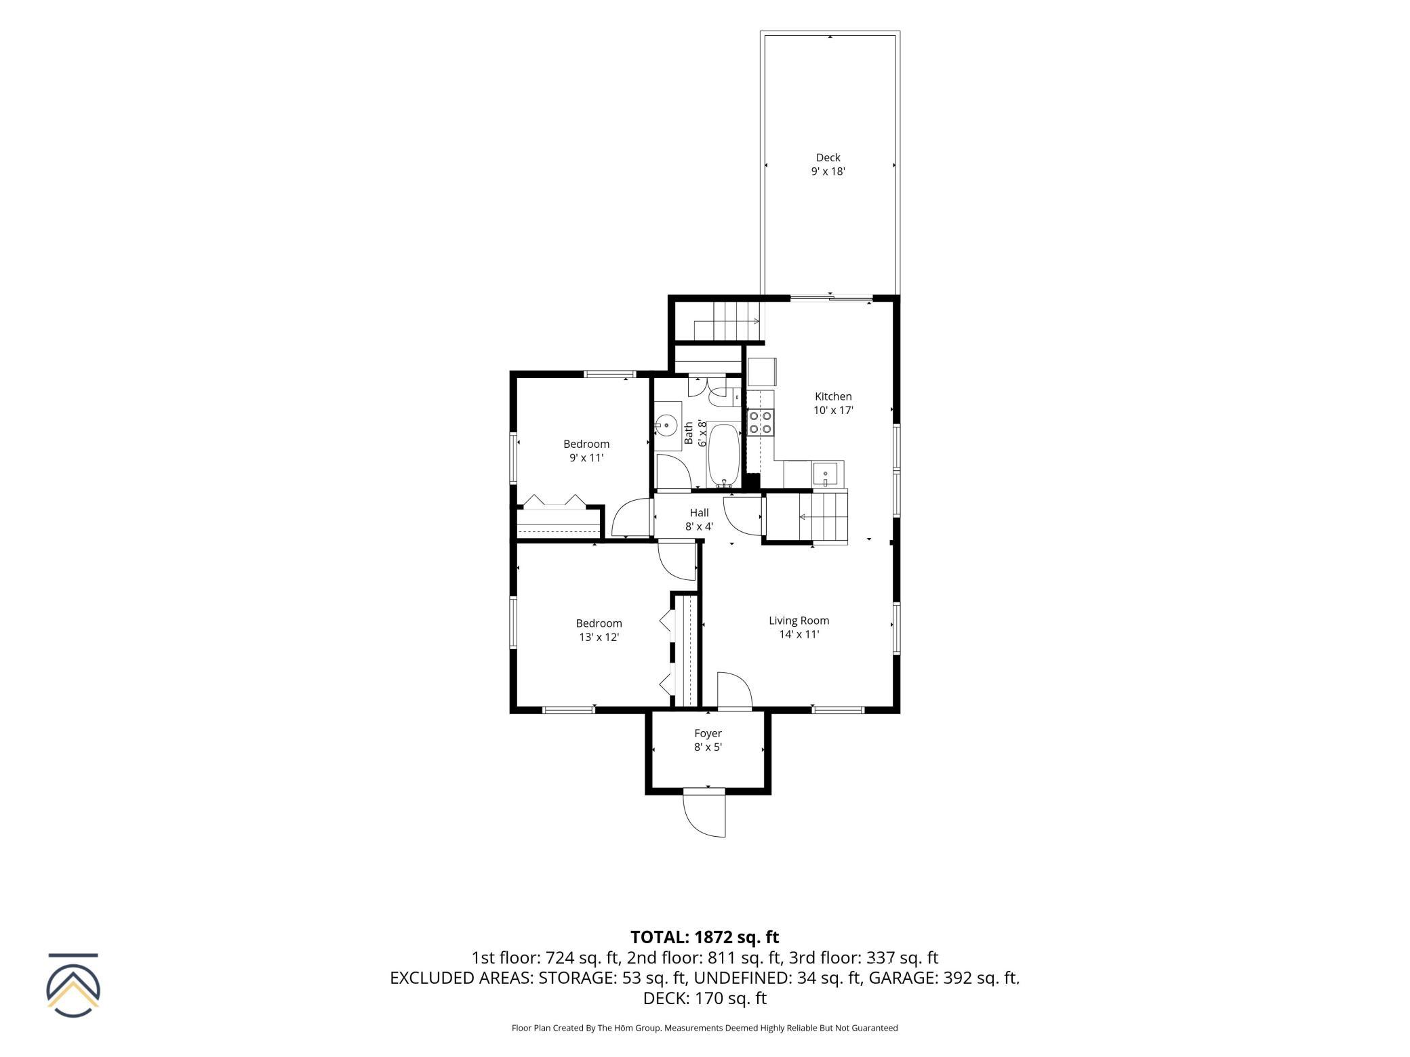
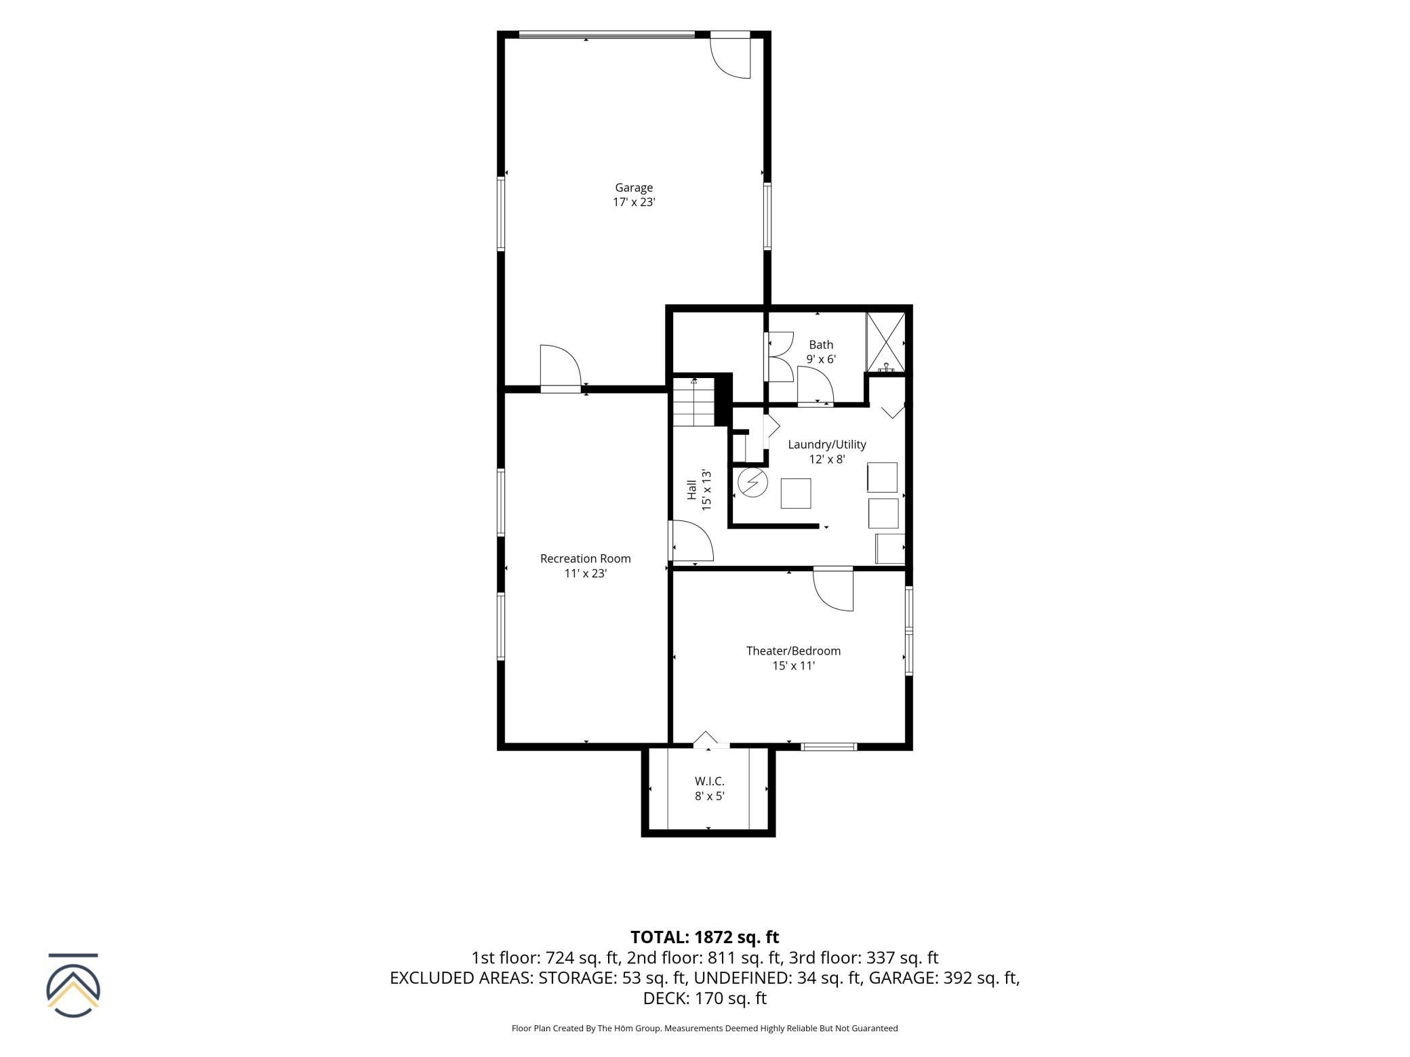
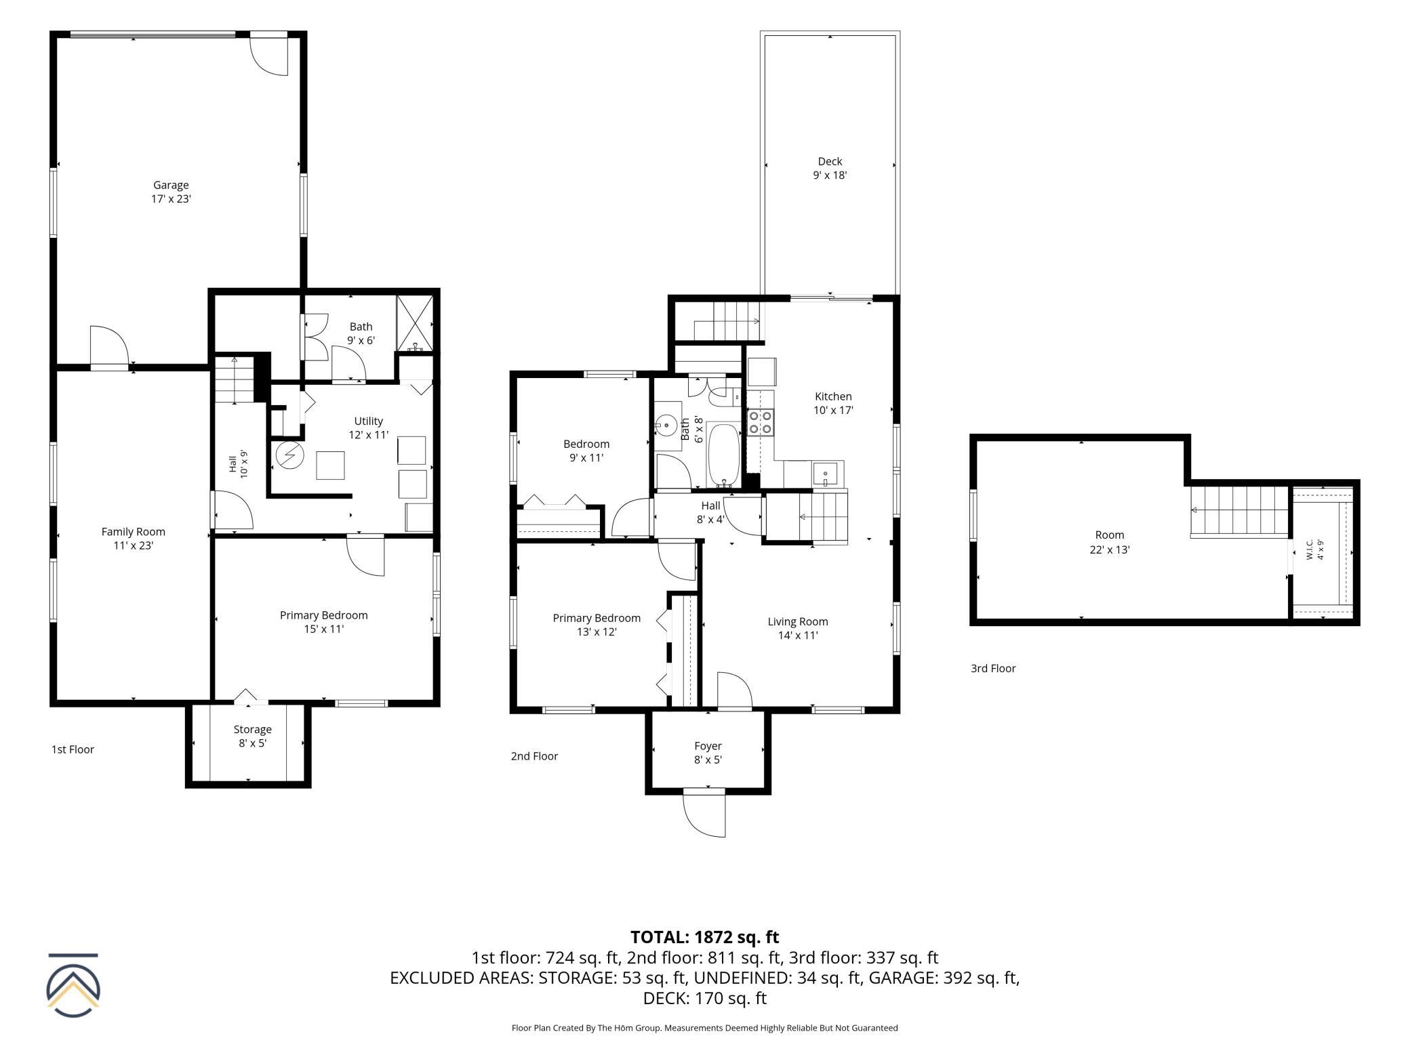
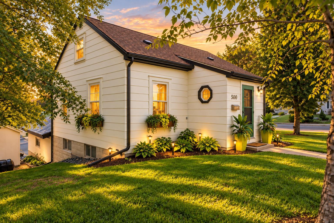
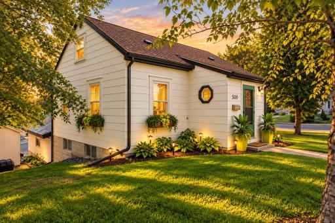
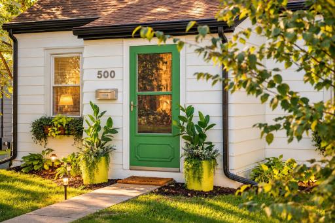
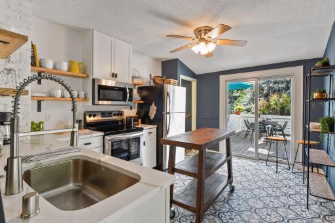
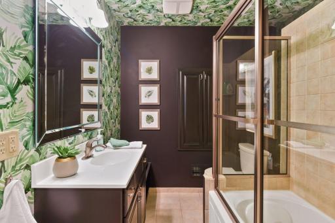
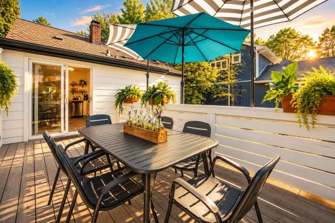
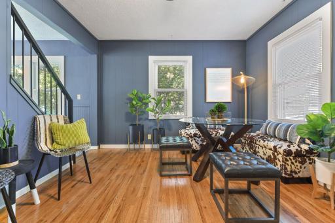
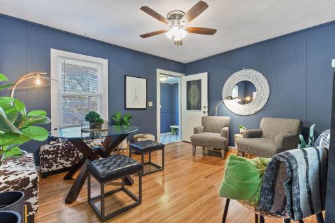
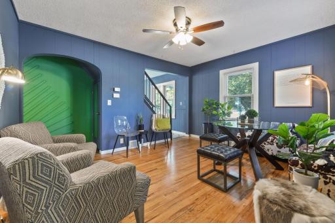
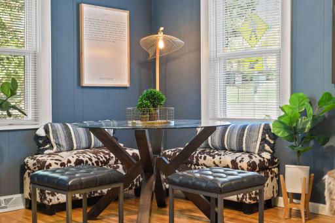
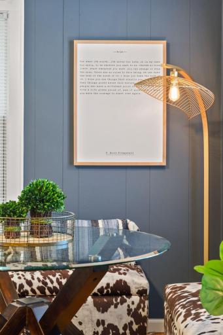
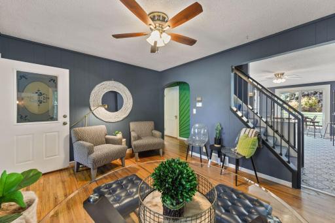
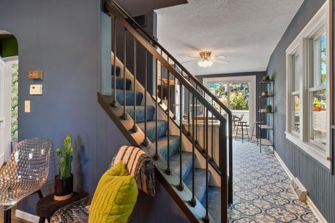
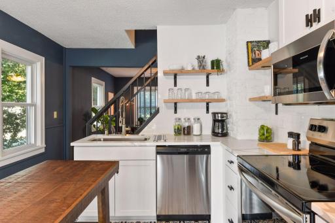
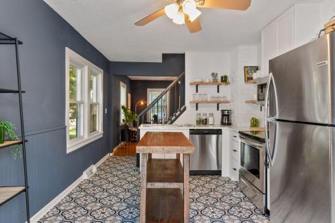
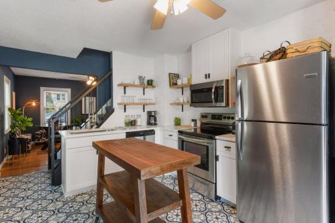
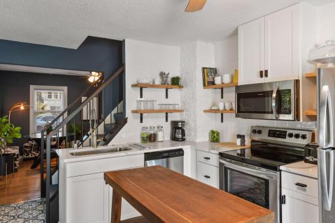
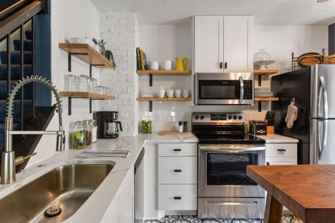
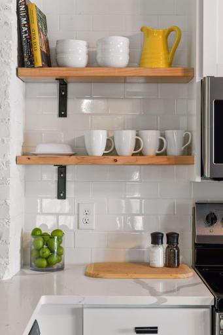
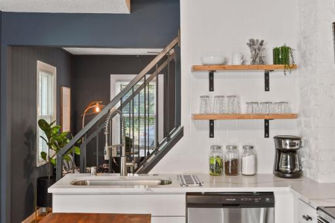
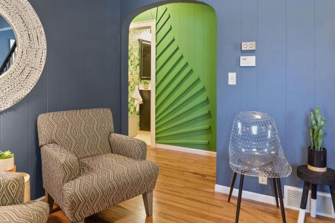
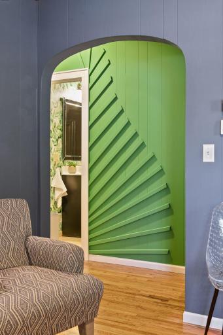
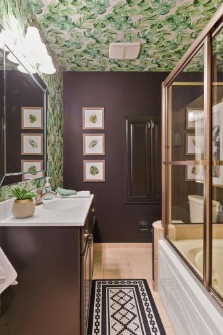
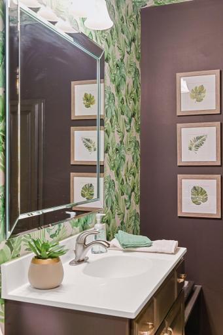
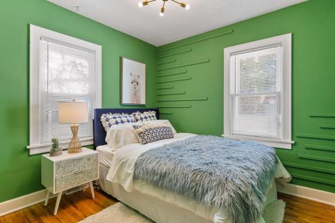
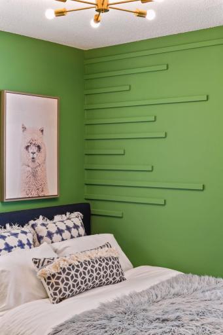
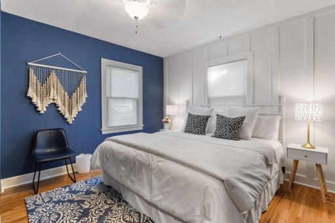
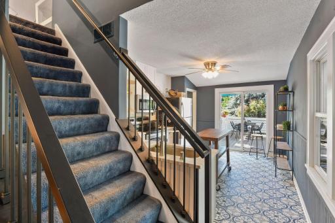
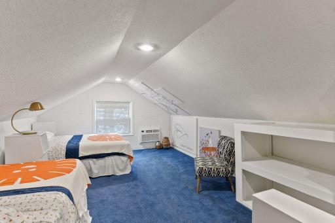
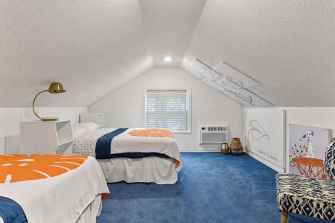
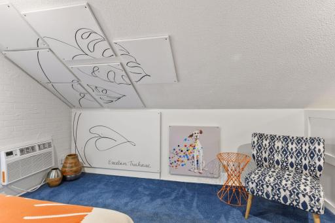
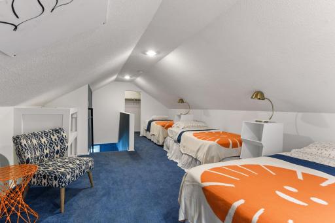
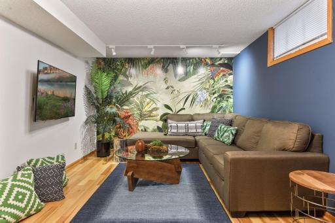
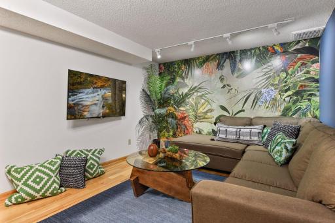
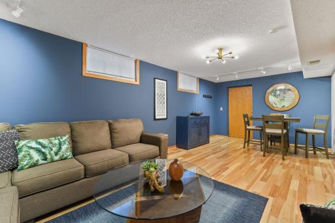
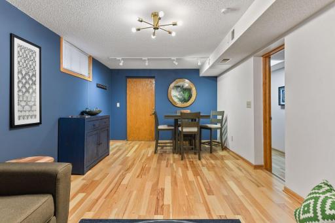
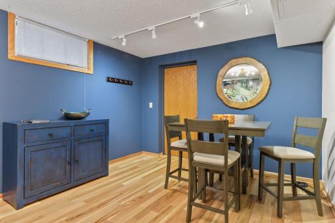
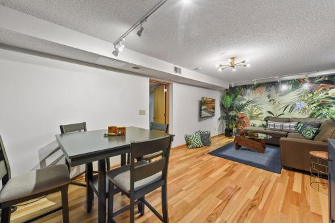
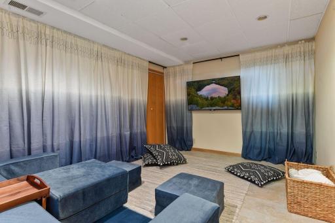
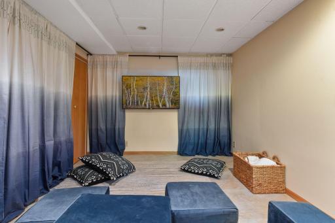
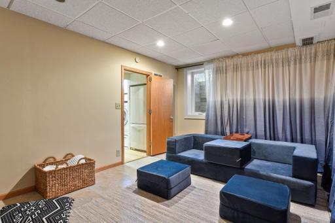
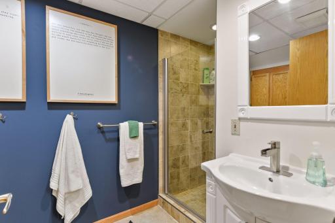
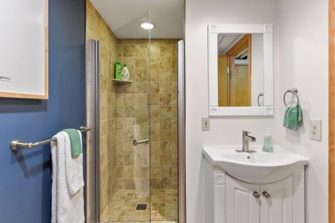
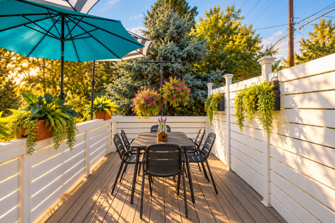
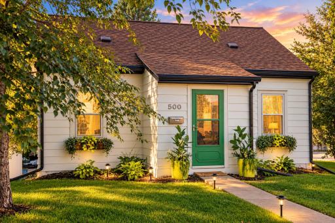
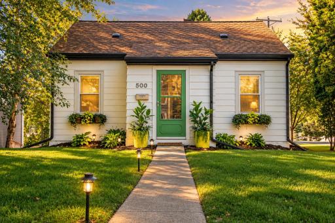
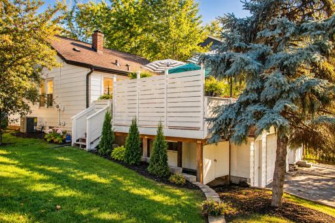
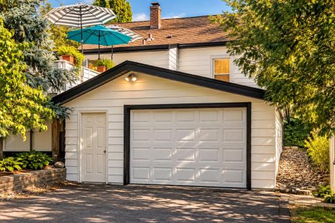
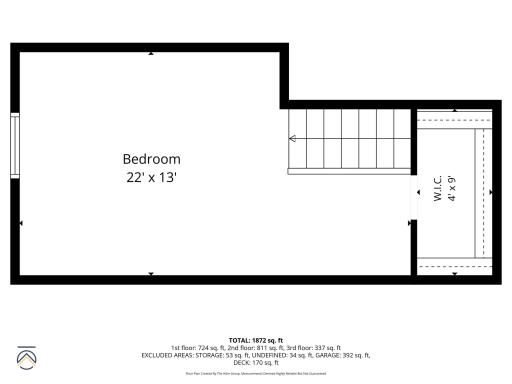
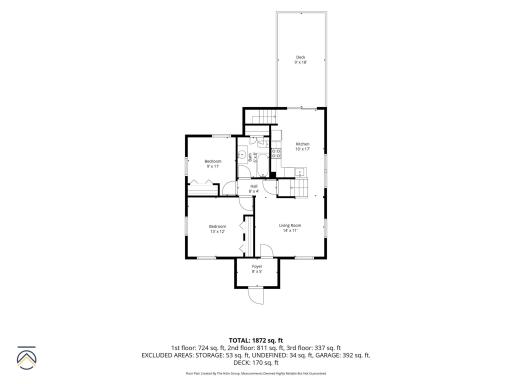
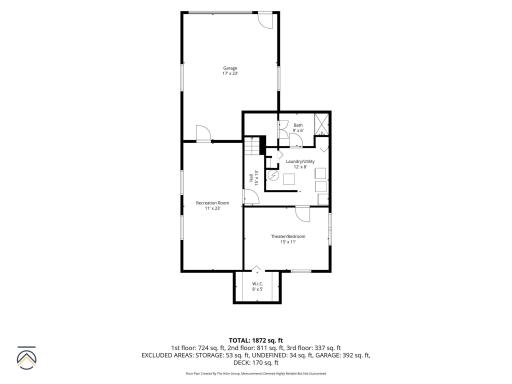
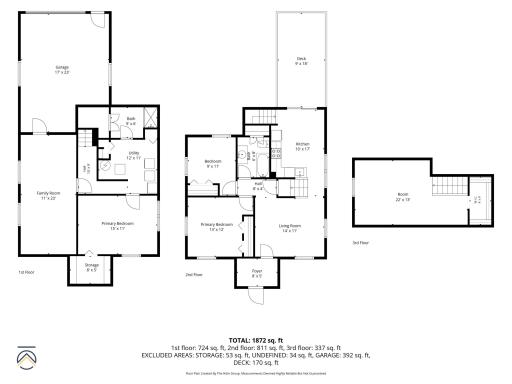
Live just steps from the heart of historic downtown Excelsior in this charming 1½-story bungalow offering over 1,800 finished square feet and a surprisingly versatile floor plan. The main level features two bedrooms, a full bath, inviting living room, and a beautifully updated kitchen with quartz countertops, new cabinetry, and appliances completed in 2021. Step directly from the kitchen onto the wonderful deck, where privacy fencing creates an intimate outdoor retreat perfect for morning coffee, entertaining, or unwinding at the end of the day. Upstairs, a spacious third bedroom offers the flexibility to serve as a private retreat, home office, or bonus space. The finished lower level expands the possibilities with a comfortable family room, ¾ bath, and fourth bedroom currently enjoyed as a theater room—equally suited for guests, exercise, or additional flex space. An oversized tuck-under one-car garage and desirable corner lot complete the property. Best of all, leave the car at home and enjoy the restaurants, shops, and small-town charm of downtown Excelsior, the shores of Lake Minnetonka, and the Lake Minnetonka Regional Trail—all just moments from your front door. Located within the Minnetonka School District, this is an exceptional opportunity to enjoy one of the Twin Cities’ most beloved lakeside communities.
Details
Maps
Contract Information
Status: Active
Contingency: None
Current Price: $599,000
Original List Price: 599000
ListPrice: 599000
List Date: 2026-10-07
Owner is an Agent?: No
Auction?: No
General Property Information
Common Wall: No
Lot Measurement: Acres
Manufactured Home?: No
Multiple PIDs?: No
New Development: No
Waterfront YN: No
Year Built: 1940
Yearly/Seasonal: Yearly
Zoning: Residential-Single Family
Bedrooms: 4
Baths Total: 2
Bath Full: 1
Bath Three Quarters: 1
Main Floor Total SqFt: 1202
Above Grd Total SqFt: 1148
Below Grd Total SqFt: 1116
Total SqFt: 2264
Total Finished Sqft: 1873.00
FireplaceYN: No
Style: (SF) Single Family
Foundation Size: 811
Garage Stalls: 1
Lot Dimensions: 123x57
Acres: 0.16
Assessment Pending: No
Assessments
Tax With Assessments: 6473
Basement
Foundation Dimensions: 29x28
Building Information
Finished SqFt Above Ground: 1148
Finished SqFt Below Ground: 725
Lease Details
Land Leased: Not Applicable
Miscellaneous Information
Homestead: No
Ownership
Fractional Ownership: No
Parking Characteristics
Garage Dimensions: 17x23
Garage Door Height: 7
Garage Door Width: 10
Garage Square Feet: 392
Public Survey Info
Range#: 23
Section#: 34
Township#: 117
Location Tax and Other Information
House Number: 500
Street Name: William
Street Suffix: Street
Postal City: Excelsior
County: Hennepin
State: MN
Zip Code: 55331
Complex/Dev/Subdivision: Wilcox Sub Of Lts Exc & Snells
Property Features
Accessible: None
Air Conditioning: Central Air
Amenities Unit: Cable; Ceiling Fan(s); Deck; Hardwood Floors; Main Floor Primary Bedroom; Tile Floors; Walk-In Closet; Washer/Dryer Hookup
Appliances: Dishwasher; Dryer; Microwave; Range; Refrigerator; Washer
Assumable Loan: Not Assumable
Basement: Concrete Block; Egress Windows; Full; Storage Space; Sump Pump
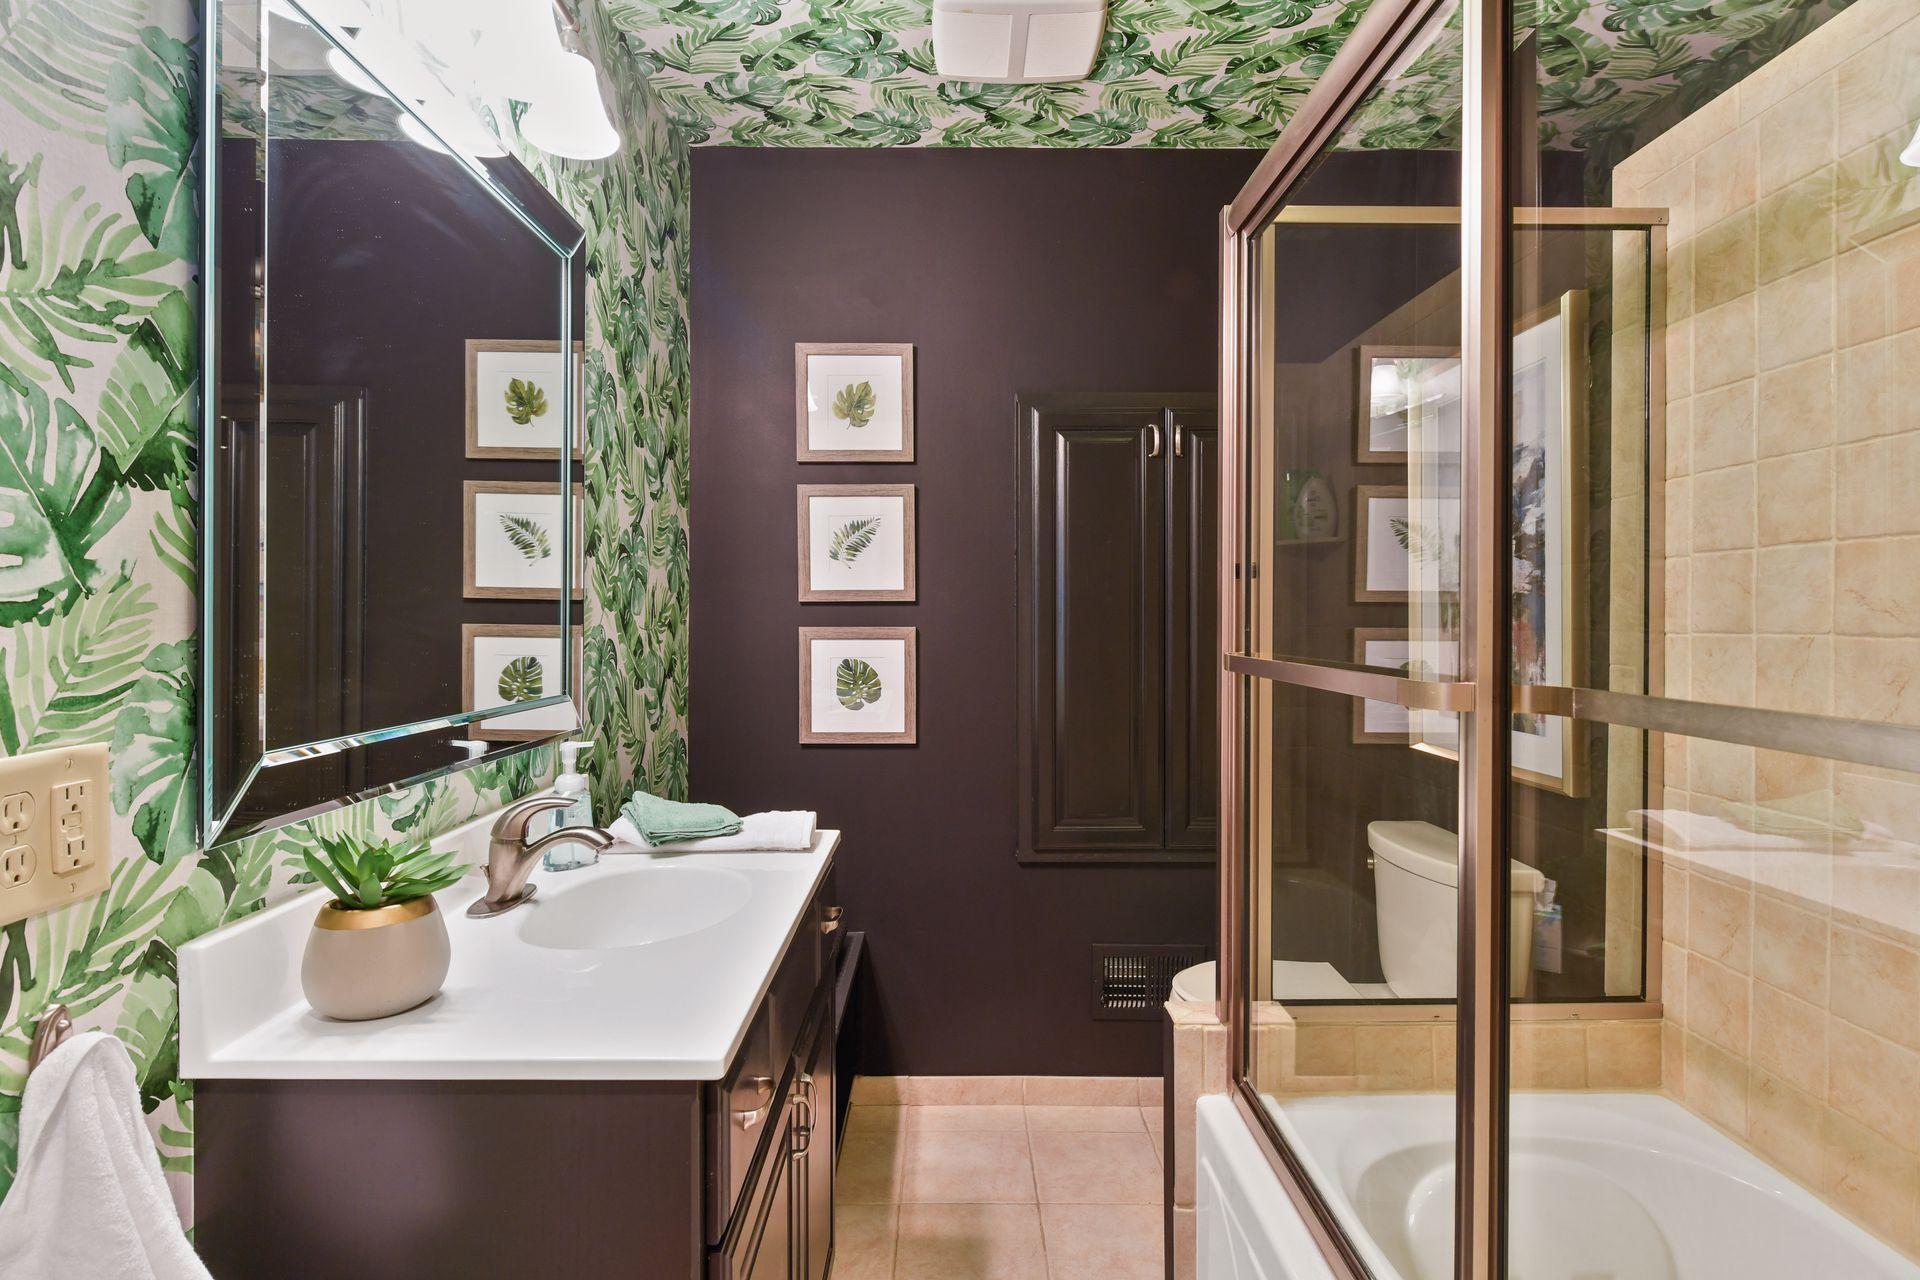
Bath Description: Main Floor Full Bath; 3/4 Basement; Jetted Tub
Construction Materials: Frame
Construction Status: Previously Owned
Dining Room Description: Eat In Kitchen
Electric: 100 Amp Service; Circuit Breakers
Exterior: Aluminum Siding
Family Room Characteristics: Lower Level
Foundation: Concrete Block
Fuel: Natural Gas
Heating: Forced Air
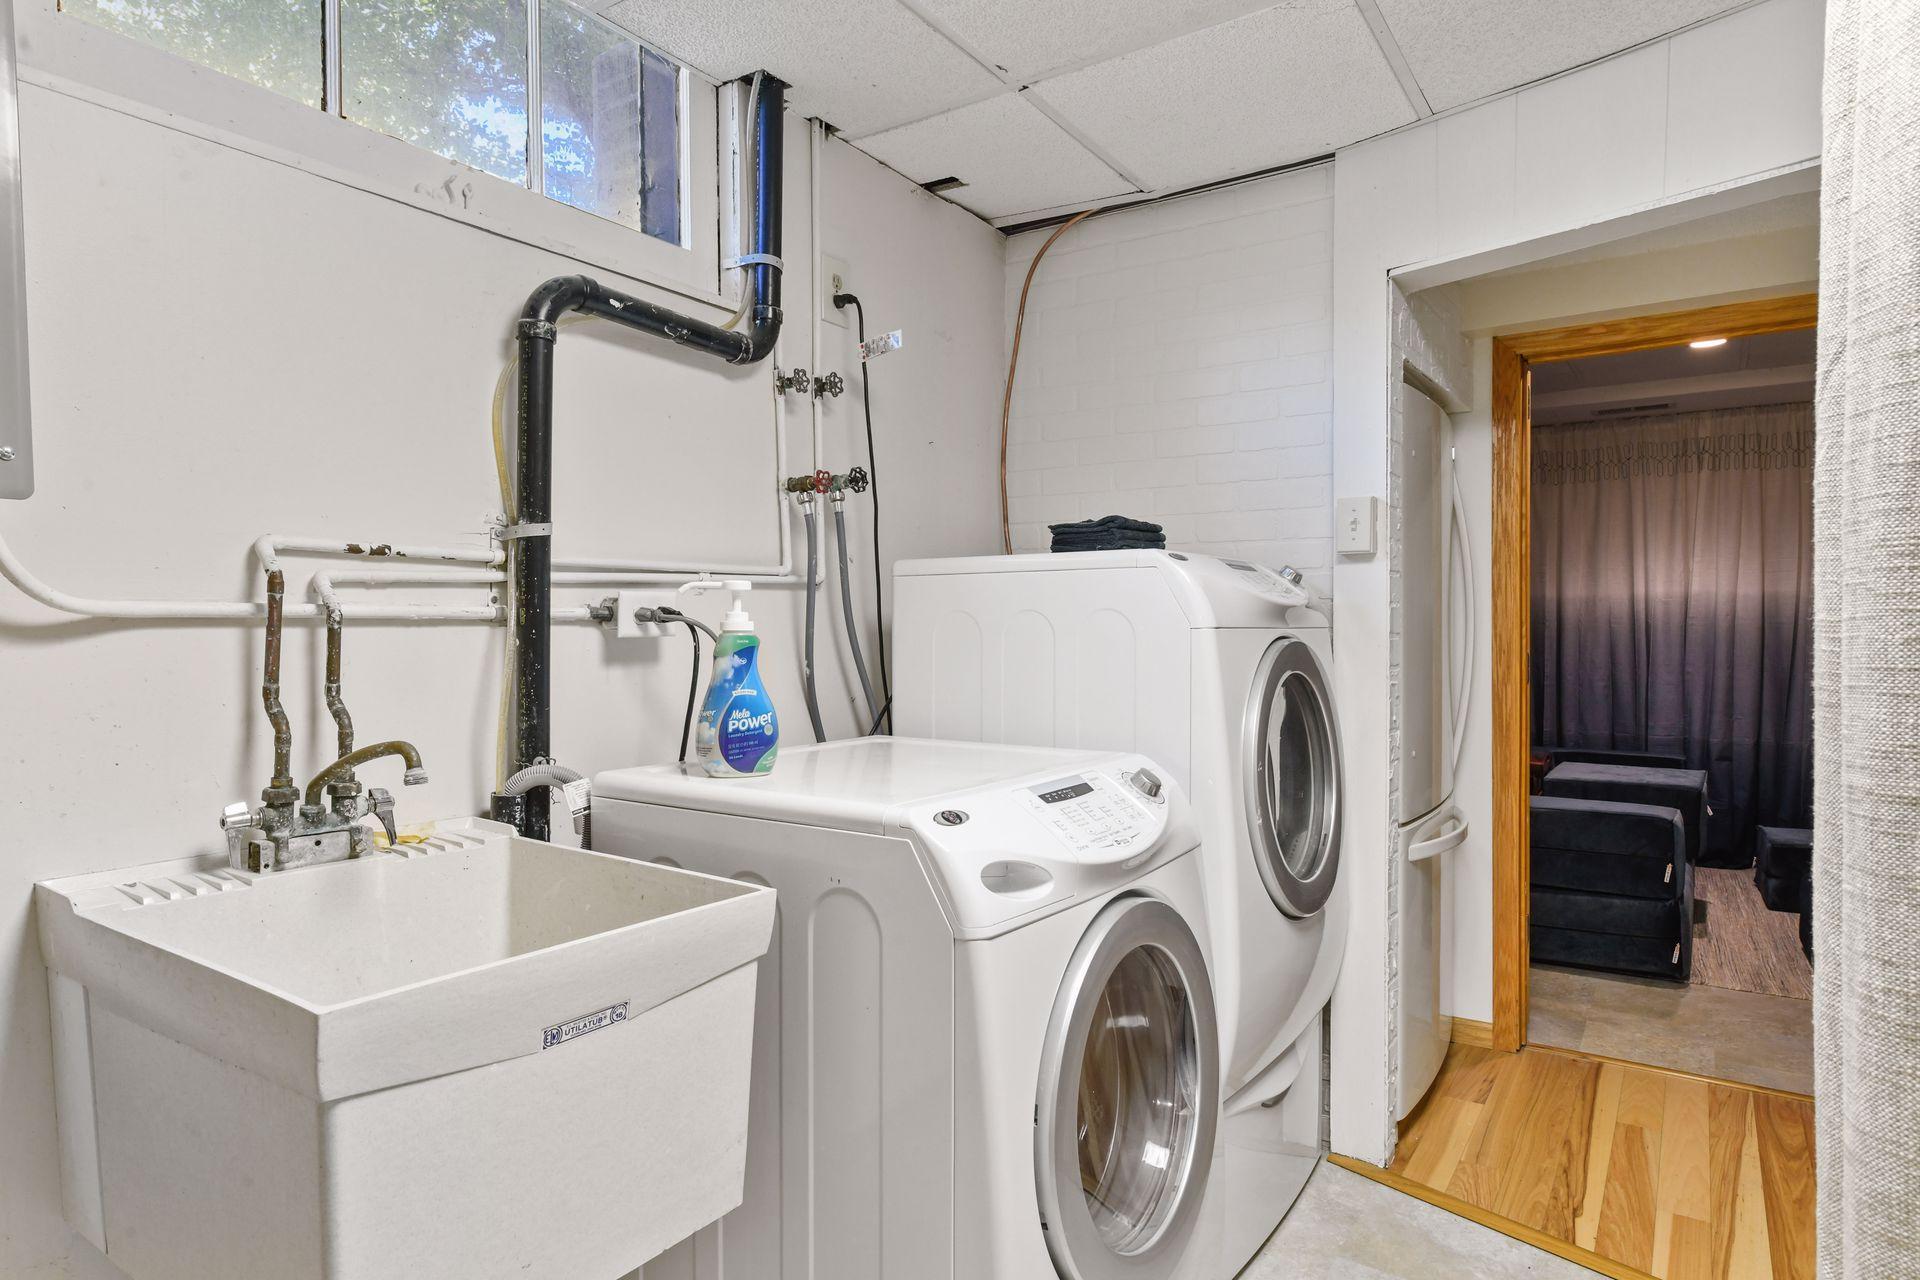
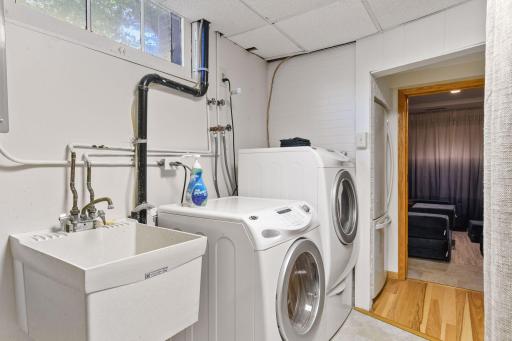
Laundry: Gas Dryer Hookup; Laundry Room; Lower Level; Washer Hookup
Lock Box Type: Combo
Lot Description: Irregular Lot; Tree Coverage - Medium
Parking Characteristics: Finished Garage; Tuckunder Garage
Road Frontage: Curbs; Paved Streets; Sidewalks; Storm Sewer
Road Responsibility: Public Maintained Road
Roof: Asphalt Shingles
Sewer: City Sewer/Connected
Stories: One and One Half
Water: City Water/Connected
Room Information
| Room Name | Dimensions | Level |
| Family Room | 11x23 | Lower |
| First (1st) Bedroom | 13x12 | Main |
| Fourth (4th) Bedroom | 15x11 | Lower |
| Kitchen | 10x17 | Main |
| Living Room | 14x11 | Main |
| Second (2nd) Bedroom | 9x11 | Main |
| Third (3rd) Bedroom | 22x13 | Upper |
| Deck | 9x18 | Main |

Listing Office: Keller Williams Realty Integrity
Last Updated: October - 09 - 2026
The data relating to real estate for sale on this web site comes in part from the Broker Reciprocity SM Program of the Regional Multiple Listing Service of Minnesota, Inc. The information provided is deemed reliable but not guaranteed. Properties subject to prior sale, change or withdrawal. ©2026 Regional Multiple Listing Service of Minnesota, Inc All rights reserved.