$648,500
Tower, MN 55790
MLS# 7133983
3 beds | 1 baths | 1136 sqft
1 / 43
Property Description
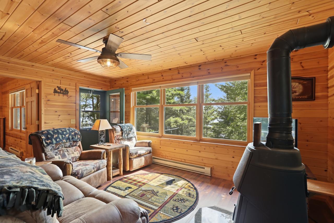
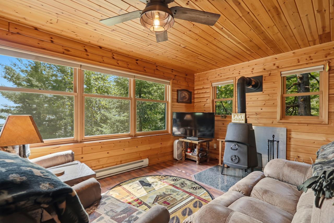
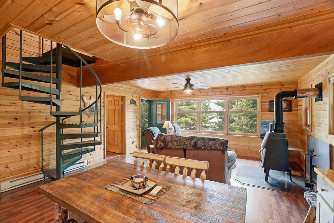
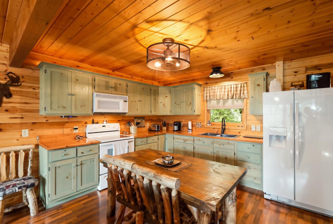
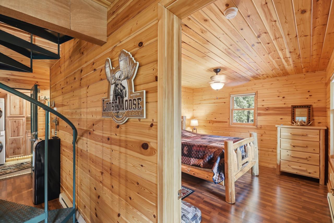
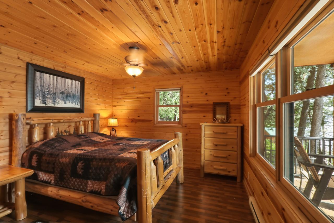
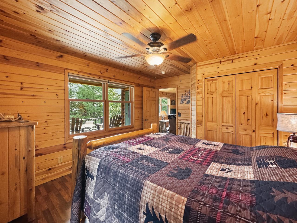
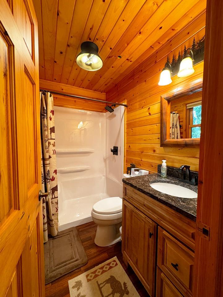
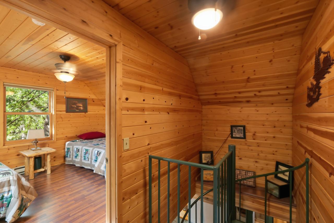
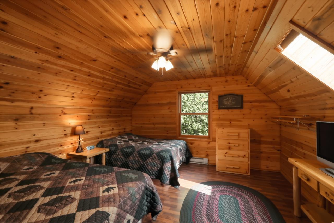
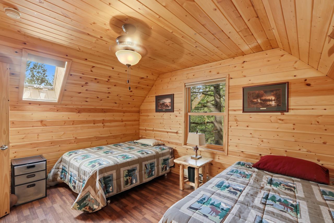
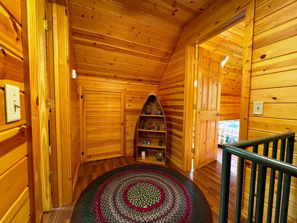
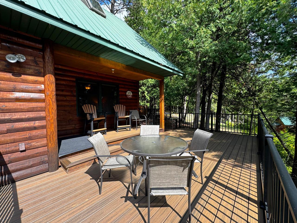
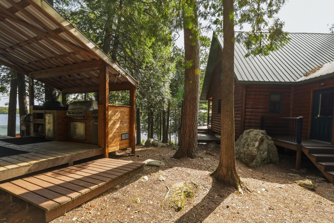
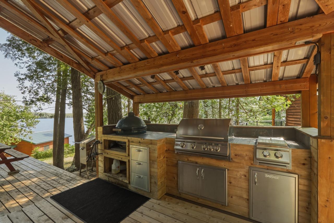
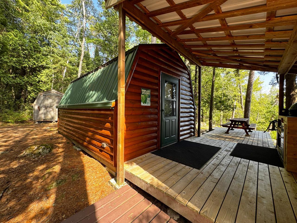
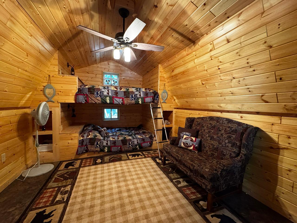
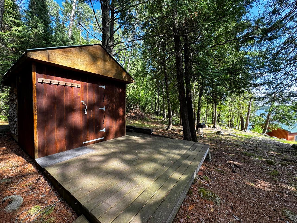
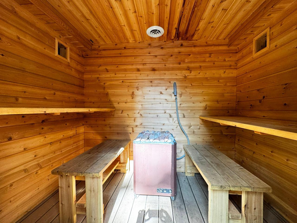
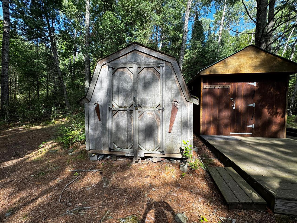
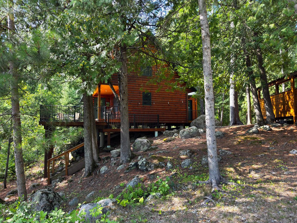
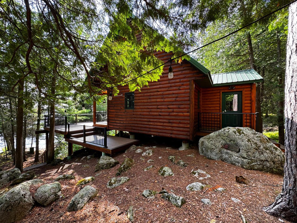
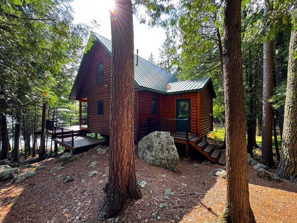
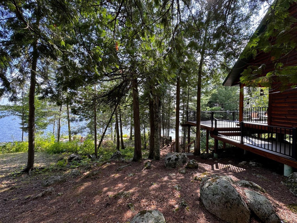
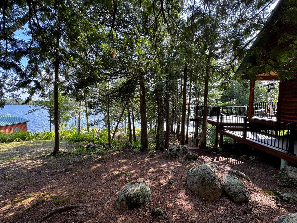
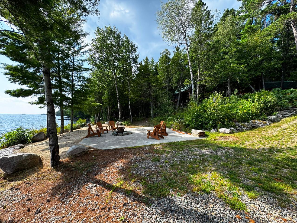
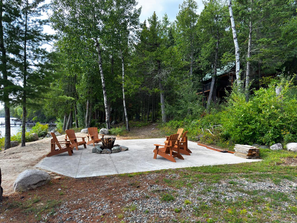
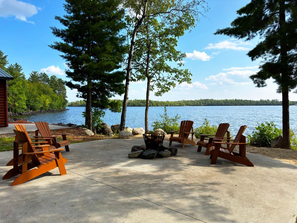
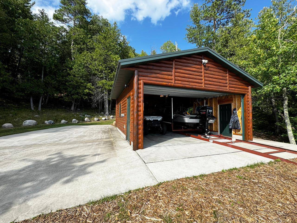
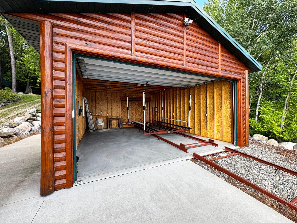
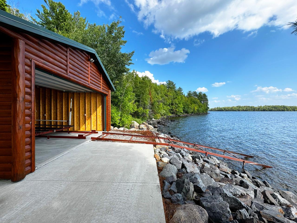
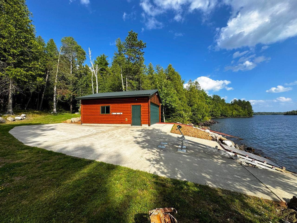
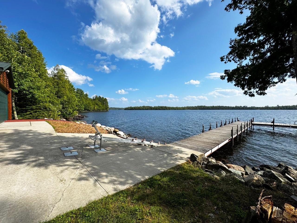
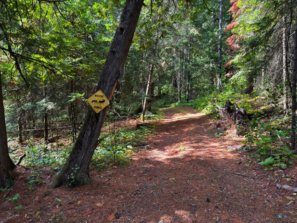
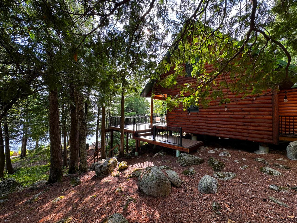
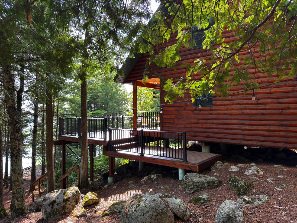
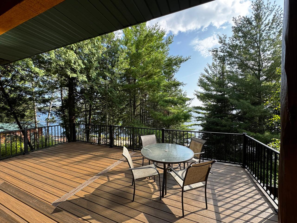
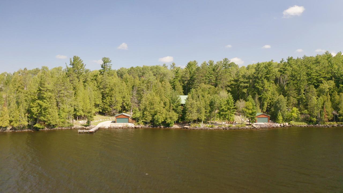
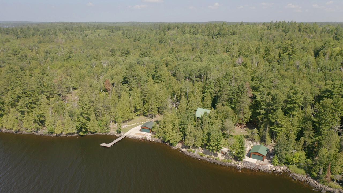
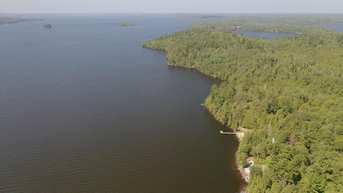
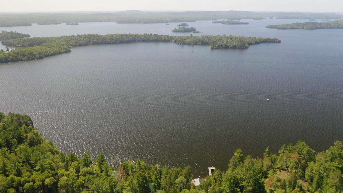
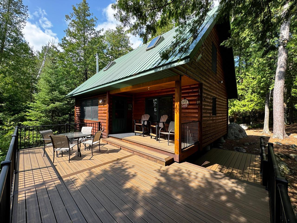
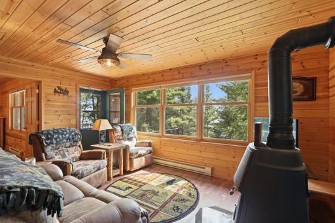
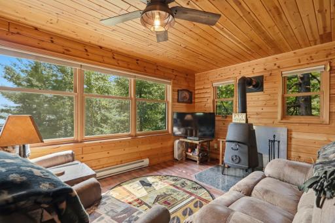
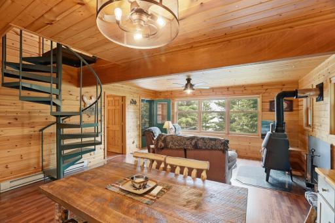
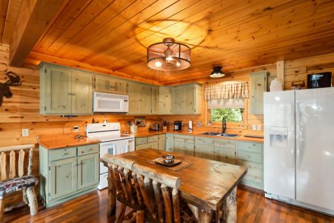
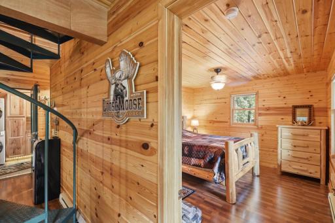

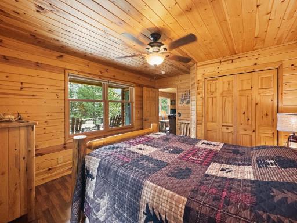
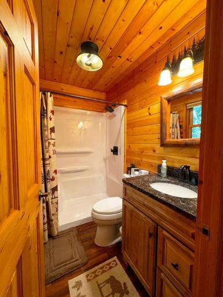
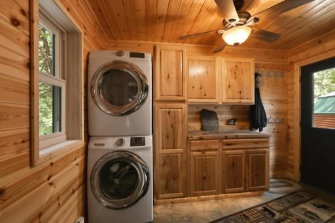
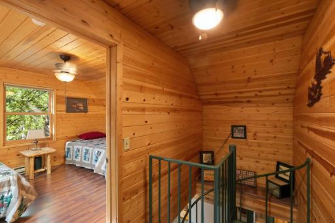
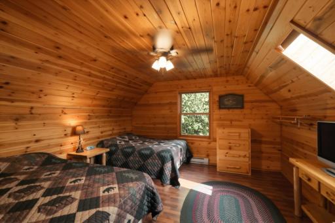
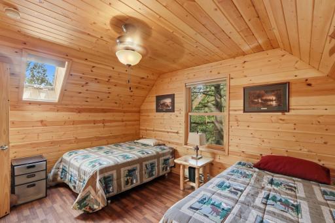
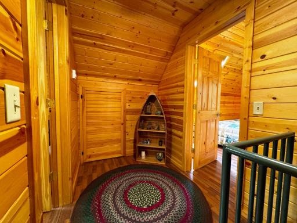
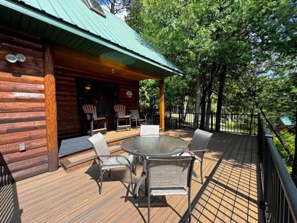
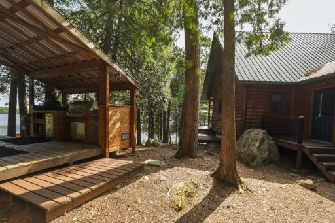
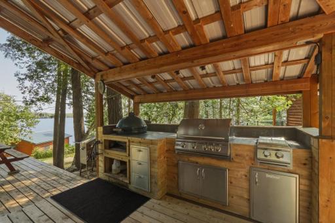
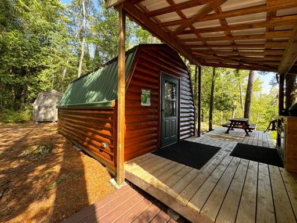
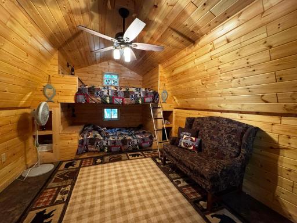
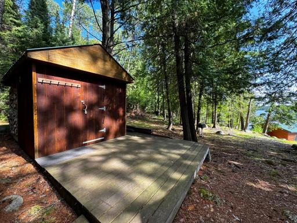
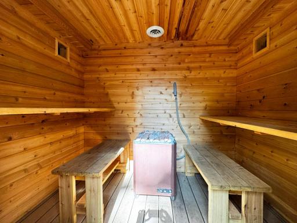
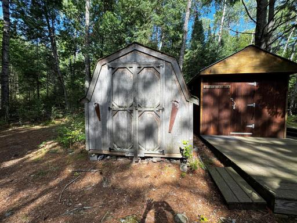
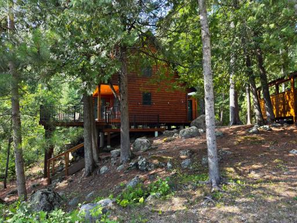
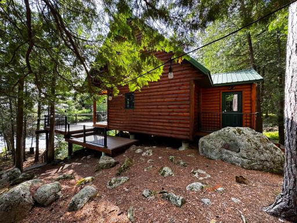
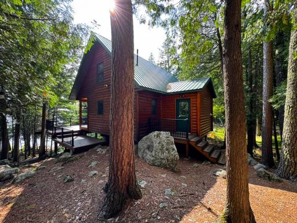
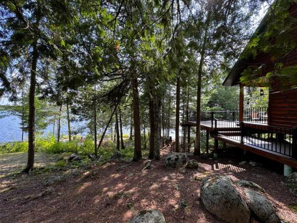
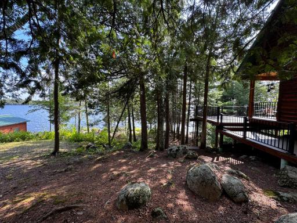
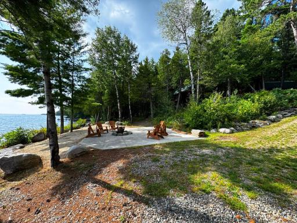
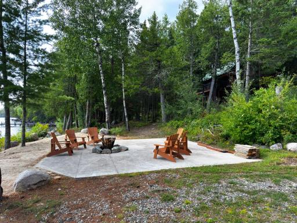
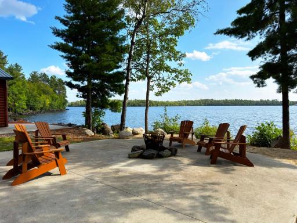
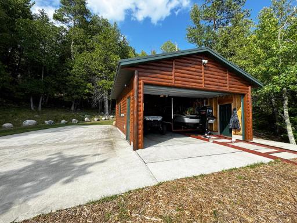
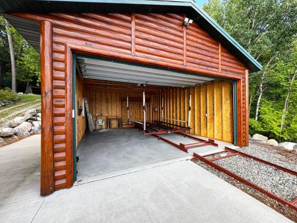
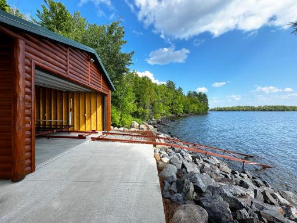
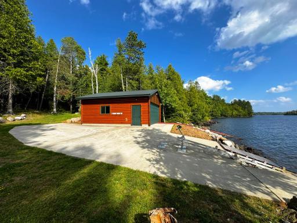
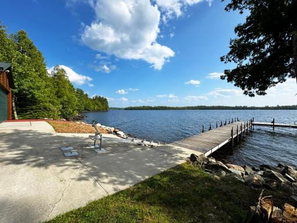
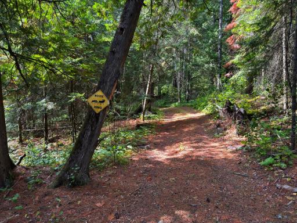
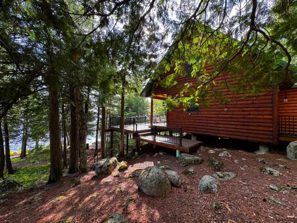
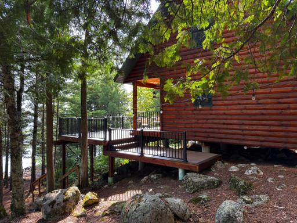
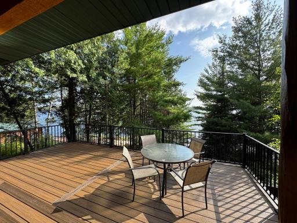
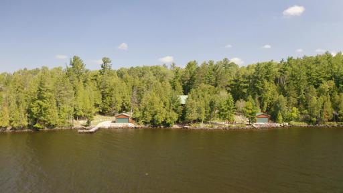
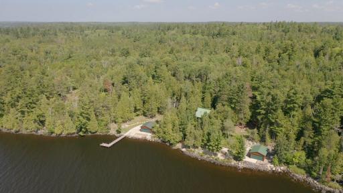
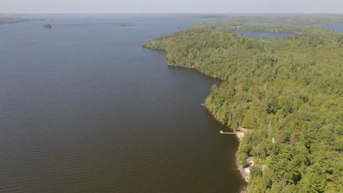
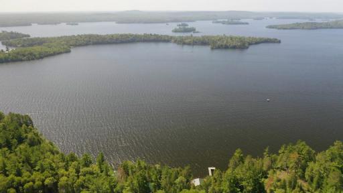
Secluded Fully Year Round Lake Vermilion Retreat With Fantastic Big Water Sunrise & Sunset Views Set On 12.65 Acres & 625 ft South Facing Excellent Swimming Shoreline, Adjoining Hundreds of Acres of State Land. Immaculate attention to high quality detail. 1136 SF, 3BR/1BA/Laundry yr rnd main cabin. Insulated guest cabin. Outdoor Kitchen. Cedar sauna. Two Boathouses. Dock. Open floor plan main cabin w/kitchen, dining, living & lg new maint free deck all lakeside. Main flr lakeside BR. Upstairs, 2 lg BRs. Half log siding. Metal roofs. Cart paths thruout. Fully furnished including Ranger UTV. All bldgs except tool shed just stained. Short boat ride across calm water to mainland. Click link for 3D tour!
Details
Maps
Contract Information
Owner is an Agent?: No
Auction?: No
Status: Active
Contingency: None
Current Price: $648,500
Original List Price: 648500
ListPrice: 648500
List Date: 2026-08-29
Office/Member Info
Association: SPAAR
General Property Information
Common Wall: No
Lot Measurement: Acres
Manufactured Home?: No
Multiple PIDs?: No
New Development: No
Number of Fireplaces: 1
Road Btwn WF & Home?: No
Waterfront Frontage: 625
Waterfront YN: Yes
Year Built: 2002
Yearly/Seasonal: Yearly
Zoning: Residential-Single Family
Lot Dimensions: 994x594
Acres: 12.65
Bath Three Quarters: 1
Bath Half: 0
Lake/Waterfront Name: Vermilion
Bath Quarter: 0
Main Floor Total SqFt: 717
Above Grd Total SqFt: 1136
Below Grd Total SqFt: 0
Total SqFt: 1136
Total Finished Sqft: 1136.00
FireplaceYN: Yes
Foundation Size: 717
Style: (SF) Single Family
Garage Stalls: 0
Power Company: Lake Country Power
Association Fee: 0
Assessment Pending: Yes
Bedrooms: 3
Baths Total: 1
Location, Tax and Other Information
AssocFeeYN: No
Fire Number: 5005
Legal Description: ELY 1/2 OF LOT 3 EX WLY 65 FT
Listing City: Tower
Map Page: 999
Municipality: Breitung Twp
School District: St. Louis County
School District Phone: 218-749-8130
DNR Lake ID#: 69037800
DNR Lake Classification: General Development
Property ID Number: 270002000965
Tax Year: 2026
Tax Amount: 4429
In Foreclosure?: No
Potential Short Sale?: No
Lender Owned?: No
Directions & Remarks
Public Remarks: Secluded Fully Year Round Lake Vermilion Retreat With Fantastic Big Water Sunrise & Sunset Views Set On 12.65 Acres & 625 ft South Facing Excellent Swimming Shoreline, Adjoining Hundreds of Acres of State Land. Immaculate attention to high quality detail. 1136 SF, 3BR/1BA/Laundry yr rnd main cabin. Insulated guest cabin. Outdoor Kitchen. Cedar sauna. Two Boathouses. Dock. Open floor plan main cabin w/kitchen, dining, living & lg new maint free deck all lakeside. Main flr lakeside BR. Upstairs, 2 lg BRs. Half log siding. Metal roofs. Cart paths thruout. Fully furnished including Ranger UTV. All bldgs except tool shed just stained. Short boat ride across calm water to mainland. Click link for 3D tour!
Directions: By boat. From McKinley Park, N. across end of Big Bay, property looks S. toward Big Birch Island.
Accessible
Other: 1
Acreage Information
Wooded Acres: 12.65
Air Conditioning
Window Unit(s): 1
Amenities Unit
Ceiling Fan(s): 1
Deck: 1
Dock: 1
Kitchen Window: 1
Main Floor Primary Bedroom: 1
Natural Woodwork: 1
Outdoor Kitchen: 1
Panoramic View: 1
Patio: 1
Sauna: 1
Washer/Dryer Hookup: 1
Appliances
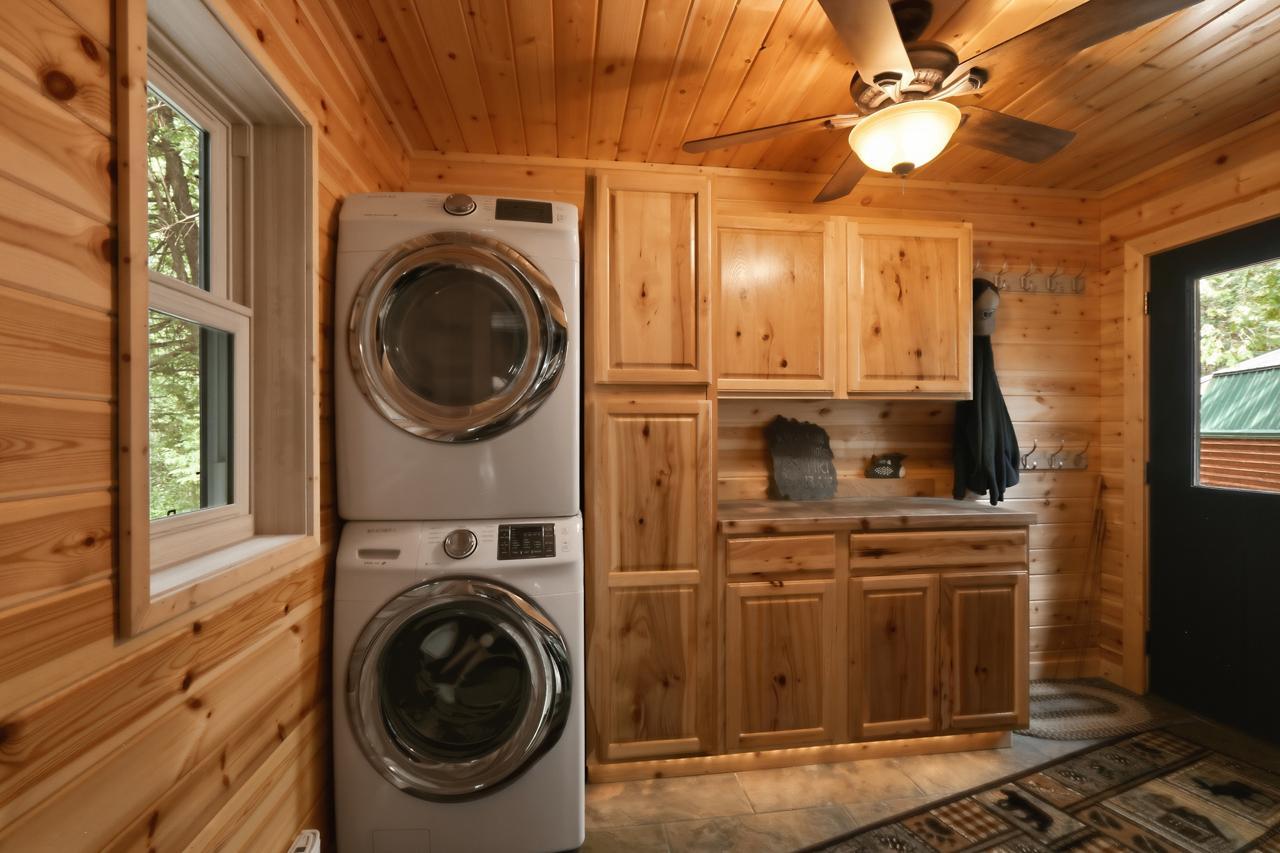
Dryer: 1
Microwave: 1
Range: 1
Refrigerator: 1
Washer: 1
Assessments
Assessment Balance: 85
Tax With Assessments: 4514
Basement
Crawl Space: 1
Foundation Dimensions: 32x32
Bath Description
Main Floor 3/4 Bath: 1
Building Information
Finished SqFt Above Ground: 1136
Construction Materials
Frame: 1
Construction Status
Previously Owned: 1
Dining Room Description
Eat In Kitchen: 1
Kitchen/Dining Room: 1
Electric
200+ Amp Service: 1
Elevation Highpoint to Waterfront Feet
Elevation Highpoint Waterfront Feet: 15-26
Elevation Highpoint to Waterfront Slope
Gradual: 1
Exterior
Log Siding: 1
Fireplace Characteristics
Free Standing: 1
Living Room: 1
Wood Burning: 1
Foundation
Stone: 1
Fuel
Electric: 1
Wood: 1
Heating
Baseboard: 1
Wood Stove: 1
Insurance Fee
Insurance Fee: 0
Lake Details
Gravel: 1
Lake Acres: 39272
Lake Depth: 76
Rocky: 1
Laundry
Electric Dryer Hookup: 1
In Hall: 1
Main Level: 1
Washer Hookup: 1
Lease Details
Land Leased: Not Applicable
Lock Box Type
Combo: 1
Lot Description
BWCA Access: 1
Irregular Lot: 1
Tree Coverage - Heavy: 1
Miscellaneous Information
Homestead: No
Outbuildings
Boat House: 1
Guest House: 1
Sauna: 1
Ownership
Fractional Ownership: No
Parking Characteristics
Other: 1
Patio, Porch and Deck Features
Covered: 1
Deck: 1
Patio: 1
Property Subtype
Cabin: 1
Public Survey Info
Range#: 15
Section#: 11
Township#: 62
Road Frontage
None: 1
Roof
Metal: 1
Sellers Terms
Cash: 1
Conventional: 1
Sewer
Private Sewer: 1
Special Search
All Living Facilities on One Level: 1
Main Floor Bedroom: 1
Main Floor Laundry: 1
Stories
One and One Half: 1
Water
Lake Water: 1
Waterfront Type
Lake Front: 1
Waterfront View
Lake: 1
Panoramic: 1
South: 1
West: 1
Location Tax and Other Information
House Number: 5005
Street Direction Prefix: N
Street Name: Lake Vermilion
Postal City: Tower
County: St. Louis
State: MN
Zip Code: 55790
Complex/Dev/Subdivision: Breitung Town Of
Property Features
Accessible: Other
Air Conditioning: Window Unit(s)
Amenities Unit: Ceiling Fan(s); Deck; Dock; Kitchen Window; Main Floor Primary Bedroom; Natural Woodwork; Outdoor Kitchen; Panoramic View; Patio; Sauna; Washer/Dryer Hookup
Appliances: Dryer; Microwave; Range; Refrigerator; Washer
Basement: Crawl Space
Bath Description: Main Floor 3/4 Bath
Construction Materials: Frame
Construction Status: Previously Owned
Dining Room Description: Eat In Kitchen; Kitchen/Dining Room
Electric: 200+ Amp Service
Elevation Highpoint to Waterfront Slope: Gradual
Exterior: Log Siding
Fireplace Characteristics: Free Standing; Living Room; Wood Burning
Foundation: Stone
Fuel: Electric; Wood
Heating: Baseboard; Wood Stove
Lake Details: Gravel; Rocky
Laundry: Electric Dryer Hookup; In Hall; Main Level; Washer Hookup
Lock Box Type: Combo
Lot Description: BWCA Access; Irregular Lot; Tree Coverage - Heavy
Outbuildings: Boat House; Guest House; Sauna
Parking Characteristics: Other
Property Subtype: Cabin
Road Frontage: None
Roof: Metal
Sellers Terms: Cash; Conventional
Sewer: Private Sewer
Special Search: All Living Facilities on One Level; Main Floor Bedroom; Main Floor Laundry
Stories: One and One Half
Water: Lake Water
Waterfront Type: Lake Front
Waterfront View: Lake; Panoramic; South; West
Room Information
| Room Name | Dimensions | Level |
| First (1st) Bedroom | 13.5x11.5 | Main |
| Kitchen | 17x12.5 | Main |
| Laundry | 11x7.5 | Main |
| Living Room | 17x10.5 | Main |
| Second (2nd) Bedroom | 13.5x13.5 | Upper |
| Third (3rd) Bedroom | 13.5x11 | Upper |

Listing Office: Janisch Realty, Inc
Last Updated: August - 29 - 2026
The data relating to real estate for sale on this web site comes in part from the Broker Reciprocity SM Program of the Regional Multiple Listing Service of Minnesota, Inc. The information provided is deemed reliable but not guaranteed. Properties subject to prior sale, change or withdrawal. ©2026 Regional Multiple Listing Service of Minnesota, Inc All rights reserved.