$299,900
Rochester, MN 55901
MLS# 7082523
3 beds | 3 baths | 1449 sqft
1 / 25
Property Description
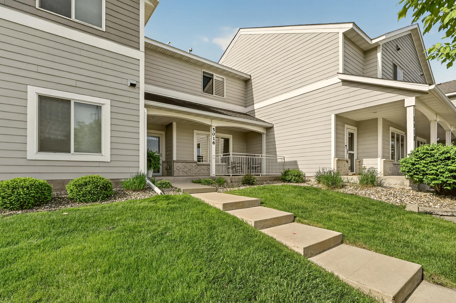
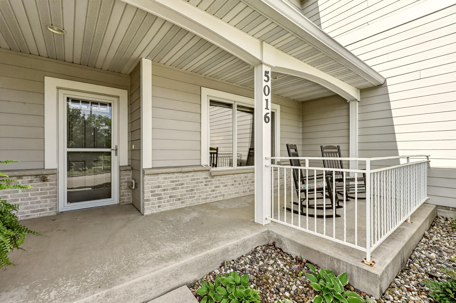
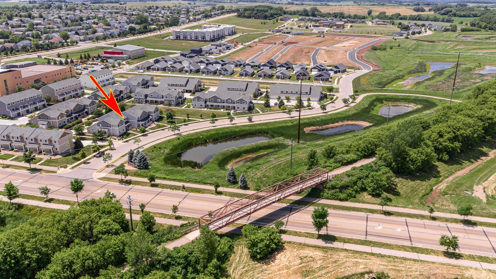
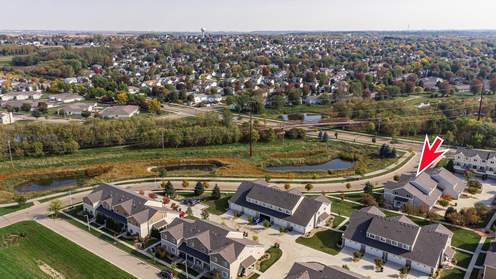
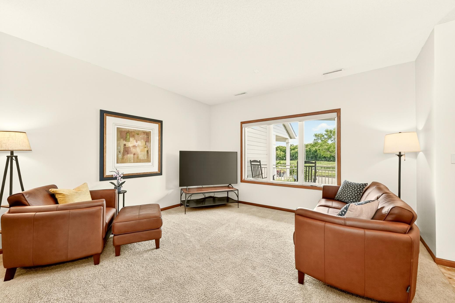
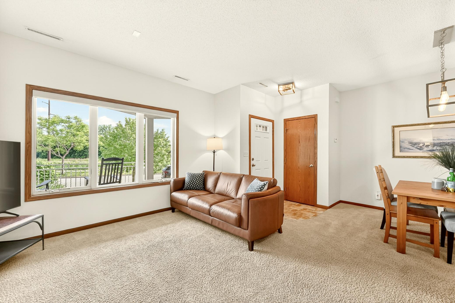
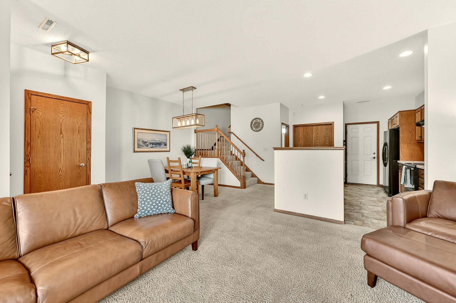
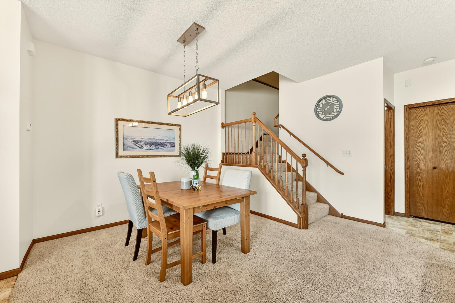
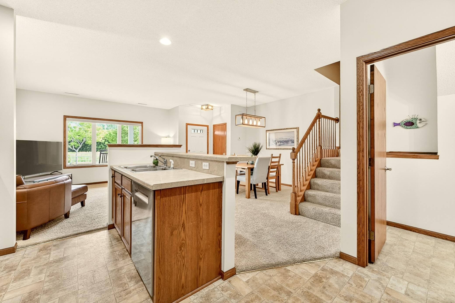
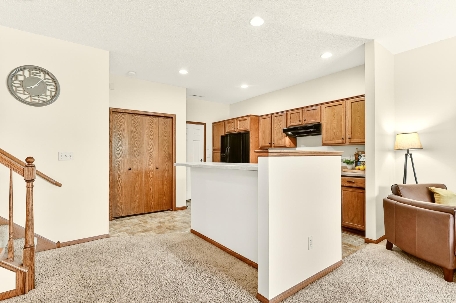
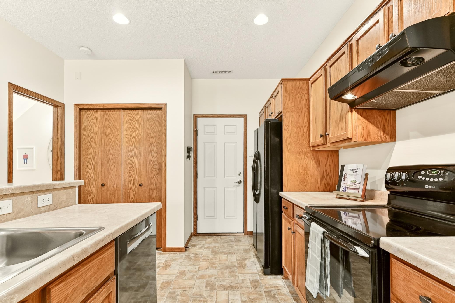
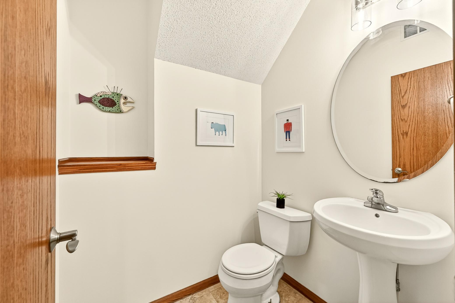
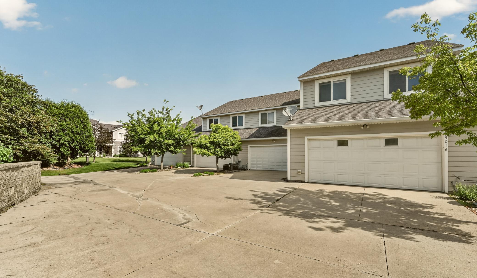
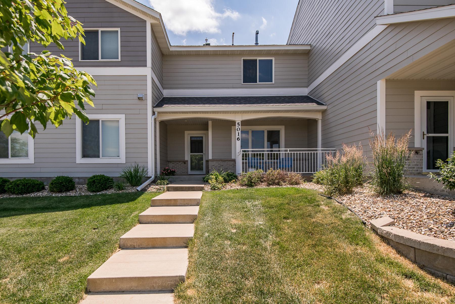
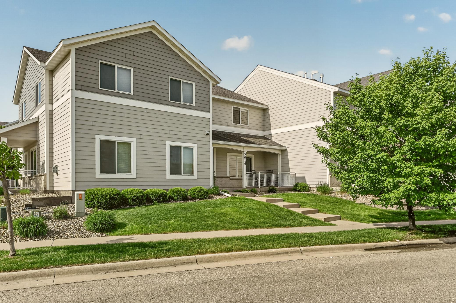
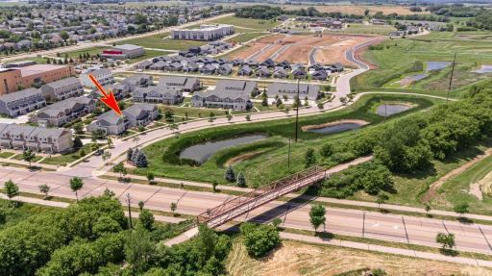
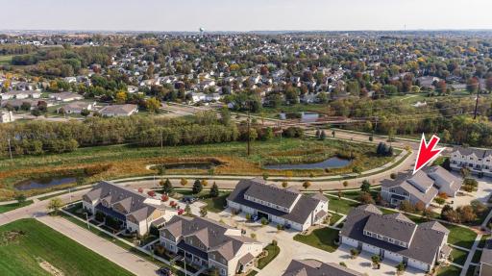
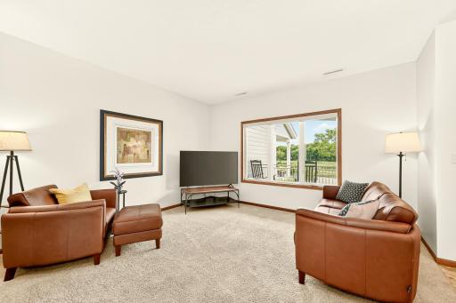
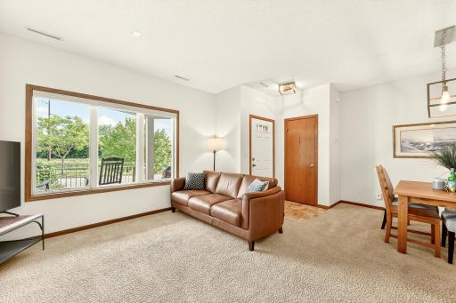
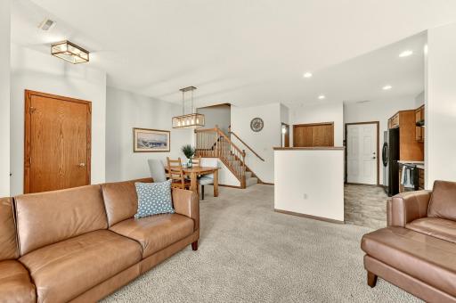
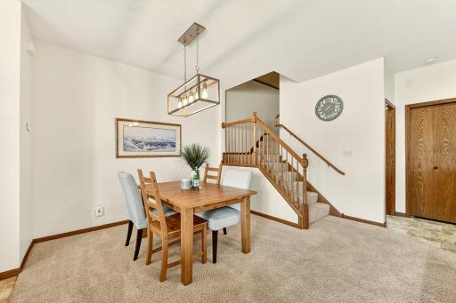
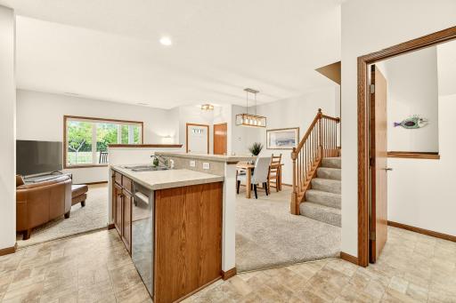
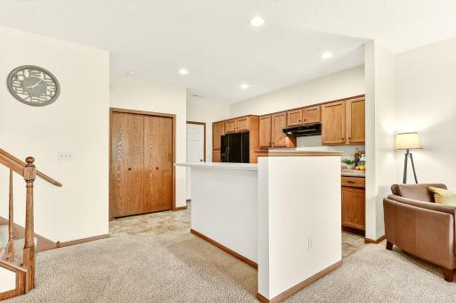
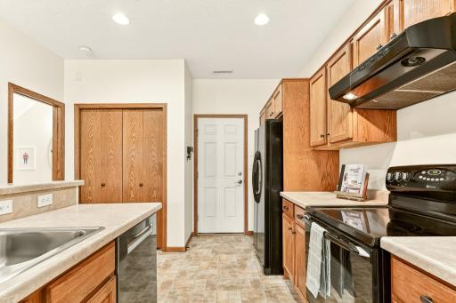
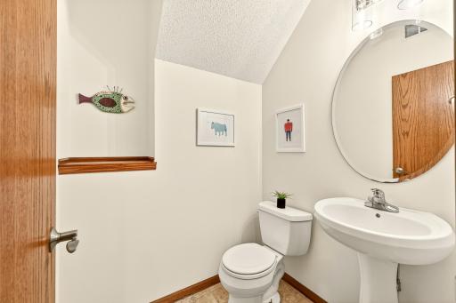
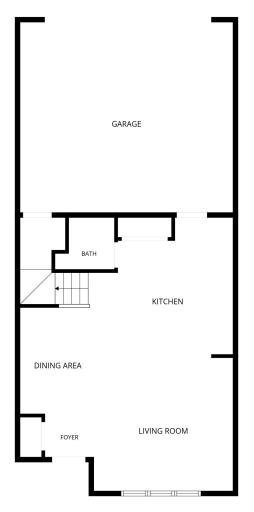
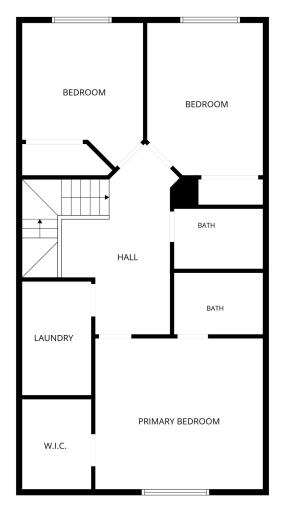
Welcome home to easy living in this beautifully maintained townhome, ideally located just moments from the scenic Douglas Trail. Whether you enjoy walking, running, or biking, you'll love having miles of trails and natural beauty right outside your door. Step inside to a bright and inviting main level featuring an open-concept layout designed for comfortable everyday living and effortless entertaining. The spacious living room is filled with natural light from large windows overlooking the covered front porch and peaceful greenspace beyond. The adjacent dining area flows seamlessly into the kitchen, complete with abundant cabinetry, generous counter space, breakfast bar seating, and convenient access to the attached garage. A main-floor powder bath adds everyday convenience. The floorplan offers a spacious living room, dining area, kitchen, foyer, and half bath on the main level, with direct garage access. Upstairs, you'll find a thoughtfully designed layout featuring a spacious primary suite with a walk-in closet and private bath, two additional bedrooms, a second full bathroom, and a conveniently located upper-level laundry room. The flexible bedroom spaces easily accommodate guests, a home office, fitness room, or hobby space to fit your lifestyle. Outside, enjoy relaxing mornings on the covered front porch, beautifully maintained grounds, and picturesque views of the nearby ponds and natural areas. The attached garage provides plenty of room for parking and storage, while the association takes care of exterior maintenance, allowing for a truly low-maintenance lifestyle. With its move-in-ready condition, functional floorplan, attractive setting, and unbeatable access to the Douglas Trail, this home offers the perfect blend of comfort, convenience, and outdoor recreation.
Details
Maps
Documents
Contract Information
Owner is an Agent?: No
Auction?: No
Status: Active
Contingency: None
Current Price: $299,900
Original List Price: 309900
ListPrice: 299900
List Date: 2026-06-02
Office/Member Info
Association: SEMR
General Property Information
Assoc Mgmt Co. Phone #: 507-405-3317
Association Fee Frequency: Monthly
Association Mgmt Co. Name: Infinity Real Estate & Management Group
Common Wall: Yes
Lot Measurement: Acres
Manufactured Home?: No
Multiple PIDs?: No
New Development: No
Number of Fireplaces: 0
Waterfront YN: No
Year Built: 2005
Yearly/Seasonal: Yearly
Zoning: Residential-Single Family
Lot Dimensions: 23x87
Acres: 0.04
Bath Three Quarters: 0
Bath Half: 1
Bath Quarter: 0
Main Floor Total SqFt: 595
Above Grd Total SqFt: 1449
Below Grd Total SqFt: 0
Total SqFt: 1449
Total Finished Sqft: 1449.00
FireplaceYN: No
Foundation Size: 595
Style: (TH) Side x Side
Garage Stalls: 2
Association Fee: 220
Assessment Pending: No
Bedrooms: 3
Baths Total: 3
Bath Full: 2
Location, Tax and Other Information
AssocFeeYN: Yes
High School: John Marshall
Legal Description: SECT-07 TWP-107 RANGE-014 HARVESTVIEW 1ST REPLAT LOT-002 BLOCK-001 LOT 2 BLK 1
Listing City: Rochester
Map Page: 999
Municipality: Rochester
School District: Rochester
School District Phone: 507-328-3000
Zip Plus 4: 1770
Property ID Number: 740744070816
Tax Year: 2026
Tax Amount: 3158
In Foreclosure?: No
Potential Short Sale?: No
Lender Owned?: No
Directions & Remarks
Public Remarks: Welcome home to easy living in this beautifully maintained townhome, ideally located just moments from the scenic Douglas Trail. Whether you enjoy walking, running, or biking, you'll love having miles of trails and natural beauty right outside your door.
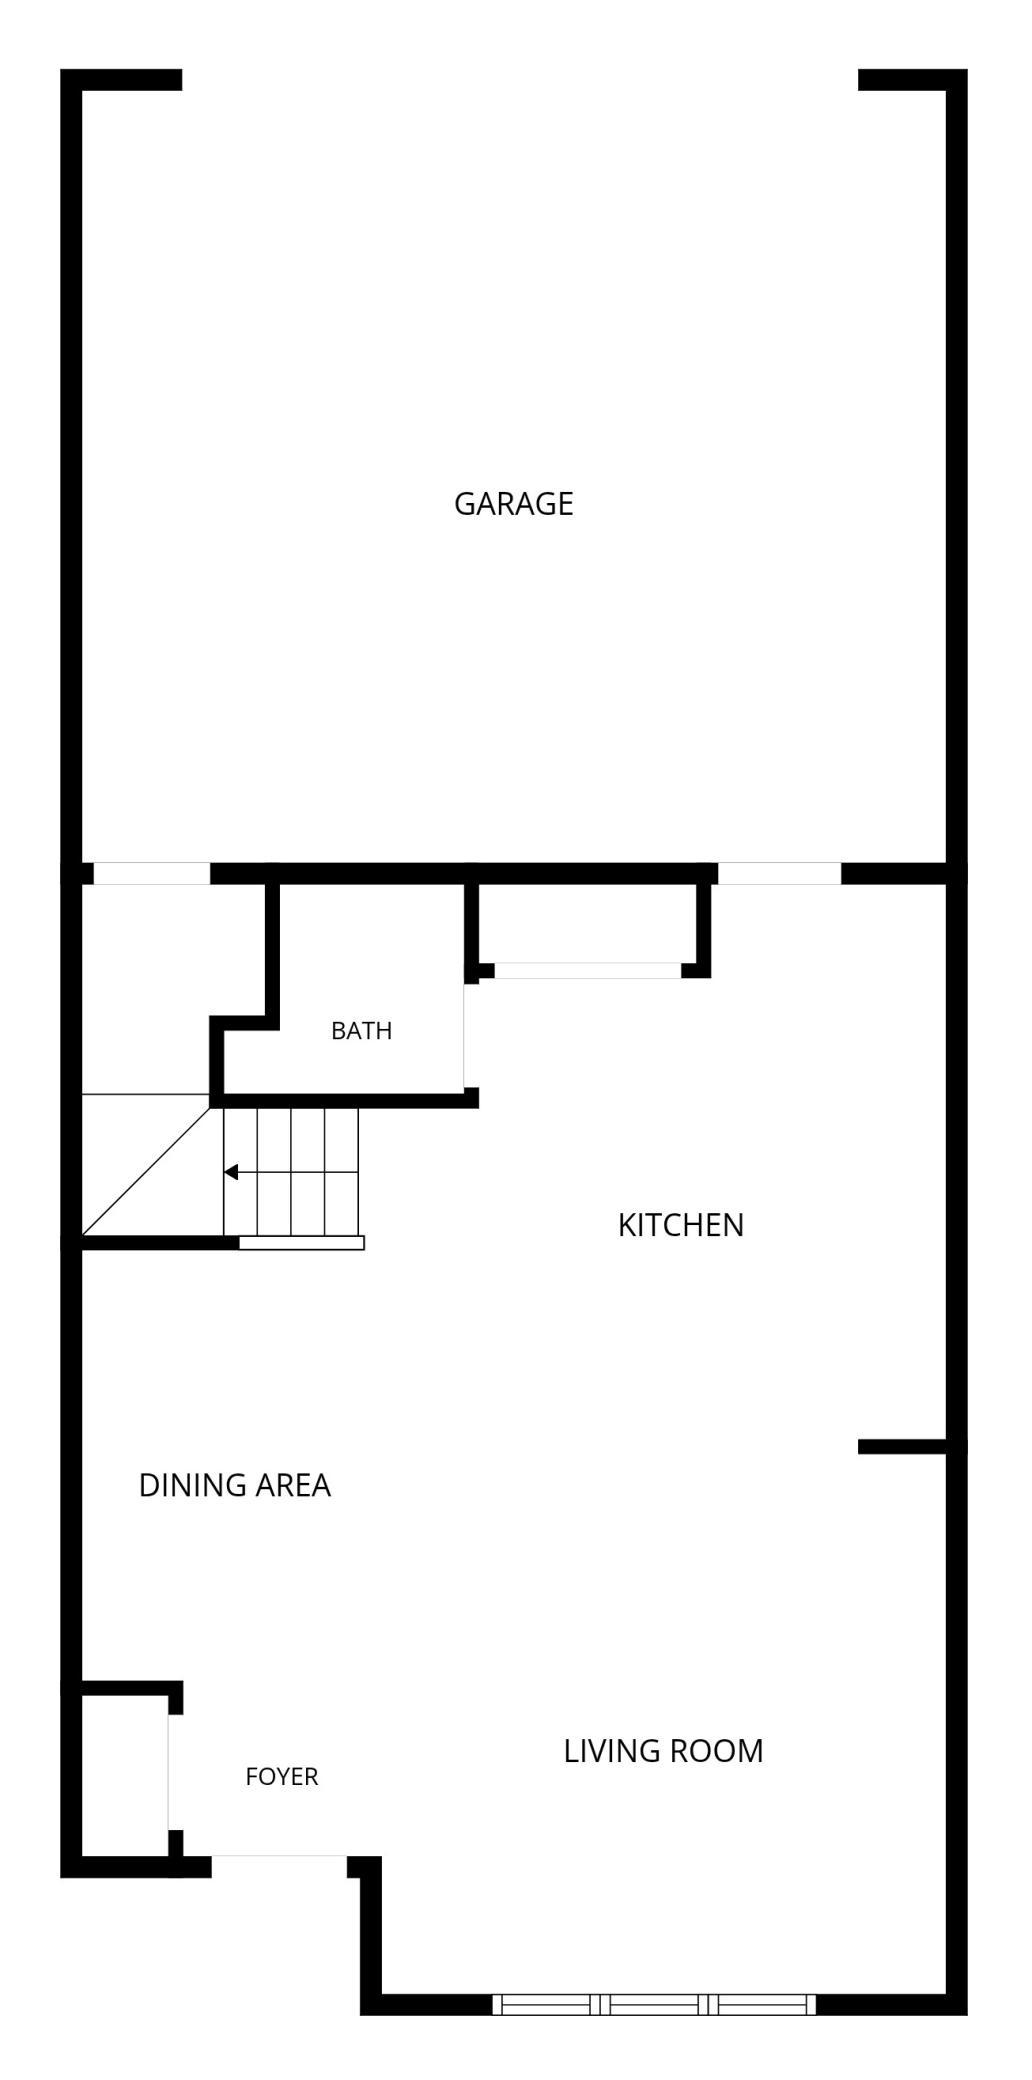
Step inside to a bright and inviting main level featuring an open-concept layout designed for comfortable everyday living and effortless entertaining. The spacious living room is filled with natural light from large windows overlooking the covered front porch and peaceful greenspace beyond. The adjacent dining area flows seamlessly into the kitchen, complete with abundant cabinetry, generous counter space, breakfast bar seating, and convenient access to the attached garage. A main-floor powder bath adds everyday convenience. The floorplan offers a spacious living room, dining area, kitchen, foyer, and half bath on the main level, with direct garage access.
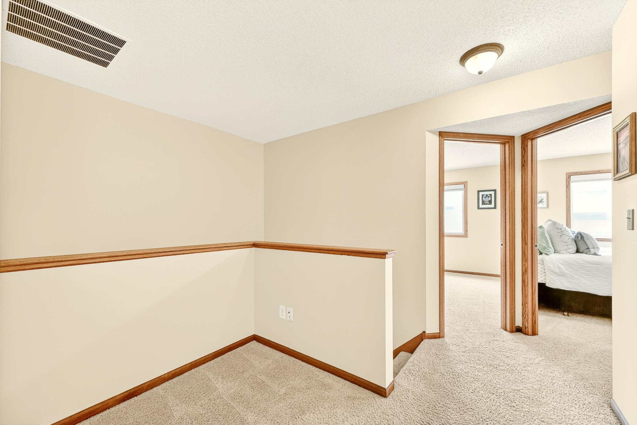
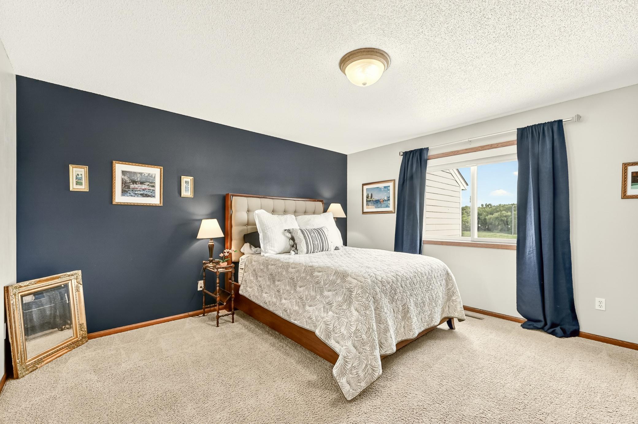
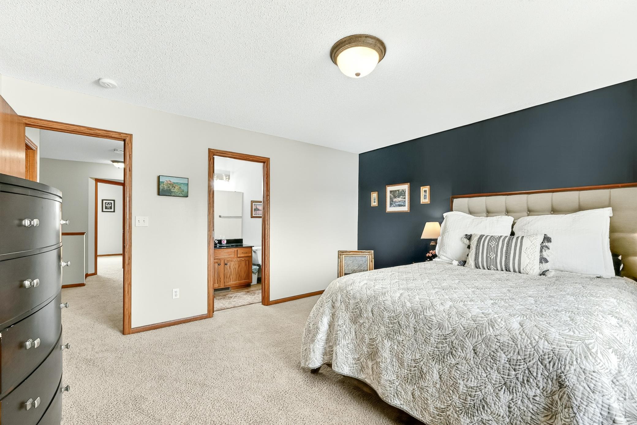
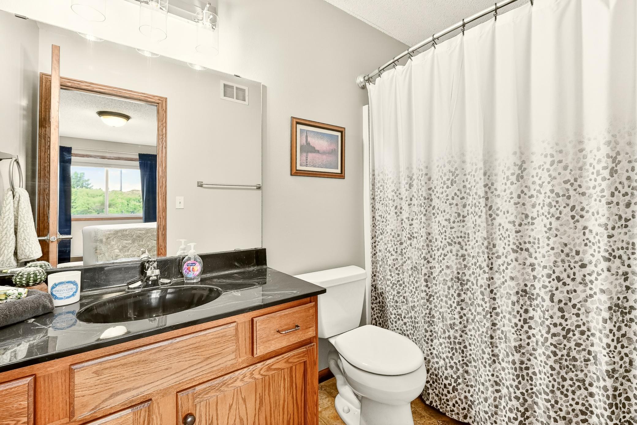
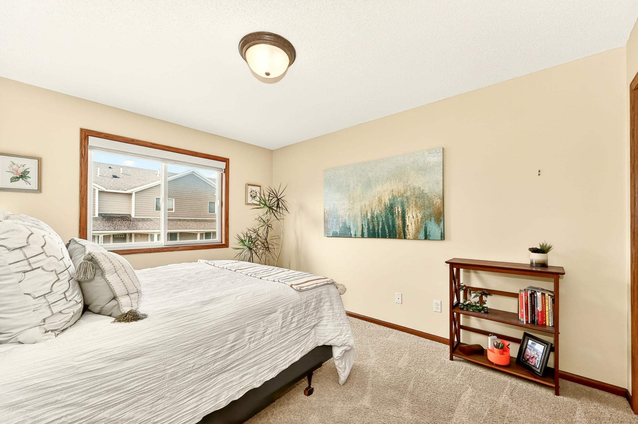
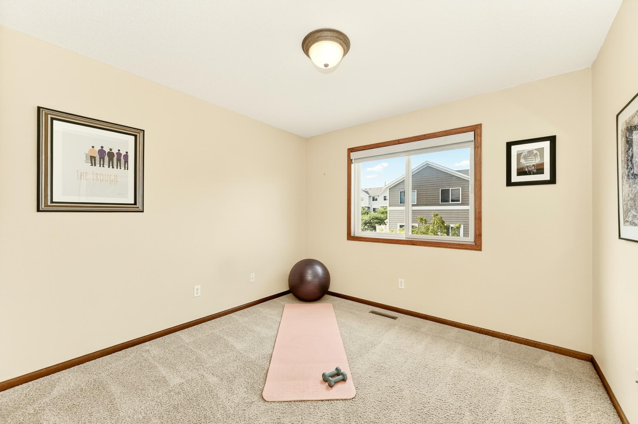
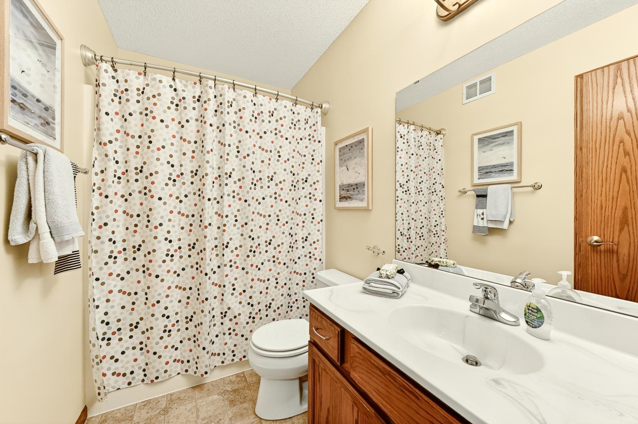
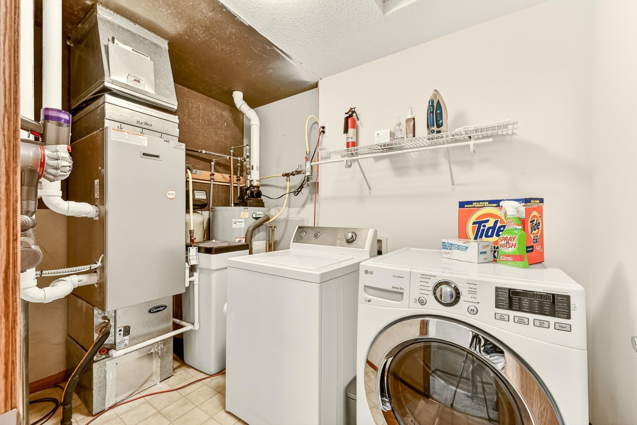
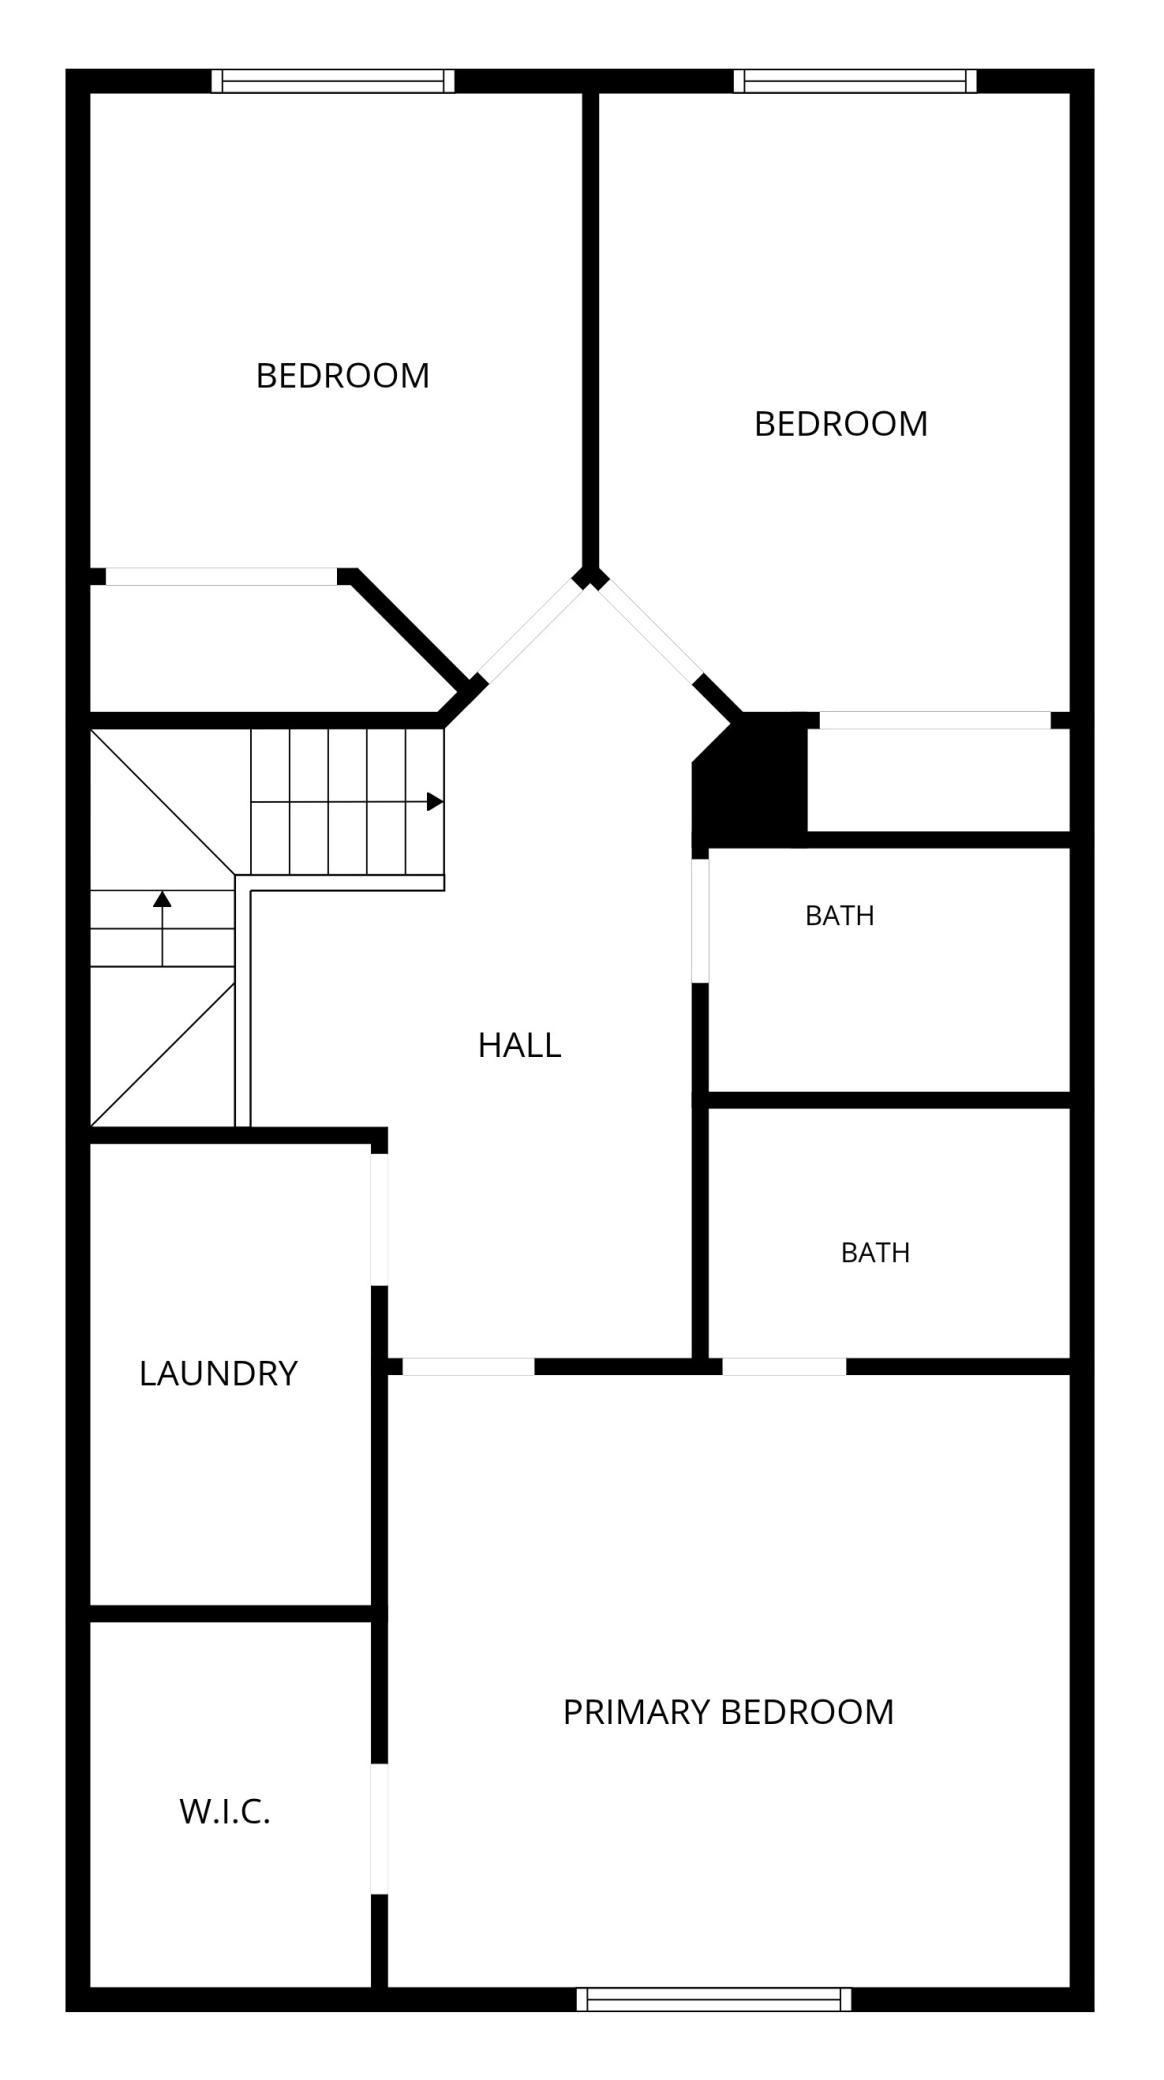
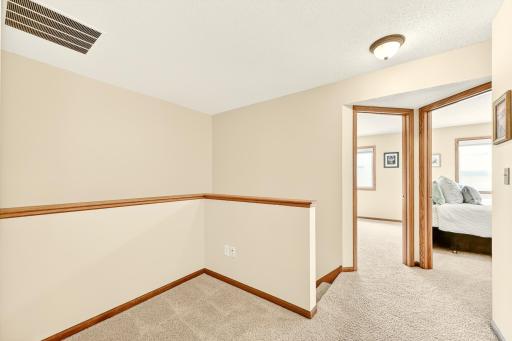
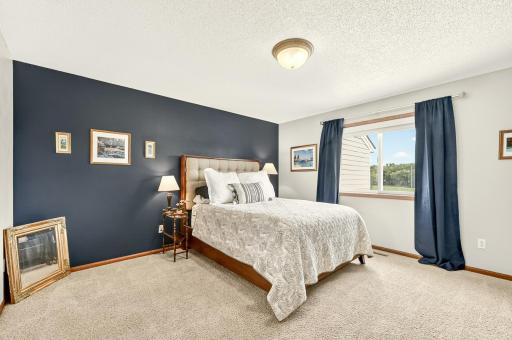
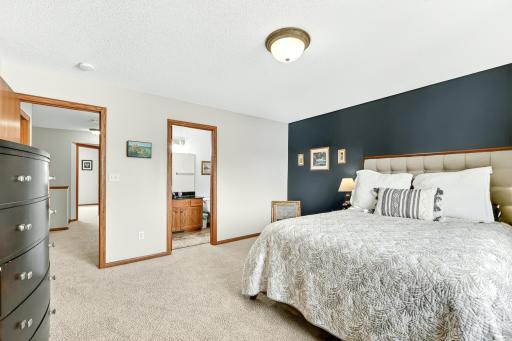
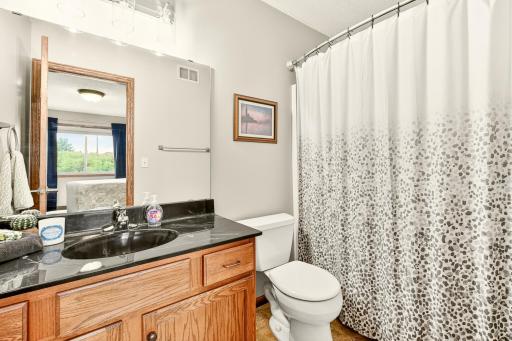
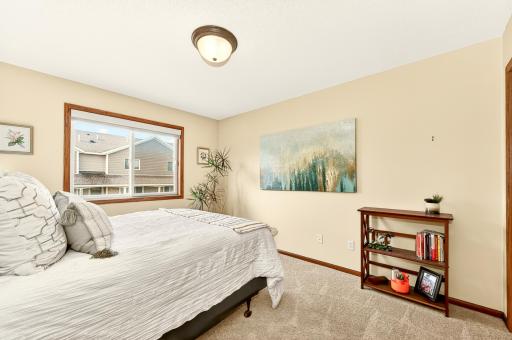
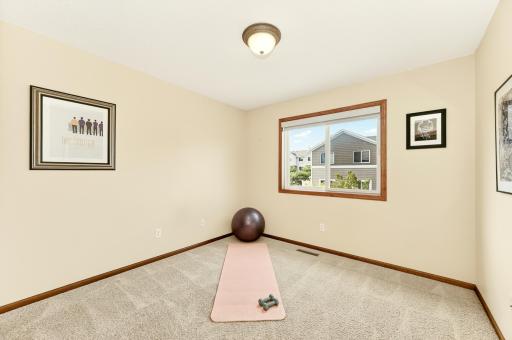
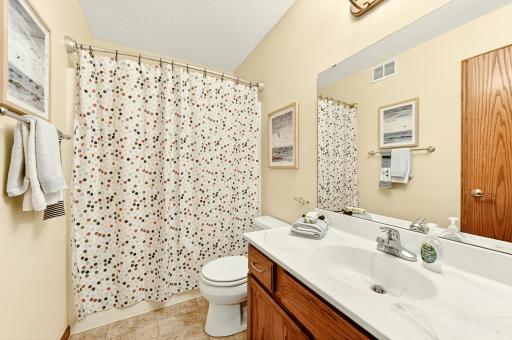
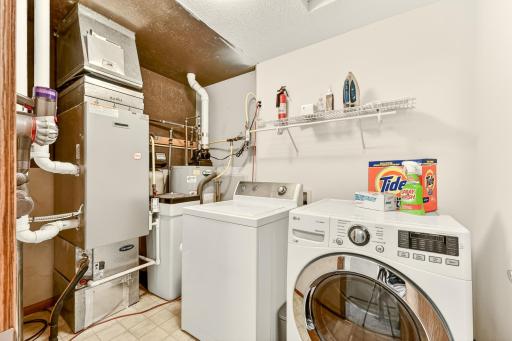
Upstairs, you'll find a thoughtfully designed layout featuring a spacious primary suite with a walk-in closet and private bath, two additional bedrooms, a second full bathroom, and a conveniently located upper-level laundry room. The flexible bedroom spaces easily accommodate guests, a home office, fitness room, or hobby space to fit your lifestyle.
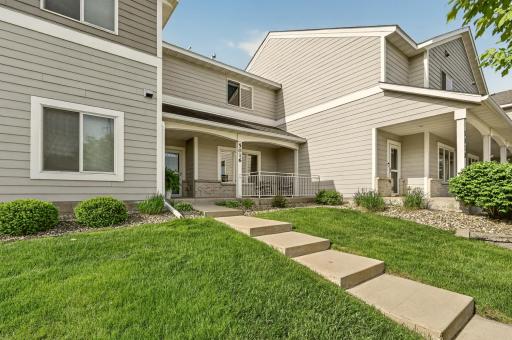
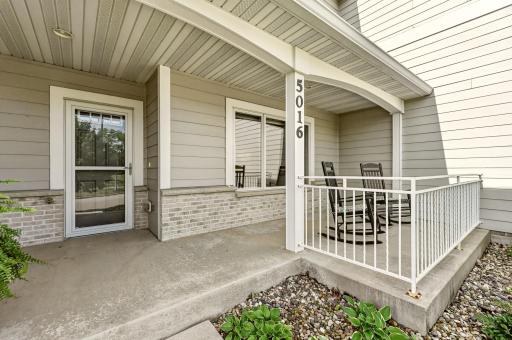
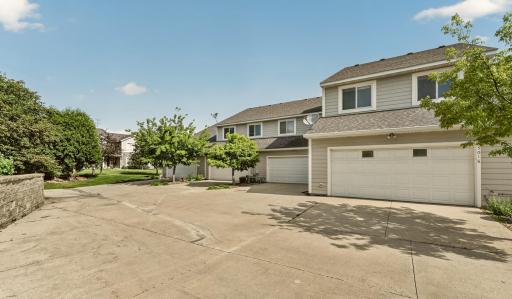
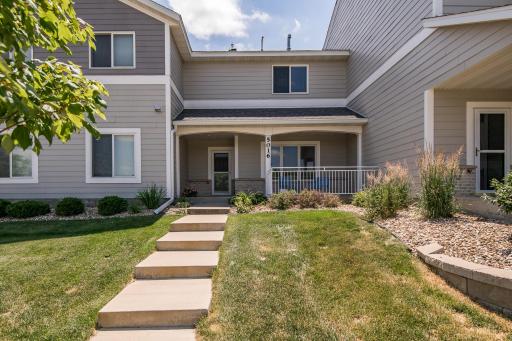
Outside, enjoy relaxing mornings on the covered front porch, beautifully maintained grounds, and picturesque views of the nearby ponds and natural areas. The attached garage provides plenty of room for parking and storage, while the association takes care of exterior maintenance, allowing for a truly low-maintenance lifestyle.
With its move-in-ready condition, functional floorplan, attractive setting, and unbeatable access to the Douglas Trail, this home offers the perfect blend of comfort, convenience, and outdoor recreation.
Directions: From US-52, west on 55th ST NW; right on 50th Ave NW; left on Harvest Lake DR NW; property on left.
Accessible
None: 1
Air Conditioning
Central Air: 1
Amenities Unit
Kitchen Center Island: 1
Natural Woodwork: 1
Porch: 1
Primary Bedroom Walk-In Closet: 1
Walk-In Closet: 1
Washer/Dryer Hookup: 1
Appliances
Dishwasher: 1
Disposal: 1
Dryer: 1
Range: 1
Refrigerator: 1
Washer: 1
Assessments
Assessment Balance: 0
Tax With Assessments: 3158
Association Fee Includes
Hazard Insurance: 1
Lawn Care: 1
Outside Maintenance: 1
Professional Mgmt: 1
Sanitation: 1
Snow Removal: 1
Basement
Foundation Dimensions: 595
None: 1
Bath Description
Main Floor 1/2 Bath: 1
Upper Level Full Bath: 1
Full Primary: 1
Private Primary: 1
Building Information
Finished SqFt Above Ground: 1449
Construction Status
Previously Owned: 1
Dining Room Description
Breakfast Bar: 1
Living/Dining Room: 1
Electric
100 Amp Service: 1
Exterior
Brick/Stone: 1
Cement Board: 1
Foundation
Slab: 1
Fuel
Natural Gas: 1
Heating
Forced Air: 1
Insurance Fee
Insurance Fee: 0
Laundry
Electric Dryer Hookup: 1
Laundry Room: 1
Upper Level: 1
Washer Hookup: 1
Lease Details
Land Leased: Not Applicable
Lock Box Type
Lock Box Source: SEMR
Supra: 1
Miscellaneous Information
DP Resource: Yes
For Rent MLS #: 7120053
Homestead: Yes
Ownership
Fractional Ownership: No
Parking Characteristics
Garage Dimensions: 20x22
Garage Square Feet: 440
Tuckunder Garage: 1
Patio, Porch and Deck Features
Front Porch: 1
Public Survey Info
Range#: 14
Section#: 7
Township#: 107
Rental License Type
Standard: 1
Restriction/Covenants
Mandatory Owners Assoc: 1
Road Frontage
City Street: 1
Private Road: 1
Road Responsibility
Association Maintained Road: 1
Public Maintained Road: 1
Sewer
City Sewer/Connected: 1
Special Search
2nd Floor Laundry: 1
3 BR on One Level: 1
Primary Bdr Suite: 1
Stories
Two: 1
Townhouse Characteristics
Street-Level: 1
Water
City Water/Connected: 1
Location Tax and Other Information
House Number: 5016
Street Name: Harvest Lake
Street Suffix: Drive
Street Direction Suffix: NW
Postal City: Rochester
County: Olmsted
State: MN
Zip Code: 55901
Complex/Dev/Subdivision: Harvestview 1st Rep
Property Features
Accessible: None
Air Conditioning: Central Air
Amenities Unit: Kitchen Center Island; Natural Woodwork; Porch; Primary Bedroom Walk-In Closet; Walk-In Closet; Washer/Dryer Hookup
Appliances: Dishwasher; Disposal; Dryer; Range; Refrigerator; Washer
Association Fee Includes: Hazard Insurance; Lawn Care; Outside Maintenance; Professional Mgmt; Sanitation; Snow Removal
Basement: None
Bath Description: Main Floor 1/2 Bath; Upper Level Full Bath; Full Primary; Private Primary
Construction Status: Previously Owned
Dining Room Description: Breakfast Bar; Living/Dining Room
Electric: 100 Amp Service
Exterior: Brick/Stone; Cement Board
Foundation: Slab
Fuel: Natural Gas
Heating: Forced Air
Laundry: Electric Dryer Hookup; Laundry Room; Upper Level; Washer Hookup
Lock Box Type: Supra
Parking Characteristics: Tuckunder Garage
Rental License Type: Standard
Road Frontage: City Street; Private Road
Road Responsibility: Association Maintained Road; Public Maintained Road
Sewer: City Sewer/Connected
Special Search: 2nd Floor Laundry; 3 BR on One Level; Primary Bdr Suite
Stories: Two
Townhouse Characteristics: Street-Level
Water: City Water/Connected
Room Information
| Room Name | Dimensions | Level |
| First (1st) Bedroom | 13.5x14.0 | Upper |
| Flex Room | 5.5x8.5 | Upper |
| Informal Dining Room | 10.5x11.0 | Main |
| Kitchen | 10.0x11.5 | Main |
| Laundry | 6.5x9.5 | Upper |
| Living Room | 13.0x14.0 | Main |
| Porch | 9.0x12.0 | Main |
| Porch | 7.0x8.5 | Main |
| Second (2nd) Bedroom | 10.5x12.5 | Upper |
| Third (3rd) Bedroom | 10.5x10.5 | Upper |
| Storage Room | 3.0x9.0 | Main |
 Footprint & Floorplan Drawings
Listing Office: Re/Max Results
Last Updated: August - 17 - 2026
The data relating to real estate for sale on this web site comes in part from the Broker Reciprocity SM Program of the Regional Multiple Listing Service of Minnesota, Inc. The information provided is deemed reliable but not guaranteed. Properties subject to prior sale, change or withdrawal. ©2024 Regional Multiple Listing Service of Minnesota, Inc All rights reserved.