$575,000
Mound, MN 55364
MLS# 7093800
Status: Closed
3 beds | 4 baths | 3102 sqft
1 / 46
Property Description
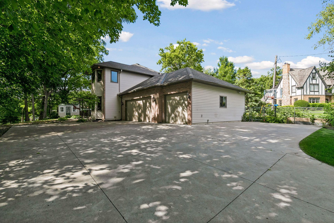
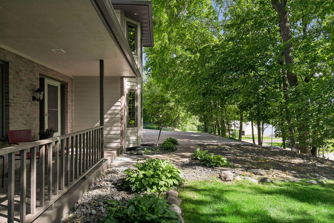
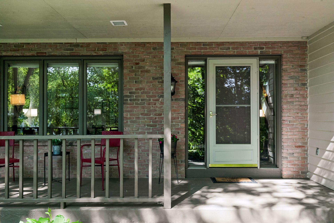
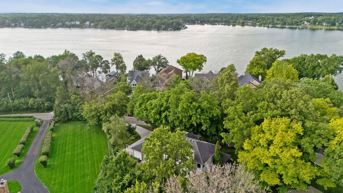
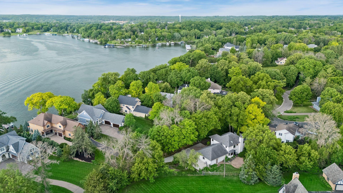
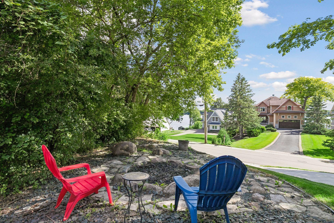
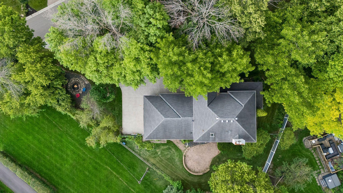
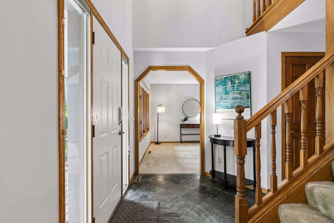
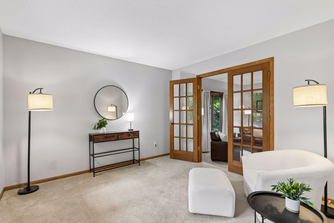
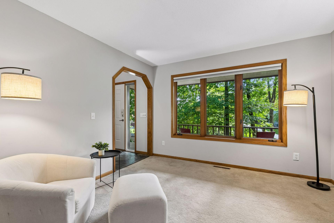
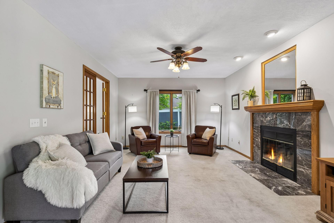
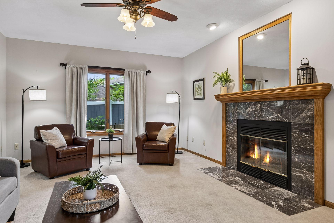
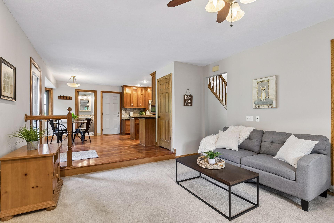
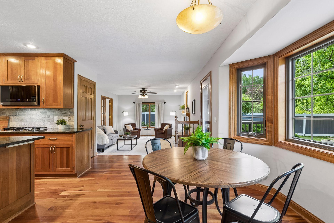
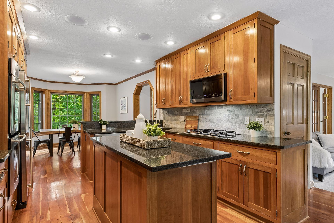
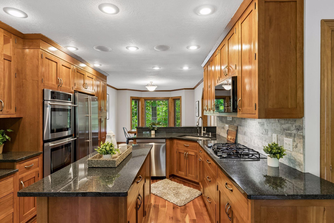
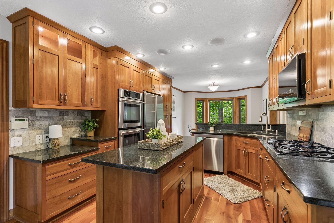
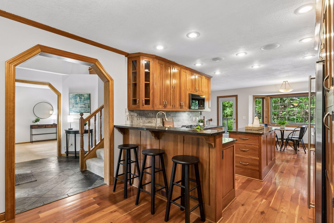
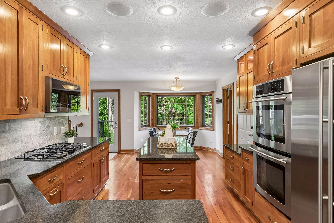
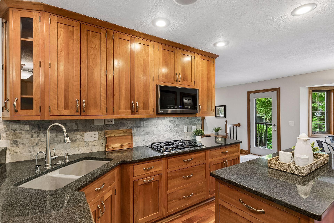
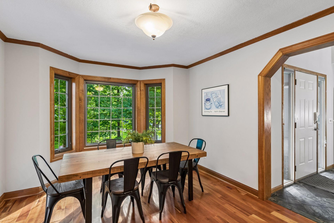
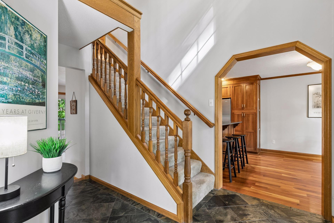
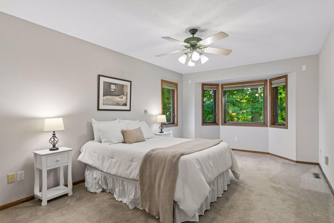
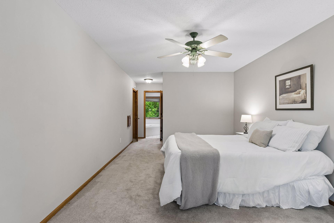
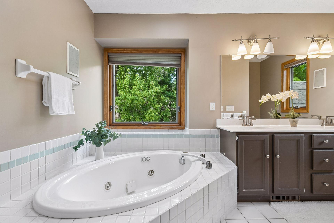
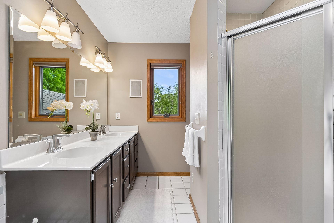
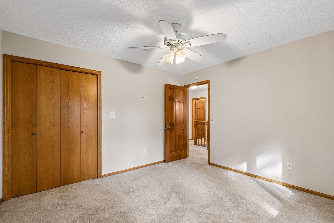
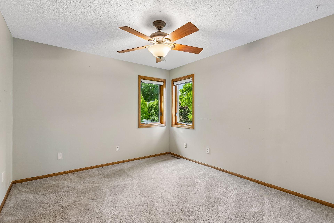
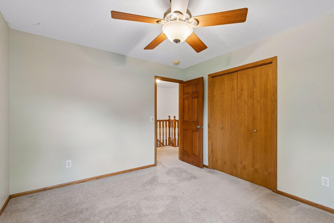
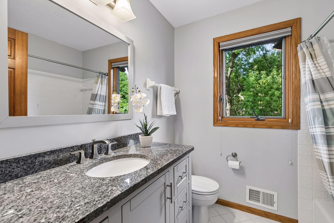
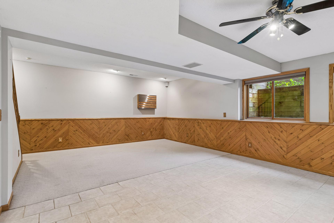
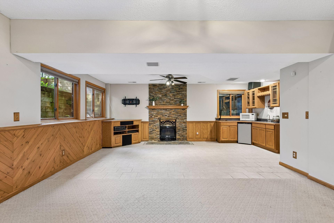
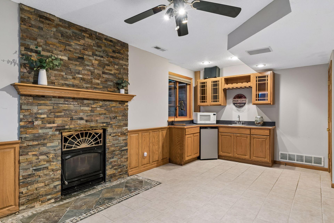
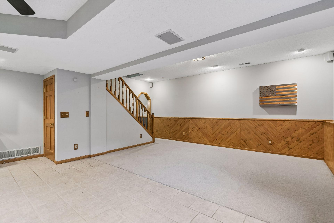
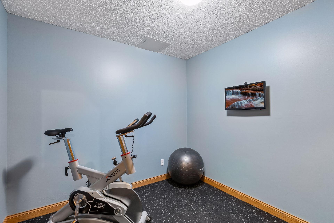
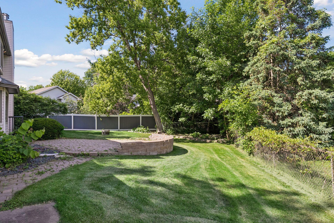
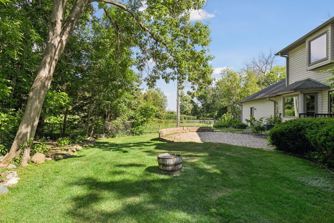
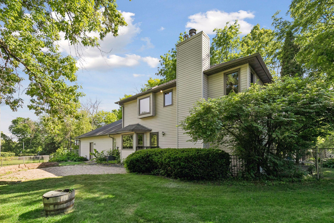
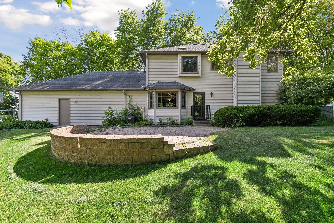
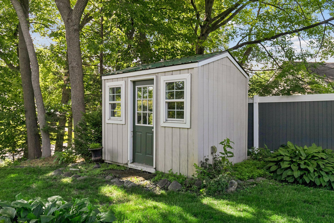
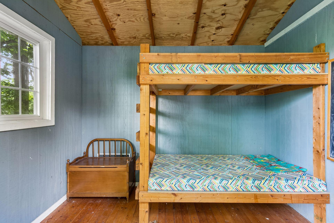
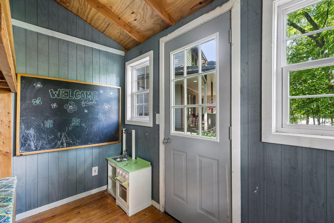
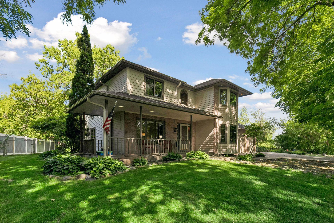
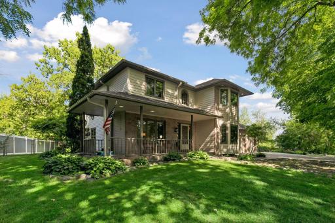
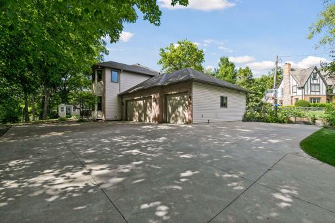
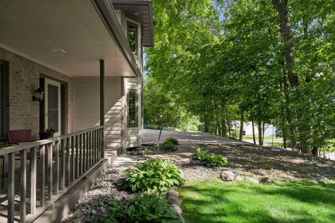
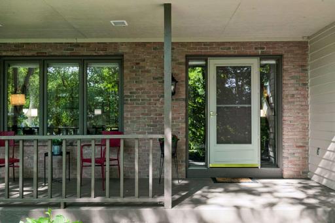
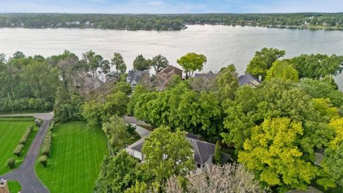
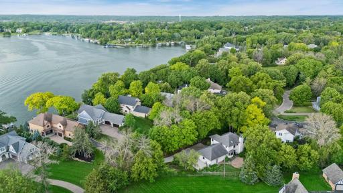
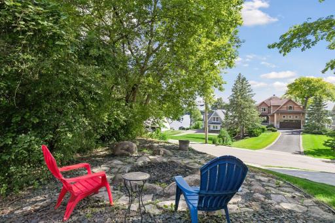
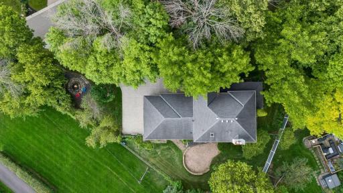
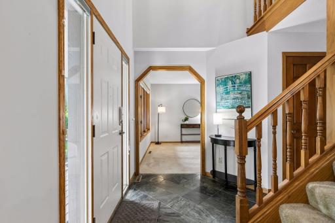
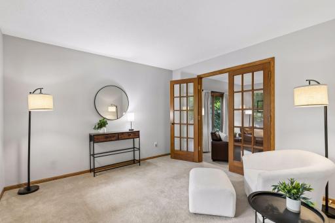
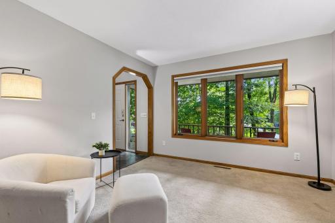
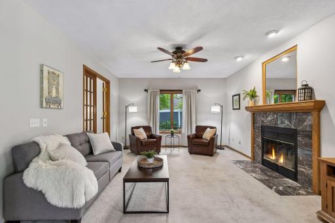
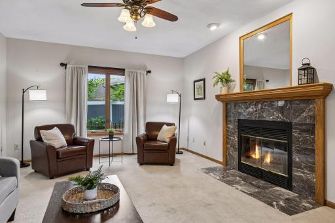
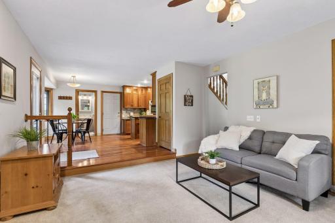
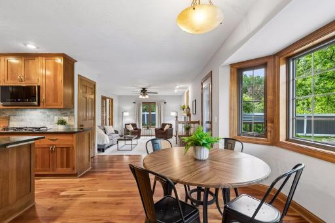
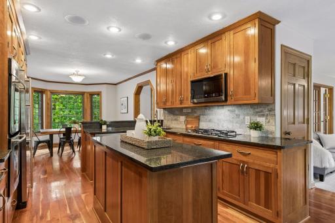
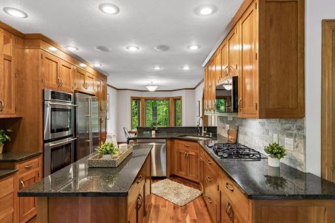
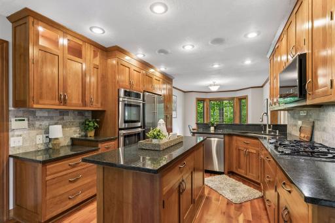
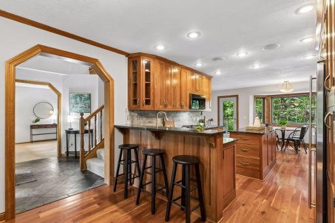
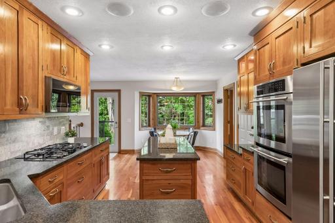
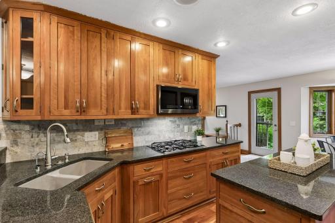
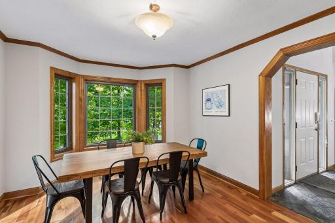
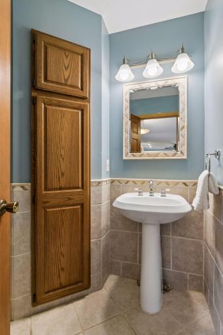
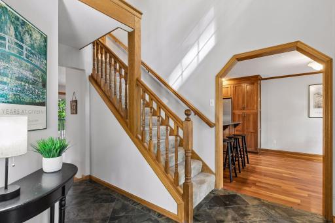
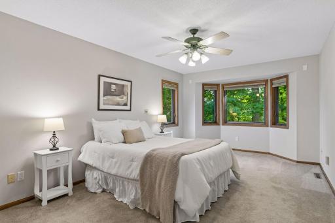
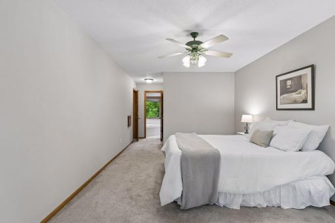
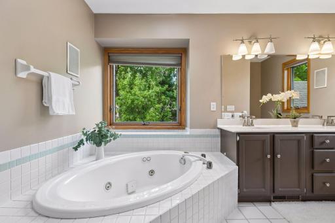
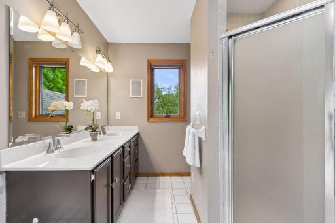
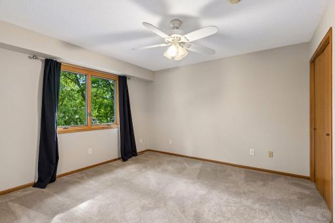
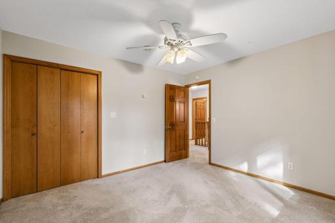
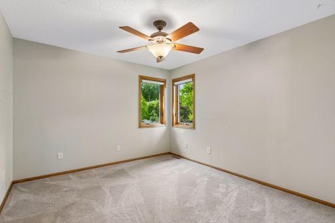
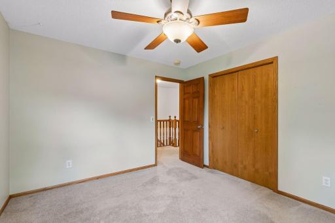
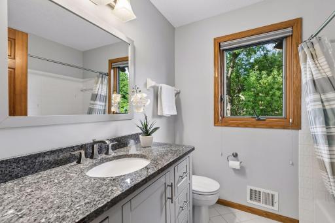
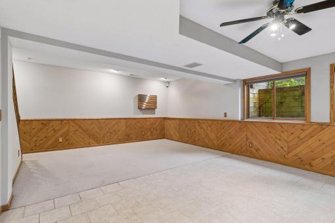
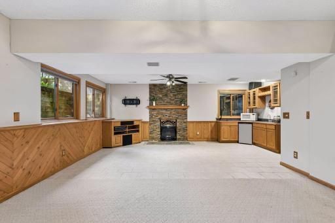
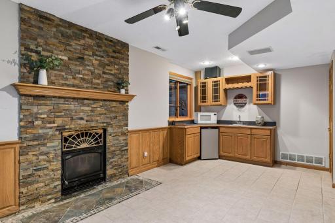
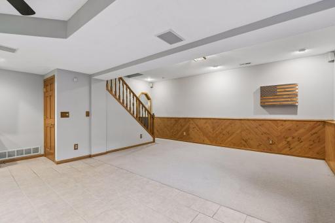
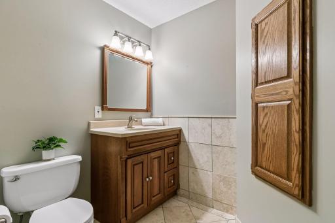
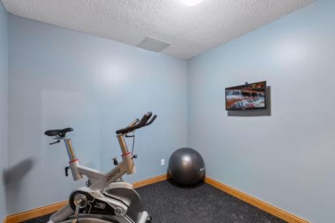
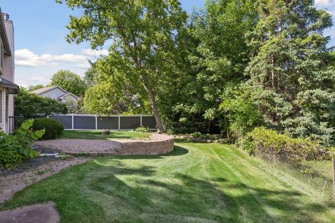
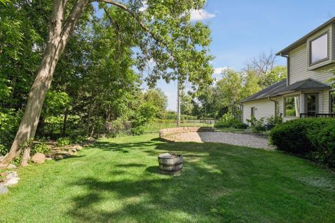
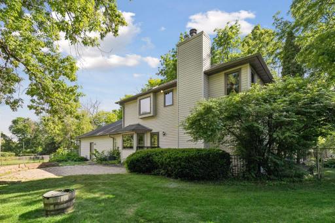
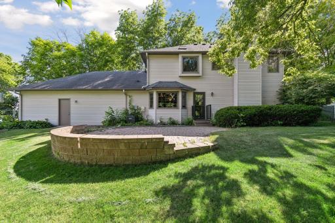
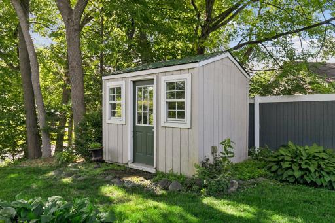
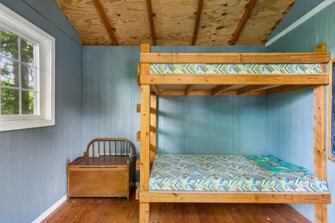
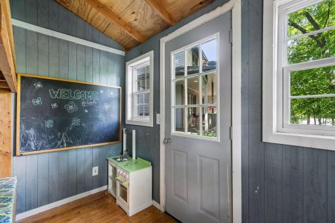
Exceptional Two-Story Home with Spectacular views of Lake Minnetonka. Nestled high on a private lot with breathtaking panoramic views of Lake Minnetonka, this beautifully maintained two-story home offers lake living at its finest. The view is highlighted by being atop a hill. The driveway, however, is heated. It can be turned on from your phone. Just steps across the street from the water, this wonderful residence features three bedrooms—including a spacious primary suite with en suite bath and skylight—along with 3 other baths. The updated kitchen is a true highlight, boasting stainless steel appliances, granite countertops, a generous center island, and stunning lake views from almost every room. Warmth and character shine through with two fireplaces, beautiful architectural details, and mostly newer windows throughout. Additional comforts include a heated driveway and a charming front porch perfect for morning coffee while enjoying the scenery. The large finished lower level is an entertainer’s dream, featuring a spacious amusement room and a dedicated exercise room. Outside, relax on the beautiful patio & enjoy the darling bunkhouse playhouse. The home is perfectly located for an active lifestyle—walking distance to fantastic parks, the woods of Sage Hill, and Jennings Cove. This is a rare opportunity to enjoy Lake Minnetonka living in a lovingly cared-for home full of character, modern updates, and versatile living spaces. Don’t miss your chance to make this dream home.
Details
Maps
Documents
Contract Information
Owner is an Agent?: No
Auction?: No
Status: Closed
Off Market Date: 2026-08-09
Contingency: None
Current Price: $575,000
Closed Date: 2026-08-31
Original List Price: 659900
Sales Close Price: 575000
ListPrice: 604900
List Date: 2026-06-16
Office/Member Info
Association: MAAR
General Property Information
# Carport Spaces: 2
Common Wall: No
Lot Measurement: Acres
Manufactured Home?: No
Multiple PIDs?: No
New Development: No
Number of Fireplaces: 2
Waterfront YN: No
Year Built: 1990
Yearly/Seasonal: Yearly
Zoning: Residential-Single Family
Lot Dimensions: 143 X 85 X 150 X171
Acres: 0.46
Bath Three Quarters: 0
Bath Half: 2
Lake/Waterfront Name: Minnetonka
Bath Quarter: 0
Main Floor Total SqFt: 1050
Above Grd Total SqFt: 2052
Below Grd Total SqFt: 1050
Total SqFt: 3102
Total Finished Sqft: 2886.00
FireplaceYN: Yes
Foundation Size: 1050
Style: (SF) Single Family
Garage Stalls: 3
Association Fee: 0
Assessment Pending: No
Bedrooms: 3
Baths Total: 4
Bath Full: 2
Location, Tax and Other Information
AssocFeeYN: No
Legal Description: LOT 001 BLOCK 001 RED OAK CREST
Listing City: Mound
Map Page: 103
Municipality: Minnetrista
School District: Westonka
School District Phone: 952-491-8001
DNR Lake ID#: 27013300
DNR Lake Classification: General Development
Zip Plus 4: 9767
Property ID Number: 1211724130027
Tax Year: 2025
Tax Amount: 4657
In Foreclosure?: No
Potential Short Sale?: No
Lender Owned?: No
Directions & Remarks
Public Remarks: Exceptional Two-Story Home with Spectacular views of Lake Minnetonka. Nestled high on a private lot with breathtaking panoramic views of Lake Minnetonka, this beautifully maintained two-story home offers lake living at its finest. The view is highlighted by being atop a hill. The driveway, however, is heated. It can be turned on from your phone. Just steps across the street from the water, this wonderful residence features three bedrooms—including a spacious primary suite with en suite bath and skylight—along with 3 other baths. The updated kitchen is a true highlight, boasting stainless steel appliances, granite countertops, a generous center island, and stunning lake views from almost every room. Warmth and character shine through with two fireplaces, beautiful architectural details, and mostly newer windows throughout. Additional comforts include a heated driveway and a charming front porch perfect for morning coffee while enjoying the scenery. The large finished lower level is an entertainer’s dream, featuring a spacious amusement room and a dedicated exercise room. Outside, relax on the beautiful patio & enjoy the darling bunkhouse playhouse. The home is perfectly located for an active lifestyle—walking distance to fantastic parks, the woods of Sage Hill, and Jennings Cove. This is a rare opportunity to enjoy Lake Minnetonka living in a lovingly cared-for home full of character, modern updates, and versatile living spaces. Don’t miss your chance to make this dream home.
Directions: 394 West of Wayzata to Hwy 6. Hwy 6 south to Mcculley Road. Mucculley to County road 19, to Minneapolis Ave. West to the home.
Accessible
None: 1
Air Conditioning
Central Air: 1
Amenities Unit
Cable: 1
Ceiling Fan(s): 1
Exercise Room: 1
Hardwood Floors: 1
Kitchen Center Island: 1
Kitchen Window: 1
Natural Woodwork: 1
Patio: 1
Primary Bedroom Walk-In Closet: 1
Tile Floors: 1
Walk-In Closet: 1
Appliances
Chandelier: 1
Cooktop: 1
Dishwasher: 1
Double Oven: 1
Dryer: 1
Microwave: 1
Refrigerator: 1
Washer: 1
Assessments
Assessment Balance: 0
Tax With Assessments: 5217
Assumable Loan
Not Assumable: 1
Basement
Drain Tiled: 1
Egress Windows: 1
Sump Pump: 1
Bath Description
Double Sink: 1
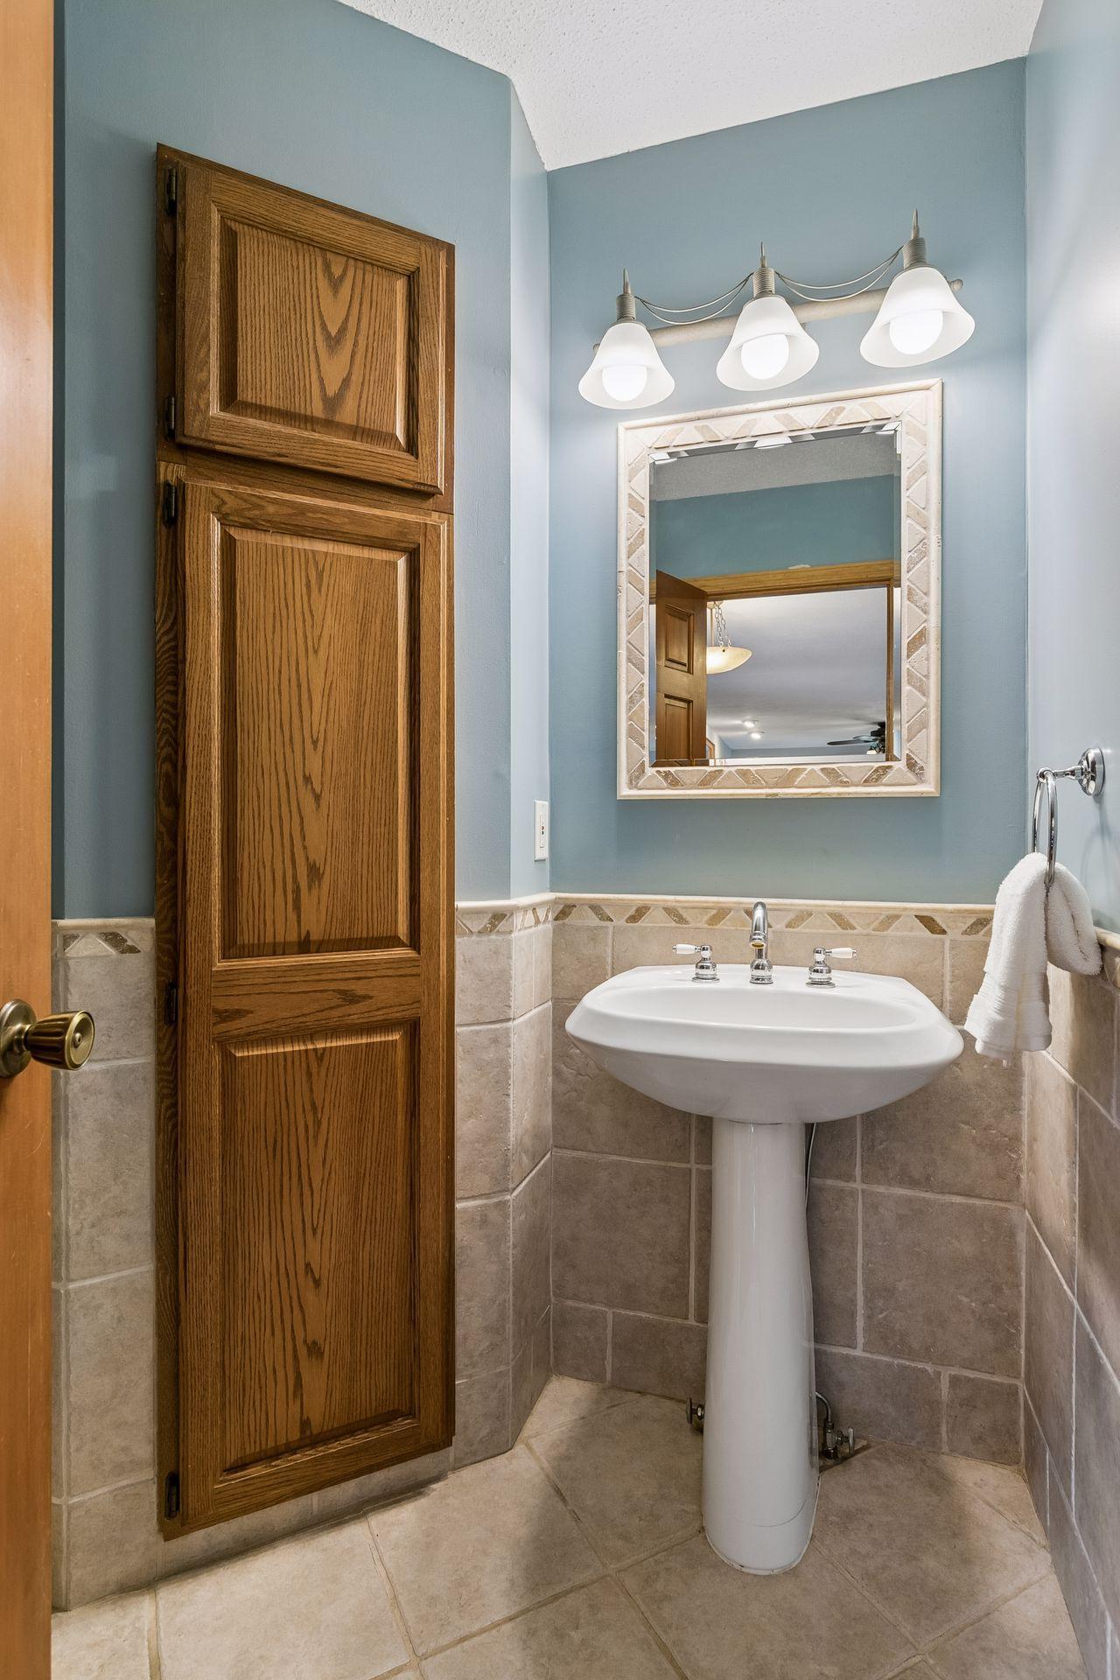
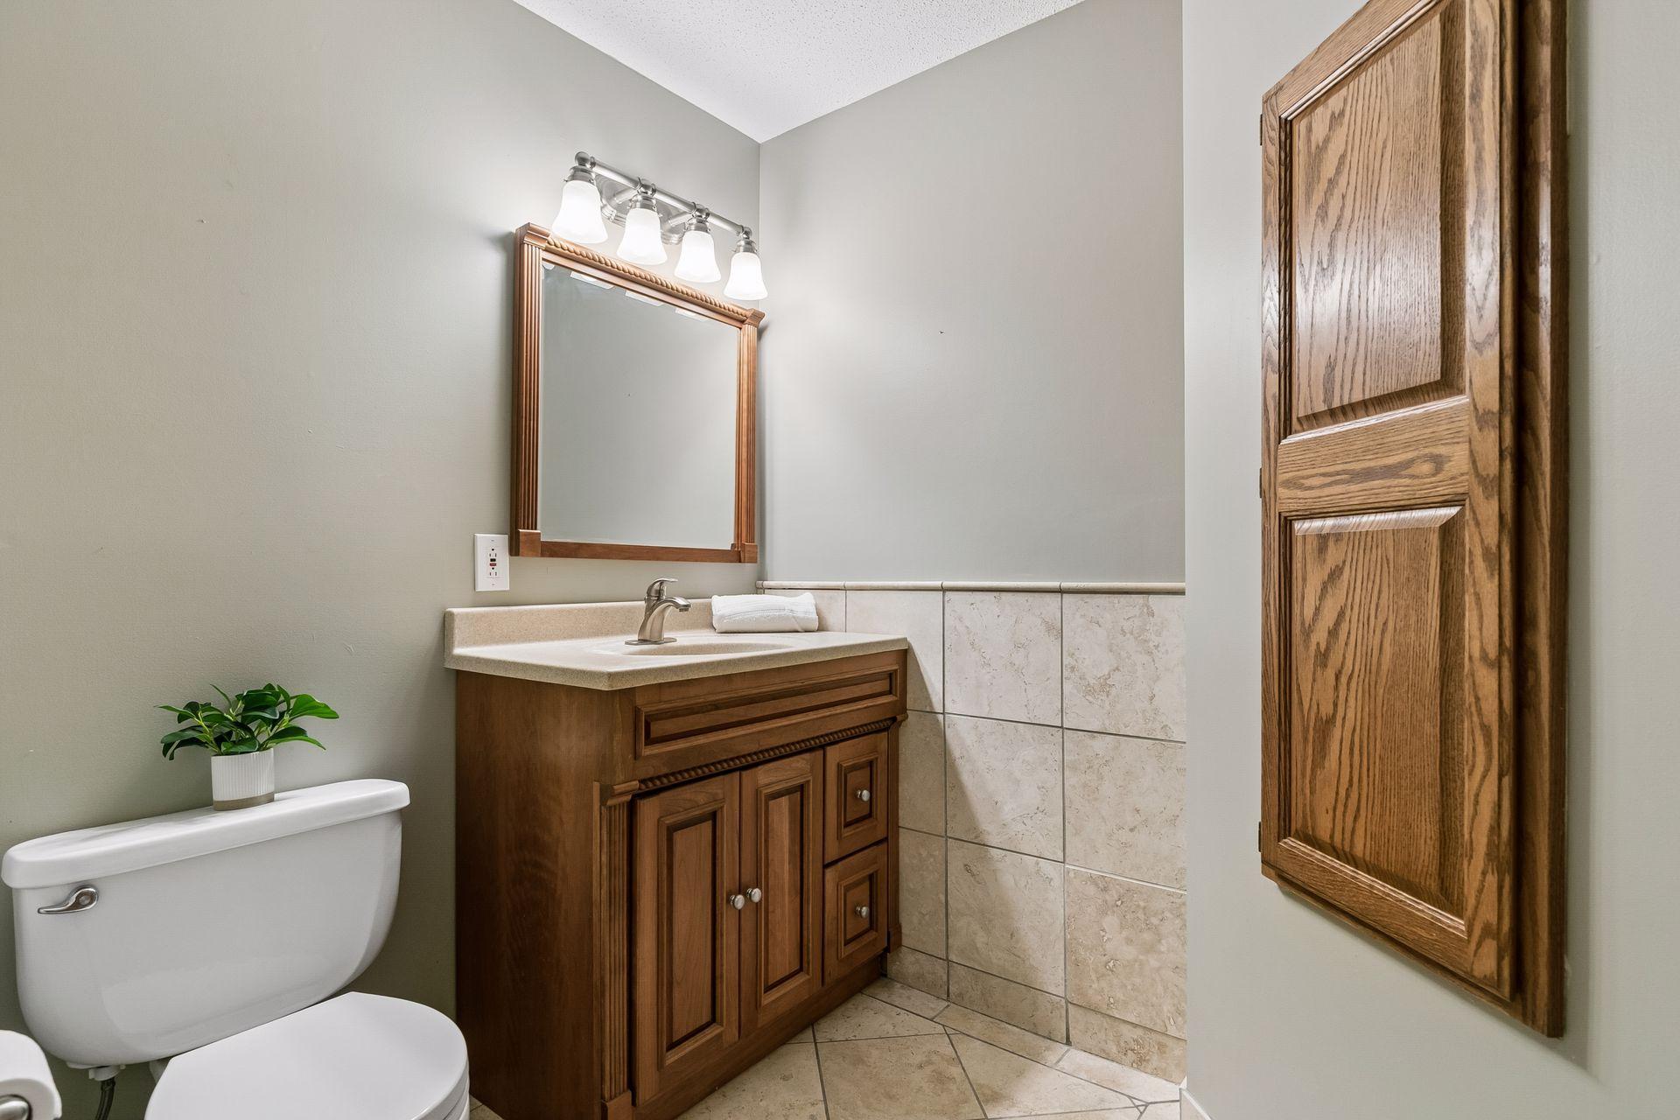
Main Floor 1/2 Bath: 1
Upper Level Full Bath: 1
Full Primary: 1
1/2 Basement: 1
Jetted Tub: 1
Building Information
Finished SqFt Above Ground: 2052
Finished SqFt Below Ground: 834
Construction Status
Previously Owned: 1
Dining Room Description
Breakfast Area: 1
Kitchen/Dining Room: 1
Existing Financing
Conventional: 1
Exterior
Brick/Stone: 1
Wood: 1
Family Room Characteristics
Family Room: 1
Fencing
Chain Link: 1
Full: 1
Financing Terms
Conventional: 1
Fireplace Characteristics
Amusement Room: 1
Family Room: 1
Wood Burning: 1
Foundation
Concrete Block: 1
Fuel
Natural Gas: 1
Heating
Forced Air: 1
Insurance Fee
Insurance Fee: 0
Lake Details
Lake Acres: 14205
Lake Depth: 113
Laundry
In Basement: 1
Lease Details
Land Leased: Not Applicable
Lock Box Type
Combo: 1
Lot Description
Tree Coverage - Medium: 1
Miscellaneous Information
DP Resource: Yes
Homestead: No
Ownership
Fractional Ownership: No
Parking Characteristics
Garage Dimensions: 23 x 36
Garage Square Feet: 828
Garage Door Opener: 1
Patio, Porch and Deck Features
Patio: 1
Porch: 1
Public Survey Info
Range#: 24
Section#: 12
Township#: 117
Road Frontage
City Street: 1
Sellers Terms
Cash: 1
Conventional: 1
FHA: 1
VA: 1
Sewer
City Sewer/Connected: 1
Special Search
3 BR on One Level: 1
Primary Bdr Suite: 1
Stories
Two: 1
Water
Private: 1
Well: 1
Waterfront Type
Lake View: 1
Location Tax and Other Information
House Number: 5020
Street Name: Minneapolis
Street Suffix: Avenue
Postal City: Mound
County: Hennepin
State: MN
Zip Code: 55364
Complex/Dev/Subdivision: Red Oak Crest
Property Features
Accessible: None
Air Conditioning: Central Air
Amenities Unit: Cable; Ceiling Fan(s); Exercise Room; Hardwood Floors; Kitchen Center Island; Kitchen Window; Natural Woodwork; Patio; Primary Bedroom Walk-In Closet; Tile Floors; Walk-In Closet
Appliances: Chandelier; Cooktop; Dishwasher; Double Oven; Dryer; Microwave; Refrigerator; Washer
Assumable Loan: Not Assumable
Basement: Drain Tiled; Egress Windows; Sump Pump
Bath Description: Double Sink; Main Floor 1/2 Bath; Upper Level Full Bath; Full Primary; 1/2 Basement; Jetted Tub
Construction Status: Previously Owned
Dining Room Description: Breakfast Area; Kitchen/Dining Room
Existing Financing: Conventional
Exterior: Brick/Stone; Wood
Family Room Characteristics: Family Room
Fencing: Chain Link; Full
Financing Terms: Conventional
Fireplace Characteristics: Amusement Room; Family Room; Wood Burning
Foundation: Concrete Block
Fuel: Natural Gas
Heating: Forced Air
Laundry: In Basement
Lock Box Type: Combo
Lot Description: Tree Coverage - Medium
Parking Characteristics: Garage Door Opener
Road Frontage: City Street
Sellers Terms: Cash; Conventional; FHA; VA
Sewer: City Sewer/Connected
Special Search: 3 BR on One Level; Primary Bdr Suite
Stories: Two
Water: Private; Well
Waterfront Type: Lake View
Room Information
| Room Name | Dimensions | Level |
| Amusement Room | 23 X 21 | Lower |
| Dining Room | 13 x 12 | Main |
| Exercise Room | 9 X 8 | Lower |
| Family Room | 18 X 13 | Main |
| First (1st) Bedroom | 20 X 12 | Upper |
| Foyer | 9 X 8 | Main |
| Kitchen | 12 X 10 | Main |
| Living Room | 12 X 10 | Main |
| Patio | 15 X 15 | Main |
| Porch | 14 X 6 | Main |
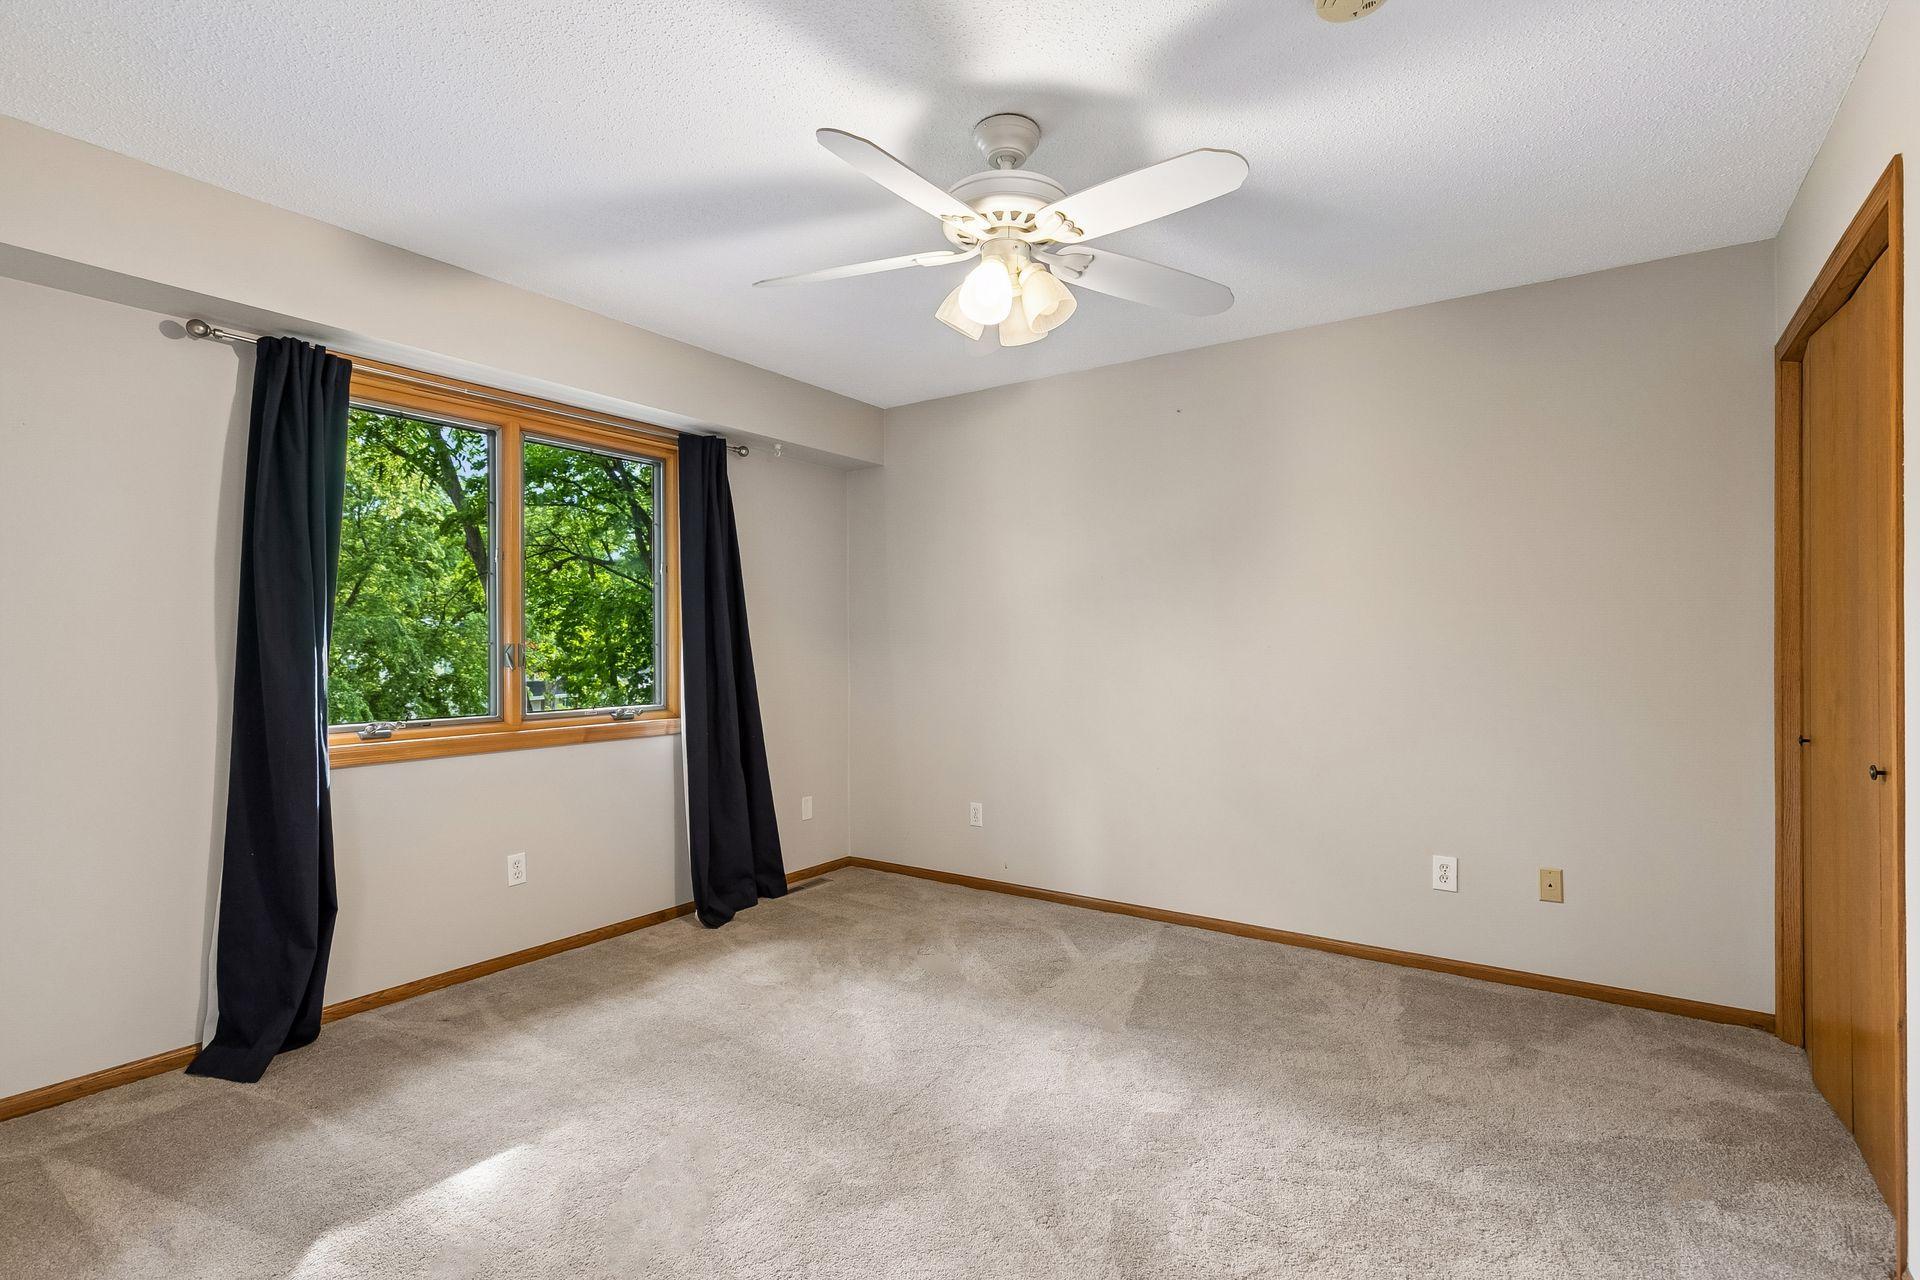
| Second (2nd) Bedroom | 12 X 12 | Upper |
| Third (3rd) Bedroom | 12 X 11 | Upper |
 Scan Jun 17, 2026 at 9.09 PM.pdf
Listing Office: Hollway Real Estate
Last Updated: September - 01 - 2026
The data relating to real estate for sale on this web site comes in part from the Broker Reciprocity SM Program of the Regional Multiple Listing Service of Minnesota, Inc. The information provided is deemed reliable but not guaranteed. Properties subject to prior sale, change or withdrawal. ©2026 Regional Multiple Listing Service of Minnesota, Inc All rights reserved.