$4,000,000
Excelsior, MN 55331
MLS# 6641418
Status: Closed
4 beds | 6 baths | 7584 sqft
1 / 66


Property Description
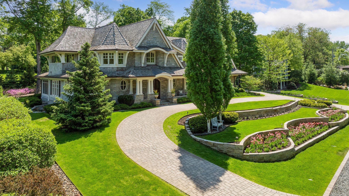
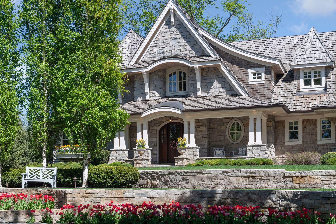
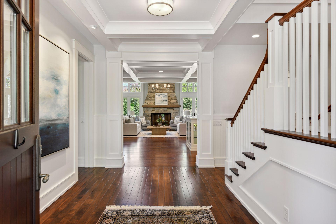
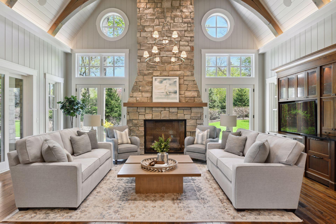
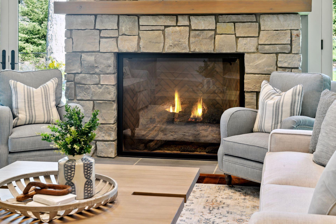
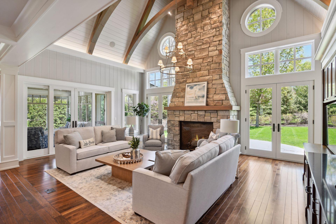
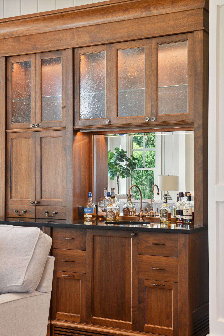
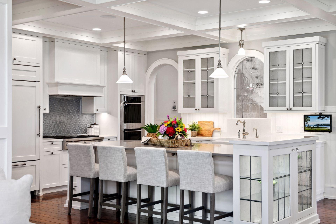
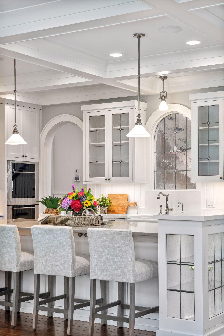
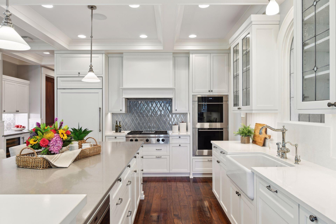
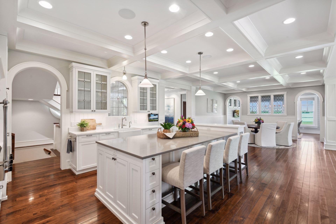
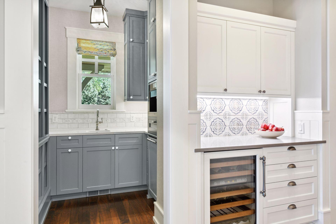
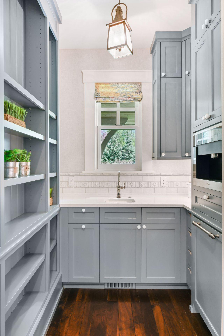
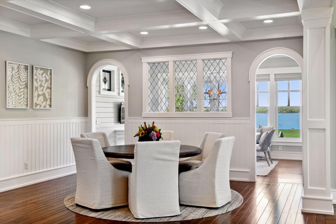
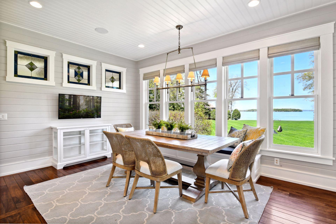
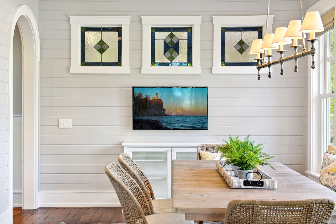
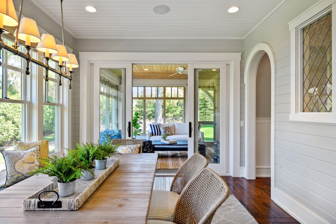
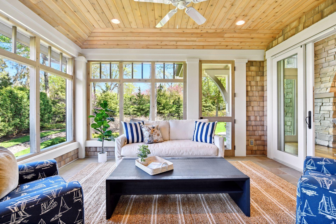
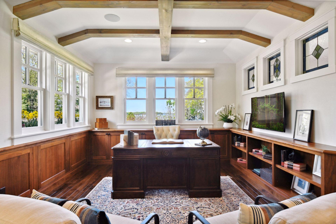
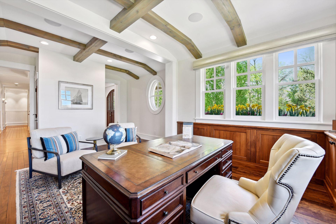
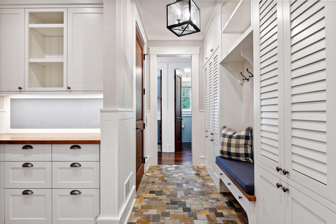
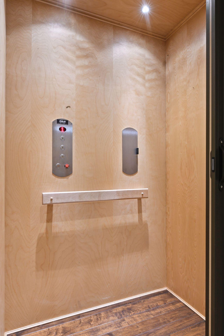
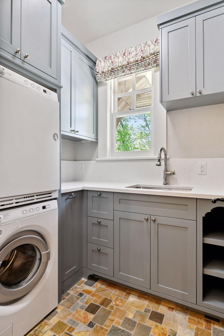
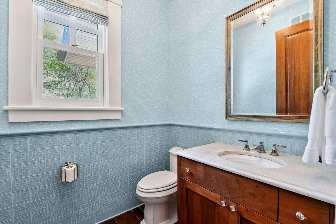
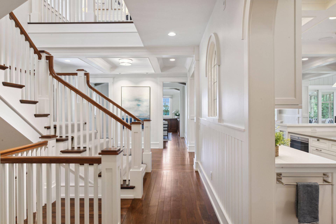
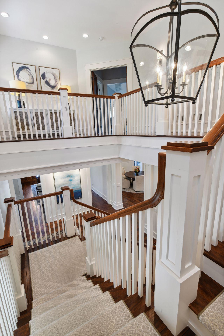
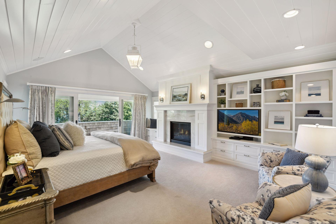
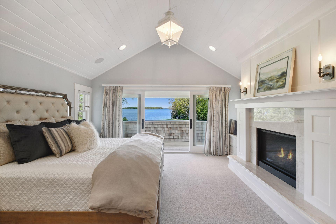
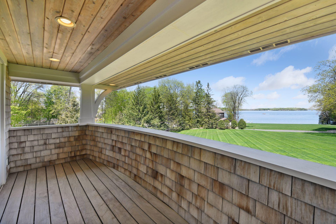
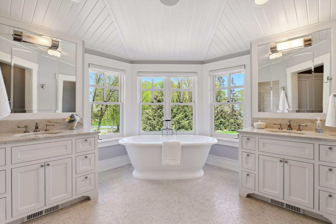
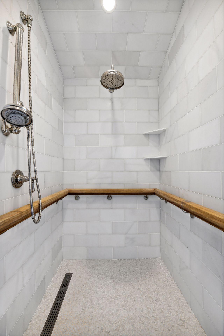
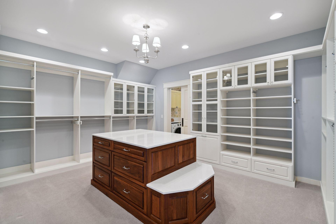
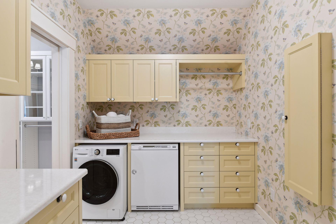
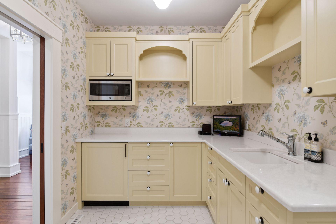
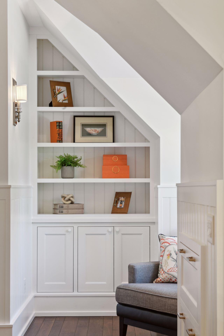
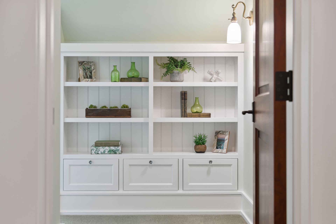
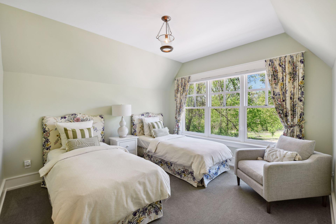
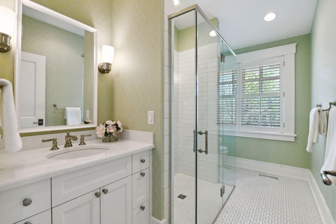
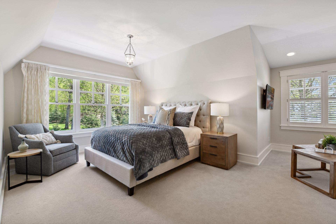
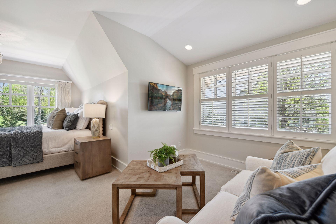
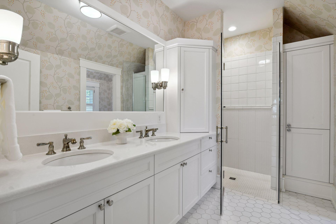
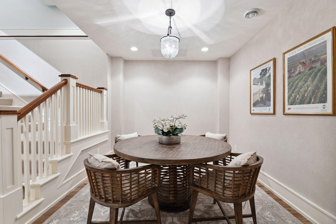
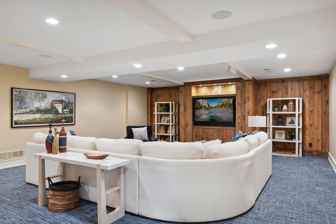
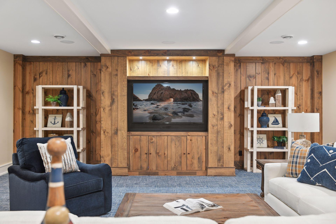
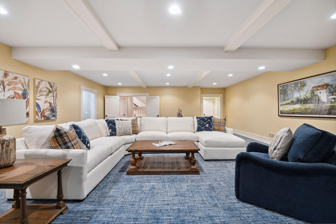
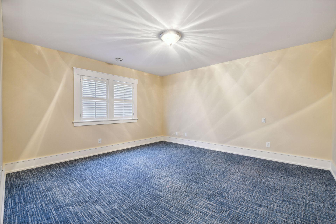
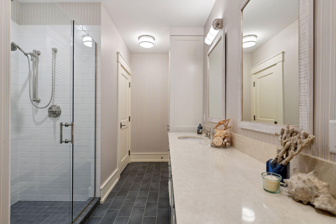
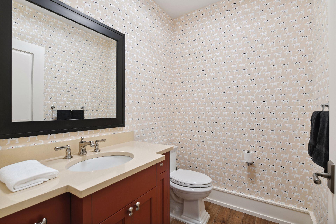
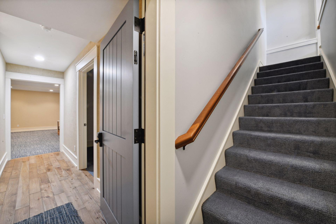
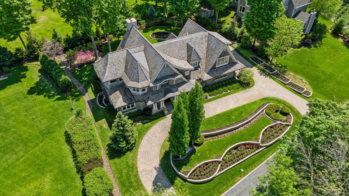
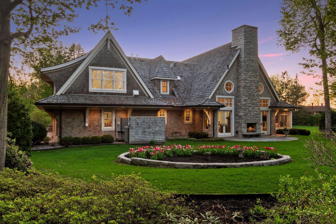
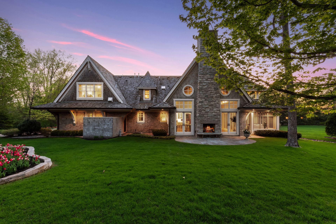
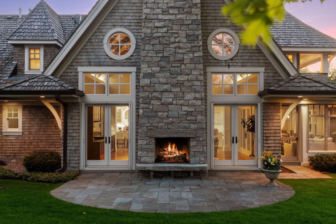
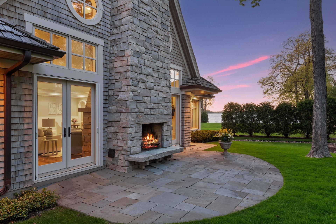
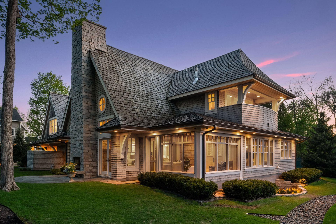
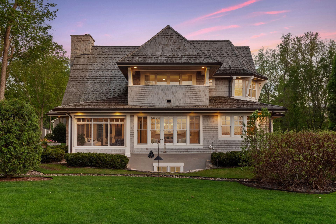
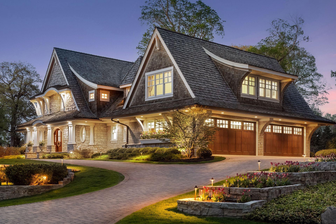
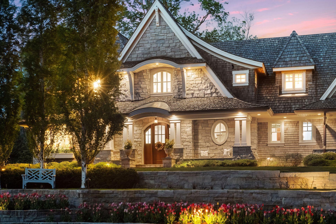
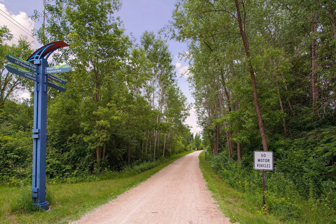
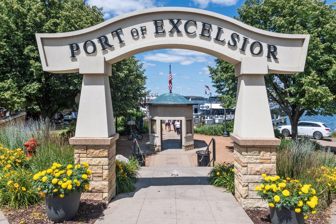
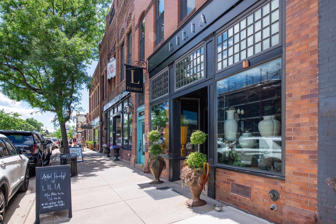
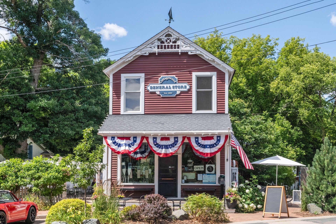
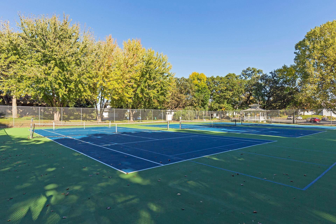
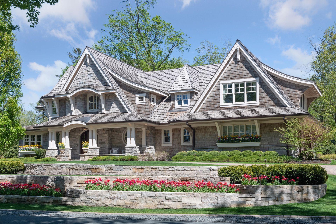
Experience refined coastal style in the heart of demand Greenwood! Designed by Mike Sharratt, this cottage-style home seamlessly blends classic charm with modern amenities. From the moment you step inside, the high-quality craftsmanship and keen attention to detail can be found at every turn. Custom leaded stained glass windows by local artisan Gaytee-Palmer Stained Glass add a touch of artistry, while beautiful wainscoting and box-beamed ceilings elevate the home’s character. The main level showcases an open floor plan centered around a chef’s Kitchen that is as functional as it is beautiful. Equipped with custom cabinetry, Cambria surfaces, professional appliances from Wolf and SubZero, and a Butler’s Pantry equipped with a built-in Miele coffee machine, this is where delicious meals come to life. As you walk into the expansive Great Room, you’ll find soaring timber trusses, and a gas fireplace with a 20-foot, floor-to-ceiling stone surround flanked by glass French doors that open to the patio. A custom walnut entertainment center and wet bar elevate the space, creating a stylish setting for effortless entertaining. Whether you're sipping your morning coffee or gathering with family and friends, the Sun Room is a space designed for connection—where you can slow down and savor the commanding views. Working from home? It has never been so inspiring with park views, rich walnut built-ins, stained glass windows, and box timber beams. Upstairs, you will find the luxurious Primary Suite complete with a gas fireplace surrounded by wall-to-wall built-ins, an expansive walk-in closet with built-in dresser, and a private Deck. The spa-worthy Bathroom features heated marble floors, a spacious dual-head marble tiled shower, and a sculptural Victoria + Albert freestanding tub that invites long, peaceful soaks at the end of the day. Two additional Junior Bedroom suites provide privacy and comfort with en suite bathrooms featuring heated tile floors and spacious walk-in closets. Designed for fun, the fully finished lower level offers a spacious Family Room—perfect for movie nights or board games—plus an adjacent Game Room ready for your game or poker table. A large Guest Bedroom, ¾ Bath, Powder Room, and two finished Storage Rooms complete the space. Everyday living is made effortless with an elevator serving all three levels, along with dual laundry rooms thoughtfully placed on both the main and upper level for ultimate convenience. Outdoors, the living spaces are truly exceptional with a Screen Porch ready for summer days, and a spacious flagstone Patio centered around a woodburning fireplace – setting the stage for unforgettable evenings under the stars. The property is uniquely positioned alongside two available parcels anchored by 4900 Meadville Street, with nearly 200 feet of Lake Minnetonka shoreline sited on .63 acres of tranquil lakeside beauty, and complemented by 4905 Meadville Street, a level .53 acre lot that together create a rare opportunity for a private estate or family compound in one of Minnesota’s most coveted waterfront neighborhoods. Perfectly located across from Greenwood Park, this home is just a short walk to the Village of Excelsior and adjacent to the Lake Minnetonka Regional Trail. Enjoy the unmatched convenience and access to all the best that this Lake Minnetonka neighborhood has to offer.
Details
Maps
Contract Information
Status: Closed
Off Market Date: 2025-06-03
Contingency: None
Current Price: $4,000,000
Closed Date: 2025-08-08
Original List Price: 3500000
Sales Close Price: 4000000
ListPrice: 3500000
List Date: 2025-05-09
Owner is an Agent?: No
Auction?: No
General Property Information
Common Wall: No
Lot Measurement: Acres
Manufactured Home?: No
Multiple PIDs?: Yes
New Development: No
Number of Fireplaces: 3
Waterfront YN: No
Year Built: 2015
Yearly/Seasonal: Yearly
Zoning: Residential-Single Family
Bedrooms: 4
Baths Total: 6
Bath Full: 1
Bath Three Quarters: 3
Bath Half: 2
Main Floor Total SqFt: 2688
Above Grd Total SqFt: 4896
Below Grd Total SqFt: 2688
Total SqFt: 7584
Total Finished Sqft: 7378.00
FireplaceYN: Yes
Lake/Waterfront Name: Unnamed Lake
Style: (SF) Single Family
Foundation Size: 2688
Power Company: Xcel Energy
Garage Stalls: 4
Lot Dimensions: 147x150x121x150
Acres: 0.46
Assessment Pending: No
Additional Parcels Information
Property ID #2: 2611723240028
Assessments
Tax With Assessments: 31238
Building Information
Finished SqFt Above Ground: 4896
Finished SqFt Below Ground: 2482
Lease Details
Land Leased: Not Applicable
Miscellaneous Information
Homestead: No
Ownership
Fractional Ownership: No
Parking Characteristics
Garage Dimensions: 42x24
Garage Door Height: 8
Garage Door Width: 18
Garage Square Feet: 1008
Public Survey Info
Range#: 23
Section#: 26
Township#: 117
Location Tax and Other Information
House Number: 5025
Street Name: Covington
Street Suffix: Street
Postal City: Excelsior
County: Hennepin
State: MN
Zip Code: 55331
Property Features
Accessible: Accessible Elevator Installed; Doors 36"+; Grab Bars In Bathroom; Hallways 42"+; No Stairs External; Roll-In Shower
Air Conditioning: Central Air
Amenities Unit: French Doors; Hardwood Floors; In-Ground Sprinkler; Kitchen Center Island; Natural Woodwork; Paneled Doors; Patio; Porch; Primary Bedroom Walk-In Closet; Security System; Sun Room; Tile Floors; Vaulted Ceiling(s); Walk-In Closet; Wet Bar
Appliances: Air-To-Air Exchanger; Cooktop; Dishwasher; Disposal; Double Oven; Dryer; Freezer; Iron Filter; Microwave; Refrigerator; Washer; Water Filtration System; Water Osmosis System; Wine Cooler
Basement: 8 ft+ Pour; Drain Tiled; Egress Windows; Full; Storage Space; Sump Pump; Tile Shower
Bath Description: Double Sink; Main Floor 1/2 Bath; Upper Level 3/4 Bath; Upper Level Full Bath; Full Primary; Private Primary; 1/2 Basement; 3/4 Basement; Two Basement Baths; Bathroom Ensuite; Separate Tub & Shower; Walk-In Shower Stall
Construction Materials: Frame
Construction Status: Previously Owned
Dining Room Description: Breakfast Area; Eat In Kitchen; Informal Dining Room; Kitchen/Dining Room; Living/Dining Room
Electric: 200+ Amp Service
Exterior: Brick/Stone; Cedar; Shakes
Family Room Characteristics: 2 or More; 2 Story/High/Vaulted Ceilings; Entertainment/Media Center; Family Room; Great Room; Lower Level; Main Level
Financing Terms: Cash
Fireplace Characteristics: Family Room; Gas Burning; Primary Bedroom; Wood Burning
Fuel: Electric; Natural Gas
Heating: Forced Air; In-Floor Heating; Zoned
Laundry: Laundry Room; Main Level; Sink; Upper Level
Lot Description: Tree Coverage - Medium
Parking Characteristics: Finished Garage; Floor Drain; Garage Door Opener; Heated Garage; Insulated Garage
Pool Description: None
Road Frontage: City Street; Paved Streets
Road Responsibility: Public Maintained Road
Roof: Age Over 8 Years; Pitched; Wood Shingles
Sellers Terms: Adj. Rate/Gr Payment; Cash; Conventional; VA
Sewer: City Sewer/Connected
Special Search: 2nd Floor Laundry; 3 BR on One Level; Main Floor Laundry; Primary Bdr Suite
Stories: Two
Water: Private; Well
Waterfront View: Lake
Room Information
| Room Name | Dimensions | Level |
| Family Room | 31x23 | Lower |
| Screened Porch | 15x12 | Main |
| Third (3rd) Bedroom | 12x12 | Upper |
| Fourth (4th) Bedroom | 15x14 | Lower |
| Laundry | 14x8 | Upper |
| Game Room | 16x10 | Lower |
| Office | 19x13 | Main |
| First (1st) Bedroom | 20x16 | Upper |
| Second (2nd) Bedroom | 16x12 | Upper |
| Great Room | 24x17 | Main |
| Kitchen | 16x16 | Main |
| Dining Room | 16x12 | Main |
| Storage Room | 15x13 | Lower |
| Sun Room | 16x11 | Main |

Listing Office: Coldwell Banker Realty
Last Updated: August - 09 - 2026
The data relating to real estate for sale on this web site comes in part from the Broker Reciprocity SM Program of the Regional Multiple Listing Service of Minnesota, Inc. The information provided is deemed reliable but not guaranteed. Properties subject to prior sale, change or withdrawal. ©2026 Regional Multiple Listing Service of Minnesota, Inc All rights reserved.