$369,900
Ogilvie, MN 56358
MLS# 7146550
Status: Coming Soon
3 beds | 2 baths | 1596 sqft
1 / 40
Property Description
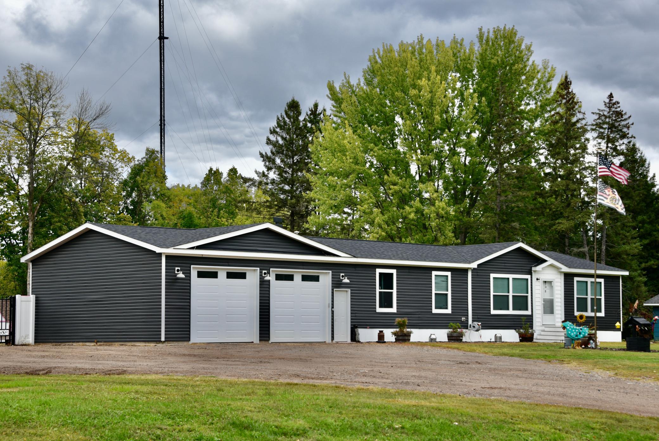
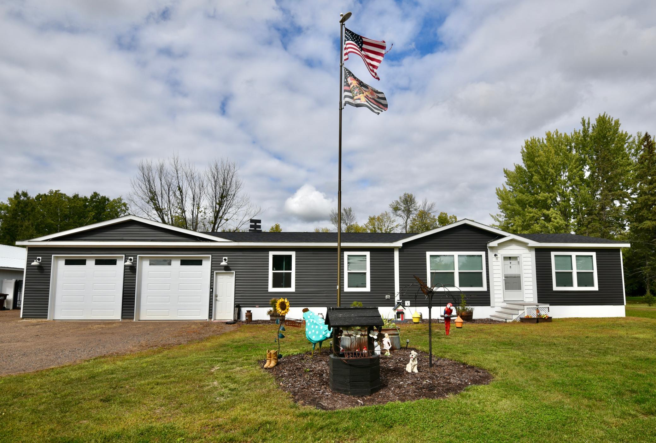
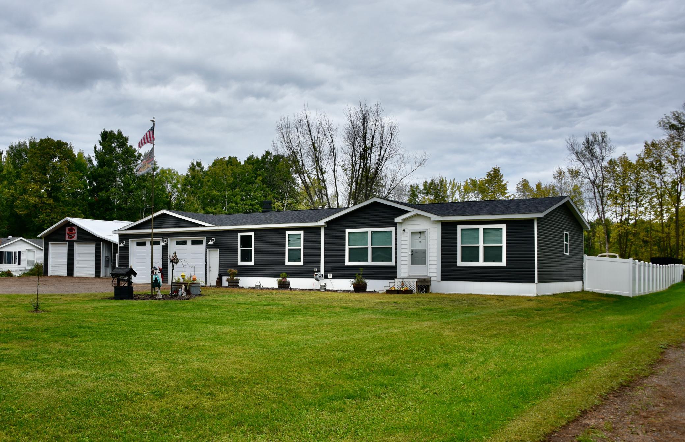
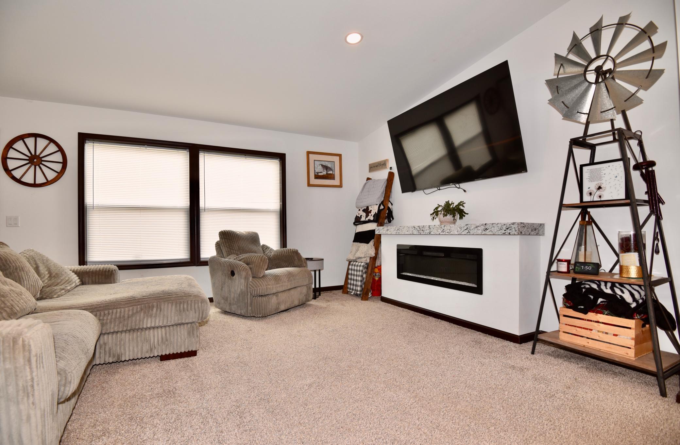
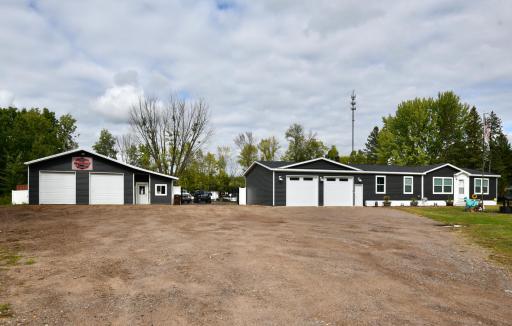
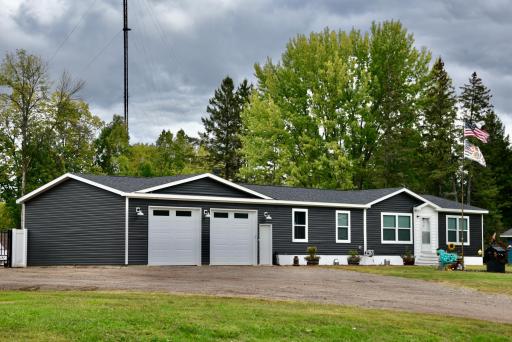
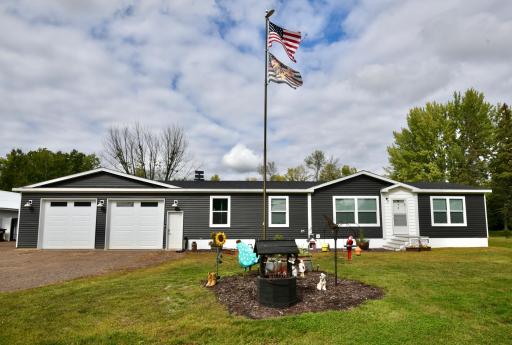
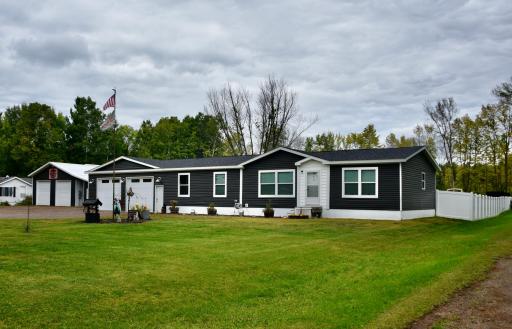
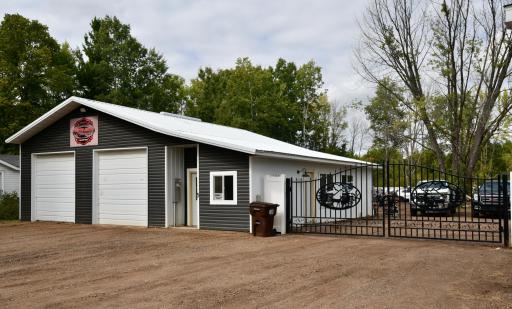
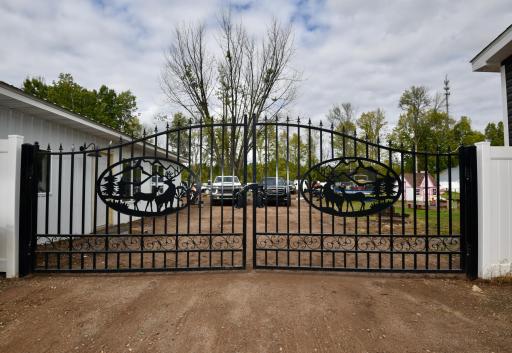
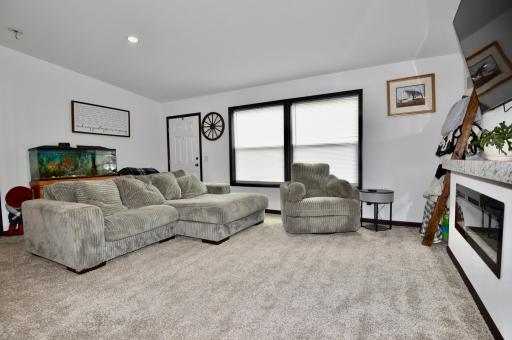
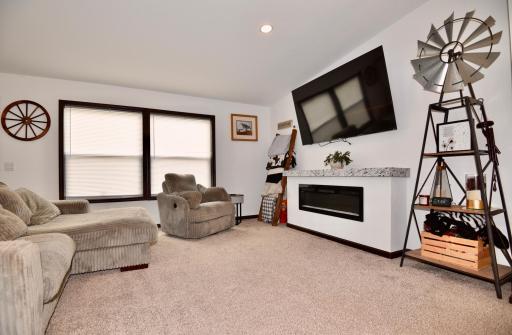
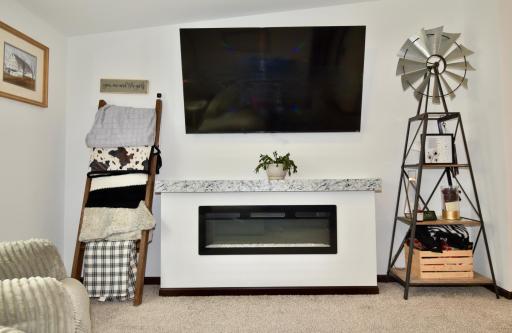
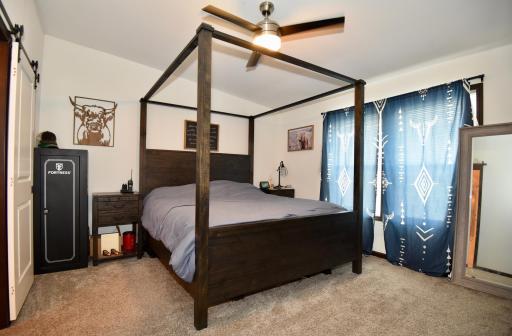
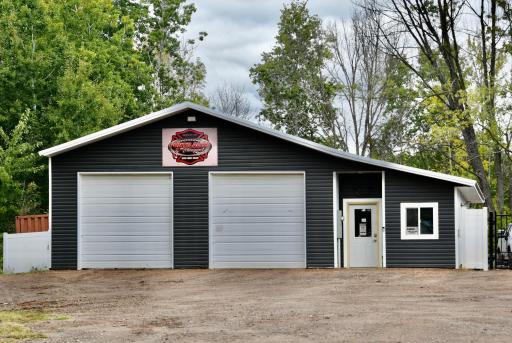
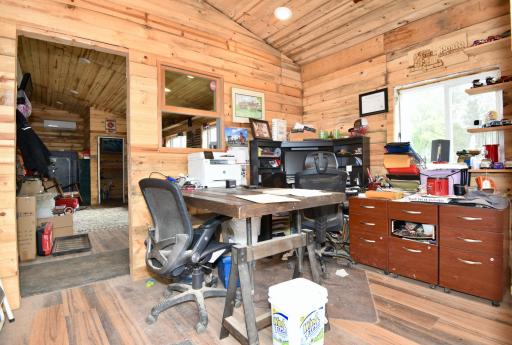
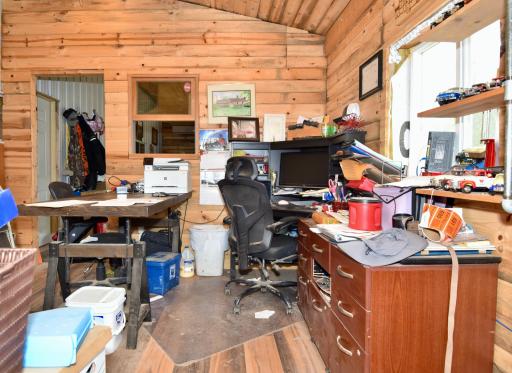
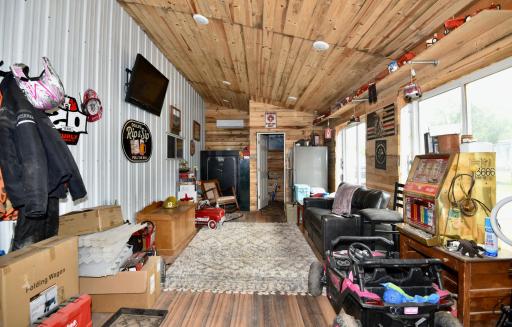
Unique Residential & Business Opportunity on Nearly 1.4 Acres Rare opportunity to own a versatile residential property with an established setup for vehicle/equipment salvage, repair, and sales in the town of Ogilvie. Situated on nearly 1.4 acres and zoned residential, the property includes a spacious manufactured home, attached heated garage, dedicated commercial-style shop, office facilities, and a secured storage yard. A conditional use permit is in place thru the City of Ogilvie for the current at-home business activities. The approximately 1,600 finished-square-foot, 3-bedroom, 2-bath home offers a functional and spacious floor plan with excellent separation between the living spaces and bedrooms. A large mudroom/laundry room provides convenient entry from the attached garage. The open-concept main living area features vaulted ceilings and combines the kitchen, dining, and living spaces. The well-appointed kitchen offers modern appliances, extensive cabinetry, abundant storage, a substantial 3' x 9.5' center island/breakfast bar, and a walk-in/pass-through 5.5' x 13' pantry with additional country-kitchen-style storage. Two bedrooms and a full bathroom are located on the west end of the home, while the private owner's suite occupies the east end. The owner's suite includes a generous 4.5 x 9' walk-in closet and private 3/4 bathroom featuring a large 4' x 5.5' walk-in shower. The attached 30' x 28' insulated and heated two-stall garage provides additional flexibility with two 9' x 10' overhead doors and a 10-foot ceiling—ideal for vehicles, equipment, hobbies, or additional storage. The business facilities include a 42' x 40' insulated and heated building with a dedicated office, customer waiting area, half bathroom, and spacious shop/work area with two 10' x 10' overhead doors and a 11.5' finished ceiling. A large gravel lot provides ample room for parking, vehicles, equipment, or inventory, while the gated and vinyl privacy-fenced storage yard offers secure outdoor storage. The residential portion of the property includes a generously sized mowed yard, while the business areas are thoughtfully positioned to provide functional separation between home and work spaces. With its combination of comfortable residential living, substantial garage and shop space, acreage, secure storage, and an existing conditional use permit for vehicle-related business operations, this property offers a unique opportunity for an owner-occupant seeking both a home and a functional business location. Buyer to verify all zoning, conditional use permit requirements, permitted uses, measurements, and other property information with the appropriate governmental authorities.
Details
Maps
Contract Information
Owner is an Agent?: No
Auction?: No
Status: Coming Soon
Contingency: None
Current Price: $369,900
Original List Price: 369900
ListPrice: 369900
List Date: 2026-09-18
Office/Member Info
Association: SPAAR
General Property Information
Common Wall: No
Lot Measurement: Acres
Manufactured Home?: Yes
Multiple PIDs?: No
New Development: No
Number of Fireplaces: 1
Waterfront YN: No
Year Built: 2024
Yearly/Seasonal: Yearly
Zoning: Residential-Single Family
Lot Dimensions: 179 x 330 x 179 x 330
Acres: 1.37
Bath Three Quarters: 1
Bath Half: 0
Bath Quarter: 0
Main Floor Total SqFt: 1596
Above Grd Total SqFt: 1596
Below Grd Total SqFt: 0
Total SqFt: 1596
Total Finished Sqft: 1596.00
FireplaceYN: Yes
Foundation Size: 1596
Style: (SF) Single Family
Garage Stalls: 2
Power Company: East Central Energy
Association Fee: 0
Assessment Pending: No
Bedrooms: 3
Baths Total: 2
Bath Full: 1
Location, Tax and Other Information
AssocFeeYN: No
Legal Description: FULL LEGAL LENGTHY, SHALL CONFORM TO KANABEC CO. PID #230005000. (+/- 1.37 ACRES)
Listing City: Ogilvie
Map Page: 999
Municipality: Ogilvie
School District: Ogilvie
School District Phone: 320-272-5075
Zip Plus 4: 9014
Property ID Number: 230005000
Tax Year: 2026
Tax Amount: 4092
In Foreclosure?: No
Potential Short Sale?: No
Lender Owned?: No
Directions & Remarks
Public Remarks: Unique Residential & Business Opportunity on Nearly 1.4 Acres
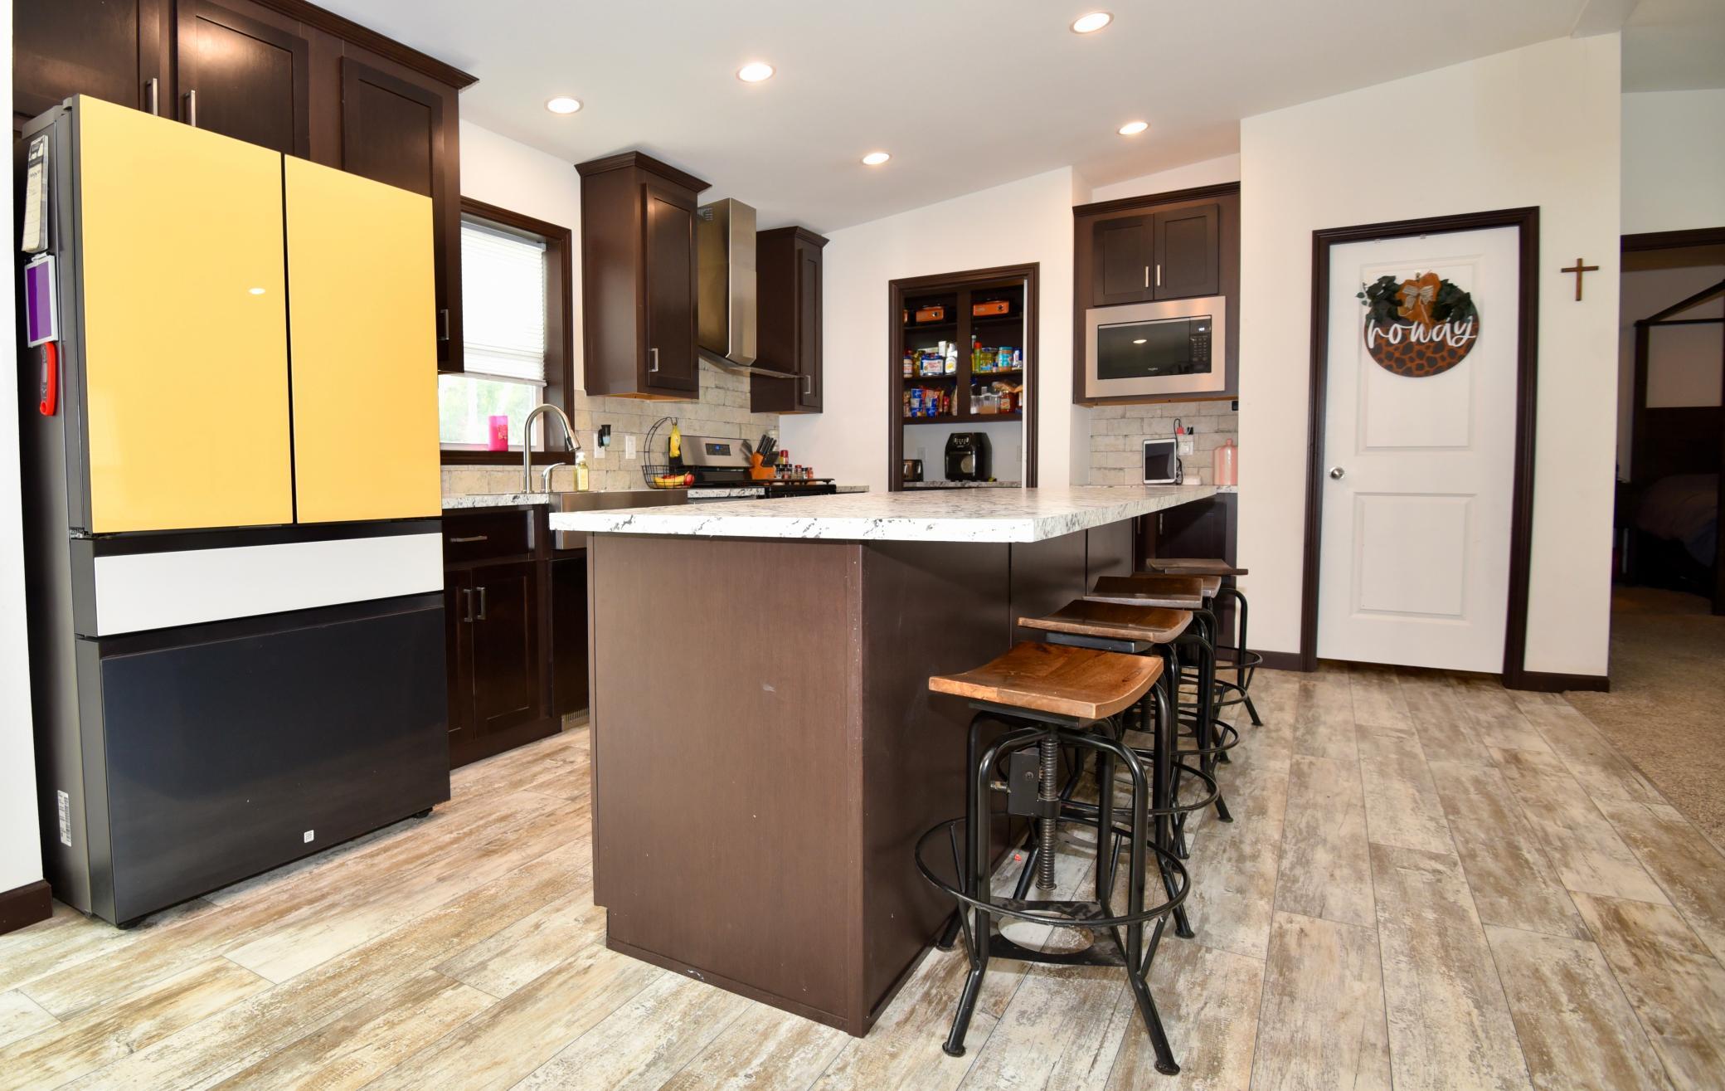
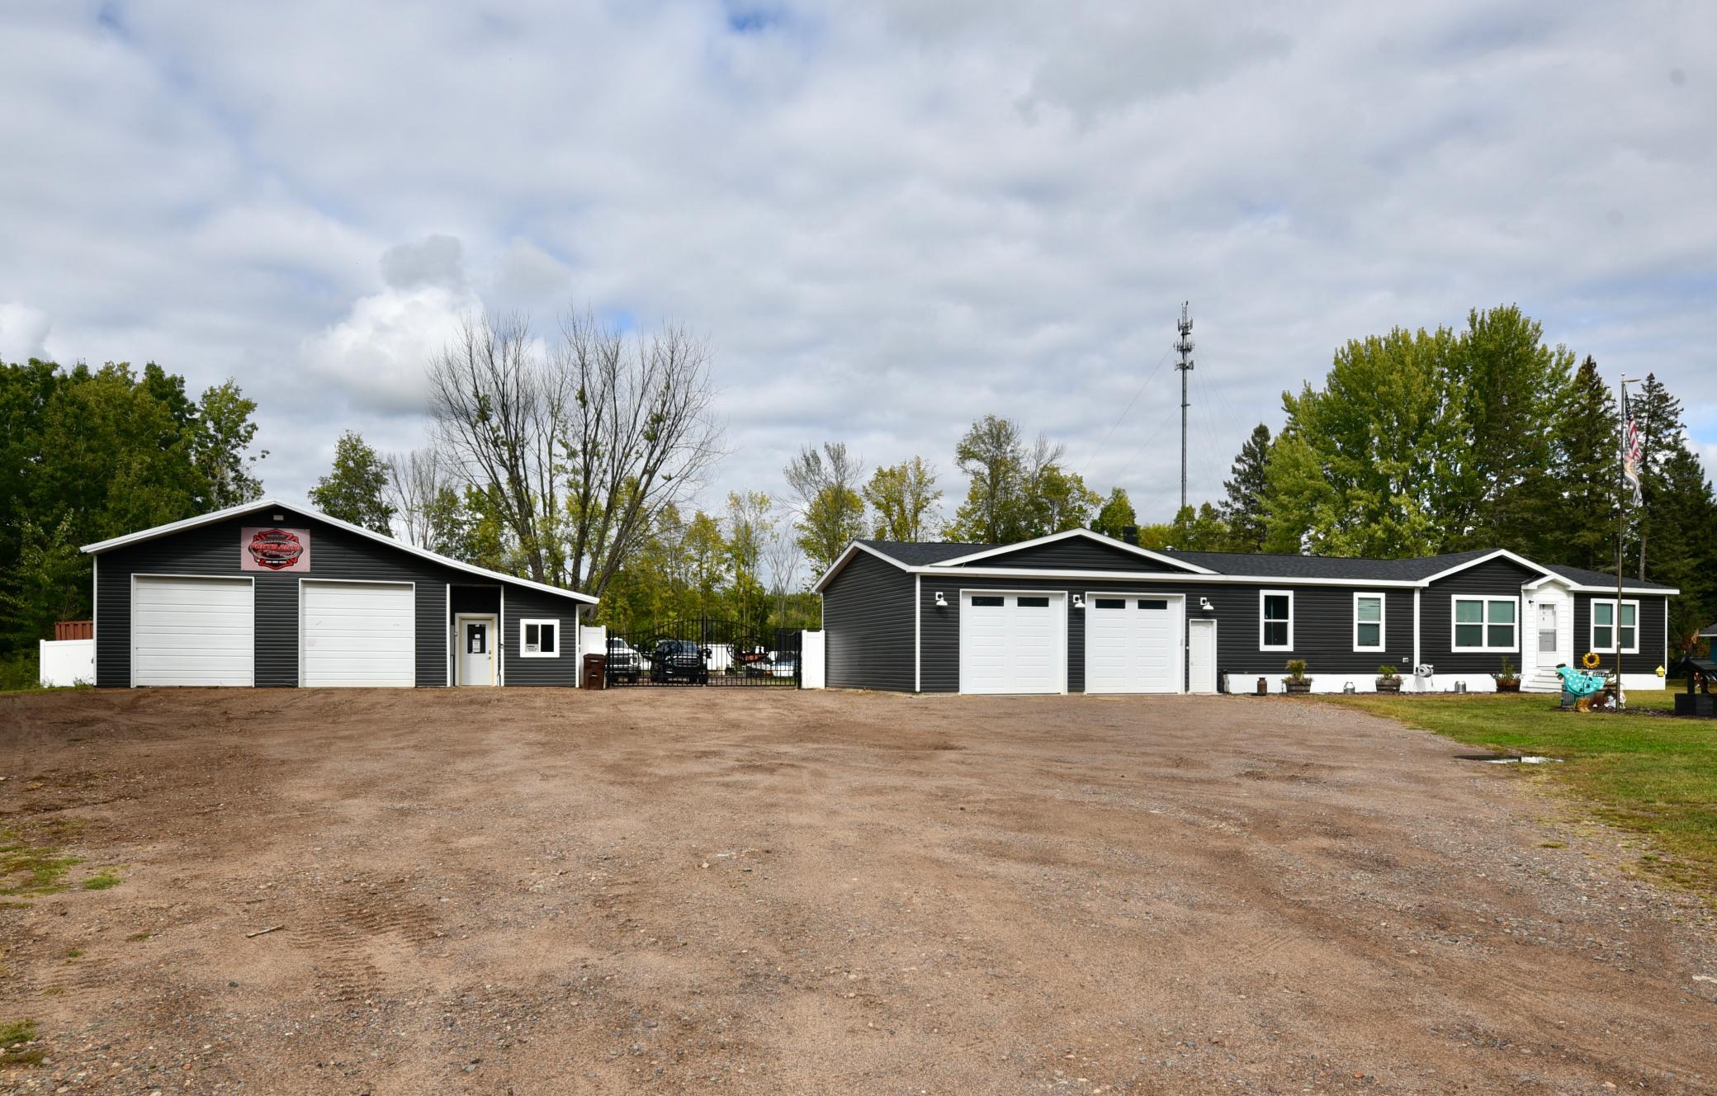
Rare opportunity to own a versatile residential property with an established setup for vehicle/equipment salvage, repair, and sales in the town of Ogilvie. Situated on nearly 1.4 acres and zoned residential, the property includes a spacious manufactured home, attached heated garage, dedicated commercial-style shop, office facilities, and a secured storage yard. A conditional use permit is in place thru the City of Ogilvie for the current at-home business activities.
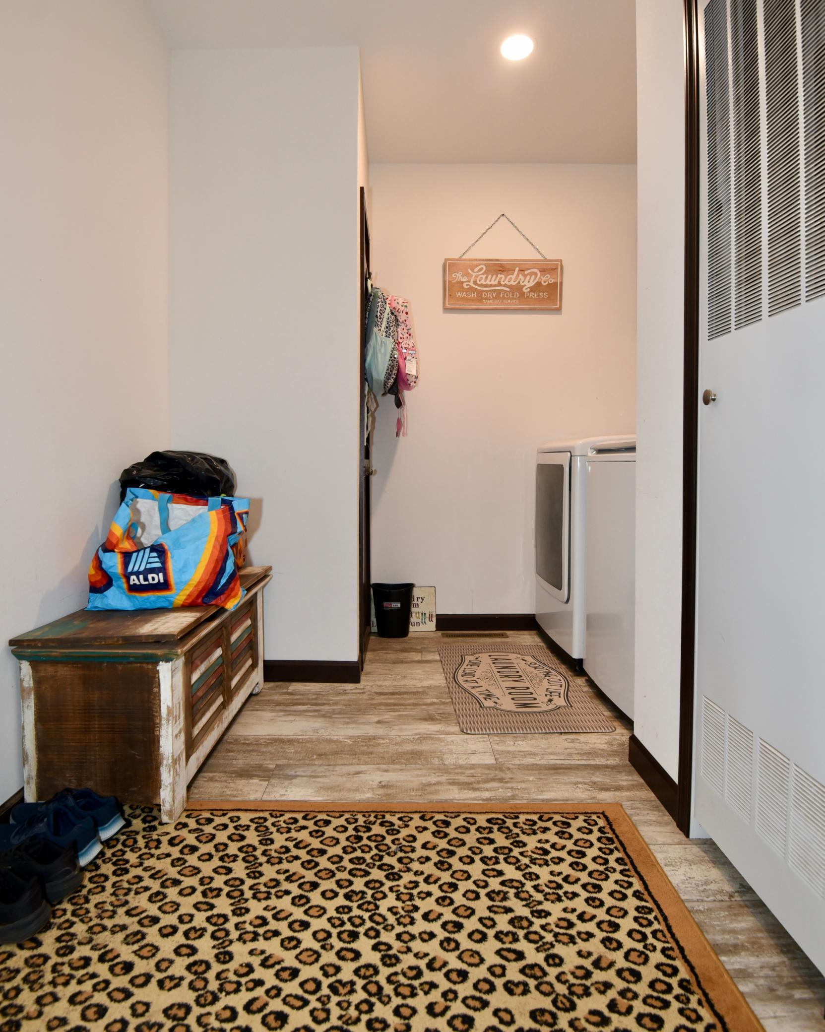
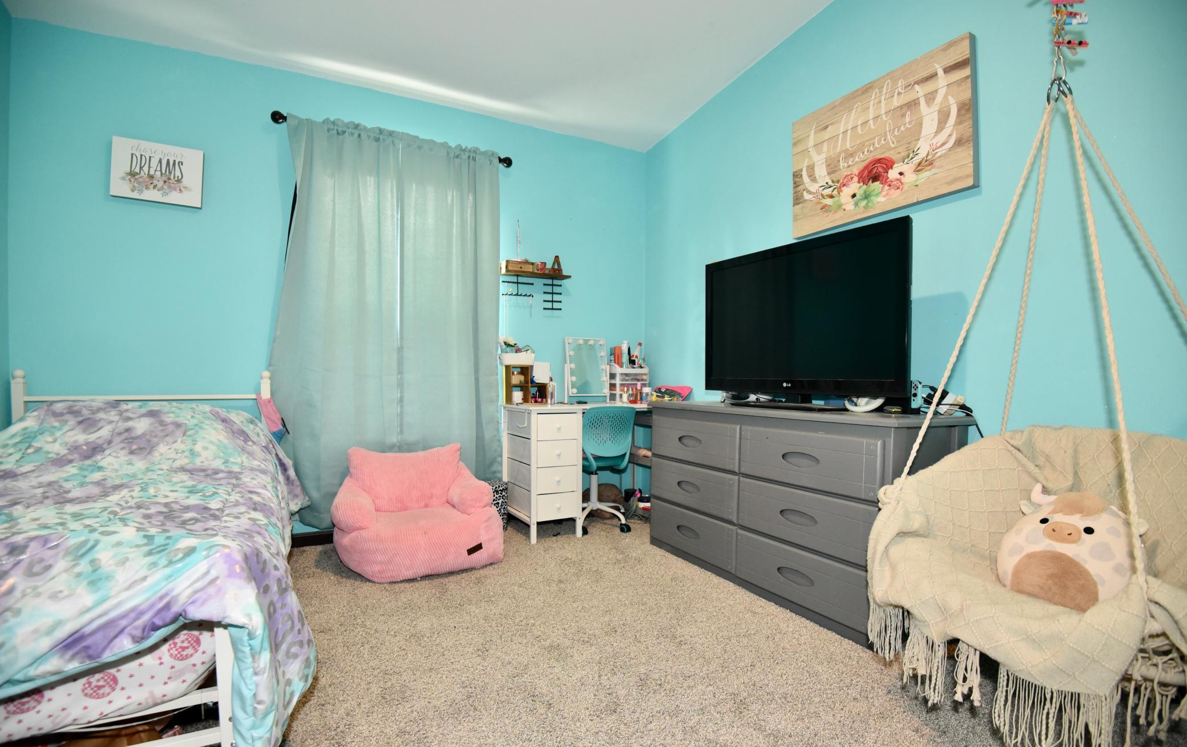
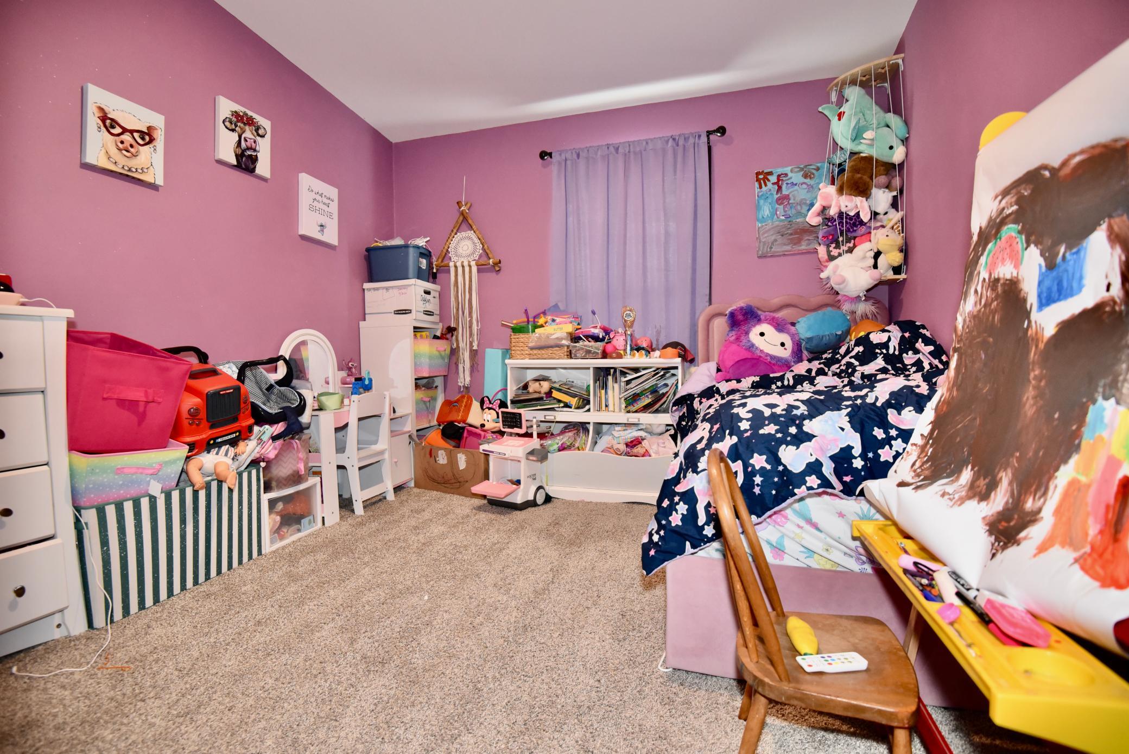
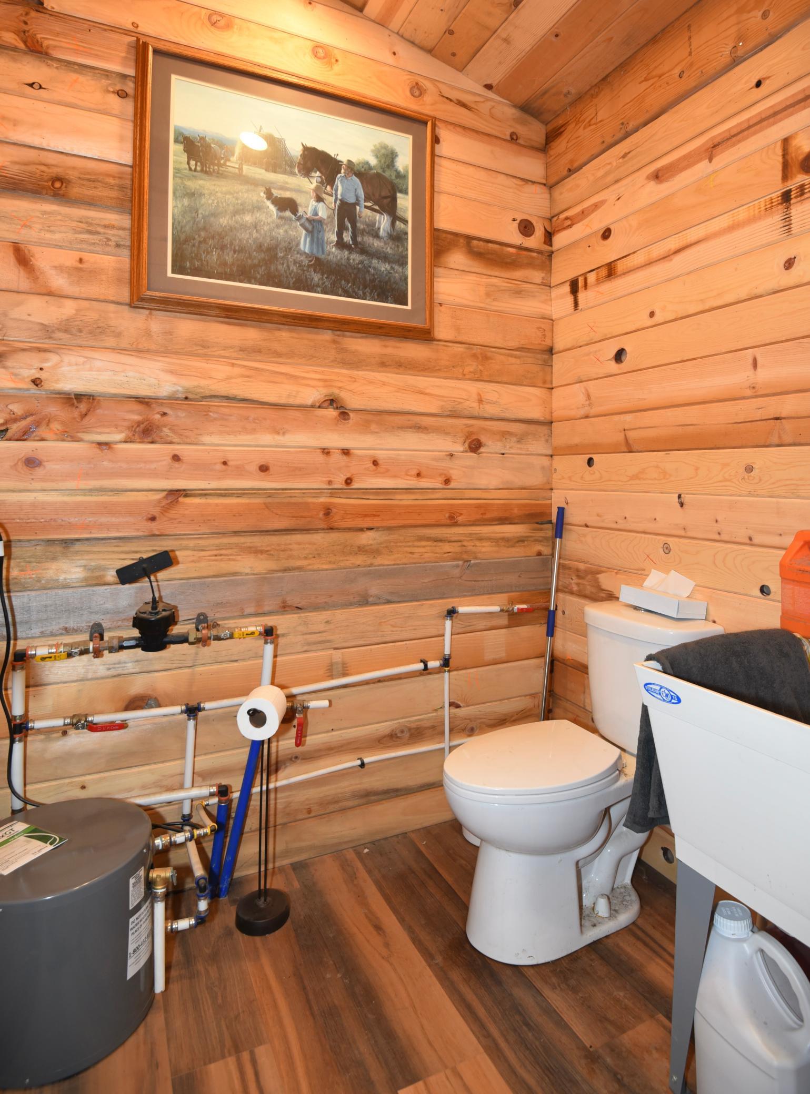
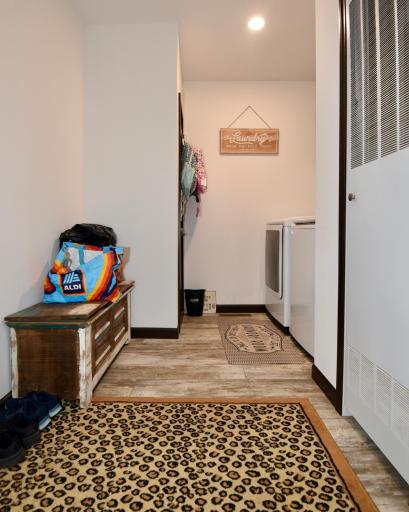
The approximately 1,600 finished-square-foot, 3-bedroom, 2-bath home offers a functional and spacious floor plan with excellent separation between the living spaces and bedrooms. A large mudroom/laundry room provides convenient entry from the attached garage.
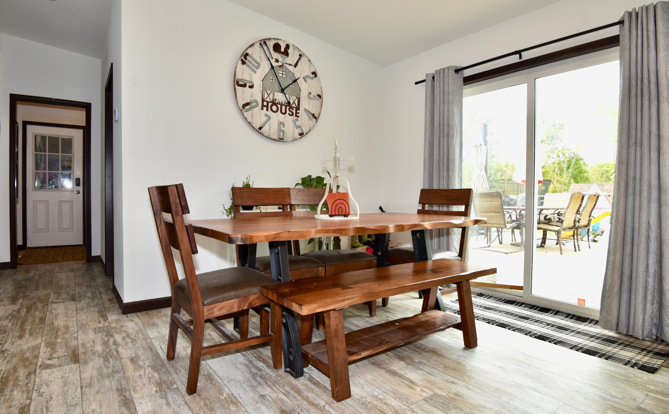
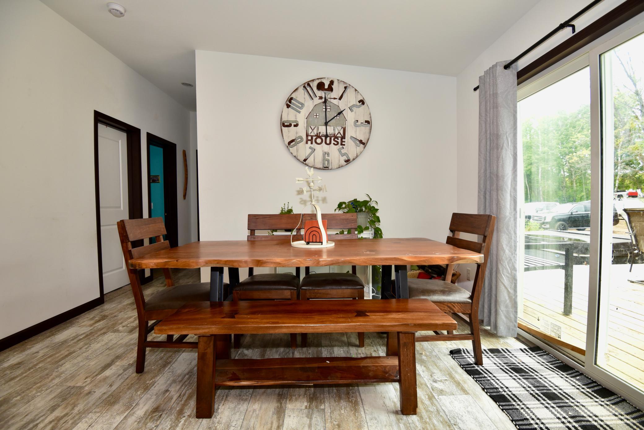
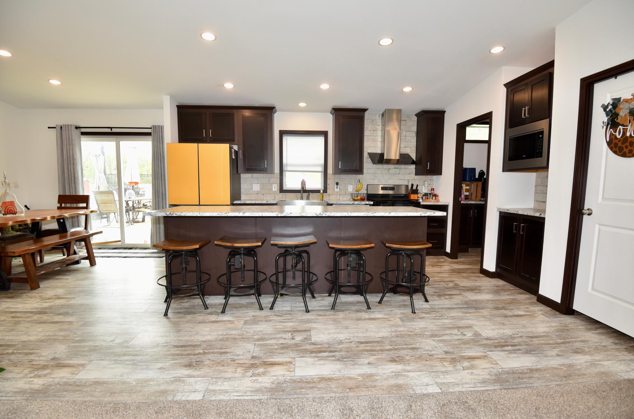
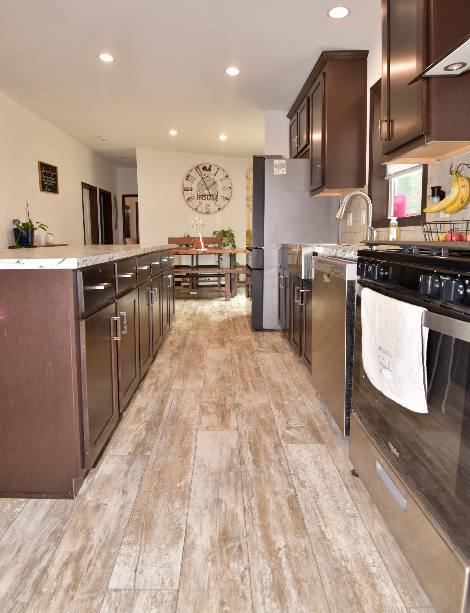
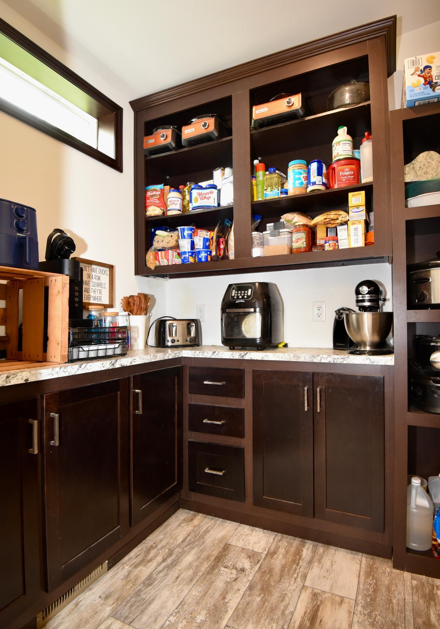
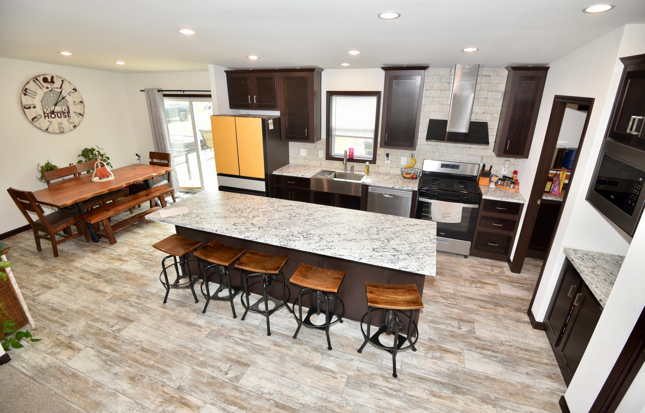
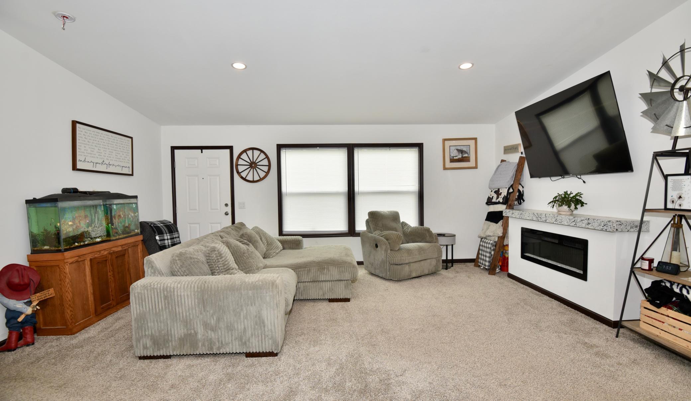
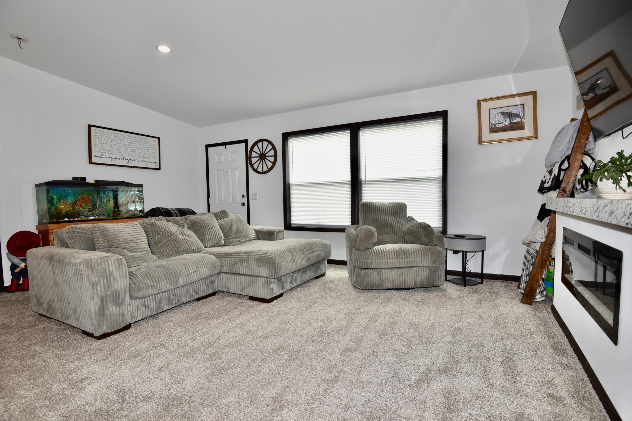
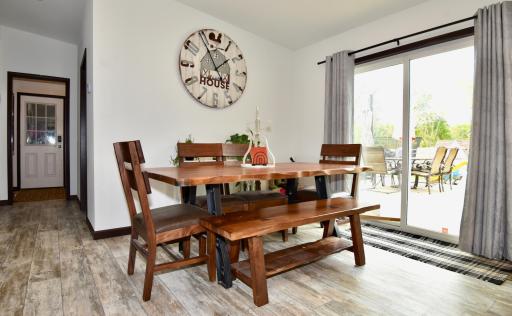
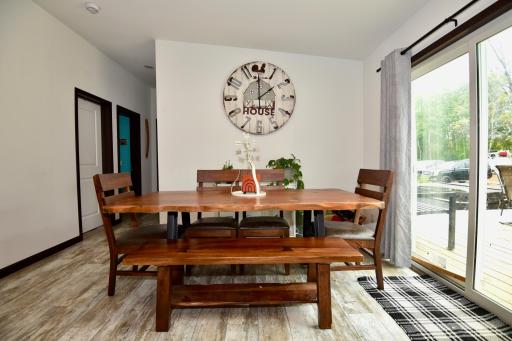
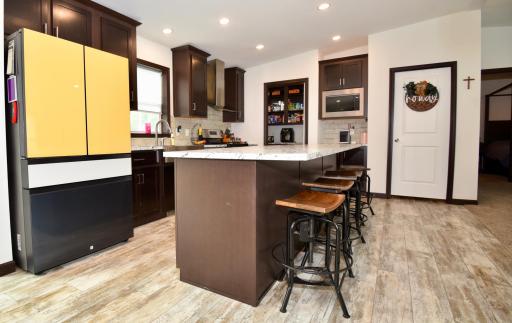
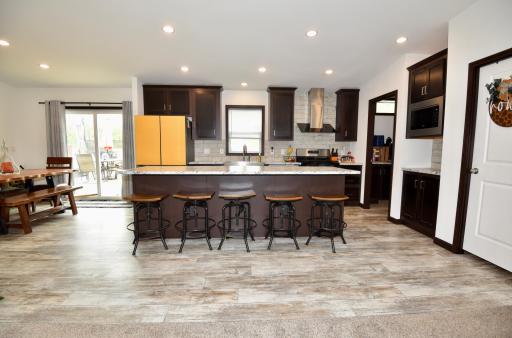
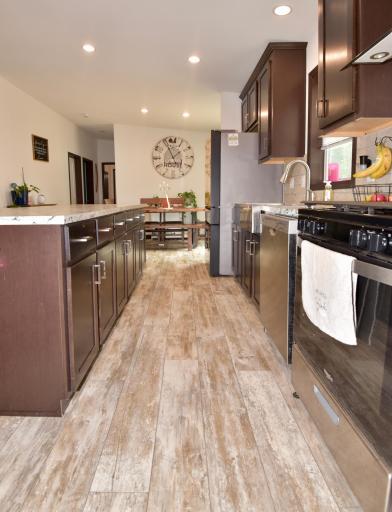
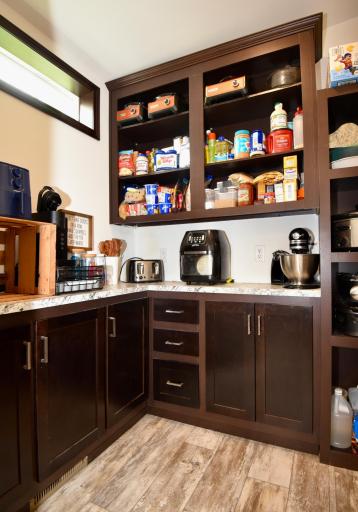
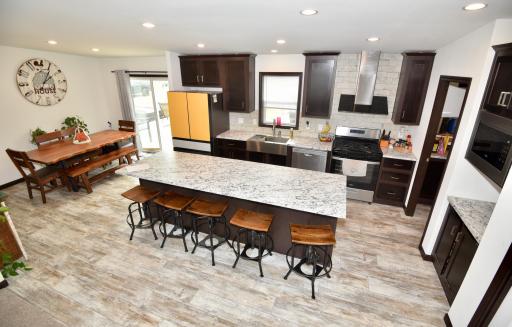
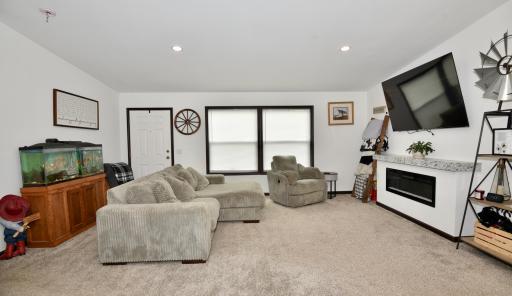
The open-concept main living area features vaulted ceilings and combines the kitchen, dining, and living spaces. The well-appointed kitchen offers modern appliances, extensive cabinetry, abundant storage, a substantial 3' x 9.5' center island/breakfast bar, and a walk-in/pass-through 5.5' x 13' pantry with additional country-kitchen-style storage.
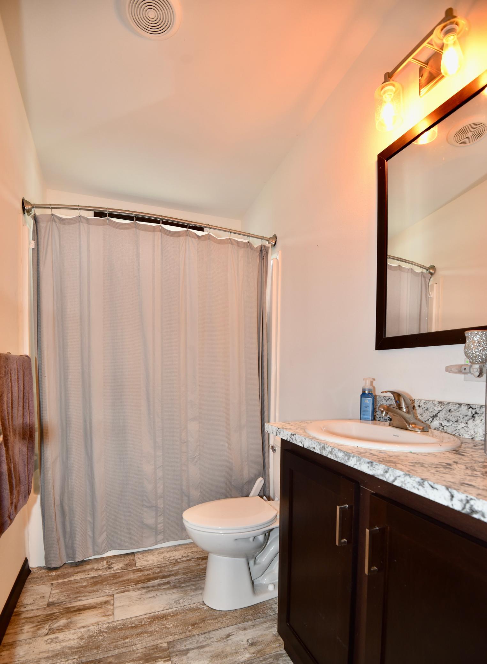
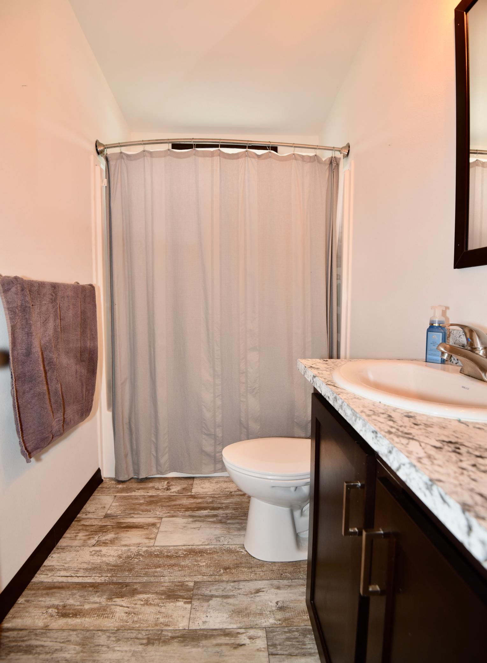
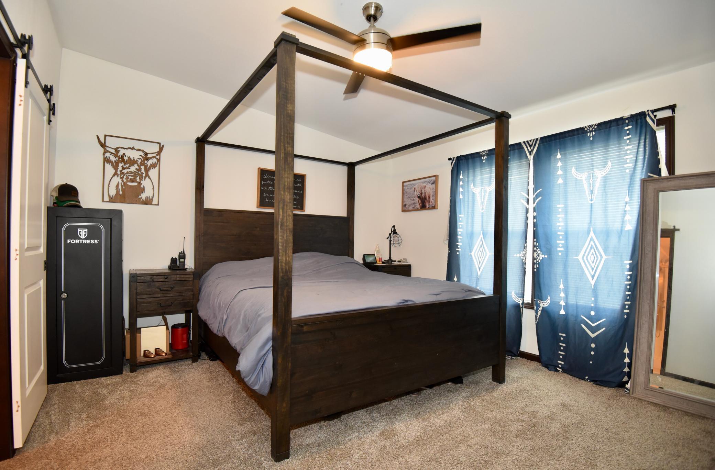
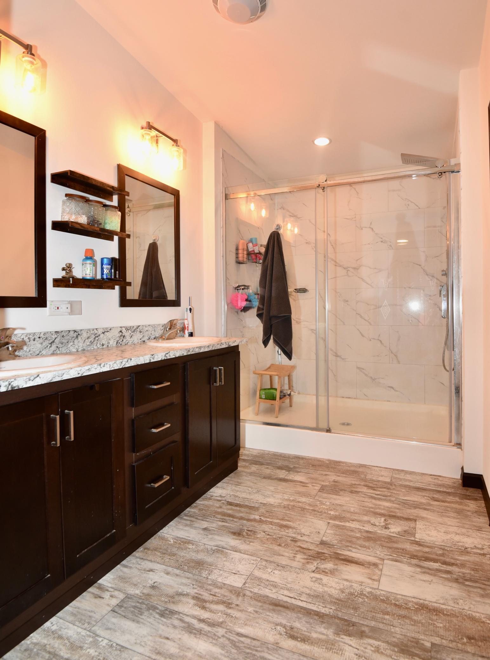
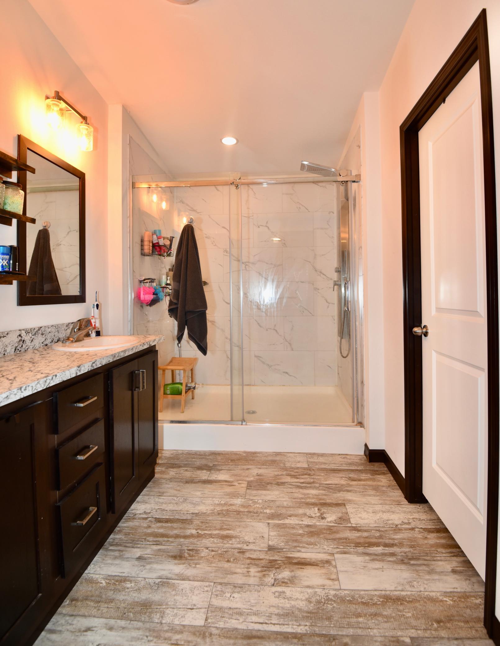
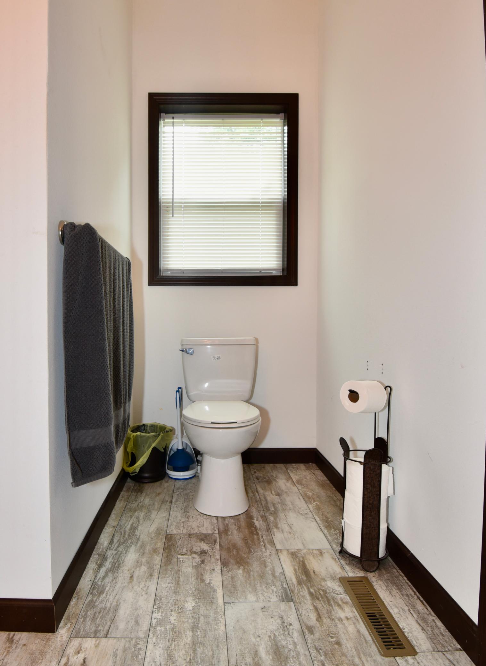
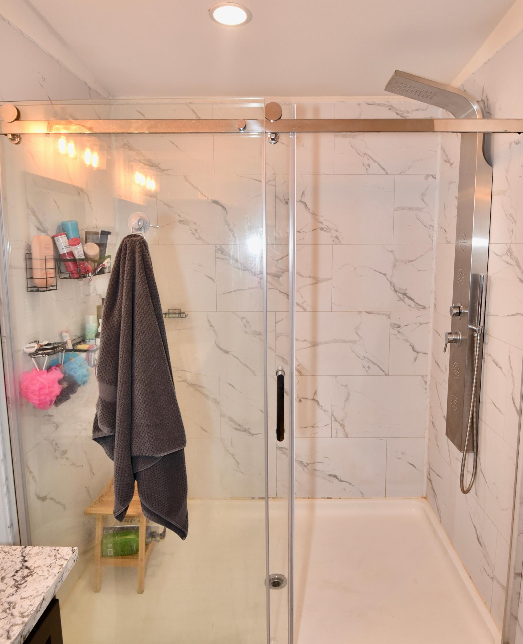
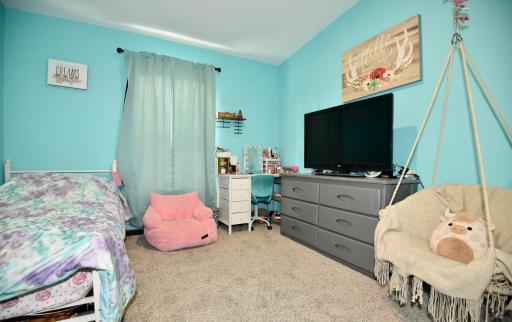
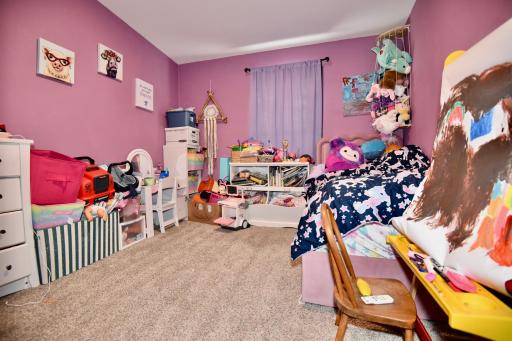
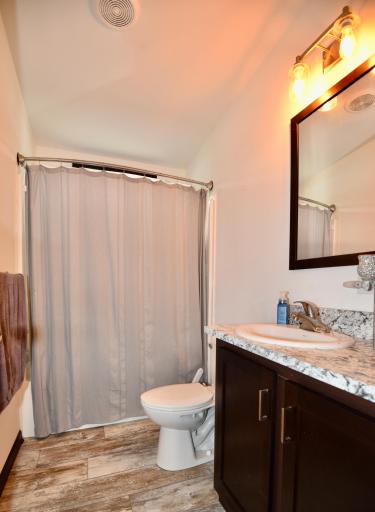
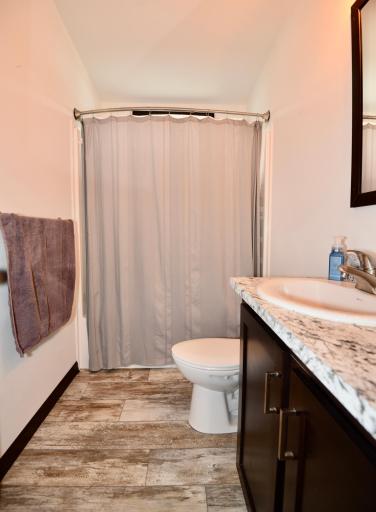
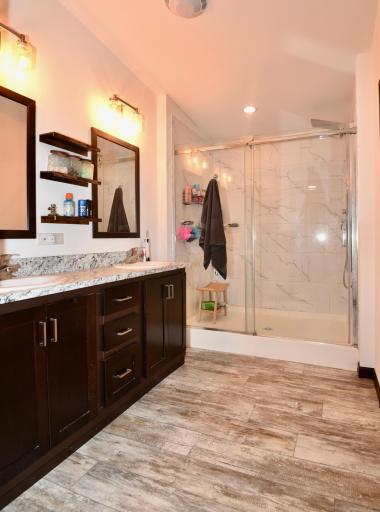
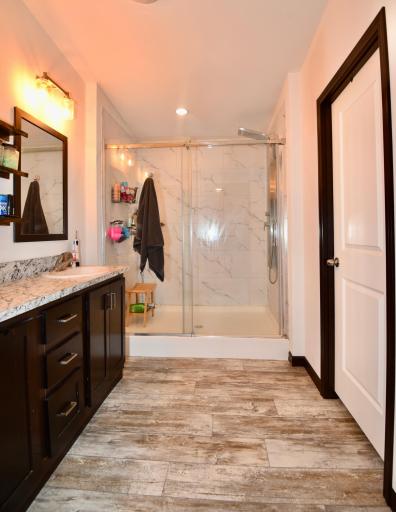
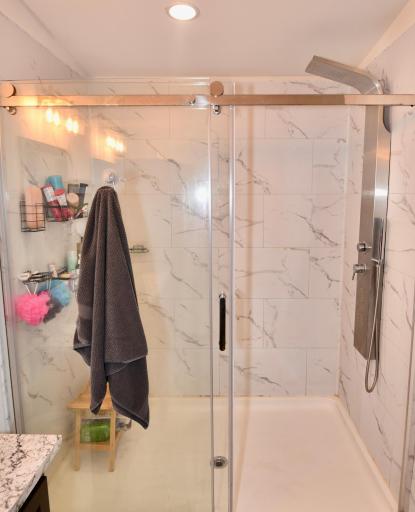
Two bedrooms and a full bathroom are located on the west end of the home, while the private owner's suite occupies the east end. The owner's suite includes a generous 4.5 x 9' walk-in closet and private 3/4 bathroom featuring a large 4' x 5.5' walk-in shower.
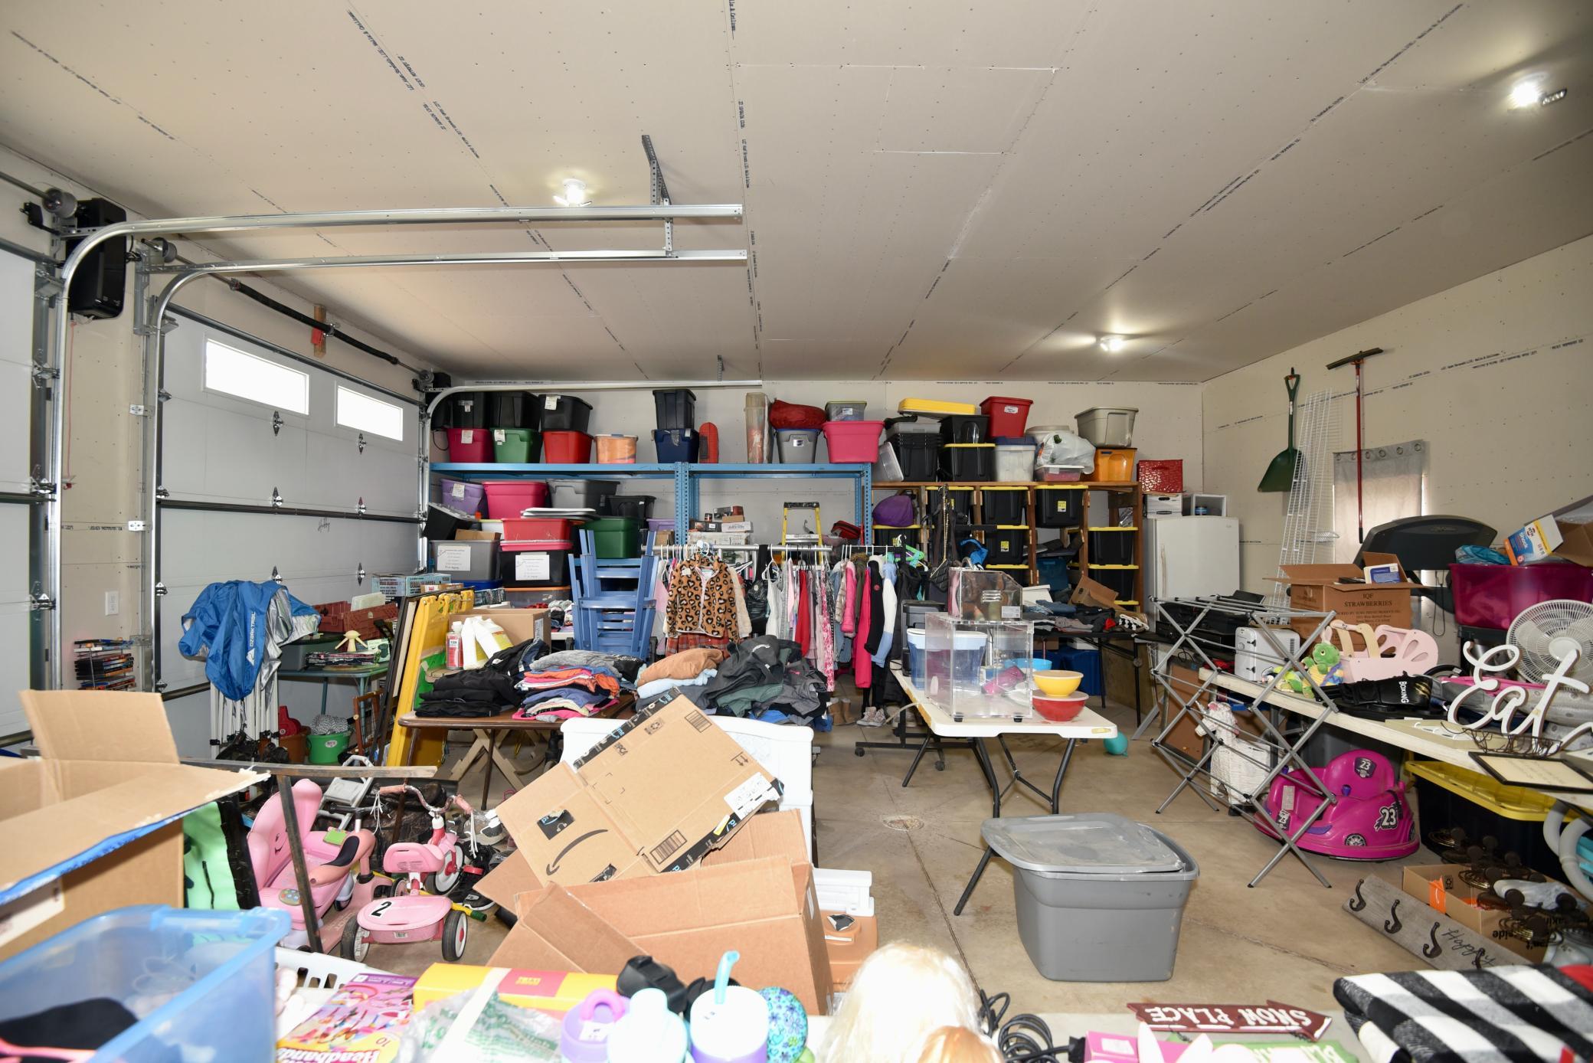
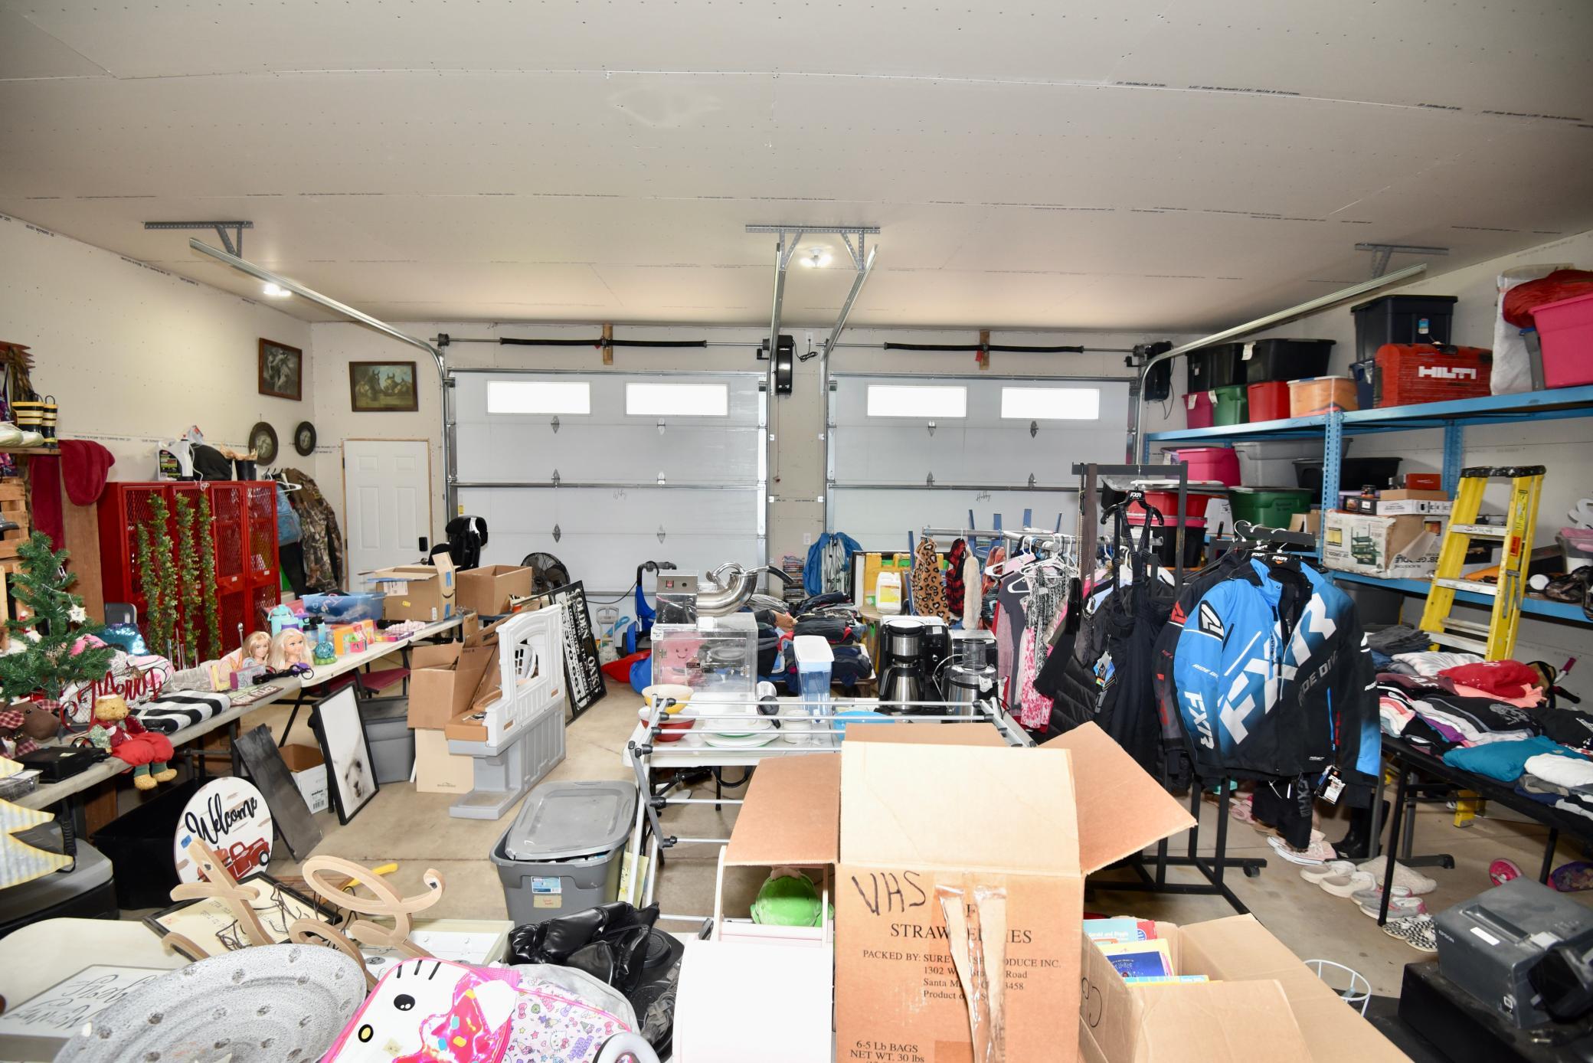
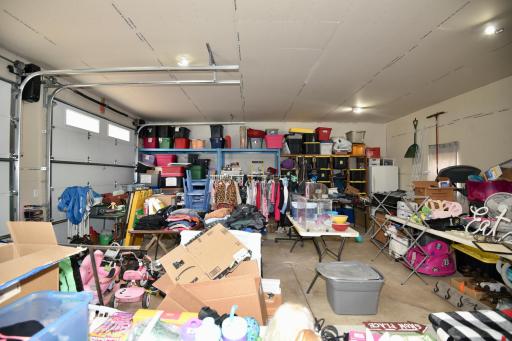
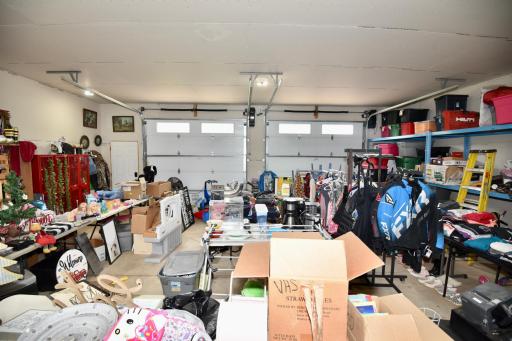
The attached 30' x 28' insulated and heated two-stall garage provides additional flexibility with two 9' x 10' overhead doors and a 10-foot ceiling—ideal for vehicles, equipment, hobbies, or additional storage.
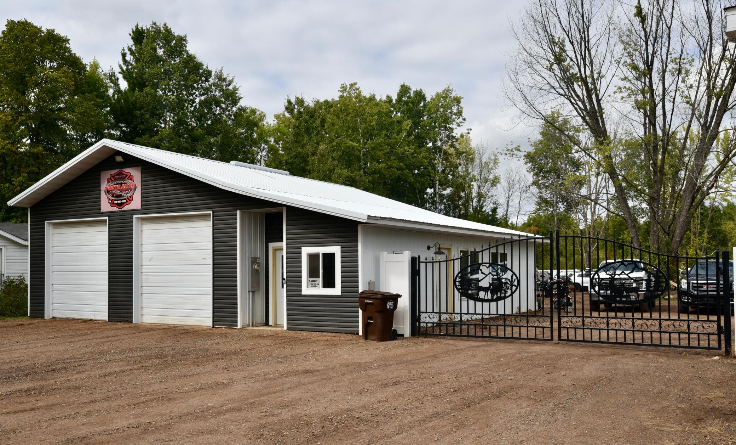
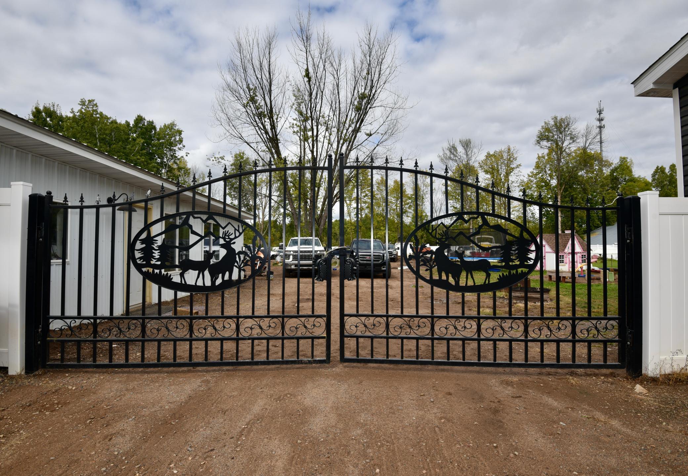
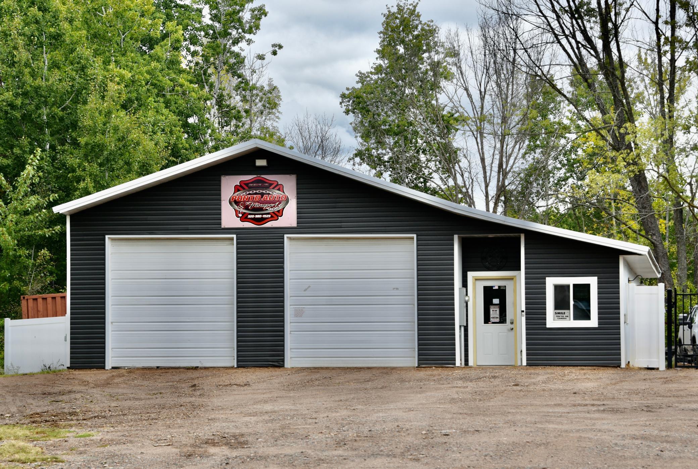
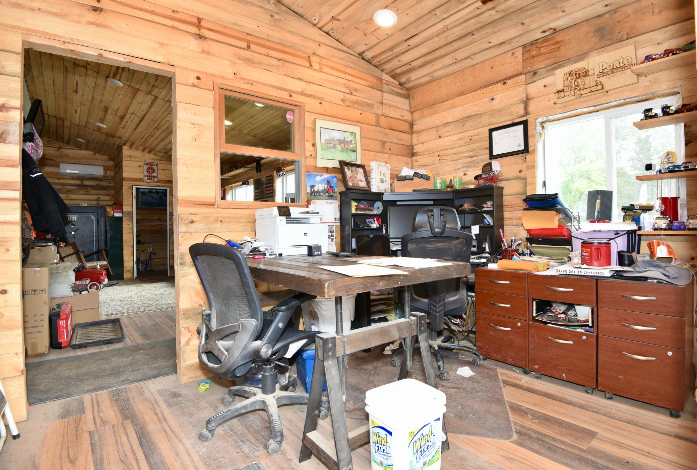
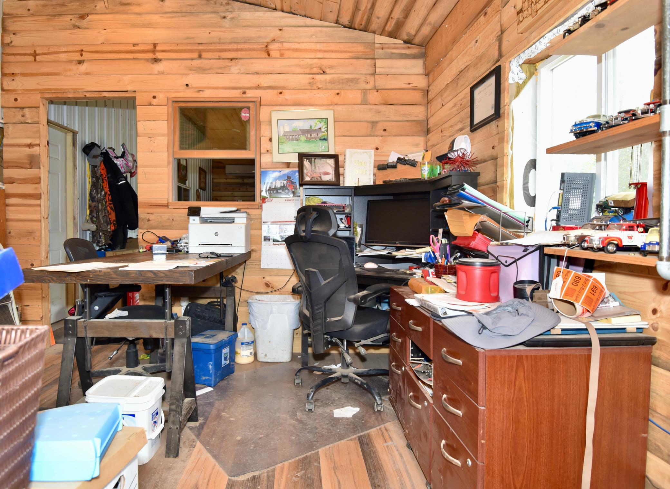
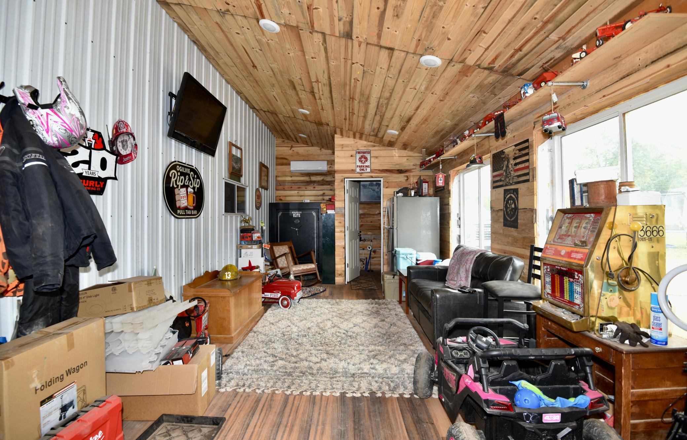
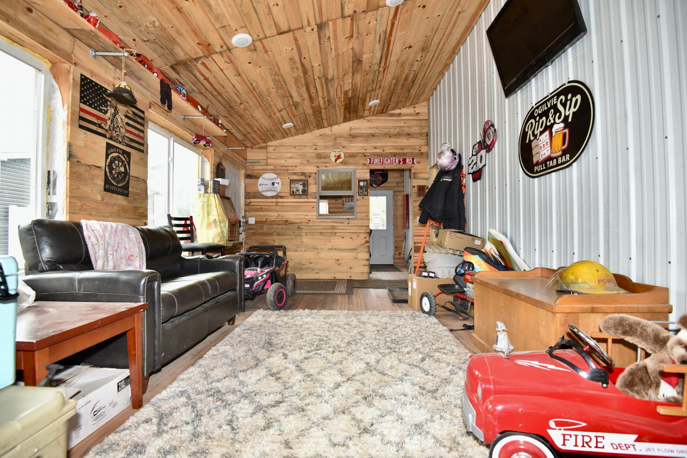
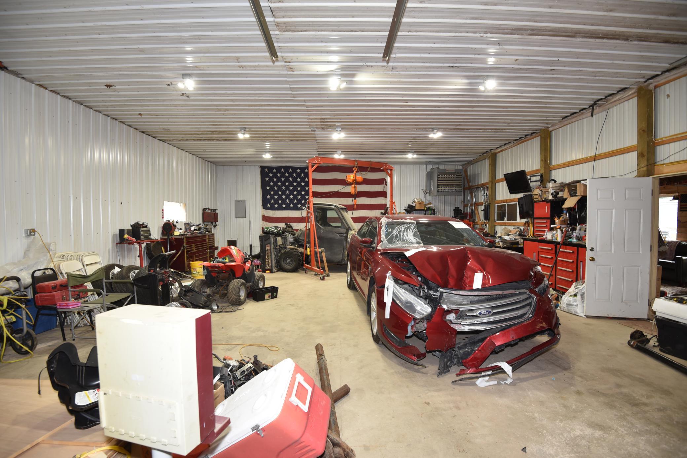
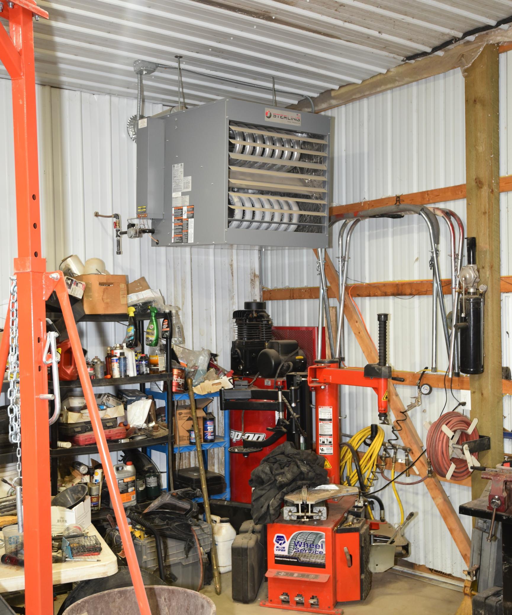
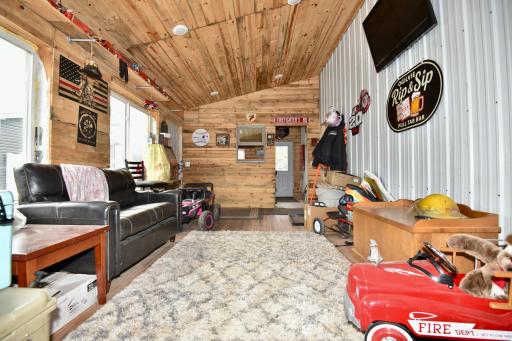
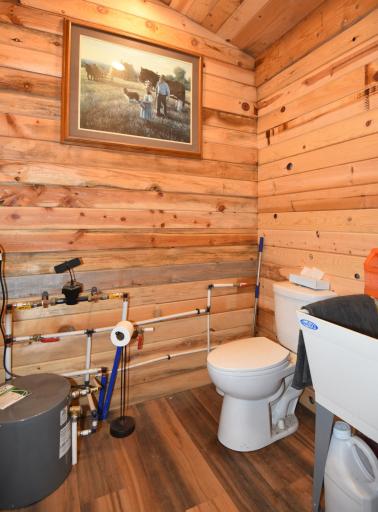
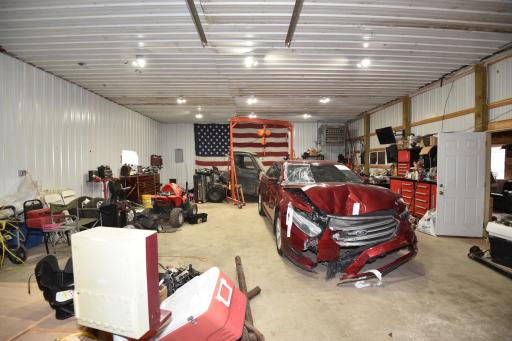
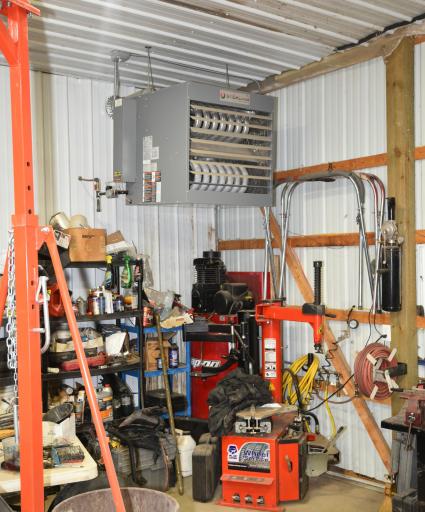
The business facilities include a 42' x 40' insulated and heated building with a dedicated office, customer waiting area, half bathroom, and spacious shop/work area with two 10' x 10' overhead doors and a 11.5' finished ceiling. A large gravel lot provides ample room for parking, vehicles, equipment, or inventory, while the gated and vinyl privacy-fenced storage yard offers secure outdoor storage.
The residential portion of the property includes a generously sized mowed yard, while the business areas are thoughtfully positioned to provide functional separation between home and work spaces.
With its combination of comfortable residential living, substantial garage and shop space, acreage, secure storage, and an existing conditional use permit for vehicle-related business operations, this property offers a unique opportunity for an owner-occupant seeking both a home and a functional business location.
Buyer to verify all zoning, conditional use permit requirements, permitted uses, measurements, and other property information with the appropriate governmental authorities.
Directions: Take State Hwy 23 to Ogilvie. Turn north thru the main part of town on North Hill Avenue. Turn right on East Rutherford Street and travel approximately 4 blocks to property on your left.
Accessible
No Stairs Internal: 1
Roll-In Shower: 1
Air Conditioning
Central Air: 1
Amenities Unit
Ceiling Fan(s): 1
Deck: 1
Kitchen Center Island: 1
Kitchen Window: 1
Main Floor Primary Bedroom: 1
Primary Bedroom Walk-In Closet: 1
Vaulted Ceiling(s): 1
Washer/Dryer Hookup: 1
Appliances
Dishwasher: 1
Dryer: 1
Microwave: 1
Range: 1
Refrigerator: 1
Washer: 1
Assessments
Assessment Balance: 0
Tax With Assessments: 4092
Basement
Crawl Space: 1
Foundation Dimensions: 28 x 57
Bath Description
Main Floor Full Bath: 1
3/4 Primary: 1
Private Primary: 1
Building Information
Finished SqFt Above Ground: 1596
Construction Status
Previously Owned: 1
Dining Room Description
Kitchen/Dining Room: 1
Electric
200+ Amp Service: 1
Circuit Breakers: 1
Exterior
Metal: 1
Vinyl: 1
Fencing
Privacy: 1
Vinyl: 1
Fireplace Characteristics
Electric: 1
Living Room: 1
Foundation
Permanent: 1
Pillar/Post/Pier: 1
Poured Concrete: 1
Fuel
Natural Gas: 1
Heating
Forced Air: 1
Insurance Fee
Insurance Fee: 0
Internet Options
Fiber Optic: 1
Satellite: 1
Laundry
Electric Dryer Hookup: 1
Laundry Room: 1
Main Level: 1
Washer Hookup: 1
Lease Details
Land Leased: Not Applicable
Miscellaneous Information
Homestead: Yes
Outbuildings
Pole Building: 1
Workshop: 1
Ownership
Fractional Ownership: No
Parking Characteristics
Finished Garage: 1
Garage Dimensions: 30 x 28
Garage Door Height: 9
Garage Door Width: 10
Garage Square Feet: 840
Multiple Garages: 1
Parking Lot: 1
Garage Door Opener: 1
Gravel Lot: 1
Heated Garage: 1
Insulated Garage: 1
RV Access/Parking: 1
Secured: 1
Storage: 1
Patio, Porch and Deck Features
Deck: 1
Pool Description
Above Ground: 1
Property Subtype
Acreage: 1
Public Survey Info
Range#: 25
Section#: 26
Township#: 39
Road Frontage
City Street: 1
Paved Streets: 1
Road Responsibility
Public Maintained Road: 1
Roof
Age 8 Years or Less: 1
Asphalt Shingles: 1
Pitched: 1
Sellers Terms
Cash: 1
Conventional: 1
FHA: 1
VA: 1
Sewer
City Sewer/Connected: 1
Special Search
3 BR on One Level: 1
All Living Facilities on One Level: 1
Main Floor Laundry: 1
Primary Bdr Suite: 1
Stories
One: 1
Water
City Water/Connected: 1
Location Tax and Other Information
House Number: 503
Street Direction Prefix: E
Street Name: Rutherford
Street Suffix: Street
Postal City: Ogilvie
County: Kanabec
State: MN
Zip Code: 56358
Property Features
Accessible: No Stairs Internal; Roll-In Shower
Air Conditioning: Central Air
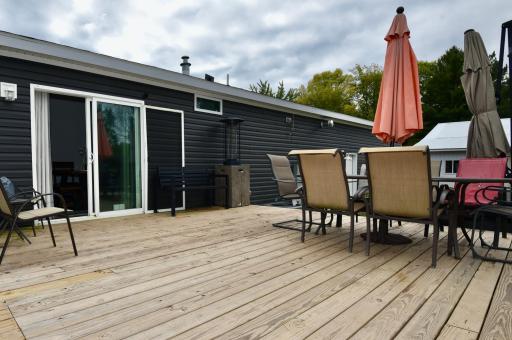
Amenities Unit: Ceiling Fan(s); Deck; Kitchen Center Island; Kitchen Window; Main Floor Primary Bedroom; Primary Bedroom Walk-In Closet; Vaulted Ceiling(s); Washer/Dryer Hookup
Appliances: Dishwasher; Dryer; Microwave; Range; Refrigerator; Washer
Basement: Crawl Space
Bath Description: Main Floor Full Bath; 3/4 Primary; Private Primary
Construction Status: Previously Owned
Dining Room Description: Kitchen/Dining Room
Electric: 200+ Amp Service; Circuit Breakers
Exterior: Metal; Vinyl
Fencing: Privacy; Vinyl
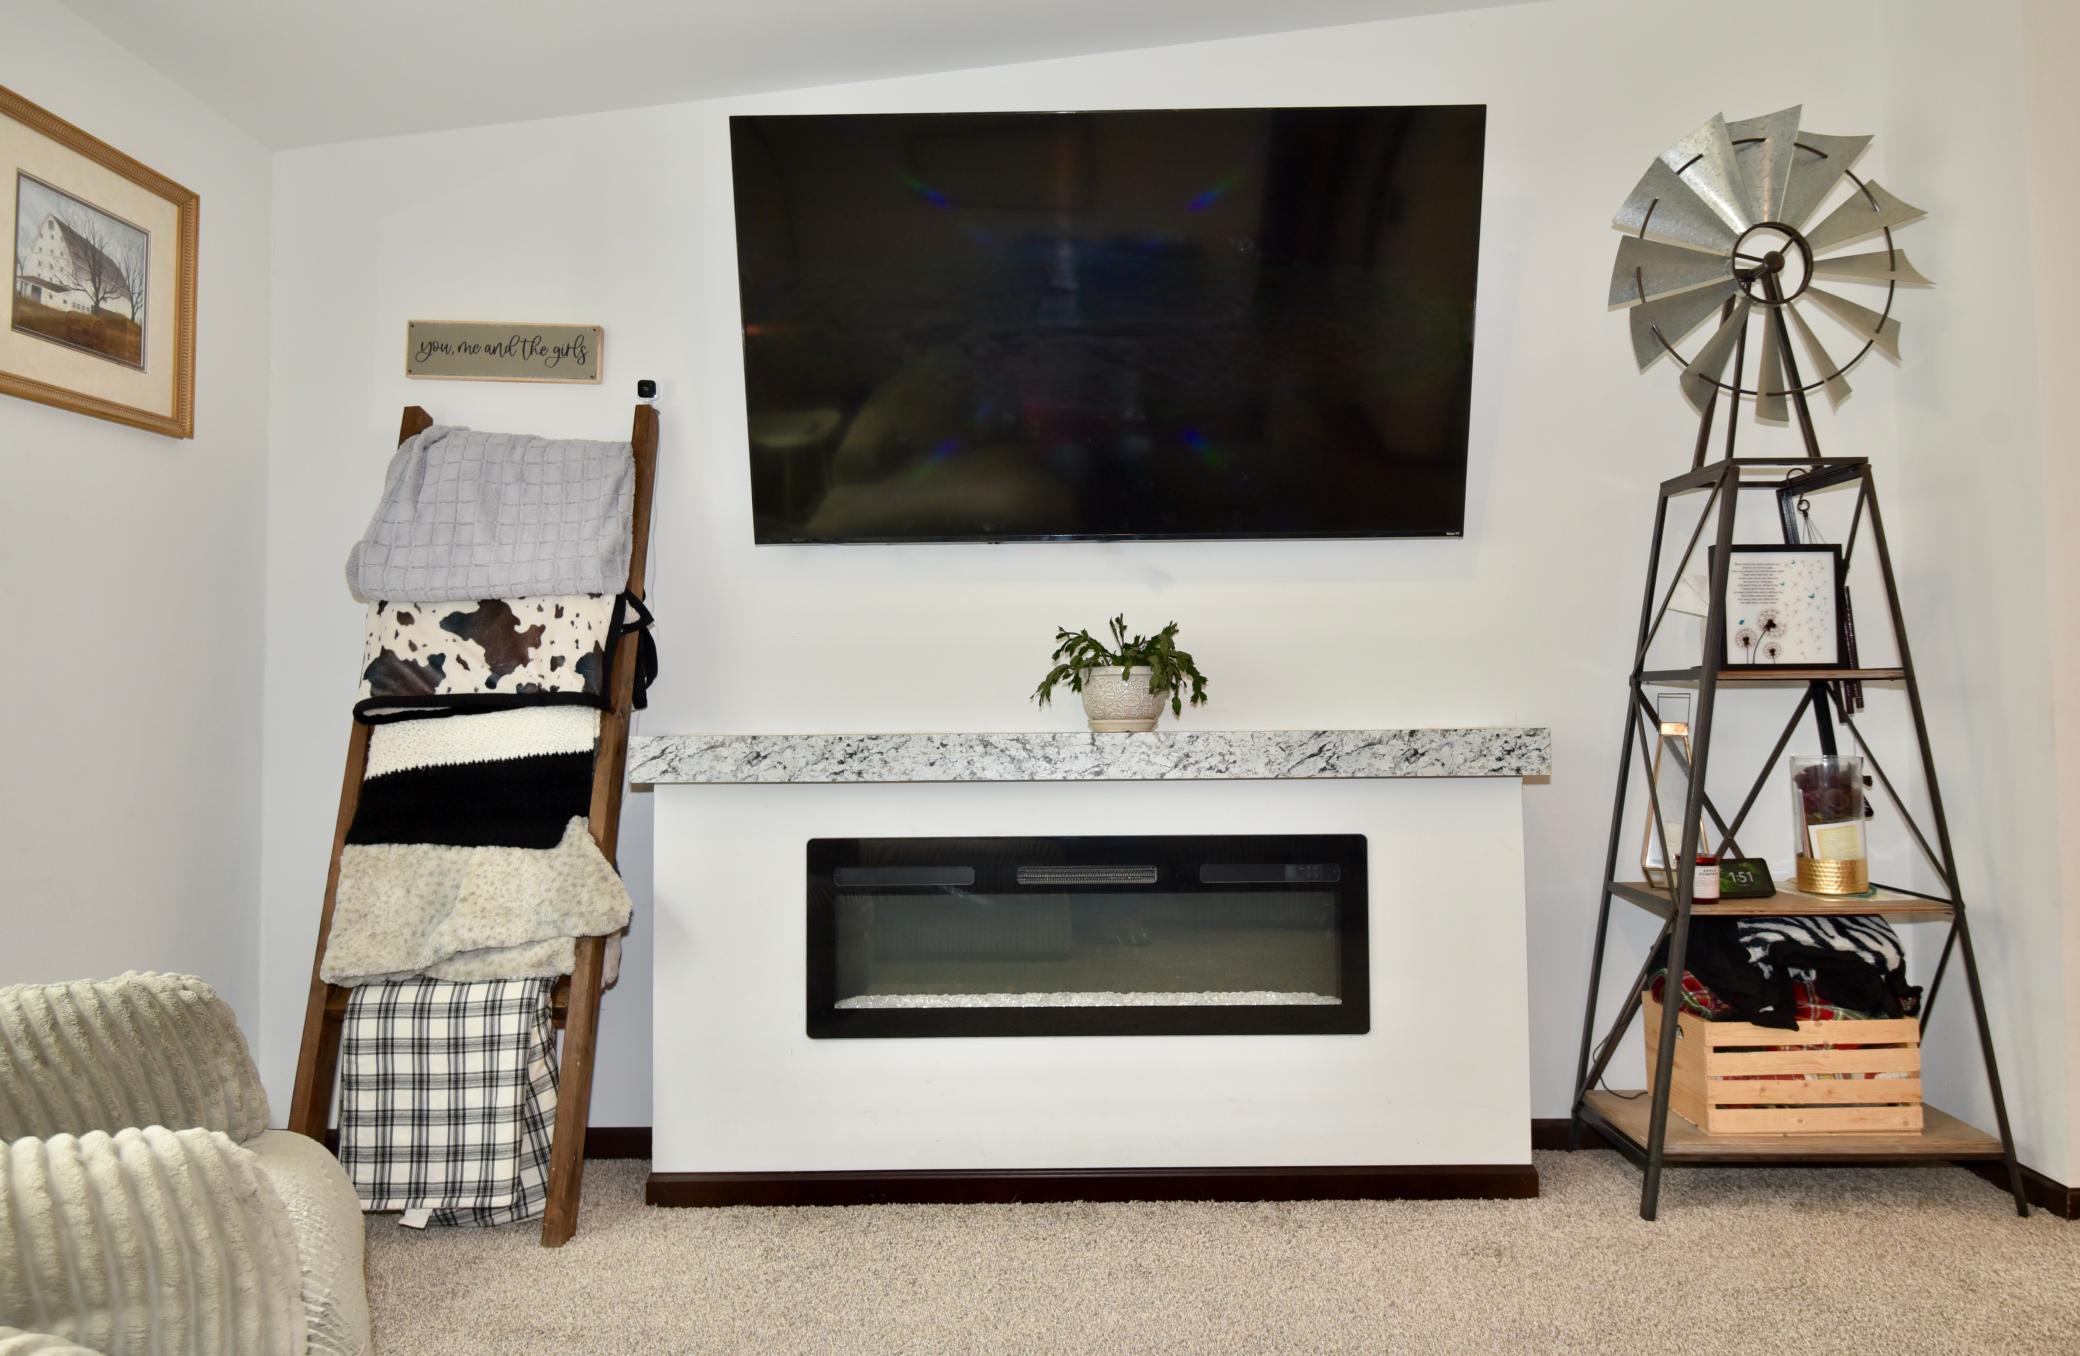
Fireplace Characteristics: Electric; Living Room
Foundation: Permanent; Pillar/Post/Pier; Poured Concrete
Fuel: Natural Gas
Heating: Forced Air
Internet Options: Fiber Optic; Satellite
Laundry: Electric Dryer Hookup; Laundry Room; Main Level; Washer Hookup
Outbuildings: Pole Building; Workshop
Parking Characteristics: Finished Garage; Multiple Garages; Parking Lot; Garage Door Opener; Gravel Lot; Heated Garage; Insulated Garage; RV Access/Parking; Secured; Storage
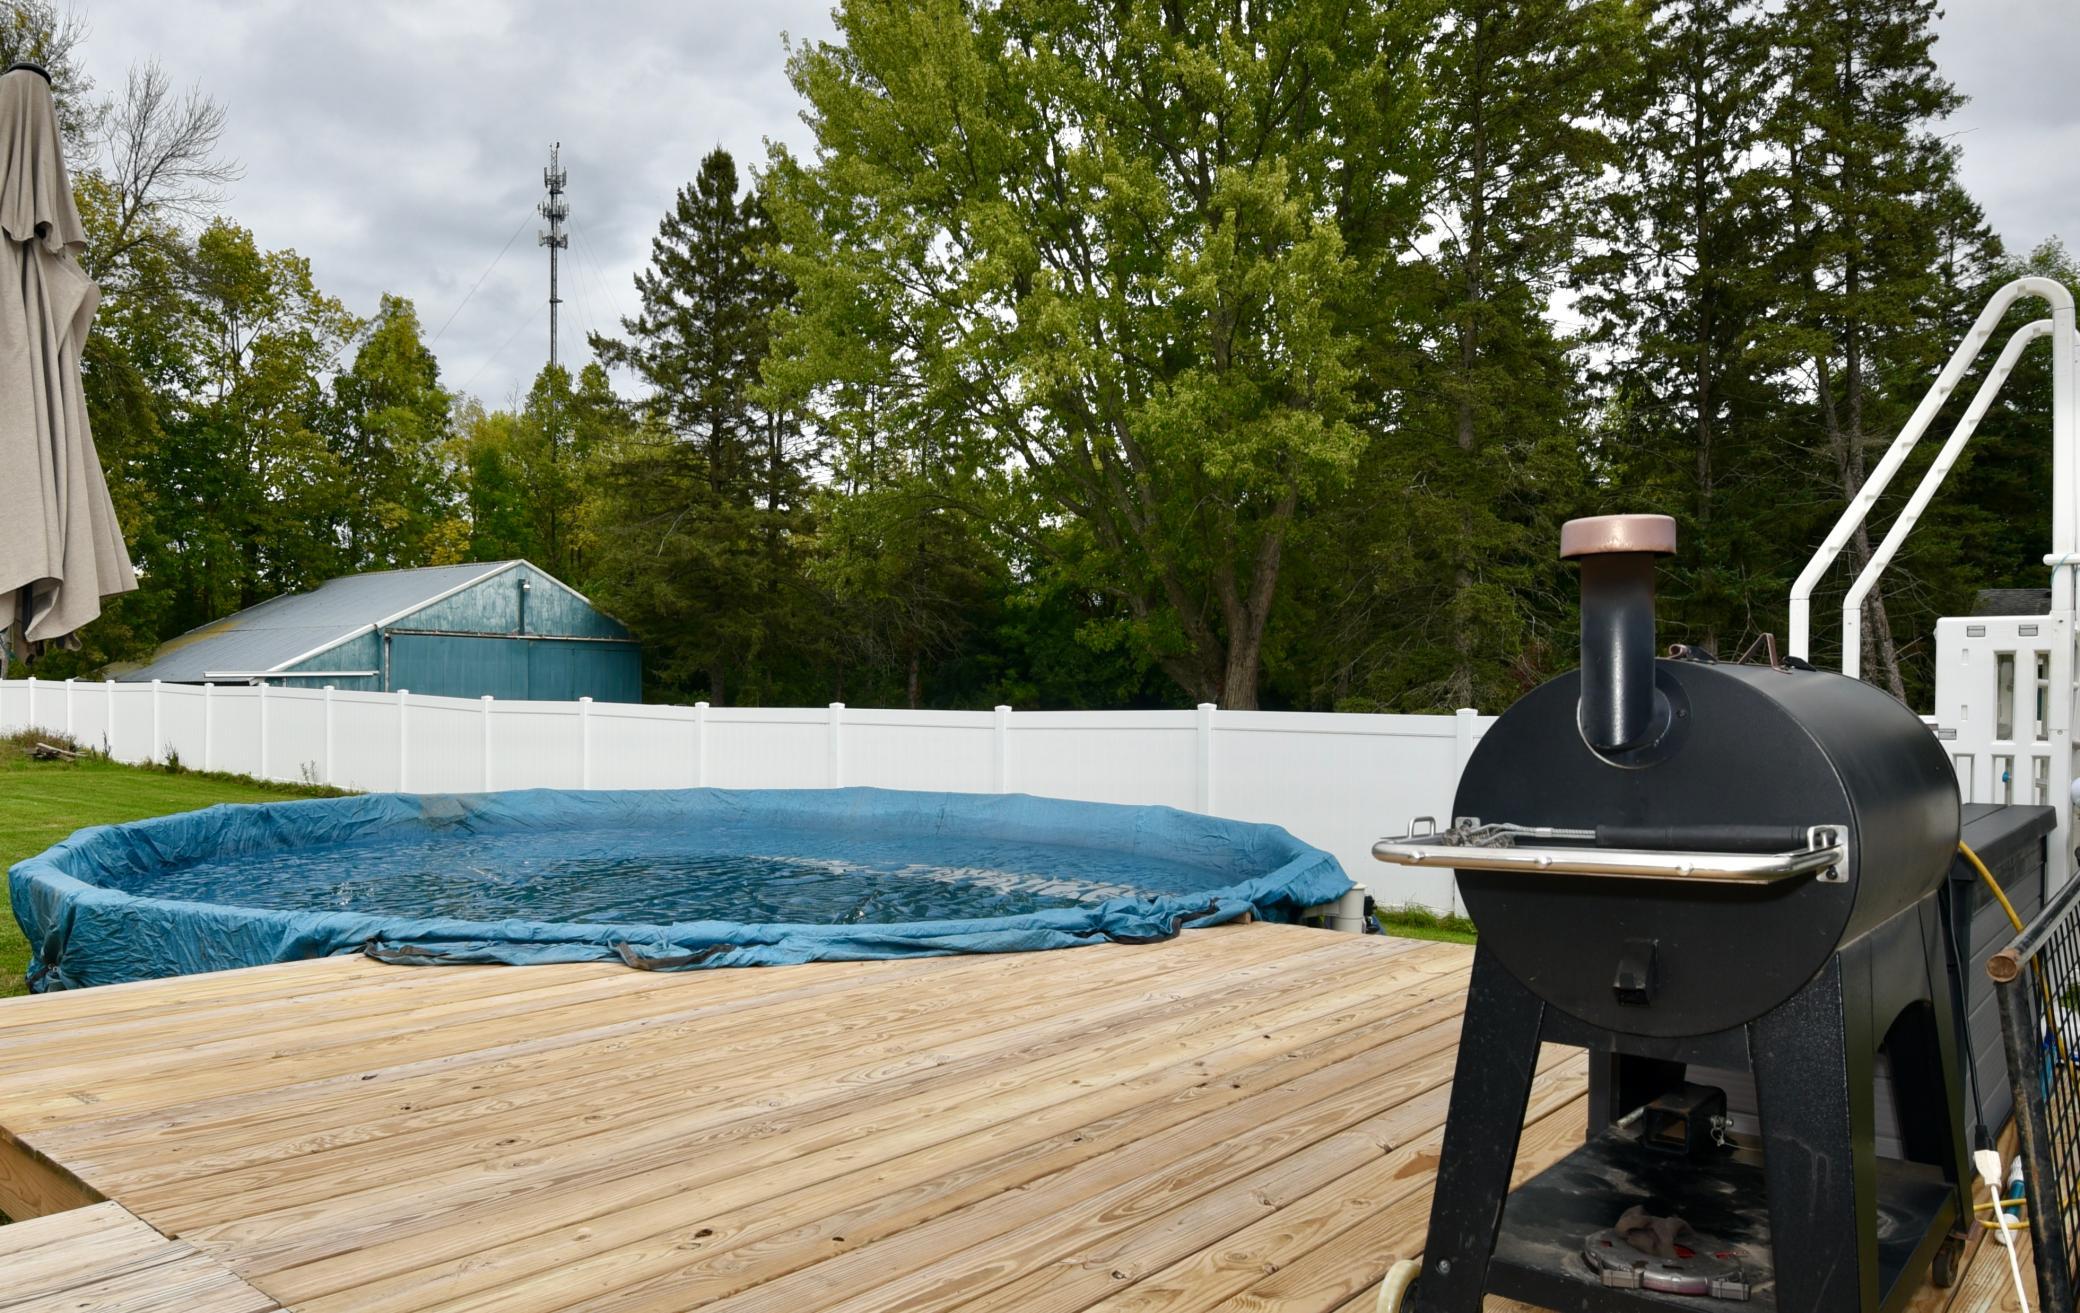
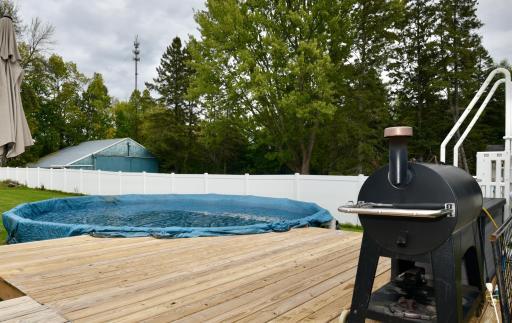
Pool Description: Above Ground
Property Subtype: Acreage
Road Frontage: City Street; Paved Streets
Road Responsibility: Public Maintained Road
Roof: Age 8 Years or Less; Asphalt Shingles; Pitched
Sellers Terms: Cash; Conventional; FHA; VA
Sewer: City Sewer/Connected
Special Search: 3 BR on One Level; All Living Facilities on One Level; Main Floor Laundry; Primary Bdr Suite
Stories: One
Water: City Water/Connected
Room Information
| Room Name | Dimensions | Level |
| Bathroom | 5 x 9.5 | Main |
| Bathroom | 6.5 x 13 | Main |
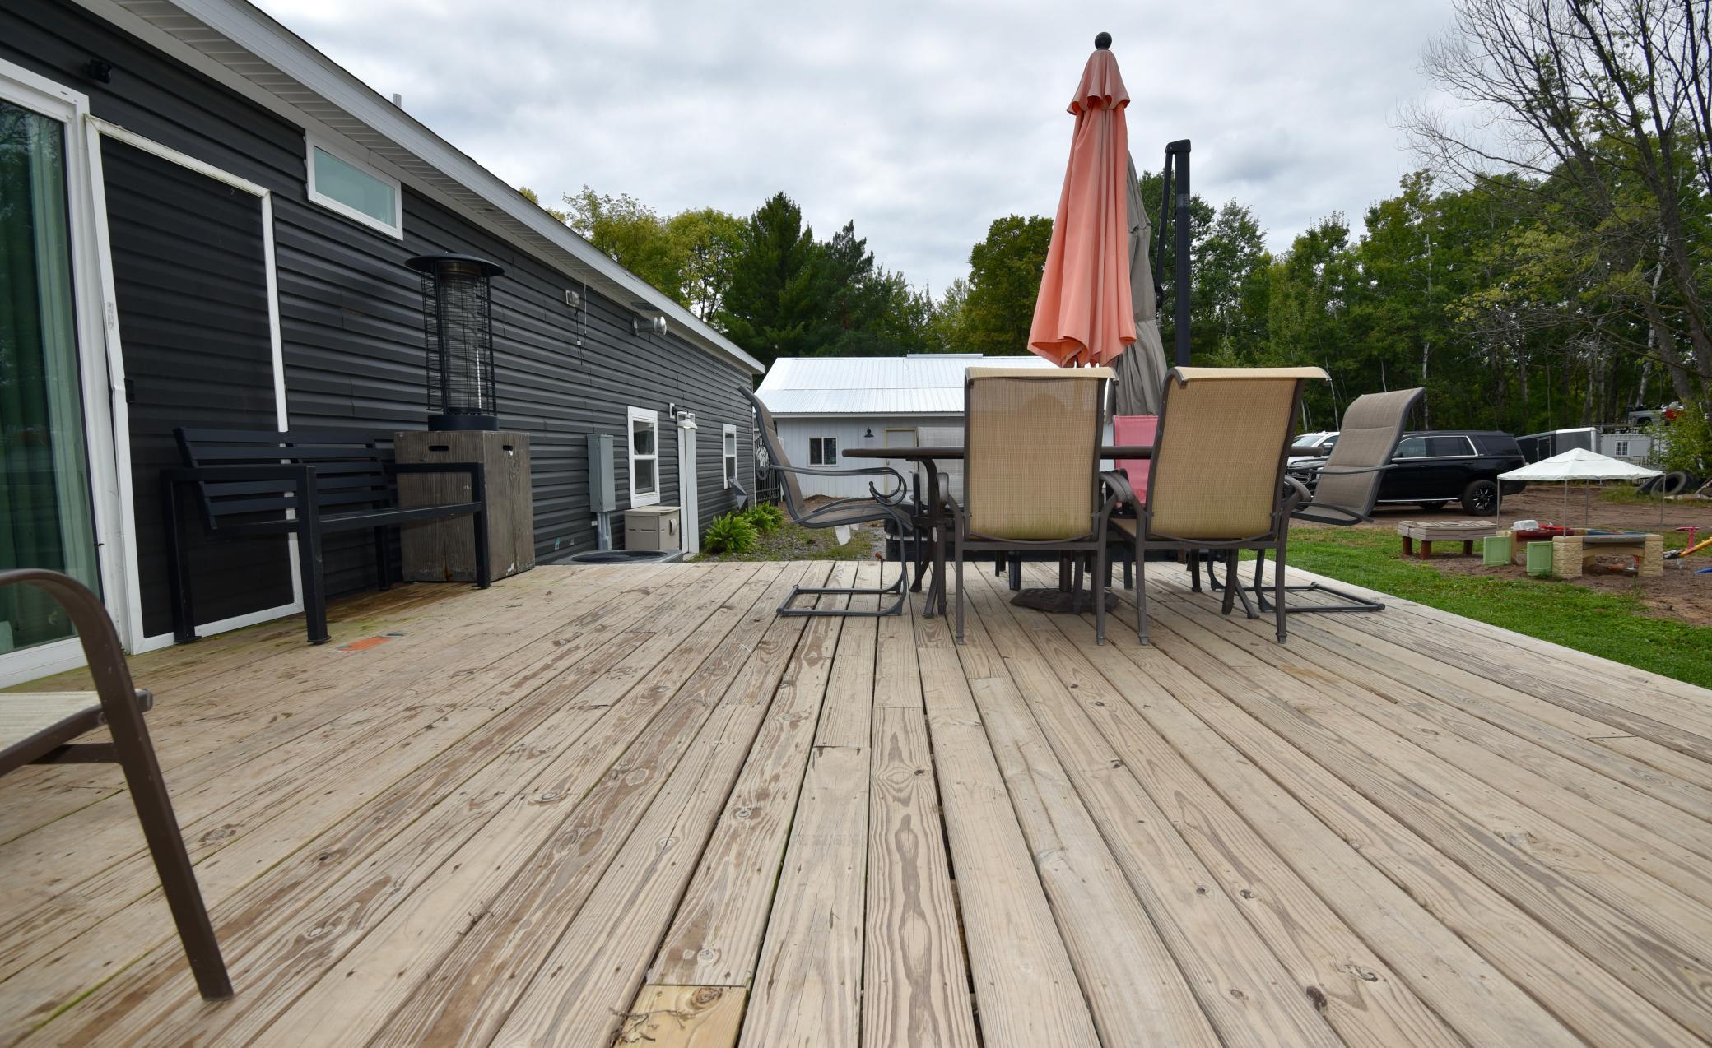
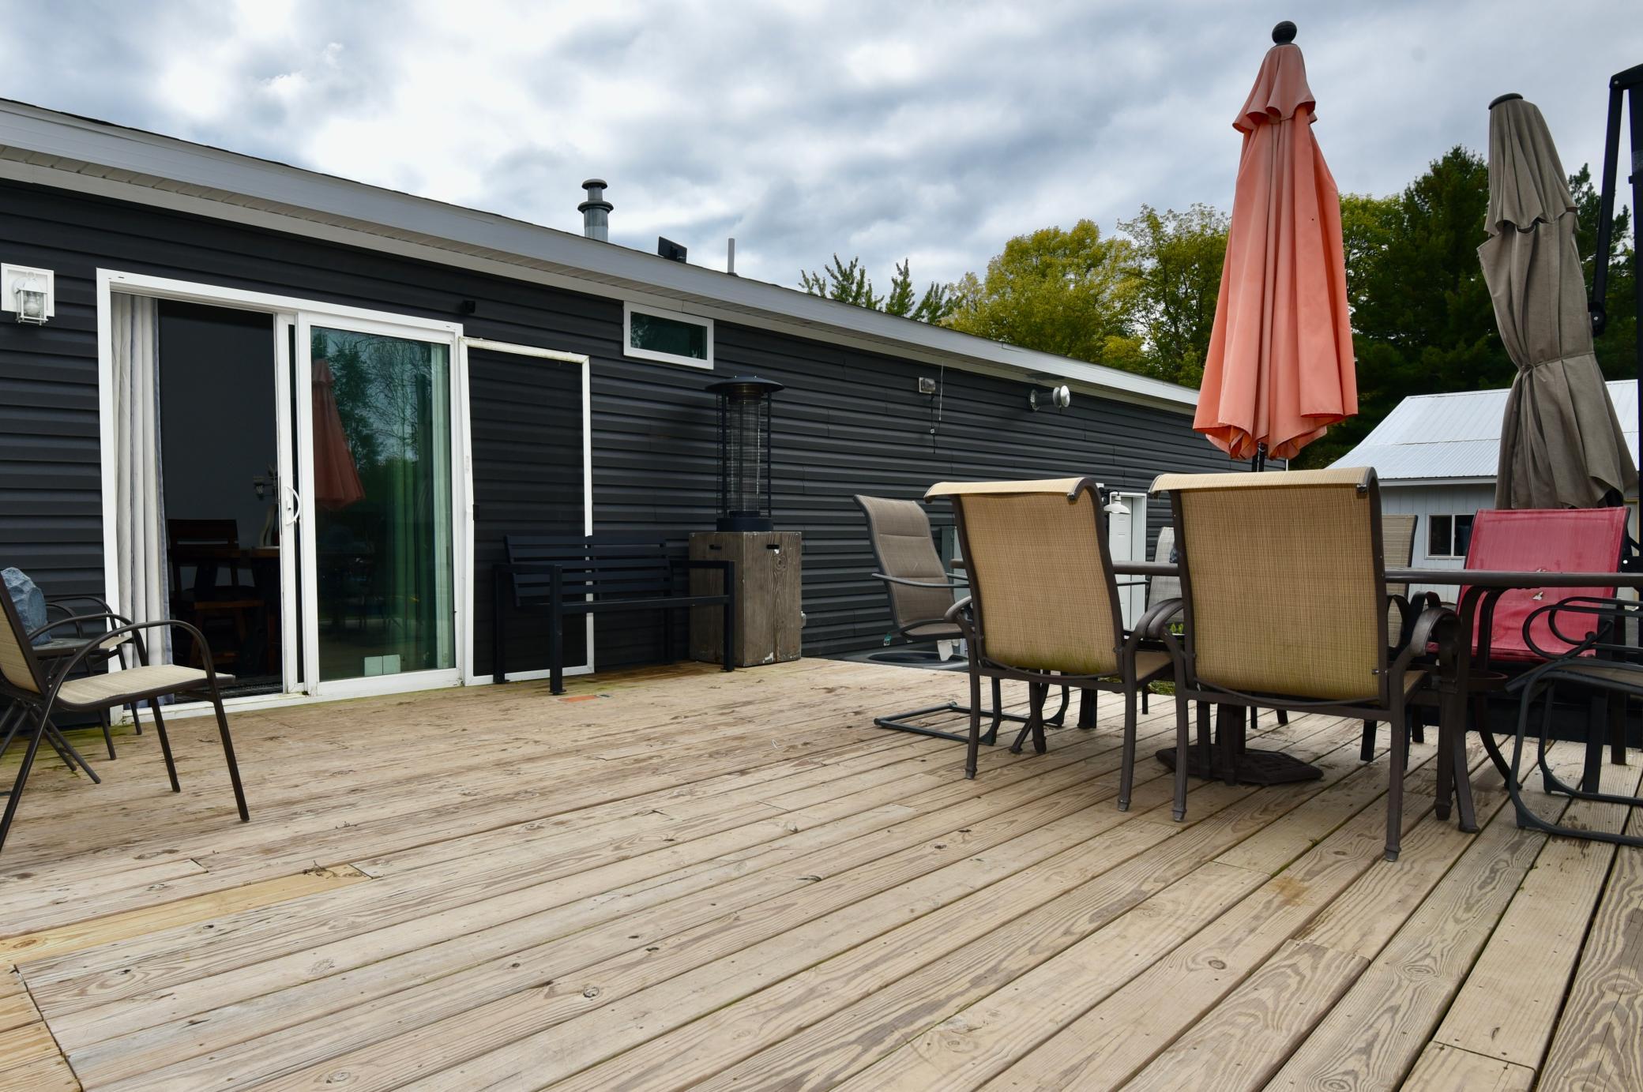
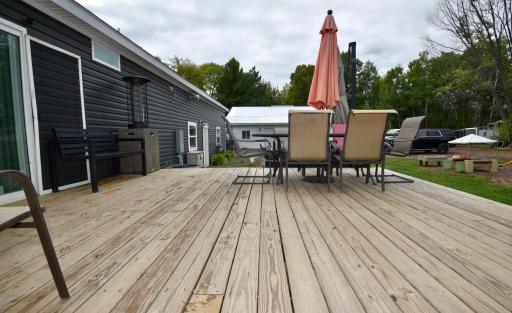
| Deck | 16 x 18 | Main |
| Dining Room | 9 x 13 | Main |
| First (1st) Bedroom | 10.5 x 12.5 | Main |
| Kitchen | 13 x 14 | Main |
| Laundry | 5.5 x 12.5 | Main |
| Living Room | 13.5 x 19 | Main |
| Pantry (Walk-In) | 5.5 x 13 | Main |
| Second (2nd) Bedroom | 10.5 x 12.5 | Main |
| Third (3rd) Bedroom | 13 x 14 | Main |

Listing Office: Hewitt Jackson Real Estate
Last Updated: September - 19 - 2026
The data relating to real estate for sale on this web site comes in part from the Broker Reciprocity SM Program of the Regional Multiple Listing Service of Minnesota, Inc. The information provided is deemed reliable but not guaranteed. Properties subject to prior sale, change or withdrawal. ©2026 Regional Multiple Listing Service of Minnesota, Inc All rights reserved.