$499,900
Minneapolis, MN 55419
MLS# 7122071
Status: Coming Soon
3 beds | 2 baths | 1803 sqft

1 / 37

Property Description
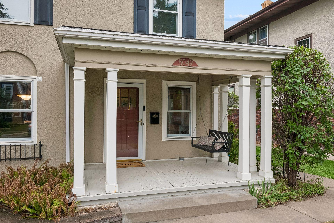
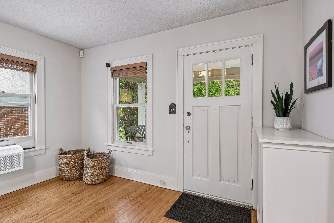
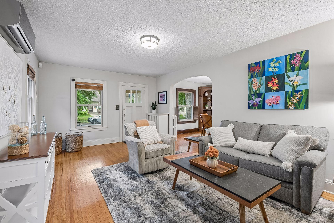
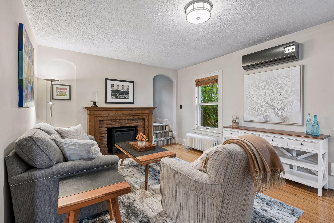
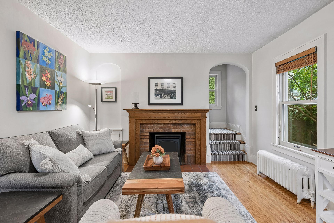
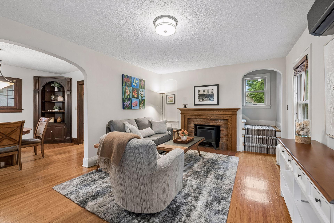
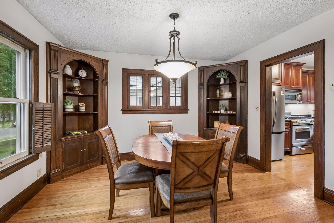
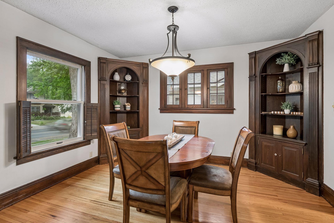
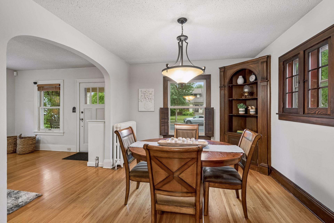
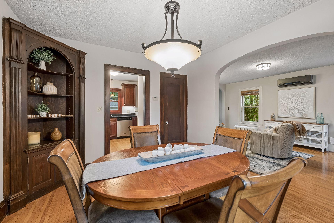
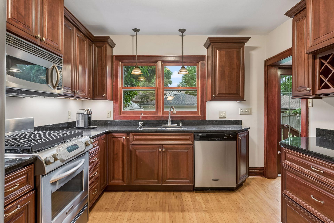
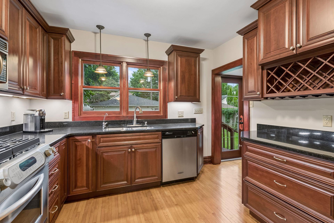
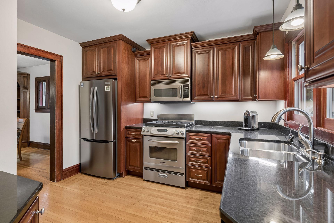
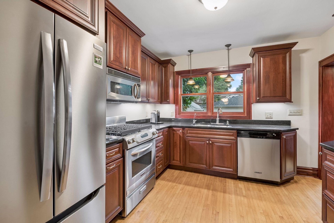
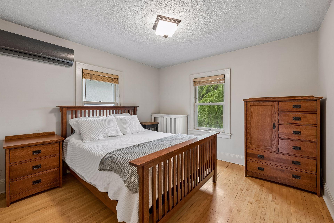
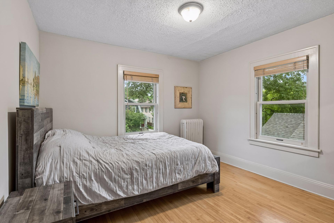
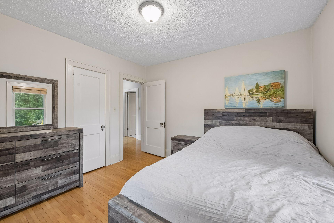
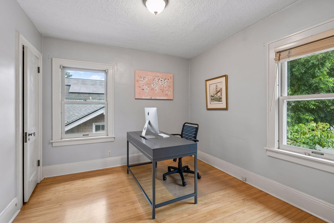
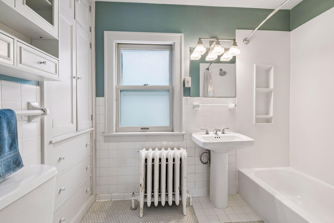
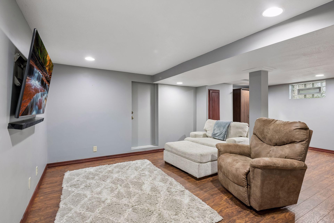
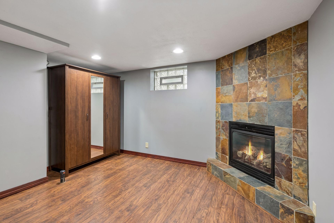
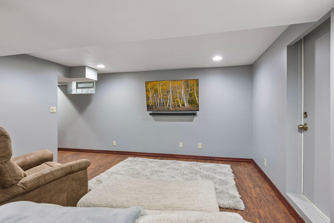
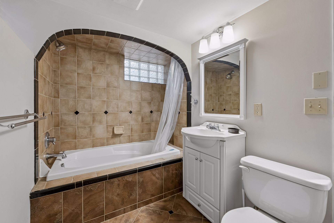
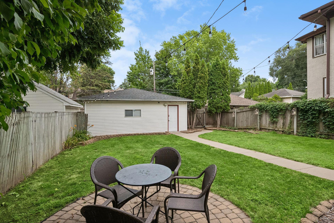
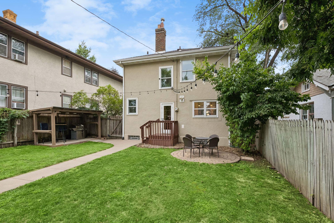
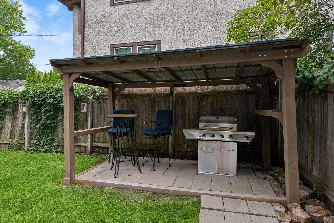
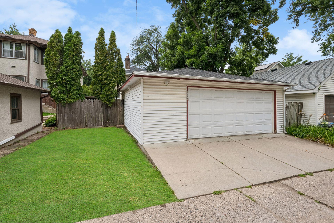
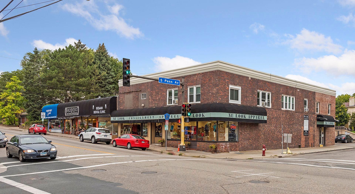
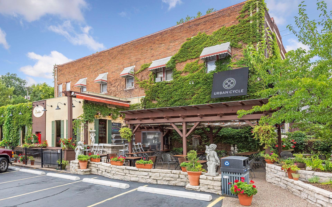
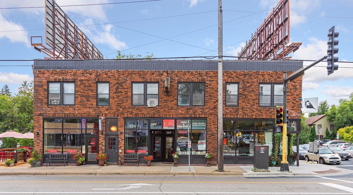
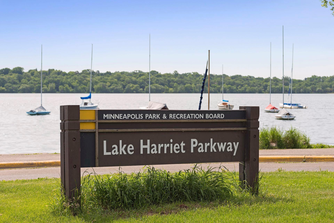
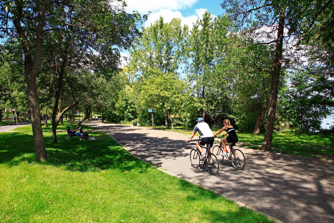
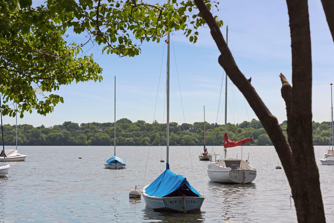
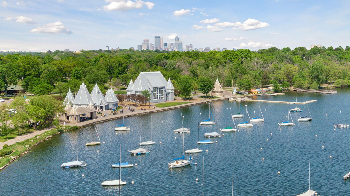
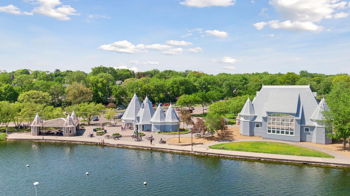
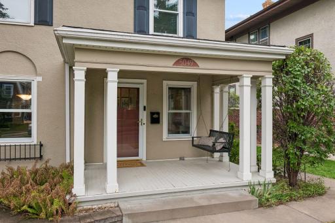
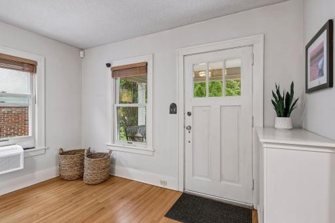
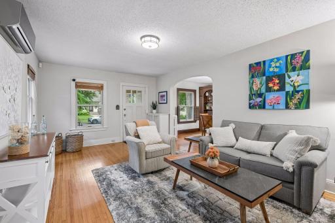
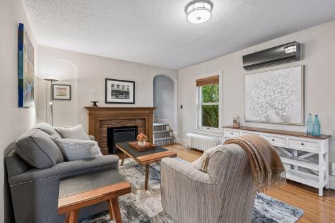
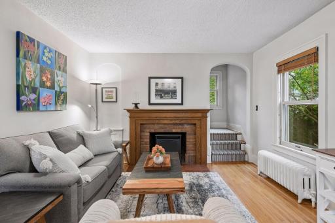
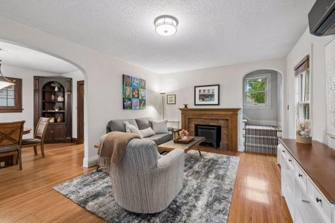
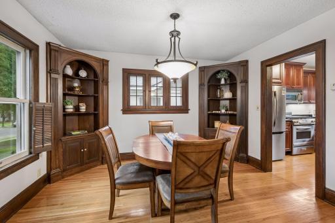
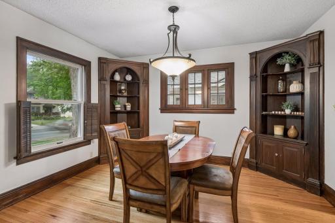
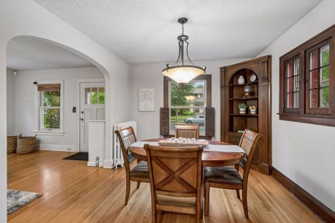
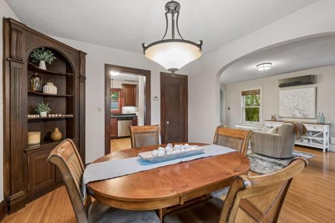
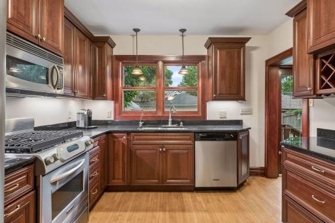
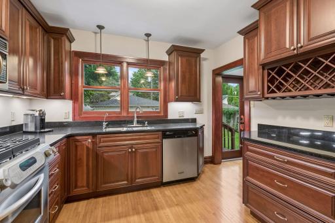
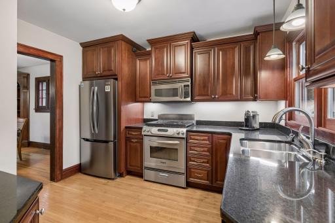
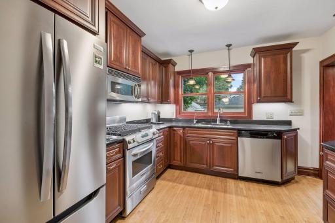
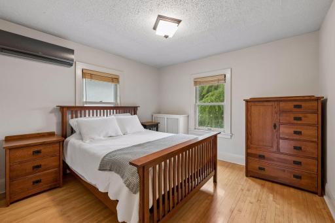
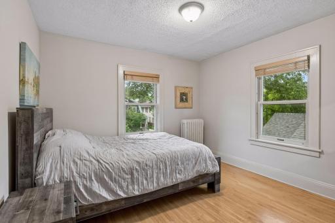
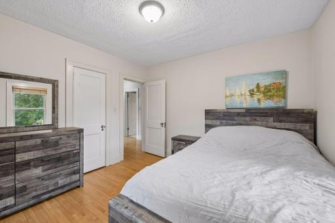
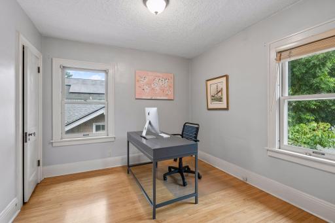
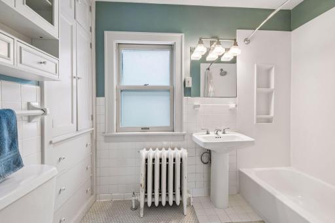
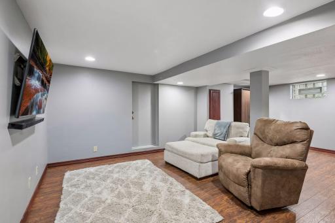
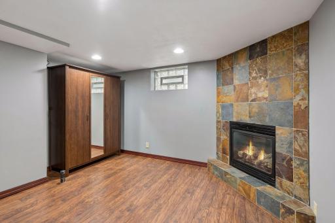
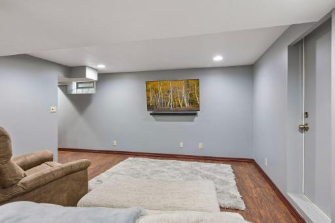
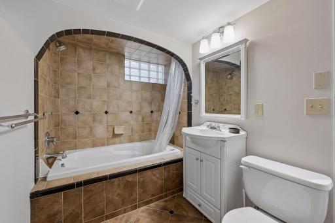
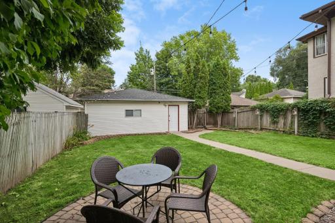
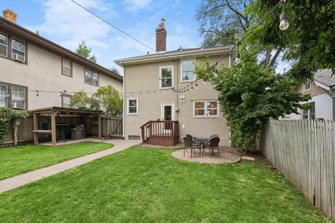
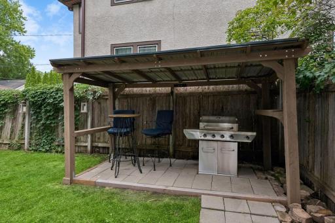
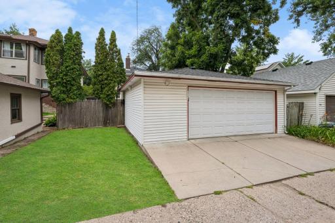
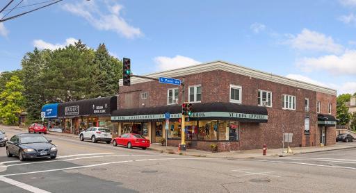
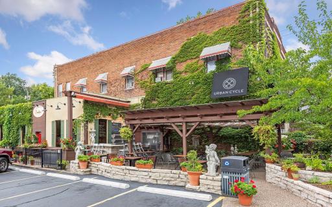
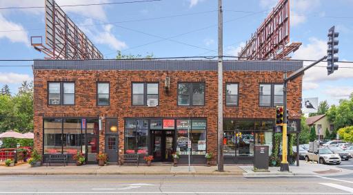
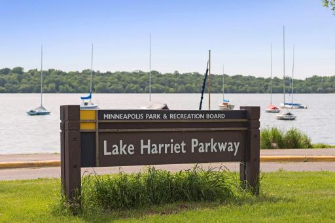
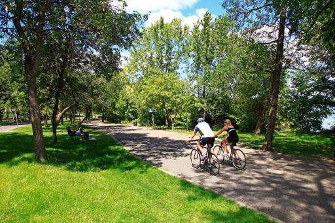
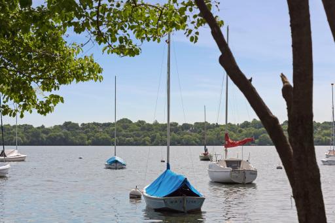
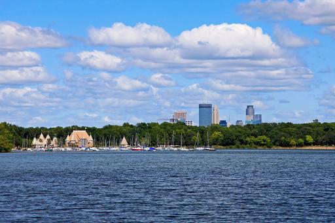
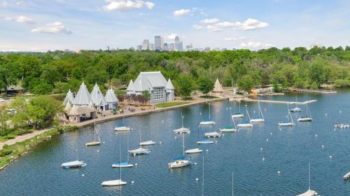
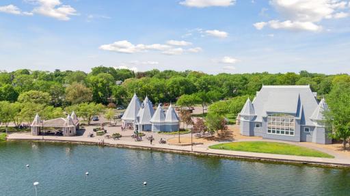
Welcome to 5049 Penn Avenue South, a charming home located in the Lynnhurst neighborhood. From the moment you arrive, the inviting front porch with its classic bench swing offers a welcoming and relaxed tone. Step inside to find lovely hardwood floors, warm wood trim and a bright main floor living room. The adjacent formal dining room features elegant built-in corner cabinets that flow naturally into an updated kitchen equipped with rich cabinetry and stainless steel appliances. Upstairs, you will find 3 bedrooms accompanied by a full bath. The fully finished lower level expands your living space with a spacious family room featuring a gas fireplace and a full bathroom complete with an arched tub alcove. Outside, enjoy a private, fully fenced backyard anchored by a paver patio that is perfect for outdoor dining or evening relaxation, as well as an oversized 2-car garage with an adjacent outdoor parking spot. Beautifully combining timeless character with comfortable modern living, this move-in-ready home is ready to welcome its next owner. Just blocks to Lake Harriet and a short walk to restaurants and shops. Don't miss this one!
Details
Maps
Contract Information
Owner is an Agent?: No
Auction?: No
Status: Coming Soon
Contingency: None
Current Price: $499,900
Original List Price: 499900
ListPrice: 499900
List Date: 2026-08-19
Office/Member Info
Association: MAAR
General Property Information
Common Wall: No
Lot Measurement: Acres
Manufactured Home?: No
Multiple PIDs?: No
New Development: No
Number of Fireplaces: 2
Waterfront YN: No
Year Built: 1924
Yearly/Seasonal: Yearly
Zoning: Residential-Single Family
Lot Dimensions: 40 x 127
Acres: 0.12
Bath Three Quarters: 0
Bath Half: 0
Bath Quarter: 0
Main Floor Total SqFt: 600
Above Grd Total SqFt: 1203
Below Grd Total SqFt: 600
Total SqFt: 1803
Total Finished Sqft: 1703.00
FireplaceYN: Yes
Foundation Size: 600
Style: (SF) Single Family
Garage Stalls: 2
Association Fee: 0
Assessment Pending: Unknown
Bedrooms: 3
Baths Total: 2
Bath Full: 2
Location, Tax and Other Information
AssocFeeYN: No
Legal Description: LOT 018 BLOCK 001 THORNTON PARK 2ND DIV
Listing City: Minneapolis
Map Page: 120
Municipality: Minneapolis
School District: Minneapolis
School District Phone: 612-668-0000
Zip Plus 4: 1034
Property ID Number: 1602824320018
Tax Year: 2026
Tax Amount: 7234
In Foreclosure?: No
Potential Short Sale?: No
Lender Owned?: No
Directions & Remarks
Public Remarks: Welcome to 5049 Penn Avenue South, a charming home located in the Lynnhurst neighborhood. From the moment you arrive, the inviting front porch with its classic bench swing offers a welcoming and relaxed tone. Step inside to find lovely hardwood floors, warm wood trim and a bright main floor living room. The adjacent formal dining room features elegant built-in corner cabinets that flow naturally into an updated kitchen equipped with rich cabinetry and stainless steel appliances. Upstairs, you will find 3 bedrooms accompanied by a full bath. The fully finished lower level expands your living space with a spacious family room featuring a gas fireplace and a full bathroom complete with an arched tub alcove. Outside, enjoy a private, fully fenced backyard anchored by a paver patio that is perfect for outdoor dining or evening relaxation, as well as an oversized 2-car garage with an adjacent outdoor parking spot. Beautifully combining timeless character with comfortable modern living, this move-in-ready home is ready to welcome its next owner. Just blocks to Lake Harriet and a short walk to restaurants and shops. Don't miss this one!
Directions: 50th Street to Penn Avenue - South to home.
Accessible
None: 1
Air Conditioning
Window Unit(s): 1
Amenities Unit
Hardwood Floors: 1
Kitchen Window: 1
Patio: 1
Tile Floors: 1
Washer/Dryer Hookup: 1
Appliances
Dishwasher: 1
Dryer: 1
Microwave: 1
Range: 1
Refrigerator: 1
Washer: 1
Assessments
Assessment Balance: 0
Tax With Assessments: 7234
Basement
Concrete Block: 1
Full: 1
Storage Space: 1
Bath Description
Upper Level Full Bath: 1
Full Basement: 1
Building Information
Finished SqFt Above Ground: 1203
Finished SqFt Below Ground: 500
Construction Status
Previously Owned: 1
Dining Room Description
Separate/Formal Dining Room: 1
Exterior
Stucco: 1
Family Room Characteristics
Family Room: 1
Lower Level: 1
Fencing
Wood: 1
Fireplace Characteristics
Amusement Room: 1
Gas Burning: 1
Foundation
Concrete Block: 1
Fuel
Natural Gas: 1
Heating
Hot Water: 1
Insurance Fee
Insurance Fee: 0
Lease Details
Land Leased: Not Applicable
Lot Description
Tree Coverage - Light: 1
Miscellaneous Information
Homestead: No
Ownership
Fractional Ownership: No
Parking Characteristics
Garage Square Feet: 440
Patio, Porch and Deck Features
Patio: 1
Public Survey Info
Range#: 24
Section#: 16
Township#: 28
Road Frontage
City Street: 1
Sidewalks: 1
Road Responsibility
Public Maintained Road: 1
Roof
Asphalt Shingles: 1
Sellers Terms
Cash: 1
Conventional: 1
Sewer
City Sewer/Connected: 1
Special Search
3 BR on One Level: 1
Stories
Two: 1
Water
City Water/Connected: 1
Location Tax and Other Information
House Number: 5049
Street Name: Penn
Street Suffix: Avenue
Street Direction Suffix: S
Postal City: Minneapolis
County: Hennepin
State: MN
Zip Code: 55419
Complex/Dev/Subdivision: Thornton Park 2nd Div
Property Features
Accessible: None
Air Conditioning: Window Unit(s)
Amenities Unit: Hardwood Floors; Kitchen Window; Patio; Tile Floors; Washer/Dryer Hookup
Appliances: Dishwasher; Dryer; Microwave; Range; Refrigerator; Washer
Basement: Concrete Block; Full; Storage Space
Bath Description: Upper Level Full Bath; Full Basement
Construction Status: Previously Owned
Dining Room Description: Separate/Formal Dining Room
Exterior: Stucco
Family Room Characteristics: Family Room; Lower Level
Fencing: Wood
Fireplace Characteristics: Amusement Room; Gas Burning
Foundation: Concrete Block
Fuel: Natural Gas
Heating: Hot Water
Lot Description: Tree Coverage - Light
Road Frontage: City Street; Sidewalks
Road Responsibility: Public Maintained Road
Roof: Asphalt Shingles
Sellers Terms: Cash; Conventional
Sewer: City Sewer/Connected
Special Search: 3 BR on One Level
Stories: Two
Water: City Water/Connected
Room Information
| Room Name | Dimensions | Level |
| Dining Room | 13 x 11 | Main |
| Family Room | 22 x 19 | Lower |
| First (1st) Bedroom | 12 x 11 | Upper |
| Kitchen | 11 x 11 | Main |
| Living Room | 19 x 12 | Main |
| Second (2nd) Bedroom | 11 x 11 | Upper |
| Third (3rd) Bedroom | 11 x 10 | Upper |

Listing Office: Compass
Last Updated: August - 19 - 2026
The data relating to real estate for sale on this web site comes in part from the Broker Reciprocity SM Program of the Regional Multiple Listing Service of Minnesota, Inc. The information provided is deemed reliable but not guaranteed. Properties subject to prior sale, change or withdrawal. ©2024 Regional Multiple Listing Service of Minnesota, Inc All rights reserved.