$229,900
Little Falls, MN 56345
MLS# 7127490
3 beds | 2 baths | 1728 sqft
1 / 29
Property Description
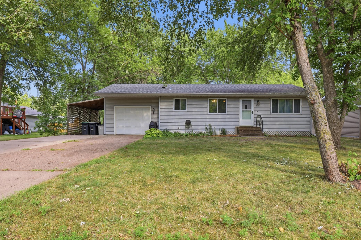
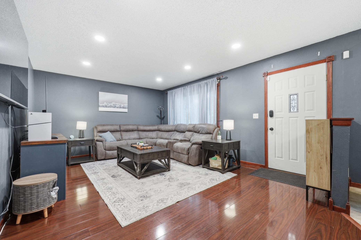
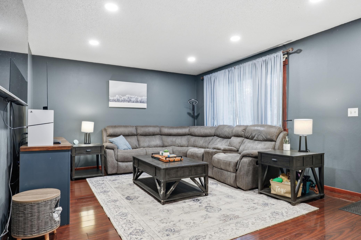
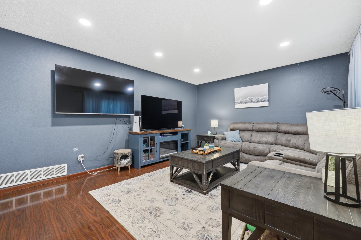
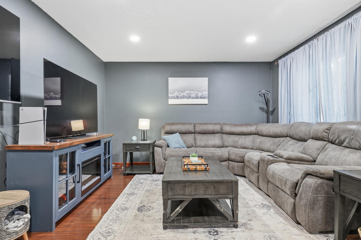
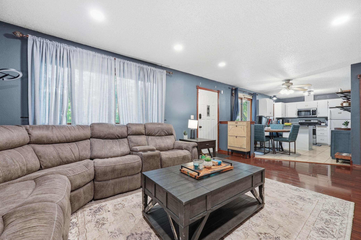
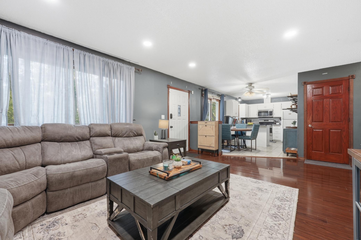
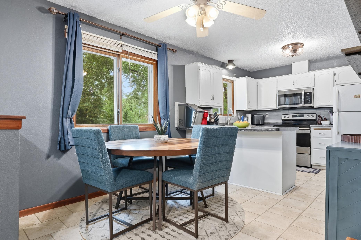
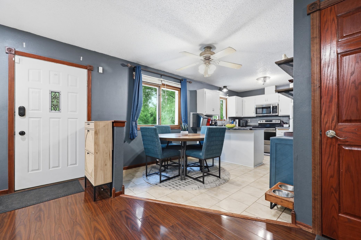
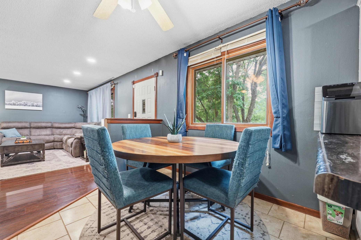
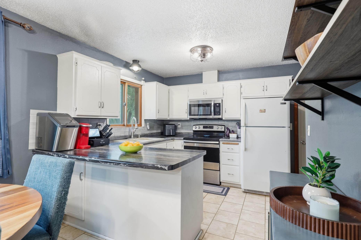
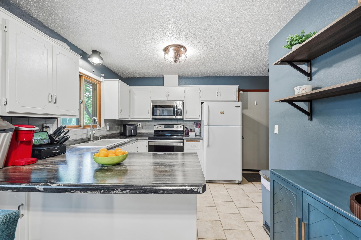
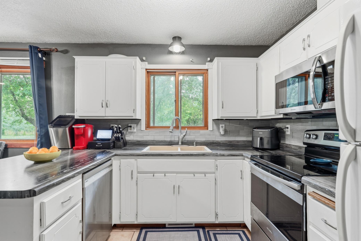
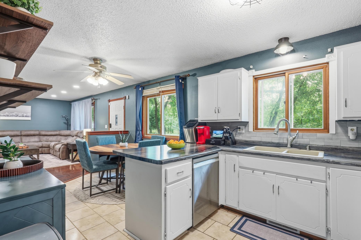
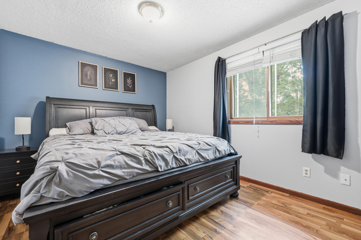
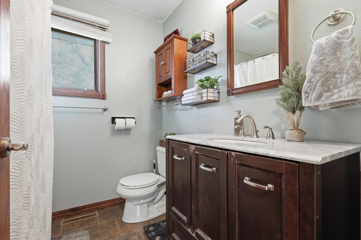
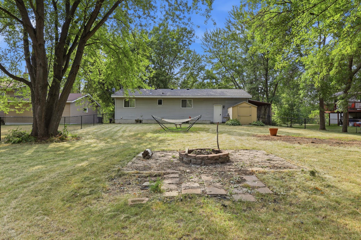
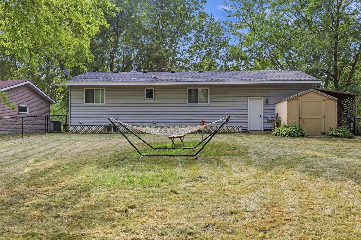
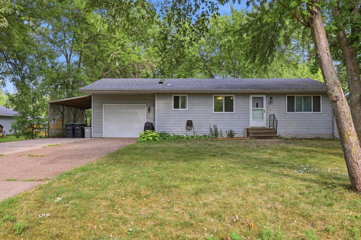
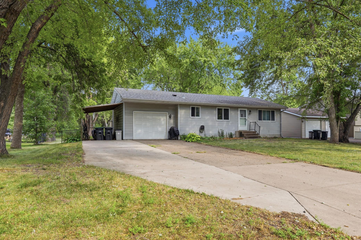
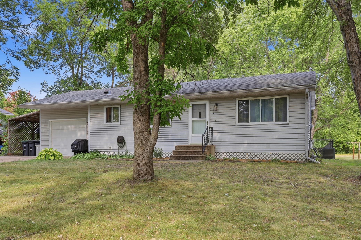
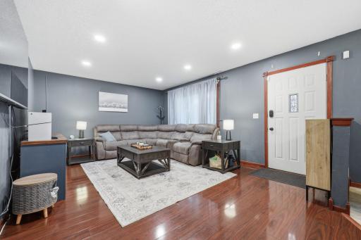
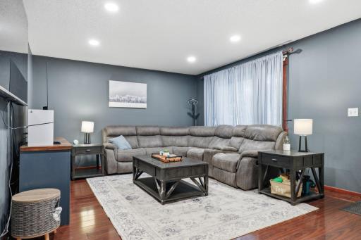
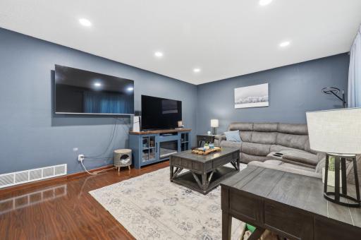
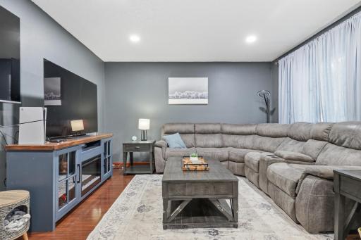
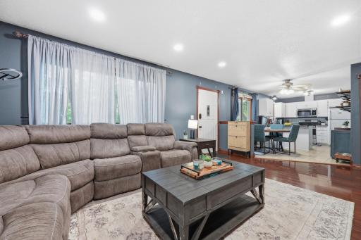
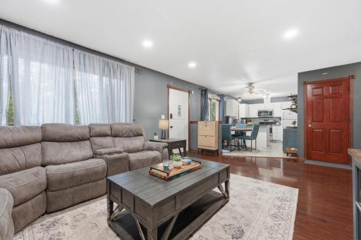
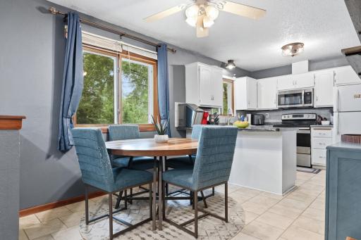
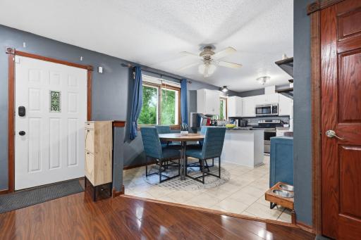
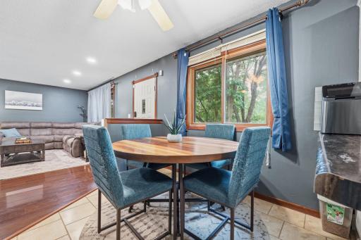
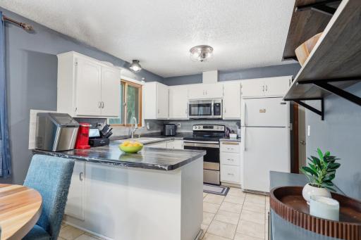
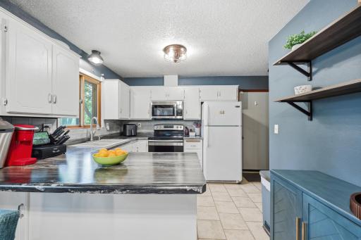
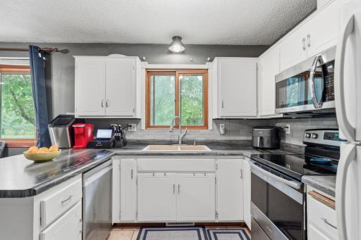
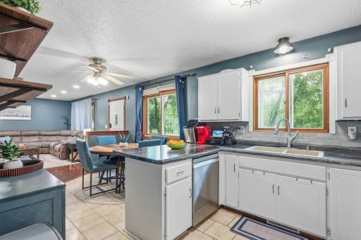
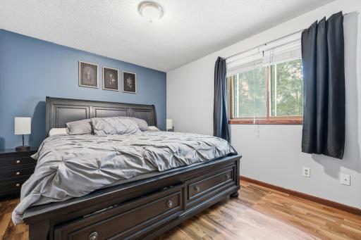
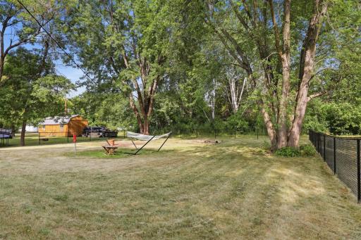
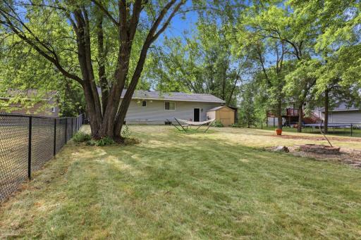
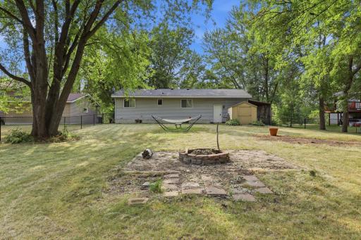
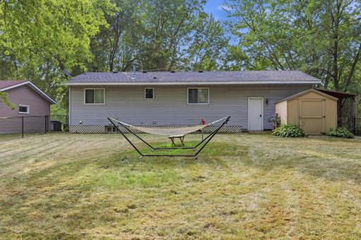
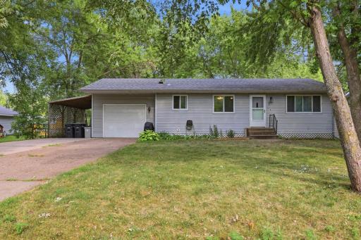
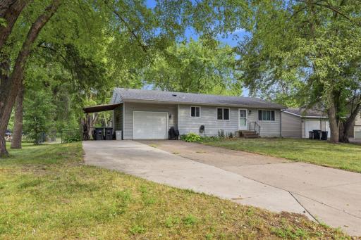
Welcome home to this beautifully updated 3 bedroom, 2 bathroom home offering a comfortable open concept layout and a wonderful blend of style and functionality. The updated kitchen features refreshed cabinetry, newer countertops, a convenient breakfast bar with seating, and mostly stainless steel appliances, all flowing seamlessly into the dining and living areas. Beautiful wood flooring adds warmth while providing a low-maintenance, easy-care finish. Step outside to enjoy the fully fenced, park-like backyard, which backs up to a wooded area for added peace and privacy. The outdoor space features a firepit, garden shed, perfect for relaxing, entertaining, gardening, or enjoying summer evenings. The fenced yard provides a great space for pets, play, and outdoor gatherings. An attached garage provides convenient parking, while the added lean-to creates valuable extra storage space. This move in ready home offers comfortable living spaces, thoughtful updates, and a beautiful private backyard setting all in the welcoming community of Little Falls.
Details
Maps
Contract Information
Owner is an Agent?: No
Auction?: No
Status: Active
Contingency: None
Current Price: $229,900
Original List Price: 229900
ListPrice: 229900
List Date: 2026-08-14
Office/Member Info
Association: MAAR
General Property Information
# Carport Spaces: 1
Common Wall: No
Lot Measurement: Acres
Manufactured Home?: No
Multiple PIDs?: No
New Development: No
Number of Fireplaces: 0
Waterfront YN: No
Year Built: 1987
Yearly/Seasonal: Yearly
Zoning: Residential-Single Family
Lot Dimensions: 150x80
Acres: 0.27
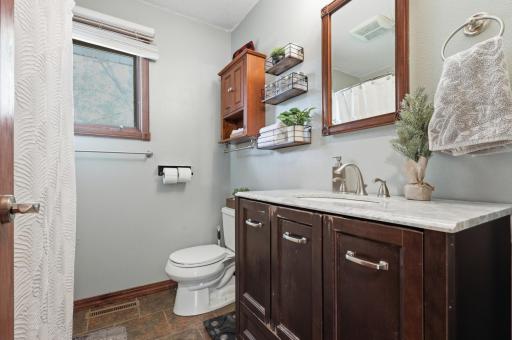
Bath Three Quarters: 1
Bath Half: 0
Bath Quarter: 0
Main Floor Total SqFt: 864
Above Grd Total SqFt: 864
Below Grd Total SqFt: 864
Total SqFt: 1728
Total Finished Sqft: 1114.00
FireplaceYN: No
Foundation Size: 864
Style: (SF) Single Family
Garage Stalls: 1
Association Fee: 0
Assessment Pending: No
Bedrooms: 3
Baths Total: 2
Bath Full: 1
Location, Tax and Other Information
AssocFeeYN: No
Legal Description: SECT- TWP- RANGE- SEARLE'S ADDN; LOT 011 BLOCK 020 OF SEARLE'S ADDN; LOT 012 BLOCK 020 OF SEARLE'S ADDN LOTS 11 & 12 BLK 20
Listing City: Little Falls
Map Page: 999
Municipality: Little Falls
School District: Little Falls
School District Phone: 320-632-2002
Zip Plus 4: 1641
Property ID Number: 490893002
Tax Year: 2026
Tax Amount: 2458
In Foreclosure?: No
Potential Short Sale?: No
Lender Owned?: No
Directions & Remarks
Public Remarks: Welcome home to this beautifully updated 3 bedroom, 2 bathroom home offering a comfortable open concept layout and a wonderful blend of style and functionality. The updated kitchen features refreshed cabinetry, newer countertops, a convenient breakfast bar with seating, and mostly stainless steel appliances, all flowing seamlessly into the dining and living areas. Beautiful wood flooring adds warmth while providing a low-maintenance, easy-care finish.
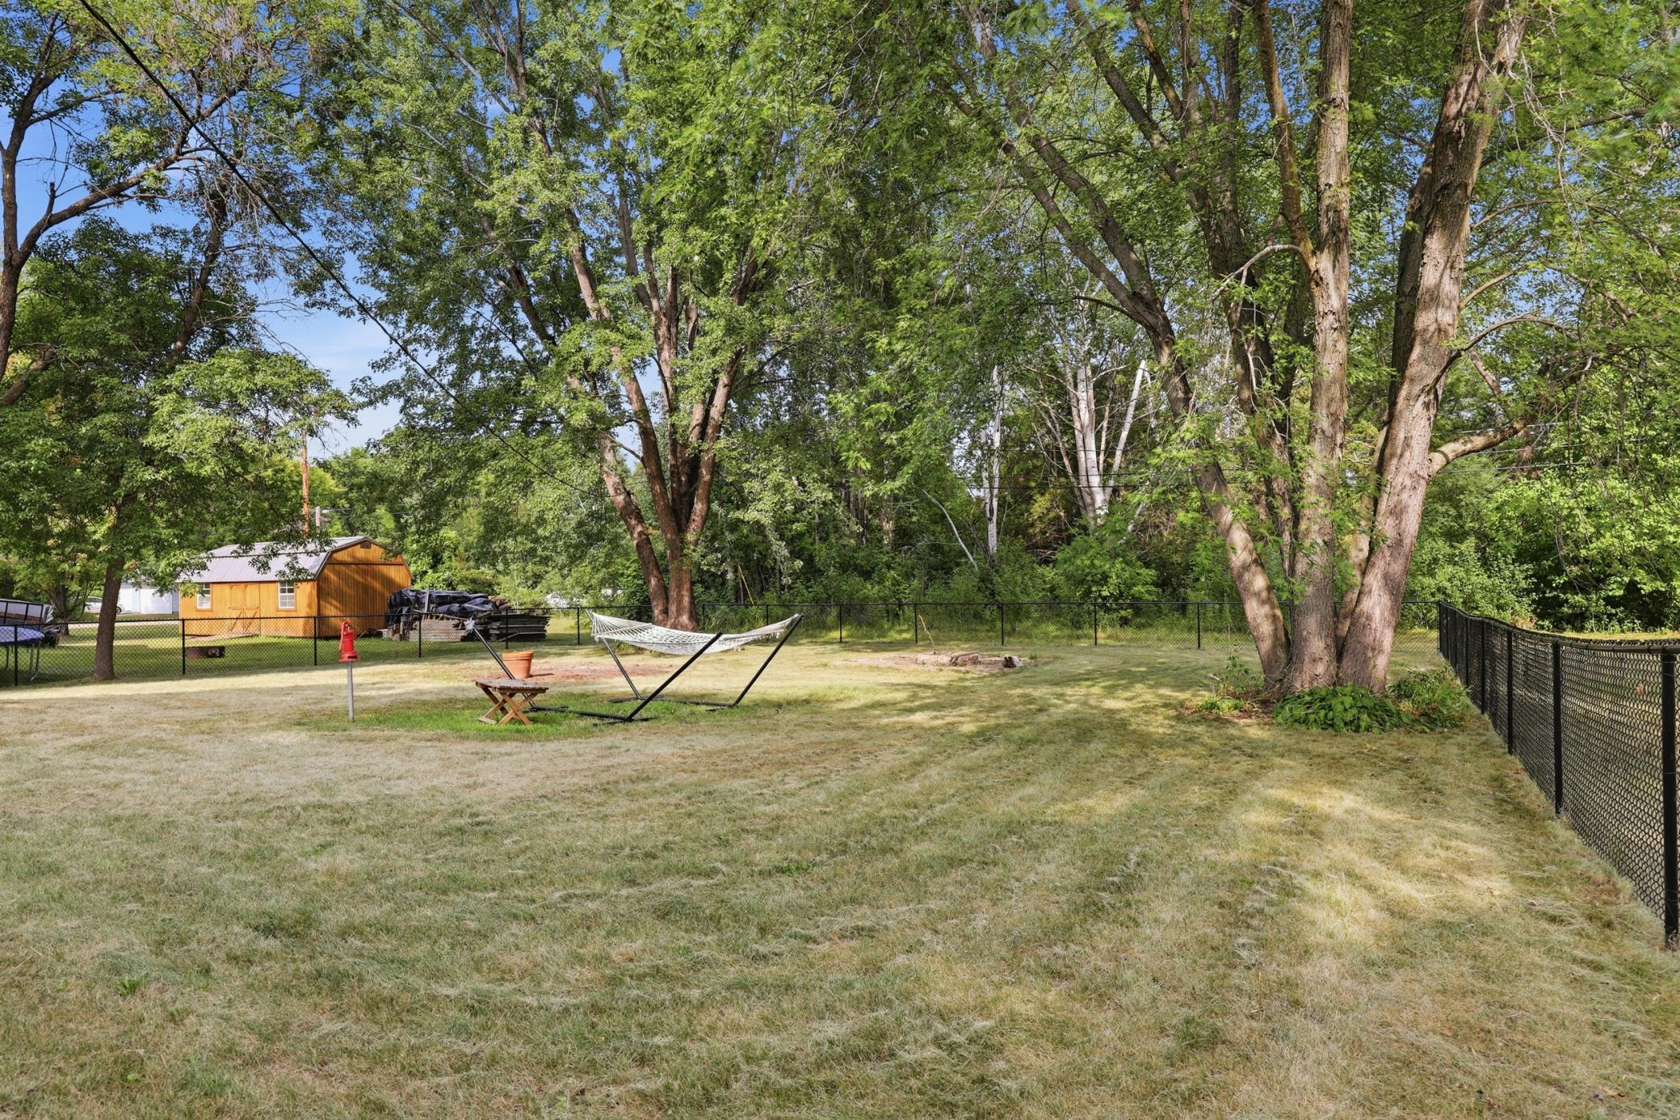
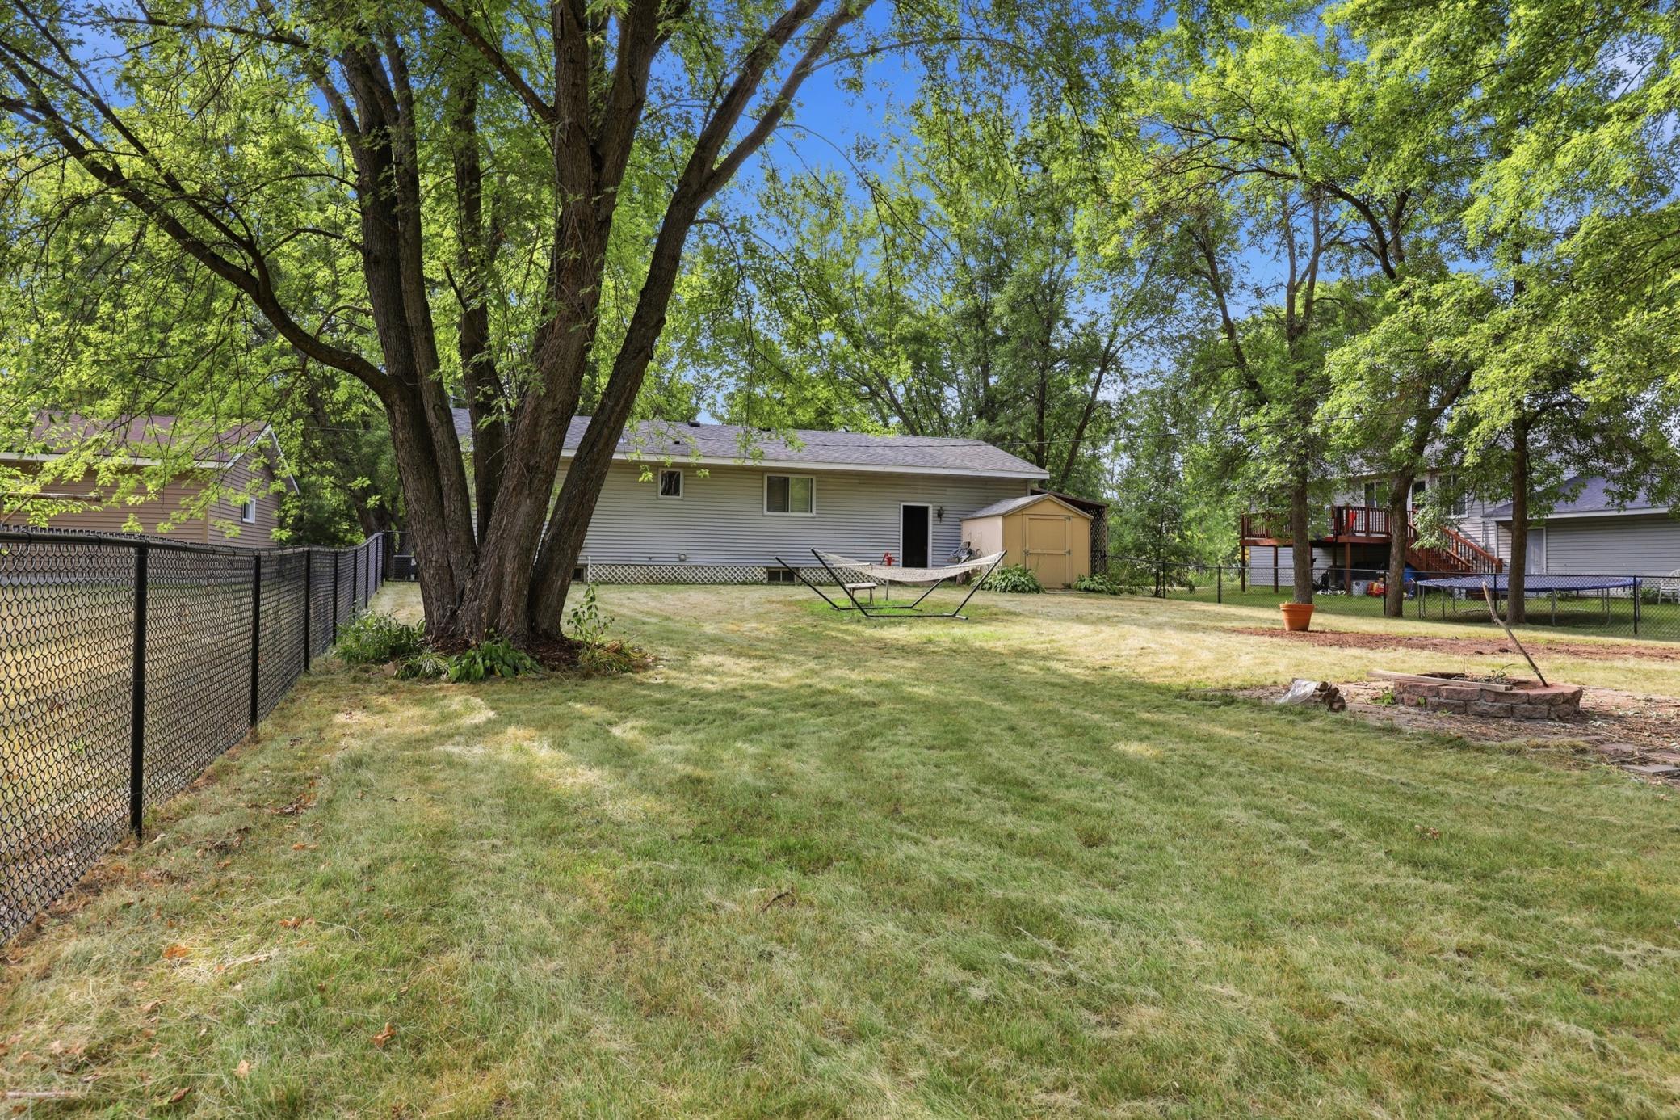
Step outside to enjoy the fully fenced, park-like backyard, which backs up to a wooded area for added peace and privacy. The outdoor space features a firepit, garden shed, perfect for relaxing, entertaining, gardening, or enjoying summer evenings. The fenced yard provides a great space for pets, play, and outdoor gatherings.
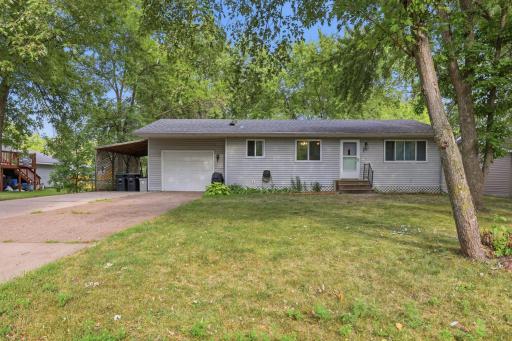
An attached garage provides convenient parking, while the added lean-to creates valuable extra storage space.
This move in ready home offers comfortable living spaces, thoughtful updates, and a beautiful private backyard setting all in the welcoming community of Little Falls.
Directions: Google maps
Accessible
None: 1
Air Conditioning
Central Air: 1
Appliances
Dishwasher: 1
Dryer: 1
Microwave: 1
Range: 1
Refrigerator: 1
Washer: 1
Assessments
Assessment Balance: 0
Tax With Assessments: 2458
Basement
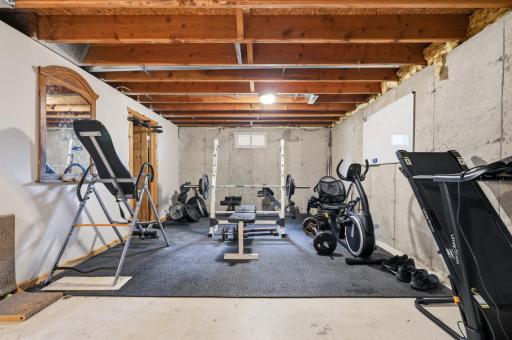
Full: 1
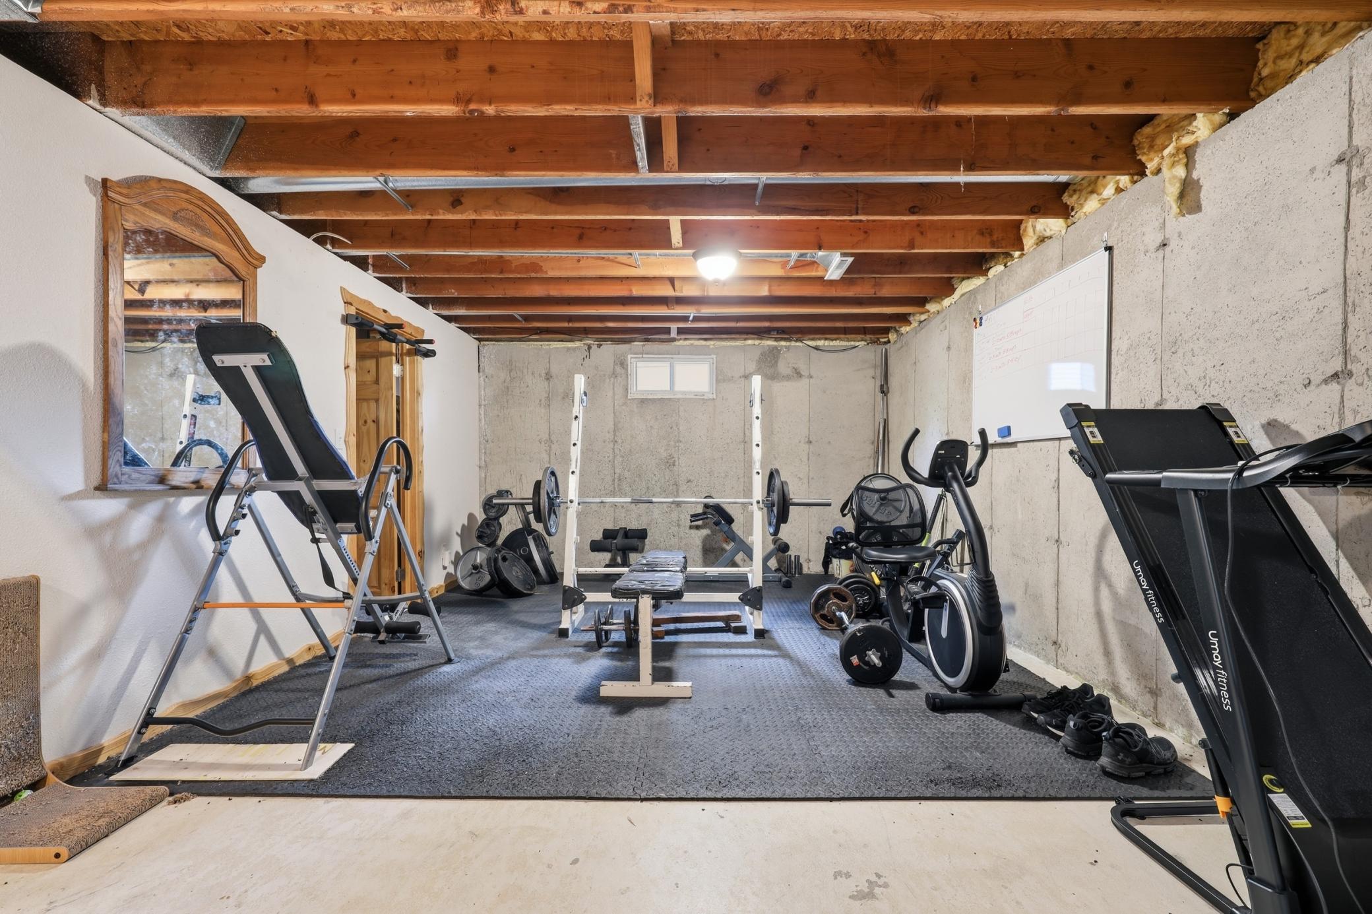
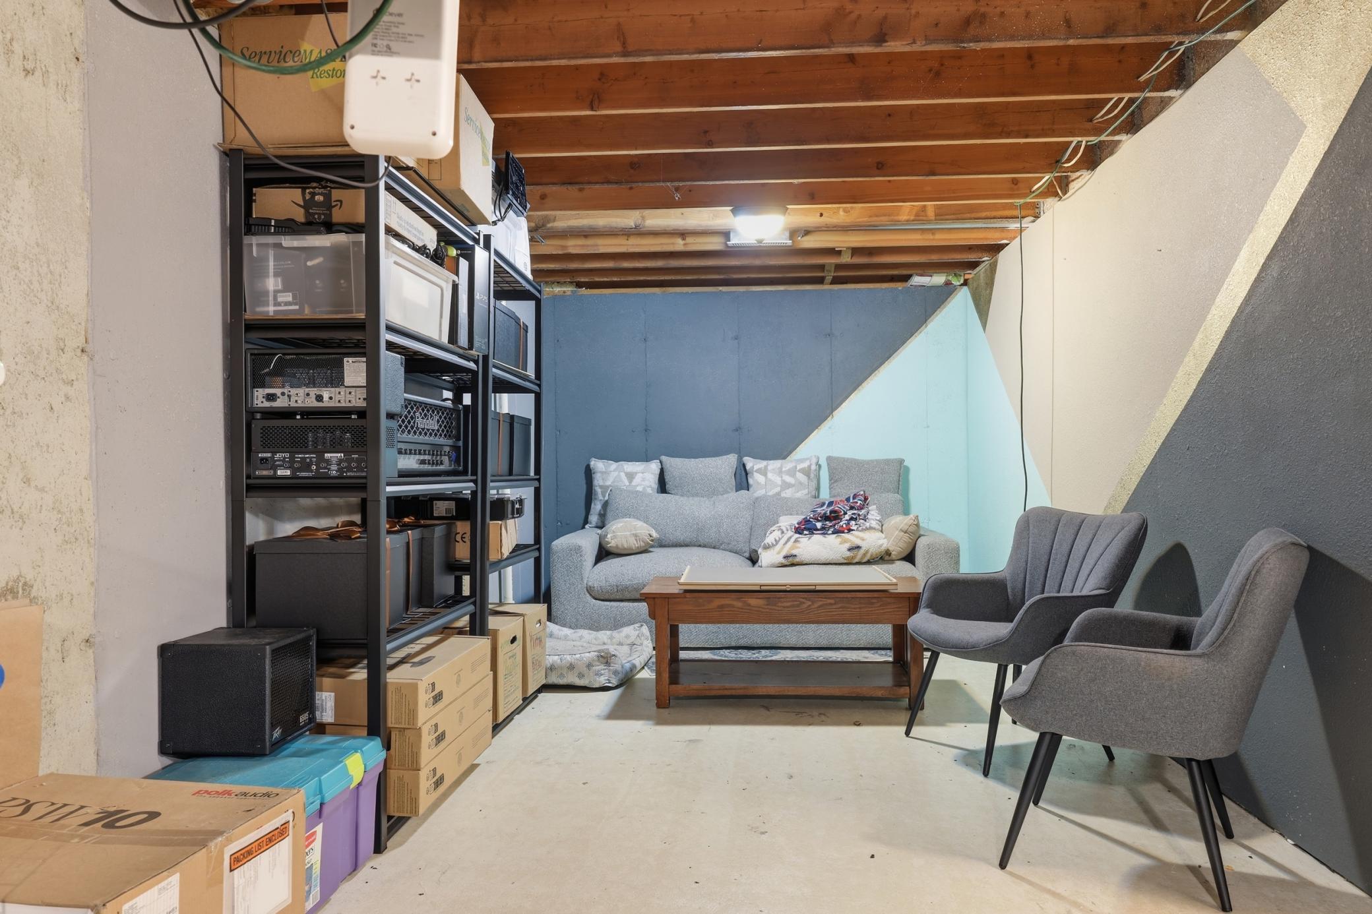
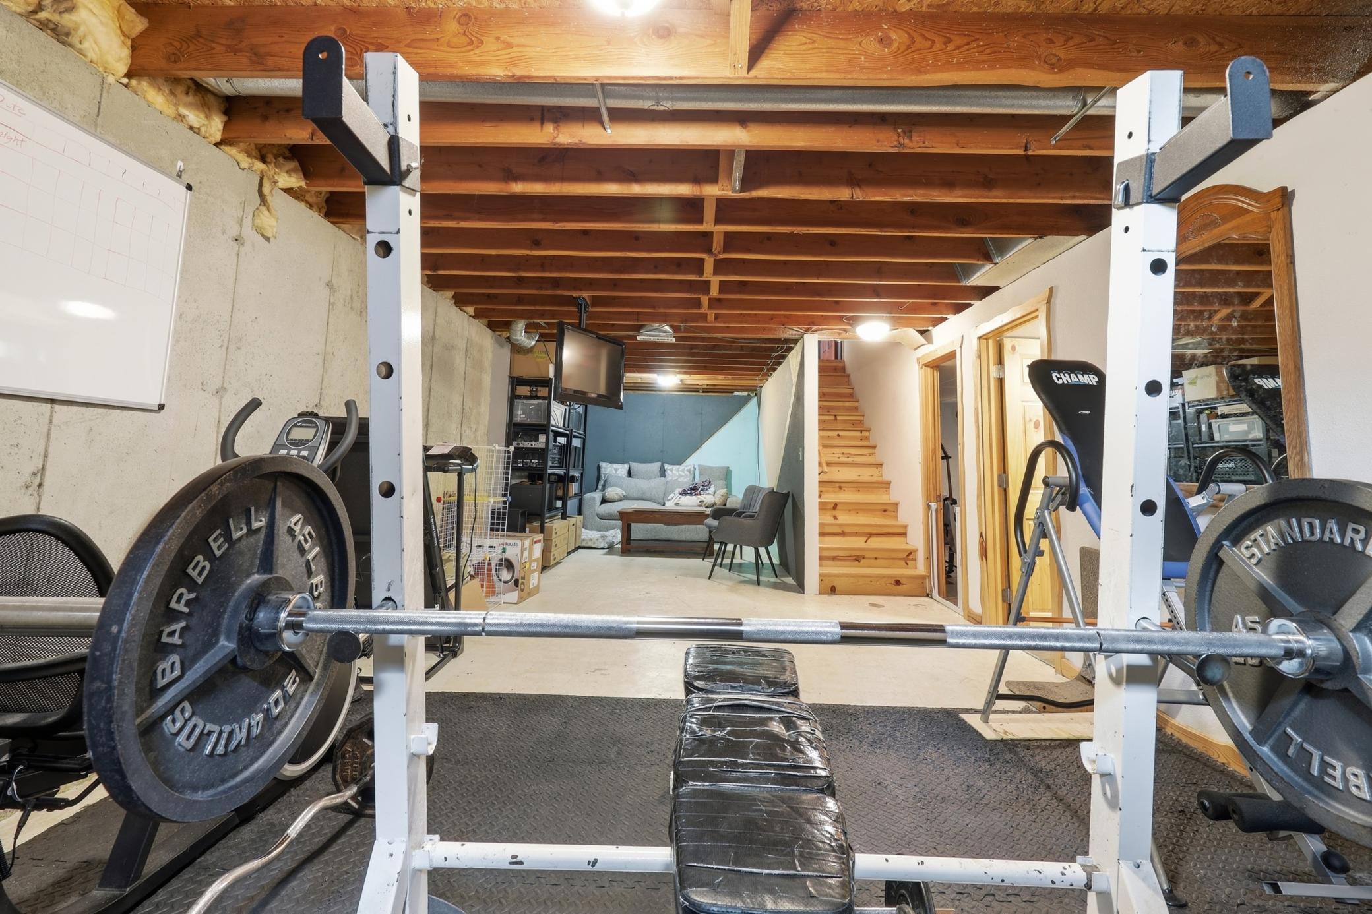
Partially Finished: 1
Bath Description
Main Floor Full Bath: 1
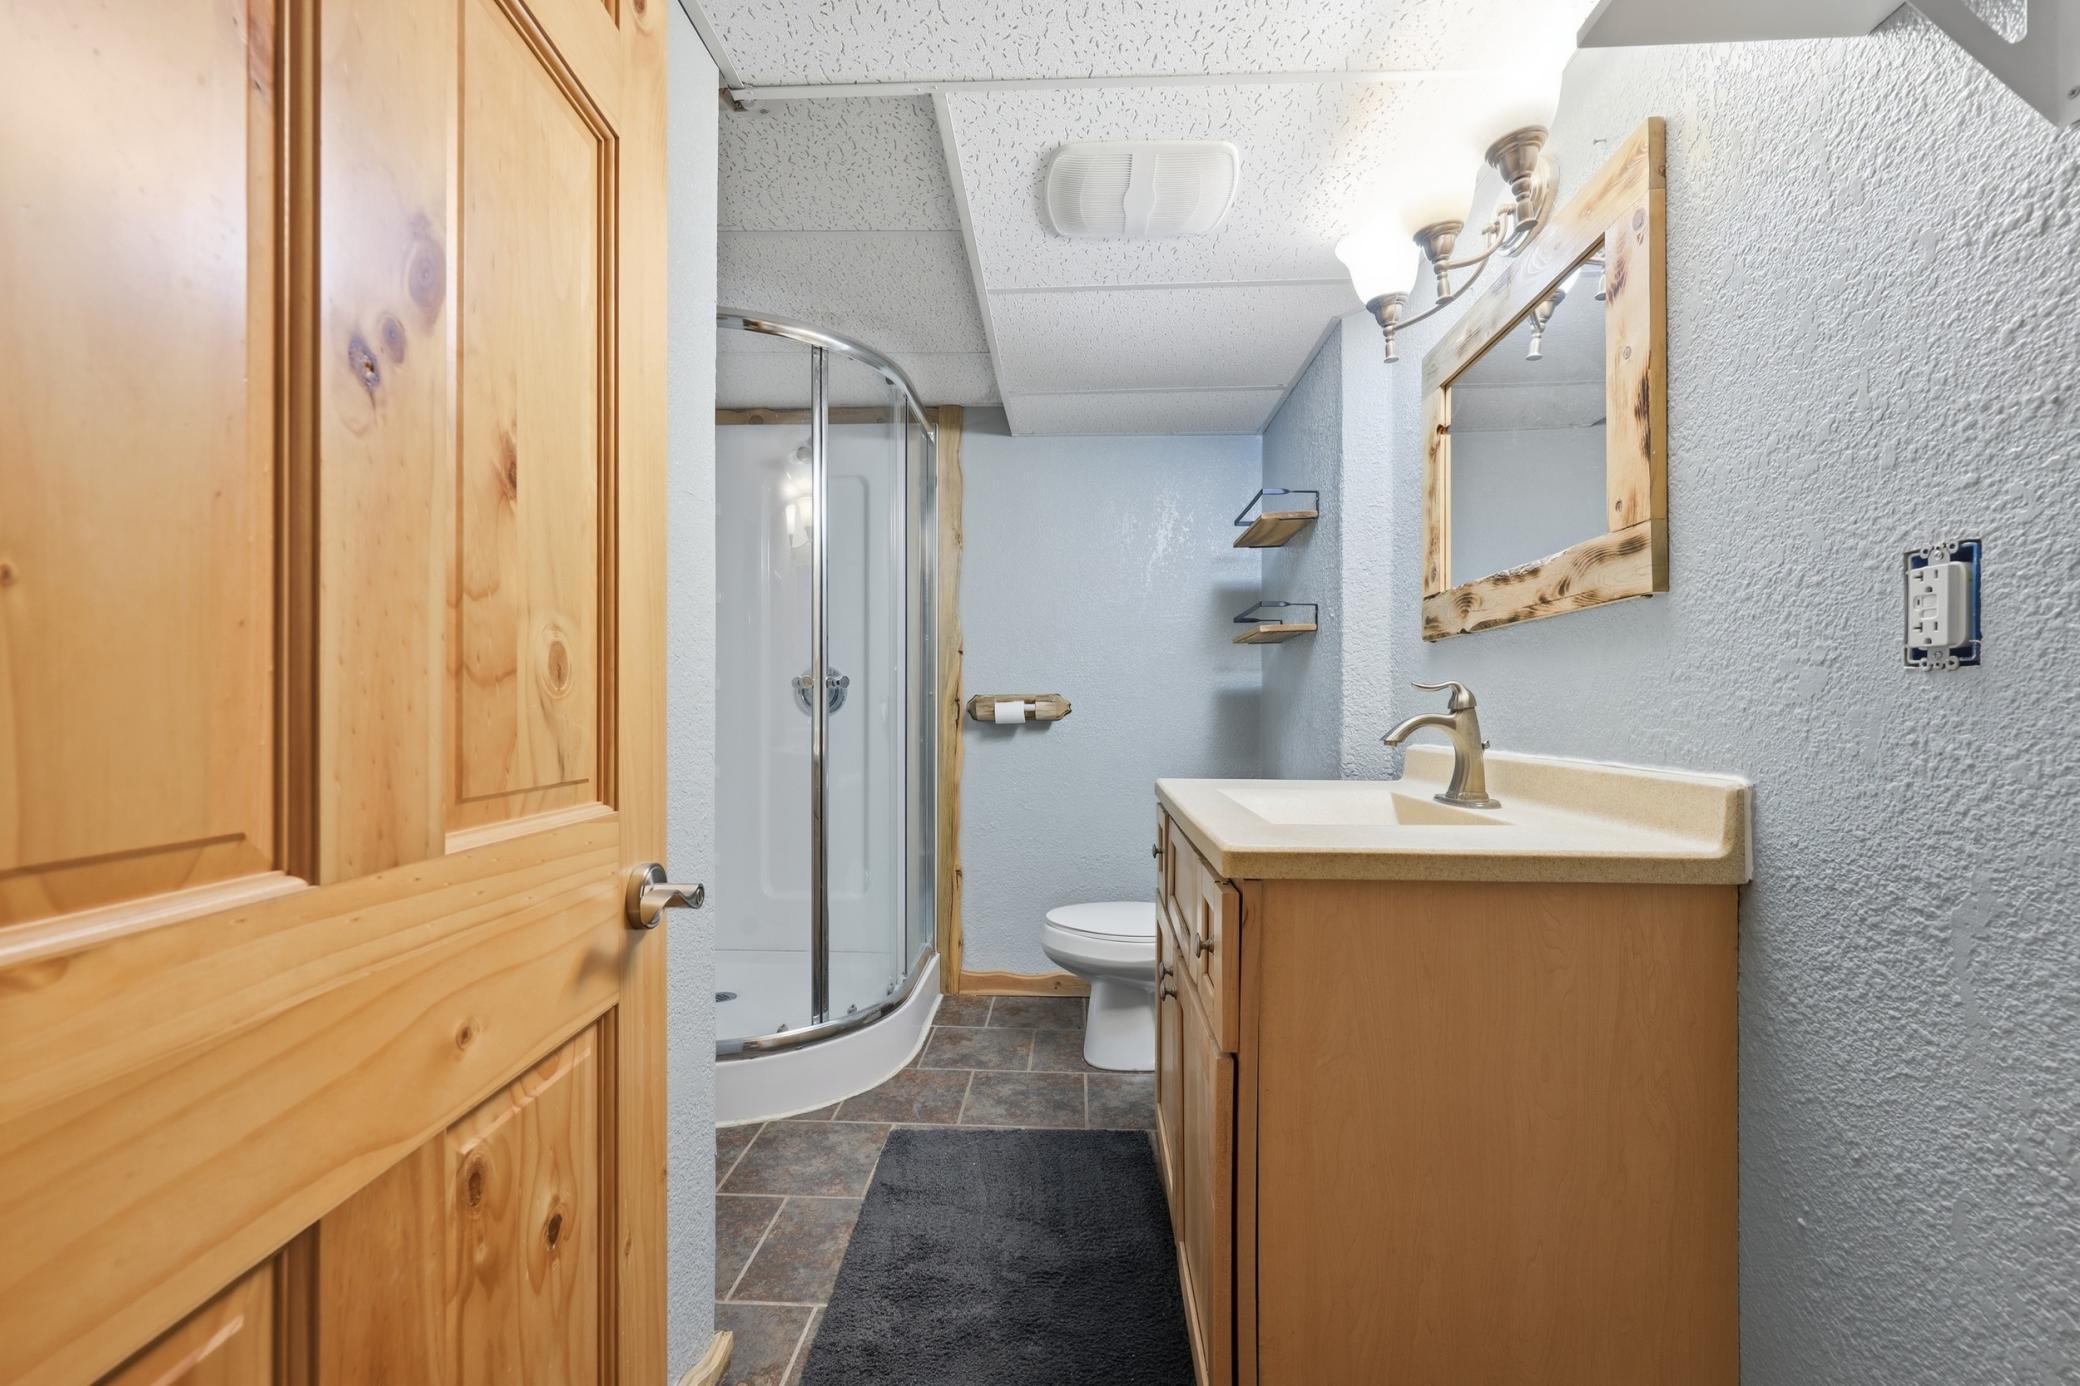
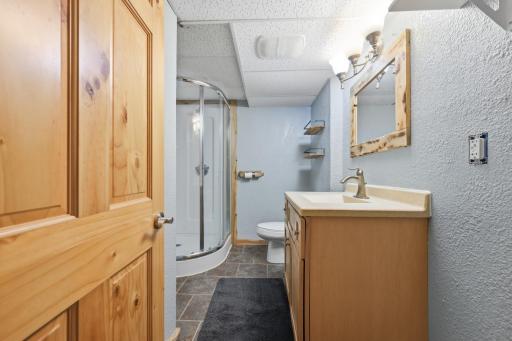
3/4 Basement: 1
Building Information
Finished SqFt Above Ground: 864
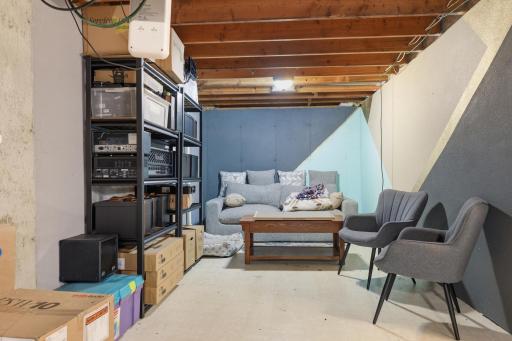
Finished SqFt Below Ground: 250
Construction Status
Previously Owned: 1
Exterior
Vinyl: 1
Fencing
Chain Link: 1
Foundation
Poured Concrete: 1
Fuel
Natural Gas: 1
Heating
Forced Air: 1
Insurance Fee
Insurance Fee: 0
Lease Details
Land Leased: Not Applicable
Miscellaneous Information
DP Resource: Yes
Homestead: No
Ownership
Fractional Ownership: No
Parking Characteristics
Garage Dimensions: 12x24
Garage Square Feet: 288
Carport: 1
Sellers Terms
Cash: 1
Conventional: 1
FHA: 1
Rural Development: 1
VA: 1
Sewer
City Sewer/Connected: 1
Stories
One: 1
Water
City Water/Connected: 1
Location Tax and Other Information
House Number: 505
Street Name: 13th
Street Suffix: Street
Street Direction Suffix: SW
Postal City: Little Falls
County: Morrison
State: MN
Zip Code: 56345
Complex/Dev/Subdivision: Searles Add
Property Features
Accessible: None
Air Conditioning: Central Air
Appliances: Dishwasher; Dryer; Microwave; Range; Refrigerator; Washer
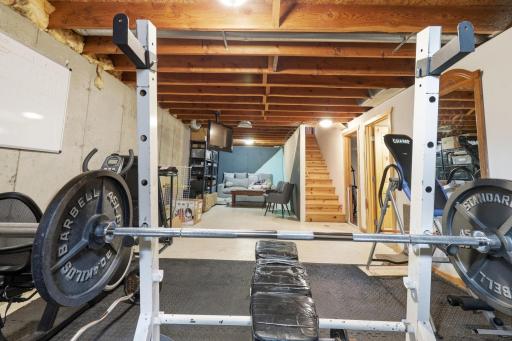
Basement: Full; Partially Finished
Bath Description: Main Floor Full Bath; 3/4 Basement
Construction Status: Previously Owned
Exterior: Vinyl
Fencing: Chain Link
Foundation: Poured Concrete
Fuel: Natural Gas
Heating: Forced Air
Parking Characteristics: Carport
Sellers Terms: Cash; Conventional; FHA; Rural Development; VA
Sewer: City Sewer/Connected
Stories: One
Water: City Water/Connected
Room Information
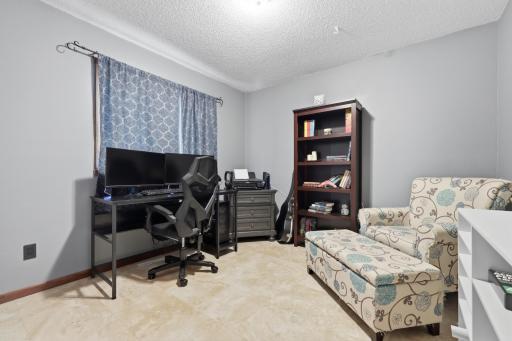
| Room Name | Dimensions | Level |
| Dining Room | 13x9 | Main |
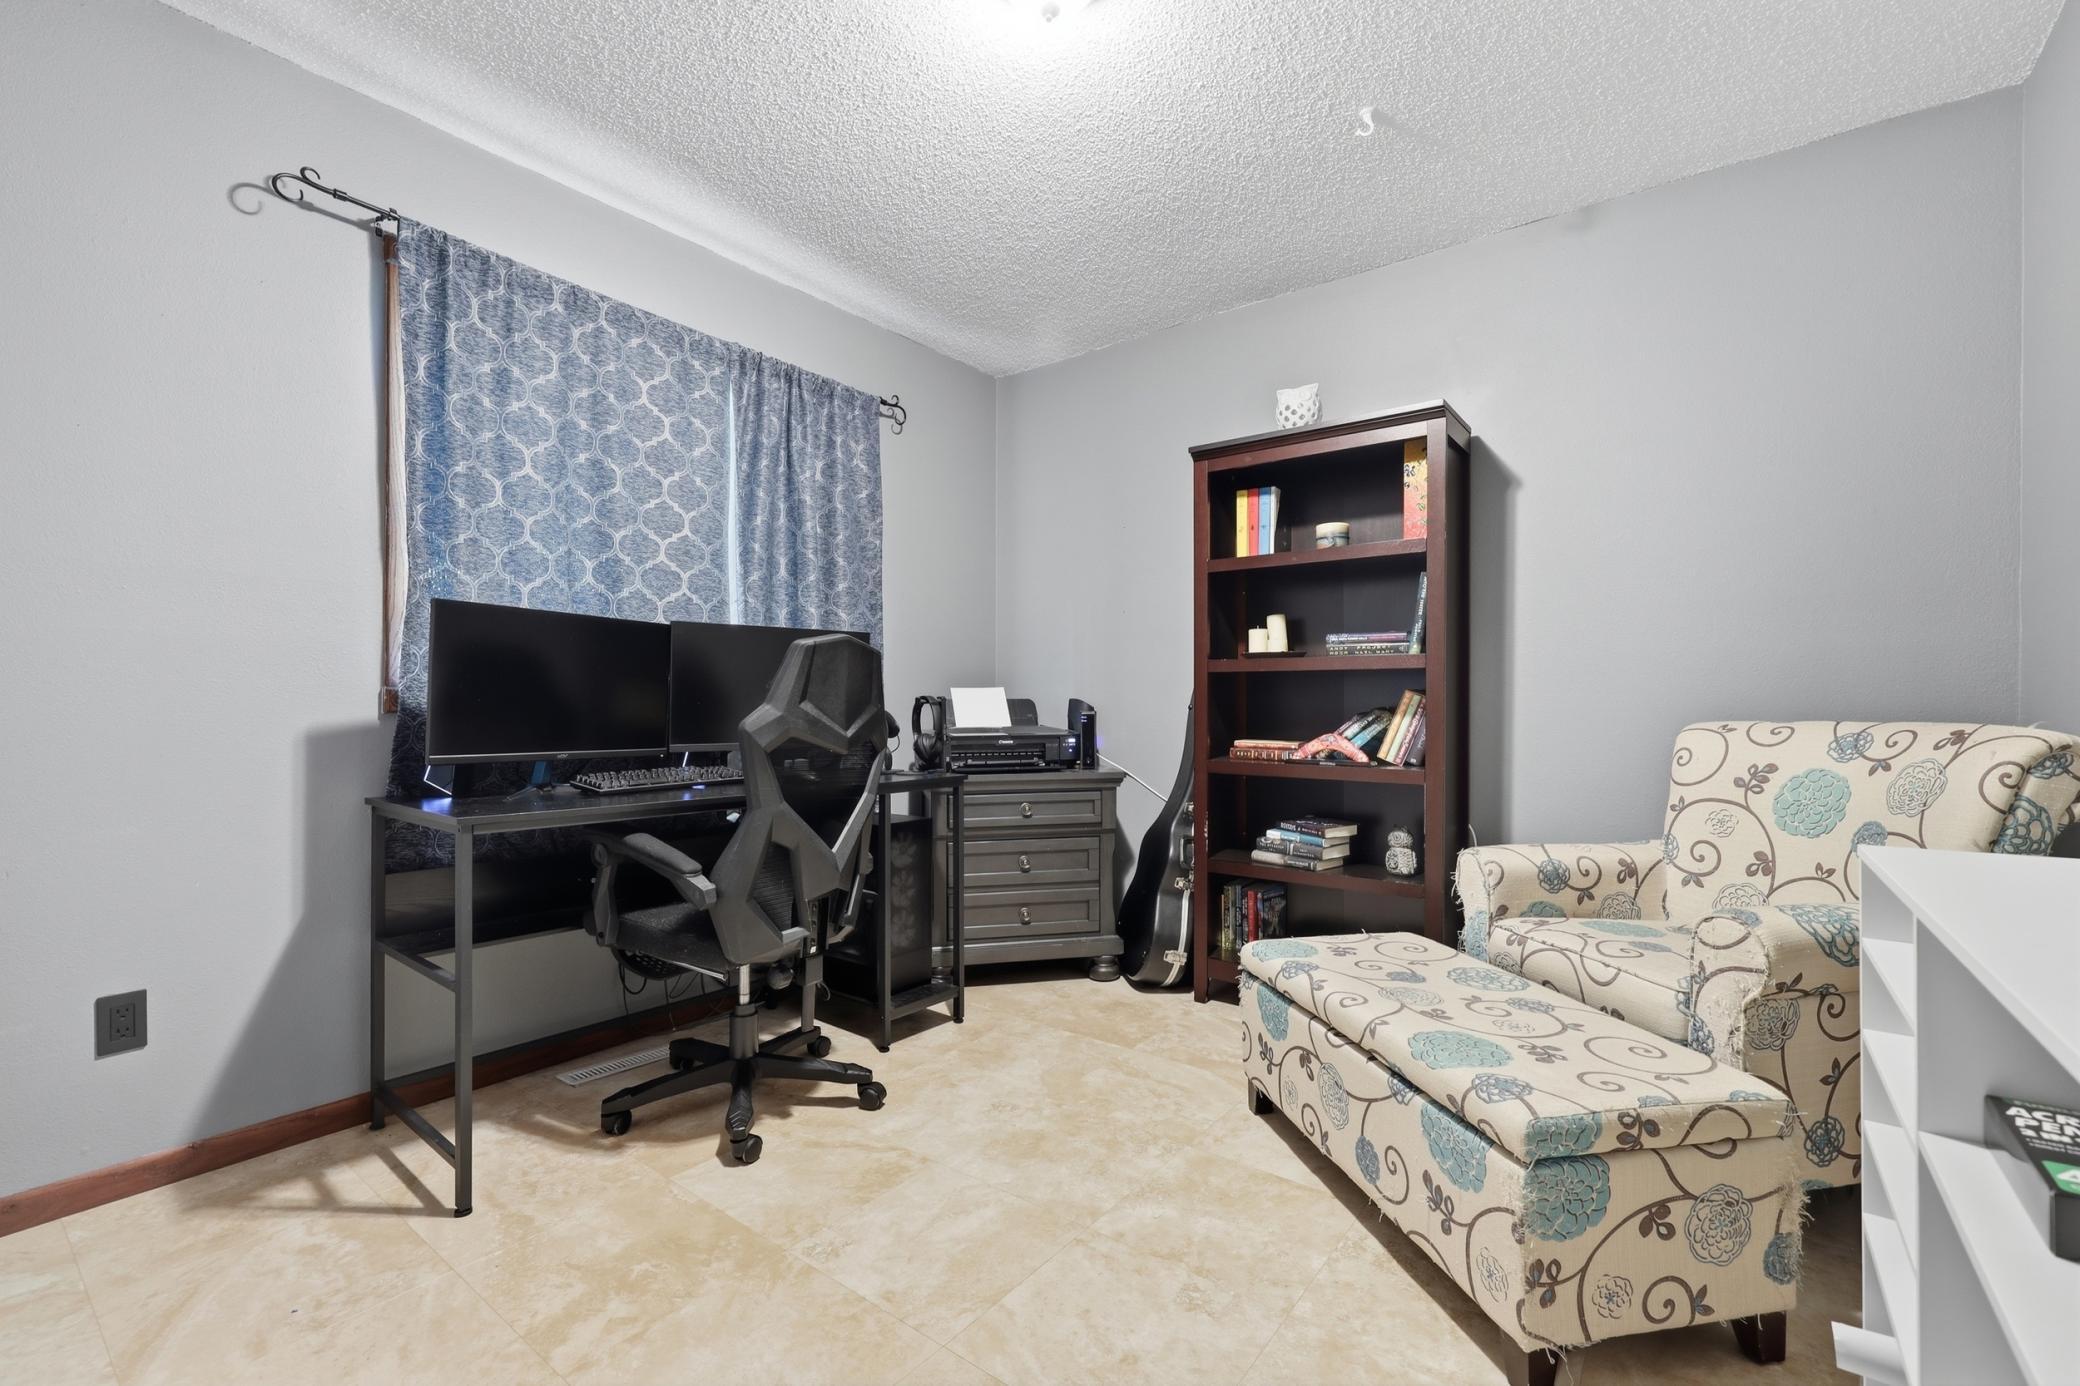
| First (1st) Bedroom | 14x10 | Main |
| Kitchen | 13x10 | Main |
| Living Room | 18x13 | Main |
| Second (2nd) Bedroom | 13x10 | Main |
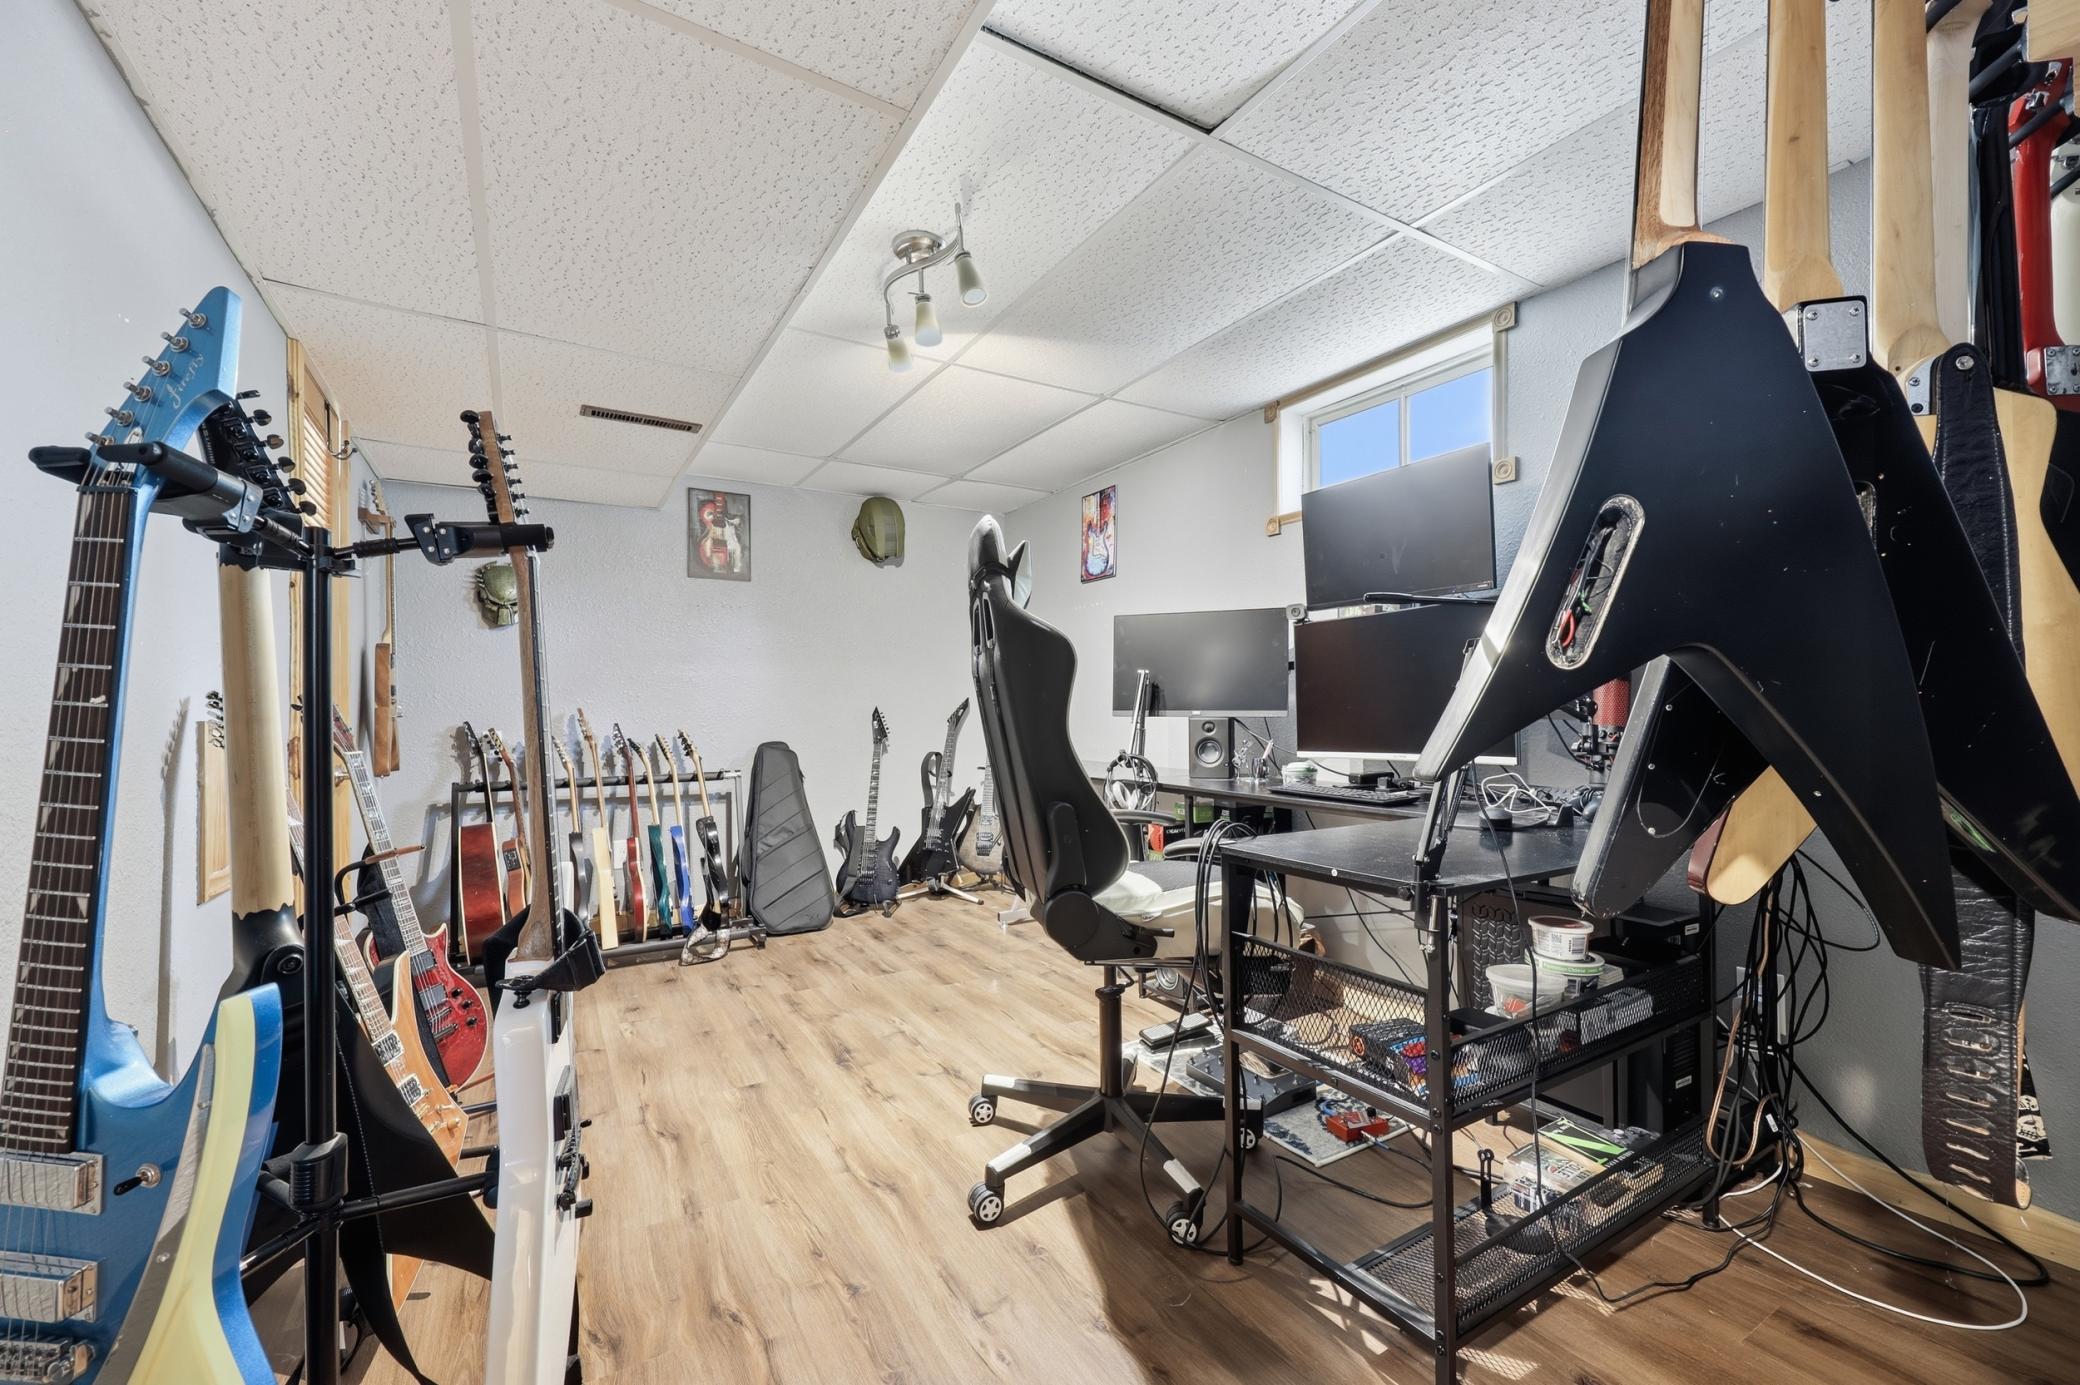
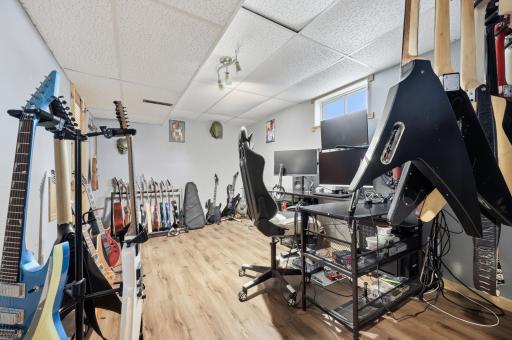
| Third (3rd) Bedroom | 17x9 | Lower |

Listing Office: Central MN Realty LLC
Last Updated: August - 15 - 2026
The data relating to real estate for sale on this web site comes in part from the Broker Reciprocity SM Program of the Regional Multiple Listing Service of Minnesota, Inc. The information provided is deemed reliable but not guaranteed. Properties subject to prior sale, change or withdrawal. ©2024 Regional Multiple Listing Service of Minnesota, Inc All rights reserved.