$895,950
Fargo, ND 58102
MLS# 7006650
2 beds | 2 baths | 1946 sqft
1 / 34
Property Description

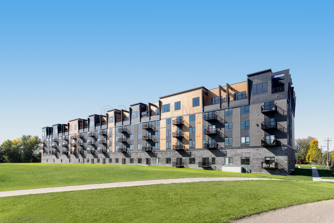
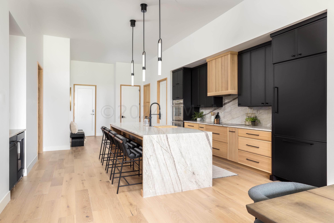
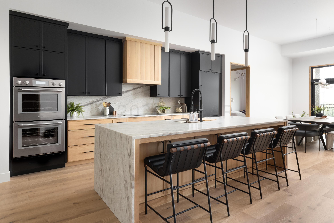

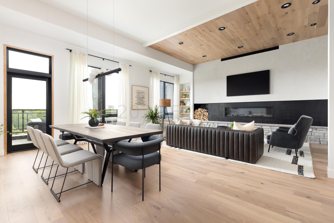
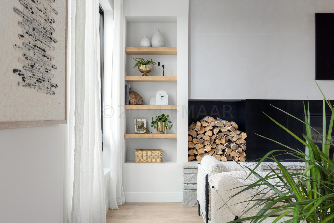


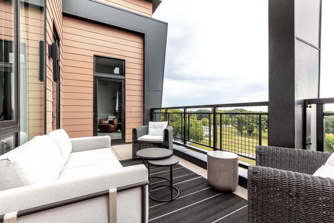
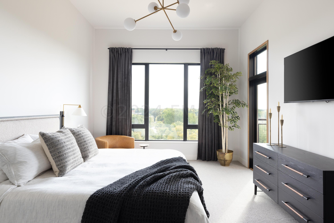

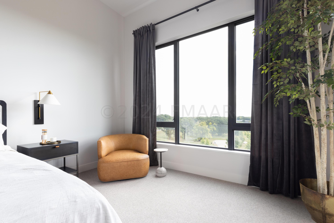

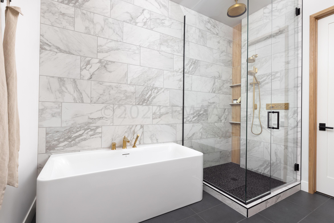
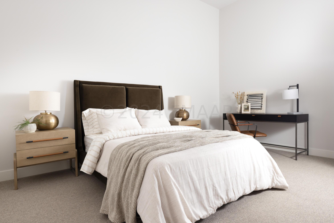

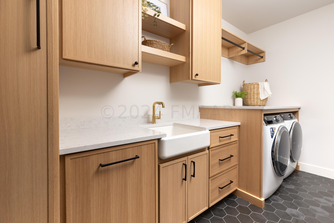
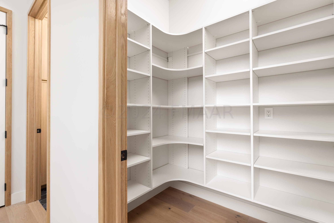
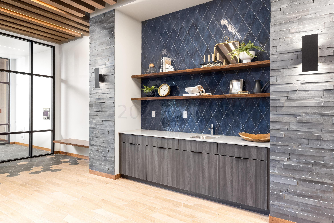
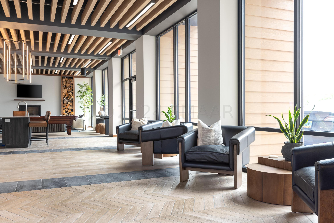
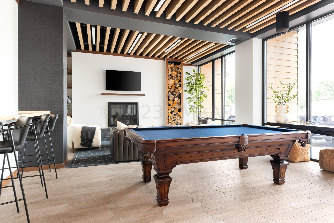
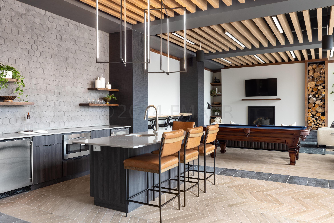
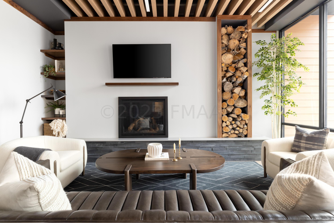
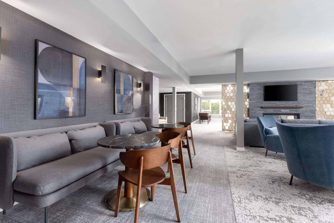


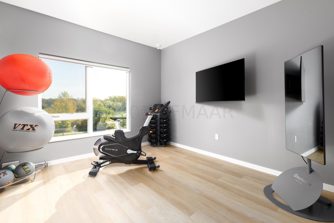

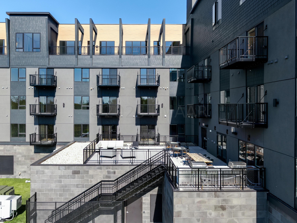
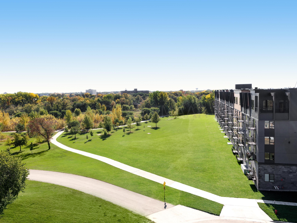
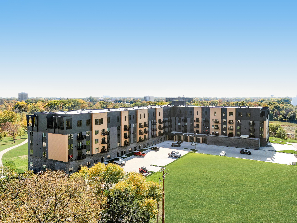
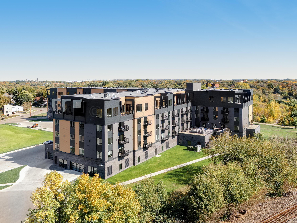
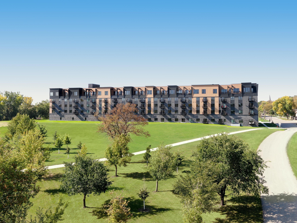
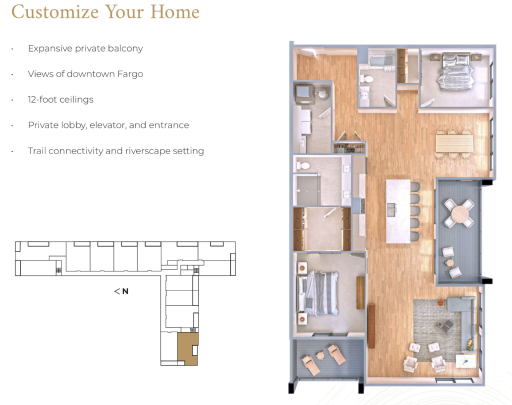
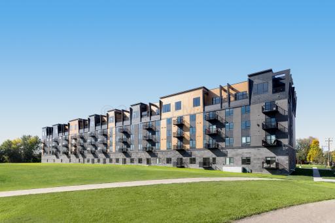
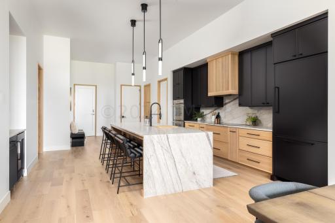
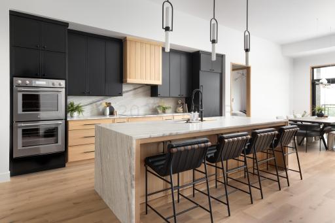
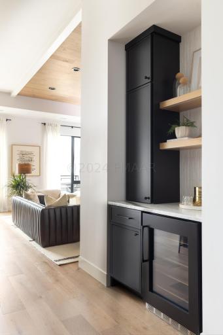
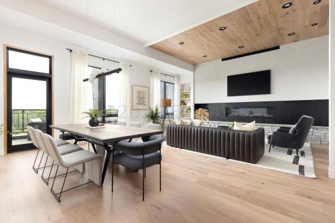
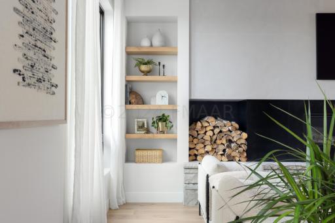
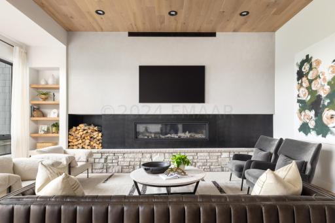
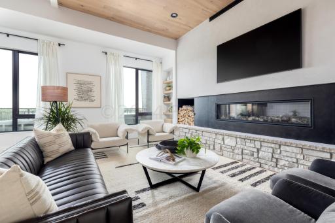
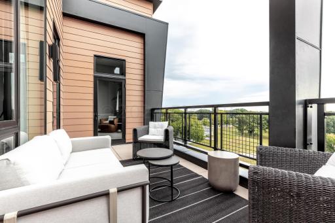
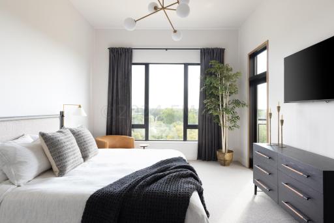
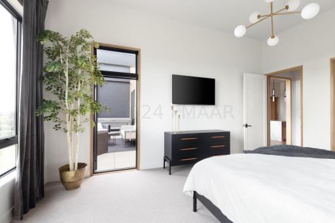
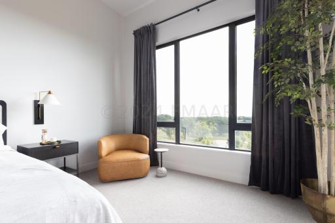
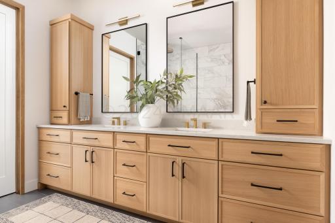
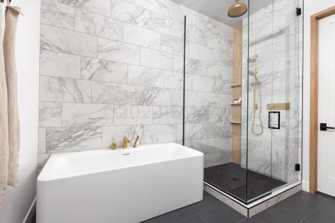
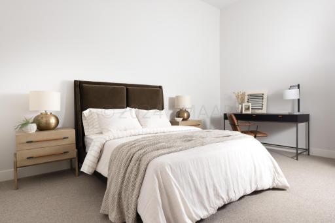
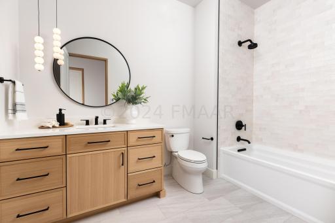
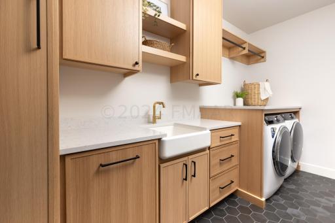
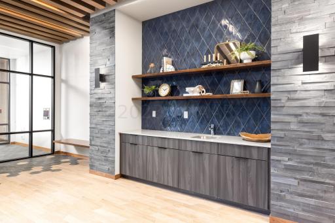
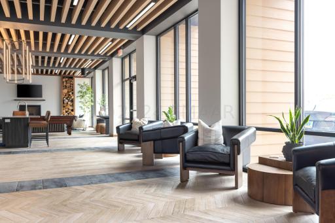
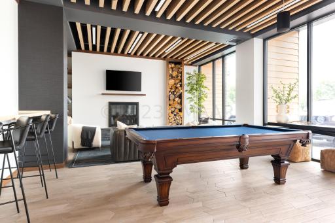
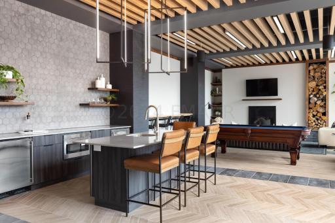
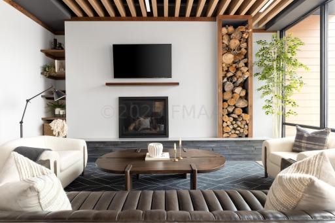
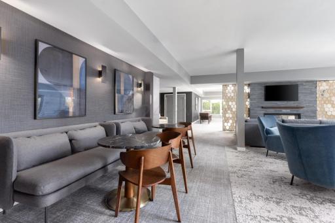
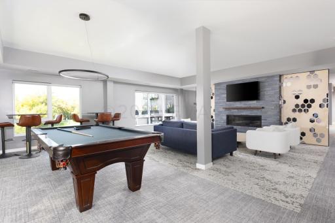
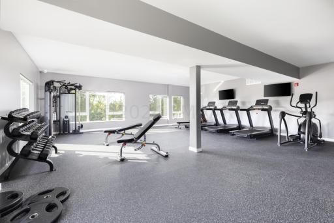
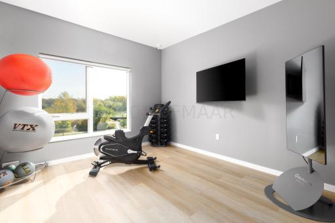
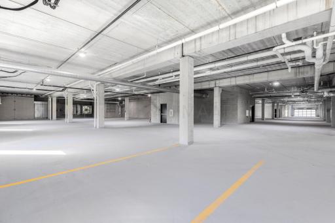
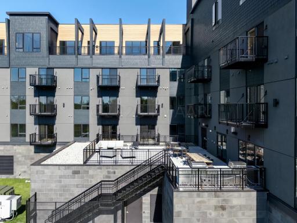
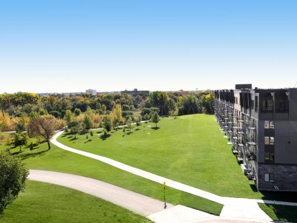
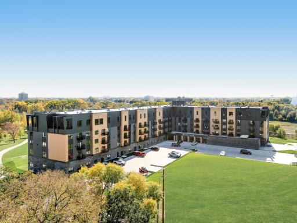
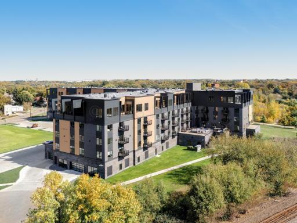
Unparalleled luxury awaits at these upscale condos located in the historic Oak Grove neighborhood. This is an unfinished 2 bedroom unit to-be-completed -unit is sold as a shell with a fit-up allowance through Radiant Homes, allowing buyers to customize their ideal space. There is a main floor private lobby, 2nd floor clubroom, 2 heated underground parking spots per unit, private elevator, one storage unit per condo, fitness center, rooftop patio, 24/7 mini-market and much more! Wild Oak features expansive windows that optimize views of Wildflower Grove Park, the Red River and downtown Fargo. Ask about the potential cost savings of utilizing the Renaissance Zone Tax Credits. Interior Photos are from previously competed model unit.
Details
Maps
Contract Information
Owner is an Agent?: Yes
Auction?: No
Status: Active
Contingency: None
Current Price: $895,950
Original List Price: 990000
ListPrice: 895950
List Date: 2026-01-09
Office/Member Info
Association: FMR
General Property Information
Assoc Mgmt Co. Phone #: 701-000-0000
Association Fee Frequency: Monthly
Association Mgmt Co. Name: Wild Oak Condminiums
Common Wall: Yes
Lot Measurement: Acres
Manufactured Home?: No
Multiple PIDs?: No
New Development: No
Number of Fireplaces: 0
Other Parking Spaces: 2
Projected Completion Date: 2027-01-09
Waterfront YN: No
Year Built: 2021
Yearly/Seasonal: Yearly
Zoning: Residential-Single Family
Lot Dimensions: See record
Acres: 2.63
Bath Three Quarters: 1
Bath Half: 0
Bath Quarter: 0
Main Floor Total SqFt: 1946
Above Grd Total SqFt: 1946
Below Grd Total SqFt: 0
Total SqFt: 1946
Total Finished Sqft: 1946.00
FireplaceYN: No
Foundation Size: 1946
Style: (CC) High Rise (4+ Levels)
Garage Stalls: 2
Association Fee: 525
Assessment Pending: No
Bedrooms: 2
Baths Total: 2
Bath Full: 1
Location, Tax and Other Information
AssocFeeYN: Yes
High School: Fargo North
Legal Description: CRAIGS OAK GROVE 2ND ADDN LT 2 BLK 1 **2-2-21 SPL/PLATTED FRM 01-1540-01700-000, 01710-000 & 01-8711-00100-000 PER PLAT
Listing City: Fargo
Map Page: 999
Municipality: Fargo
School District: Fargo
County Abbreviation: 513
Country: US
Property ID Number: 01876600200513
Tax Year: 2025
Tax Amount: 8094
In Foreclosure?: No
Potential Short Sale?: No
Lender Owned?: No
Directions & Remarks
Public Remarks: Unparalleled luxury awaits at these upscale condos located in the historic Oak Grove neighborhood. This is an unfinished 2 bedroom unit to-be-completed -unit is sold as a shell with a fit-up allowance through Radiant Homes, allowing buyers to customize their ideal space. There is a main floor private lobby, 2nd floor clubroom, 2 heated underground parking spots per unit, private elevator, one storage unit per condo, fitness center, rooftop patio, 24/7 mini-market and much more! Wild Oak features expansive windows that optimize views of Wildflower Grove Park, the Red River and downtown Fargo. Ask about the potential cost savings of utilizing the Renaissance Zone Tax Credits. Interior Photos are from previously competed model unit.
Directions: 5th St N to Oak Str - Fargo
Accessible
Accessible Elevator Installed: 1
Doors 36"+: 1
Fully Wheelchair: 1
Hallways 42"+: 1
Air Conditioning
Central Air: 1
Amenities Shared
Elevator(s): 1
Amenities Unit
Hardwood Floors: 1
Indoor Sprinklers: 1
Kitchen Center Island: 1
Primary Bedroom Walk-In Closet: 1
Security System: 1
Tile Floors: 1
Vaulted Ceiling(s): 1
Other: 1
Assessments
Assessment Balance: 2650
Assessment Installment: 254
Tax With Assessments: 8348
Association Fee Includes
Building Exterior: 1
Lawn Care: 1
Parking Space: 1
Security System: 1
Shared Amenities: 1
Snow Removal: 1
Bath Description
Double Sink: 1
Private Primary: 1
Builder Information
Builder ID: 77688
Builder License Number: 45392
Builder Name: ENCLAVE DEVELOPMENT & CONSTRUCTION
Building Information
Finished SqFt Above Ground: 1946
Construction Status
Under Construc/Spec Homes: 1
Exterior
Brick/Stone: 1
Metal: 1
Fireplace Characteristics
Other: 1
Fuel
Natural Gas: 1
Heating
Forced Air: 1
Insurance Fee
Insurance Fee: 0
Laundry
Main Level: 1
Lease Details
Land Leased: Not Applicable
Lock Box Type
Lock Box Source: FMR
Supra: 1
Lot Description
Corner Lot: 1
Miscellaneous Information
Homestead: No
Ownership
Fractional Ownership: No
Parking Characteristics
Finished Garage: 1
Floor Drain: 1
Heated Garage: 1
Patio, Porch and Deck Features
Deck: 1
Patio: 1
Restriction/Covenants
Pets - Cats Allowed: 1
Pets - Dogs Allowed: 1
Roof
Flat: 1
Sewer
City Sewer/Connected: 1
Shared Rooms
Community Room: 1
Exercise Room: 1
Stories
One: 1
Topography
Wooded: 1
Water
City Water/Connected: 1
Waterfront View
River: 1
Location Tax and Other Information
House Number: 505
Street Name: OAK
Street Suffix: Street
Street Direction Suffix: N
Unit Number: 513
Postal City: Fargo
County: Cass
State: ND
Zip Code: 58102
Complex/Dev/Subdivision: Oak Grove 2ND ADDN
Property Features
Accessible: Accessible Elevator Installed; Doors 36"+; Fully Wheelchair; Hallways 42"+
Air Conditioning: Central Air
Amenities Shared: Elevator(s)
Amenities Unit: Hardwood Floors; Indoor Sprinklers; Kitchen Center Island; Primary Bedroom Walk-In Closet; Security System; Tile Floors; Vaulted Ceiling(s); Other
Association Fee Includes: Building Exterior; Lawn Care; Parking Space; Security System; Shared Amenities; Snow Removal
Bath Description: Double Sink; Private Primary
Construction Status: Under Construc/Spec Homes
Exterior: Brick/Stone; Metal
Fireplace Characteristics: Other
Fuel: Natural Gas
Heating: Forced Air
Laundry: Main Level
Lock Box Type: Supra
Lot Description: Corner Lot
Parking Characteristics: Finished Garage; Floor Drain; Heated Garage
Roof: Flat
Sewer: City Sewer/Connected
Shared Rooms: Community Room; Exercise Room
Stories: One
Topography: Wooded
Water: City Water/Connected
Waterfront View: River
Room Information
| Room Name | Level |
| Bathroom | Main |
| Bathroom | Main |
| Dining Room | Main |
| First (1st) Bedroom | Main |
| Kitchen | Main |
| Laundry | Main |
| Living Room | Main |
| Patio | Main |
| Second (2nd) Bedroom | Main |
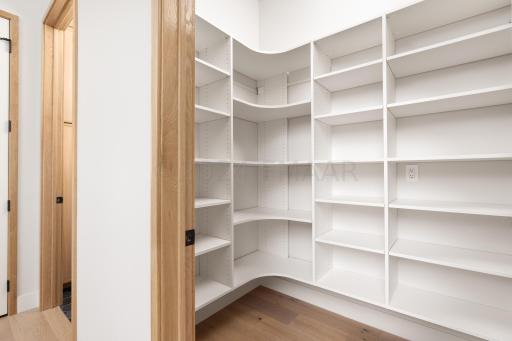
| Storage Room | Main |

Listing Office: RE/MAX Legacy Realty
Last Updated: September - 03 - 2026
The data relating to real estate for sale on this web site comes in part from the Broker Reciprocity SM Program of the Regional Multiple Listing Service of Minnesota, Inc. The information provided is deemed reliable but not guaranteed. Properties subject to prior sale, change or withdrawal. ©2026 Regional Multiple Listing Service of Minnesota, Inc All rights reserved.