$255,000
Hugo, MN 55038
MLS# 7125961
Status: Coming Soon
2 beds | 2 baths | 1288 sqft
1 / 4
Open House (08/28/2026 - 11:00 am - 1:00 pm)
Property Description
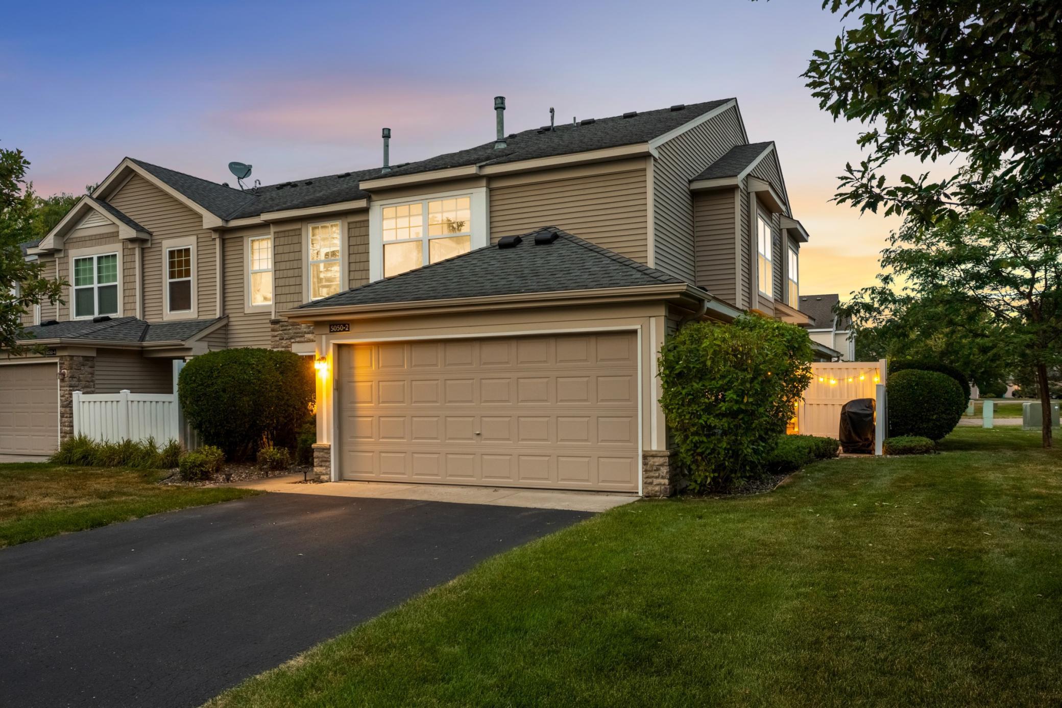
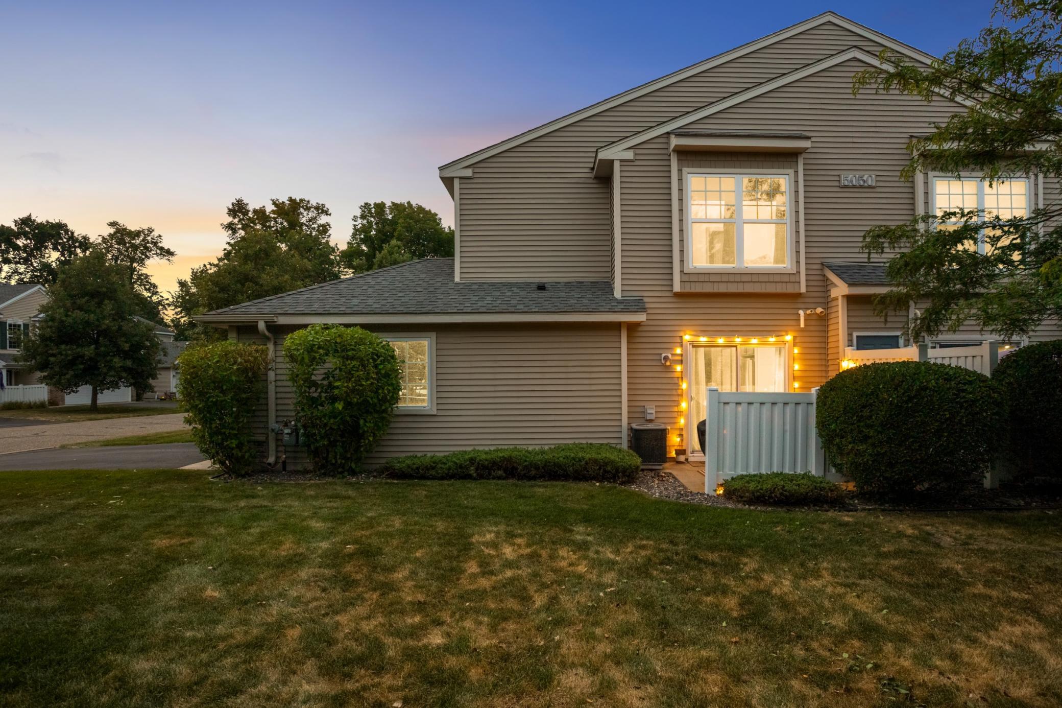
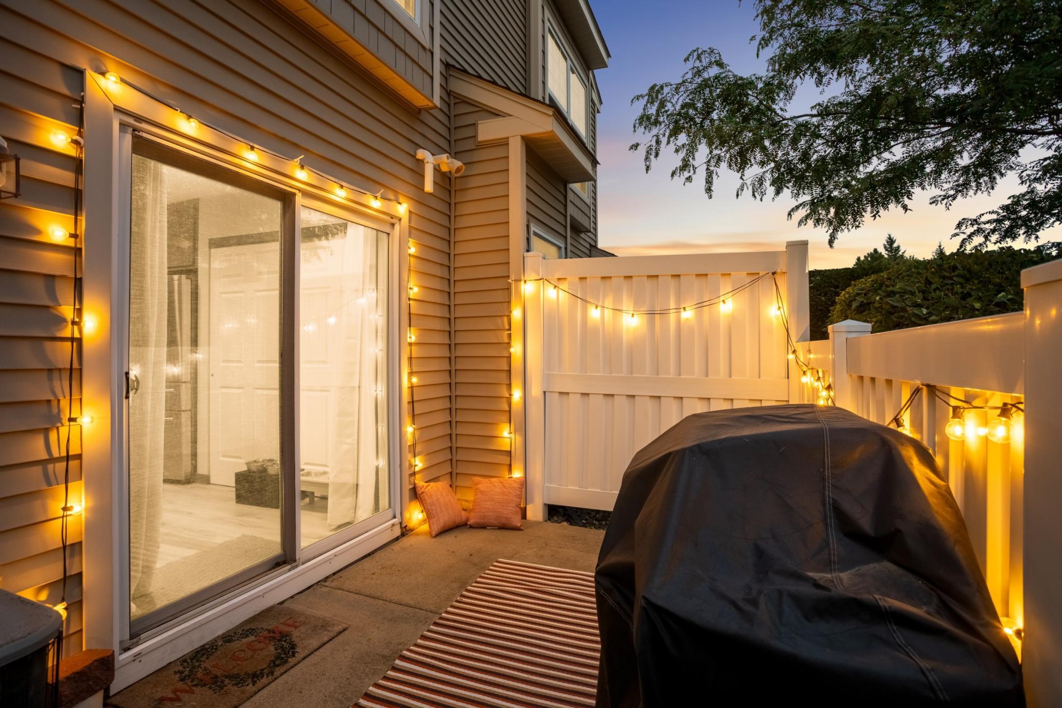
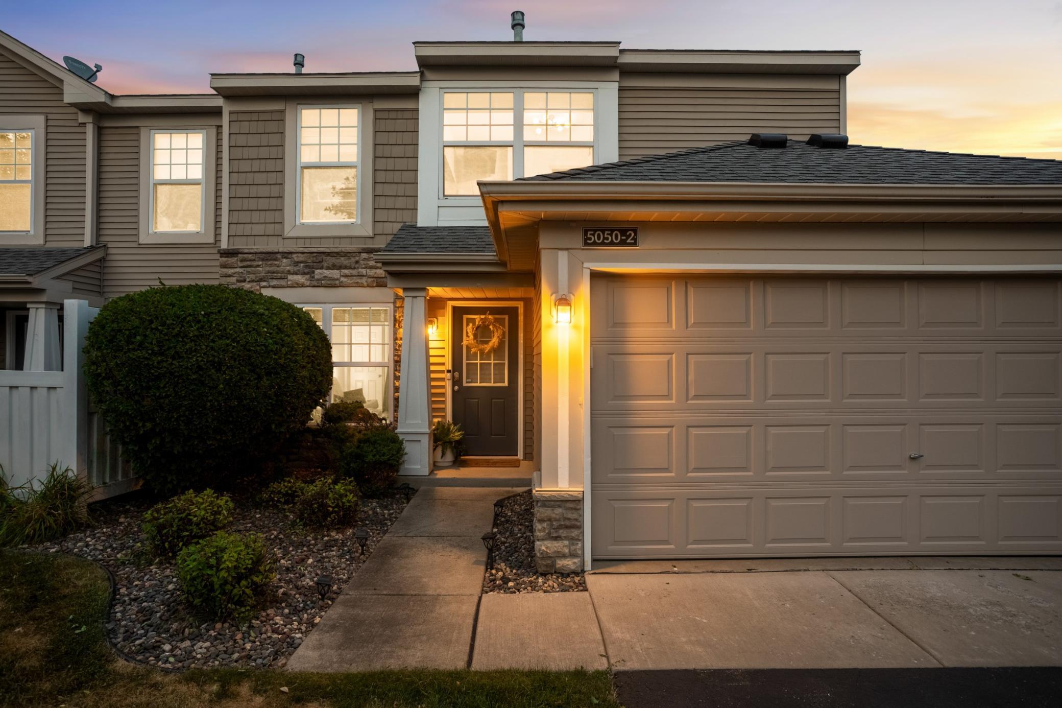
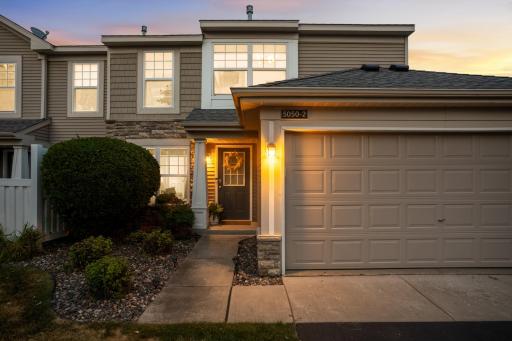
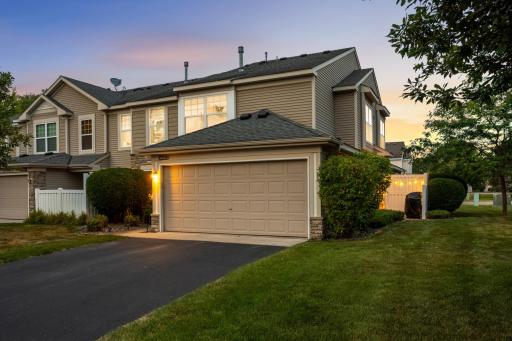
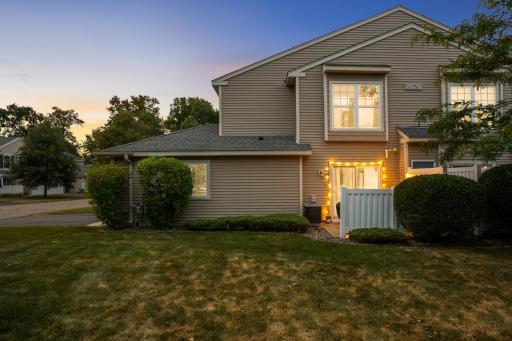
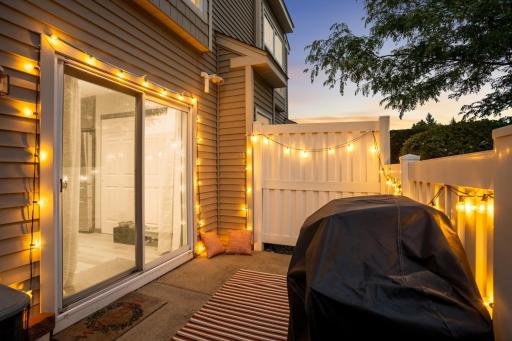
This is the one you’ve been waiting for! This beautifully updated end-unit townhome offers a fresh, stylish interior and a peaceful location within the Water’s Edge community. The bright kitchen features quartz countertops, updated cabinetry, and stylish lighting, while luxury vinyl plank flooring gives the main living spaces a clean, modern feel. Step through the sliding door from the kitchen to your private patio—a perfect spot for morning coffee, grilling, or enjoying a summer evening outdoors. Upstairs, you’ll find two bedrooms plus a versatile loft, ideal for a home office, workout space, reading nook, or additional lounge area. The spacious primary bedroom includes a large walk-in closet for plenty of storage. Water’s Edge offers an incredible array of amenities right outside your door, including miles of paved trails, a playground, basketball court, 24/7 fitness center with locker rooms and showers, outdoor pool, clubhouse with billiards, and a reservable recreation room for birthdays and social gatherings. Enjoy the ease of townhome living with so much to do close to home—and Downtown White Bear Lake is just 13 minutes away, offering great restaurants, shopping, entertainment, and year-round events.
Details
Maps
Contract Information
Owner is an Agent?: No
Auction?: No
Status: Coming Soon
Contingency: None
Current Price: $255,000
Original List Price: 255000
ListPrice: 255000
List Date: 2026-08-21
Office/Member Info
Association: MAAR
General Property Information
# Carport Spaces: 0
Assoc Mgmt Co. Phone #: 612-238-4400
Association Fee Frequency: Monthly
Association Mgmt Co. Name: Gaughan Companies
Common Wall: Yes
Lot Measurement: Square Feet
Manufactured Home?: No
Multiple PIDs?: No
New Development: No
Number of Fireplaces: 1
Waterfront YN: No
Year Built: 2005
Yearly/Seasonal: Yearly
Zoning: Residential-Single Family
Lot Dimensions: 72'x18x72x18
Bath Three Quarters: 0
Bath Half: 1
Bath Quarter: 0
Main Floor Total SqFt: 644
Above Grd Total SqFt: 1288
Below Grd Total SqFt: 0
Total SqFt: 1288
Total Finished Sqft: 1288.00
FireplaceYN: Yes
Foundation Size: 644
Lot Size SqFt: 5846
Style: (TH) Side x Side
Garage Stalls: 2
Association Fee: 426
Assessment Pending: Yes
Bedrooms: 2
Baths Total: 2
Bath Full: 1
Location, Tax and Other Information
AssocFeeYN: Yes
Legal Description: SUBDIVISIONNAME CIC 257 UNITS 7-12 LOT 7 SUBDIVISIONCD 01637
Listing City: Hugo
Map Page: 67
Municipality: Hugo
School District: White Bear Lake
School District Phone: 651-407-7500
County Abbreviation: 2
Zip Plus 4: 8523
Property ID Number: 1903121120029
Tax Year: 2026
Tax Amount: 2806.5
In Foreclosure?: No
Potential Short Sale?: No
Lender Owned?: No
Directions & Remarks
Public Remarks: This is the one you’ve been waiting for! This beautifully updated end-unit townhome offers a fresh, stylish interior and a peaceful location within the Water’s Edge community. The bright kitchen features quartz countertops, updated cabinetry, and stylish lighting, while luxury vinyl plank flooring gives the main living spaces a clean, modern feel. Step through the sliding door from the kitchen to your private patio—a perfect spot for morning coffee, grilling, or enjoying a summer evening outdoors.
Upstairs, you’ll find two bedrooms plus a versatile loft, ideal for a home office, workout space, reading nook, or additional lounge area. The spacious primary bedroom includes a large walk-in closet for plenty of storage.
Water’s Edge offers an incredible array of amenities right outside your door, including miles of paved trails, a playground, basketball court, 24/7 fitness center with locker rooms and showers, outdoor pool, clubhouse with billiards, and a reservable recreation room for birthdays and social gatherings.
Enjoy the ease of townhome living with so much to do close to home—and Downtown White Bear Lake is just 13 minutes away, offering great restaurants, shopping, entertainment, and year-round events.
Directions: 35E to County 14. east to Oneka Pkwy, left on 149th to property
Accessible
None: 1
Air Conditioning
Central Air: 1
Amenities Shared
In-Ground Sprinkler System: 1
Other: 1
Amenities Unit
Cable: 1
Ethernet Wired: 1
In-Ground Sprinkler: 1
Local Area Network: 1
Patio: 1
Primary Bedroom Walk-In Closet: 1
Walk-In Closet: 1
Washer/Dryer Hookup: 1
Other: 1
Appliances
Cooktop: 1
Dishwasher: 1
Disposal: 1
Double Oven: 1
Dryer: 1
Microwave: 1
Refrigerator: 1
Assessments
Assessment Balance: 99.5
Assessment Installment: 99.5
Tax With Assessments: 2906
Association Fee Includes
Building Exterior: 1
Lawn Care: 1
Professional Mgmt: 1
Recreation Facility: 1
Sanitation: 1
Sewer: 1
Snow Removal: 1
Water: 1
Assumable Loan
Not Assumable: 1
Basement
None: 1
Bath Description
Primary Walk-Thru: 1
Main Floor 1/2 Bath: 1
Upper Level Full Bath: 1
Full Primary: 1
Walk Thru: 1
Building Information
Finished SqFt Above Ground: 1288
Construction Status
Previously Owned: 1
Dining Room Description
Breakfast Bar: 1
Eat In Kitchen: 1
Living/Dining Room: 1
Electric
100 Amp Service: 1
Exterior
Brick/Stone: 1
Vinyl: 1
Family Room Characteristics
Main Level: 1
Fencing
Privacy: 1
Fireplace Characteristics
Gas Burning: 1
Living Room: 1
Foundation
Poured Concrete: 1
Fuel
Natural Gas: 1
Heating
Forced Air: 1
Insurance Fee
Insurance Fee: 0
Internet Options
Cable: 1
DSL: 1
Laundry
Gas Dryer Hookup: 1
Laundry Closet: 1
Upper Level: 1
Washer Hookup: 1
Lease Details
Land Leased: Not Applicable
Lot Description
Public Transit (w/in 6 blks): 1
Tree Coverage - Light: 1
Miscellaneous Information
Homestead: Yes
Ownership
Fractional Ownership: No
Parking Characteristics
Garage Dimensions: 21x9
Garage Door Height: 7
Garage Door Width: 16
Garage Square Feet: 189
Garage Door Opener: 1
Patio, Porch and Deck Features
Patio: 1
Pool Description
Below Ground: 1
Shared: 1
Public Survey Info
Range#: 21
Section#: 19
Township#: 31
Restriction/Covenants
Pets - Cats Allowed: 1
Pets - Dogs Allowed: 1
Pets - Number Limit: 1
Pets - Weight/Height Limit: 1
Road Frontage
No Outlet/Dead End: 1
Paved Streets: 1
Storm Sewer: 1
Street Lights: 1
Road Responsibility
Association Maintained Road: 1
Roof
Asphalt Shingles: 1
Sellers Terms
Cash: 1
Conventional: 1
Sewer
City Sewer/Connected: 1
Shared Rooms
Club House: 1
Special Search
2nd Floor Laundry: 1
Primary Bdr Suite: 1
Stories
Two: 1
Townhouse Characteristics
End Unit: 1
Water
City Water/Connected: 1
Location Tax and Other Information
House Number: 5050
Street Name: 149th
Street Suffix: Street
Street Direction Suffix: N
Unit Number: 2
Postal City: Hugo
County: Washington
State: MN
Zip Code: 55038
Complex/Dev/Subdivision: Cic 257
Property Features
Accessible: None
Air Conditioning: Central Air
Amenities Shared: In-Ground Sprinkler System; Other
Amenities Unit: Cable; Ethernet Wired; In-Ground Sprinkler; Local Area Network; Patio; Primary Bedroom Walk-In Closet; Walk-In Closet; Washer/Dryer Hookup; Other
Appliances: Cooktop; Dishwasher; Disposal; Double Oven; Dryer; Microwave; Refrigerator
Association Fee Includes: Building Exterior; Lawn Care; Professional Mgmt; Recreation Facility; Sanitation; Snow Removal; Water
Assumable Loan: Not Assumable
Basement: None
Bath Description: Primary Walk-Thru; Main Floor 1/2 Bath; Upper Level Full Bath; Full Primary; Walk Thru
Construction Status: Previously Owned
Dining Room Description: Breakfast Bar; Eat In Kitchen; Living/Dining Room
Electric: 100 Amp Service
Exterior: Brick/Stone; Vinyl
Family Room Characteristics: Main Level
Fencing: Privacy
Fireplace Characteristics: Gas Burning; Living Room
Foundation: Poured Concrete
Fuel: Natural Gas
Heating: Forced Air
Internet Options: Cable; DSL
Laundry: Gas Dryer Hookup; Laundry Closet; Upper Level; Washer Hookup
Lot Description: Public Transit (w/in 6 blks); Tree Coverage - Light
Parking Characteristics: Garage Door Opener
Pool Description: Below Ground; Shared
Road Frontage: No Outlet/Dead End; Paved Streets; Storm Sewer; Street Lights
Road Responsibility: Association Maintained Road
Roof: Asphalt Shingles
Sellers Terms: Cash; Conventional
Sewer: City Sewer/Connected
Shared Rooms: Club House
Special Search: 2nd Floor Laundry; Primary Bdr Suite
Stories: Two
Townhouse Characteristics: End Unit
Water: City Water/Connected
Room Information
| Room Name | Dimensions | Level |
| First (1st) Bedroom | 13x12 | Upper |
| Kitchen | 14x10 | Main |
| Living Room | 19x13 | Main |
| Loft | 16x8 | Upper |
| Second (2nd) Bedroom | 11x10 | Upper |

Listing Office: RE/MAX Results
Last Updated: August - 22 - 2026
The data relating to real estate for sale on this web site comes in part from the Broker Reciprocity SM Program of the Regional Multiple Listing Service of Minnesota, Inc. The information provided is deemed reliable but not guaranteed. Properties subject to prior sale, change or withdrawal. ©2026 Regional Multiple Listing Service of Minnesota, Inc All rights reserved.