$415,000
Dundas, MN 55019
MLS# 7153125
Status: Coming Soon
3 beds | 3 baths | 3154 sqft
1 / 49
Property Description
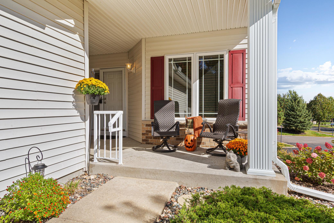
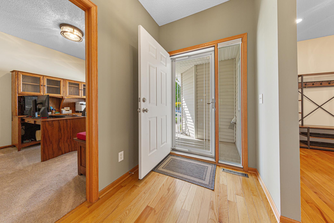
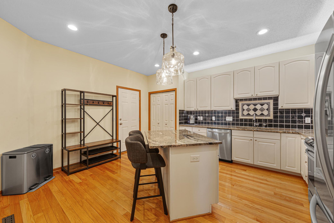
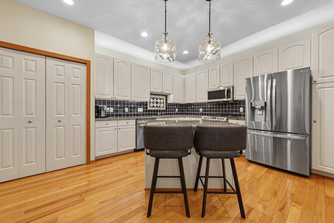
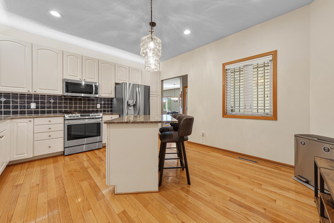
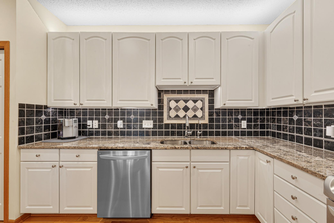
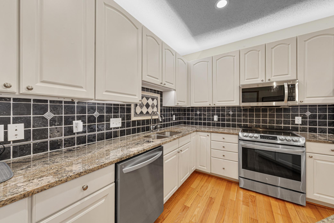
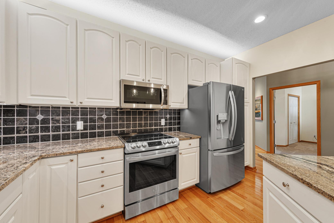
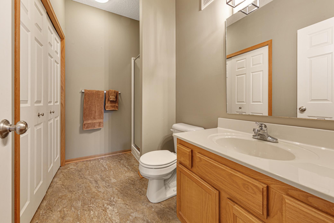
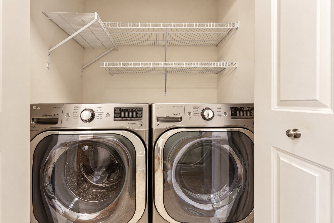
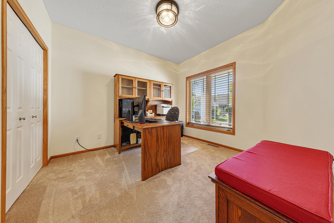
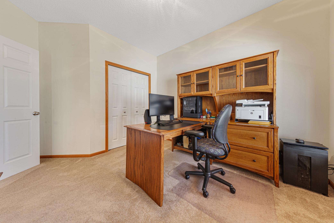
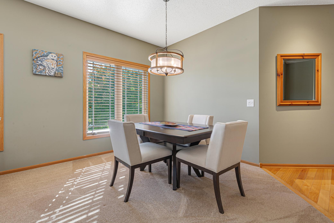
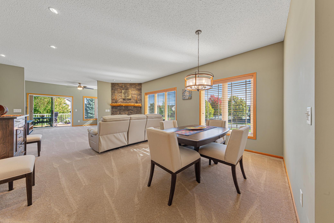
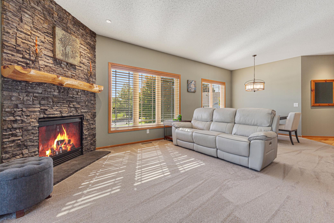
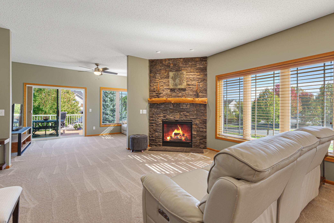
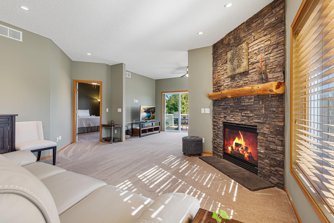
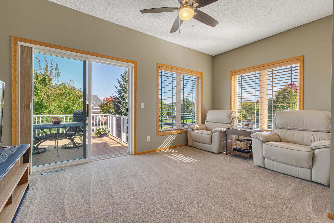
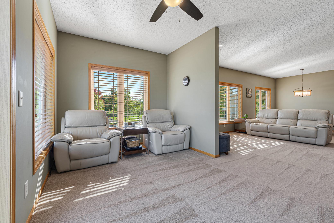
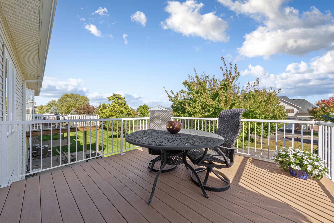
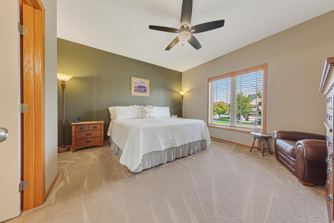
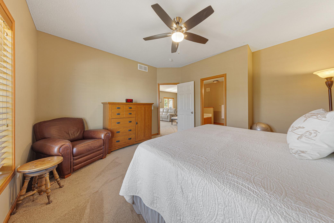
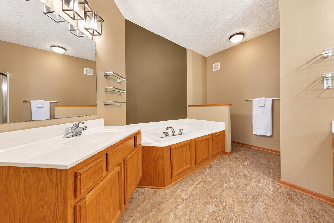
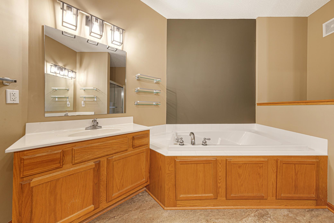
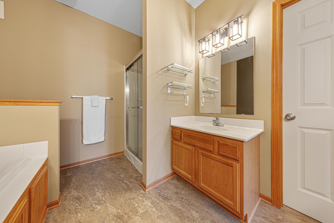
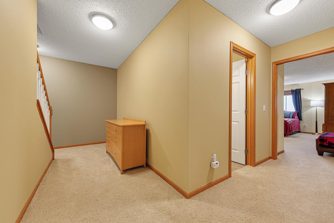
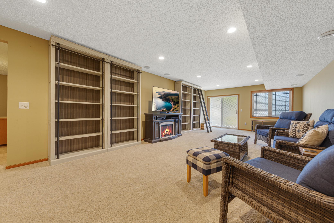
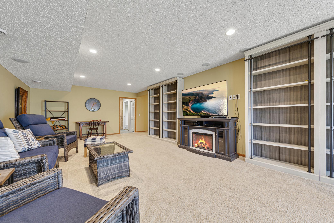
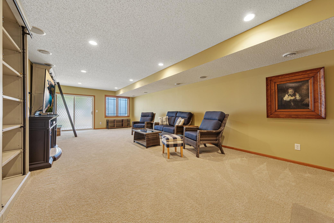
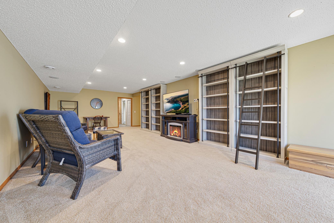
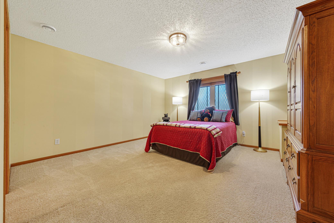
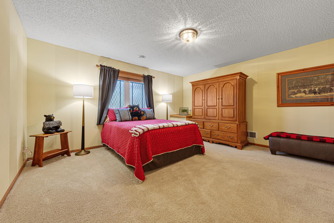
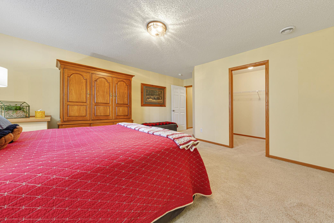
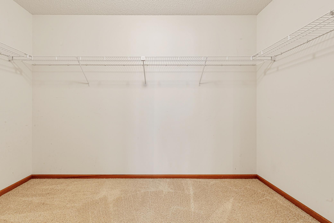
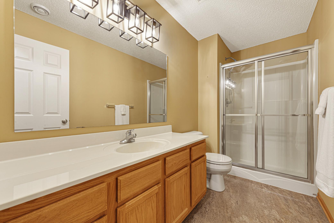
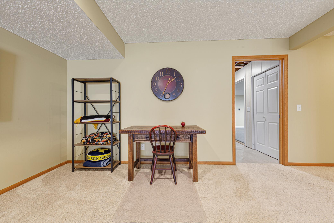
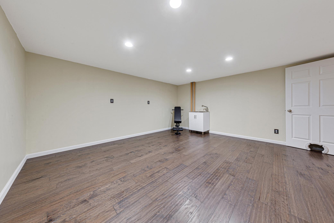
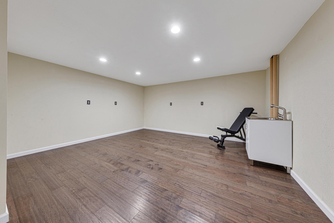
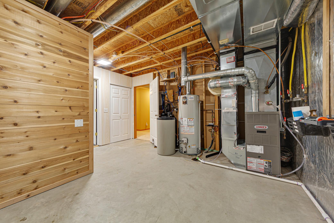
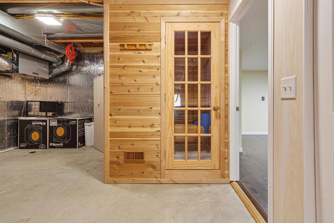
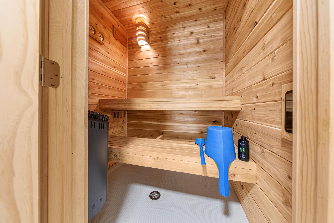
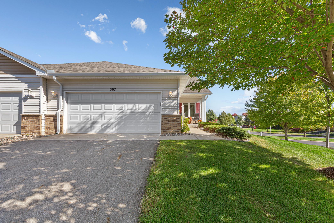
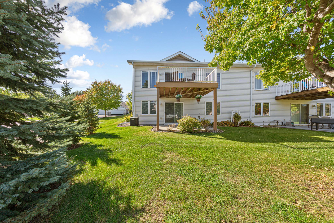
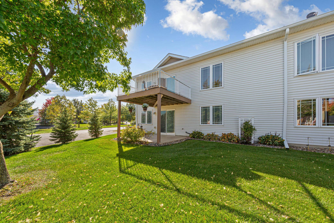
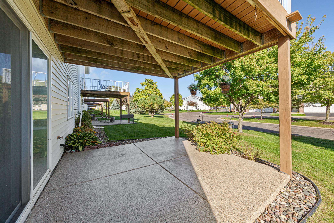
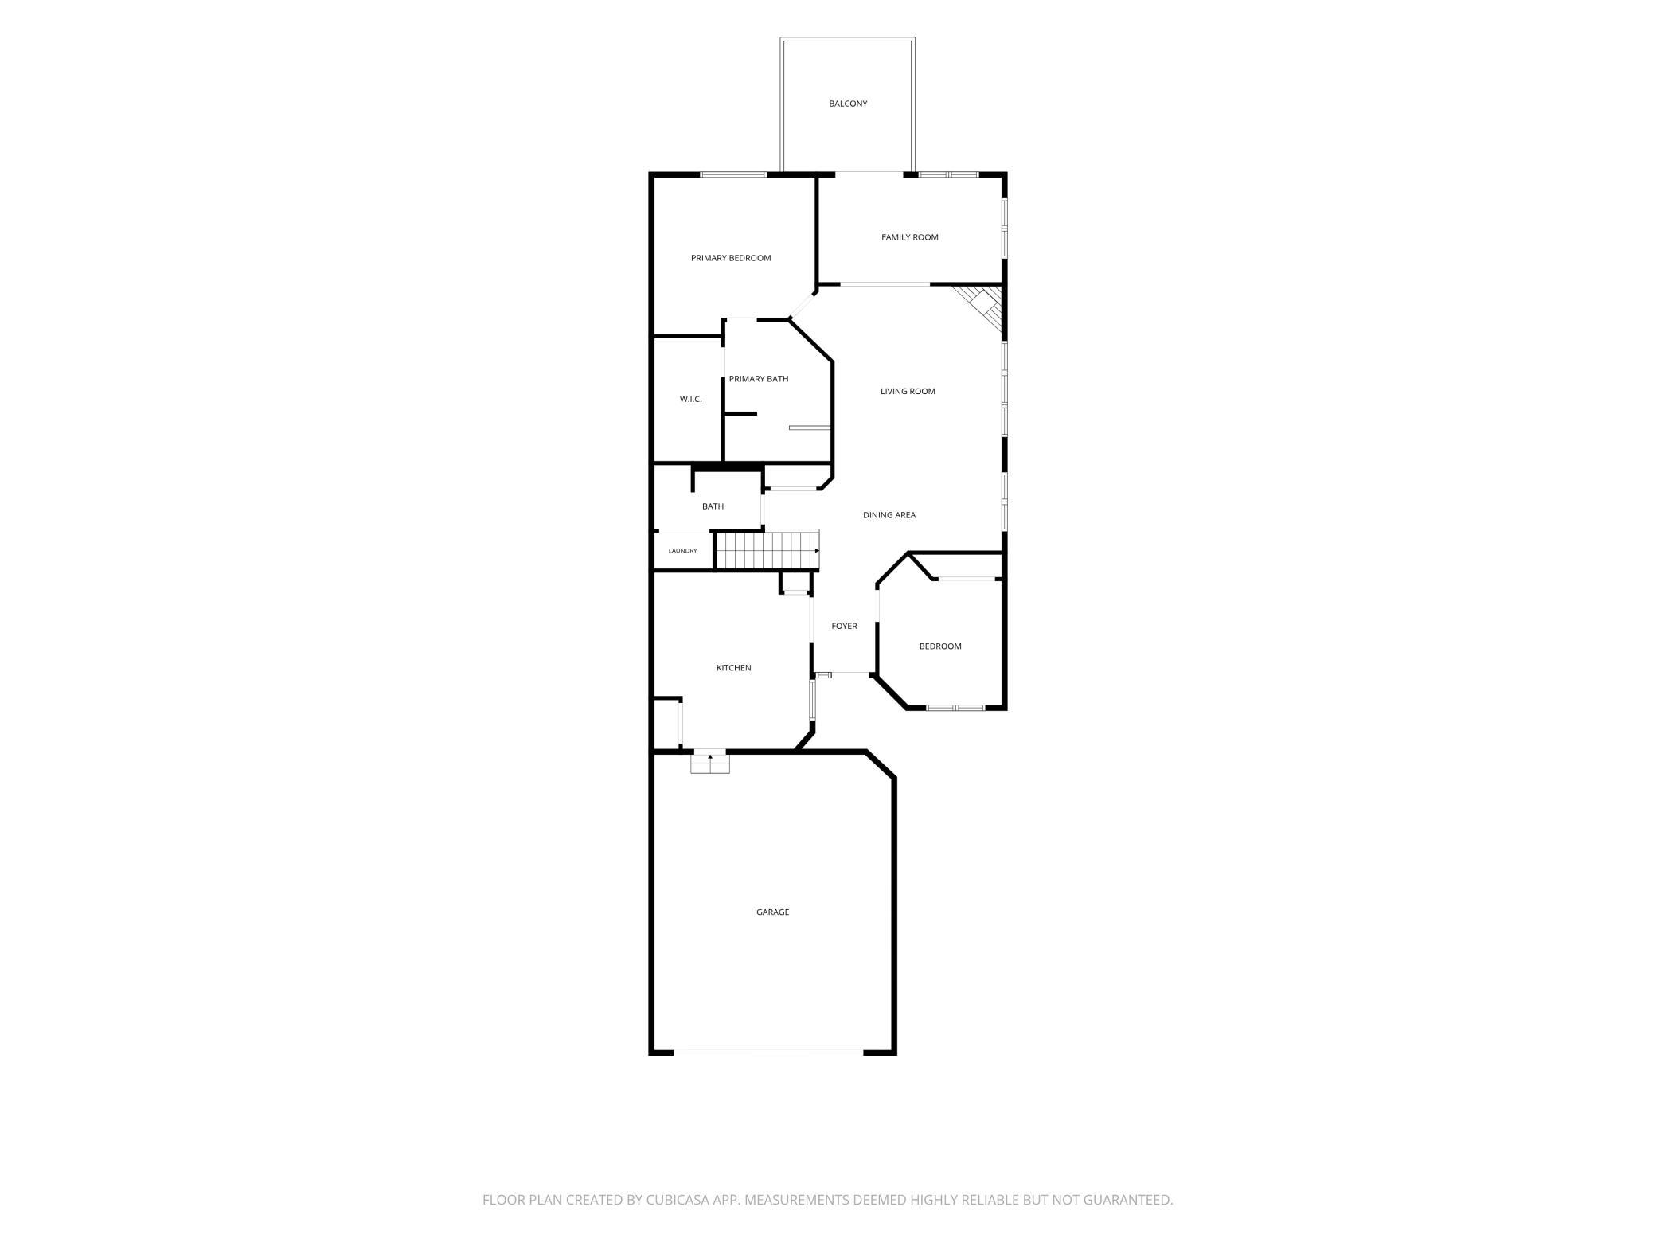
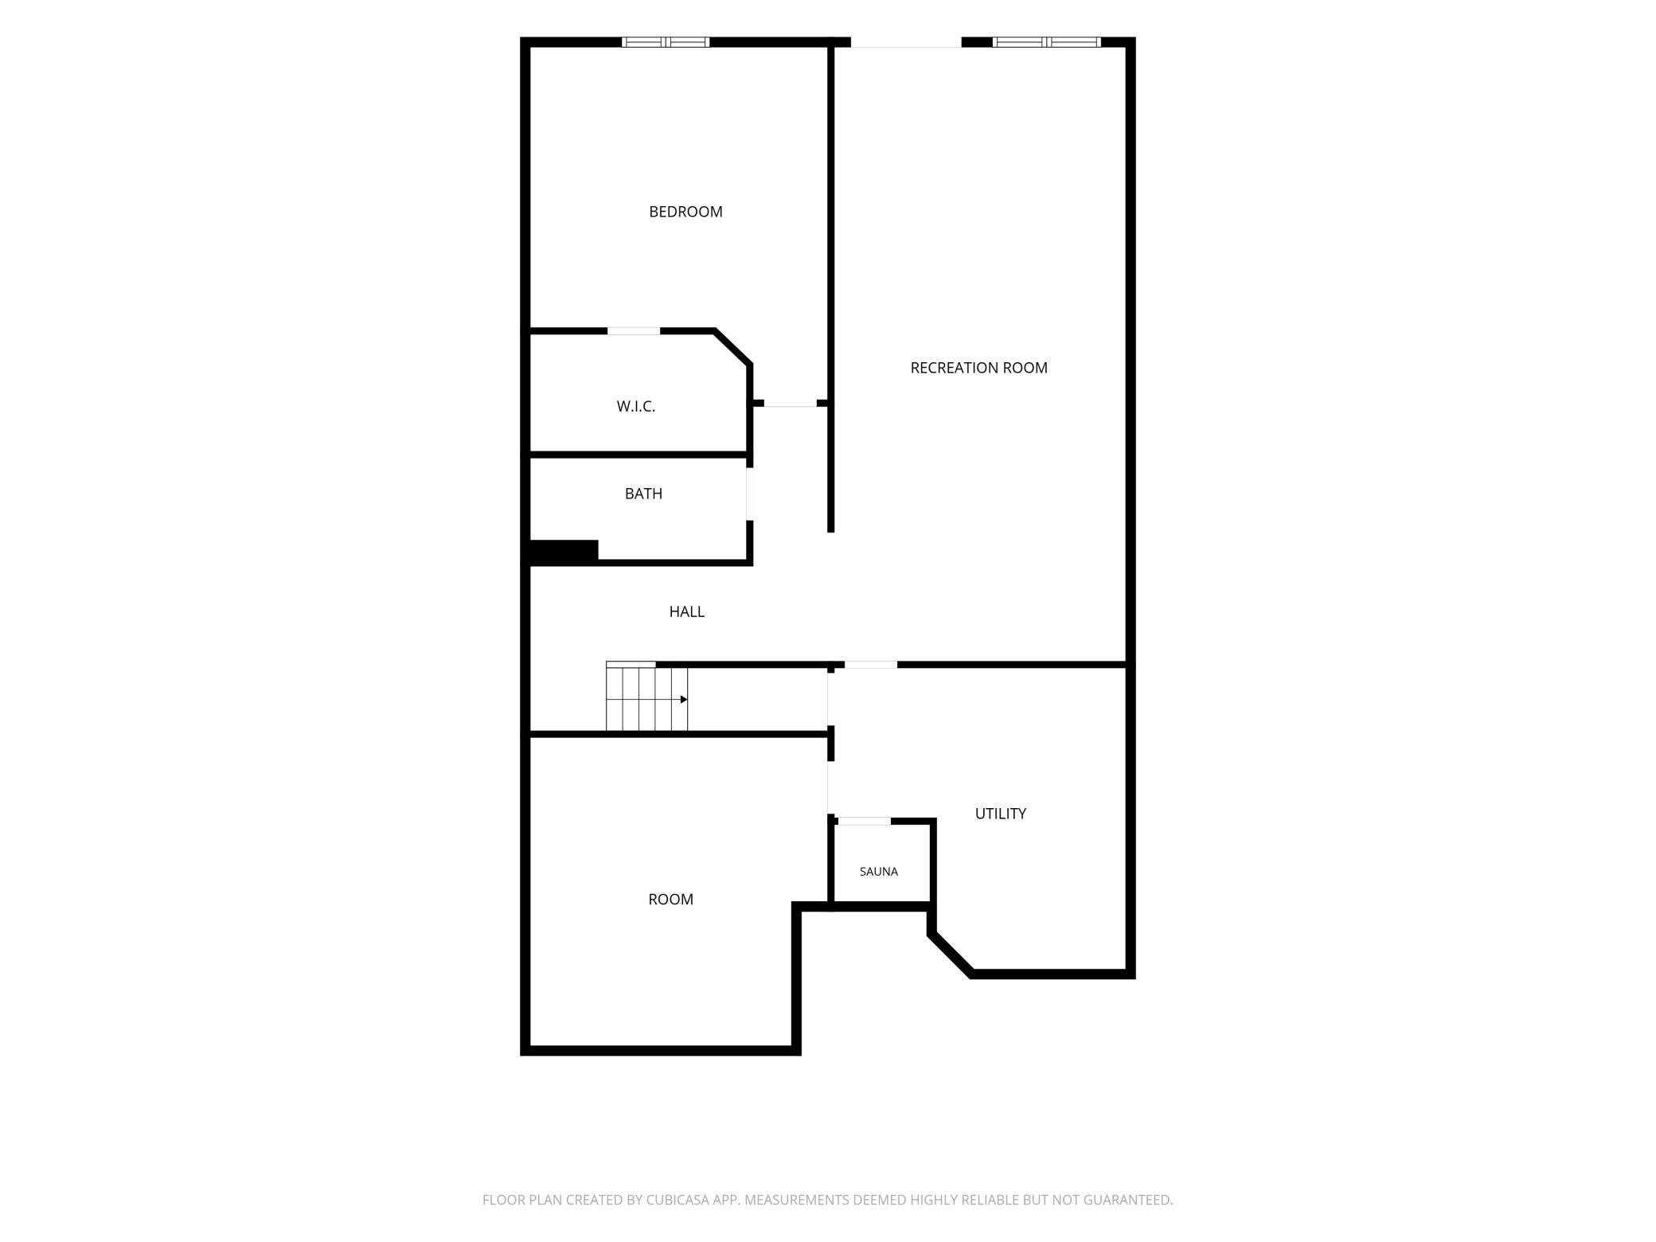
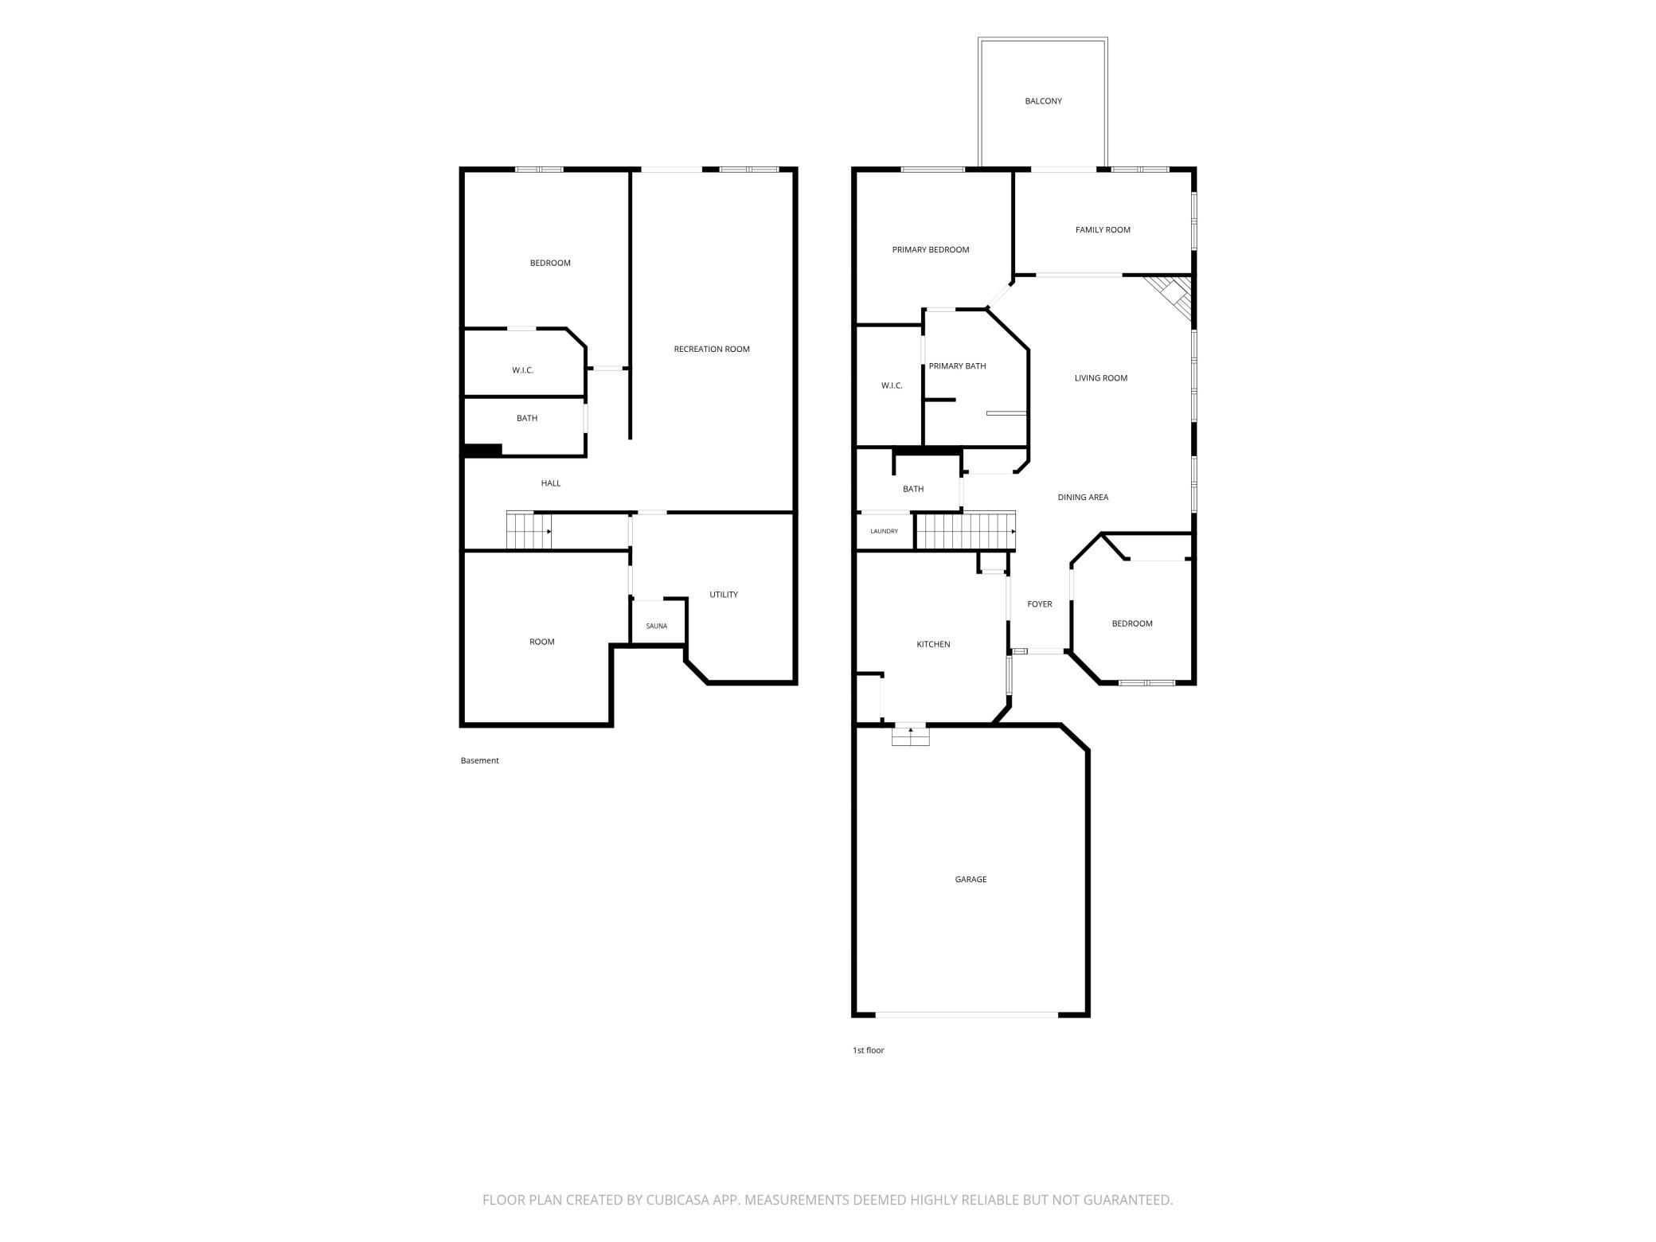
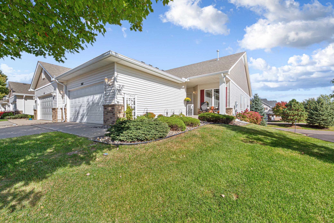
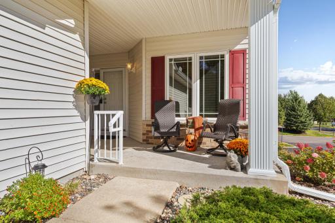
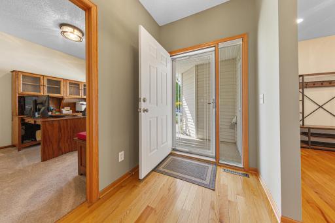
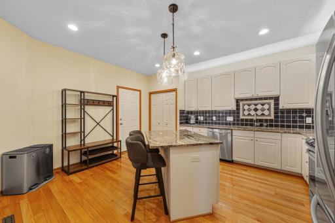
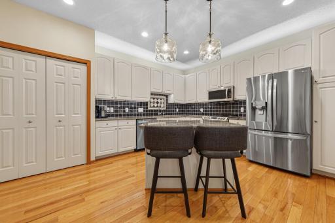
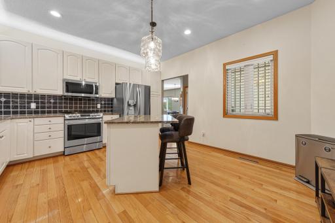
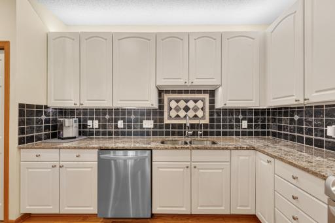
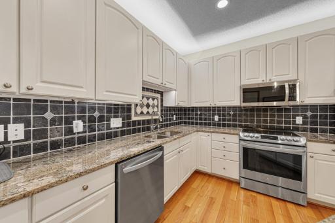
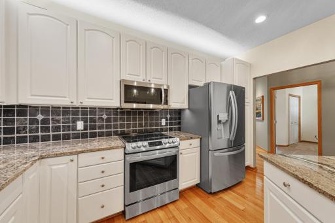
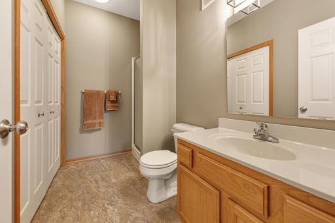
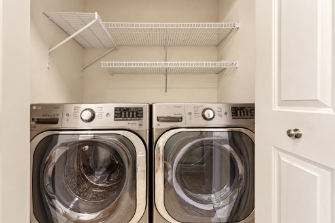
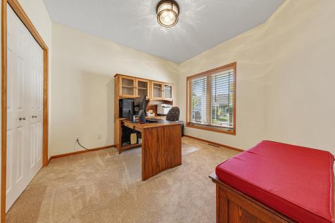
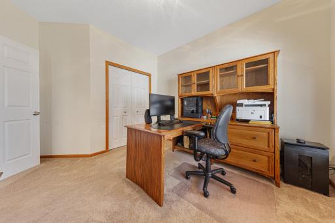
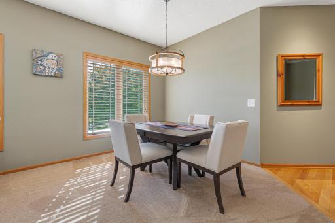
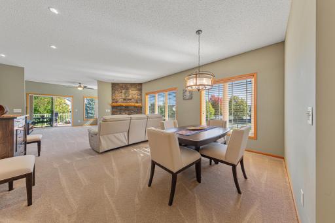
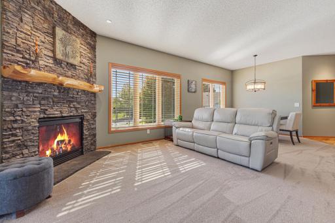
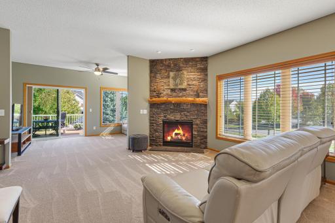
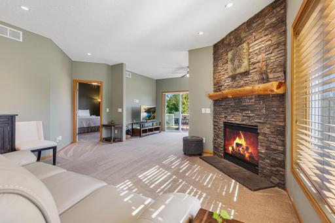
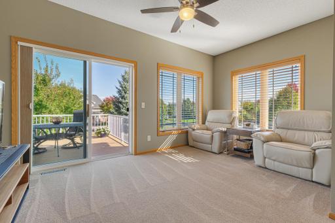
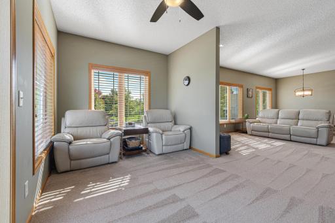
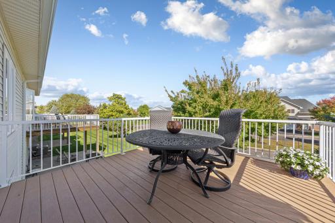
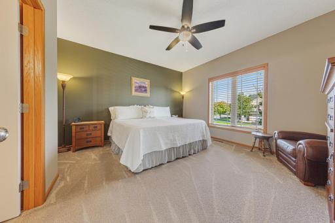
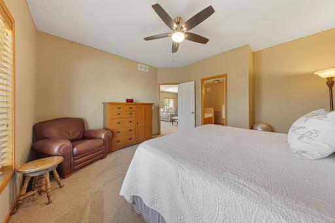
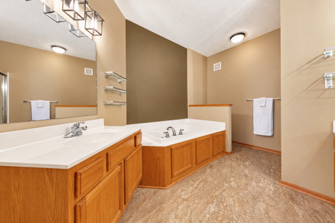
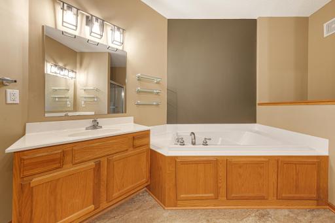
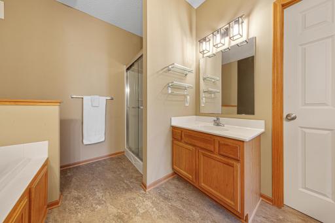
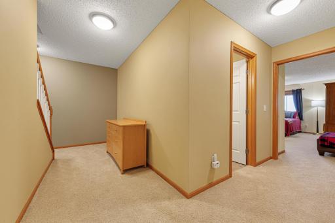
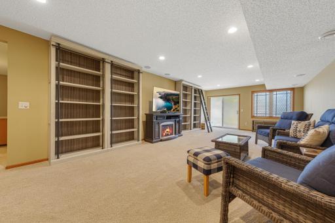
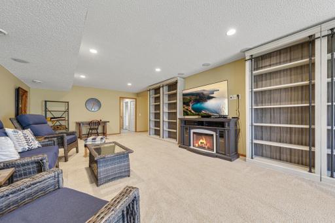
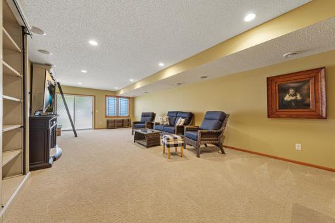
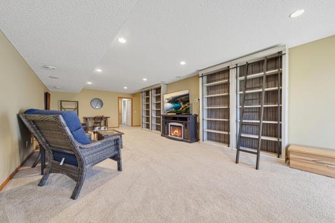
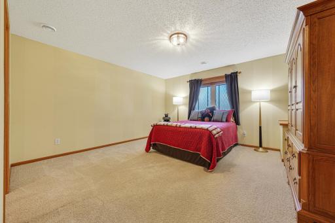
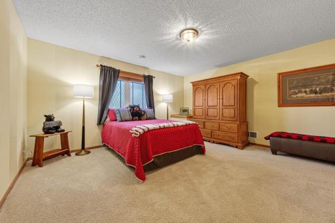
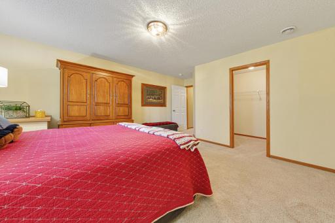
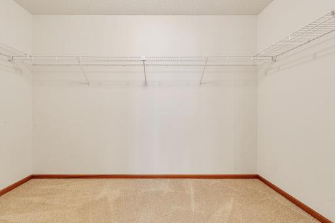
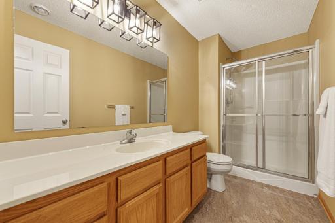
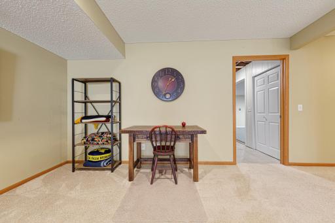
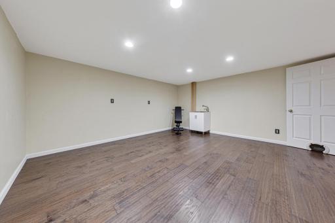
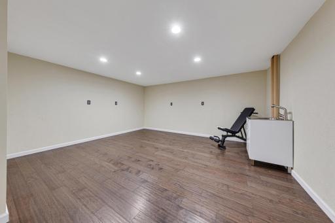
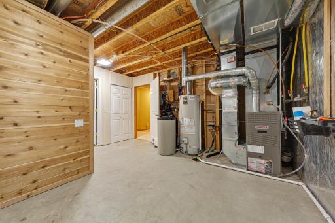
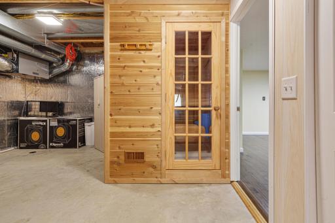
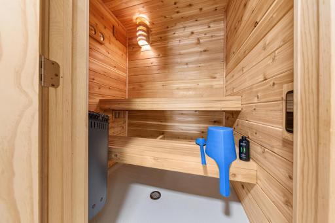
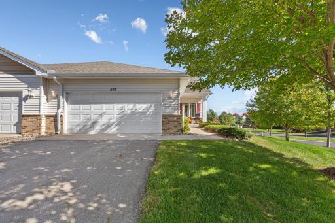
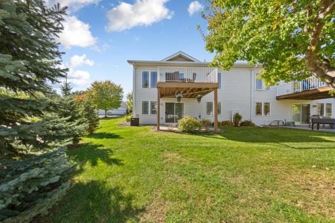
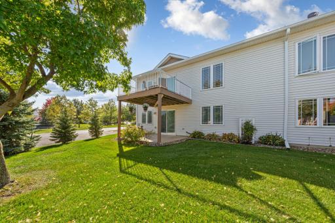
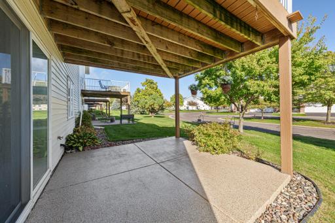
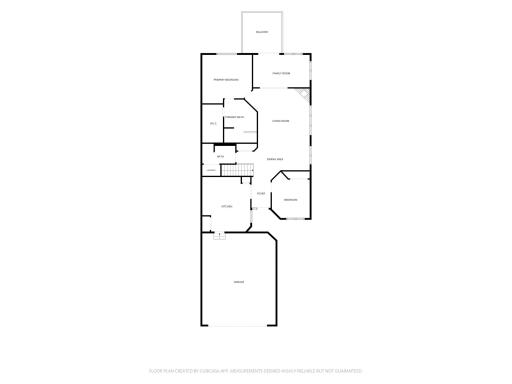
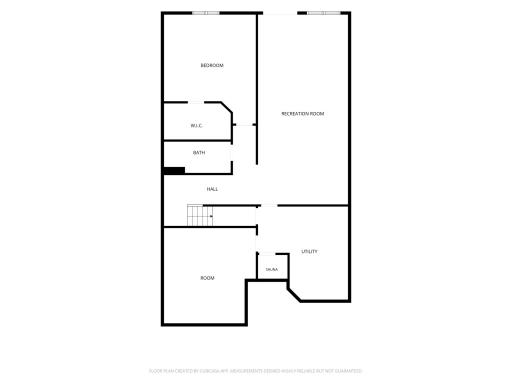
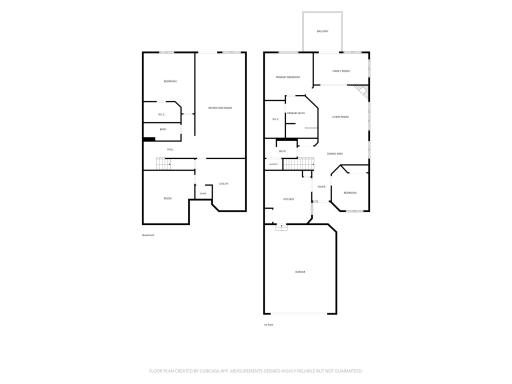
507 Cannon Way | Dundas, MN. The Ease of Townhome Living Without Compromising on Space, Comfort, or Quality! Some homes simply check all the boxes, and this meticulously maintained, thoughtfully updated end-unit townhome is one of them! Offering 2,658 finished square feet, 3 bedrooms, 3 bathrooms, and the convenience of one-level living, this exceptional property delivers the space and flexibility you've been looking for, without the upkeep of a traditional single-family home. Step inside and you'll immediately appreciate the abundance of natural light pouring through the south-facing windows, beautiful hardwood floors, new carpeting, and inviting living spaces. The eye-catching stone fireplace surround and gorgeous wood mantel create a warm and welcoming focal point, while the sunroom and adjoining deck offer wonderful spaces to relax, unwind, and enjoy the changing Minnesota seasons. The kitchen features upgraded stainless steel appliances, including an induction cooktop and convection oven, making everyday cooking and entertaining a pleasure. The main level is thoughtfully designed for comfortable, everyday living, featuring a spacious primary suite complete with a private bathroom offering both a soaking tub and separate shower, along with a walk-in closet. An additional bedroom, perfectly suited for a home office, a 3/4 bathroom, and convenient main-level laundry complete this functional floor plan. But the space doesn't stop there! The finished walk-out lower level offers an incredible amount of flexibility with a spacious family room, third bedroom featuring an enormous walk-in closet, an additional 3/4 bathroom, and even a sauna! With its generous proportions and private setting, the lower-level bedroom could easily serve as a second primary suite, making this level an ideal retreat for overnight guests, extended family, or anyone looking for a little extra room to spread out. You'll also find a soundproofed bonus room with endless possibilities, whether you envision a home theater, workout space, playroom, craft room, or hobby area. Even the utility room reflects the exceptional care and attention this home has received. And don't overlook the garage! This isn't your average two-stall garage. Fully insulated and heated, it features an epoxy-coated floor, thoughtfully designed storage solutions, and an electric vehicle charging station, adding yet another layer of convenience and functionality. This is the kind of townhome setup buyers wait years to find. Beautifully maintained, thoughtfully improved, and offering an impressive combination of main-level convenience, flexible living spaces, and quality features throughout. Opportunities like this don't come along every day. Come see for yourself what makes 507 Cannon Way so special!
Details
Maps
Documents
Contract Information
Status: Coming Soon
Contingency: None
Current Price: $415,000
Original List Price: 415000
ListPrice: 415000
List Date: 2026-10-08
Owner is an Agent?: No
Auction?: No
General Property Information
Assoc Mgmt Co. Phone #: 507-334-3499
Association Fee Frequency: Monthly
Association Mgmt Co. Name: Trekk
Common Wall: Yes
Lot Measurement: Acres
Manufactured Home?: No
Multiple PIDs?: No
New Development: No
Number of Fireplaces: 1
Waterfront YN: No
Year Built: 2006
Yearly/Seasonal: Yearly
Zoning: Residential-Single Family
Bedrooms: 3
Baths Total: 3
Bath Full: 1
Bath Three Quarters: 2
Main Floor Total SqFt: 1577
Above Grd Total SqFt: 1577
Below Grd Total SqFt: 1577
Total SqFt: 3154
Total Finished Sqft: 2658.00
FireplaceYN: Yes
Style: (TH) Side x Side
Foundation Size: 1577
Power Company: Xcel Energy
Association Fee: 255
Garage Stalls: 2
Lot Dimensions: 37x100
Acres: 0.08
Assessment Pending: No
Assessments
Assessment Balance: 60
Tax With Assessments: 5810
Building Information
Finished SqFt Above Ground: 1577
Finished SqFt Below Ground: 1081
Lease Details
Land Leased: Not Applicable
Miscellaneous Information
Homestead: No
Ownership
Fractional Ownership: No
Parking Characteristics
Garage Dimensions: 22x21
Garage Square Feet: 504
Location Tax and Other Information
House Number: 507
Street Name: Cannon
Street Suffix: Way
Postal City: Dundas
County: Rice
State: MN
Zip Code: 55019
Complex/Dev/Subdivision: Bridgewater Heights
Property Features
Accessible: None
Air Conditioning: Central Air
Amenities Unit: Deck; Hardwood Floors; Kitchen Center Island; Kitchen Window; Main Floor Primary Bedroom; Patio; Primary Bedroom Walk-In Closet; Sauna; Sun Room; Walk-In Closet
Appliances: Air-To-Air Exchanger; Dishwasher; Disposal; Dryer; Microwave; Range; Refrigerator; Washer; Water Filtration System; Water Osmosis System
Association Fee Includes: Hazard Insurance; Lawn Care; Professional Mgmt; Snow Removal
Basement: Concrete Block; Drain Tiled; Full; Storage Space; Sump Pump
Bath Description: Main Floor 3/4 Bath; Full Primary; Private Primary; 3/4 Basement
Construction Status: Previously Owned
Dining Room Description: Living/Dining Room
Electric: 200+ Amp Service
Exterior: Brick/Stone; Vinyl
Family Room Characteristics: Family Room; Main Level
Fencing: None
Fireplace Characteristics: Gas Burning
Foundation: Poured Concrete
Fuel: Natural Gas
Heating: Forced Air
Laundry: Main Level
Parking Characteristics: Finished Garage; Heated Garage; Insulated Garage
Roof: Age 8 Years or Less; Asphalt Shingles
Sewer: City Sewer/Connected
Special Search: All Living Facilities on One Level; Main Floor Bedroom; Main Floor Laundry; Main Floor Primary; Primary Bdr Suite
Stories: One
Townhouse Characteristics: End Unit
Water: City Water/Connected
Room Information
| Room Name | Dimensions | Level |
| Bathroom | 9 x 12 | Main |
| Bathroom | 9x6 | Main |
| Deck | 11 x 12 | Main |
| Dining Room | 21 x 8 | Main |
| Family Room | 15x31 | Lower |
| First (1st) Bedroom | 10x13 | Main |
| Kitchen | 14x16 | Main |
| Laundry | 5x3 | Main |
| Living Room | 19 x 17 | Main |
| Second (2nd) Bedroom | 14 x 14 | Main |
| Sun Room | 16 x 9 | Main |
| Third (3rd) Bedroom | 15 x 18 | Lower |
| Bathroom | 11 x 5 | Lower |
| Bonus Room | 15x16 | Lower |
| Foyer | 6x9 | Main |
 NOTEWORTHY IMPROVEMENTS
Listing Office: Weichert, REALTORS- Heartland
Last Updated: October - 09 - 2026
The data relating to real estate for sale on this web site comes in part from the Broker Reciprocity SM Program of the Regional Multiple Listing Service of Minnesota, Inc. The information provided is deemed reliable but not guaranteed. Properties subject to prior sale, change or withdrawal. ©2026 Regional Multiple Listing Service of Minnesota, Inc All rights reserved.